2,721 properties for sale in King William County

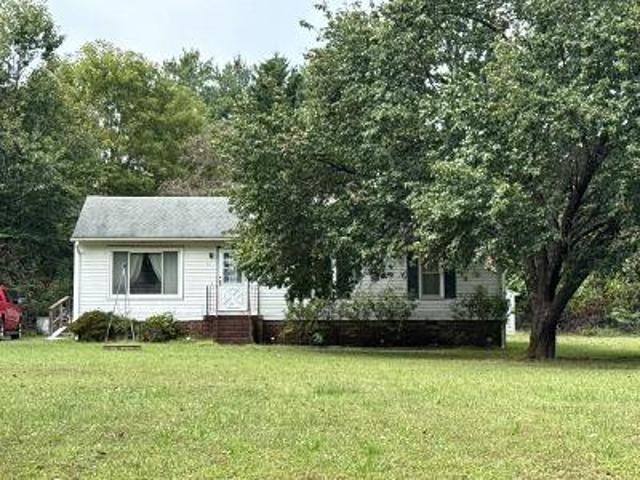
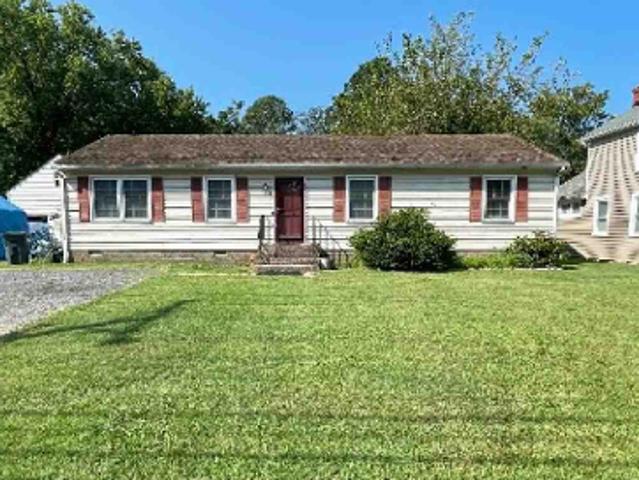
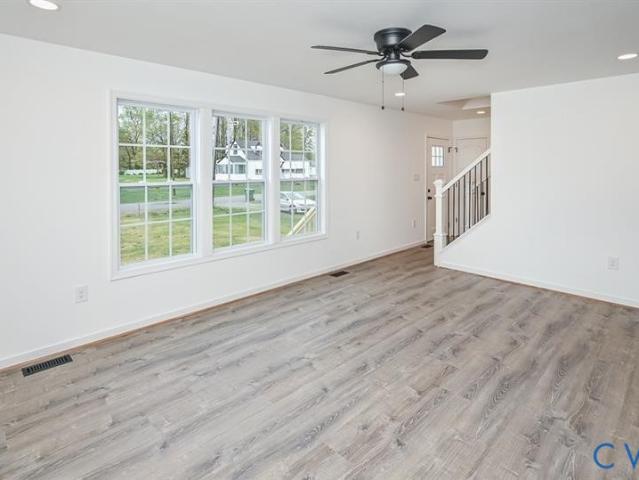
W River Rd
View photo
House · for sale
Request Details
Updated
W River Rd
King William County
· 689 sq.ft · 2 Bedrooms · 1 Bath · House
King William County · 689 sq.ft · 2 Bedrooms · 1 Bath · House
This is a Real Estate-Owned (REO)/post-foreclosure home owned or managed by a bank. All offers are considered; however, the highest and best will most likely be accepted
Request Details
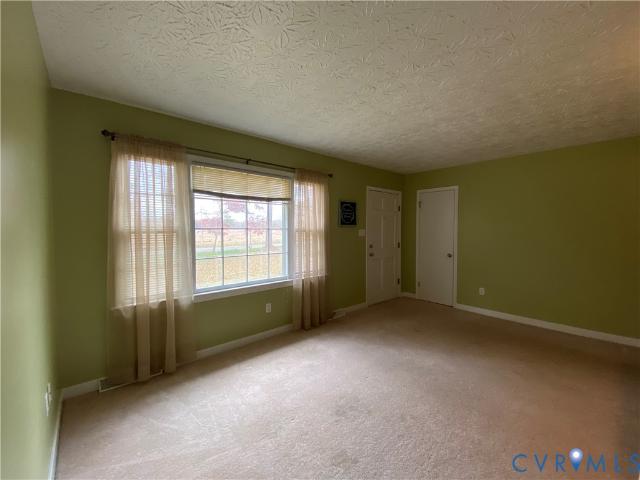
Rainwater Dr
View photo
House · for sale
Request Details
Updated
Rainwater Dr
King William County
· 1,195 sq.ft · 3 Bedrooms · 1 Bath · House
King William County · 1,195 sq.ft · 3 Bedrooms · 1 Bath · House
This is a Real Estate-Owned (REO)/post-foreclosure home owned or managed by a bank. All offers are considered; however, the highest and best will most likely be accepted
Request Details
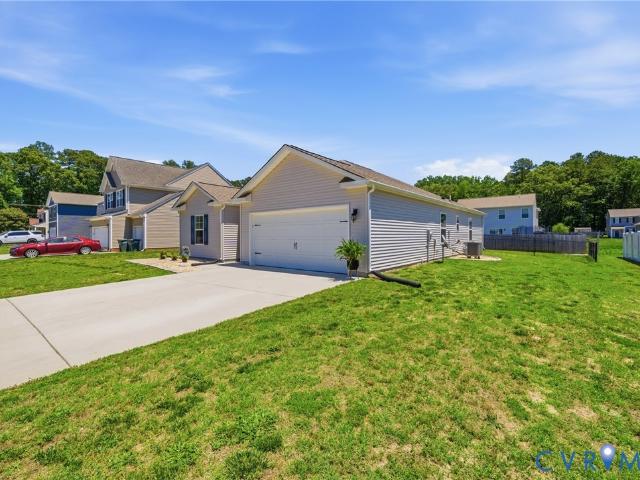
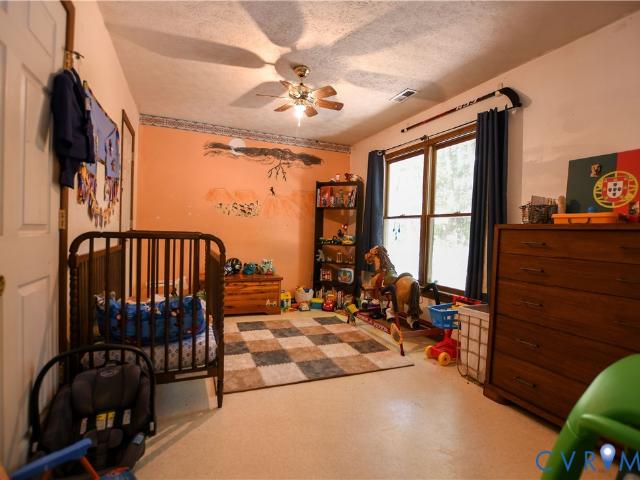
Thompson Ave
View photo
House · for sale
Request Details
Updated
Thompson Ave
King William County
· 3 Bedrooms · 1 Bath · House
King William County · 3 Bedrooms · 1 Bath · House
This home is in preforeclosure, which means the homeowner is in default (missed payments). Therefore, there could be an opportunity to strike a great deal with the owner and the bank
Request Details
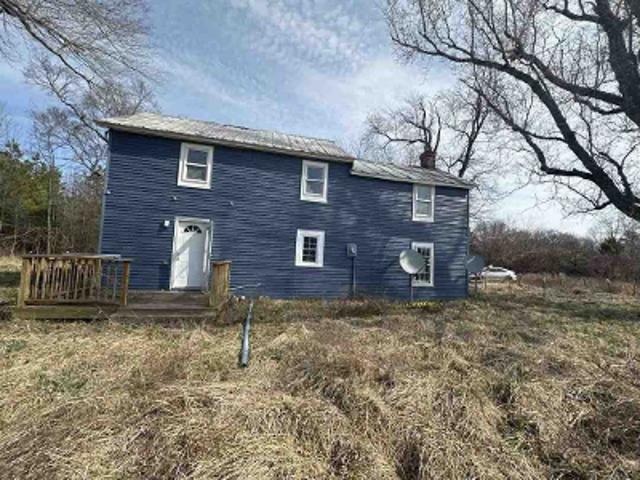
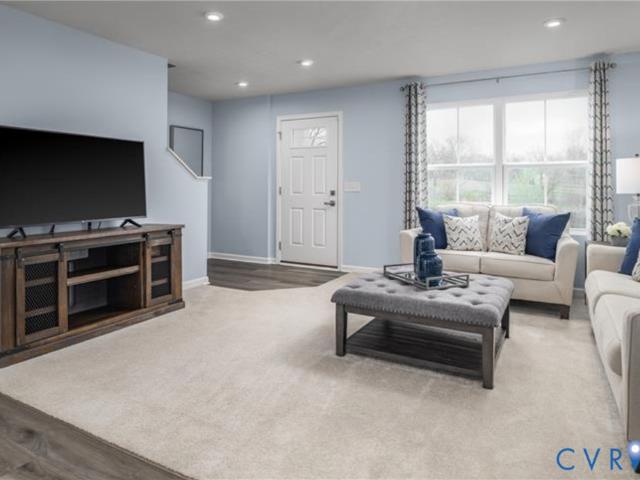
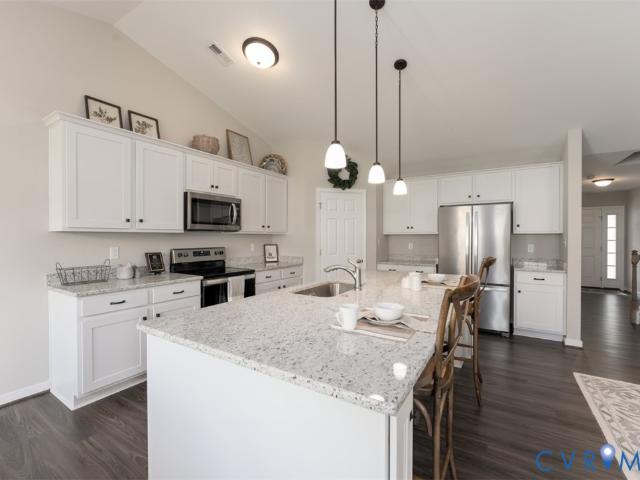
Newman Dr
View photo
House · for sale
Request Details
Updated
Newman Dr
King William County
· 3 Bedrooms · 1 Bath · House
King William County · 3 Bedrooms · 1 Bath · House
This is a Real Estate-Owned (REO)/post-foreclosure home owned or managed by a bank. All offers are considered; however, the highest and best will most likely be accepted
Request Details
Could you also be interested in
King William Rd
View photo
House · for sale
Request Details
Updated
King William Rd
King William County
· 2,153 sq.ft · 4 Bedrooms · 1 Bath · House
King William County · 2,153 sq.ft · 4 Bedrooms · 1 Bath · House
This is a Real Estate-Owned (REO)/post-foreclosure home owned or managed by a bank. All offers are considered; however, the highest and best will most likely be accepted
Request Details
King William Ave
View photo
House · for sale
Request Details
Updated
King William Ave
King William County
· 1,238 sq.ft · 3 Bedrooms · 2 Baths · House
King William County · 1,238 sq.ft · 3 Bedrooms · 2 Baths · House
This is a Real Estate-Owned (REO)/post-foreclosure home owned or managed by a bank. All offers are considered; however, the highest and best will most likely be accepted
Request Details
Chelsea Rd
View photo
House · for sale
Request Details
Updated
Chelsea Rd
King William County
· House
King William County · House
This is a Real Estate-Owned (REO)/post-foreclosure home owned or managed by a bank. All offers are considered; however, the highest and best will most likely be accepted
Request Details
Walnut Ln
View photo
House · for sale
Request Details
Updated
Walnut Ln
King William County
· 570 sq.ft · 3 Bedrooms · 2 Baths · House
King William County · 570 sq.ft · 3 Bedrooms · 2 Baths · House
This home is in preforeclosure, which means the homeowner is in default (missed payments). Therefore, there could be an opportunity to strike a great deal with the owner and the bank
Request Details
Mount Olive Cohoke Rd
View photo
House · for sale
Request Details
Updated
Mount Olive Cohoke Rd
King William County
· 5 Bedrooms · 1 Bath · House
King William County · 5 Bedrooms · 1 Bath · House
This is a Real Estate-Owned (REO)/post-foreclosure home owned or managed by a bank. All offers are considered; however, the highest and best will most likely be accepted
Request Details
Peyton Ln
View photo
House · for sale
Request Details
Updated
Peyton Ln
King William County
· 807 sq.ft · 3 Bedrooms · 1 Bath · House
King William County · 807 sq.ft · 3 Bedrooms · 1 Bath · House
This is a Real Estate-Owned (REO)/post-foreclosure home owned or managed by a bank. All offers are considered; however, the highest and best will most likely be accepted
Request Details
Upshaw Rd
View photo
House · for sale
Request Details
Updated
Upshaw Rd
King William County
· 1,938 sq.ft · 2 Bedrooms · 2 Baths · House
King William County · 1,938 sq.ft · 2 Bedrooms · 2 Baths · House
This is a Real Estate-Owned (REO)/post-foreclosure home owned or managed by a bank. All offers are considered; however, the highest and best will most likely be accepted
Request Details
Home For Sale In West Point, Virginia
View photo
House · for sale
USD 449,990
USD 321/sq.ft
Home For Sale In West Point, Virginia
King William County
· 1,399 sq.ft · 3 Bedrooms · 2 Baths · House
· Equipped kitchen
King William County · 1,399 sq.ft · 3 Bedrooms · 2 Baths · House · Equipped kitchen
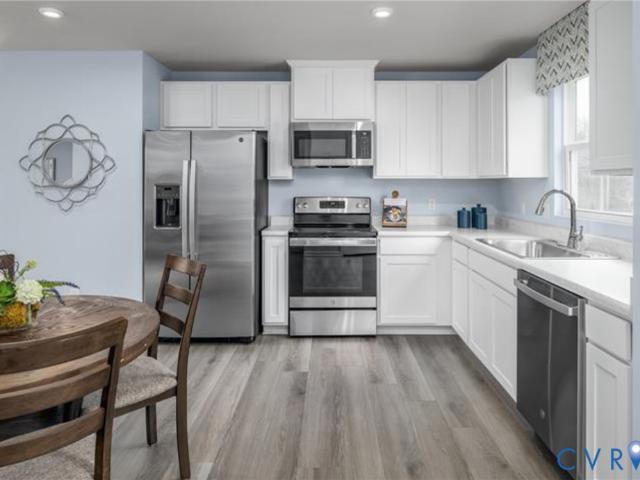
Welcome to this picturesque farm nestled on 25 acres of lush countryside in the heart of King William. This charming property offers a unique opportunity to embrace a sustainable farming lifestyle surrounded by nature's beauty. The centerpiece of this farm is the well-established goat dairy operation, where a thriving herd of dairy goats produces high-quality milk for artisanal cheese and other dairy products. The farm's infrastructure includes a fully equipped milking parlor, a cheese-making facility, and storage areas for feed and supplies. The goat dairy space can be also converted to an industrial inspected kitchen. In addition to the main farmhouse, the property features several outbuildings that offer versatility for various agricultural activities. These outbuildings provide ample space for equipment storage, workshops, and potential expansion of the farm's operations. There are water spigots every 200ft for easy accessibility. The 25 acres of land surrounding the farm present e
USD 449,990
635 Rivergate Terrace
View photo
House · for sale
USD 349,990
USD 207/sq.ft
635 Rivergate Terrace
King William County
· 1,690 sq.ft · 4 Bedrooms · 2 Baths · House
· Garden · Terrace · Deck · Equipped kitchen · Parking
King William County · 1,690 sq.ft · 4 Bedrooms · 2 Baths · House · Garden · Terrace · Deck · Equipped kitchen · Parking
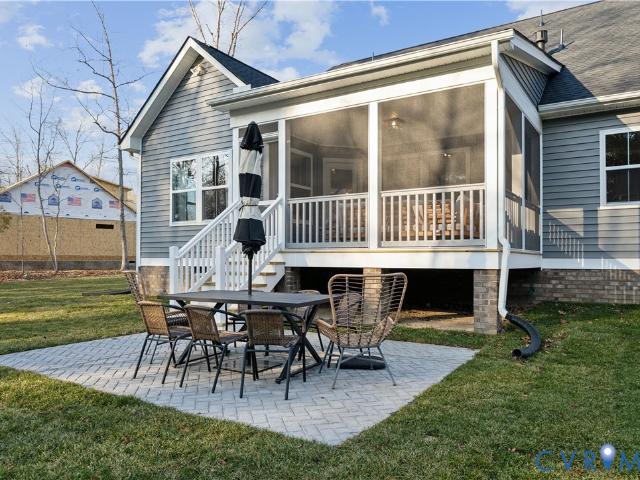
Welcome home to this beautifully maintained 4-bedroom, 2-bath property located in the award-winning West Point school district! Recently built and thoughtfully upgraded throughout, this home offers the perfect blend of modern convenience and everyday comfort. Inside, you’ll find durable LVP flooring throughout, updated light fixtures, under and over cabinet lighting, and a spacious primary suite complete with a large walk-in closet. The kitchen comes fully equipped with all appliances conveying — including the washer, dryer, and even the garage refrigerator. Step outside to enjoy the brand new back deck overlooking the backyard, plus a detached storage shed for additional space and functionality. Located in a charming neighborhood, this home also includes the added peace of mind of a quarterly maintenance contract covering major home utilities such as plumbing and electrical. Move-in ready with upgrades already done for you — this one is a must-see!
USD 349,990
7 Harvest Lane
View photo
House · for sale
USD 359,990
USD 315/sq.ft
Updated
7 Harvest Lane
King William County
· 1,141 sq.ft · 3 Bedrooms · 2 Baths · House
· Equipped kitchen · Parking
King William County · 1,141 sq.ft · 3 Bedrooms · 2 Baths · House · Equipped kitchen · Parking
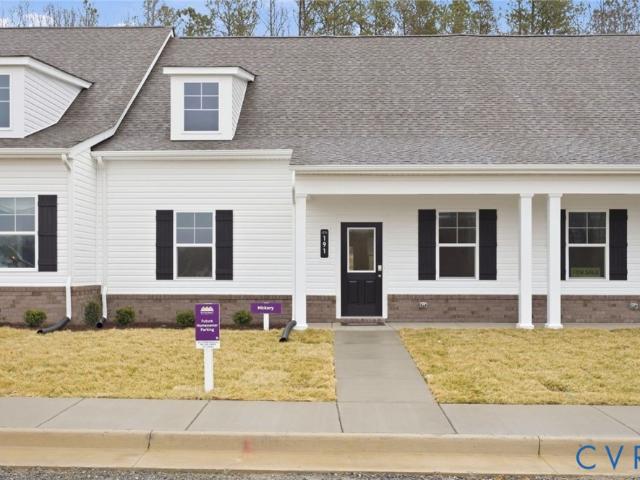
The Aspen single-family home has it all. Enter the huge great room and immediately feel at home. The first floor's open concept means you are never far from the action. A cozy kitchen features an optional island; add a powder room for convenience. The entry off the two-car attached garage provides a convenient spot for coats, so clutter is never an issue. Upstairs all 3 bedrooms are large and boast ample closets. A hall bath and laundry room provide total comfort. The owner's suite is the star of the home, with an en suite bath and huge walk-in closet. Located in the Orchards, a peaceful, well-planned community offering a quiet setting with convenient access to nearby shopping, dining, and major routes throughout the Hanover, Mechanicsville & Richmond area. Experience all that The Aspen has to offer. USDA Direct Loan Eligible'
USD 359,990
130 Harvest Lane
View photo
House · for sale
USD 349,990
USD 244/sq.ft
130 Harvest Lane
King William County
· 1,432 sq.ft · 3 Bedrooms · 2 Baths · House
· Equipped kitchen · Parking
King William County · 1,432 sq.ft · 3 Bedrooms · 2 Baths · House · Equipped kitchen · Parking
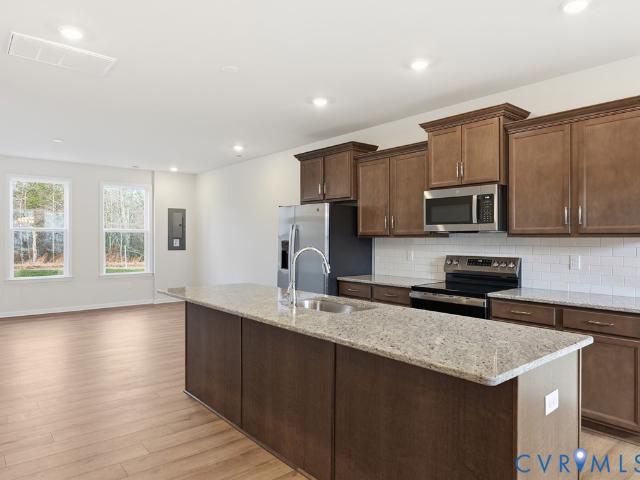
The Aspen single-family home has it all. Enter the huge great room and immediately feel at home. The first floor's open concept means you are never far from the action. A cozy kitchen features an optional island; add a powder room for convenience. The entry off the two-car attached garage provides a convenient spot for coats, so clutter is never an issue. Upstairs all 3 bedrooms are large and boast ample closets. A hall bath and laundry room provide total comfort. The owner's suite is the star of the home, with an en suite bath and huge walk-in closet. Located in the Orchards, a peaceful, well-planned community offering a quiet setting with convenient access to nearby shopping, dining, and major routes throughout the Hanover, Mechanicsville & Richmond area. Experience all that The Aspen has to offer. USDA Direct Loan Eligible'
USD 349,990
LOT 12 Red Oak Circle LOT 12
View photo
House · for sale
USD 596,218
USD 247/sq.ft
LOT 12 Red Oak Circle LOT 12
King William County
· 2,411 sq.ft · 3 Bedrooms · 2 Baths · House
· Deck · Fireplace · Equipped kitchen · Parking
King William County · 2,411 sq.ft · 3 Bedrooms · 2 Baths · House · Deck · Fireplace · Equipped kitchen · Parking
Welcome to our popular JAMES Model, beautifully situated on a peaceful WOODED lot! Pricing is based on Elevation B and features a charming front wrap-around porch. This thoughtfully designed home offers 3 bedrooms and 2 baths, with the Owner’s Suite conveniently located on the first floor for easy living. Step into the open living space featuring vaulted ceilings, a cozy gas fireplace, and a generous Luxury Vinyl Plank flooring package throughout the main living areas. The kitchen is the heart of the home, complete with a center island and granite countertops, perfect for everyday living and entertaining. Relax and unwind while enjoying the sights and sounds of nature from your 15’ x 12’ rear deck. Additional highlights include ample storage and a spacious 24’6” x 21’ garage. Photos shown are of a previously built Becky model and may include options or features not included. See representative for full details and available incentives. Attached rendering shows all elevations available
USD 596,218
119 Nathena Way L 3
View photo
Townhouse · for sale
USD 334,900
USD 175/sq.ft
119 Nathena Way L 3
King William County
· 1,905 sq.ft · 2 Bedrooms · 2 Baths · Townhouse
· Patio · Equipped kitchen
King William County · 1,905 sq.ft · 2 Bedrooms · 2 Baths · Townhouse · Patio · Equipped kitchen
Welcome to The Carriages at McCauley Park, a low-maintenance community offering first-floor living in the heart of Aylett! This thoughtfully designed home features 2 bedrooms, a private study, 2 full baths, and 1,911 square feet of comfortable living space with a versatile finished second-floor game room and unfinished walk-up attic storage. The open-concept layout includes a spacious kitchen with a large center island, elegant Boardwalk Birch cabinetry with Elara hardware, beautiful Carrara Trigato quartz countertops, and luxury vinyl plank flooring throughout the kitchen, café, and family room. The primary bath showcases 12x12 Vitality White tile, while the laundry room and secondary bath feature Carrara Pearl vinyl flooring. Enjoy outdoor living on the 10x12 concrete patio, plus the convenience of attached rear exterior storage. This home combines stylish designer finishes with functional spaces, making it perfect for those seeking low-maintenance living without sacrificing comfort.
USD 334,900
336 Mt. McCauley Way
View photo
Townhouse · for sale
USD 299,000
USD 204/sq.ft
336 Mt. McCauley Way
King William County
· 1,464 sq.ft · 3 Bedrooms · 2 Baths · Townhouse
· Equipped kitchen
King William County · 1,464 sq.ft · 3 Bedrooms · 2 Baths · Townhouse · Equipped kitchen
Move in ready. Welcome to The Daphne, a beautifully designed townhome offering 1,472 square feet of modern comfort and style. The open main level features a welcoming dining space, a bright kitchen with Burlap cabinetry, Moon White granite countertops, a glossy white backsplash, and GE stainless steel appliances, plus a spacious great room and a convenient powder room. Upstairs, the primary suite provides a relaxing retreat with a large walk-in closet and private bath featuring a quartz vanity and brushed nickel finishes. Two additional bedrooms, a full hall bath, linen storage, and the included stacked GE washer/dryer make daily living easy. Thoughtful details include luxury vinyl plank flooring in Marina, Craftsman-style rails with wood spindles, LED lighting, and ceiling fan prewires. The exterior showcases timeless curb appeal with Charcoal Smoke siding, Bessemer Gray brick, and a bold black front door. With smart features like a video doorbell and structured wiring, the Daphne com
USD 299,000
819 Kirby Street
View photo
House · for sale
USD 308,000
USD 220/sq.ft
819 Kirby Street
King William County
· 1,399 sq.ft · 3 Bedrooms · 2 Baths · House
· Equipped kitchen
King William County · 1,399 sq.ft · 3 Bedrooms · 2 Baths · House · Equipped kitchen
New construction in the town of west point! Welcome to the Summer Breeze Plan, a thoughtfully designed home offering approximately 1,400 square feet, 3 bedrooms, and 2.5 baths with an open-concept layout perfect for modern living. Step inside to a spacious first floor featuring durable Luxury Vinyl Plank flooring throughout the main living areas. The bright and inviting living room showcases recessed lighting and a ceiling fan with light, seamlessly flowing into the well-appointed kitchen. Designed with both style and functionality in mind, the kitchen features granite countertops, stainless steel appliances, a center island, pantry, recessed lighting, a ceiling fan with light, and an adjoining dining area ideal for everyday meals and entertaining. A convenient laundry room and half bath complete the first level. Upstairs, you'll find a spacious owner's suite featuring a large walk-in closet and a private bath with a dual vanity and tub/shower combination. Two additional generously siz
USD 308,000
3766 Venter Road
View photo
House · for sale
USD 390,000
USD 186/sq.ft
3766 Venter Road
King William County
· 2,088 sq.ft · 4 Bedrooms · 2 Baths · House
· Garden · Office room · Fireplace · Equipped kitchen · Parking
King William County · 2,088 sq.ft · 4 Bedrooms · 2 Baths · House · Garden · Office room · Fireplace · Equipped kitchen · Parking
Come see this beautiful and highly functional ranch-style home situated on a 1.31-acre, park-like lot with a fenced backyard. Offering more than 2,000 square feet, this spacious home feels even larger and provides plenty of room for everyday living and entertaining. The impressive 24' x 18' great room features 9-foot ceilings, a gas fireplace with brick hearth, a custom bar, and new decorative pendant lighting. The finished, attached 2.5-car garage is heated and cooled and includes a workshop and half bath. The garage offers additional living space, an in-law suite, guest area, home office, or recreation room. The kitchen features custom U-shaped cabinetry, new granite countertops, a large deep sink, a new microwave, and a like-new dishwasher and stove. The adjoining dining room offers a second gas fireplace with brick hearth. A large, private primary bedroom and bath, three additional bedrooms, a living room overlooking the front yard, a half bath, and a laundry area off the kitchen c
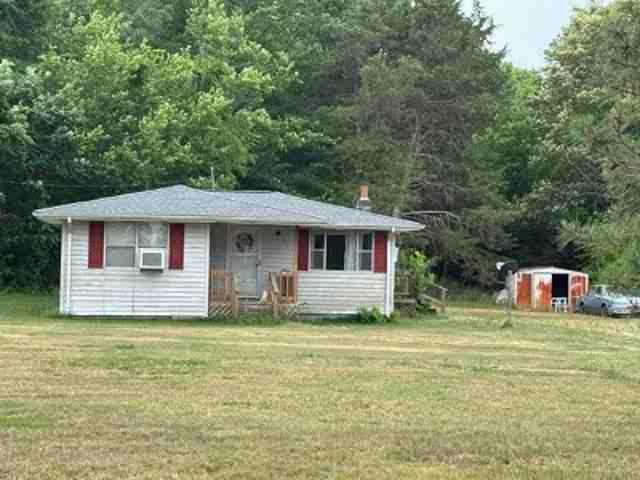
USD 390,000
23104 King William Road
View photo
House · for sale
USD 590,000
USD 456/sq.ft
23104 King William Road
King William County
· 1,292 sq.ft · 3 Bedrooms · 2 Baths · House
· Garden · Fireplace · Equipped kitchen
King William County · 1,292 sq.ft · 3 Bedrooms · 2 Baths · House · Garden · Fireplace · Equipped kitchen
Endless possibilities with this wonderfully unique property. The primary dwelling towards the rear of the property is a 3 bedroom 2 bath rancher with a spacious Family/Living room with a non vented corner fireplace, split bedrooms, roomy kitchen with dining area, fenced rear yard, 3 stall pole barn and shed. A stroll up the parklike, tree lined pathway brings us to the 768 sq ft Guest House featuring Living Room with new LVP flooring, Eat in kitchen with tile floor, full bath, and spacious bedroom with sliding barn door closure. This cottage in the woods also offers a fenced rear yard area and a newer shed with septic and electric hook up capped off in close proximity for you to finish your dream workshop. The front of the property offers a variety of structures including a'bunk house' bath and laundry house, a'She Shed/ Cabin' green houses, various pens, stable, coops and run in sheds PLUS a 4 stall barn. Fenced pastures, small pavilion w/ electric. Small duck pond and a'Meeting House
USD 590,000
138 Wendenburg Court G1
View photo
Townhouse · for sale
USD 420,945
USD 234/sq.ft
138 Wendenburg Court G1
King William County
· 1,798 sq.ft · 2 Bedrooms · 2 Baths · Townhouse
· Gym · Fireplace · Equipped kitchen · Parking · Swimming pool
King William County · 1,798 sq.ft · 2 Bedrooms · 2 Baths · Townhouse · Gym · Fireplace · Equipped kitchen · Parking · Swimming pool
Welcome to our newest Pad G homes. Under construction. End unit and maintenance free in kennington meadows! Welcome home to the Bell Creek plan in Kennington Meadows 55+ community. This Amazing Home has 2 bedrooms and 2 full baths, a 2-car garage. There are many Upgrades in this Home including vaulted ceilings, a Florida Room, Extensive LVP flooring Package, Open Concept Living with an large Island in the kitchen, granite countertops, Crown Molding on the Upper Kitchen Cabinets, and Pull-out trash Cans on the Island. The Primary owners Suite has Ceramic tile floors and a ceramic Tile Shower. There is also a Beautiful Vaulted ceiling in the Family Room with a gas fireplace. What a great opportunity to live in a maintenance-free community with all the amenities of a clubhouse, swimming pool, fitness room, playground, trash removal and NO grass cutting! Plus, we have high speed internet and cable from breezeline. Photos are of a previous home with a similar floorplan
USD 420,945
360 Laurel Drive
View photo
House · for sale
USD 535,000
USD 231/sq.ft
360 Laurel Drive
King William County
· 2,314 sq.ft · 3 Bedrooms · 2 Baths · House
· Garden · Air conditioning
King William County · 2,314 sq.ft · 3 Bedrooms · 2 Baths · House · Garden · Air conditioning
If you’ve been searching for a home that offers peaceful surroundings, timeless charm, and room to enjoy the outdoors, look no further! Welcome to this beautifully maintained 3-bedroom, 2-bath home offering approximately 2,300 square feet of comfortable living space on nearly 3 private acres. Gorgeous hardwood floors add warmth and timeless appeal, while the peaceful setting offers a wonderful blend of comfort, space, and privacy. Outside, enjoy the generous front yard, spacious backyard, and additional yard space along the left side of the home. Irrigation serves the front yard, backyard, and left side yard, helping maintain the beautiful outdoor spaces. Whether you enjoy gardening, entertaining, outdoor activities, or simply relaxing in your own private retreat, there is plenty of room to make the most of the property. A charming koi pond adds a peaceful focal point to the landscape, creating a tranquil setting to enjoy throughout the seasons. Inside, the primary bedroom features a c
USD 535,000
117 Nathena Way L 2
View photo
Townhouse · for sale
USD 344,990
USD 194/sq.ft
117 Nathena Way L 2
King William County
· 1,776 sq.ft · 3 Bedrooms · 3 Baths · Townhouse
· Patio · Equipped kitchen
King William County · 1,776 sq.ft · 3 Bedrooms · 3 Baths · Townhouse · Patio · Equipped kitchen
Welcome to The Carriages at McCauley Park, a low-maintenance community offering the ease of first-floor living in the heart of Aylett! This beautifully designed home features an open-concept floor plan with a private study, an upstairs bedroom with a full bath, and unfinished walk-up attic storage—providing the perfect balance of everyday comfort and flexible living space. The spacious kitchen is the heart of the home and features a large center island, timeless white cabinetry with Elara hardware, and White Ornamental granite countertops that continue into the primary and secondary baths for a cohesive, elegant look. Luxury vinyl plank flooring in the Wild Dunes finish flows throughout the kitchen, café, foyer, and family room, while the primary bath showcases 12x12 Vitality tile. The laundry room and secondary bath feature Carrara Pearl vinyl flooring. Enjoy relaxing outdoors on the 10x12 concrete patio and take advantage of the attached rear exterior storage for added convenience. L
USD 344,990
700 Dorrell Road
View photo
House · for sale
USD 399,950
USD 302/sq.ft
700 Dorrell Road
King William County
· 1,324 sq.ft · 3 Bedrooms · 2 Baths · House
· Parking · Fireplace · Equipped kitchen
King William County · 1,324 sq.ft · 3 Bedrooms · 2 Baths · House · Parking · Fireplace · Equipped kitchen
Need a little more privacy, room to spread out and space to make your own? This 3 bedroom, 2 full bath rancher sits on almost 6 WOODED ACRES, offering plenty of possibilities! Need space for your vehicles, tools or weekend projects? The oversized detached 2 car garage has you covered! The home and garage have both been updated with brand new vinyl siding and gutters. Inside, you’ll find a spacious kitchen with granite countertops, a living room with a classic brick fireplace and a Florida room that’s perfect for relaxing and enjoying the peaceful surroundings. The primary bedroom features an en-suite bath with an updated ceramic tile floor and vanity. If you’re looking for one level living with room to spread out and enjoy the outdoors, this one is worth a look! Only minutes to route 301 and the same to restaurants, groceries and the new Wawa in King William! Welcome home!
USD 399,950
2261 Kennington Parkway North
View photo
House · for sale
USD 491,426
USD 283/sq.ft
2261 Kennington Parkway North
King William County
· 1,733 sq.ft · 3 Bedrooms · 2 Baths · House
· Garden · Equipped kitchen · Parking
King William County · 1,733 sq.ft · 3 Bedrooms · 2 Baths · House · Garden · Equipped kitchen · Parking
Under construction in kennington! First-floor primary suite / open-concept living / 2-car garage / dedicated laundry room. The Harper IV offers 1,733 square feet of thoughtfully designed, single-level living with three bedrooms and two full bathrooms. A spacious covered front porch welcomes you into the open family room, kitchen, and dining area—creating an ideal layout for everyday living and entertaining. The kitchen features granite countertops, a pantry, and stainless steel dishwasher, range, and microwave. The adjoining dining area offers convenient access to the backyard. The private primary suite is located on the opposite side of the home from the secondary bedrooms and includes a generously sized bedroom, walk-in closet, and ensuite bathroom with a tiled shower and granite-topped vanity. Bedrooms two and three each feature walk-in closets and share a nearby full bathroom. A dedicated walk-in laundry room, coat closet, and attached two-car garage add everyday convenience and fu
USD 491,426
122 Nathena Way A 1
View photo
Townhouse · for sale
USD 399,900
USD 173/sq.ft
122 Nathena Way A 1
King William County
· 2,303 sq.ft · 4 Bedrooms · 3 Baths · Townhouse
· Patio · Garden · Equipped kitchen
King William County · 2,303 sq.ft · 4 Bedrooms · 3 Baths · Townhouse · Patio · Garden · Equipped kitchen
End unit! Incredible value with expansive first floor living! The Carriages at McCauley Park offers Active Adult 55+ Living in the heart of King William. The Birch floor plan is a true first-floor living home with an open kitchen with granite countertops and a spacious living area with patio. The main-level Owner's Suite features a private bath with dual closets and vanities. The first floor also has two additional bedrooms and a hall bath perfect for additional space for guests or a study. The second floor has an additional bedroom with full bath and loft. Outside, you’ll discover inviting, maintenance-free yards with an included patio, set against a picturesque backdrop. Blaze a trail on the walking paths or take Fido off the leash at the dog park — all the while knowing that low-maintenance living puts time on your side. Pickleball court and covered gathering space for community gatherings, along with a community Garden are coming soon. Conveniently located in Aylett off Route 360,
USD 399,900
194 Poplar Road
View photo
House · for sale
USD 364,900
USD 229/sq.ft
194 Poplar Road
King William County
· 1,593 sq.ft · 4 Bedrooms · 2 Baths · House
· Garden · Deck · Fireplace · Equipped kitchen
King William County · 1,593 sq.ft · 4 Bedrooms · 2 Baths · House · Garden · Deck · Fireplace · Equipped kitchen
Va assumable loan at 2.375%*. A qualified buyer may have the opportunity to assume the sellers existing VA loan, subject to lender and VA approval, buyer qualification, assumption requirements, acceptable terms! Welcome Home to 194 Poplar Rd in Aylett! This lovely home will check all of your boxes! This cape style home sits on a level corner lot with over a half of an acre of land and a fenced rear yard! The main level features beautiful LVP flooring throughout, electric fireplace in Living Room, 2 large bedrooms, full bathroom with tile, huge kitchen with all of the updates (new cabinets with pot drawers and countertops in 2020, new dishwasher 2026, stainless appliances 2020) Then upstairs you find 2 additional HUGE bedrooms and another full bath! The laundry/mud room is located as you come in the side door from the driveway, which makes a perfect drop zone! Outside the low maintenance rear composite and vinyl deck was replaced in 2020! Brand New Roof was done in 2025! Breezeline Inte
USD 364,900
48 Sovereign Circle
View photo
House · for sale
USD 379,950
USD 167/sq.ft
48 Sovereign Circle
King William County
· 2,271 sq.ft · 3 Bedrooms · 2 Baths · House
· Office room · Equipped kitchen
King William County · 2,271 sq.ft · 3 Bedrooms · 2 Baths · House · Office room · Equipped kitchen
This beautifully designed Edison home offers thoughtfully selected designer finishes, versatile living spaces and the modern conveniences today’s buyers are looking for. From the moment you arrive, the front porch sets the tone for a home designed to be enjoyed. It’s the perfect spot to relax with your morning coffee, unwind at the end of the day or simply enjoy the peaceful surroundings. The home’s low-maintenance vinyl siding adds lasting curb appeal while making everyday exterior upkeep a breeze. When you walk in, you’ll appreciate the flexibility of the spacious front room—perfect for a home office, playroom, sitting room or additional living space. The heart of the home is in the rear, where the living room, dining area and kitchen come together in a bright, open-concept design that is ideal for both everyday living and entertaining. The kitchen is beautifully appointed with granite countertops, a generous center island and pantry, creating a space that is as functional as it is i
USD 379,950
2206 Sara Ann Court LOT 18
View photo
House · for sale
USD 471,372
USD 243/sq.ft
2206 Sara Ann Court LOT 18
King William County
· 1,938 sq.ft · 3 Bedrooms · 2 Baths · House
· Deck · Fireplace · Equipped kitchen · Parking
King William County · 1,938 sq.ft · 3 Bedrooms · 2 Baths · House · Deck · Fireplace · Equipped kitchen · Parking
To be built in the permit stage. Welcome home to the Olivia Plan by RCI Builders, beautifully situated on a private wooded lot and loaded with upgrades throughout! This thoughtfully designed 3-bedroom, 2-bath home offers the ease of first-floor living, featuring a spacious primary suite and a private deck perfect for relaxing while enjoying peaceful nature views. At the heart of the home, you’ll find an open-concept living space with vaulted ceilings, a cozy gas fireplace, and a stunning kitchen complete with a large center island, granite countertops, and ample cabinetry, ideal for entertaining or everyday living. Durable RevWood flooring flows throughout the main living areas, adding both style and function. The primary suite is a true retreat, showcasing a ceramic tile shower, double vanity sinks, and a generous walk-in closet. Need more space? You’ll love the unfinished area over the 2-car garage, already roughed-in for a future bath, perfect for a game room, guest suite, or home o
USD 471,372

Get email alerts

Don't miss out: be the first to know about new properties

The alert was correctly created

On subscribing you accept the conditions of use and the privacy policy
Alert
Receive new ads in your inbox
Save this search
Receive alerts for new listings

We'll send you an email when we have new properties for: "Properties for sale in King William County"

The alert was correctly created

Central Garage
King William, Acquinton district King William County Virginia
Get email alerts and be the first to see new listings
Required field
On subscribing I accept the terms of the privacy policy
Perfect! You'll soon start receiving new listings via email
Alert
Receive an email when we have new ads for Properties for sale in King William County
Save this search
Filters

Bedrooms

Size (sq.ft)

sq.ft
sq.ft

Price

USD
USD

Property type

Bathrooms

Clear all filters
Receive notifications when new entries are published.