400 properties for sale in Central Garage

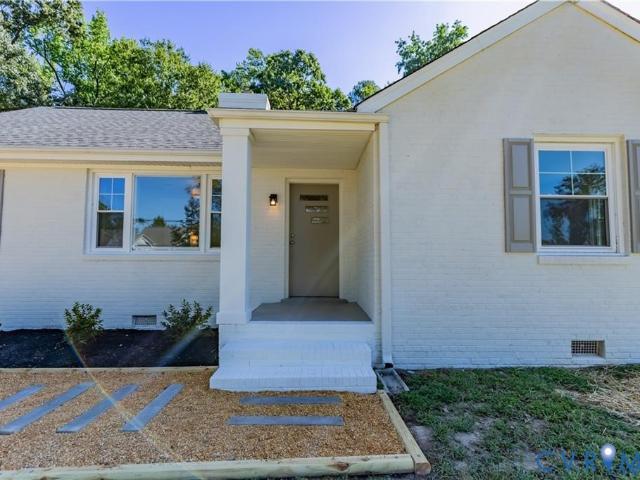
Walnut Ln
View photo
House · for sale
Request Details
Updated
Walnut Ln
Central Garage
· 570 sq.ft · 3 Bedrooms · 2 Baths · House
Central Garage · 570 sq.ft · 3 Bedrooms · 2 Baths · House
This home is in preforeclosure, which means the homeowner is in default (missed payments). Therefore, there could be an opportunity to strike a great deal with the owner and the bank
Request Details
336 Mt. McCauley Way
View photo
Townhouse · for sale
USD 299,000
USD 204/sq.ft
336 Mt. McCauley Way
Central Garage
· 1,464 sq.ft · 3 Bedrooms · 2 Baths · Townhouse
· Equipped kitchen
Central Garage · 1,464 sq.ft · 3 Bedrooms · 2 Baths · Townhouse · Equipped kitchen
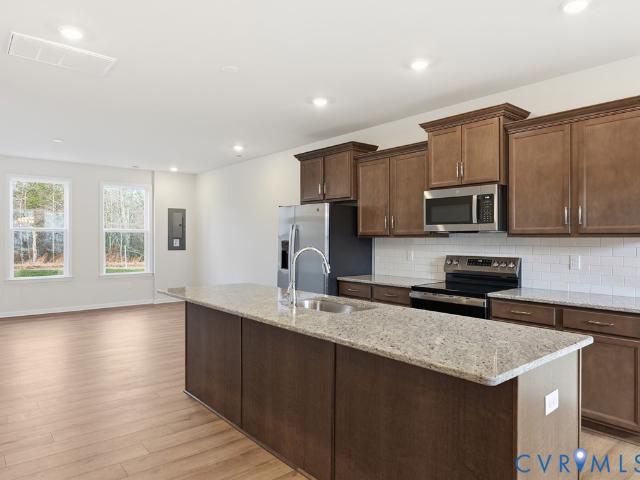
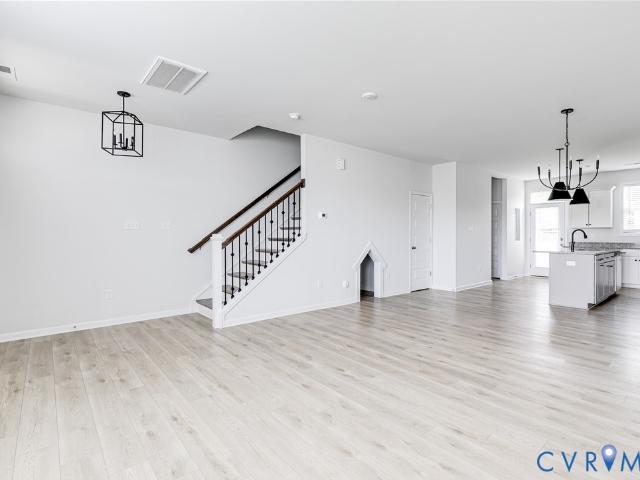
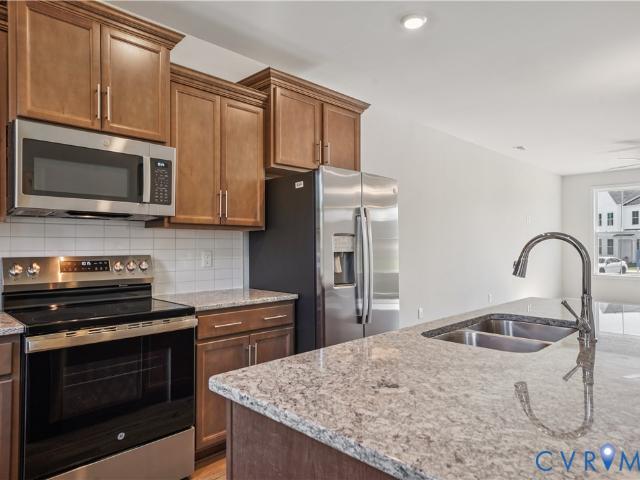
Move in ready. Welcome to The Daphne, a beautifully designed townhome offering 1,472 square feet of modern comfort and style. The open main level features a welcoming dining space, a bright kitchen with Burlap cabinetry, Moon White granite countertops, a glossy white backsplash, and GE stainless steel appliances, plus a spacious great room and a convenient powder room. Upstairs, the primary suite provides a relaxing retreat with a large walk-in closet and private bath featuring a quartz vanity and brushed nickel finishes. Two additional bedrooms, a full hall bath, linen storage, and the included stacked GE washer/dryer make daily living easy. Thoughtful details include luxury vinyl plank flooring in Marina, Craftsman-style rails with wood spindles, LED lighting, and ceiling fan prewires. The exterior showcases timeless curb appeal with Charcoal Smoke siding, Bessemer Gray brick, and a bold black front door. With smart features like a video doorbell and structured wiring, the Daphne com
USD 299,000
3766 Venter Road
View photo
House · for sale
USD 390,000
USD 186/sq.ft
3766 Venter Road
Central Garage
· 2,088 sq.ft · 4 Bedrooms · 2 Baths · House
· Garden · Office room · Fireplace · Equipped kitchen · Parking
Central Garage · 2,088 sq.ft · 4 Bedrooms · 2 Baths · House · Garden · Office room · Fireplace · Equipped kitchen · Parking
Come see this beautiful and highly functional ranch-style home situated on a 1.31-acre, park-like lot with a fenced backyard. Offering more than 2,000 square feet, this spacious home feels even larger and provides plenty of room for everyday living and entertaining. The impressive 24' x 18' great room features 9-foot ceilings, a gas fireplace with brick hearth, a custom bar, and new decorative pendant lighting. The finished, attached 2.5-car garage is heated and cooled and includes a workshop and half bath. The garage offers additional living space, an in-law suite, guest area, home office, or recreation room. The kitchen features custom U-shaped cabinetry, new granite countertops, a large deep sink, a new microwave, and a like-new dishwasher and stove. The adjoining dining room offers a second gas fireplace with brick hearth. A large, private primary bedroom and bath, three additional bedrooms, a living room overlooking the front yard, a half bath, and a laundry area off the kitchen c
USD 390,000
48 Sovereign Circle
View photo
House · for sale
USD 379,950
USD 167/sq.ft
48 Sovereign Circle
Central Garage
· 2,271 sq.ft · 3 Bedrooms · 2 Baths · House
· Office room · Equipped kitchen
Central Garage · 2,271 sq.ft · 3 Bedrooms · 2 Baths · House · Office room · Equipped kitchen
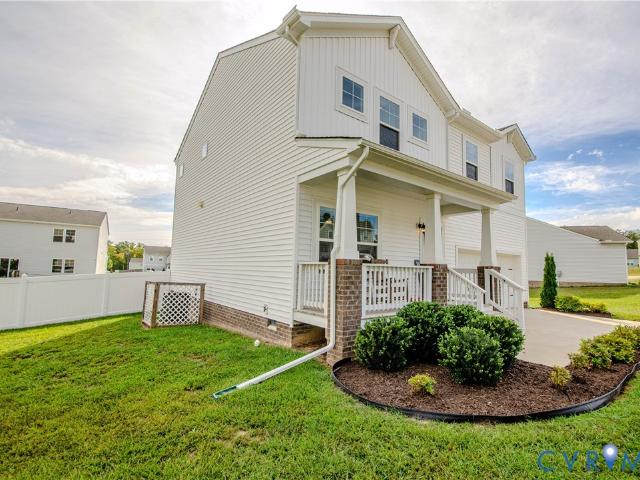
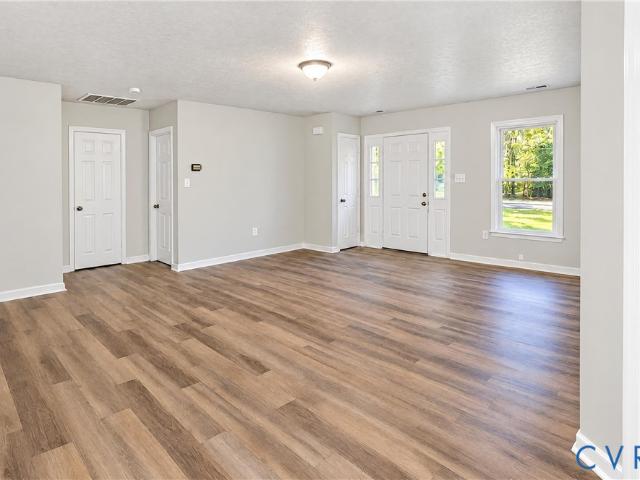
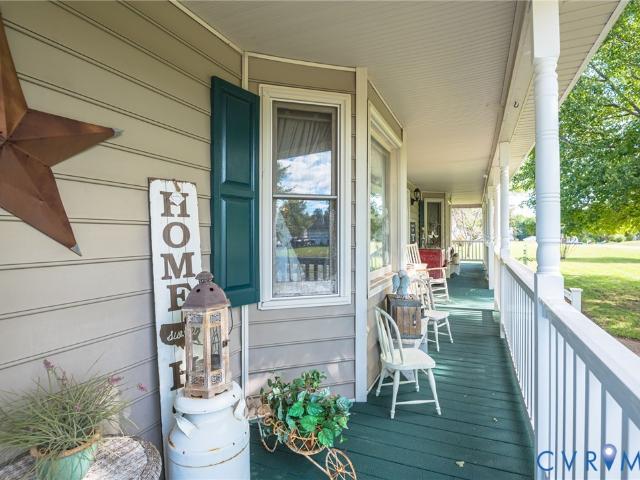
This beautifully designed Edison home offers thoughtfully selected designer finishes, versatile living spaces and the modern conveniences today’s buyers are looking for. From the moment you arrive, the front porch sets the tone for a home designed to be enjoyed. It’s the perfect spot to relax with your morning coffee, unwind at the end of the day or simply enjoy the peaceful surroundings. The home’s low-maintenance vinyl siding adds lasting curb appeal while making everyday exterior upkeep a breeze. When you walk in, you’ll appreciate the flexibility of the spacious front room—perfect for a home office, playroom, sitting room or additional living space. The heart of the home is in the rear, where the living room, dining area and kitchen come together in a bright, open-concept design that is ideal for both everyday living and entertaining. The kitchen is beautifully appointed with granite countertops, a generous center island and pantry, creating a space that is as functional as it is i
USD 379,950
12870 King William Road
View photo
House · for sale
USD 389,000
Updated
12870 King William Road
Central Garage
· 3 Bedrooms · 2 Baths · House
· Garden · Parking
Central Garage · 3 Bedrooms · 2 Baths · House · Garden · Parking
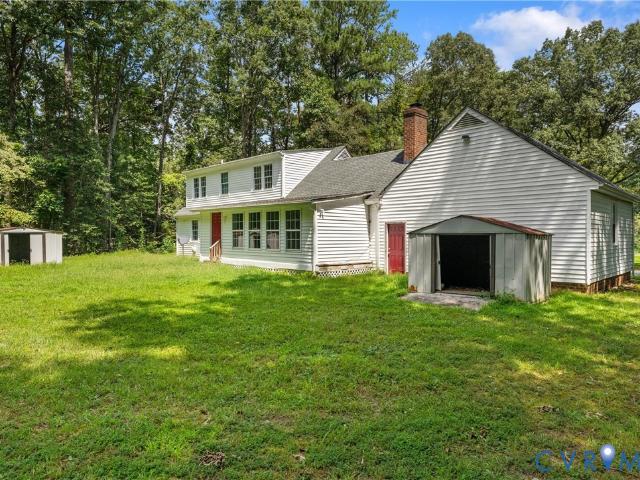
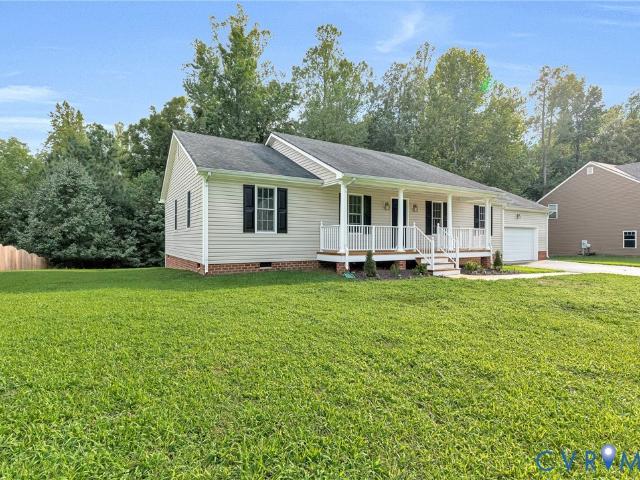
Embrace the perfect blend of rural serenity and modern convenience in this classic 3-bedroom, 2-full-bath Cape Cod home. Nestled on a sprawling 1.33-acre lot, this property offers an expansive outdoor oasis with endless room for gardens, hobbies, or unforgettable outdoor entertaining. Craftspeople and hobbyists will love the attached 2-car garage, complete with a dedicated, spacious workshop. NEW ROOF and Improved Conditioned Crawl Space. Enjoy the peace and privacy of a country lifestyle while staying just minutes away from shopping, dining, and everyday conveniences. Your peaceful country homestead awaits—schedule your private tour today!
USD 389,000
3486 Venter Road
View photo
House · for sale
USD 375,000
USD 182/sq.ft
3486 Venter Road
Central Garage
· 2,056 sq.ft · 2 Bedrooms · 2 Baths · House
· Patio · Fireplace · Parking · Swimming pool · Equipped kitchen
Central Garage · 2,056 sq.ft · 2 Bedrooms · 2 Baths · House · Patio · Fireplace · Parking · Swimming pool · Equipped kitchen
Remarkable Cape Cod offering 2 bedrooms and 2 full baths in a convenient King William County location just off Route 360, the main thoroughfare connecting Richmond to Virginia’s beautiful Northern Neck. This home offers plenty of potential and unique features, including an in-ground swimming pool, koi pond, fenced rear patio area, and full screened-in porch—perfect for relaxing or entertaining. Inside, enjoy a spacious living room, bright dining room, wood-burning fireplace, relaxing soaking tub, and additional game room. The expansive attached garage is accessible through a breezeway and features a standard-size garage door at the rear and an extra-large front garage door with an automatic opener, offering excellent space and versatility for vehicles, hobbies, or storage. A property full of character and possibilities in a convenient location! Seller is offering a $500 Credit in leu of a dishwasher
USD 375,000
352 Mt McCauley Way
View photo
Townhouse · for sale
USD 299,000
USD 199/sq.ft
352 Mt McCauley Way
Central Garage
· 1,496 sq.ft · 3 Bedrooms · 2 Baths · Townhouse
· Office room · Equipped kitchen
Central Garage · 1,496 sq.ft · 3 Bedrooms · 2 Baths · Townhouse · Office room · Equipped kitchen
Skip the wait for new construction and move right into this beautiful, like-new Corabell floor plan in the popular McCaulay Park community. Everything is finished and ready to enjoy, with no construction delays or extra projects to finish. Conveniently located with easy access to Route 360, you'll be just minutes from shopping, restaurants, and major commuter routes. Inside, the open floor plan is bright and welcoming with 9-foot ceilings and durable luxury vinyl plank flooring throughout the main living area. The kitchen is designed for both everyday living and entertaining, featuring granite countertops, a large center island, a butler's pantry for extra storage, and a built-in nook that's perfect for a home office, homework station, or keeping daily life organized. Pet owners will also appreciate the dedicated pet space. Even better, the refrigerator, washer, and dryer are all included, making moving day even easier. Upstairs, the spacious primary suite offers a relaxing retreat wit
USD 299,000
207 La Mae Circle
View photo
House · for sale
USD 310,000
USD 202/sq.ft
207 La Mae Circle
Central Garage
· 1,528 sq.ft · 3 Bedrooms · 2 Baths · House
· Garden · Deck · Equipped kitchen
Central Garage · 1,528 sq.ft · 3 Bedrooms · 2 Baths · House · Garden · Deck · Equipped kitchen
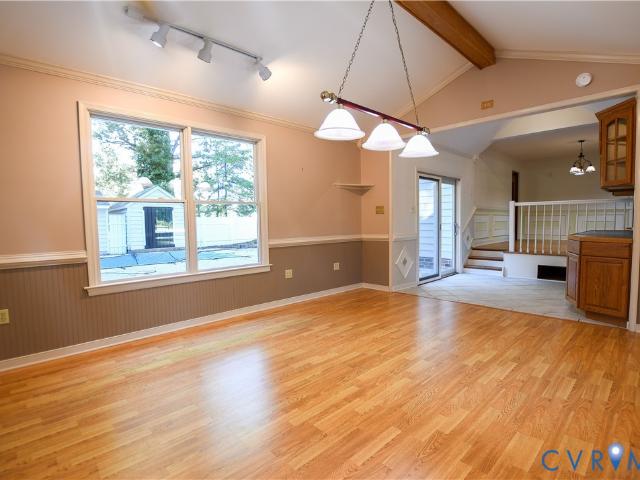
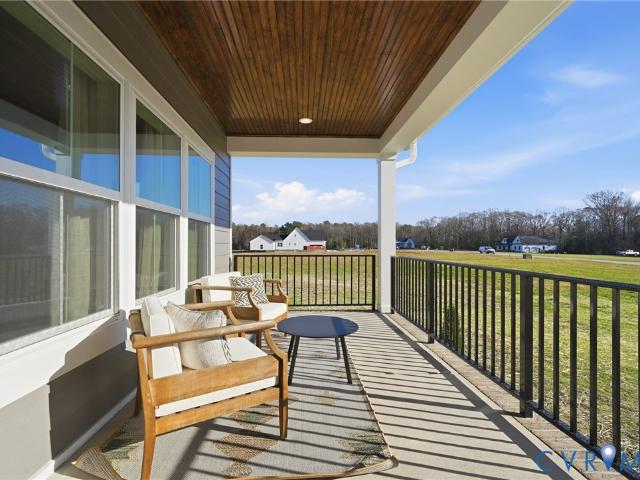
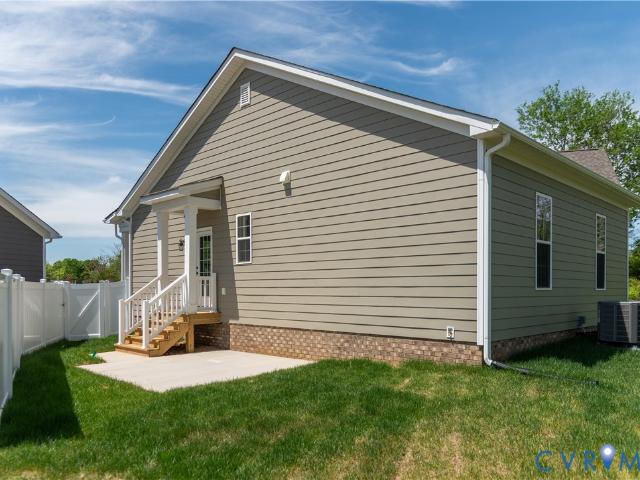
207 La Mae Cir is a single-story Aylett home with three bedrooms, two bathrooms and over 1,500 sq ft of living space. The kitchen has a sink beneath a window, long counter runs and a separate bank of lower cabinets with additional work surface. It opens to a dining area with windows on two walls and connects with the front living room. Bedroom closets provide storage apart from the main living spaces. At the rear, an elevated deck has room for outdoor seating, with stairs leading into the backyard. Mature trees frame the rear outdoor space. Included 100-Day Home Warranty with buyer activation
USD 310,000
313 Brooking Terrace
View photo
House · for sale
USD 369,950
USD 264/sq.ft
313 Brooking Terrace
Central Garage
· 1,399 sq.ft · 3 Bedrooms · 2 Baths · House
· Garden · Terrace · Deck · Equipped kitchen · Parking
Central Garage · 1,399 sq.ft · 3 Bedrooms · 2 Baths · House · Garden · Terrace · Deck · Equipped kitchen · Parking
Welcome Home to t his like-new ranch, perfectly situated on a quiet dead-end street. A full front porch welcomes you into a bright, open floor plan featuring new flooring throughout. The vaulted living room flows seamlessly into the spacious, open kitchen, offering an abundance of cabinetry, a large pantry, and plenty of room for gathering and entertaining. An oversized utility/mudroom provides additional storage and everyday convenience. The spacious primary suite features new carpet, a ceiling fan, walk-in closet, and an en suite bathroom. Two additional generously sized bedrooms and a full hall bath complete the living space. Enjoy outdoor living on the new rear deck overlooking the spacious backyard. Additional highlights include a large 2-car garage with epoxy-coated floor, gas hot water heater, and a recently encapsulated crawlspace with a new dehumidifier. Move-in ready with a like-new feel and tucked away in a peaceful setting
USD 369,950
344 Mt. McCauley Way
View photo
Townhouse · for sale
USD 330,000
USD 150/sq.ft
344 Mt. McCauley Way
Central Garage
· 2,196 sq.ft · 4 Bedrooms · 3 Baths · Townhouse
· Patio · Equipped kitchen · Cellar
Central Garage · 2,196 sq.ft · 4 Bedrooms · 3 Baths · Townhouse · Patio · Equipped kitchen · Cellar
745 square-foot walk-out and finished basement! The Corabell is a thoughtfully designed three-story townhome offering 2,202 square feet of stylish and functional living space. With four spacious bedrooms and three-and-one-half beautifully appointed bathrooms, this end unit blends everyday practicality with timeless charm across three distinct levels. A welcoming front entry and private concrete patio create the perfect setting for relaxed, low-maintenance living. Step inside to find a bright and open layout, where Driftwood luxury vinyl plank flooring flows throughout the main living areas. The lower level offers a large bonus room perfect for entertaining, along with a guest bedroom and a full bath—ideal for hosting visitors or creating a private retreat. A convenient storage area adds to the home’s exceptional functionality. The main level features a spacious great room that connects seamlessly to the eat-in kitchen, creating a perfect gathering space for loved ones. A stylish powder
USD 330,000
13991 King William Road
View photo
House · for sale
USD 449,500
USD 212/sq.ft
13991 King William Road
Central Garage
· 2,120 sq.ft · 3 Bedrooms · 2 Baths · House
· Garden · Parking · Fireplace · Equipped kitchen
Central Garage · 2,120 sq.ft · 3 Bedrooms · 2 Baths · House · Garden · Parking · Fireplace · Equipped kitchen
Welcome to 13991 King William Road, where 2.88 acres, generous one-level living & an incredible detached garage come together in the heart of King William County. A driveway lined with crepe myrtles & mature trees leads to this spacious brick ranch, set comfortably back from the road in a peaceful country setting you’ll look forward to coming home to every day. Inside, more than 2,000 square feet offers a flexible floor plan with multiple living areas designed to accommodate a variety of lifestyles. Enjoy morning coffee on the covered front porch or unwind with a good book on the screened porch overlooking the backyard. The spacious family room features a wood-burning stove, while the kitchen has its own cozy gas fireplace, adding warmth & character. There is also a flexible 3rd Bedroom, nearly the size of a primary bedroom and spacious enough for a king-size bed, with brand-new carpet, a closet & its own private exterior entrance. Used as a 3rd Bedroom for more than 30 years, this ver
USD 449,500
Skyview Ln
View photo
House · for sale
Request Details
Updated
Skyview Ln
Central Garage
· House
Central Garage · House
This is a Real Estate-Owned (REO)/post-foreclosure home owned or managed by a bank. All offers are considered; however, the highest and best will most likely be accepted
Request Details
Mount Olive Cohoke Rd
View photo
House · for sale
Request Details
Updated
Mount Olive Cohoke Rd
Central Garage
· 5 Bedrooms · 1 Bath · House
Central Garage · 5 Bedrooms · 1 Bath · House
This is a Real Estate-Owned (REO)/post-foreclosure home owned or managed by a bank. All offers are considered; however, the highest and best will most likely be accepted
Request Details
8464 Shady Grove Road
View photo
House · for sale
USD 359,500
USD 267/sq.ft
8464 Shady Grove Road
Central Garage
· 1,345 sq.ft · 3 Bedrooms · 2 Baths · House
· Equipped kitchen
Central Garage · 1,345 sq.ft · 3 Bedrooms · 2 Baths · House · Equipped kitchen
Charming Brick Cottage on Nearly 2 Acres in Mechanicsville! This completely renovated 3-bedroom, 2-bath home has been thoughtfully updated from top to bottom. Inside, you’ll find brand new flooring throughout, fresh paint, and a bright, open feel that makes the home move-in ready. The updated kitchen features modern finishes, granite countertops, and plenty of space for cooking and gathering, while both full bathrooms have been beautifully renovated with updated fixtures and finishes. Roof, Windows, Electricity, and Plumbing all recently updated. Located in desirable Atlee High School district just minutes from shopping, dining, and major routes. Come see everything this home has to offer!
USD 359,500
9463 Angels Share Drive
View photo
House · for sale
USD 869,900
USD 264/sq.ft
9463 Angels Share Drive
Central Garage
· 3,294 sq.ft · 4 Bedrooms · 2 Baths · House
· Deck · Equipped kitchen
Central Garage · 3,294 sq.ft · 4 Bedrooms · 2 Baths · House · Deck · Equipped kitchen
Step into luxury living in Viniterra, New Kent’s premier golf course and winery adjacent community. As you enter the KING JAMES model, you’re greeted by a large foyer with tall ceilings. Moving throughout, you’ll love the layout focused on entertaining. The large, open floor plan that flows seamlessly between the kitchen, family room, dining, and back deck is perfect for summer dinner parties. The oversized mudroom and walk-in pantry serve as an intentional, aesthetically pleasing way to handle the day to day living of the home. The first floor also includes a study, half bath and the primary of your dreams! Opt for a safe room and luxury bath to create a true WOW factor! Upstairs, you’ll find three bedrooms, connected by a large loft and shared bathroom. There are tons of opportunity for customization and square footage expansion through unfinished spaces. The price includes lot premium for a 1 acre lot with views of the fairway, HardiPlank siding, elevation'B' and upgraded option pac
USD 869,900
8711 Terroir Lane
View photo
House · for sale
USD 549,000
USD 280/sq.ft
8711 Terroir Lane
Central Garage
· 1,959 sq.ft · 3 Bedrooms · 2 Baths · House
· Deck · Fireplace · Equipped kitchen
Central Garage · 1,959 sq.ft · 3 Bedrooms · 2 Baths · House · Deck · Fireplace · Equipped kitchen
Has a Covered Screened-in Back Deck! This farmhouse-style home with three bedrooms and two-and-one-half baths is our final opportunity. Blending charm and modern comfort, the open-concept main level includes a kitchen with an eat-in area, a great room with a gas fireplace, a flex area open to the great room, a primary suite with a tray ceiling, and a screened covered porch. The kitchen features white cabinetry, a navy-blue island, quartz countertops, a herringbone tile backsplash, gold-toned hardware, and GE stainless-steel appliances. The primary bath offers quartz countertops, ceramic tile, and black fixtures, while the upstairs hall bath includes white finishes and quartz countertops. Additional designer details include craftsman trim, five-panel doors, a Richland mantle fireplace, LED lighting, structured wiring, and an exterior with Hardie plank siding, brick crawlspace foundation, and a painted front door with a window
USD 549,000
8264 Marley Drive
View photo
Townhouse · for sale
USD 415,000
USD 209/sq.ft
8264 Marley Drive
Central Garage
· 1,981 sq.ft · 3 Bedrooms · 2 Baths · Townhouse
· Patio · Garden · Fireplace · Equipped kitchen
Central Garage · 1,981 sq.ft · 3 Bedrooms · 2 Baths · Townhouse · Patio · Garden · Fireplace · Equipped kitchen
Beautifully maintained First-floor primary bedroom retreat in Marley Pointe in the heart of Mechanicsville! Step inside to find 9 ft ceilings downstairs, Vaulted ceilings in the living room with fireplace, gleaming hardwood flooring flowing seamlessly throughout the home. Upstairs you'll find two additional spacious bedrooms, full bathroom w/ ceramic tile, a loft that overlooks the living room, and an additional storage room! The kitchen, fully equipped with premium granite countertops and stainless-steel appliances. The crowning jewel of this property is the coveted first-floor primary suite, featuring a walk-in closet, oversized linen closet, ceramic tile and a walk-in shower with seat. The exterior boasts unmatched curb appeal with classic brick and durable Hardie Plank siding, electronic door lock with remote access and Ring camera. Out back, enjoy your own private oasis with a fully fenced yard and concrete patio. Ideal for pets, gardening, and evening grilling, or relaxing after
USD 415,000
9018 Basswood Drive
View photo
House · for sale
USD 350,000
USD 225/sq.ft
9018 Basswood Drive
Central Garage
· 1,550 sq.ft · 3 Bedrooms · 2 Baths · House
· Parking · Deck · Fireplace · Equipped kitchen · Swimming pool
Central Garage · 1,550 sq.ft · 3 Bedrooms · 2 Baths · House · Parking · Deck · Fireplace · Equipped kitchen · Swimming pool
Welcome Home to this charming 3 Bedroom, 2 Bath Ranch in New Kent. This home offers the look and feel of a classic Cape Cod from the outside with the convenience of One Level Living! From the welcoming covered front porch to the beautiful floor to ceiling brick fireplace, this home has character and charm from the moment you arrive! The detached garage is a rare find, offering space for up to 4 cars! Perfect for the car enthusiasts, a workshop, hobbies or abundant storage! There is also a storage shed attached to the Garage for your riding lawnmower and outdoor equipment! Home sits on over half an acre lot! Rear Deck and above ground pool! Inside the home is ready for its next owner to start their next chapter and to have the opportunity to make it their own! Priced accordingly, this is wonderful opportunity to purchase a home with great bones, great features and tremendous potential! Roof, Heat Pump and Kitchen Stove are approx 4 1/2 years old. Stove has a built-in air fryer! LVP floo
USD 350,000
Lot 2 Needlewood Court
View photo
House · for sale
USD 941,050
USD 258/sq.ft
Lot 2 Needlewood Court
Central Garage
· 3,638 sq.ft · 3 Bedrooms · 3 Baths · House
· Office room · Fireplace · Equipped kitchen
Central Garage · 3,638 sq.ft · 3 Bedrooms · 3 Baths · House · Office room · Fireplace · Equipped kitchen
Olivet Church Estates offers the rare opportunity to enjoy spacious one-level living on acreage in the heart of New Kent County! Set on 5.4 acres in this small subdivision of only five homesites, Lot 2 provides room to spread out while remaining centrally located in one of the fastest-growing counties in Virginia. The Claremont offers over 3,600 square feet, 3 bedrooms, and 3 full baths, all thoughtfully arranged on one level. Walk beneath the covered front porch and enter through a grand foyer that sets the tone for the rest of the home. The open-concept layout flows into spacious family and living rooms, with a gas fireplace creating a warm gathering place in the family room. At the center of the home is an incredible kitchen featuring TWO large islands and a butler’s pantry, providing plenty of room for cooking, hosting, and bringing everyone together. A flex room offers space for an office, playroom, or hobby area, while the large mudroom helps keep everyday life organized. The pri
USD 941,050
7428 Rhone Court
View photo
House · for sale
USD 1,180,442
USD 288/sq.ft
7428 Rhone Court
Central Garage
· 4,090 sq.ft · 4 Bedrooms · 3 Baths · House
· Parking · Fireplace · Equipped kitchen
Central Garage · 4,090 sq.ft · 4 Bedrooms · 3 Baths · House · Parking · Fireplace · Equipped kitchen
Welcome Home! Come check out this gorgeous 1 acre wooded lot, in New Kents most sought after neighborhood. Viniterra. With this homearama showcase home. The MADISON plan gives you a 1st Floor Primary Bedroom, 10ft ceilings on the main level, and with 4100sf. 4 total BRs, 3.5 Bathrooms, + a 3 car garage. The Madison is the perfect mix of entertaining spaces, outdoor living, and w/ multiple flex areas and bonus spaces. The heart of the home features a stunning, wide-open Family Room+Kitchen+Dining area, a 16' long full wall glass slider w/ access to the covered rear porch, as well as a gas fireplace, + an Oversized Kitchen Island. Plenty of space for formal dining. Or office spaces. Home features a 1st floor Primary bedroom with the UPGRADED Luxury Bathroom with tiled wet room showers and freestanding bathtub. Upstairs you will find an additional loft for entertaining, 2 bedrooms with a shared jack and jill bath, as well as a 3rd bedroom with it’s own private en suite bathroom. Need a 5t
USD 1,180,442
9131 Terroir Lane
View photo
House · for sale
USD 652,900
USD 356/sq.ft
9131 Terroir Lane
Central Garage
· 1,830 sq.ft · 3 Bedrooms · 2 Baths · House
· Office room · Equipped kitchen
Central Garage · 1,830 sq.ft · 3 Bedrooms · 2 Baths · House · Office room · Equipped kitchen
Builder offering $15,000 towards rate buy down incentives! *. Experience luxury, low-maintenance living in the beautiful Viniterra Villas community in New Kent! Surrounded by scenic landscapes, championship golf, and Virginia wine country, Viniterra Villas offers an exceptional lifestyle where comfort, elegance, and convenience come together. Discover. *The Powell by RCI Builders*, a thoughtfully designed, single-level home featuring 3 bedrooms, 2 full bathrooms, and an open-concept floor plan that perfectly blends style, comfort, and functionality. The spacious kitchen features a large center island, walk-in pantry, and adjoining dining area that flows seamlessly into the inviting family room, creating the perfect space for entertaining and everyday living. The private first-floor owner's suite offers a relaxing retreat with a walk-in closet and en-suite bath, while two additional bedrooms provide flexibility for guests, family, or a home office. Enjoy the convenience of a dedicated l
USD 652,900
8853 Porto Court
View photo
House · for sale
USD 898,000
USD 248/sq.ft
8853 Porto Court
Central Garage
· 3,617 sq.ft · 4 Bedrooms · 4 Baths · House
· Fireplace · Swimming pool
Central Garage · 3,617 sq.ft · 4 Bedrooms · 4 Baths · House · Fireplace · Swimming pool
Seller financing available! This lovely custom-built home offers a rare opportunity for refined luxury living in Viniterra, a master-planned gated community in New Kent County, anchored by championship golf, vineyard landscapes, and custom estates near Richmond and Williamsburg. Resort-style amenities—including pool, tennis/pickleball, clubhouse, and community events—create a lifestyle of recreation, connection, privacy, and natural beauty. Craftsmanship and quality greet you from the moment you arrive. The aggregate drive leads to an elevated front porch, perfect for relaxing, greeting neighbors, or enjoying peaceful views. Inside, custom millwork and gleaming hardwoods add warmth and timeless elegance. A versatile Flex room with French doors and tray ceiling serves beautifully as an office, study, or formal dining room. The vaulted family room, featuring a striking two-sided fireplace shared with the Florida room, creates an inviting setting for gathering or unwinding. Designed for e
USD 898,000
9088 Terroir Ln, New Kent, VA
View photo
House · for sale
USD 759,900
9088 Terroir Ln, New Kent, VA
Central Garage
· 4 Bedrooms · 3 Baths · House
· Garden · Equipped kitchen · Swimming pool
Central Garage · 4 Bedrooms · 3 Baths · House · Garden · Equipped kitchen · Swimming pool
Move-in ready with special pricing! Welcome to the Pennington in Viniterraoffering maintenance-free living and resort-style amenities including pool, fitness center, clubhouse, and more. This 1.5-level home features the owners suite and 2 bedrooms on the main level, plus a finished 4th bedroom and full bath upstairsperfect for guests or a private retreat. The open kitchen flows to the family room, leading to a screened porch with golf course views. Enjoy zero yard work in this single-family community. Upgrades include gas cooking, hardwood floors, granite counters, stainless appliances, screened porch, and masonry/stone front porch. Available nowcome see it today!
USD 759,900
8079 Castle Grove Drive
View photo
House · for sale
USD 475,000
USD 302/sq.ft
8079 Castle Grove Drive
Central Garage
· 1,572 sq.ft · 3 Bedrooms · 2 Baths · House
· Fireplace · Equipped kitchen
Central Garage · 1,572 sq.ft · 3 Bedrooms · 2 Baths · House · Fireplace · Equipped kitchen
Welcome to 8079 Castle Grove Drive, a charming Craftsman-style home nestled on a desirable corner lot in a cul-de-sac in Mechanicsville's Gardenbrook community! Built in 2020, this beautifully designed 3-bedroom, 2-bath home offers 1,582 square feet of comfortable, single-level living with an inviting open floor plan. Step inside to discover soaring cathedral ceilings, 9-foot ceilings, recessed lighting, and a spacious living area centered around a cozy gas fireplace. The open-concept kitchen features granite countertops, generous space for casual dining, and a seamless connection to the main living areas, making everyday living and entertaining effortless. A lovely dining area with a large bay window brings in abundant natural light and adds warmth and character to the space. The generously sized primary suite offers a private en-suite bathroom and spacious walk-in closet, creating a comfortable retreat. Just beyond the living area, French doors lead to a screened-in porch, perfect fo
USD 475,000
304 Kennington Road
View photo
House · for sale
USD 449,999
USD 251/sq.ft
304 Kennington Road
Central Garage
· 1,787 sq.ft · 4 Bedrooms · 2 Baths · House
· Office room · Fireplace · Equipped kitchen
Central Garage · 1,787 sq.ft · 4 Bedrooms · 2 Baths · House · Office room · Fireplace · Equipped kitchen
Welcome to this beautifully designed Alexandrite home, where comfort, style, and functionality come together seamlessly. Inside, you’ll discover an open-concept layout thoughtfully crafted for both everyday living and effortless entertaining. At the heart of the home is the elegant kitchen, featuring sleek stainless-steel appliances, stunning quartz countertops, a spacious center island perfect for gathering, a built-in pantry, and an adjacent dining area that flows naturally into the expansive great room. The great room offers an inviting atmosphere with a cozy fireplace and mantle, creating the ideal setting for relaxing evenings or hosting family and friends. The serene primary suite serves as a private retreat, complete with a generous walk-in closet and a spa-inspired en-suite bath designed for comfort and convenience. Two additional secondary bedrooms provide flexibility for guests, home office space, hobbies, or growing households, while the shared hall bath is thoughtfully posi
USD 449,999
9169 Terroir Lane
View photo
House · for sale
USD 779,900
USD 256/sq.ft
9169 Terroir Lane
Central Garage
· 3,046 sq.ft · 3 Bedrooms · 2 Baths · House
· Office room · Equipped kitchen · Parking
Central Garage · 3,046 sq.ft · 3 Bedrooms · 2 Baths · House · Office room · Equipped kitchen · Parking
NEW CONSTRUCTION in the prestigious Viniterra community! RCI Builders features maintenance-free single-family homes in the Villas section of Viniterra, adjacent to the award-winning New Kent Winery and right on the Viniterra Championship Golf Course in the heart of New Kent, Virginia. Golf course lots available, many floor plans to choose from, and customization options offered. The Emerson floor plan features 3 bedrooms and 2.5 bathrooms with a two-car side-load garage. This thoughtfully designed home offers an open-concept family room, kitchen, and dining area ideal for everyday living and entertaining. The kitchen includes generous cabinetry, modern finishes, and flows seamlessly into the main living space. All bedrooms are located upstairs along with a spacious loft area and walk-in unfinished storage. The layout also includes a butler’s pantry, pocket office, and mudroom just off the garage. The second floor also features a conveniently located laundry room. Outdoor living space i
USD 779,900
8458 Villetta Pointe Lane
View photo
Condo · for sale
USD 419,612
USD 389/sq.ft
8458 Villetta Pointe Lane
Central Garage
· 1,076 sq.ft · 2 Bedrooms · 2 Baths · Condo
· Patio · Equipped kitchen
Central Garage · 1,076 sq.ft · 2 Bedrooms · 2 Baths · Condo · Patio · Equipped kitchen
One level living. Move-in ready fall 2026. The Monson Street Cottage at just under 1,100 sq. Feet is perfectly sized for easy and uncomplicated living! As you enter the home from your beautiful Full Front Porch, you will find an inviting foyer that leads into the open concept living space of your Family Room, Dining and Kitchen – are you ready to entertain? The Kitchen is well equipped with a walk-in pantry, functional cabinet layout, and a window with a view of the world at your sink. The Primary Bedroom suite has a large Bath offering a dual vanity, and walk-in closet accessible through a space saving pocket door. There is an additional 2nd Bedroom and full Bath for guests. Out your side door is a beautiful outdoor patio, perfectly accessible right off the kitchen for grilling or just to enjoy the beautiful weather. Come live in an envied location-walkable to several restaurants, grocery, and retail shops. We think you’ll appreciate that Villetta Pointe has been designed to be a comm
USD 419,612
1820 Mt Olive Cohoke Road
View photo
House · for sale
USD 329,000
USD 221/sq.ft
Updated
1820 Mt Olive Cohoke Road
Central Garage
· 1,485 sq.ft · 3 Bedrooms · 2 Baths · House
· Equipped kitchen · Air conditioning
Central Garage · 1,485 sq.ft · 3 Bedrooms · 2 Baths · House · Equipped kitchen · Air conditioning
New construction in king william! Welcome to 1820 Mt. Olive Cohoke Road, featuring the Sweet Caroline plan with nearly 1,500 square feet, 3 bedrooms, and 2.5 baths. Step inside to an inviting open-concept layout with luxury vinyl plank flooring throughout the main living areas. The spacious living room features recessed lighting and a ceiling fan with light, flowing seamlessly into the well-appointed kitchen. Enjoy granite countertops, stainless steel appliances, a center island, pantry, recessed lighting, ceiling fan with light, and an adjoining dining area. The first-floor owner's suite offers a walk-in closet, ceiling fan, and private en-suite bath. A convenient laundry room and half bath complete the main level. Upstairs, you'll find two generously sized bedrooms with ample closet space and a full bath. Additional highlights include vinyl siding and windows, a pull-down attic, a welcoming front porch, and an electric heat pump with central air. Don't miss this opportunity to own a
USD 329,000
9468 Angels Share Drive
View photo
House · for sale
USD 1,399,900
USD 346/sq.ft
9468 Angels Share Drive
Central Garage
· 4,036 sq.ft · 4 Bedrooms · 4 Baths · House
· Equipped kitchen
Central Garage · 4,036 sq.ft · 4 Bedrooms · 4 Baths · House · Equipped kitchen
Welcome home to the CLAREMONT MODEL HOME, completely finished and ready for you to purchase! RCI Builders’ newest floor plan, The Claremont, offers almost 3600 square feet of one floor living, with a second floor guest suite bringing the total size over 4000 square feet. Upon entering the home, you’ll note an intentional foyer with tray ceiling, opening up into your dining room and expansive family room with 12’, coffered ceilings. This flows seamlessly into the kitchen including a breakfast nook, DOUBLE ISLANDS, two dishwashers, and stacked cabinets to the ceiling. Don’t miss the butler’s pantry and additional food storage, tastefully hidden out of sight, but a statement all its own. Enlarge your entertaining space by opening the 16’ sliding glass doors out to your stamped concrete covered porch. In the owner’s suite, you’ll love the vaulted ceilings, luxury wet room, and a walk in closet bigger than most bedrooms, which leads directly into the laundry room. Additional features of thi
USD 1,399,900
9256 Shannon Road
View photo
House · for sale
USD 495,000
USD 277/sq.ft
9256 Shannon Road
Central Garage
· 1,787 sq.ft · 3 Bedrooms · 2 Baths · House
· Fireplace · Equipped kitchen
Central Garage · 1,787 sq.ft · 3 Bedrooms · 2 Baths · House · Fireplace · Equipped kitchen
WOW! welcome to this gorgeous renovated ranch in the heart of the atlee school district! City charm with a country feel! Are you looking for a large lot and no hoa with all first floor living? Well, this is it! this classic ranch rests on over a half acre backing up to a very private wooded area. You will absolutely love this floor plan with its secluded primary suite with large walk-in closet and brand new ceramic bath. The bath features two separate vanities, OVER-SIZED tile shower with GLASS DOOR, and a spacious linen closet. There are two other nice bedrooms that share a BRAND NEW HALL BATH! The living space is built for entertaining! The huge family room comes with a painted brick fireplace and recessed lighting. The brand new kitchen features gray shaker cabinets with marble counters, new stainless appliances to include stove, dishwasher, microwave and fridge! The kitchen has tons of cabinet space, a nice pantry and it opens to a bright and sunny dining area. I forgot to mention
USD 495,000

Get email alerts

Don't miss out: be the first to know about new properties

The alert was correctly created

On subscribing you accept the conditions of use and the privacy policy
Alert
Receive new ads in your inbox
Save this search
Receive alerts for new listings

We'll send you an email when we have new properties for: "Properties for sale in Central Garage"

The alert was correctly created

Midway, Central Garage Acquinton district King William County Virginia
Bensley
Get email alerts and be the first to see new listings
Required field
On subscribing I accept the terms of the privacy policy
Perfect! You'll soon start receiving new listings via email
Alert
Receive an email when we have new ads for Properties for sale in Central Garage
Save this search
Filters

Bedrooms

Size (sq.ft)

sq.ft
sq.ft

Price

USD
USD

Property type

Bathrooms

Clear all filters
Receive notifications when new entries are published.