488 properties for sale in New Kent

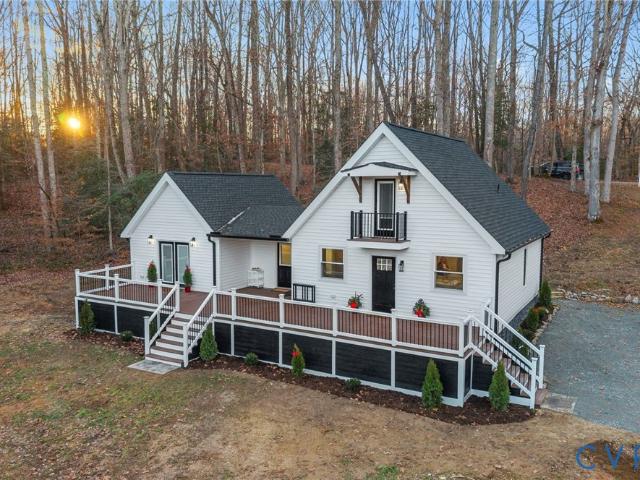
7747 Rockbridge Run Place
12 pictures
House · for sale
USD 525,000
USD 204/sq.ft
7747 Rockbridge Run Place
New Kent
· 2,562 sq.ft · 3 Bedrooms · 2 Baths · House
· Fireplace · Equipped kitchen
New Kent · 2,562 sq.ft · 3 Bedrooms · 2 Baths · House · Fireplace · Equipped kitchen
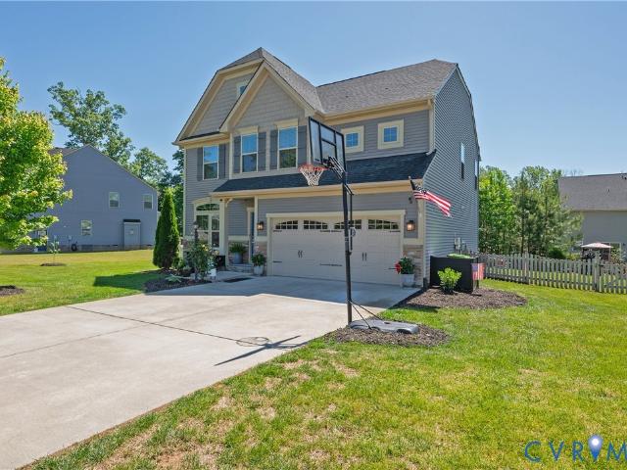
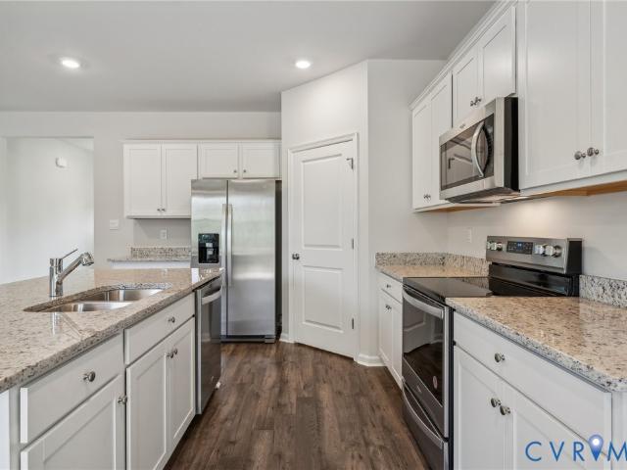
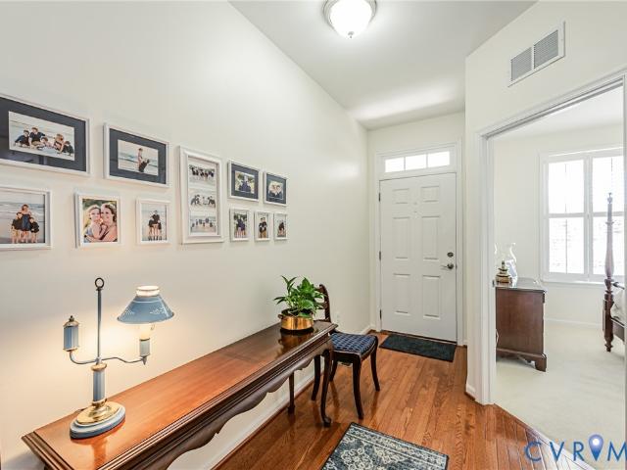
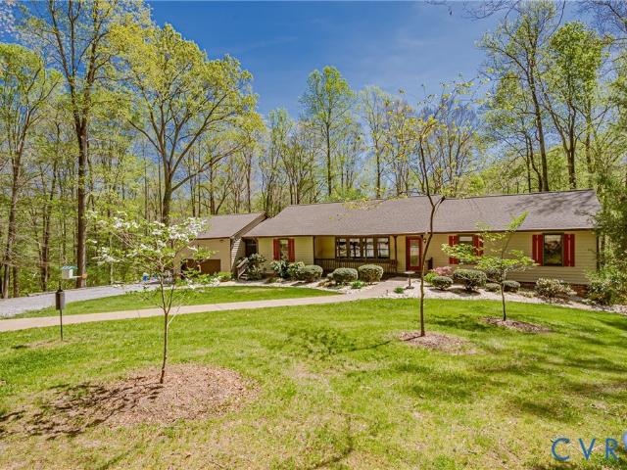
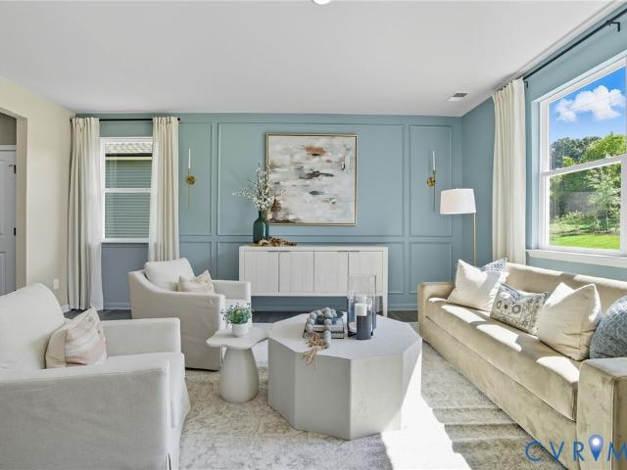
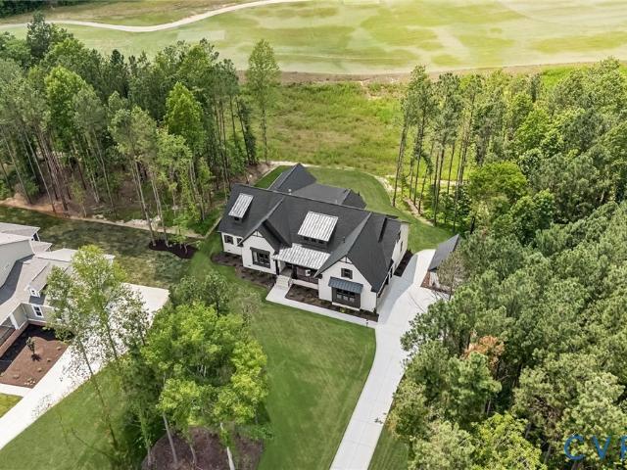
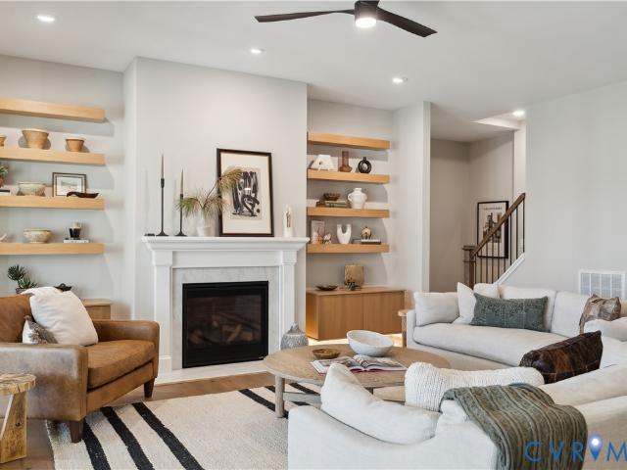
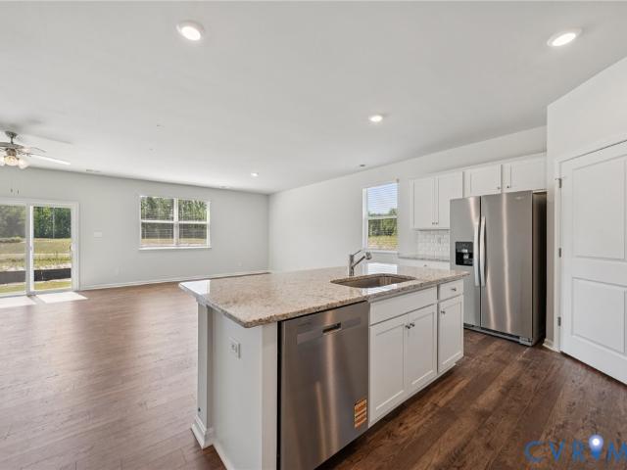
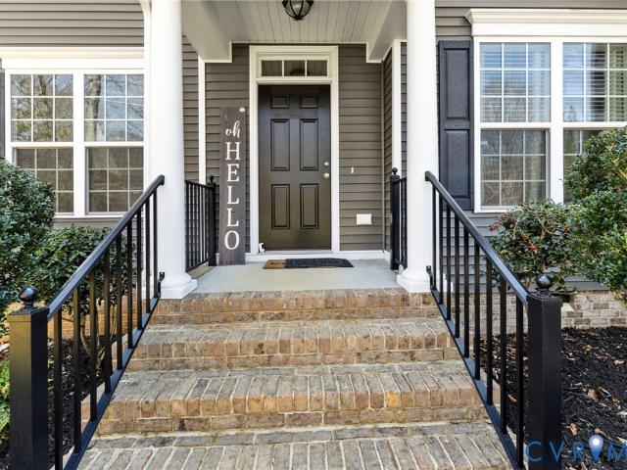
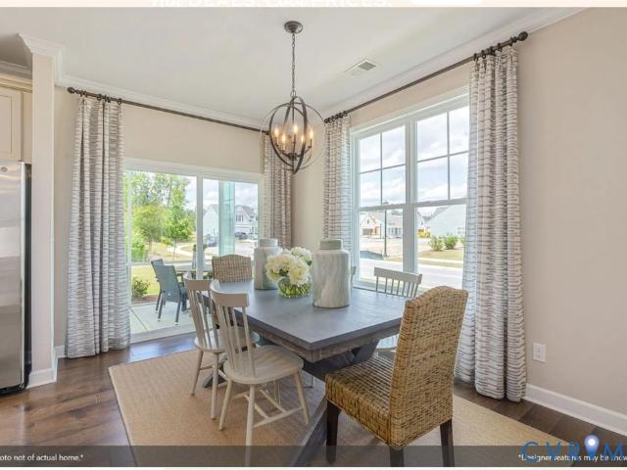
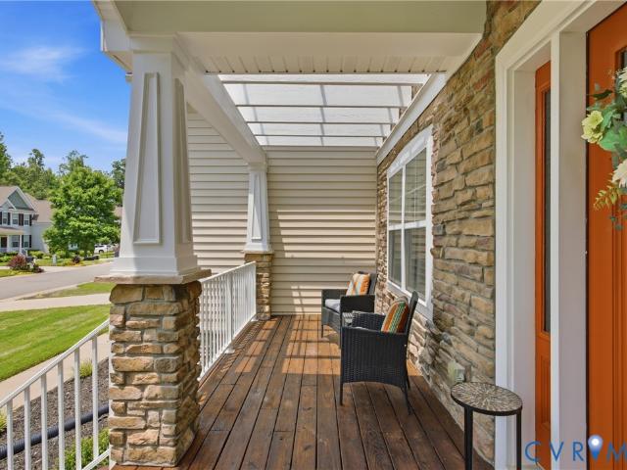
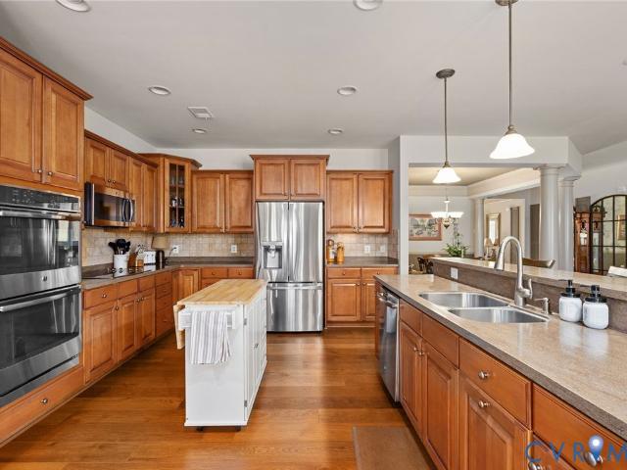
Welcome to effortless, low-maintenance living at 7747 Rockbridge Run Pl, where thoughtful updates & timeless design come together in a beautifully maintained single-level home. Originally designed as the community’s model home, showcasing enhanced details throughout. Tucked within a quiet 55+ community, this 3-bedroom, 2-bath residence offers both comfort & peace of mind, highlighted by a newer 30-year roof (2023), energy-efficient solar panels, & inviting spaces designed for everyday ease. Step inside to discover soaring ceilings & beautifully refinished hardwood floors that immediately set a warm, elegant tone. A designated dining area, framed by classic columns, creates a refined setting for gatherings. The open-concept living room features a striking gas stone fireplace flanked by custom built-in cabinetry, seamlessly connecting to the bright & functional kitchen. Designed w/ both style & practicality in mind, the kitchen showcases durable Corian countertops, stainless steel applia
USD 525,000
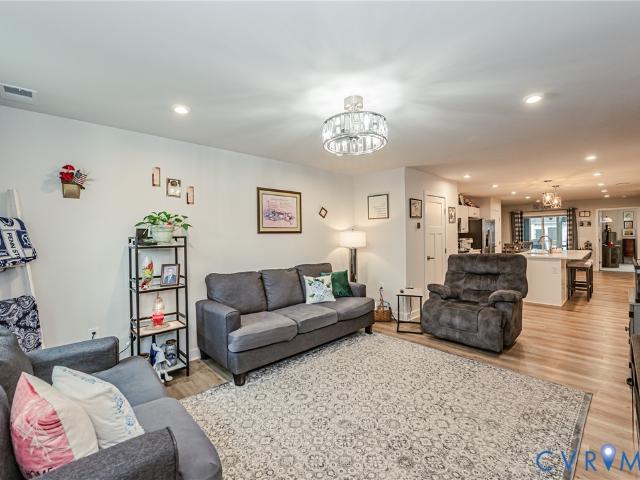
7225 Lyon Taylor Lane
View photo
Townhouse · for sale
USD 308,000
USD 189/sq.ft
7225 Lyon Taylor Lane
New Kent
· 1,625 sq.ft · 3 Bedrooms · 2 Baths · Townhouse
· Equipped kitchen · Parking
New Kent · 1,625 sq.ft · 3 Bedrooms · 2 Baths · Townhouse · Equipped kitchen · Parking
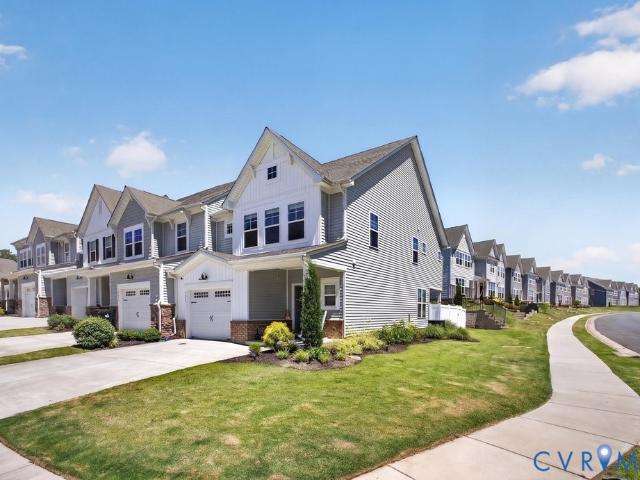
Welcome to easy, upscale living in this beautifully upgraded 2024-built townhome located in a desirable 55+ active adult community! Better than new, this thoughtfully designed home offers an open and inviting floor plan perfect for both everyday living and entertaining. The spacious Family Room flows seamlessly into the well-appointed Eat-In Kitchen featuring a large center island with new pendant lighting, quartz countertops, abundant cabinetry, and convenient pull-out shelving for maximum functionality and storage. Enjoy the ease of first-floor living with a spacious Owner’s Suite complete with a deluxe bath showcasing a large tiled shower and a generous walk-in closet. The first-floor Laundry Room offers added convenience. Upstairs, you’ll find two additional Bedrooms, a Full Bath, and excellent walk-in storage space. Additional upgrades include a whole-house water filtration system and a reverse osmosis system at the kitchen sink. Attached Garage is 21x10ft. Outdoor living is just
USD 308,000
2776 Kimball Lane
12 pictures
House · for sale
USD 475,000
USD 212/sq.ft
2776 Kimball Lane
New Kent
· 2,239 sq.ft · 3 Bedrooms · 2 Baths · House
· Garden · Deck · Swimming pool · Equipped kitchen
New Kent · 2,239 sq.ft · 3 Bedrooms · 2 Baths · House · Garden · Deck · Swimming pool · Equipped kitchen
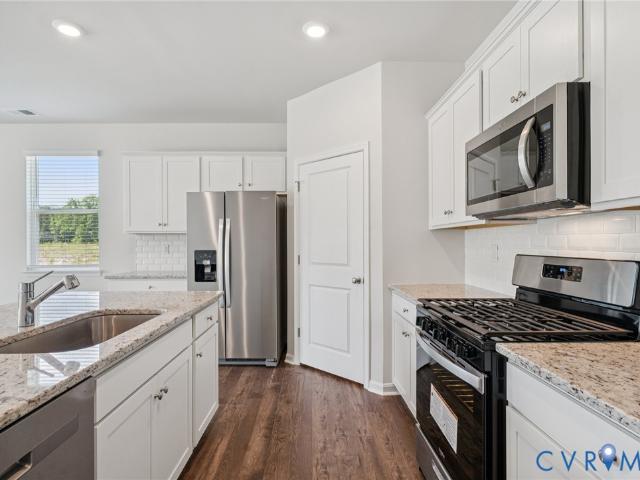
What an outstanding opportunity to live in an area with access to everything you need. Health care, dentist, groceries, neighborhood pond, neighborhood pool, restaurants. Easy access to Williamsburg or Richmond via 64. This home is move in ready with neutral colors throughout, granite counters, double ovens, dishwasher and a beautiful soaking tub just off your primary first floor bedroom. The back yard is fenced and has great privacy with shady afternoons you can enjoy your 25x12 low maintenance deck! Quick closings are welcome!
USD 475,000
9463 Angel's Share Dr, New Kent, VA 23124 | MLS #2609
View photo
House · for sale
USD 831,900
USD 318/sq.ft
9463 Angel's Share Dr, New Kent, VA 23124 | MLS #2609
New Kent
· 2,616 sq.ft · 3 Bedrooms · 2 Baths · House
· Fireplace · Equipped kitchen
New Kent · 2,616 sq.ft · 3 Bedrooms · 2 Baths · House · Fireplace · Equipped kitchen
Step into luxury living in Viniterra, New Kent’s premier golf course and winery adjacent community. The Wilton floor plan by RCI Builders offers an intentional 2620 square foot layout, featuring three bedrooms, two bathrooms, and an FINISHED second floor bonus room. The main level showcases an open floor plan, with a well thought out flow between the kitchen, dining, and family room. Perfect for entertaining. Upstairs, the standard offering is ann oversized bonus room, but you can customize to include two additional bedrooms, a full bathroom, and second living space. This makes for the perfect man cave, playroom, or informal family room. Enjoy outdoor living on the INCLUDED rear covered porch overlooking your manicured, golf-course lot. The price includes lot premium for a 1 acre fairway view lot, upgraded elevation 'B' and upgraded option package with Hardiplank siding, 9ft ceilings, a gas fireplace, granite countertops, stainless steel appliances, 42' soft-close cabinets, concrete dr
USD 831,900
9143 Terroir Ln, New Kent, VA 23124 | MLS #2605
View photo
House · for sale
USD 654,900
USD 362/sq.ft
9143 Terroir Ln, New Kent, VA 23124 | MLS #2605
New Kent
· 1,808 sq.ft · 3 Bedrooms · 2 Baths · House
· Fireplace · Equipped kitchen
New Kent · 1,808 sq.ft · 3 Bedrooms · 2 Baths · House · Fireplace · Equipped kitchen
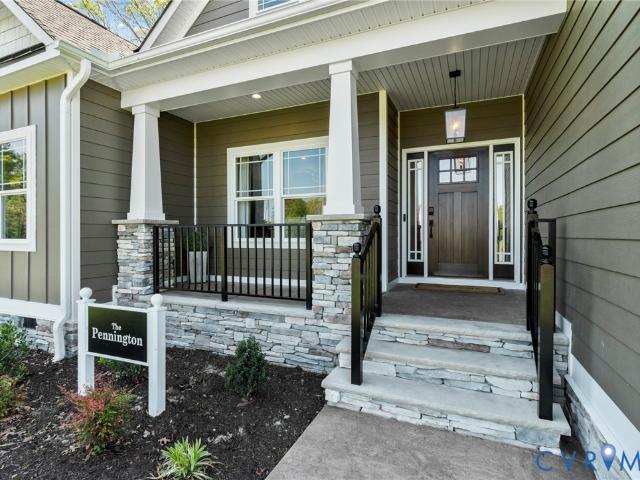
New construction in new kent’s prestigious viniterra community. RCI Builders features maintenance-free single-family homes in the Villas section of Viniterra, adjacent to the award-winning New Kent Winery and located on the Viniterra Championship Golf Course. Golf course lots available, many floor plans to choose from, and customization options offered. The Pennington floor plan features 3 bedrooms and 2 bathrooms with an open-concept layout connecting the family room, kitchen, eat-in area, and dining space. The spacious family room includes a gas fireplace for ambiance and comfortable everyday living. All bedrooms are conveniently located on the first floor. RCI Builders is a semi-custom builder and can make modifications to any of our offered floor plans to suit your needs. Several plans and homesites are available in the Villas. All plans offer options for additional rooms and configurations. Buyers can visit our spacious design center to select finishes and work with a professional
USD 654,900
9579 Sweet Tannin Ct, New Kent, VA 23124 | MLS #2602
View photo
House · for sale
USD 956,900
USD 284/sq.ft
9579 Sweet Tannin Ct, New Kent, VA 23124 | MLS #2602
New Kent
· 3,358 sq.ft · 4 Bedrooms · 3 Baths · House
· Parking · Deck · Fireplace
New Kent · 3,358 sq.ft · 4 Bedrooms · 3 Baths · House · Parking · Deck · Fireplace
Step into luxury living in Viniterra, New Kent’s premier golf course and winery adjacent community. The brand new JEMMA floor plan is an entertainer's dream with a dramatic two-story foyer, open-concept living and family room space, optional tap room, and oversized rear deck. All living quarters are upstairs, including an expansive primary with double walk in closets. The price includes lot premium for a 1 acre fairway view lot, upgraded elevation 'B' and Emerald option package with Hardiplank siding, 9ft ceilings, a gas fireplace, granite countertops, stainless steel appliances, 42' soft-close cabinets, concrete driveway, masonry front porch, and a hard surface flooring and ceramic package. The home comes with a two car garage, mudroom, and options like adding a detached garage, oversized sliding doors, and pictured luxury owner’s bathroom make this house easily customizable. Home is to be built. Pictures are of a previous model and may include additional features and upgrades
USD 956,900
7283 Cress Terrace
View photo
House · for sale
USD 484,950
USD 177/sq.ft
7283 Cress Terrace
New Kent
· 2,734 sq.ft · 4 Bedrooms · 2 Baths · House
· Office room · Terrace · Equipped kitchen
New Kent · 2,734 sq.ft · 4 Bedrooms · 2 Baths · House · Office room · Terrace · Equipped kitchen
Price reduction! Welcome to 7283 Cress Terrace, located in the original section of the highly sought after Arbors at New Kent Winery. This 4 bedroom open concept home may not be a new build but it shows like one with many updated features. Fresh paint adds to new home look, LVP flooring throughout and all carpet replaced in 2024. Enter the home into a sitting room/office space before entering the open concept living room and an open dining area big enough for a table large enough to sit 6 comfortably. The living room space flows into the kitchen with all new appliances including a 5 burner gas range with double gas oven, microwave, refrigerator, and silent mode dishwasher. A large center island with seating for 4. Kitchen features granite countertops with new back splash, recessed lighting and pantry, The first floor also has a large half bath with new vanity, mirror and lighting. The second floor has 4 generous sized bedrooms. The primary bedroom features a tray ceiling a large custom
USD 484,950
9514 Angels Share Drive
View photo
House · for sale
USD 8,250,000
USD 2,241/sq.ft
9514 Angels Share Drive
New Kent
· 3,681 sq.ft · 5 Bedrooms · 4 Baths · House
· Terrace · Parking · Deck · Equipped kitchen · Swimming pool
New Kent · 3,681 sq.ft · 5 Bedrooms · 4 Baths · House · Terrace · Parking · Deck · Equipped kitchen · Swimming pool
Move in ready! Welcome to Viniterra, the exclusive, golf course community located in the heart of New Kent County. Featuring award winning golf course, winery, pool, estate sized lots, and much more! As advertised, the Florence plan built by Lifestyle Home Builders on an acre golf course lot. Only plan being offered by a builder in this community with a full attached IN-LAW SUITE, kitchenette and private deck! Very unique! Open concept living downstairs, covered porch, 10 foot ceilings, chef's kitchen with hidden pantry area and upgraded appliances, hard surface flooring throughout and much more! Two car attached garage with additional tandem 3rd car garage terrace style. Upstairs you'll find 3 additional bedrooms as well as the primary featuring a massive tile spa shower. Abundance upgrades throughout this designer home. Schedule a private showing today!
USD 8,250,000
9156 Terroir Ln, New Kent, VA 23124 | MLS #2617
View photo
House · for sale
USD 999,900
USD 294/sq.ft
Updated
9156 Terroir Ln, New Kent, VA 23124 | MLS #2617
New Kent
· 3,391 sq.ft · 4 Bedrooms · 3 Baths · House
· Patio · Equipped kitchen
New Kent · 3,391 sq.ft · 4 Bedrooms · 3 Baths · House · Patio · Equipped kitchen
NEW CONSTRUCTION In the heart of New Kent, in the premier Viniterra community, RCI Builders offers maintenance-free single-family homes in the Villas section, adjacent to New Kent Winery and overlooking the Viniterra Championship Golf Course. This is the viniterra villas model home. The General floor plan features four bedrooms and two and a half baths with an open layout designed for entertaining. The family room flows seamlessly into the kitchen and vaulted eat-in area, creating a bright, spacious feel. Oversized sliding glass doors lead to a screened-in porch with fairway views, plus a patio below for grilling and relaxing. The chef’s kitchen includes quartz countertops, high-end KitchenAid stainless steel appliances, wall oven and microwave, drop-in gas cooktop with wood hood, glass cabinetry accents, soft-close cabinets, and a butler’s pantry with sink and wine chiller. A flex room with glass French doors sits just off the foyer. Upstairs you’ll find four bedrooms, including a lux
USD 999,900
7039 Spike Rush Court
View photo
House · for sale
USD 558,990
USD 192/sq.ft
7039 Spike Rush Court
New Kent
· 2,906 sq.ft · 5 Bedrooms · 3 Baths · House
· Equipped kitchen · Cellar
New Kent · 2,906 sq.ft · 5 Bedrooms · 3 Baths · House · Equipped kitchen · Cellar
Quick move-in! New construction home in New Kent! This Hayden model offers a modern open-concept living space on the main level, complete with living room, dining room, kitchen with walk-in pantry, a full bedroom, bathroom, and a flex room to meet your family’s needs. Upstairs, an additional living space provides even more flexibility for your family’s needs. Additionally, a large primary suite features 2 large walk-in closets and a full bath with separate vanities and private water closet. A laundry room, full bathroom, and 3 additional bedrooms round out the second floor. In the basement, this plan offers both finished rec room and an essential unfinished storage space. This house is a fantastic live-play-work space you can utilize to fit your needs. Photos and renderings are from builder's library, actual finishes and features may vary
USD 558,990
6329 Orchard Road
View photo
House · for sale
USD 559,000
USD 330/sq.ft
6329 Orchard Road
New Kent
· 1,690 sq.ft · 3 Bedrooms · 2 Baths · House
· Office room · Deck · Balcony · Equipped kitchen
New Kent · 1,690 sq.ft · 3 Bedrooms · 2 Baths · House · Office room · Deck · Balcony · Equipped kitchen
Welcome to your full-time retreat in New Kent Virginia, perfectly situated on 5 private acres surrounded by tall trees with a private pond and brand-new dock complete with a built-in bench for fishing or canoeing. The first floor features a stunning new kitchen with granite countertops, beautiful backsplash, island, and all new appliances. Also on the main level are a half bath, laundry room, living Room, Dining Room. Also located on the 1st floor is the primary suite with vaulted refinished ceilings, French doors leading to the Oversized Back Deck, walk-in closet, Stunning Walking Glass Shower, updated vanity. An Additional Bedroom on the First floor at the other end of the home. The second floor offers a third bedroom with balcony overlooking the property, a fully updated bathroom with black and white tile, and a flex room perfect for an office or Nursery. The home also includes a brand-new gas generator, two gas tanks, and a matching storage shed. This property truly checks every bo
USD 559,000
7778 Southamptonshire Way
View photo
House · for sale
USD 509,950
USD 133/sq.ft
New
7778 Southamptonshire Way
New Kent
· 3,821 sq.ft · 3 Bedrooms · 3 Baths · House
· Office room · Fireplace · Equipped kitchen · Parking
New Kent · 3,821 sq.ft · 3 Bedrooms · 3 Baths · House · Office room · Fireplace · Equipped kitchen · Parking
This beautifully maintained home offers an open floor plan and exceptional indoor and outdoor living. The exterior features a covered front porch, paved driveway, lamppost, whole-house generator, thermal windows, gutters, and a finished 2-car attached garage with automatic door openers. Inside, hardwood flooring flows throughout the main living areas. The welcoming foyer opens to the spacious family room with a gas fireplace, mantle, and hearth. The kitchen features granite countertops, eat-up island, tile backsplash, recessed lighting, pantry, gas cooktop, double oven, refrigerator, microwave, and dishwasher. The open dining room features crown molding, while the sunroom with ceiling fan provides the perfect place to relax. French doors lead to a private office with ceiling fan. The primary suite offers a custom walk-in closet and private bathroom with granite double vanity, tile flooring, and tiled walk-in shower with seat. A second bedroom, hallway bathroom with granite vanity and t
USD 509,950
6701 Marl Springs Drive
View photo
House · for sale
USD 599,950
USD 256/sq.ft
6701 Marl Springs Drive
New Kent
· 2,336 sq.ft · 4 Bedrooms · 3 Baths · House
· Deck · Fireplace · Equipped kitchen
New Kent · 2,336 sq.ft · 4 Bedrooms · 3 Baths · House · Deck · Fireplace · Equipped kitchen
Tucked away on over 9 secluded acres, this exceptional property offers the perfect blend of privacy, comfort, and thoughtful upgrades. A curved paved driveway sets the tone as you arrive at this inviting retreat that feels worlds away from it all. The wide front porch invites you to relax and take in the peaceful surroundings. Step inside to find rich hardwood flooring throughout the main living areas, complemented by an abundance of natural light. The heart of the home is the spacious, updated Kitchen, featuring refinished cabinetry, quartz countertops, a new refrigerator, and a charming casement window over the sink. The Family Room offers warmth and character with a brick gas log fireplace and built-ins, while the sunken Living Room creates an inviting space filled with sunlight and architectural interest. The first-floor Primary Suite provides a peaceful escape, complete with French doors leading to the deck and an updated en-suite bath with a large walk-in shower. Two additional b
USD 599,950
7707 Arbor Marsh Terrace
View photo
House · for sale
USD 455,990
USD 234/sq.ft
7707 Arbor Marsh Terrace
New Kent
· 1,948 sq.ft · 4 Bedrooms · 2 Baths · House
· Garden · Terrace · Equipped kitchen
New Kent · 1,948 sq.ft · 4 Bedrooms · 2 Baths · House · Garden · Terrace · Equipped kitchen
The Pine is an open concept home, offering four bedrooms, two and a half bathrooms. A foyer with a powder room and coat closet greets you as you enter this home. The spacious kitchen has a large island with room for seating, an impressive corner pantry, plenty of cabinet space and stainless-steel appliances that overlook the living and dining area with a sliding glass door for easy access to the backyard. Upstairs you will find the primary suite complete with a private, double bowl vanity bathroom and two oversized walk-in closets. The additional three spacious bedrooms allow for everyone to have their privacy and share access to the second full bathroom. The laundry room is conveniently located upstairs along with an ample hallway closet that could be used as an additional linen closet or for extra storage. Pictures, photographs, colors, features, and sizes are for illustration purposes only and will vary from the homes as built
USD 455,990
9589 Angels Share Drive
12 pictures
House · for sale
USD 1,308,309
USD 324/sq.ft
9589 Angels Share Drive
New Kent
· 4,036 sq.ft · 4 Bedrooms · 3 Baths · House
· Fireplace · Equipped kitchen
New Kent · 4,036 sq.ft · 4 Bedrooms · 3 Baths · House · Fireplace · Equipped kitchen
Welcome home to the Shieldstone, a customized home currently under contract in the Enclave of Viniterra. RCI Builder's take on a luxury ranch style home, this home offers almost 3600 square feet of one floor living, with a secondary guest suite bringing the total size over 4000 square feet. Upon entering the home, you’ll note an intentional foyer with tray ceiling, opening up into your dining room and expansive family room with 12’, coffered ceilings. This flows seamlessly into the kitchen including an expanded breakfast nook, DOUBLE ISLANDS, two dishwashers, and stacked cabinets to the ceiling. Don’t miss the butler’s pantry and additional food storage, tastefully hidden out of sight, but a statement all its own. Enlarge your entertaining space by opening the 16’ sliding glass doors out to your enlarged covered porch. In the owner’s suite, you’ll love the vaulted ceilings, luxury wet room, double sided fireplace, and a walk in closet bigger than most bedrooms. Additional features of t
USD 1,308,309
7428 Rhone Court
12 pictures
House · for sale
USD 1,180,442
USD 288/sq.ft
7428 Rhone Court
New Kent
· 4,090 sq.ft · 4 Bedrooms · 3 Baths · House
· Parking · Fireplace · Equipped kitchen
New Kent · 4,090 sq.ft · 4 Bedrooms · 3 Baths · House · Parking · Fireplace · Equipped kitchen
Welcome Home! Come check out this gorgeous 1 acre wooded lot, in New Kents most sought after neighborhood. Viniterra. With this homearama showcase home. The MADISON plan gives you a 1st Floor Primary Bedroom, 10ft ceilings on the main level, and with 4100sf. 4 total BRs, 3.5 Bathrooms, + a 3 car garage. The Madison is the perfect mix of entertaining spaces, outdoor living, and w/ multiple flex areas and bonus spaces. The heart of the home features a stunning, wide-open Family Room+Kitchen+Dining area, a 16' long full wall glass slider w/ access to the covered rear porch, as well as a gas fireplace, + an Oversized Kitchen Island. Plenty of space for formal dining. Or office spaces. Home features a 1st floor Primary bedroom with the UPGRADED Luxury Bathroom with tiled wet room showers and freestanding bathtub. Upstairs you will find an additional loft for entertaining, 2 bedrooms with a shared jack and jill bath, as well as a 3rd bedroom with it’s own private en suite bathroom. Need a 5t
USD 1,180,442
7257 George Wythe Lane
12 pictures
Townhouse · for sale
USD 325,000
USD 208/sq.ft
7257 George Wythe Lane
New Kent
· 1,561 sq.ft · 3 Bedrooms · 2 Baths · Townhouse
· Equipped kitchen
New Kent · 1,561 sq.ft · 3 Bedrooms · 2 Baths · Townhouse · Equipped kitchen
Welcome to 7257 George Wythe Lane, where upscale comfort meets low-maintenance living in one of New Kent’s premier 55+ communities. This beautifully upgraded villa-style townhouse offers the perfect combination of modern design, functional space, and resort-inspired amenities — all in a location convenient to both Richmond and Williamsburg. Designed with easy main-level living in mind, this 3-bedroom, 2.5-bath home features an open and airy floor plan ideal for both everyday living and entertaining. The gourmet kitchen serves as the centerpiece of the home with an oversized island, upgraded cabinetry, stylish countertops, and abundant prep and storage space. The adjoining dining and living areas feel warm and inviting, enhanced by upgraded flooring and thoughtful finishes throughout. The first-floor primary suite provides a private retreat with a spacious bedroom, walk-in closet, and beautifully appointed en suite bath featuring dual vanities and upgraded tile details. Upstairs, two ad
USD 325,000
9102 Terroir Lane
12 pictures
House · for sale
USD 689,900
USD 283/sq.ft
9102 Terroir Lane
New Kent
· 2,433 sq.ft · 3 Bedrooms · 2 Baths · House
· Office room · Fireplace · Equipped kitchen
New Kent · 2,433 sq.ft · 3 Bedrooms · 2 Baths · House · Office room · Fireplace · Equipped kitchen
TO BE BUILT – THE JAMES FLOOR PLAN BY RCI BUILDERS This two-story farmhouse-elevation home blends timeless charm with modern semi-custom flexibility. A welcoming front porch sets the tone, offering the perfect setting for rocking chairs or a porch swing. Inside, a private study greets you off the foyer, ideal for a home office or flex space. The open-concept layout seamlessly connects the family room, dining area, and kitchen, creating an inviting space for everyday living and entertaining. The family room features a gas fireplace for warmth and ambiance, while the kitchen showcases granite countertops, stainless steel appliances, a spacious island, and designer finishes. The primary ensuite is located on the first floor for convenience and privacy, with multiple configuration options available. Structural enhancements include optional raised tray ceilings in the dining area, vaulted ceilings in the family room and kitchen, and two-foot bump-out options in both the dining and study spa
USD 689,900
7737 Arbor Marsh Ter, New Kent, VA 23124 | MLS #2603
View photo
House · for sale
USD 449,990
USD 243/sq.ft
7737 Arbor Marsh Ter, New Kent, VA 23124 | MLS #2603
New Kent
· 1,851 sq.ft · 3 Bedrooms · 2 Baths · House
· Office room · Equipped kitchen · Swimming pool
New Kent · 1,851 sq.ft · 3 Bedrooms · 2 Baths · House · Office room · Equipped kitchen · Swimming pool
Quick move-in! Welcome to the Cali, a 1862 sq ft single-level home designed with modern, open-concept living in mind. This home features a spacious living room, casual dining area, and a well-appointed kitchen with a large center island and walk-in pantry, creating an ideal space for both daily living and entertaining. A conveniently located laundry room adds to the home's functionality. The primary suite is a true retreat, offering an oversized walk-in closet and a luxurious en-suite bathroom with separate vanities and a private water closet. In addition, the home includes a full bathroom and three additional bedrooms, providing ample space for family, guests, or a home office. The Cali offers the perfect combination of spacious living, modern design, and one-level convenience, making it an ideal choice for homeowners seeking a functional and stylish home. Located in Arbors at Farms of New Kent, residents enjoy a clubhouse, pool, playground, firepits, and outdoor kitchen. Conveniently
USD 449,990
7669 Leeds Castle Lane
View photo
Townhouse · for sale
USD 356,500
USD 195/sq.ft
7669 Leeds Castle Lane
New Kent
· 1,819 sq.ft · 3 Bedrooms · 2 Baths · Townhouse
· Patio · Equipped kitchen
New Kent · 1,819 sq.ft · 3 Bedrooms · 2 Baths · Townhouse · Patio · Equipped kitchen
Better than new! This beautifully upgraded end-unit townhome offers the perfect blend of modern construction and thoughtful custom enhancements. The popular Davenport floor plan features an open-concept design with a centrally located kitchen showcasing granite countertops, a large island w/bar seating, and seamless flow into the dining and family rooms. Step outside to a covered porch, expanded patio w/enclosed vinyl privacy fence, creating the ideal space for outdoor entertaining. The spacious owner’s suite includes a tray ceiling, spacious custom walk-in closet, and a luxurious private bath featuring a tiled walk-in shower with built-in bench, rainfall showerhead, dual handheld shower system, and double vanity. Upstairs, you’ll also find a versatile loft with new LVT Flooring, two additional bedrooms, full bath, and a convenient Custom laundry room. Owner upgrades include new waterproof luxury vinyl plank flooring in the loft and bath, premium carpet with upgraded padding in all bed
USD 356,500
7737 Arbor Marsh Terrace
12 pictures
House · for sale
USD 449,990
USD 243/sq.ft
7737 Arbor Marsh Terrace
New Kent
· 1,851 sq.ft · 3 Bedrooms · 2 Baths · House
· Office room · Terrace · Equipped kitchen · Swimming pool
New Kent · 1,851 sq.ft · 3 Bedrooms · 2 Baths · House · Office room · Terrace · Equipped kitchen · Swimming pool
Quick move-in! Welcome to the Cali, a 1862 sq ft single-level home designed with modern, open-concept living in mind. This home features a spacious living room, casual dining area, and a well-appointed kitchen with a large center island and walk-in pantry, creating an ideal space for both daily living and entertaining. A conveniently located laundry room adds to the home's functionality. The primary suite is a true retreat, offering an oversized walk-in closet and a luxurious en-suite bathroom with separate vanities and a private water closet. In addition, the home includes a full bathroom and three additional bedrooms, providing ample space for family, guests, or a home office. The Cali offers the perfect combination of spacious living, modern design, and one-level convenience, making it an ideal choice for homeowners seeking a functional and stylish home. Located in Arbors at Farms of New Kent, residents enjoy a clubhouse, pool, playground, firepits, and outdoor kitchen. Conveniently
USD 449,990
7879 Uplands Drive
12 pictures
House · for sale
USD 495,000
USD 209/sq.ft
7879 Uplands Drive
New Kent
· 2,368 sq.ft · 3 Bedrooms · 2 Baths · House
· Garden · Office room · Deck · Equipped kitchen
New Kent · 2,368 sq.ft · 3 Bedrooms · 2 Baths · House · Garden · Office room · Deck · Equipped kitchen
Welcome to 7879 Uplands Drive in the heart of New Kent wine country! Conveniently located just off I-64 between Richmond and Williamsburg, this home offers the perfect blend of peaceful living and easy access to everything you want and need. Enjoy being only 1.5 miles from New Kent Winery & Talleysville Brewing Company and within 15 minutes of multiple wineries, vineyards, and premier golf courses including Viniterra and Royal New Kent. This home checks all the boxes! This better-than-new home enjoys the sweet spot of upgrades, location, price, condition, and style. Upgrades include a large corner lot with a fully fenced backyard and oversized deck and a stone trimmed exterior elevation with added windows. Step inside to enjoy recent paint, designed colors, and quality fixtures and finishes throughout. LVP floors throughout the first floor and up the stairs. A formal office off the foyer features large windows and french doors. The gorgeous kitchen offers a pantry, large island, upgrad
USD 495,000
11177 Creeks Edge Rd, New Kent, VA 23124 | MLS #2607
View photo
House · for sale
USD 810,000
USD 224/sq.ft
11177 Creeks Edge Rd, New Kent, VA 23124 | MLS #2607
New Kent
· 3,606 sq.ft · 4 Bedrooms · 4 Baths · House
· Office room · Equipped kitchen
New Kent · 3,606 sq.ft · 4 Bedrooms · 4 Baths · House · Office room · Equipped kitchen
Set on five private acres in the sought-after Diascund Creek community, this 2018 Main Street Homes build offers the perfect blend of space, functionality, and peaceful surroundings in New Kent County. Inside, the main level is designed for both everyday living and effortless entertaining, featuring luxury vinyl plank flooring throughout, a spacious eat-in kitchen with granite countertops, a large center island, and a walk-in pantry. A formal dining room provides the perfect setting for hosting, while a first-floor guest suite offers flexibility for visitors or multigenerational living. Upstairs, a generous loft creates an ideal secondary living space, perfect for a playroom, home office, or lounge. The primary suite is a true retreat with dual walk-in closets and a large en suite bath complete with a soaking tub and separate shower. Two additional bedrooms, each with walk-in closets, share a well-appointed hall bath. The finished third floor adds even more versatility, currently set u
USD 810,000
8753 Terroir Lane
12 pictures
House · for sale
USD 549,000
USD 280/sq.ft
8753 Terroir Lane
New Kent
· 1,959 sq.ft · 3 Bedrooms · 2 Baths · House
· Equipped kitchen · Parking
New Kent · 1,959 sq.ft · 3 Bedrooms · 2 Baths · House · Equipped kitchen · Parking
All Appliances Included. The Cottages of Viniterra is a 55+ community located along the prestigious Viniterra Championship Golf Course. Thoughtfully designed two-story farmhouse elevation with an enhanced front gable offers 1,959 square feet of well-appointed living space, featuring three bedrooms, two and a half baths, and a two-car front-load garage. Inside, you’ll find hardwood flooring in a warm Pecan Barley finish, frosty white interior paint, five-panel doors, and craftsman trim details that add a timeless touch. The main level features a spacious primary suite with a tray ceiling, black hardware accents, and a spa-inspired en-suite bathroom. The bathroom boasts quill cabinetry, dual rectangular sinks, Calcutta Gold countertops, Carrara wall tile, and a white herringbone shower pan. A walk-in closet conveniently connects directly to the laundry room, which includes built-in cabinets, a bench, and cubbies just off the garage entrance. The kitchen is designed for both beauty and pr
USD 549,000
7551 English Boxwood Lane
View photo
House · for sale
USD 644,750
USD 179/sq.ft
7551 English Boxwood Lane
New Kent
· 3,595 sq.ft · 4 Bedrooms · 2 Baths · House
· Office room · Fireplace · Equipped kitchen
New Kent · 3,595 sq.ft · 4 Bedrooms · 2 Baths · House · Office room · Fireplace · Equipped kitchen
Welcome to this beautifully landscaped home which combines elegance, comfort, & energy efficiency with fully paid-for solar panels for exceptionally low electric bills. A lovely two-story foyer welcomes you into sun-filled spaces featuring hardwood floors (no carpet in any rooms), formal living & dining room, private office with built-ins, & family room with fireplace open to the kitchen. The spacious kitchen boasts granite, stainless steel appliances, abundant cabinetry, large island, & a sunny eat-in area. Upstairs offers a luxurious primary suite features a spa-like bath with soaking tub, separate shower & custom'California' closet, along with 3 other guest rooms, hall bath & large Recreation Room. Added upgrades include wrought iron staircase, plantation shutters, custom trim in 2 baths, 2024 HVAC w/ UV Light & water filtration system. Easy access to I64, Airport, Richmond and 35 minutes or so to Historic Williamsburg
USD 644,750

Get email alerts

Don't miss out: be the first to know about new properties

The alert was correctly created

On subscribing you accept the conditions of use and the privacy policy
Alert
Receive new ads in your inbox
Save this search
Receive alerts for new listings

We'll send you an email when we have new properties for: "Properties for sale in New Kent"

The alert was correctly created

Bensley
Bellwood, Bermuda district Chesterfield County Virginia
Get email alerts and be the first to see new listings
Required field
On subscribing I accept the terms of the privacy policy
Perfect! You'll soon start receiving new listings via email
Alert
Receive an email when we have new ads for Properties for sale in New Kent
Save this search
Filters

Bedrooms

Size (sq.ft)

sq.ft
sq.ft

Price

USD
USD

Property type

Bathrooms

Clear all filters
Receive notifications when new entries are published.