11 apartments for sale in Central Garage

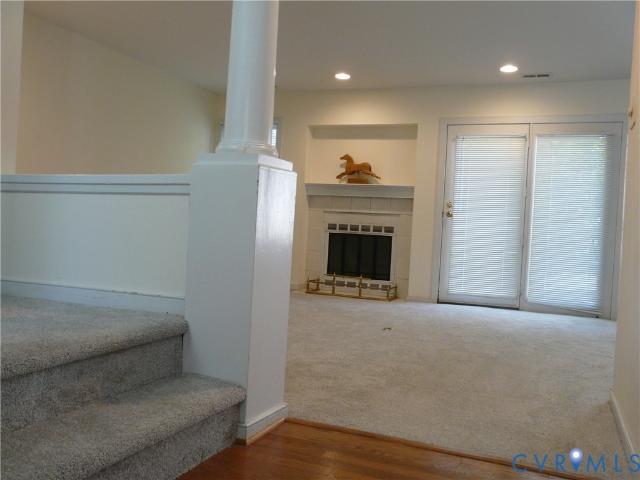
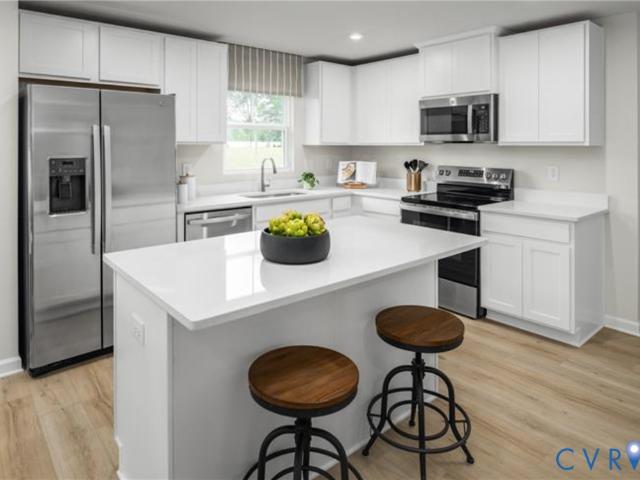
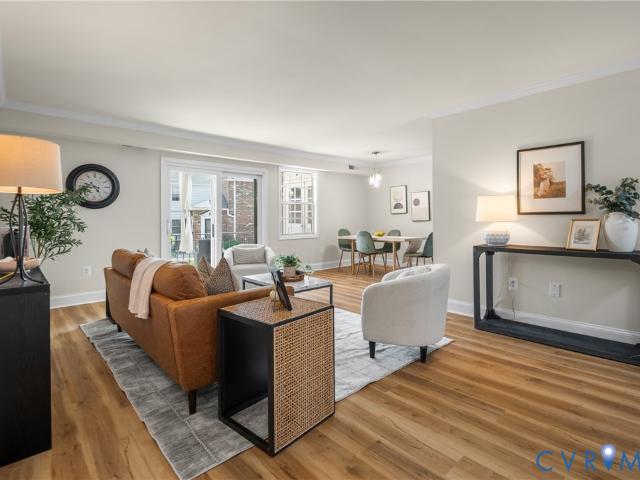
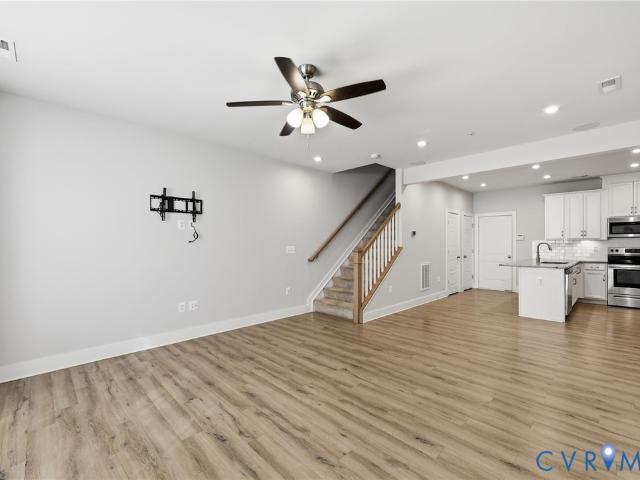
8458 Villetta Pointe Lane
View photo
Condo · for sale
USD 419,612
USD 389/sq.ft
8458 Villetta Pointe Lane
Central Garage
· 1,076 sq.ft · 2 Bedrooms · 2 Baths · Condo
· Patio · Equipped kitchen
Central Garage · 1,076 sq.ft · 2 Bedrooms · 2 Baths · Condo · Patio · Equipped kitchen
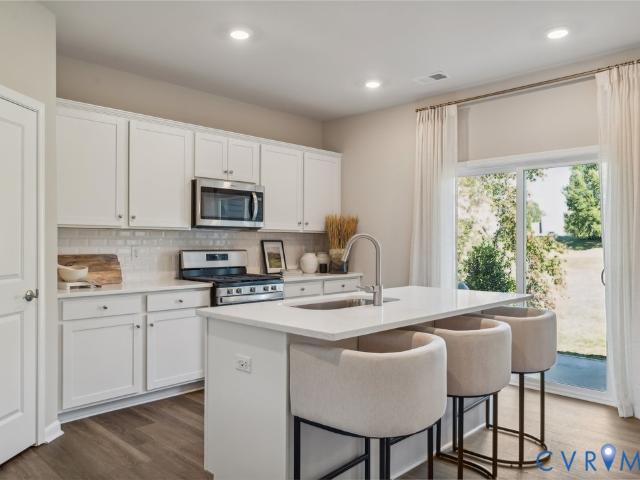
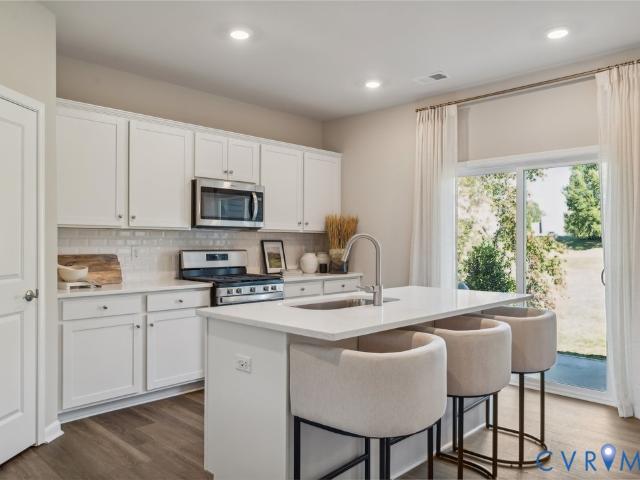
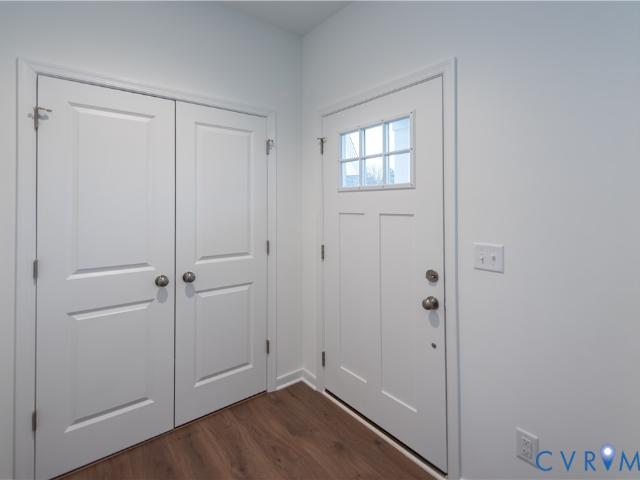
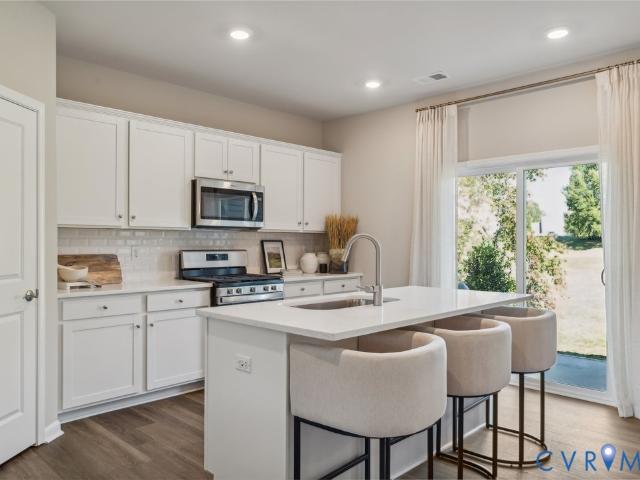
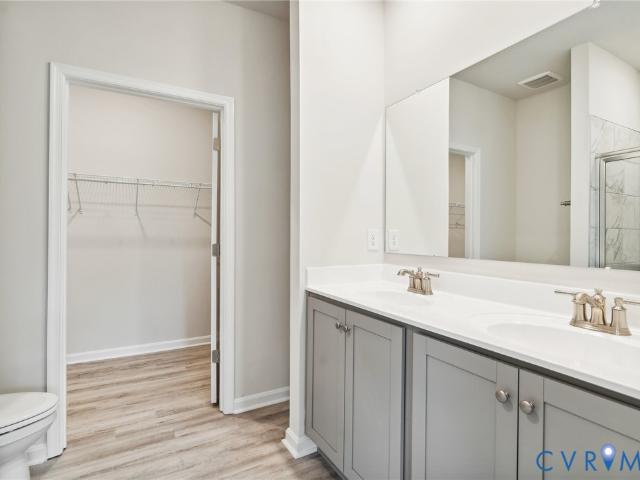
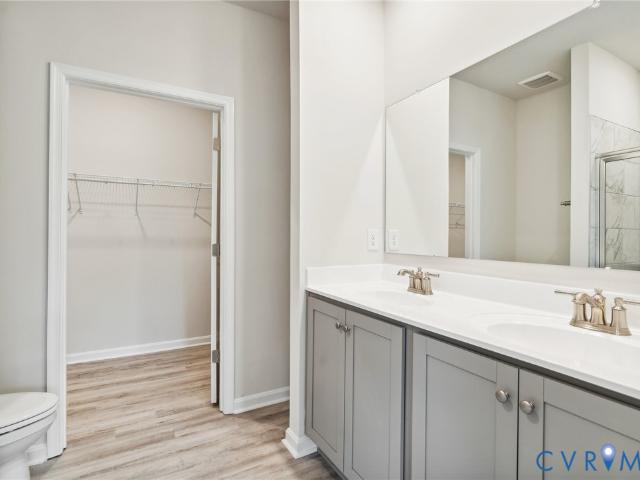
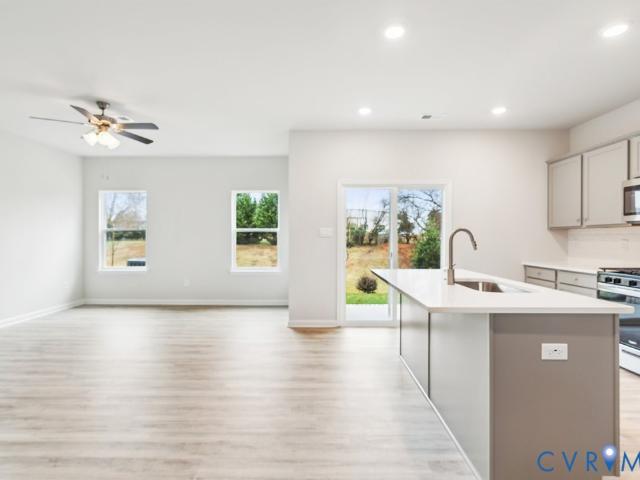
One level living. Move-in ready fall 2026. The Monson Street Cottage at just under 1,100 sq. Feet is perfectly sized for easy and uncomplicated living! As you enter the home from your beautiful Full Front Porch, you will find an inviting foyer that leads into the open concept living space of your Family Room, Dining and Kitchen – are you ready to entertain? The Kitchen is well equipped with a walk-in pantry, functional cabinet layout, and a window with a view of the world at your sink. The Primary Bedroom suite has a large Bath offering a dual vanity, and walk-in closet accessible through a space saving pocket door. There is an additional 2nd Bedroom and full Bath for guests. Out your side door is a beautiful outdoor patio, perfectly accessible right off the kitchen for grilling or just to enjoy the beautiful weather. Come live in an envied location-walkable to several restaurants, grocery, and retail shops. We think you’ll appreciate that Villetta Pointe has been designed to be a comm
USD 419,612
7687 lloyd Terrace
View photo
Condo · for sale
USD 459,990
USD 234/sq.ft
New
7687 lloyd Terrace
Central Garage
· 1,959 sq.ft · 3 Bedrooms · 2 Baths · Condo
· Patio · Terrace · Equipped kitchen · Parking
Central Garage · 1,959 sq.ft · 3 Bedrooms · 2 Baths · Condo · Patio · Terrace · Equipped kitchen · Parking
Quick move-in opportunity! Ideally situated just off Shady Grove Rd, this sought-after community offers quick access to shopping, dining, and I-295. Making everyday convenience effortless! This beautifully designed 3 bedroom, 2.5 bath home features a desirable First. Floor primary suite, a two-car garage, a dedicated dining room, spacious walk-in attic storage, and a bright, airy loft perfect for work or relaxation. The kitchen shines with quartz countertops and gas cooking, while a tankless water heater adds modern efficiency to the home. Enjoy outdoor living with two patios! Every detail has been designed with comfort and functionality in mind. Experience low-maintenance living and take advantage of exceptional community amenities, including walking paths, pickleball courts, a dog run, and a charming gazebo! Take advantage of exceptional savings when you finance with the preferred lender. Photos are from builder's library, actual finishes and features may vary
USD 459,990
7675 lloyd Terrace
View photo
Condo · for sale
USD 459,990
USD 234/sq.ft
7675 lloyd Terrace
Central Garage
· 1,959 sq.ft · 3 Bedrooms · 2 Baths · Condo
· Patio · Terrace · Equipped kitchen · Parking
Central Garage · 1,959 sq.ft · 3 Bedrooms · 2 Baths · Condo · Patio · Terrace · Equipped kitchen · Parking
Quick move-in! Welcome to Oak Crest in Mechanicsville! Located off of Shady Grove Rd, this community is just minutes to shopping, restaurants, and I-295. This 3 bed, 2.5 bath home features a 1st floor primary bedroom, 2-car garage, dedicated dining room, walk-in attic storage, spacious and sunny loft, and two patios! Thoughtful details include a tankless water heater, gas cooking and quartz countertops. Peaceful, rural landscape views from the kitchen and back patio. Enjoy maintenance free living and take advantage of the walking paths, pickleball courts, a dog run, and a gazebo! Take advantage of exceptional savings when you finance with the preferred lender. Interior photos are from builder's library, actual finishes may vary
USD 459,990
8702 Coastal Terrace
View photo
Condo · for sale
USD 469,990
USD 227/sq.ft
8702 Coastal Terrace
Central Garage
· 2,067 sq.ft · 3 Bedrooms · 2 Baths · Condo
· Patio · Office room · Terrace · Equipped kitchen · Parking
Central Garage · 2,067 sq.ft · 3 Bedrooms · 2 Baths · Condo · Patio · Office room · Terrace · Equipped kitchen · Parking
Quick move-in! Welcome to Oak Crest in Mechanicsville! Located off of Shady Grove Rd, this community is just minutes to shopping, restaurants, and I-295. This 3 bed, 2.5 bath home features a 1st floor primary bedroom, 2-car garage, dedicated dining room, office/flex room, spacious and sunny loft, and two patios! Thoughtful details include a tankless water heater, gas cooking and quartz countertops. Peaceful, rural landscape views from the kitchen and back patio. Enjoy maintenance free living and take advantage of the walking paths, pickleball courts, a dog run, and a gazebo! Incentives towards closing cost with use of preferred lender. Photos and renderings are from builder's library, actual finishes and features may vary
USD 469,990
8447 Villetta Pointe Ln, Mechanicsville, VA 23116 | MLS #2527
View photo
Condo · for sale
USD 429,900
USD 266/sq.ft
8447 Villetta Pointe Ln, Mechanicsville, VA 23116 | MLS #2527
Central Garage
· 1,615 sq.ft · 2 Bedrooms · 3 Baths · Condo
· Patio · Equipped kitchen
Central Garage · 1,615 sq.ft · 2 Bedrooms · 3 Baths · Condo · Patio · Equipped kitchen
Brand new floor plan! Move-In Ready! Welcome to the Leland wu002F over 1600 sq ft it is the perfect layout where everyday living feels just right. Entering the home you will find a Foyer with Coat Closet leading to a spacious Family Room open to the Kitchen with a beautiful island. The Breakfast Room leads to a Side Porch and outdoor Patio. Where you can grill and chill. This home is perfect for gatherings! The 1st Floor also includes a Half Bath & Finished Storage Area under the stairs. The Primary Bedroom is located on the 2nd level & has a generous Walk-in Closet & En-suite Bath wu002F Dual Vanity & Shower. Also located on the 2nd level is the size-able Laundry Room, Full Bath & one more Bedroom. Villetta Pointe is in an envied location-walkable to several restaurants, grocery & retail shops. We think you’ll appreciate that Villetta Pointe has been designed to be a community that is low maintenance, wu002F a neighborhood vibe offering porches, spots to gather, relax & catch up with
USD 429,900
8706 Coastal Terrace
View photo
Condo · for sale
USD 449,990
USD 217/sq.ft
8706 Coastal Terrace
Central Garage
· 2,067 sq.ft · 3 Bedrooms · 2 Baths · Condo
· Patio · Office room · Terrace · Parking
Central Garage · 2,067 sq.ft · 3 Bedrooms · 2 Baths · Condo · Patio · Office room · Terrace · Parking
Quick move-in! Welcome to Oak Crest, new 55+ community in Mechanicsville! Located off of Shady Grove Rd, this community is just minutes to shopping, restaurants, and I-295. This 3 bed, 2.5 bath home features a 1st floor primary bedroom, 2-car garage, dedicated dining room, office/flex room, spacious and sunny loft, and two patios! Thoughtful details include a tankless water heater, gas cooking, quartz countertops, and full first floor LVP. Enjoy maintenance free living and take advantage of the walking paths, pickleball courts, a dog run and a gazebo! Incredible incentives with use of preferred lender. Photos and renderings are from builder's library, actual finishes and features may vary
USD 449,990
8447 Villetta Pointe Lane
View photo
Condo · for sale
USD 429,900
USD 266/sq.ft
8447 Villetta Pointe Lane
Central Garage
· 1,615 sq.ft · 2 Bedrooms · 2 Baths · Condo
· Patio · Equipped kitchen
Central Garage · 1,615 sq.ft · 2 Bedrooms · 2 Baths · Condo · Patio · Equipped kitchen
Brand new floor plan! Move-In Ready! Welcome to the Leland w/ over 1600 sq ft it is the perfect layout where everyday living feels just right. Entering the home you will find a Foyer with Coat Closet leading to a spacious Family Room open to the Kitchen with a beautiful island. The Breakfast Room leads to a Side Porch and outdoor Patio. Where you can grill and chill. This home is perfect for gatherings! The 1st Floor also includes a Half Bath & Finished Storage Area under the stairs. The Primary Bedroom is located on the 2nd level & has a generous Walk-in Closet & En-suite Bath w/ Dual Vanity & Shower. Also located on the 2nd level is the size-able Laundry Room, Full Bath & one more Bedroom. Villetta Pointe is in an envied location-walkable to several restaurants, grocery & retail shops. We think you’ll appreciate that Villetta Pointe has been designed to be a community that is low maintenance, w/ a neighborhood vibe offering porches, spots to gather, relax & catch up with your new nei
USD 429,900
8710 Coastal Terrace
View photo
Condo · for sale
USD 474,990
USD 229/sq.ft
8710 Coastal Terrace
Central Garage
· 2,067 sq.ft · 3 Bedrooms · 2 Baths · Condo
· Patio · Office room · Terrace · Equipped kitchen · Parking
Central Garage · 2,067 sq.ft · 3 Bedrooms · 2 Baths · Condo · Patio · Office room · Terrace · Equipped kitchen · Parking
Welcome to Oak Crest in Mechanicsville! Located off of Shady Grove Rd, this community is just minutes to shopping, restaurants, and I-295. This 3 bed, 2.5 bath home features a 1st floor primary bedroom, 2-car garage, dedicated dining room, office/flex room, spacious and sunny loft, and two patios! Thoughtful details include a tankless water heater, gas cooking and quartz countertops. Peaceful, rural landscape views from the kitchen and back patio. Enjoy maintenance free living and take advantage of the walking paths, pickleball courts, a dog run, and a gazebo! Interior photos are from builder's library, actual finishes and features may vary
USD 474,990
8670 Mile Post Terrace
View photo
Condo · for sale
USD 465,740
USD 202/sq.ft
8670 Mile Post Terrace
Central Garage
· 2,303 sq.ft · 3 Bedrooms · 2 Baths · Condo
· Patio · Terrace · Parking
Central Garage · 2,303 sq.ft · 3 Bedrooms · 2 Baths · Condo · Patio · Terrace · Parking
Experience the perfect blend of comfort, convenience, and low-maintenance living in the highly sought-after Oak Crest community, ideally located just off Shady Grove Road and only minutes from shopping, dining, and I-295. This beautifully designed 3-bedroom, 2.5-bath home offers the ease of first-floor living with a spacious primary suite featuring an elegant tray ceiling. The thoughtfully crafted floor plan includes a dedicated dining room, a bright and airy loft, walk-in attic storage, and a 2-car garage, providing the space and flexibility. The heart of the home showcases modern finishes including quartz countertops, gas cooking, a tankless water heater, and stylish luxury vinyl plank flooring throughout the first floor. Step outside and unwind on one of two private patios, where peaceful rural views create the perfect backdrop for morning coffee or evening relaxation. Life at Oak Crest means more time enjoying what matters most. Residents enjoy maintenance-free living along with ex
USD 465,740
8674 Mile Post Terrace
View photo
Condo · for sale
USD 475,740
USD 206/sq.ft
8674 Mile Post Terrace
Central Garage
· 2,303 sq.ft · 3 Bedrooms · 2 Baths · Condo
· Patio · Terrace · Equipped kitchen · Parking
Central Garage · 2,303 sq.ft · 3 Bedrooms · 2 Baths · Condo · Patio · Terrace · Equipped kitchen · Parking
Located off of Shady Grove Rd, Oak Crest community is just minutes to shopping, restaurants, and I-295. This 3 bed, 2.5 bath home features a 1st floor primary bedroom with tray ceiling, 2-car garage, dedicated dining room, walk-in attic storage, spacious and sunny loft, and two patios! Thoughtful details include a tankless water heater, gas cooking, quartz countertops, and full first floor LVP. Peaceful, rural landscape views from the kitchen and back patio. Enjoy maintenance free living and take advantage of the walking paths, pickleball courts, a dog run, and a gazebo! Incentives with use of preferred lender! Photos and renderings are from builder's library, actual finishes and features may vary
USD 475,740
8662 Mile Post Terrace
View photo
Condo · for sale
USD 475,000
USD 206/sq.ft
8662 Mile Post Terrace
Central Garage
· 2,303 sq.ft · 3 Bedrooms · 2 Baths · Condo
· Patio · Terrace · Equipped kitchen · Parking
Central Garage · 2,303 sq.ft · 3 Bedrooms · 2 Baths · Condo · Patio · Terrace · Equipped kitchen · Parking
Located off of Shady Grove Rd, Oak Crest community is just minutes to shopping, restaurants, and I-295. This 3 bed, 2.5 bath home features a 1st floor primary bedroom with tray ceiling, 2-car garage, dedicated dining room, walk-in attic storage, spacious and sunny loft, and two patios! Thoughtful details include a tankless water heater, gas cooking, quartz countertops, and full first floor LVP. Peaceful, rural landscape views from the kitchen and back patio. Enjoy maintenance free living and take advantage of the walking paths, pickleball courts, a dog run, and a gazebo! Incentives with use of preferred lender! Photos and renderings are from builder's library, actual finishes and features may vary
USD 475,000

More homes near this area

Bronwyn Rd
View photo
Condo · for sale
Request Details
Updated
Bronwyn Rd
Central Garage
· 1,087 sq.ft · 2 Bedrooms · 2 Baths · Condo
Central Garage · 1,087 sq.ft · 2 Bedrooms · 2 Baths · Condo
This is a Real Estate-Owned (REO)/post-foreclosure home owned or managed by a bank. All offers are considered; however, the highest and best will most likely be accepted
Request Details
Flannagan Ct Apt 7
View photo
Condo · for sale
Request Details
New
Flannagan Ct Apt 7
Central Garage
· 915 sq.ft · 2 Bedrooms · 2 Baths · Condo
Central Garage · 915 sq.ft · 2 Bedrooms · 2 Baths · Condo
This home is in preforeclosure, which means the homeowner is in default (missed payments). Therefore, there could be an opportunity to strike a great deal with the owner and the bank
Request Details
Masters Row
View photo
Condo · for sale
Request Details
Updated
Masters Row
Central Garage
· 1,141 sq.ft · 2 Bedrooms · 2 Baths · Condo
Central Garage · 1,141 sq.ft · 2 Bedrooms · 2 Baths · Condo
This is a Real Estate-Owned (REO)/post-foreclosure home owned or managed by a bank. All offers are considered; however, the highest and best will most likely be accepted
Request Details
Regency Woods Rd Apt 202
View photo
Condo · for sale
Request Details
Updated
Regency Woods Rd Apt 202
Central Garage
· 1,195 sq.ft · 2 Bedrooms · 2 Baths · Condo
Central Garage · 1,195 sq.ft · 2 Bedrooms · 2 Baths · Condo
This home is in preforeclosure, which means the homeowner is in default (missed payments). Therefore, there could be an opportunity to strike a great deal with the owner and the bank
Request Details
8051 Lake Laurel Ln, Unit B, Glen Allen, VA 23060 | MLS #2606
View photo
Condo · for sale
USD 414,990
USD 158/sq.ft
8051 Lake Laurel Ln, Unit B, Glen Allen, VA 23060 | MLS #2606
Central Garage
· 2,616 sq.ft · 3 Bedrooms · 3 Baths · Condo
· Fireplace · Equipped kitchen · Parking
Central Garage · 2,616 sq.ft · 3 Bedrooms · 3 Baths · Condo · Fireplace · Equipped kitchen · Parking
Better than new and truly MOVE-IN ready! Purchase now and be in and settled for the Holiday season! This stunning Picasso in Laurel Oaks has never been lived in—used only as the builder’s MODEL home—offering the rare opportunity to enjoy all the benefits of new construction plus beautifully curated upgrades you won’t find elsewhere. Custom designer paint and window treatments are already in place and convey with the home, adding style, warmth, and value from day one. With more than 2,600 square feet, this one-car garage condo lives like a spacious single-family home. The chef’s kitchen shines with a massive island QUARTZ countertops and generous pantry, while the impressive SKY LANAI—with an outdoor GAS FIREPLACE—creates a seamless indooru002Foutdoor retreat. Upstairs, the luxurious owner’s suite features dual walk-in closets, a sitting area, and a spa-inspired en-suite bathroom with oversized shower, dual vanities, and a private water closet. Two additional bedrooms, a full hall bath,
USD 414,990
5409 Raysdale Road 101
View photo
Condo · for sale
USD 426,645
USD 265/sq.ft
5409 Raysdale Road 101
Central Garage
· 1,604 sq.ft · 3 Bedrooms · 3 Baths · Condo
Central Garage · 1,604 sq.ft · 3 Bedrooms · 3 Baths · Condo
Donovan C. Home is under construction. List price includes structural and design options. Introducing, The Pointe at Twin Hickory, a BRAND-NEW CONDO community nestled within the renowned Twin Hickory community. The Pointe at Twin Hickory is located in the heart of Short Pump. The Pointe will feature commercial and retail spaces, making this community a true, live, work, play' destination. (Condo is under construction. Photos/visual tours are from builder's library & shown as an example only. Options will vary)
USD 426,645
2914 Murano Way
View photo
Condo · for sale
USD 499,900
USD 164/sq.ft
2914 Murano Way
Central Garage
· 3,046 sq.ft · 3 Bedrooms · 2 Baths · Condo
· Patio · Office room · Parking · Deck · Fireplace · Equipped kitchen
Central Garage · 3,046 sq.ft · 3 Bedrooms · 2 Baths · Condo · Patio · Office room · Parking · Deck · Fireplace · Equipped kitchen
Stately and inviting, this impressive row house provides low maintenance living just steps away from the community pool, clubhouse and exercise room! Paved parking for two (aggregate concrete) is what you'll find just outside of the attached two car garage. The adjacent front door grants access to the entry hall leading to a rec room that is sure to get your attention! There's a fireplace in this room along with recessed lighting, crown molding, access to the rear patio and a half bath. Moving up a floor, check out the hardwood flooring that flow throughout this level! You'll love the open floorplan. The kitchen space boasts Corian Quartz countertops, a tiled backsplash, stainless appliances and an expansive island which houses the sink and dishwasher! An adjacent dining area provides an open view to the kitchen and family room while providing rear deck access. Flex space on this level can make for a great formal dining room and additional space makes for a perfect office, living room
USD 499,900
8114 E Greystone Circle
View photo
Condo · for sale
USD 337,000
USD 237/sq.ft
8114 E Greystone Circle
Central Garage
· 1,421 sq.ft · 2 Bedrooms · 2 Baths · Condo
· Deck · Fireplace · Equipped kitchen
Central Garage · 1,421 sq.ft · 2 Bedrooms · 2 Baths · Condo · Deck · Fireplace · Equipped kitchen
Seller is offering a credit to purchaser of $5600 [equivalent to 12 months of condo fees] Welcome to Greystone, a very special community. Ideal Near West End location, convenient to shopping, restaurants, schools. This charming townhouse features entrance hall with NEW flooring, guest closet; living room with fireplace, recessed lighting and access to the deck; dining area with ceiling fan, recessed lighting and convenient pass-thru to kitchen; fully equipped eat-in kitchen with NEW floors, lots of storage, laundry'closet'; half bath. Dramatic staircase with tall windows on the landing leads to second floor providing primary bedroom with double closet and private bathroom with deep soaking tub, tile floor; second bedroom offers two closet and private bath with shower, skylight, tile floor; linen closet and mechanical closet off the hall. Great deck with built-in bench. Detached storage shed. Recent improvements in 2026: NEW CARPET on first, second floors and stairs; NEW flooring in ent
USD 337,000
2162 Destination Drive A
View photo
Condo · for sale
USD 252,990
USD 273/sq.ft
2162 Destination Drive A
Central Garage
· 926 sq.ft · 2 Bedrooms · 2 Baths · Condo
· Patio · Parking
Central Garage · 926 sq.ft · 2 Bedrooms · 2 Baths · Condo · Patio · Parking
Ready in october! Landmark is an amenity-filled community in Eastern Henrico. This modern single main level condo features 2 bedrooms, 2 bathrooms, included stainless steel appliances, Granite counters, upgraded cabinetry, washer & dryer, private patio and a low-maintenance lifestyle. This home is located at the end of a quiet street with ample parking and direct access to the walking trails. The Beech Floor Plan offers 2 bedrooms, 2 full baths, and 931 square feet. Landmark has amazing amenities like scenic walking trails, pickleball courts, cornhole, a park with a covered pavilion, a dog park and plenty of open green spaces for you and your furry buddy to enjoy! Tucked right in the center of everything, these homes give you quick access to I-295 and I-64, so your daily commute is a breeze. Plus, RIC Airport is just around the corner! Want to stay close to home? Check out some great dining spots like Roma’s, Lilly Pad, Canastas or The Patron. If shopping is on your agenda, you’ll love
USD 252,990
9 Millstone Road
View photo
Condo · for sale
USD 199,950
USD 176/sq.ft
9 Millstone Road
Central Garage
· 1,130 sq.ft · 3 Bedrooms · 1 Bath · Condo
· Balcony · Equipped kitchen
Central Garage · 1,130 sq.ft · 3 Bedrooms · 1 Bath · Condo · Balcony · Equipped kitchen
Step into effortless living where modern updates meet ultimate convenience. This newly refreshed, single-level residence offers a seamlessly designed lifestyle perfect for relaxation and easy entertaining. The inviting living room leads seamlessly into the dedicated eating area. Culinary enthusiasts will appreciate the recent kitchen renovations, showcasing stainless steel appliances and contemporary countertops. An adjacent bedroom provides tremendous versatility with a built-in bookcase, and a walk-in closet. The primary bedroom serves as a private retreat, complete with two separate closets and an updated half bath with tile flooring. Throughout the home, recently installed LVP flooring complements the crisp interior paint to create a bright atmosphere. Step outside through the sliding glass door to enjoy a private balcony that includes an attached maintenance closet with washer and dryer hookups. Embrace a worry-free routine thanks to a low-maintenance HOA that comprehensively cove
USD 199,950
2620 Lassen Walk A
View photo
Condo · for sale
USD 295,000
USD 194/sq.ft
2620 Lassen Walk A
Central Garage
· 1,518 sq.ft · 2 Bedrooms · 2 Baths · Condo
· Office room · Equipped kitchen · Parking
Central Garage · 1,518 sq.ft · 2 Bedrooms · 2 Baths · Condo · Office room · Equipped kitchen · Parking
Welcome to this modern and spacious townhome located in the highly desirable West Broad Landing neighborhood in Henrico County. This well-maintained home features 2 bedrooms and 2.5 bathrooms, offering a functional layout with stylish finishes throughout. The main level boasts 9-foot ceilings and an open-concept living space that flows seamlessly into the kitchen, making it perfect for entertaining or everyday living. The gourmet kitchen includes quartz countertops, stainless steel appliances, ample cabinetry, and a pantry for additional storage. All appliances convey, including the refrigerator, dishwasher, microwave, electric range, garbage disposal, washer, and dryer. Upstairs you’ll find a spacious primary suite with a walk-in closet and private bath, along with a second bedroom and full bathroom. A bonus second-floor living room provides flexible space ideal for a home office, media area, or additional lounge. Additional features include an attached garage with remote access. West
USD 295,000
908 Winterstick Place
View photo
Condo · for sale
USD 159,900
USD 161/sq.ft
908 Winterstick Place
Central Garage
· 990 sq.ft · 2 Bedrooms · 1 Bath · Condo
· Equipped kitchen · Parking
Central Garage · 990 sq.ft · 2 Bedrooms · 1 Bath · Condo · Equipped kitchen · Parking
Welcome to this fantastic two-story condo with an attached garage! The beautifully updated kitchen, luxury vinyl plank flooring, and brand-new carpet in the bedrooms create a fresh, modern feel throughout. The first floor features a convenient half bath, while the upstairs offers a full bathroom with a tub and a stunning custom vanity. Blending original character with stylish updates, this home offers the perfect balance of charm and contemporary living. Ideally located just 7 minutes from I-295, with I-64 and I-95 only minutes away, making commuting and everyday conveniences easily accessible
USD 159,900
9885 Tuco Street A
View photo
Condo · for sale
USD 352,085
USD 223/sq.ft
9885 Tuco Street A
Central Garage
· 1,572 sq.ft · 3 Bedrooms · 2 Baths · Condo
· Office room · Equipped kitchen
Central Garage · 1,572 sq.ft · 3 Bedrooms · 2 Baths · Condo · Office room · Equipped kitchen
I’m excited to share a fantastic opportunity for you to be among the very first to own a beautifully designed Tessa condo at The Village at Virginia Center Commons community by Stanley Martin Homes. This thoughtfully crafted, two-level home boasts 2 bedrooms, loft and 2.5 baths, with an open-concept layout that’s perfect for daily living as well as entertaining friends and family. The main level welcomes you with a spacious family room that flows seamlessly into the dining area and stylish kitchen. The kitchen is appointed with white quartz countertops, upgraded cabinetry, polished chrome finishes, designer lighting, and GE stainless steel appliances, creating a truly move-in ready space that’s both elegant and functional. Upstairs, the private owner’s suite features a full bath and dual walk-in closets, while an additional bedroom and full bath offer flexibility for guests or a home office. For added convenience, you’ll find an upper-level laundry area that simplifies everyday routine
USD 352,085
7700 Flannagan Court 6
View photo
Condo · for sale
USD 204,950
USD 223/sq.ft
7700 Flannagan Court 6
Central Garage
· 915 sq.ft · 2 Bedrooms · 2 Baths · Condo
· Patio · Fireplace · Equipped kitchen
Central Garage · 915 sq.ft · 2 Bedrooms · 2 Baths · Condo · Patio · Fireplace · Equipped kitchen
Welcome to 7700 Flannagan Court Unit# 6! Enjoy low-maintenance living in this charming condo located in the desirable Shannon Green community. Offering 920 square feet, this well-maintained home features 2 bedrooms and 2 full bathrooms, making it an excellent opportunity for a first-time homebuyer, downsizer, or investor. Upon entering, you'll be welcomed by a spacious living room featuring wood flooring, a ceiling fan, a cozy wood-burning fireplace, and access to a private patio—perfect for enjoying your morning coffee or unwinding after a long day. The kitchen offers a breakfast bar, dining area, stove, dishwasher, and ample cabinet space, making meal preparation and entertaining a breeze. The primary suite features wall-to-wall carpeting, a ceiling fan with light, a walk-in closet, and a private en-suite bath complete with a single vanity and tiled shower. The second bedroom also includes wall-to-wall carpeting, a ceiling fan with light, and a closet. A full hall bathroom provides a
USD 204,950

Get email alerts

Don't miss out: be the first to know about new properties

The alert was correctly created

On subscribing you accept the conditions of use and the privacy policy
Alert
Receive new ads in your inbox
Save this search
Receive alerts for new listings

We'll send you an email when we have new properties for: "Apartments for sale in Central Garage"

The alert was correctly created

Tuckahoe, Tuckahoe district Henrico County Virginia
Dumbarton, Brookland district Henrico County Virginia
Get email alerts and be the first to see new listings
Required field
On subscribing I accept the terms of the privacy policy
Perfect! You'll soon start receiving new listings via email
Alert
Receive an email when we have new ads for Apartments for sale in Central Garage
Save this search
Filters

Bedrooms

Size (sq.ft)

sq.ft
sq.ft

Price

USD
USD

Property type

Bathrooms

Clear all filters
Receive notifications when new entries are published.