226 apartments for sale in East Highland Park

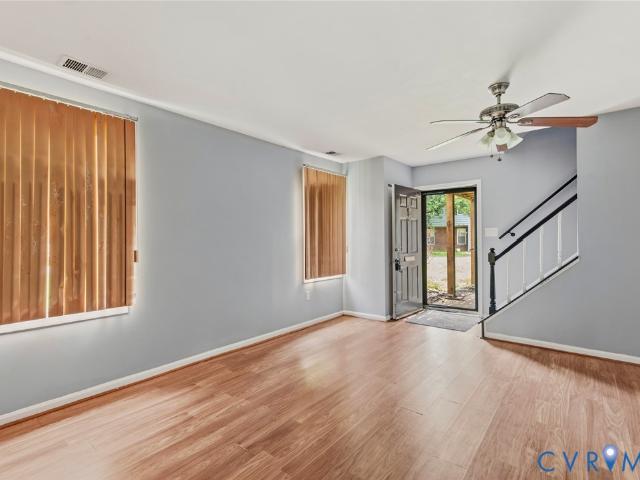
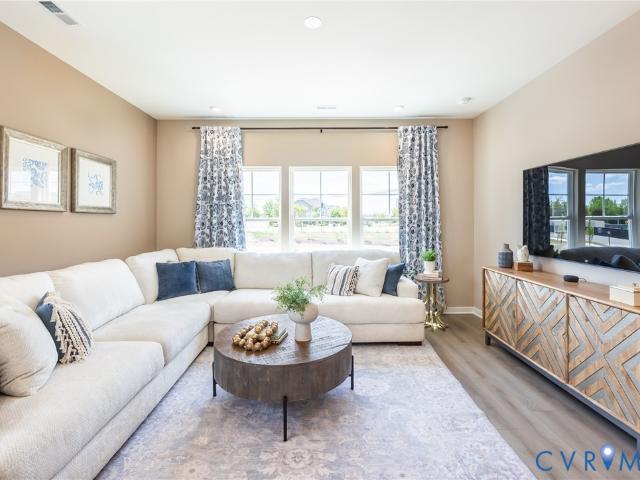
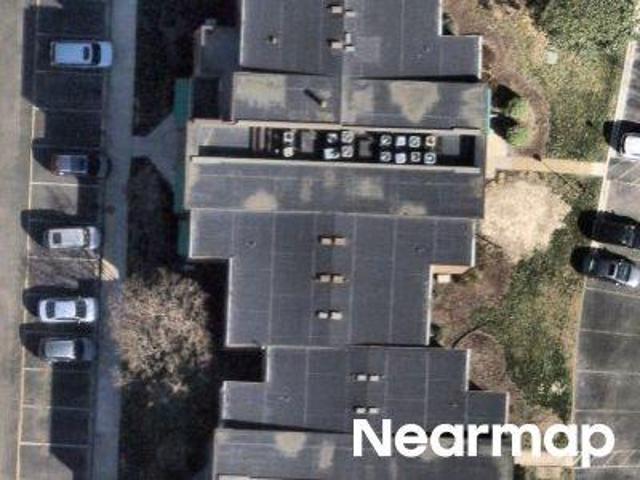
Bronwyn Rd
View photo
Condo · for sale
Request Details
Updated
Bronwyn Rd
East Highland Park
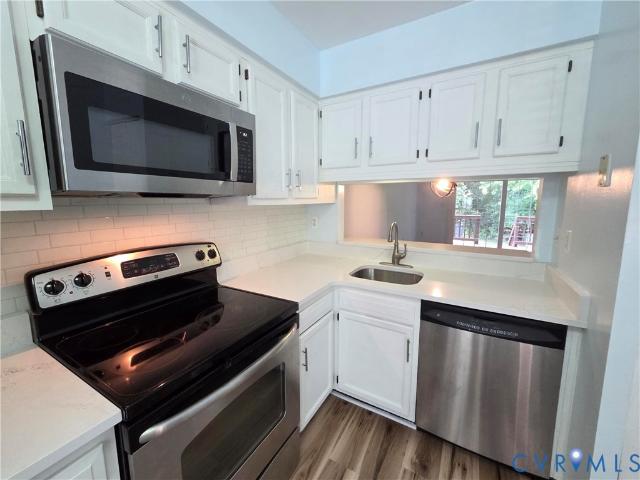
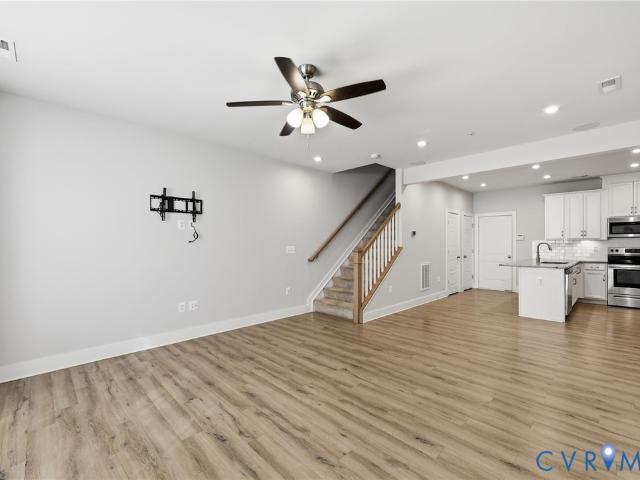
· 1,087 sq.ft · 2 Bedrooms · 2 Baths · Condo
East Highland Park · 1,087 sq.ft · 2 Bedrooms · 2 Baths · Condo
This is a Real Estate-Owned (REO)/post-foreclosure home owned or managed by a bank. All offers are considered; however, the highest and best will most likely be accepted
Request Details
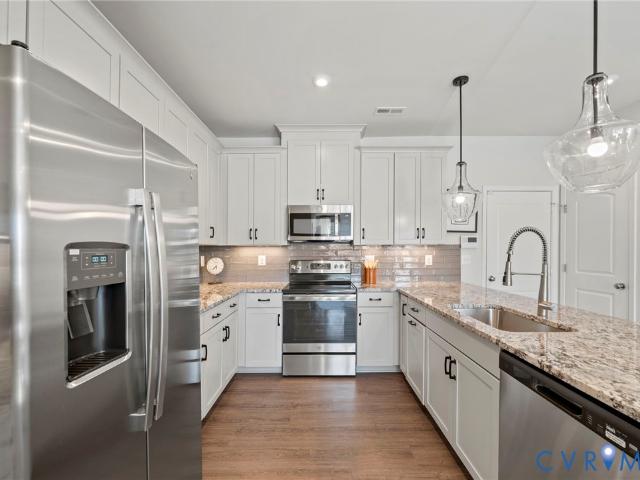
Flannagan Ct Apt 7
View photo
Condo · for sale
Request Details
New
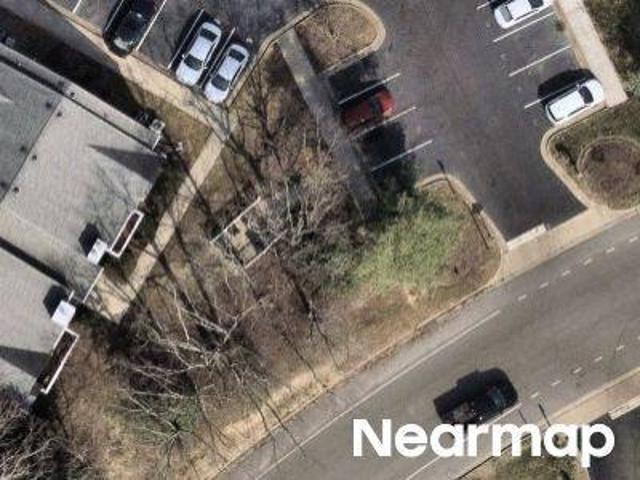
Flannagan Ct Apt 7
East Highland Park
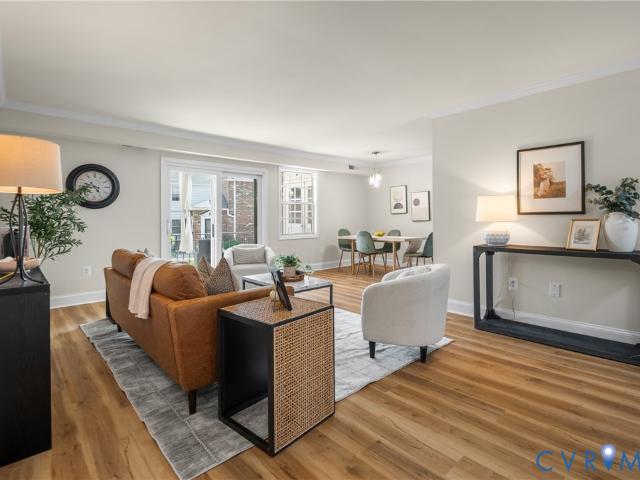
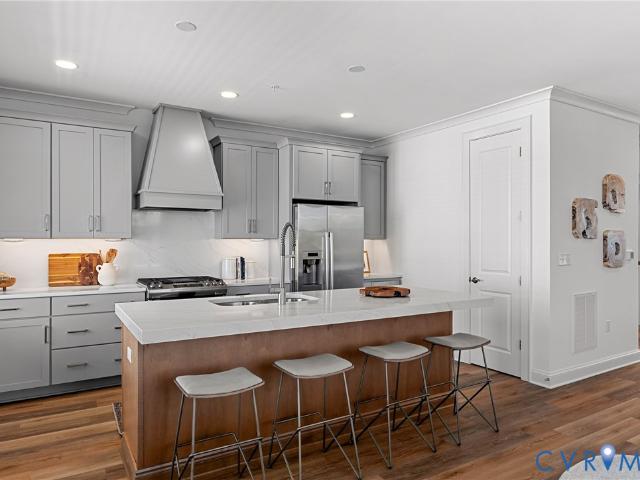
· 915 sq.ft · 2 Bedrooms · 2 Baths · Condo
East Highland Park · 915 sq.ft · 2 Bedrooms · 2 Baths · Condo
This home is in preforeclosure, which means the homeowner is in default (missed payments). Therefore, there could be an opportunity to strike a great deal with the owner and the bank
Request Details
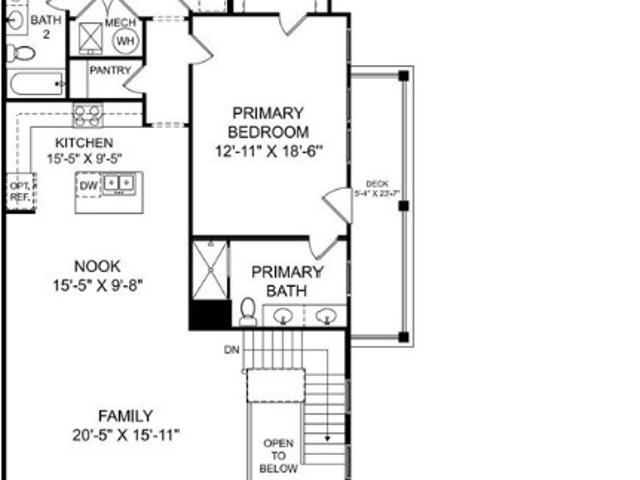
Masters Row
View photo
Condo · for sale
Request Details
Updated
Masters Row
East Highland Park
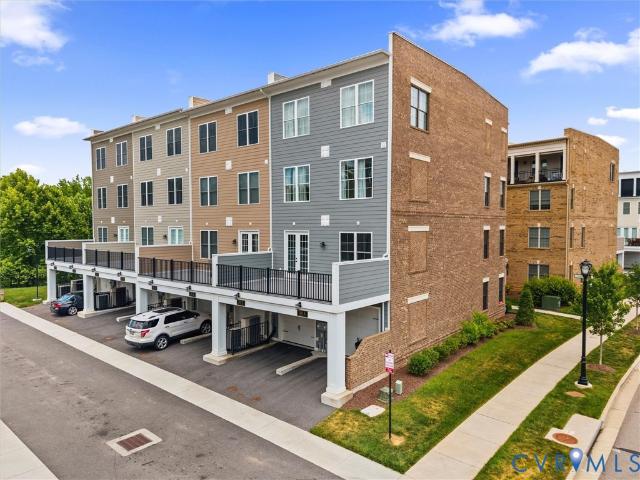
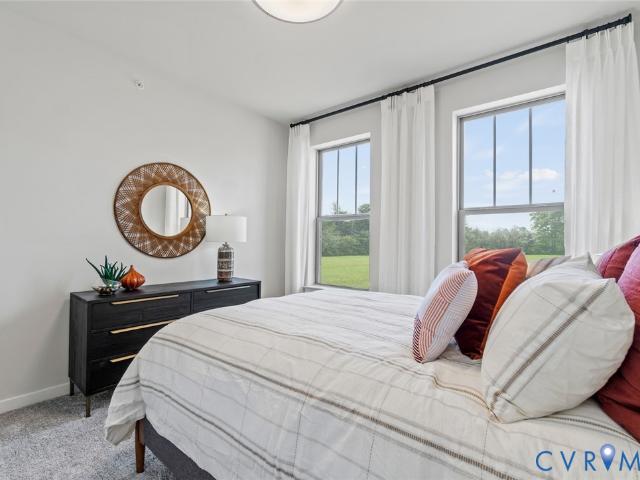
· 1,141 sq.ft · 2 Bedrooms · 2 Baths · Condo
East Highland Park · 1,141 sq.ft · 2 Bedrooms · 2 Baths · Condo
This is a Real Estate-Owned (REO)/post-foreclosure home owned or managed by a bank. All offers are considered; however, the highest and best will most likely be accepted
Request Details
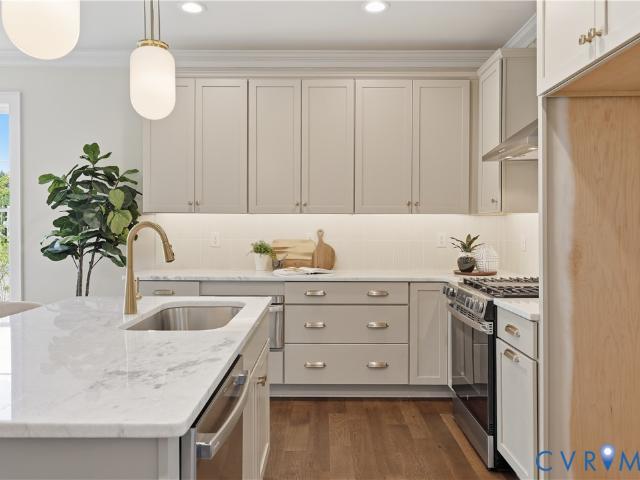
Regency Woods Rd Apt 202
View photo
Condo · for sale
Request Details
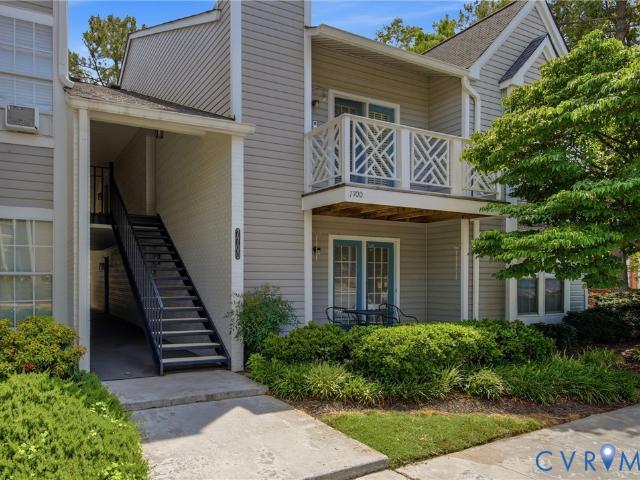
Updated
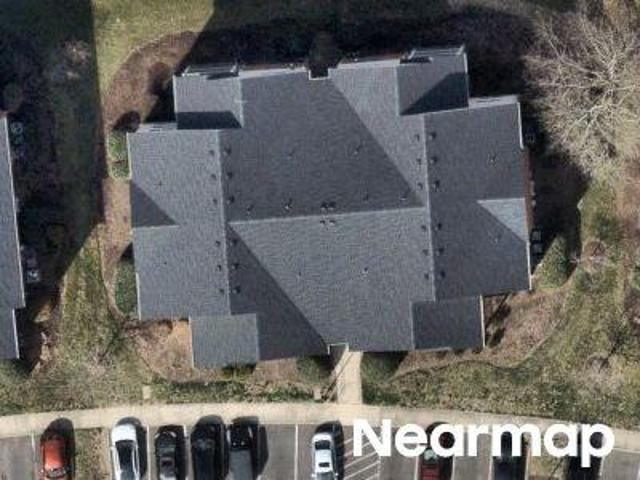
Regency Woods Rd Apt 202
East Highland Park
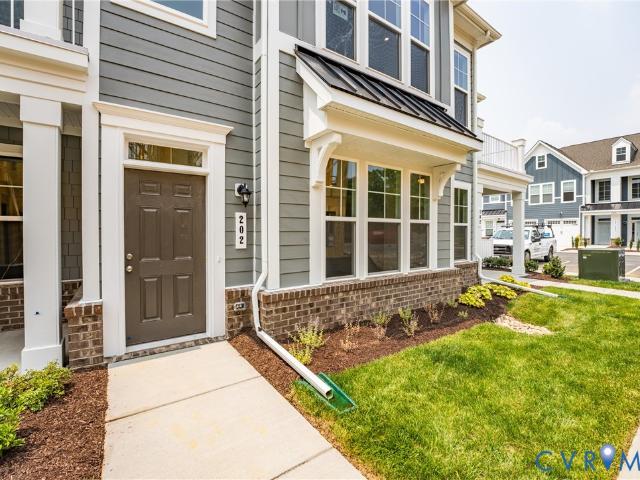
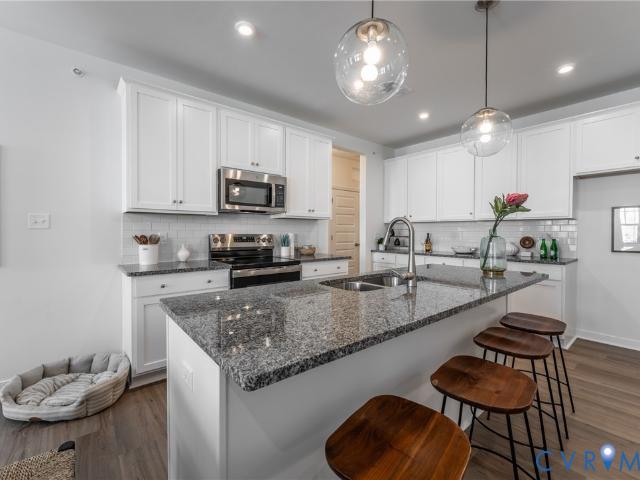
· 1,195 sq.ft · 2 Bedrooms · 2 Baths · Condo
East Highland Park · 1,195 sq.ft · 2 Bedrooms · 2 Baths · Condo
This home is in preforeclosure, which means the homeowner is in default (missed payments). Therefore, there could be an opportunity to strike a great deal with the owner and the bank
Request Details
Could you also be interested in
4725 Bacova Village Place
View photo
Condo · for sale
USD 699,950
USD 264/sq.ft
4725 Bacova Village Place
East Highland Park
· 2,648 sq.ft · 3 Bedrooms · 3 Baths · Condo
· Fireplace · Equipped kitchen
East Highland Park · 2,648 sq.ft · 3 Bedrooms · 3 Baths · Condo · Fireplace · Equipped kitchen
Welcome to this meticulously maintained home nestled in the well-established maintenance free 55+ community of Bacova Village, just minutes from Short Pump Town Center! Offering 2,651 square feet, 3 bedrooms, 3 full baths, a first floor office and second floor loft. This move-in-ready home combines modern construction with low-maintenance living. Upon entry, the welcoming foyer leads to a second bedroom and full bath featuring tile flooring, a tiled tub/shower combination, double vanity, and linen closet. The private office offers LVP flooring and French glass doors. The spacious family room features a stone gas fireplace, ceiling fan, recessed lighting, and LVP flooring that flow seamlessly into the dining area and gourmet kitchen. The kitchen is beautifully appointed with Quartz countertops, tile backsplash, large island with breakfast bar seating, stainless steel appliances, pantry, and pendant and recessed lighting. The first-floor owner’s suite is a true retreat, featuring a tray
USD 699,950
8051 Lake Laurel Ln, Unit B, Glen Allen, VA 23060 | MLS #2606
View photo
Condo · for sale
USD 414,990
USD 158/sq.ft
8051 Lake Laurel Ln, Unit B, Glen Allen, VA 23060 | MLS #2606
East Highland Park
· 2,616 sq.ft · 3 Bedrooms · 3 Baths · Condo
· Fireplace · Equipped kitchen · Parking
East Highland Park · 2,616 sq.ft · 3 Bedrooms · 3 Baths · Condo · Fireplace · Equipped kitchen · Parking
Better than new and truly MOVE-IN ready! Purchase now and be in and settled for the Holiday season! This stunning Picasso in Laurel Oaks has never been lived in—used only as the builder’s MODEL home—offering the rare opportunity to enjoy all the benefits of new construction plus beautifully curated upgrades you won’t find elsewhere. Custom designer paint and window treatments are already in place and convey with the home, adding style, warmth, and value from day one. With more than 2,600 square feet, this one-car garage condo lives like a spacious single-family home. The chef’s kitchen shines with a massive island QUARTZ countertops and generous pantry, while the impressive SKY LANAI—with an outdoor GAS FIREPLACE—creates a seamless indooru002Foutdoor retreat. Upstairs, the luxurious owner’s suite features dual walk-in closets, a sitting area, and a spa-inspired en-suite bathroom with oversized shower, dual vanities, and a private water closet. Two additional bedrooms, a full hall bath,
USD 414,990
5409 Raysdale Road 101
View photo
Condo · for sale
USD 426,645
USD 265/sq.ft
5409 Raysdale Road 101
East Highland Park
· 1,604 sq.ft · 3 Bedrooms · 3 Baths · Condo
East Highland Park · 1,604 sq.ft · 3 Bedrooms · 3 Baths · Condo
Donovan C. Home is under construction. List price includes structural and design options. Introducing, The Pointe at Twin Hickory, a BRAND-NEW CONDO community nestled within the renowned Twin Hickory community. The Pointe at Twin Hickory is located in the heart of Short Pump. The Pointe will feature commercial and retail spaces, making this community a true, live, work, play' destination. (Condo is under construction. Photos/visual tours are from builder's library & shown as an example only. Options will vary)
USD 426,645
2914 Murano Way
View photo
Condo · for sale
USD 499,900
USD 164/sq.ft
2914 Murano Way
East Highland Park
· 3,046 sq.ft · 3 Bedrooms · 2 Baths · Condo
· Patio · Office room · Parking · Deck · Fireplace · Equipped kitchen
East Highland Park · 3,046 sq.ft · 3 Bedrooms · 2 Baths · Condo · Patio · Office room · Parking · Deck · Fireplace · Equipped kitchen
Stately and inviting, this impressive row house provides low maintenance living just steps away from the community pool, clubhouse and exercise room! Paved parking for two (aggregate concrete) is what you'll find just outside of the attached two car garage. The adjacent front door grants access to the entry hall leading to a rec room that is sure to get your attention! There's a fireplace in this room along with recessed lighting, crown molding, access to the rear patio and a half bath. Moving up a floor, check out the hardwood flooring that flow throughout this level! You'll love the open floorplan. The kitchen space boasts Corian Quartz countertops, a tiled backsplash, stainless appliances and an expansive island which houses the sink and dishwasher! An adjacent dining area provides an open view to the kitchen and family room while providing rear deck access. Flex space on this level can make for a great formal dining room and additional space makes for a perfect office, living room
USD 499,900
8114 E Greystone Circle
View photo
Condo · for sale
USD 337,000
USD 237/sq.ft
8114 E Greystone Circle
East Highland Park
· 1,421 sq.ft · 2 Bedrooms · 2 Baths · Condo
· Deck · Fireplace · Equipped kitchen
East Highland Park · 1,421 sq.ft · 2 Bedrooms · 2 Baths · Condo · Deck · Fireplace · Equipped kitchen
Seller is offering a credit to purchaser of $5600 [equivalent to 12 months of condo fees] Welcome to Greystone, a very special community. Ideal Near West End location, convenient to shopping, restaurants, schools. This charming townhouse features entrance hall with NEW flooring, guest closet; living room with fireplace, recessed lighting and access to the deck; dining area with ceiling fan, recessed lighting and convenient pass-thru to kitchen; fully equipped eat-in kitchen with NEW floors, lots of storage, laundry'closet'; half bath. Dramatic staircase with tall windows on the landing leads to second floor providing primary bedroom with double closet and private bathroom with deep soaking tub, tile floor; second bedroom offers two closet and private bath with shower, skylight, tile floor; linen closet and mechanical closet off the hall. Great deck with built-in bench. Detached storage shed. Recent improvements in 2026: NEW CARPET on first, second floors and stairs; NEW flooring in ent
USD 337,000
3928 Lantern Vw Pl, Henrico, VA 23233 | MLS #2530
View photo
Condo · for sale
USD 982,216
USD 363/sq.ft
3928 Lantern Vw Pl, Henrico, VA 23233 | MLS #2530
East Highland Park
· 2,702 sq.ft · 3 Bedrooms · 3 Baths · Condo
· Terrace · Deck · Equipped kitchen · Cellar
East Highland Park · 2,702 sq.ft · 3 Bedrooms · 3 Baths · Condo · Terrace · Deck · Equipped kitchen · Cellar
Move in ready! Rare four sided brick exterior home backing to wooded area. The Ridge Terrace offers main level living and a partially finished basement that includes 2 additional bedrooms, additional full bath, rec room with cafe rough-in, and additional conditioned storage. The first floor primary suite has a large walk-in closet, ceramic tiled shower, a double vanity and private water closet. The kitchen includes quartz countertops, white cast iron apron front sink, stainless built-in wall microwaveu002Fconvection oven and gas gourmet cooktop with custom hood. The kitchen opens straight onto the dining area and family room creating the space that will quickly become 'the heart' of your home! There is a deck off the family room for enjoying the outdoors. Enjoy the large community pool and clubhouse, or walking trails along the community lake. W Broad Village is an active community with conveniences like popular restaurants, grocery stores, recreation and retail shopping!
USD 982,216
2162 Destination Drive A
View photo
Condo · for sale
USD 252,990
USD 273/sq.ft
2162 Destination Drive A
East Highland Park
· 926 sq.ft · 2 Bedrooms · 2 Baths · Condo
· Patio · Parking
East Highland Park · 926 sq.ft · 2 Bedrooms · 2 Baths · Condo · Patio · Parking
Ready in october! Landmark is an amenity-filled community in Eastern Henrico. This modern single main level condo features 2 bedrooms, 2 bathrooms, included stainless steel appliances, Granite counters, upgraded cabinetry, washer & dryer, private patio and a low-maintenance lifestyle. This home is located at the end of a quiet street with ample parking and direct access to the walking trails. The Beech Floor Plan offers 2 bedrooms, 2 full baths, and 931 square feet. Landmark has amazing amenities like scenic walking trails, pickleball courts, cornhole, a park with a covered pavilion, a dog park and plenty of open green spaces for you and your furry buddy to enjoy! Tucked right in the center of everything, these homes give you quick access to I-295 and I-64, so your daily commute is a breeze. Plus, RIC Airport is just around the corner! Want to stay close to home? Check out some great dining spots like Roma’s, Lilly Pad, Canastas or The Patron. If shopping is on your agenda, you’ll love
USD 252,990
2514 Thicket Greene
View photo
Condo · for sale
USD 279,900
USD 288/sq.ft
2514 Thicket Greene
East Highland Park
· 969 sq.ft · 2 Bedrooms · 2 Baths · Condo
· Deck · Fireplace · Equipped kitchen
East Highland Park · 969 sq.ft · 2 Bedrooms · 2 Baths · Condo · Deck · Fireplace · Equipped kitchen
Welcome to this move-in ready 2-bedroom, 2.5-bathroom townhome offering an incredible blend of modern updates and low-maintenance living. The bright, open-concept main level features brand-new luxury vinyl plank (LVP) flooring and a cozy fireplace, flowing seamlessly into a stylish kitchen equipped with brand-new quartz countertops, a brand-new stainless-steel refrigerator, and a convenient pass-through window. Upstairs, you will find brand-new plush carpeting throughout the bedrooms and a convenient upper-level laundry area. Major peace of mind is built right in with an HVAC system replaced in the summer of 2024. Step outside to your private rear deck overlooking a wooded backdrop—the perfect spot to relax or unwind. Situated in a prime location close to local amenities, this turnkey property is ready for its next owner. Schedule your tour today!
USD 279,900
5313 Twisting Vine Lane 202
View photo
Condo · for sale
USD 391,990
USD 286/sq.ft
5313 Twisting Vine Lane 202
East Highland Park
· 1,367 sq.ft · 2 Bedrooms · 2 Baths · Condo
· Deck · Equipped kitchen
East Highland Park · 1,367 sq.ft · 2 Bedrooms · 2 Baths · Condo · Deck · Equipped kitchen
The Bristol 2 will be ready FALL 2026! You'll enter the Bristol 2 Designer Home through the 1st floor foyer. As you walk up the stairs, you'll find the spacious family room that flows into the dining area and kitchen! The kitchen features a large center island along, sleek quartz counters, gas cooking and a pantry space for storage. Just off the kitchen is the Primary Suite with large walk-in closet and private bath with shower and double vanity. A second bedroom, full bath and laundry completes the tour! You'll also enjoy your morning coffee of your deck just off the family room! Welcome to The Pointe at Twin Hickory, a CONDO community nestled within the renowned Twin Hickory community. The Pointe at Twin Hickory is located in the heart of Short Pump. The Pointe will feature commercial and retail spaces, making this community a true, live, work, play' destination. (Condo is under construction. Photos/visual tours are from builder's library & shown as an example only. Options will vary
USD 391,990
360 Souldren Walk B
View photo
Condo · for sale
USD 749,000
USD 298/sq.ft
360 Souldren Walk B
East Highland Park
· 2,508 sq.ft · 3 Bedrooms · 2 Baths · Condo
· Parking · Lift
East Highland Park · 2,508 sq.ft · 3 Bedrooms · 2 Baths · Condo · Parking · Lift
Welcome to luxury, low-maintenance living in the heart of GreenGate! This designer-decorated, move-in ready end-unit condo offers over 2,500 square feet with 3 bedrooms, 2.5 baths, a private elevator, and premium finishes throughout. Ideally located just steps from the community pool and clubhouse, this home overlooks one of GreenGate's charming pocket parks and is within walking distance of popular restaurants, shopping, and entertainment. Wegmans is just across Broad Street, with convenient access to I-64 and Route 288. Enter through your private foyer and attached one-car garage with additional driveway parking. The elevator provides easy access to both upper levels. The third floor features all three bedrooms, including a spacious primary suite with a dual-sink quartz vanity, tiled walk-in shower with bench seating, and an oversized walk-in closet. Two additional bedrooms, a full hall bath, and a large laundry room complete the level. The fourth floor is designed for entertaining,
USD 749,000
9 Millstone Road
View photo
Condo · for sale
USD 199,950
USD 176/sq.ft
9 Millstone Road
East Highland Park
· 1,130 sq.ft · 3 Bedrooms · 1 Bath · Condo
· Balcony · Equipped kitchen
East Highland Park · 1,130 sq.ft · 3 Bedrooms · 1 Bath · Condo · Balcony · Equipped kitchen
Step into effortless living where modern updates meet ultimate convenience. This newly refreshed, single-level residence offers a seamlessly designed lifestyle perfect for relaxation and easy entertaining. The inviting living room leads seamlessly into the dedicated eating area. Culinary enthusiasts will appreciate the recent kitchen renovations, showcasing stainless steel appliances and contemporary countertops. An adjacent bedroom provides tremendous versatility with a built-in bookcase, and a walk-in closet. The primary bedroom serves as a private retreat, complete with two separate closets and an updated half bath with tile flooring. Throughout the home, recently installed LVP flooring complements the crisp interior paint to create a bright atmosphere. Step outside through the sliding glass door to enjoy a private balcony that includes an attached maintenance closet with washer and dryer hookups. Embrace a worry-free routine thanks to a low-maintenance HOA that comprehensively cove
USD 199,950
2620 Lassen Walk A
View photo
Condo · for sale
USD 295,000
USD 194/sq.ft
2620 Lassen Walk A
East Highland Park
· 1,518 sq.ft · 2 Bedrooms · 2 Baths · Condo
· Office room · Equipped kitchen · Parking
East Highland Park · 1,518 sq.ft · 2 Bedrooms · 2 Baths · Condo · Office room · Equipped kitchen · Parking
Welcome to this modern and spacious townhome located in the highly desirable West Broad Landing neighborhood in Henrico County. This well-maintained home features 2 bedrooms and 2.5 bathrooms, offering a functional layout with stylish finishes throughout. The main level boasts 9-foot ceilings and an open-concept living space that flows seamlessly into the kitchen, making it perfect for entertaining or everyday living. The gourmet kitchen includes quartz countertops, stainless steel appliances, ample cabinetry, and a pantry for additional storage. All appliances convey, including the refrigerator, dishwasher, microwave, electric range, garbage disposal, washer, and dryer. Upstairs you’ll find a spacious primary suite with a walk-in closet and private bath, along with a second bedroom and full bathroom. A bonus second-floor living room provides flexible space ideal for a home office, media area, or additional lounge. Additional features include an attached garage with remote access. West
USD 295,000
373 Bramber Walk B
View photo
Condo · for sale
USD 675,000
USD 269/sq.ft
373 Bramber Walk B
East Highland Park
· 2,508 sq.ft · 3 Bedrooms · 2 Baths · Condo
· Office room · Equipped kitchen · Parking · Lift
East Highland Park · 2,508 sq.ft · 3 Bedrooms · 2 Baths · Condo · Office room · Equipped kitchen · Parking · Lift
Experience elevated, low-maintenance living at 373 Bramber Walk, Unit B, an exceptional 3-bedroom, 2.5-bath corner condo residence ideally positioned within coveted Greengate community in the heart of Short Pump. Overlooking pristine greenspace and wooded walking trails, this premier setting pairs sophisticated designer finishes with privacy, beautiful views and remarkable walkability. Thoughtfully arranged across three levels and connected by a private elevator, the ground level offers a welcoming foyer, attached garage entry and additional storage. The bedroom level features a spacious primary suite with an oversized walk-in closet and private bath, two additional bedrooms offering flexibility for guests or a home office, and a dedicated laundry room. The upper level makes an impressive statement with hardwood floors, an expansive open-concept living and dining space, and a beautifully appointed kitchen featuring 42' cabinetry, an oversized island, decorative wood range hood and quar
USD 675,000
3625 Edna Path B
View photo
Condo · for sale
USD 449,830
USD 184/sq.ft
3625 Edna Path B
East Highland Park
· 2,443 sq.ft · 3 Bedrooms · 2 Baths · Condo
· Parking
East Highland Park · 2,443 sq.ft · 3 Bedrooms · 2 Baths · Condo · Parking
Don’t miss this stylish Julianne condo, estimated for completion in August/September 2026. With 3 spacious bedrooms, a versatile study on the main level and the convenience of a 1-car garage, this home is designed for both comfort and functionality. Natural light fills the open main level, creating an inviting space for relaxing or entertaining, while the covered porch is the perfect place for relaxing evenings. The bedrooms provide tranquil spaces for rest, perfectly complementing the thoughtful layout. Situated in the sought-after Deep Run High School District, this home seamlessly blends modern convenience with community charm. Nestled in Gayton Village, residents enjoy the unique ability to stroll to some of Short Pump’s finest dining and retail establishments, including the renowned Fleming's Steak House and the exquisite Finks Jewelers. For those who prefer a quick drive, Short Pump Towne Center, Target, Wegmans, and a variety of other shopping and dining options are just minutes
USD 449,830
5313 Twisting Vine Lane 204
View photo
Condo · for sale
USD 331,475
USD 272/sq.ft
5313 Twisting Vine Lane 204
East Highland Park
· 1,216 sq.ft · 1 Bedroom · 2 Baths · Condo
· Office room · Equipped kitchen
East Highland Park · 1,216 sq.ft · 1 Bedroom · 2 Baths · Condo · Office room · Equipped kitchen
Meet the Penhurst, scheduled to be completed Fall 2026! The Penhurst Designer Home welcomes you into a wide-open living area, great for hosting or everyday living. The family room is huge and opens into your beautiful kitchen. You'll love the functional chef's kitchen with large center island for prep, quartz counters, gas cooking and walk-in pantry that provides plenty of storage! Just off the kitchen is the Primary Suite with walk-in closet and private bath with tile shower and double vanity. The study provides a great flex space and would make a great home office or den with a full bath just across the hall! The laundry closet is centrally located, just off the main living area. Welcome to The Pointe at Twin Hickory, a BRAND-NEW CONDO community nestled within the renowned Twin Hickory community. The Pointe at Twin Hickory is located in the heart of Short Pump. The Pointe will feature commercial and retail spaces, making this community a true, live, work, play' destination. (Condo is
USD 331,475
908 Winterstick Place
View photo
Condo · for sale
USD 159,900
USD 161/sq.ft
908 Winterstick Place
East Highland Park
· 990 sq.ft · 2 Bedrooms · 1 Bath · Condo
· Equipped kitchen · Parking
East Highland Park · 990 sq.ft · 2 Bedrooms · 1 Bath · Condo · Equipped kitchen · Parking
Welcome to this fantastic two-story condo with an attached garage! The beautifully updated kitchen, luxury vinyl plank flooring, and brand-new carpet in the bedrooms create a fresh, modern feel throughout. The first floor features a convenient half bath, while the upstairs offers a full bathroom with a tub and a stunning custom vanity. Blending original character with stylish updates, this home offers the perfect balance of charm and contemporary living. Ideally located just 7 minutes from I-295, with I-64 and I-95 only minutes away, making commuting and everyday conveniences easily accessible
USD 159,900
9885 Tuco Street A
View photo
Condo · for sale
USD 352,085
USD 223/sq.ft
9885 Tuco Street A
East Highland Park
· 1,572 sq.ft · 3 Bedrooms · 2 Baths · Condo
· Office room · Equipped kitchen
East Highland Park · 1,572 sq.ft · 3 Bedrooms · 2 Baths · Condo · Office room · Equipped kitchen
I’m excited to share a fantastic opportunity for you to be among the very first to own a beautifully designed Tessa condo at The Village at Virginia Center Commons community by Stanley Martin Homes. This thoughtfully crafted, two-level home boasts 2 bedrooms, loft and 2.5 baths, with an open-concept layout that’s perfect for daily living as well as entertaining friends and family. The main level welcomes you with a spacious family room that flows seamlessly into the dining area and stylish kitchen. The kitchen is appointed with white quartz countertops, upgraded cabinetry, polished chrome finishes, designer lighting, and GE stainless steel appliances, creating a truly move-in ready space that’s both elegant and functional. Upstairs, the private owner’s suite features a full bath and dual walk-in closets, while an additional bedroom and full bath offer flexibility for guests or a home office. For added convenience, you’ll find an upper-level laundry area that simplifies everyday routine
USD 352,085
5404 Raysdale Road 202
View photo
Condo · for sale
USD 457,180
USD 267/sq.ft
5404 Raysdale Road 202
East Highland Park
· 1,711 sq.ft · 3 Bedrooms · 2 Baths · Condo
East Highland Park · 1,711 sq.ft · 3 Bedrooms · 2 Baths · Condo
York. Home is under construction. List price includes structural and design options. The Pointe at Twin Hickory is located in the heart of Short Pump. The Pointe will feature commercial and retail spaces, making this community a true, live, work, play' destination. (Condo is under construction. Photos/visual tours are from builder's library & shown as an example only. Options will vary)
USD 457,180
3932 Lantern View Place
View photo
Condo · for sale
USD 989,900
USD 335/sq.ft
3932 Lantern View Place
East Highland Park
· 2,949 sq.ft · 4 Bedrooms · 3 Baths · Condo
· Terrace · Deck · Equipped kitchen · Cellar
East Highland Park · 2,949 sq.ft · 4 Bedrooms · 3 Baths · Condo · Terrace · Deck · Equipped kitchen · Cellar
Move in ready! Rare four sided brick exterior home backing to wooded area. The Belmont Terrace offers main level living and a partially finished basement that includes an additional bedroom/bath, play/media room (can be converted into 4th bedroom with closet), Large Rec Room and 2 large conditioned storage spaces. The first floor primary suite has a large walk-in closet, ceramic tiled shower, a double vanity and private water closet. The kitchen includes quartz countertops and opens straight onto the dining area and family room creating the space that will quickly become'the heart' of your home! There is a deck off the family room for enjoying the outdoors. The 2nd bedroom has its own private on-suite bathroom. The study, located in the front of the home with a 1/2 bath across the hall, is perfect for receiving business guests. Enjoy the large community pool and clubhouse, or walking trails along the community lake. W Broad Village is an active community with conveniences like popular
USD 989,900
5409 Raysdale Road 201
View photo
Condo · for sale
USD 411,830
USD 261/sq.ft
5409 Raysdale Road 201
East Highland Park
· 1,572 sq.ft · 3 Bedrooms · 3 Baths · Condo
· Deck · Equipped kitchen
East Highland Park · 1,572 sq.ft · 3 Bedrooms · 3 Baths · Condo · Deck · Equipped kitchen
New plan alert! Meet the Donovan, scheduled to be completed this Fall. The Donovan offers 3 bedrooms, 3.5 baths and a thoughtfully crafted open floor plan. The chef's kitchen features gas cooking, beautiful quartz counters, plenty of counterspace and a dedicated pantry for storage. Expand your living area outdoors on your spacious deck, just off the dining area. Your Primary Suite has loads of storage with double closets and an ensuite bath with walk-in shower. Stop by to learn more about this brand-new floor plan! Introducing, The Pointe at Twin Hickory, a BRAND-NEW CONDO community nestled within the renowned Twin Hickory community. The Pointe at Twin Hickory is located in the heart of Short Pump. The Pointe will feature commercial and retail spaces, making this community a true, live, work, play' destination. (Home is under construction. Photos/visual tours are from builder's library & shown as an example only. Options will vary)
USD 411,830
7700 Flannagan Court 6
View photo
Condo · for sale
USD 204,950
USD 223/sq.ft
7700 Flannagan Court 6
East Highland Park
· 915 sq.ft · 2 Bedrooms · 2 Baths · Condo
· Patio · Fireplace · Equipped kitchen
East Highland Park · 915 sq.ft · 2 Bedrooms · 2 Baths · Condo · Patio · Fireplace · Equipped kitchen
Welcome to 7700 Flannagan Court Unit# 6! Enjoy low-maintenance living in this charming condo located in the desirable Shannon Green community. Offering 920 square feet, this well-maintained home features 2 bedrooms and 2 full bathrooms, making it an excellent opportunity for a first-time homebuyer, downsizer, or investor. Upon entering, you'll be welcomed by a spacious living room featuring wood flooring, a ceiling fan, a cozy wood-burning fireplace, and access to a private patio—perfect for enjoying your morning coffee or unwinding after a long day. The kitchen offers a breakfast bar, dining area, stove, dishwasher, and ample cabinet space, making meal preparation and entertaining a breeze. The primary suite features wall-to-wall carpeting, a ceiling fan with light, a walk-in closet, and a private en-suite bath complete with a single vanity and tiled shower. The second bedroom also includes wall-to-wall carpeting, a ceiling fan with light, and a closet. A full hall bathroom provides a
USD 204,950

Get email alerts

Don't miss out: be the first to know about new properties

The alert was correctly created

On subscribing you accept the conditions of use and the privacy policy
Alert
Receive new ads in your inbox
Save this search
Receive alerts for new listings

We'll send you an email when we have new properties for: "Apartments for sale in East Highland Park"

The alert was correctly created

Oak Hill, East Highland Park Fairfield district Henrico County Virginia
Manchester, Midlothian district Chesterfield County Virginia
Get email alerts and be the first to see new listings
Required field
On subscribing I accept the terms of the privacy policy
Perfect! You'll soon start receiving new listings via email
Alert
Receive an email when we have new ads for Apartments for sale in East Highland Park
Save this search
Filters

Bedrooms

Size (sq.ft)

sq.ft
sq.ft

Price

USD
USD

Property type

Bathrooms

Clear all filters
Receive notifications when new entries are published.