226 apartments for sale in East Highland Park

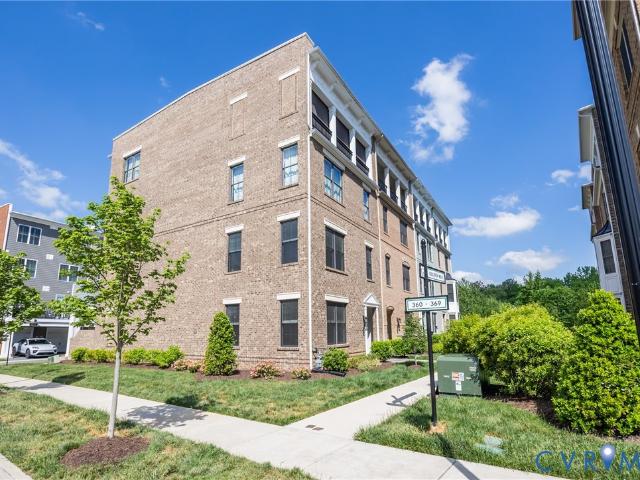
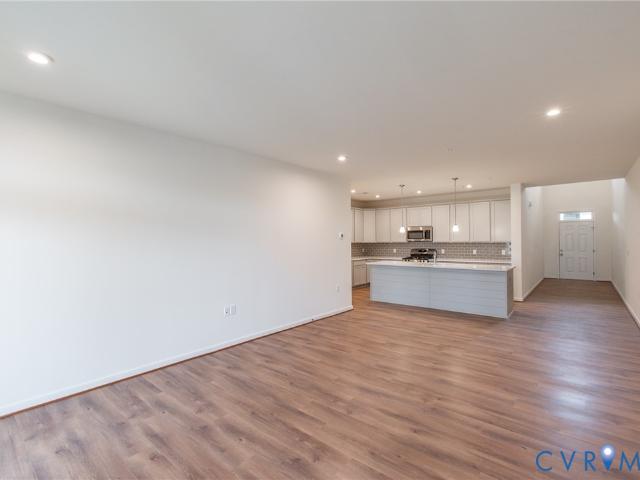
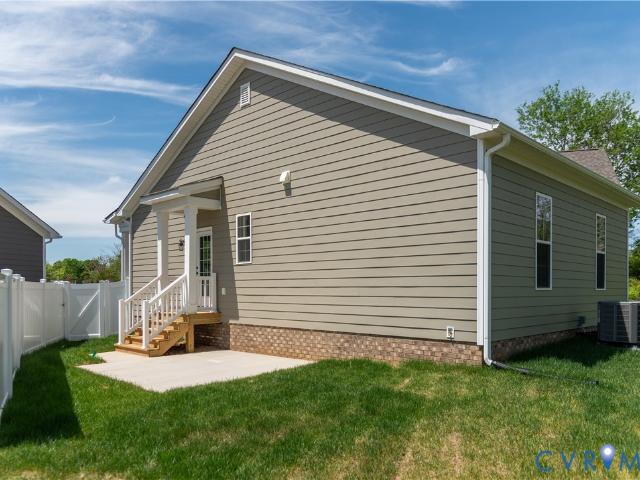
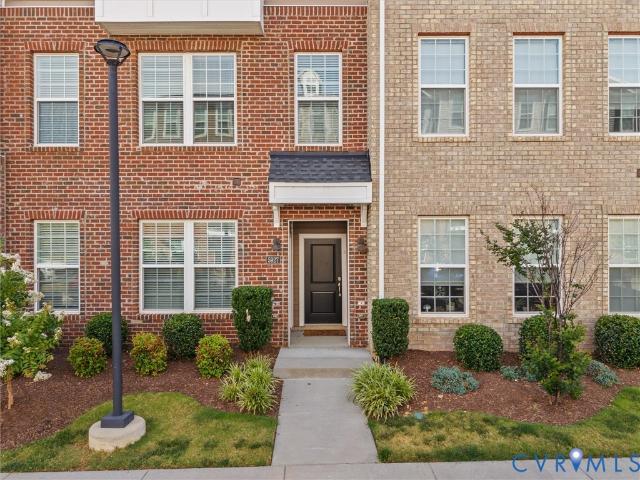
3618 Daisy Field Walk A
View photo
Condo · for sale
USD 430,090
USD 273/sq.ft
3618 Daisy Field Walk A
East Highland Park
· 1,572 sq.ft · 2 Bedrooms · 2 Baths · Condo
· Office room · Parking
East Highland Park · 1,572 sq.ft · 2 Bedrooms · 2 Baths · Condo · Office room · Parking
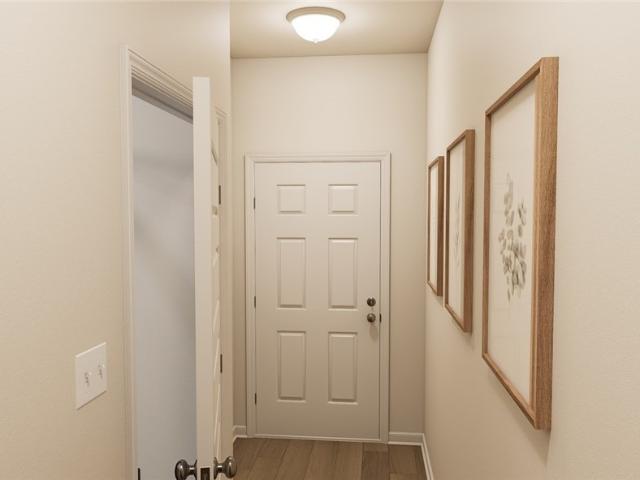
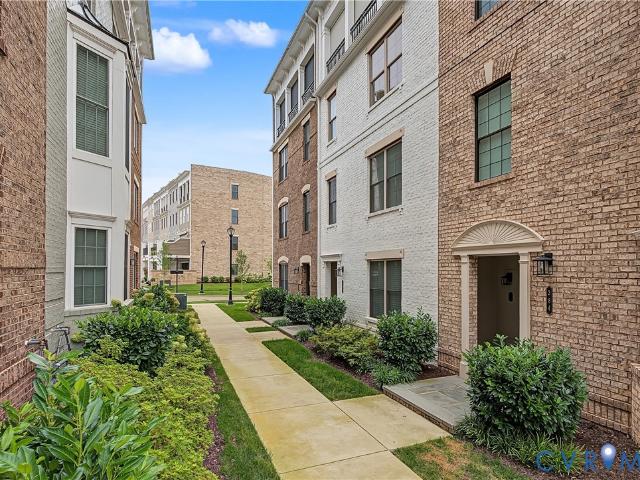
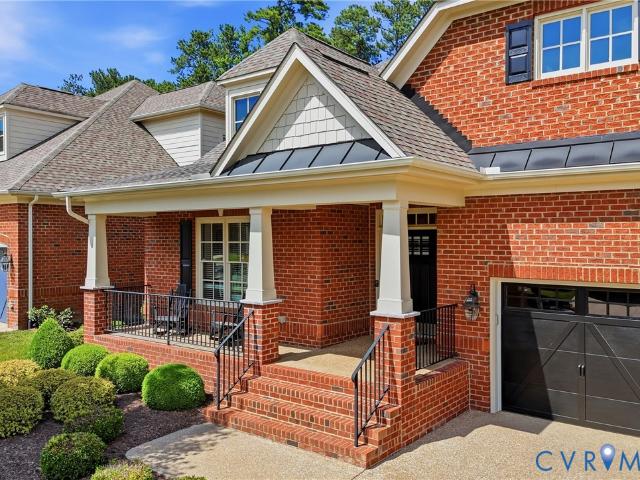
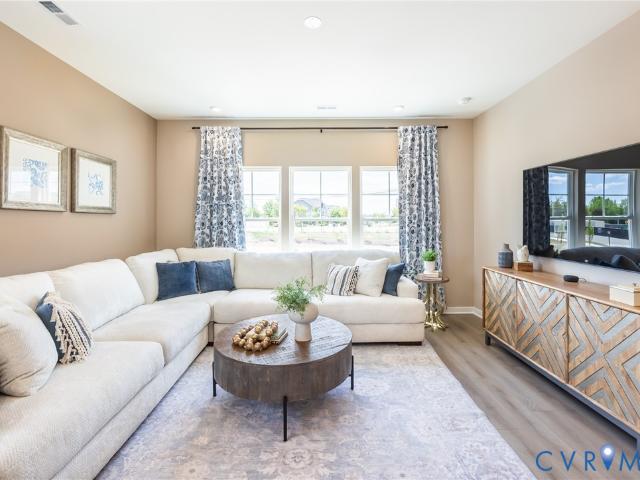
Don’t miss this stylish end unit Tessa condo, estimated for completion in August/September 2026. With 2 spacious bedrooms, a versatile loft on the bedroom level, and the convenience of a 1-car garage, this home is designed for both comfort and functionality. Natural light fills the open main level, creating an inviting space for relaxing or entertaining, while the upstairs loft offers flexible options as a home office, media room, or cozy retreat. The bedrooms provide tranquil spaces for rest, perfectly complementing the thoughtful layout. Situated in the sought-after Deep Run High School District, this home seamlessly blends modern convenience with community charm. Nestled in Gayton Village, residents enjoy the unique ability to stroll to some of Short Pump’s finest dining and retail establishments, including the renowned Flemings' Steak House and the exquisite Finks Jewelers. For those who prefer a quick drive, Short Pump Towne Center, Target, Wegmans, and a variety of other shopping
USD 430,090
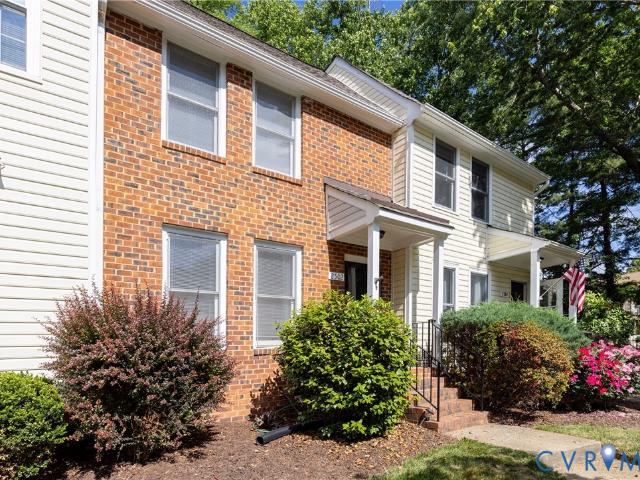
2502 Thicket Greene
View photo
Condo · for sale
USD 279,900
USD 252/sq.ft
2502 Thicket Greene
East Highland Park
· 1,109 sq.ft · 2 Bedrooms · 2 Baths · Condo
· Garden · Deck · Fireplace · Equipped kitchen
East Highland Park · 1,109 sq.ft · 2 Bedrooms · 2 Baths · Condo · Garden · Deck · Fireplace · Equipped kitchen
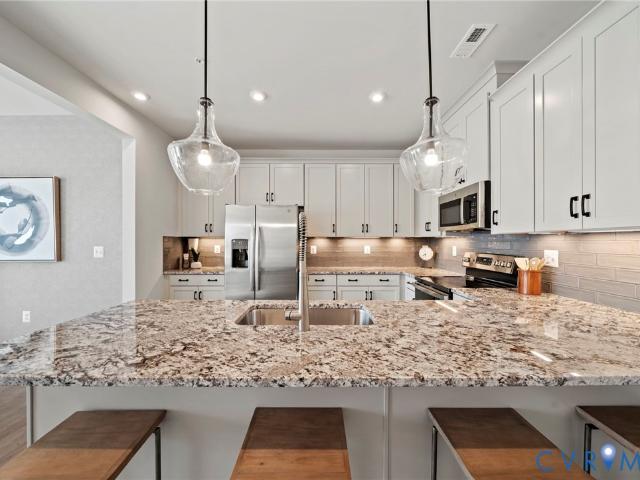
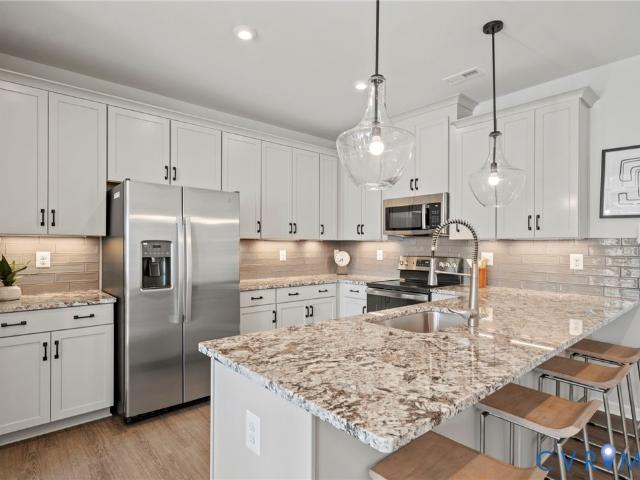
Welcome to 2502 Thicket Greene! Tucked away in the highly desirable Short Pump area, this move-in ready townhome offers the perfect blend of low-maintenance living, functional space, and convenience. Featuring TWO spacious primary suites, each with its own private full bathroom, this layout is ideal for roommates, guests, or flexible living arrangements. The bright and inviting main living area offers built-in shelving and cabinet storage surrounding the cozy fireplace, while the kitchen features granite countertops, stainless steel appliances, ample cabinetry. Fresh paint throughout gives the home a clean, updated feel. Step outside to enjoy your private fenced yard and deck the perfect setup for relaxing, entertaining, or grilling this summer. Conveniently located just minutes from shopping, dining, interstates, and everything Short Pump has to offer, this home combines comfort, convenience, and maintenance-free living in one fantastic package!
USD 279,900
5335 Pointes End Way 101
View photo
Condo · for sale
USD 409,950
USD 255/sq.ft
5335 Pointes End Way 101
East Highland Park
· 1,604 sq.ft · 3 Bedrooms · 3 Baths · Condo
East Highland Park · 1,604 sq.ft · 3 Bedrooms · 3 Baths · Condo
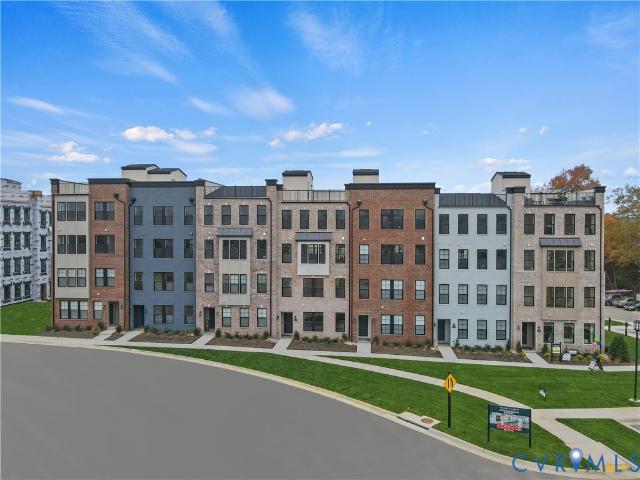
Donovan C. Home is under construction. List price includes structural and design options. Introducing, The Pointe at Twin Hickory, a BRAND-NEW CONDO community nestled within the renowned Twin Hickory community. The Pointe at Twin Hickory is located in the heart of Short Pump. The Pointe will feature commercial and retail spaces, making this community a true, live, work, play' destination. (Condo will be under construction soon. Photos/visual tours are from builder's library & shown as an example only. Options will vary)
USD 409,950
5400 Raysdale Road 202
View photo
Condo · for sale
USD 462,120
USD 270/sq.ft
5400 Raysdale Road 202
East Highland Park
· 1,711 sq.ft · 3 Bedrooms · 2 Baths · Condo
· Fireplace · Equipped kitchen · Parking
East Highland Park · 1,711 sq.ft · 3 Bedrooms · 2 Baths · Condo · Fireplace · Equipped kitchen · Parking
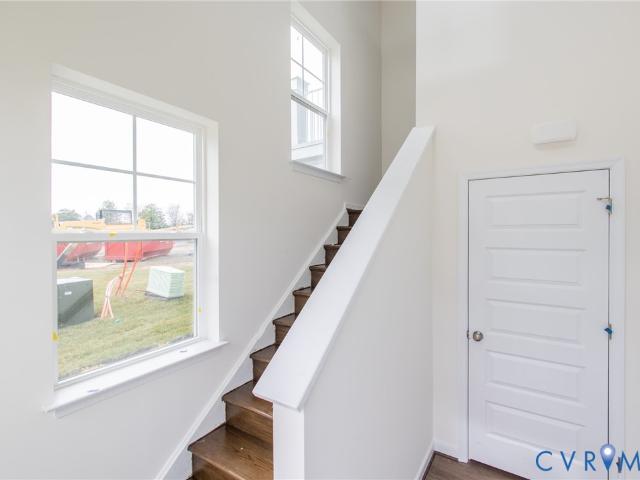
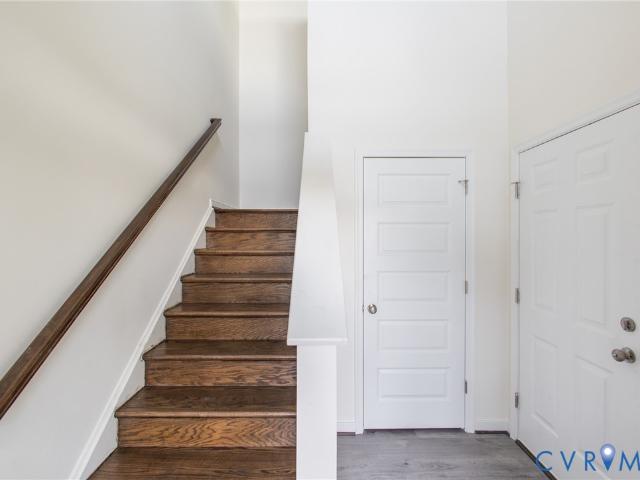
Ready Spring 2027. Welcome to the York! You'll enter the York on the first floor, where you'll find the foyer with coat/storage closet & access to your 1-car garage. Just up the stairs you'll find spacious ONE-LEVEL LIVING, with a huge family room, complete with cozy fireplace, that opens to the dining area and kitchen, featuring a dedicated pantry space, beautiful quartz counters, gas cooking and center island. The Primary Suite has a large walk-in closet and private bath with walk-in shower and double vanity. Two additional bedrooms, a full bath with double vanity & laundry completes the tour. Introducing, The Pointe at Twin Hickory, a BRAND-NEW CONDO community nestled within the renowned Twin Hickory community. The Pointe at Twin Hickory is located in the heart of Short Pump. The Pointe will feature commercial and retail spaces, making this community a true, live, work, play' destination. (Condo is under construction. Photos/visual tours are from builder's library & shown as an exam
USD 462,120
Could you also be interested in
5016 Belmont Park Road
View photo
Condo · for sale
USD 549,950
USD 271/sq.ft
5016 Belmont Park Road
East Highland Park
· 2,024 sq.ft · 3 Bedrooms · 2 Baths · Condo
· Patio · Garden · Office room · Parking · Fireplace · Equipped kitchen · Swimming pool
East Highland Park · 2,024 sq.ft · 3 Bedrooms · 2 Baths · Condo · Patio · Garden · Office room · Parking · Fireplace · Equipped kitchen · Swimming pool
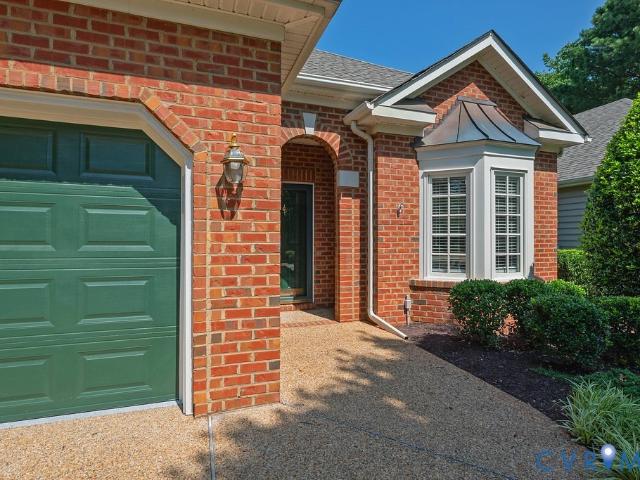
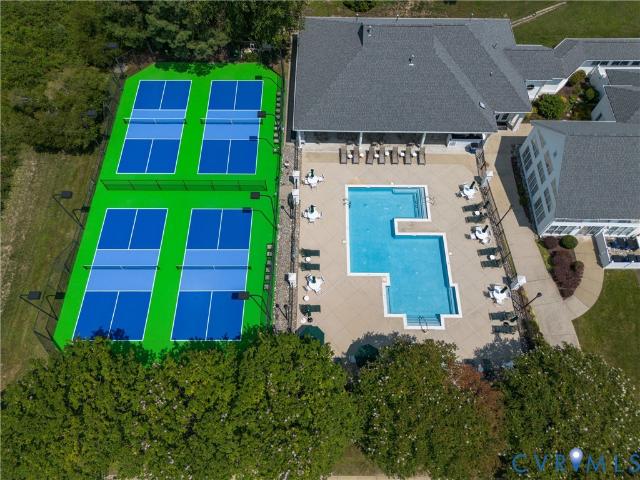
A beautifully appointed and well maintained single level home in the maintenance-free community of Belmont Park at Twin Hickory, All at ground level with no steps. Offering superior lifestyle and location to meet your every day needs. Featuring a bright and roomy eat-in kitchen off the entry foyer and two car attached garage, an open dining/living/great room with vaulted ceiling and gas fireplace, a true Sun Room with access to side yard and aggregate patio, wonderful sunlight through large windows, a primary suite with dressing area, 2 walk-in closets and en-suite luxury bath – large double sink vanity, soaking tub and walk-in shower. There's one additional bedroom, a large open den/office area, hall bath, laundry room, and a walk up attic with significant unfinished storage which may be expandable as a guest bedroom or living space. Twin Hickory amenities include walking trails, tennis courts and a Lakehouse complex with 4 pools
USD 549,950
1000 Heathsville Court E
View photo
Condo · for sale
USD 539,000
USD 255/sq.ft
1000 Heathsville Court E
East Highland Park
· 2,110 sq.ft · 3 Bedrooms · 2 Baths · Condo
· Patio · Office room · Fireplace · Equipped kitchen · Parking · Swimming pool
East Highland Park · 2,110 sq.ft · 3 Bedrooms · 2 Baths · Condo · Patio · Office room · Fireplace · Equipped kitchen · Parking · Swimming pool
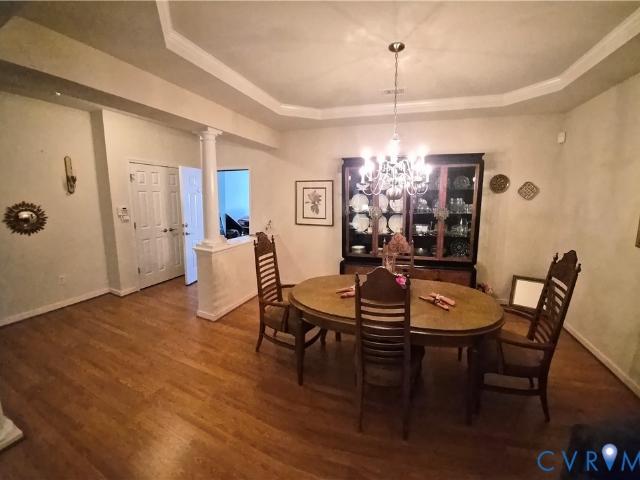
Welcome to CrossRidge, Richmond's premier 55+ gated active-adult community! This beautifully maintained, single-level condominium offers over 2,100 square feet of comfortable, maintenance-free living with no stairs. Featuring 3 bedrooms, 2 full baths, and an attached 2-car garage, this spacious home is designed for both everyday comfort and effortless entertaining. The open floor plan includes a large family room with a cozy gas fireplace and built-in cabinetry, a formal dining room with elegant tray ceiling, and a generous eat-in kitchen offering abundant cabinetry, breakfast bar seating, and ample workspace. The oversized primary suite features dual walk-in closets and a luxurious en-suite bath with double vanities, soaking tub, and separate shower. Two additional bedrooms provide flexibility for guests, a home office, or hobby space. Relax on the private patio overlooking beautifully landscaped grounds, or enjoy CrossRidge's exceptional amenities, including indoor and outdoor pools,
USD 539,000
5046 Lewisetta Drive
View photo
Condo · for sale
USD 495,000
USD 275/sq.ft
5046 Lewisetta Drive
East Highland Park
· 1,798 sq.ft · 3 Bedrooms · 2 Baths · Condo
· Fireplace · Equipped kitchen · Parking
East Highland Park · 1,798 sq.ft · 3 Bedrooms · 2 Baths · Condo · Fireplace · Equipped kitchen · Parking
No more stairs, ever again! This is the one you've been waiting for. All on the ground level with lots of natural light. Designed for an active lifestyle to be just that. Active. Located on a premium homesite at the end of the street this end unit home offers plenty of space. With three bedrooms there's plenty of room for visiting guests or grandkids. There's also a bright Florida Room on the rear of the home with a see through gas fireplace. The kitchen has been updated with granite counter tops and the appliances have hardly even been used. This is an easy floor plan to understand and I've incuded a diagram of it in the attachments. Please note that it is very similar to the diagram but not exact. The owner, the only owner, has also really kept the home up in perfect condition with improvements along the way. For instance: Gutter Shutter Guards by BNW Builders, January, 2024. New gas furnance and air conditioner, new gas hot water heater, new silent garage door, programable thermosta
USD 495,000
5400 Raysdale Road 201
View photo
Condo · for sale
USD 474,500
USD 253/sq.ft
5400 Raysdale Road 201
East Highland Park
· 1,873 sq.ft · 3 Bedrooms · 2 Baths · Condo
· Equipped kitchen · Parking
East Highland Park · 1,873 sq.ft · 3 Bedrooms · 2 Baths · Condo · Equipped kitchen · Parking
Build with us! Meet the Winchester. You'll enter the Winchester on the first floor, where you'll find the foyer with coat/storage closet and access to your 1-CAR GARAGE. Just up the stairs is spacious ONE-LEVEL LIVING with a huge family room that opens to the dining area and kitchen. The kitchen features a center island and walk-in pantry! The Primary Suite has a large walk-in closet and private bath with walk-in shower and double vanity. Two additional bedrooms, a full bath with double vanity and laundry completes the tour. Introducing, The Pointe at Twin Hickory, a BRAND-NEW CONDO community nestled within the renowned Twin Hickory community. The Pointe at Twin Hickory is located in the heart of Short Pump. The Pointe will feature commercial and retail spaces, making this community a true, live, work, play' destination. (Condo is not yet built. Photos/visual tours are from builder's library & shown as an example only. Options will vary). Introducing, The Pointe at Twin Hickory, a BRAN
USD 474,500
382 Adderbury Walk B
View photo
Condo · for sale
USD 659,950
USD 263/sq.ft
382 Adderbury Walk B
East Highland Park
· 2,508 sq.ft · 3 Bedrooms · 2 Baths · Condo
· Office room · Equipped kitchen · Parking · Lift
East Highland Park · 2,508 sq.ft · 3 Bedrooms · 2 Baths · Condo · Office room · Equipped kitchen · Parking · Lift
Elevated living meets everyday convenience in this stunning three-bedroom, 2.5-bath luxury two-over-two condo located in the heart of Greengate, one of Henrico’s most sought-after communities. Designed for those who appreciate modern comfort and refined style, this residence delivers the perfect blend of space, sophistication, and effortless accessibility. Step inside and immediately feel the difference—an in-unit elevator carries you between levels with ease, while the direct-entry garage provides secure, private access that sets this home apart from typical condo living. The open-concept main level features expansive windows, designer finishes, and a gourmet kitchen that anchors the space with quartz countertops, premium cabinetry, and a generous island ideal for entertaining. The luxurious primary suite offers a spa-inspired bath and oversized walk-in closet, complemented by two additional bedrooms perfect for guests, a home office, or flexible living. Every detail is crafted for co
USD 659,950
3928 Lantern View Place
View photo
Condo · for sale
USD 982,216
USD 363/sq.ft
3928 Lantern View Place
East Highland Park
· 2,702 sq.ft · 3 Bedrooms · 2 Baths · Condo
· Terrace · Deck · Equipped kitchen · Cellar
East Highland Park · 2,702 sq.ft · 3 Bedrooms · 2 Baths · Condo · Terrace · Deck · Equipped kitchen · Cellar
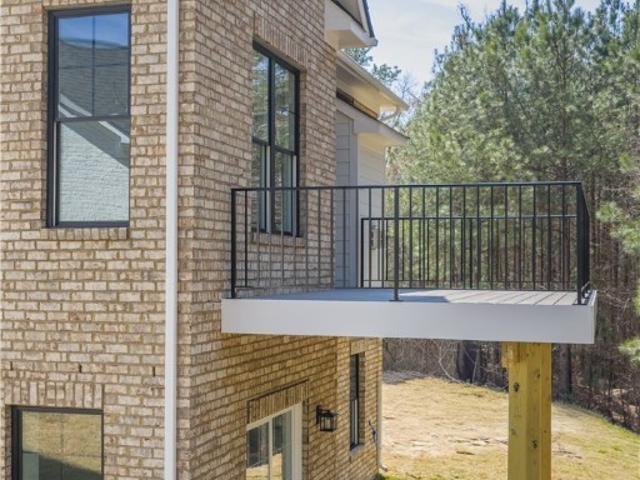
Move in ready! Rare four sided brick exterior home backing to wooded area. The Ridge Terrace offers main level living and a partially finished basement that includes 2 additional bedrooms, additional full bath, rec room with cafe rough-in, and additional conditioned storage. The first floor primary suite has a large walk-in closet, ceramic tiled shower, a double vanity and private water closet. The kitchen includes quartz countertops, white cast iron apron front sink, stainless built-in wall microwave/convection oven and gas gourmet cooktop with custom hood. The kitchen opens straight onto the dining area and family room creating the space that will quickly become'the heart' of your home! There is a deck off the family room for enjoying the outdoors. Enjoy the large community pool and clubhouse, or walking trails along the community lake. W Broad Village is an active community with conveniences like popular restaurants, grocery stores, recreation and retail shopping!
USD 982,216
360 Souldren Walk A
View photo
Condo · for sale
USD 519,000
USD 341/sq.ft
360 Souldren Walk A
East Highland Park
· 1,518 sq.ft · 2 Bedrooms · 2 Baths · Condo
· Deck · Equipped kitchen · Parking · Swimming pool
East Highland Park · 1,518 sq.ft · 2 Bedrooms · 2 Baths · Condo · Deck · Equipped kitchen · Parking · Swimming pool
Best value in the neighborhood! This 2-bedroom, 2.5-bath condo combines smart design with an unbeatable location. Just steps to the pool and clubhouse and a very short walk to great restaurants and GreenGate retail. You will also enjoy the view of the beautiful green space right out your window! A rare chance to enjoy low-maintenance living at an attractive price point. This end-unit condo provides extra windows which equals extra natural light! Enter to find your living space including family room and kitchen, both with very attractive LVP Flooring. You will love the stainless appliances and quartz countertops! The powder room is very conveniently located next to the entrance to your private 1-car garage and kitchen. Ascend the stairs to find 2 spacious bedrooms that offer a private retreat; a loft, flex space' or office space; and the entrance to a large deck for relaxing and enjoying the outdoors. The primary ensuite bath boasts a spacious dual-sink vanity including a beautiful cera
USD 519,000
5400 Raysdale Road 102
View photo
Condo · for sale
USD 406,810
USD 292/sq.ft
5400 Raysdale Road 102
East Highland Park
· 1,389 sq.ft · 2 Bedrooms · 2 Baths · Condo
· Equipped kitchen · Parking
East Highland Park · 1,389 sq.ft · 2 Bedrooms · 2 Baths · Condo · Equipped kitchen · Parking
Act soon! Purchaser still has time to select structural and design finishes. The Kent features one-level living with an attached garage and rear covered porch. The stunning, vaulted foyer leads into your beautiful kitchen with granite counters, large center island and pantry space. The kitchen island overlooks the dining area and family room. The 1st FLOOR PRIMARY SUITE boasts a WIC and private bath with double vanity and walk-in shower. A second bedroom, full bath and spacious laundry room completes the tour. Introducing, The Pointe at Twin Hickory, a BRAND-NEW CONDO community nestled within the renowned Twin Hickory community. The Pointe at Twin Hickory is located in the heart of Short Pump. The Pointe will feature commercial and retail spaces, making this community a true, live, work, play' destination. (Condo is not built. Photos/visual tours are from builder's library & shown as an example only. Options will vary)
USD 406,810
8458 Villetta Pointe Lane
View photo
Condo · for sale
USD 419,612
USD 389/sq.ft
8458 Villetta Pointe Lane
East Highland Park
· 1,076 sq.ft · 2 Bedrooms · 2 Baths · Condo
· Patio · Equipped kitchen
East Highland Park · 1,076 sq.ft · 2 Bedrooms · 2 Baths · Condo · Patio · Equipped kitchen
One level living. Move-in ready fall 2026. The Monson Street Cottage at just under 1,100 sq. Feet is perfectly sized for easy and uncomplicated living! As you enter the home from your beautiful Full Front Porch, you will find an inviting foyer that leads into the open concept living space of your Family Room, Dining and Kitchen – are you ready to entertain? The Kitchen is well equipped with a walk-in pantry, functional cabinet layout, and a window with a view of the world at your sink. The Primary Bedroom suite has a large Bath offering a dual vanity, and walk-in closet accessible through a space saving pocket door. There is an additional 2nd Bedroom and full Bath for guests. Out your side door is a beautiful outdoor patio, perfectly accessible right off the kitchen for grilling or just to enjoy the beautiful weather. Come live in an envied location-walkable to several restaurants, grocery, and retail shops. We think you’ll appreciate that Villetta Pointe has been designed to be a comm
USD 419,612
360 Souldren Walk A
View photo
Condo · for sale
USD 499,500
USD 329/sq.ft
360 Souldren Walk A
East Highland Park
· 1,518 sq.ft · 2 Bedrooms · 2 Baths · Condo
· Deck · Equipped kitchen · Parking · Swimming pool
East Highland Park · 1,518 sq.ft · 2 Bedrooms · 2 Baths · Condo · Deck · Equipped kitchen · Parking · Swimming pool
Best value in the neighborhood! This 2-bedroom, 2.5-bath condo combines smart design with an unbeatable location. Just steps to the pool and clubhouse and a very short walk to great restaurants and GreenGate retail. You will also enjoy the view of the beautiful green space right out your window! A rare chance to enjoy low-maintenance living at an attractive price point. This end-unit condo provides extra windows which equals extra natural light! Enter to find your living space including family room and kitchen, both with very attractive LVP Flooring. You will love the stainless appliances and quartz countertops! The powder room is very conveniently located next to the entrance to your private 1-car garage and kitchen. Ascend the stairs to find 2 spacious bedrooms that offer a private retreat; a loft, flex space' or office space; and the entrance to a large deck for relaxing and enjoying the outdoors. The primary ensuite bath boasts a spacious dual-sink vanity including a beautiful cera
USD 499,500
5927 Laurel Bed Lane B
View photo
Condo · for sale
USD 389,000
USD 155/sq.ft
5927 Laurel Bed Lane B
East Highland Park
· 2,508 sq.ft · 3 Bedrooms · 2 Baths · Condo
· Balcony · Equipped kitchen
East Highland Park · 2,508 sq.ft · 3 Bedrooms · 2 Baths · Condo · Balcony · Equipped kitchen
Welcome home to 5927 Laurel Bed Lane, Unit B—an exceptional designer-inspired condominium in sought-after Lakeside Landing. Built in 2019 and meticulously maintained, this residence combines the benefits of newer construction with custom upgrades rarely found in the community. The open-concept main level is perfect for entertaining, featuring elegant wainscoting, crown molding, premium flooring, and high-end finishes throughout. The gourmet kitchen boasts white cabinetry, granite countertops, stainless steel appliances, a double undermount sink, and a large center island overlooking the dining and living areas. Step outside to your private balcony, ideal for morning coffee or evening relaxation. A convenient powder room completes the main level. Upstairs, the spacious primary suite offers an ensuite bath and an impressive custom walk-in closet with a professionally designed organizational system. Two additional bedrooms and a hall bath with double vanity provide ample space for family,
USD 389,000
3616 Daisy Field Walk, Unit A, Richmond, VA 23233 | MLS #2605
View photo
Condo · for sale
USD 379,890
USD 241/sq.ft
3616 Daisy Field Walk, Unit A, Richmond, VA 23233 | MLS #2605
East Highland Park
· 1,572 sq.ft · 2 Bedrooms · 3 Baths · Condo
· Equipped kitchen · Parking
East Highland Park · 1,572 sq.ft · 2 Bedrooms · 3 Baths · Condo · Equipped kitchen · Parking
Stanley Martin welcomes you to Gayton Village! Don’t miss this stylish Tessa condo, estimated for completion in Augustu002FSeptember 2026. With 2 spacious bedrooms, a versatile loft on the bedroom level, and the convenience of a 1-car garage, this home is designed for both comfort and functionality. Natural light fills the open main level, creating an inviting space for relaxing or entertaining. Calling all chefs! Enjoy your upgraded kitchen with a double wall oven! Upstairs, The bedrooms provide tranquil spaces for rest, perfectly complementing the thoughtful layout. Situated in the sought-after Deep Run High School District, this home seamlessly blends modern convenience with community charm. Nestled in Gayton Village, residents enjoy the unique ability to stroll to some of Short Pump’s finest dining and retail establishments, including the renowned Fleming's Steak House and the exquisite Finks Jewelers. For those who prefer a quick drive, Short Pump Towne Center, Target, Wegmans, an
USD 379,890
4174 San Marco Drive
View photo
Condo · for sale
USD 324,950
USD 228/sq.ft
4174 San Marco Drive
East Highland Park
· 1,421 sq.ft · 2 Bedrooms · 2 Baths · Condo
· Fireplace · Equipped kitchen
East Highland Park · 1,421 sq.ft · 2 Bedrooms · 2 Baths · Condo · Fireplace · Equipped kitchen
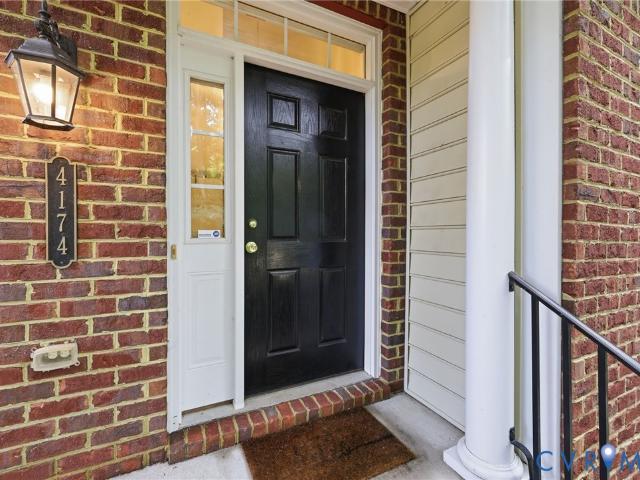
Enjoy maintenance-free living in the desirable gated Villas at Innsbrook community! This beautifully maintained 2-bedroom, 2-bath condo offers an open and inviting floor plan designed for comfortable everyday living. The spacious living room features hardwood floors, a gas fireplace, and custom built-in bookcases, flowing seamlessly into the kitchen. The kitchen offers stainless steel appliances, bar seating, and a bright eat-in dining area, making it perfect for entertaining or casual meals. The generous primary suite includes a large walk-in closet and a private ensuite bath with a dual vanity. Conveniently located near shopping, dining, and major interstates, this low-maintenance home offers the perfect blend of comfort, convenience, and lifestyle
USD 324,950
3606 Daisy Field Walk B
View photo
Condo · for sale
USD 429,990
USD 176/sq.ft
3606 Daisy Field Walk B
East Highland Park
· 2,443 sq.ft · 3 Bedrooms · 2 Baths · Condo
· Parking
East Highland Park · 2,443 sq.ft · 3 Bedrooms · 2 Baths · Condo · Parking
Don’t miss this stylish Julianne condo, estimated for completion in August/September 2026. With 3 spacious bedrooms, a versatile study on the main level and the convenience of a 1-car garage, this home is designed for both comfort and functionality. Natural light fills the open main level, creating an inviting space for relaxing or entertaining, while the covered porch is the perfect place for relaxing evenings. The bedrooms provide tranquil spaces for rest, perfectly complementing the thoughtful layout. Situated in the sought-after Deep Run High School District, this home seamlessly blends modern convenience with community charm. Nestled in Gayton Village, residents enjoy the unique ability to stroll to some of Short Pump’s finest dining and retail establishments, including the renowned Fleming's Steak House and the exquisite Finks Jewelers. For those who prefer a quick drive, Short Pump Towne Center, Target, Wegmans, and a variety of other shopping and dining options are just minutes
USD 429,990
11920 Montfort Circle
View photo
Condo · for sale
USD 785,000
USD 271/sq.ft
11920 Montfort Circle
East Highland Park
· 2,895 sq.ft · 3 Bedrooms · 2 Baths · Condo
· Fireplace · Equipped kitchen
East Highland Park · 2,895 sq.ft · 3 Bedrooms · 2 Baths · Condo · Fireplace · Equipped kitchen
Welcome home to this well maintained two-owner, four-sided brick villa that is truly move-in ready. Offering the perfect blend of elegance and comfort, this pristine home welcomes you with gleaming hardwood floors, soaring 9-foot ceilings, extensive moldings, a wide foyer, and beautifully appointed formal living and dining rooms filled with natural light. The gourmet kitchen is a chef's dream, featuring upgraded cabinetry, granite countertops, stainless steel appliances, a spacious center island, a Butler's pantry, and a sunny breakfast area. The kitchen flows seamlessly into the expansive family room, where a stacked-stone gas fireplace creates a warm and inviting gathering space. The first-floor Owner's Suite serves as a private retreat, complete with a tray ceiling, dual walk-in closets, and a luxurious en-suite bath. The second floor offers two additional bedrooms, a versatile loft area, a bonus room, a full bath, and two conditioned storage rooms offering exceptional storage space
USD 785,000
9373 Manowar Court 1104
View photo
Condo · for sale
USD 250,000
USD 242/sq.ft
9373 Manowar Court 1104
East Highland Park
· 1,033 sq.ft · 2 Bedrooms · 2 Baths · Condo
· Patio · Equipped kitchen
East Highland Park · 1,033 sq.ft · 2 Bedrooms · 2 Baths · Condo · Patio · Equipped kitchen
Welcome to easy, low-maintenance living in Laurel Lakes! This beautifully refreshed ground-level 2-bedroom, 2-full-bath condo offers an open-concept layout, stylish updates, and an unbeatable Glen Allen location just minutes from Short Pump’s shopping, dining, and entertainment. Freshly painted throughout in July 2026, the home also features new engineered-wood flooring throughout the living areas, hall, separate utility room, and hall bath, plus newer bedroom carpeting (2022). The galley kitchen offers abundant cabinetry, pantry storage, a high-rise breakfast bar perfect for casual dining, high-end vinyl flooring, and newer stainless-steel appliances (2024–2025). The light-filled dining area showcases beautiful triple windows and French doors opening to a private, covered patio with brick half-wall—a wonderful spot to relax or entertain. The spacious primary bedroom features a walk-in closet and private ensuite bath. Enjoy the convenience of an in-unit utility room and the ease of con
USD 250,000
8112 Greystone East Circle
View photo
Condo · for sale
USD 365,000
USD 256/sq.ft
8112 Greystone East Circle
East Highland Park
· 1,421 sq.ft · 2 Bedrooms · 2 Baths · Condo
· Garden · Deck · Fireplace · Equipped kitchen · Parking
East Highland Park · 1,421 sq.ft · 2 Bedrooms · 2 Baths · Condo · Garden · Deck · Fireplace · Equipped kitchen · Parking
Live where convenience meets lifestyle in the sought-after Greystone community, where mornings begin with a walk around the lake, afternoons are spent relaxing by the beautiful community pool, and shopping, dining, and everyday conveniences are just moments away. With assigned parking directly outside your front door and true lock-and-leave living, this two-story condo offers the perfect balance of comfort and low-maintenance living in one of Henrico's most desirable West End locations. Step inside to discover hardwood flooring throughout the foyer, living room, and dining room, creating a warm and inviting first impression. The open-concept living and dining areas flow seamlessly around a cozy fireplace, providing an ideal setting for everyday living or entertaining family and friends. French doors lead to the freshly painted rear deck in the private, fenced backyard, perfect for morning coffee, outdoor dining or unwinding after a busy day. The eat-in kitchen has been thoughtfully upd
USD 365,000
1509 Regency Woods Road 301
View photo
Condo · for sale
USD 259,950
USD 125/sq.ft
1509 Regency Woods Road 301
East Highland Park
· 2,067 sq.ft · 3 Bedrooms · 2 Baths · Condo
· Office room · Balcony · Fireplace · Equipped kitchen
East Highland Park · 2,067 sq.ft · 3 Bedrooms · 2 Baths · Condo · Office room · Balcony · Fireplace · Equipped kitchen
Welcome to this two-story penthouse living at 1509 Regency Wood Road, Unit 301! This beautifully updated 3-bedroom, 2.5-bath condominium offers an exceptional combination of space, style, and convenience in one of Henrico County's most desirable communities. Step inside to discover fresh paint, updated Australian Cyprus flooring, modern lighting, and upgraded outlets throughout, creating a bright and inviting atmosphere. The spacious floor plan features a large living room with a cozy fireplace, a formal dining room perfect for entertaining, and an eat-in kitchen with plenty of space for casual meals. A versatile flex room provides endless possibilities as a home office, workout room, playroom, or additional sitting area. The primary suite is complete with its own private balcony—perfect for enjoying your morning coffee or unwinding in the evening. A second balcony just off the living room extends your living space outdoors and offers another peaceful spot to relax. With generous room
USD 259,950
5409 Raysdale Road 102
View photo
Condo · for sale
USD 420,510
USD 267/sq.ft
5409 Raysdale Road 102
East Highland Park
· 1,572 sq.ft · 3 Bedrooms · 3 Baths · Condo
· Deck · Equipped kitchen
East Highland Park · 1,572 sq.ft · 3 Bedrooms · 3 Baths · Condo · Deck · Equipped kitchen
Brand new floor plan, ready this fall! Meet the Donovan. The Donovan offers 3 bedrooms, 3.5 baths and a thoughtfully crafted open floor plan. The chef's kitchen features gas cooking, quartz counters, plenty of counterspace and a dedicated pantry for storage. Expand your living area outdoors on your spacious deck, just off the dining area. Your Primary Suite has loads of storage with double closets and an ensuite bath with walk-in shower. Stop by to learn more about this brand-new floor plan! Introducing, The Pointe at Twin Hickory, a BRAND-NEW CONDO community nestled within the renowned Twin Hickory community. The Pointe at Twin Hickory is located in the heart of Short Pump. The Pointe will feature commercial and retail spaces, making this community a true, live, work, play' destination. (Home is under construction. Photos/visual tours are from builder's library & shown as an example only. Options will vary)
USD 420,510
1509 Regency Woods Road T3
View photo
Condo · for sale
USD 235,000
USD 177/sq.ft
1509 Regency Woods Road T3
East Highland Park
· 1,324 sq.ft · 3 Bedrooms · 2 Baths · Condo
· Balcony · Equipped kitchen · Swimming pool
East Highland Park · 1,324 sq.ft · 3 Bedrooms · 2 Baths · Condo · Balcony · Equipped kitchen · Swimming pool
Show stopper condo in regency woods! Packed with neighborhood amenities (right outside the front door) that include a gorgeous pool, clubhouse, tennis courts, and sidewalks. Conveniently located on the lower level with a super spacious floor plan that includes a large family room with direct access to your private balcony, an updated galley style kitchen with built in pantry, flex space that would serve well as an office or breakfast nook, a large dining area, 1329 sq ft, 3 spacious bedrooms and 2 full baths. Where else can you live in this area for $235,000? Beautifully and thoughtfully updated and turn key! Freshly painted interior and brand new carpet throughout the home. New fixtures and finishes throughout modernize this unit and make it pop! New light fixtures, new plumbing fixtures, new hardware on cabinets, new backsplash in kitchen, new QUARTZ counter tops in kitchen and baths, new stainless appliances that convey, updated electrical, all new outlets, new vented stove hood, pr
USD 235,000
5313 Twisting Vine Lane 201
View photo
Condo · for sale
USD 394,145
USD 288/sq.ft
5313 Twisting Vine Lane 201
East Highland Park
· 1,367 sq.ft · 2 Bedrooms · 2 Baths · Condo
· Deck · Equipped kitchen
East Highland Park · 1,367 sq.ft · 2 Bedrooms · 2 Baths · Condo · Deck · Equipped kitchen
Move in this fall! You'll enter the Bristol 2 Designer Home through the 1st floor foyer. As you walk up the stairs, you'll find the spacious family room that flows into the dining area and kitchen! The kitchen features a large center island along, beautiful quartz counters, gas cooking and a pantry space for storage. Just off the kitchen is the Primary Suite with large walk-in closet and private bath with shower and double vanity. A second bedroom, full bath and laundry completes the tour! You'll also enjoy your morning coffee of your deck just off the family room! Welcome to The Pointe at Twin Hickory, a CONDO community nestled within the renowned Twin Hickory community. The Pointe at Twin Hickory is located in the heart of Short Pump. The Pointe will feature commercial and retail spaces, making this community a true, live, work, play' destination. (Condo is under construction. Photos/visual tours are from builder's library & shown as an example only. Options will vary)
USD 394,145

Get email alerts

Don't miss out: be the first to know about new properties

The alert was correctly created

On subscribing you accept the conditions of use and the privacy policy
Alert
Receive new ads in your inbox
Save this search
Receive alerts for new listings

We'll send you an email when we have new properties for: "Apartments for sale in East Highland Park"

The alert was correctly created

Oak Hill, East Highland Park Fairfield district Henrico County Virginia
Manchester, Midlothian district Chesterfield County Virginia
Get email alerts and be the first to see new listings
Required field
On subscribing I accept the terms of the privacy policy
Perfect! You'll soon start receiving new listings via email
Alert
Receive an email when we have new ads for Apartments for sale in East Highland Park
Save this search
Filters

Bedrooms

Size (sq.ft)

sq.ft
sq.ft

Price

USD
USD

Property type

Bathrooms

Clear all filters
Receive notifications when new entries are published.