226 apartments for sale in East Highland Park

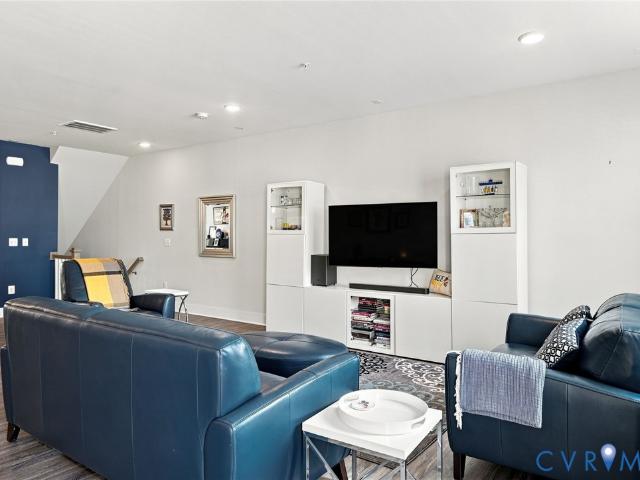
619 Hazeltine Court D
View photo
Condo · for sale
USD 380,000
USD 220/sq.ft
619 Hazeltine Court D
East Highland Park
· 1,722 sq.ft · 2 Bedrooms · 2 Baths · Condo
· Office room · Deck · Fireplace · Equipped kitchen · Parking
East Highland Park · 1,722 sq.ft · 2 Bedrooms · 2 Baths · Condo · Office room · Deck · Fireplace · Equipped kitchen · Parking
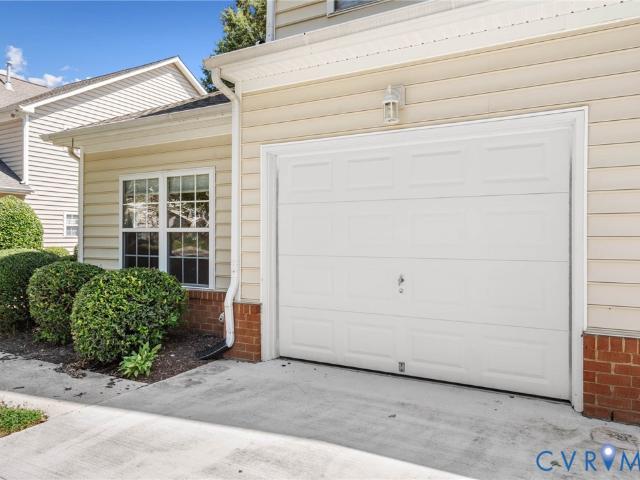
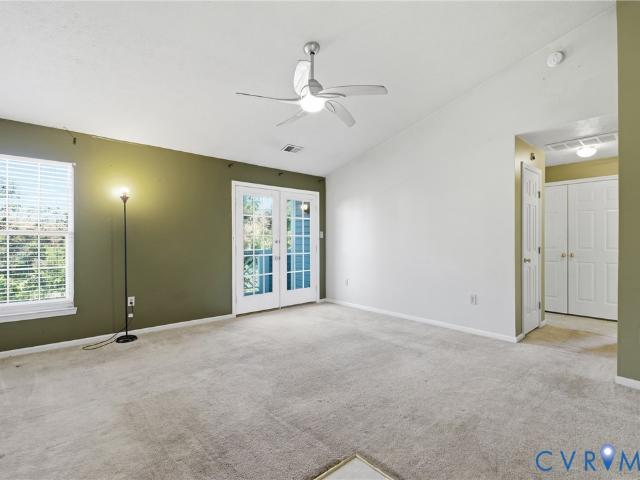
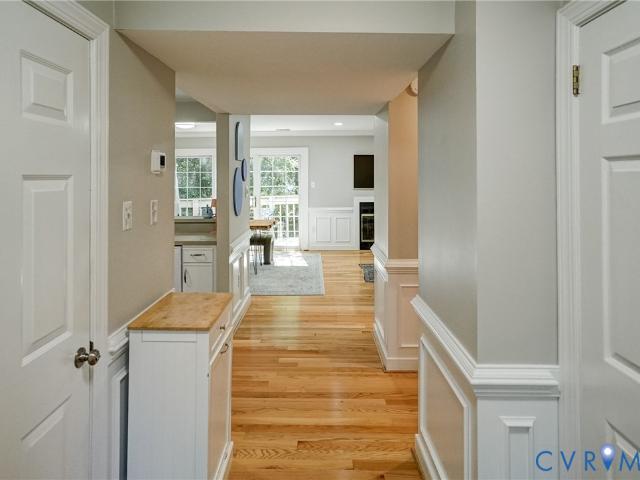
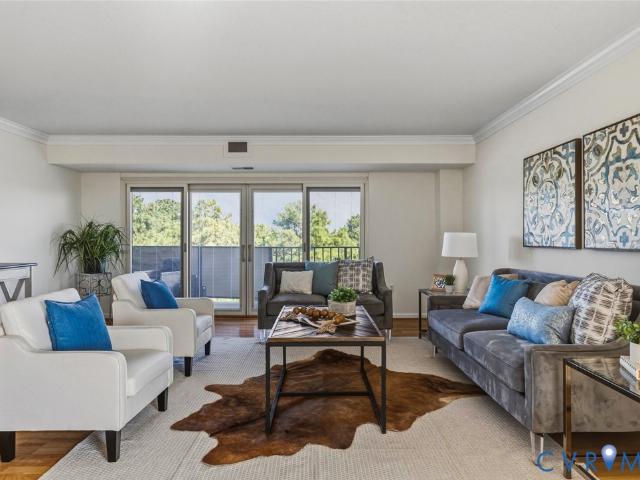
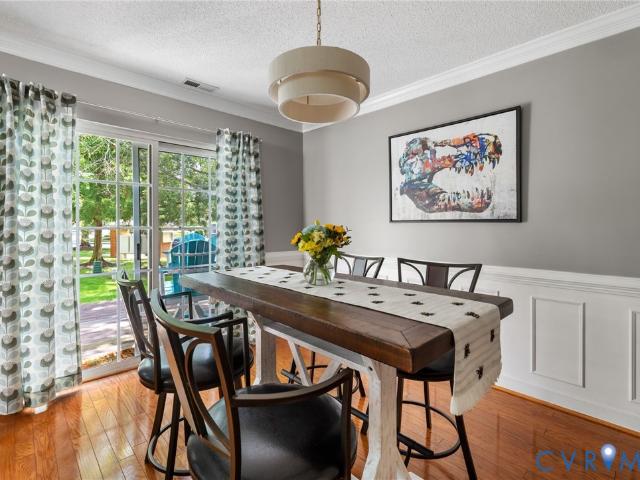
Welcome to this immaculately maintained end-unit condo in Fairways Villas, a low-maintenance community adjacent to Stonehenge Country Club and its beautiful golf course. Truly move-in ready, this home has been thoughtfully updated with fresh interior paint, brand-new light fixtures, three new ceiling fans, a new heat pump (2023), and newer stainless steel kitchen appliances. Enjoy the beautifully landscaped community as you arrive home to your private paved driveway and attached front-entry garage. Inside, the inviting foyer opens to hardwood floors that extend throughout the entire first level. The dramatic vaulted family room is filled with natural light and features a stunning marble-surround gas fireplace, creating the perfect space to relax or entertain. The formal dining room, which also makes an ideal home office, showcases elegant wainscoting and opens to the rear deck through a sliding glass door. The first floor also includes a convenient powder room and a spacious eat-in kit
USD 380,000
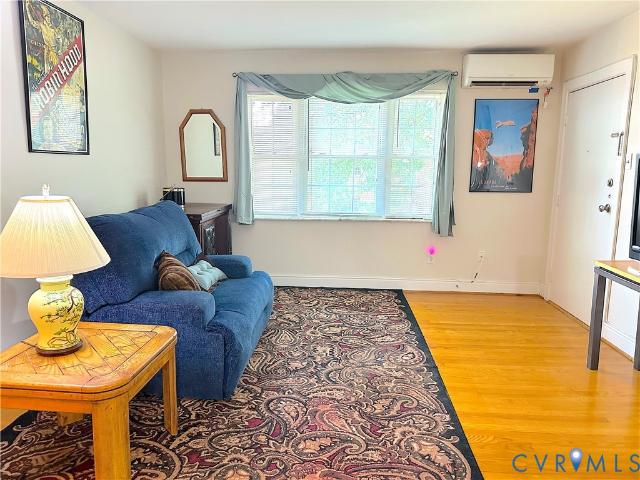
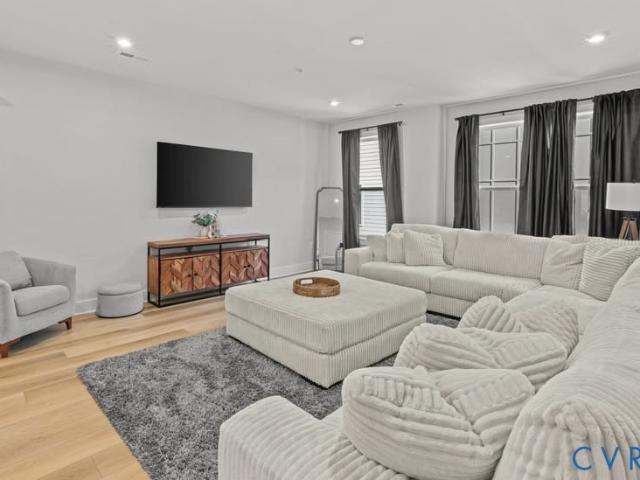
4031 Sharon Court U24
View photo
Condo · for sale
USD 159,900
USD 228/sq.ft
4031 Sharon Court U24
East Highland Park
· 700 sq.ft · 2 Bedrooms · 1 Bath · Condo
· Equipped kitchen · Cellar · Parking
East Highland Park · 700 sq.ft · 2 Bedrooms · 1 Bath · Condo · Equipped kitchen · Cellar · Parking
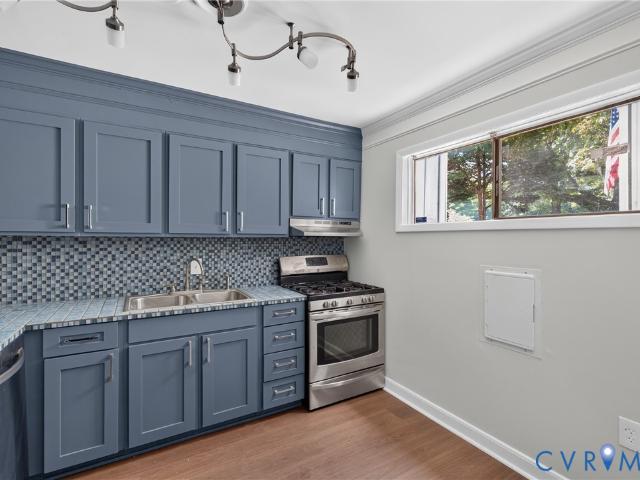
This condo is located on the end of a quiet cul-de-sac at 4031 Sharon Ct. Don’t miss this clean, well maintained condo. There are beautiful Hardwood floors and the area rugs are negotiable. The kitchen has lots of cabinet space, a glass top stove and a refrigerator plus a space for a little table w/ 2 chairs or a coffee bar. The kitchen has a back door that leads to the parking lot and your assigned parking space # 15. The primary bedroom is big enough for a king bed. There are 4 or 5 year old mini split heat pumps, one in each bedroom and one in the living room that are serviced by Midlothian Mechanical every year. In the shared basement, you have a spacious storage unit, Bicycle storage and washers + dryers. The location is great! About 10 min to downtown or the Fan, there are loads of restaurants and things to do. Walk across the street to Forest Hill Park that has a Farmers Market and music events explore the James River Park system
USD 159,900
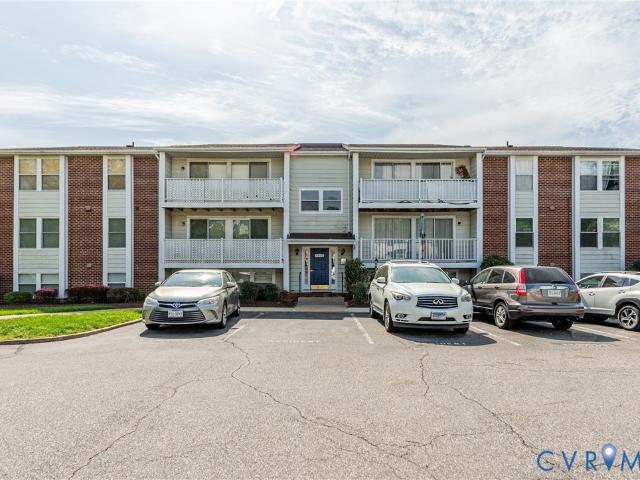
12501 Carnoustie Lane
View photo
Condo · for sale
USD 389,950
USD 251/sq.ft
12501 Carnoustie Lane
East Highland Park
· 1,550 sq.ft · 2 Bedrooms · 2 Baths · Condo
· Equipped kitchen
East Highland Park · 1,550 sq.ft · 2 Bedrooms · 2 Baths · Condo · Equipped kitchen
End unit with golf course view! Welcome to 12501 Carnoustie Lane, a beautifully situated 2-bedroom, 2-full-bath end-unit condo offering relaxing views of the 8th hole and pond at Stonehenge Golf & Country Club. The screened-in porch is the perfect place to take it all in—just imagine starting your morning with coffee or tea while enjoying peaceful pond and golf course views. Inside, the kitchen has been thoughtfully updated with QUARTZ COUNTERTOPS and NEW REFRIGERATOR, creating a fresh space for everyday living. You will love the open floor plan and spacious living room with built-in bookshelves. The END UNIT and 1ST LEVEL PRIMARY BEDROOM makes this home an especially desirable find. Enjoy being part of the friendly and established Stonehenge community, where neighbors and a welcoming atmosphere make it easy to feel at home. For an additional membership fee, Stonehenge Golf & Country Club offers both golf and social membership options, giving you the opportunity to enjoy even more of t
USD 389,950
7675 lloyd Terrace
View photo
Condo · for sale
USD 459,990
USD 234/sq.ft
7675 lloyd Terrace
East Highland Park
· 1,959 sq.ft · 3 Bedrooms · 2 Baths · Condo
· Patio · Terrace · Equipped kitchen · Parking
East Highland Park · 1,959 sq.ft · 3 Bedrooms · 2 Baths · Condo · Patio · Terrace · Equipped kitchen · Parking
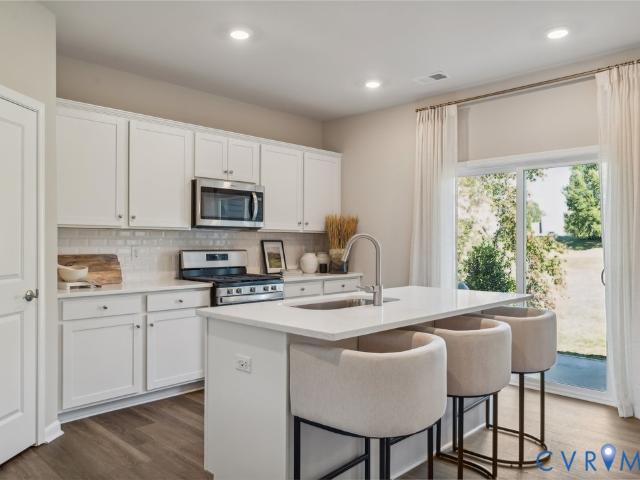
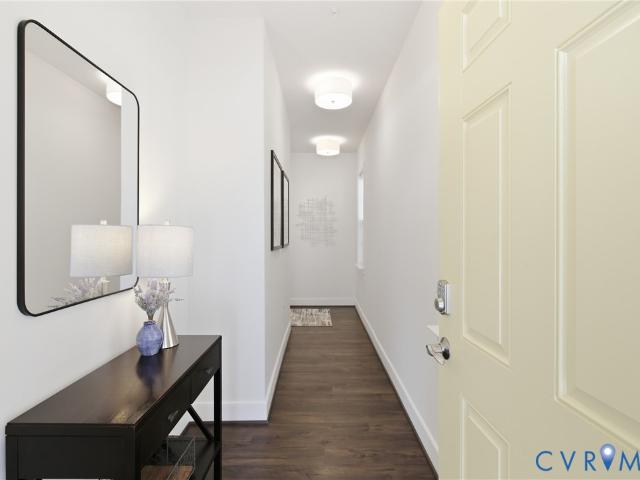
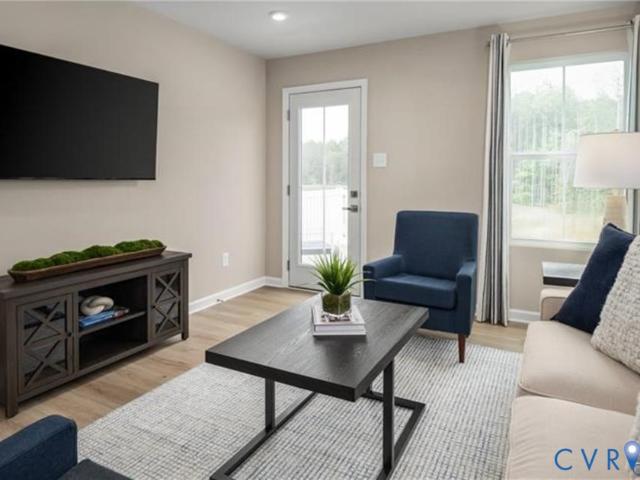
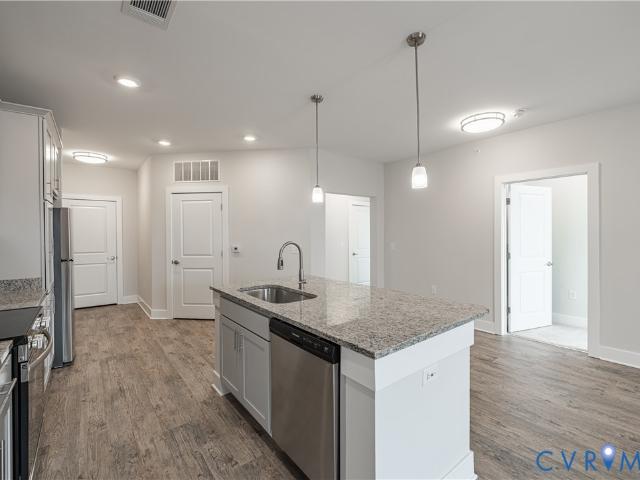
Quick move-in! Welcome to Oak Crest in Mechanicsville! Located off of Shady Grove Rd, this community is just minutes to shopping, restaurants, and I-295. This 3 bed, 2.5 bath home features a 1st floor primary bedroom, 2-car garage, dedicated dining room, walk-in attic storage, spacious and sunny loft, and two patios! Thoughtful details include a tankless water heater, gas cooking and quartz countertops. Peaceful, rural landscape views from the kitchen and back patio. Enjoy maintenance free living and take advantage of the walking paths, pickleball courts, a dog run, and a gazebo! Take advantage of exceptional savings when you finance with the preferred lender. Interior photos are from builder's library, actual finishes may vary
USD 459,990
Could you also be interested in
2010 Libbie Lake West Street B
View photo
Condo · for sale
USD 605,000
USD 245/sq.ft
2010 Libbie Lake West Street B
East Highland Park
· 2,465 sq.ft · 3 Bedrooms · 2 Baths · Condo
· Office room · Balcony · Equipped kitchen · Parking · Lift
East Highland Park · 2,465 sq.ft · 3 Bedrooms · 2 Baths · Condo · Office room · Balcony · Equipped kitchen · Parking · Lift
Welcome Home to Libbie Mill. Elevated Living Without the Maintenance. What if low-maintenance living actually felt like a luxury home? Tucked within the sought-after Libbie Mill community, this rare end-unit residence offers the space, privacy, natural light and sense of home you’ve been looking for, without the upkeep of a traditional single-family home. Built in 2020, this 3-bedroom, 2.5-bath home features a private elevator, attached garage and an unbeatable walkable location. Step inside and immediately appreciate the difference. The main living level is bright and inviting, with walls of windows and an open-concept design ideal for everyday living and entertaining. The stylish kitchen offers stainless steel appliances, gas cooking and generous counter space, flowing seamlessly into the dining area, breakfast area and family room. A separate living room provides flexible space for a home office, reading room or additional lounge. Step outside onto your private balcony overlooking t
USD 605,000
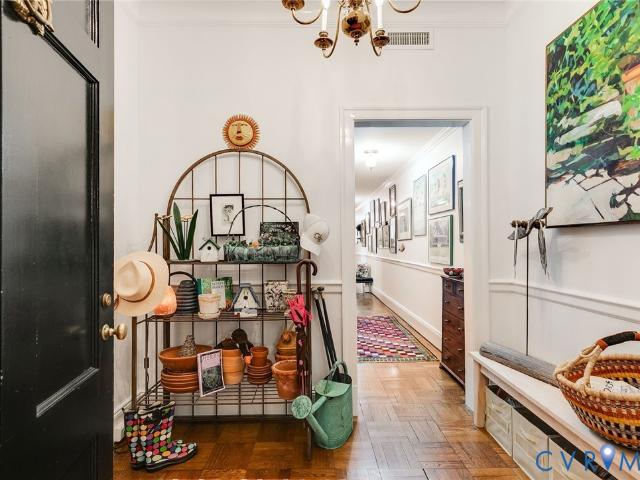
5100 Monument Avenue 1202
View photo
Condo · for sale
USD 244,950
USD 247/sq.ft
5100 Monument Avenue 1202
East Highland Park
· 990 sq.ft · 1 Bedroom · 1 Bath · Condo
· Patio · Gym · Deck · Equipped kitchen · Security · Swimming pool
East Highland Park · 990 sq.ft · 1 Bedroom · 1 Bath · Condo · Patio · Gym · Deck · Equipped kitchen · Security · Swimming pool
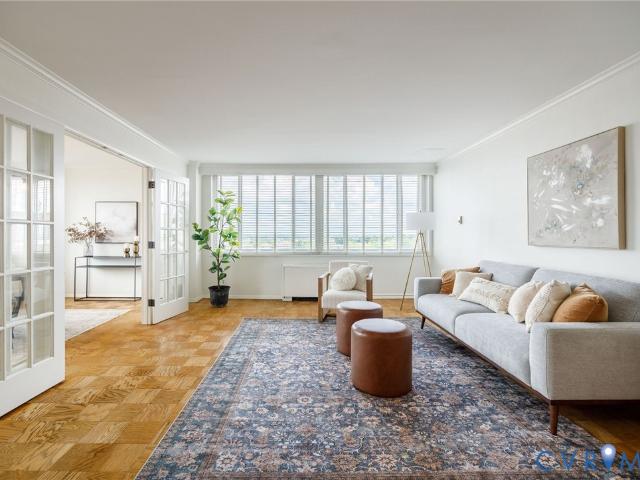
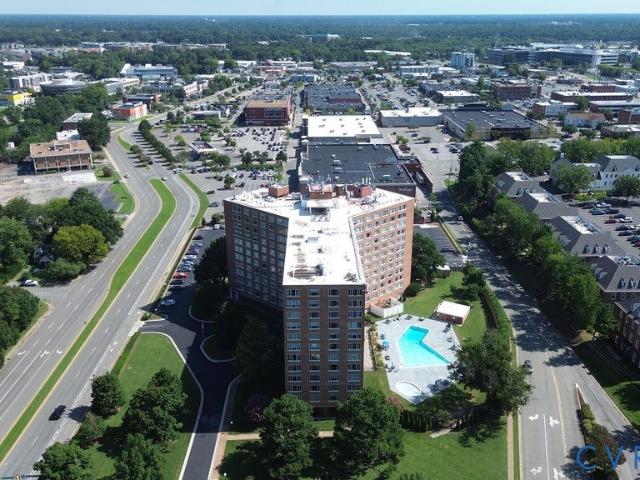
Top of the line 12th floor corner unit! Premium 5100 Monument 1000 sq ft corner unit boasts new CRISP WHITE paint palette, new lighting fixtures and gorgeous original parquet flooring throughout! The updated GRANITE & STAINLESS KITCHEN features tile floor and backsplash, updated cabinets and classic butler's pantry with glass-doored cabinetry and extensive storage area. The spacious light-filled living room leads to a unique FRENCH-DOORED DINING ROOM with new matte black chandelier and amazing sunrise & sunset views! Renovated bath offers an inspired newer tile WALK-IN SHOWER and newer vanity, toilet and medicine cabinet. The super relaxing bedroom features custom built-ins, neat custom bookcase lighting and more dreamy skyline views. 5100 Monument amenities include 24-7 FRONT DESK concierge, secure key fob entry, recently renovated pool and patio area, fitness room, library, updated lobby and socializing areas and a rooftop deck! This is one of only a few larger 1-bedroom units in one
USD 244,950
7750 Flannagan Court 7
View photo
Condo · for sale
USD 175,000
USD 191/sq.ft
7750 Flannagan Court 7
East Highland Park
· 915 sq.ft · 2 Bedrooms · 2 Baths · Condo
· Office room · Balcony
East Highland Park · 915 sq.ft · 2 Bedrooms · 2 Baths · Condo · Office room · Balcony
An incredible opportunity to craft your ideal space in a prime Henrico location. This condo offers a versatile layout ready for your personal touch and creative vision. Imagine designing a cozy retreat that reflects your unique style, or transforming the private balcony into a tranquil outdoor oasis for morning coffee. The open floor plan presents a wonderful setting for hosting friends and unwinding after a long day. A spacious primary suite complete with an ensuite bathroom and a generous walk-in closet provides a peaceful retreat at the end of the day. A comfortable second bedroom and an additional full bathroom offer excellent flexibility for guests or a home office. The everyday convenience of an in-unit washer and dryer adds to the appeal, while the open living area flows seamlessly toward a relaxing balcony perfect for morning coffee. Embrace the ultimate convenience of a low-maintenance lifestyle within the Shannon Green community. Beyond your front door, a wealth of local amen
USD 175,000
301 Virginia Street U1707
View photo
Condo · for sale
USD 300,000
USD 361/sq.ft
301 Virginia Street U1707
East Highland Park
· 829 sq.ft · 1 Bedroom · 1 Bath · Condo
· Office room · Balcony · Equipped kitchen
East Highland Park · 829 sq.ft · 1 Bedroom · 1 Bath · Condo · Office room · Balcony · Equipped kitchen
Experience refined urban living from the 17th floor of the iconic Vistas on the James, where floor-to-ceiling windows frame spectacular city views of downtown Richmond and the Riverfront Canal Walk Turning Basin below. This beautifully maintained 1-bedroom, 1-bath condo offers a thoughtfully designed open-concept floor plan w a private balcony that extends living outdoors. The spacious kitchen features granite countertops, a breakfast bar w/ pendant lighting & cherry-finished cabinetry w slide-out storage. Stainless appliances include a Bosch dishwasher, microwave, electric cooking, & refrigerator which conveys. The generously sized bedroom easily accommodates a king-size bed & flows into a walk-in closet professionally designed by Closet Factory to maximize storage and functionality. CF also designed the walk-in pantry/laundry area creating organized storage & accommodates a full-size washer & dryer-both convey. There is plenty of flexibility for an office space as it flows into the l
USD 300,000
3406 Carlton Street 2 2A
View photo
Condo · for sale
USD 599,595
USD 239/sq.ft
3406 Carlton Street 2 2A
East Highland Park
· 2,508 sq.ft · 3 Bedrooms · 2 Baths · Condo
· Garden · Balcony · Fireplace · Equipped kitchen · Parking
East Highland Park · 2,508 sq.ft · 3 Bedrooms · 2 Baths · Condo · Garden · Balcony · Fireplace · Equipped kitchen · Parking
Ready now! All appliances included! Welcome to Mason Yards — New homes with resort-style amenities and garages located in the heart of Richmond's Scott's Addition neighborhood. Find drinks with friends, food destinations, and endless entertainment are all within an easy walk. Spend your summer in walking distance to the brand new Carmax Park, home of the Flying Squirrels. At a glance, this Providence home features 3 bedrooms, 2.5 bathrooms, an open floor plan, 1-car garage, and professionally designed interior (featuring The Highpoint selections) and craftsman trim. On the main level, enjoy entertaining in your open, eat-in designer kitchen featuring a built-in wall oven, microwave, and hood vent w/ quartz countertops & stainless steel appliances— all seamlessly connecting to your spacious family room, dry bar, fireplace, and 22x10 rear balcony. Upstairs, relax in your owner's suite with a large walk-in closet and a private bathroom with upgraded tiled shower, dual sinks, & separate wa
USD 599,595
7513 Potters Court
View photo
Condo · for sale
USD 299,900
USD 224/sq.ft
7513 Potters Court
East Highland Park
· 1,335 sq.ft · 2 Bedrooms · 2 Baths · Condo
· Garden · Deck · Fireplace · Equipped kitchen · Parking
East Highland Park · 1,335 sq.ft · 2 Bedrooms · 2 Baths · Condo · Garden · Deck · Fireplace · Equipped kitchen · Parking
Welcome home to this beautifully maintained and ideally located 2-bedroom, 2.5-bath condominium with an attached one-car garage! Thoughtfully designed for comfortable living and entertaining, this inviting home features gorgeous hardwood floors, a crisp white kitchen with bar seating, and an open-concept family room centered around a cozy fireplace. Step outside to the private deck overlooking mature landscaping, creating a peaceful setting for morning coffee or evening relaxation. A charming flower garden lines the front walkway, providing exceptional curb appeal and a warm welcome home. Upstairs, you'll find two spacious bedrooms, each offering comfort and privacy, along with ample closet space, en suite baths and excellent storage throughout the home. The functional layout, beautiful finishes, and desirable location make this property a wonderful opportunity for those seeking style, convenience, and low-maintenance living. COME SEE this move-in-ready gem in a sought-after location!
USD 299,900
5100 Monument Avenue 1005
View photo
Condo · for sale
USD 164,950
USD 356/sq.ft
5100 Monument Avenue 1005
East Highland Park
· 463 sq.ft · 1 Bedroom · 1 Bath · Condo
· Gym · Cellar
East Highland Park · 463 sq.ft · 1 Bedroom · 1 Bath · Condo · Gym · Cellar
This stunning 1-bedroom, 1-bathroom condo has breathtaking 10th-floor views of gorgeous sunsets right from your living room! Situated on Monument Avenue, just outside the Richmond city line, 5100 Monument is a wonderful mix of city convenience and suburban charm. You'll be steps away from the shops and restaurants of Willow Lawn, with easy access to Kroger for all your grocery needs. New appliances: refrigerator and oven. Major investments are happening on this block that will bring even more opportunities for a true live, work, play community. Unit 1005 has original parquet wood floors throughout the living room, dining area, and bedroom. The lobby has been renovated recently. It features a LIBRARY, sitting area, secure entry, and a friendly front desk receptionist. Unwind after a long day by the renovated community pool. No need for a gym membership with your own gym in the building. Storage space in basement
USD 164,950
1501 Ivymount Road
View photo
Condo · for sale
USD 215,000
USD 199/sq.ft
1501 Ivymount Road
East Highland Park
· 1,076 sq.ft · 3 Bedrooms · 1 Bath · Condo
· Equipped kitchen
East Highland Park · 1,076 sq.ft · 3 Bedrooms · 1 Bath · Condo · Equipped kitchen
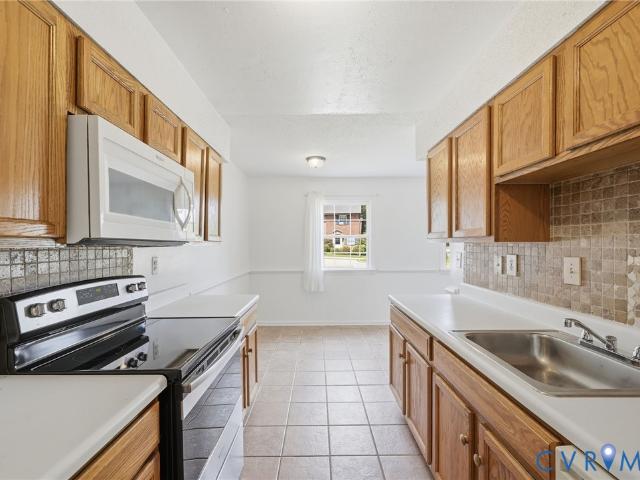
Welcome to 1501 Ivymount Road! This end-unit townhome offers a bright, functional layout with plenty of natural light and low-maintenance living in a convenient Richmond location. The main level features an open living and dining area with updated flooring and sliding glass doors providing easy access to the outdoors. The kitchen offers abundant cabinet and counter space, tile backsplash, and a practical layout for everyday living. A convenient half bath completes the first floor. Upstairs, you'll find comfortable bedrooms with generous closet space and a full bath featuring a double vanity and tiled tub/shower surround. The brick exterior, mature trees, and end-unit location add to the appeal. Conveniently located near shopping, dining, major roadways, and all that the Richmond area has to offer. A great opportunity to make this home your own!
USD 215,000
10290 Iron Mill Road
View photo
Condo · for sale
USD 199,950
USD 149/sq.ft
10290 Iron Mill Road
East Highland Park
· 1,335 sq.ft · 3 Bedrooms · 2 Baths · Condo
· Office room · Balcony · Fireplace · Equipped kitchen · Parking
East Highland Park · 1,335 sq.ft · 3 Bedrooms · 2 Baths · Condo · Office room · Balcony · Fireplace · Equipped kitchen · Parking
Welcome to this beautifully updated 3-bedroom, 2-full-bath first-floor condo with no stairs, offering peaceful wooded views, thoughtful upgrades, and easy, low-maintenance living in a convenient Bon Air location. Tucked away in a quiet setting and backing to trees, this spacious home offers easy access from the parking lot and an inviting layout filled with natural light. The dining area features built-in bookcases and a service window to the kitchen, while the living room features a cozy fireplace with a custom mantel and sliding glass doors leading to a private balcony overlooking the woods. The primary suite offers generous closet space, an ensuite bath, and direct access to the balcony, while two additional bedrooms provide flexibility for guests, an office, or whatever your needs may be. Beautiful details throughout include plantation shutters, built-in china cabinets, crown molding, and numerous thoughtful updates. Enjoy the community pool and playground, along with the convenien
USD 199,950
3731 Grubbs Lane B
View photo
Condo · for sale
USD 271,990
USD 247/sq.ft
3731 Grubbs Lane B
East Highland Park
· 1,098 sq.ft · 3 Bedrooms · 2 Baths · Condo
· Deck
East Highland Park · 1,098 sq.ft · 3 Bedrooms · 2 Baths · Condo · Deck
Own for Less Than Rent – Brand New Construction in the City of Richmond! Discover an affordable opportunity to stop renting and step into new construction homeownership, with monthly payments that can be comparable to—or less than—rent. This modern, single level condo features the Chestnut floor plan, offering 3 bedrooms, 2 full baths, and approximately 1,102 square feet of well designed living space. The open concept layout includes a spacious great room, stainless steel appliances, upgraded cabinetry, and an included washer and dryer for move-in ready convenience. The private deck provides an ideal outdoor retreat, while the thoughtfully planned interior delivers both comfort and functionality. Designed for easy living, this home offers a low maintenance lifestyle with brand new construction benefits. Located in South Richmond near Boushall Middle, this community offers convenient access to major interstates, downtown Richmond, shopping, dining, and employment centers. Enjoy the adva
USD 271,990
2235 Monument Avenue U8
View photo
Condo · for sale
USD 325,000
USD 392/sq.ft
2235 Monument Avenue U8
East Highland Park
· 829 sq.ft · 2 Bedrooms · 1 Bath · Condo
· Balcony
East Highland Park · 829 sq.ft · 2 Bedrooms · 1 Bath · Condo · Balcony
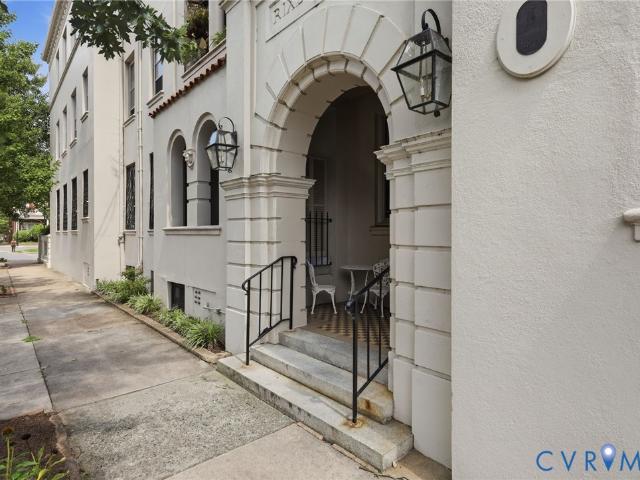
PRIME top unit in Monument Avenue's beautiful and historic Rixey Court. Built in 1924 by architect Bascom Joseph Rowlett, Rixey Court is one of Richmond's most picturesque and well-located condominium communities. This unit features beautiful molding and architectural details, hardwood floors, lots of light, large living room, appealing floor plan and a private balcony that looks out onto Monument Avenue at Strawberry. Walk to multiple restaurants, parks, grocery stores and museums. Close to VCU and Carytown as well. Truly centrally located; be anywhere in the city in minutes. Enjoy the Monument Avenue Easter Parade and 10k from your balcony! This is Fan living at its most convenient. Affordable and low maintenance without sacrificing charm and character
USD 325,000
2956 Hathaway Road U707
View photo
Condo · for sale
USD 350,000
USD 246/sq.ft
2956 Hathaway Road U707
East Highland Park
· 1,421 sq.ft · 2 Bedrooms · 2 Baths · Condo
· Balcony · Equipped kitchen · Swimming pool · Parking
East Highland Park · 1,421 sq.ft · 2 Bedrooms · 2 Baths · Condo · Balcony · Equipped kitchen · Swimming pool · Parking
Welcome to this immaculate, fully remodeled 2-bedroom, 2-bath residence offering stylish, low-maintenance living with an exceptional 7th-floor view overlooking the pool. Truly move-in ready, this beautifully updated unit combines comfort, convenience, and an impressive list of amenities. Enjoy abundant natural light through new thermal windows and sliding glass doors that open to a private balcony. The updated kitchen comes complete with all appliances, while two spacious bedrooms and two full baths provide a comfortable and versatile floor plan. The community offers covered parking, a security guard at the front entrance, professional management, a club room, exercise room, and the convenience of additional storage available on the same floor. The location is hard to beat! Enjoy easy access to Powhite and Chippenham Parkways, walk to nearby shopping and dining, or head out to explore the James River Park System just minutes away
USD 350,000
8702 Coastal Terrace
View photo
Condo · for sale
USD 469,990
USD 227/sq.ft
8702 Coastal Terrace
East Highland Park
· 2,067 sq.ft · 3 Bedrooms · 2 Baths · Condo
· Patio · Office room · Terrace · Equipped kitchen · Parking
East Highland Park · 2,067 sq.ft · 3 Bedrooms · 2 Baths · Condo · Patio · Office room · Terrace · Equipped kitchen · Parking
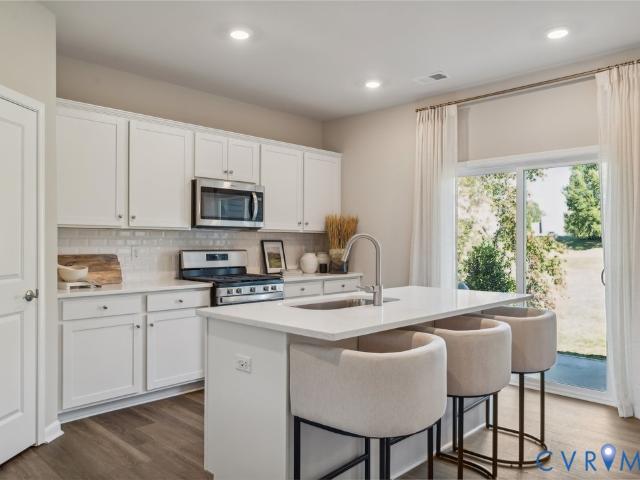
Quick move-in! Welcome to Oak Crest in Mechanicsville! Located off of Shady Grove Rd, this community is just minutes to shopping, restaurants, and I-295. This 3 bed, 2.5 bath home features a 1st floor primary bedroom, 2-car garage, dedicated dining room, office/flex room, spacious and sunny loft, and two patios! Thoughtful details include a tankless water heater, gas cooking and quartz countertops. Peaceful, rural landscape views from the kitchen and back patio. Enjoy maintenance free living and take advantage of the walking paths, pickleball courts, a dog run, and a gazebo! Incentives towards closing cost with use of preferred lender. Photos and renderings are from builder's library, actual finishes and features may vary
USD 469,990
5302 Old Main Street C
View photo
Condo · for sale
USD 524,900
USD 272/sq.ft
5302 Old Main Street C
East Highland Park
· 1,927 sq.ft · 2 Bedrooms · 2 Baths · Condo
· Terrace · Equipped kitchen · Parking
East Highland Park · 1,927 sq.ft · 2 Bedrooms · 2 Baths · Condo · Terrace · Equipped kitchen · Parking
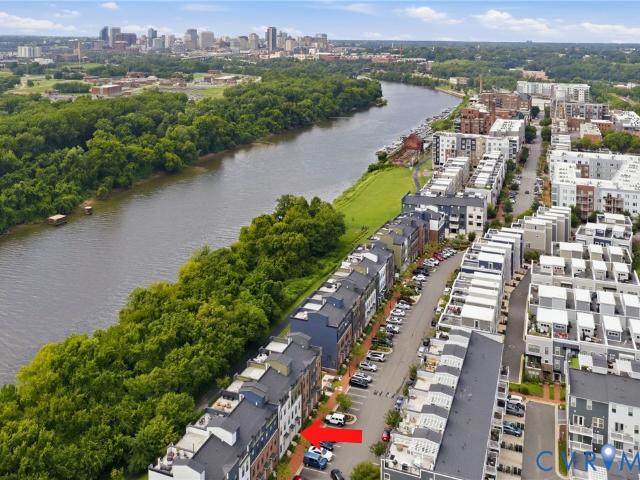
Welcome home to your riverfront condo in Rocketts Landing, where James River views, direct access to the Virginia Capital Trail, and low-maintenance living come together just minutes from downtown Richmond. With a private rooftop terrace, additional riverfront porch, dual primary suites, and attached garage, this home offers a lifestyle and location that are hard to duplicate. Step outside and directly onto the Virginia Capital Trail for miles of scenic recreation along the James River. When it’s time to unwind, head to the private rooftop terrace and take in sweeping views of the river and Richmond skyline. A second-floor porch overlooking the Capital Trail and river provides another outdoor space for morning coffee, evening relaxation, or entertaining. Inside, expansive windows and abundant natural light create a bright, modern feel throughout. The open-concept main living level is designed for gathering, featuring a spacious kitchen with large center island and sink, stainless steel
USD 524,900
3 Flatwater Row
View photo
Condo · for sale
USD 499,000
USD 198/sq.ft
3 Flatwater Row
East Highland Park
· 2,508 sq.ft · 3 Bedrooms · 2 Baths · Condo
· Equipped kitchen · Swimming pool
East Highland Park · 2,508 sq.ft · 3 Bedrooms · 2 Baths · Condo · Equipped kitchen · Swimming pool
Some homes offer a place to live. Others become part of the life you love. Welcome to 3 Flatwater Row, where every day feels more relaxed, connected, and inspired. Located in the heart of Rocketts Landing, this beautifully designed Riverwalk townhome-style condominium blends sophisticated living with low-maintenance convenience. Enjoy morning walks along the James River and Capital Trail, afternoons by one of two resort-style pools, boating from the marina, workouts in the 24-hour fitness center, and evenings at neighborhood restaurants and breweries. Here, neighbors become friends and every day feels like a getaway. Only a few years old and meticulously maintained, this home offers more than 2,500 square feet of thoughtfully designed living space. The open-concept main level features a spacious great room, dining area, and gourmet kitchen with granite countertops, 42-inch cabinetry, stainless steel appliances, and a double wall oven, creating the perfect setting for everyday living an
USD 499,000
1509 Moore Street B
View photo
Condo · for sale
USD 505,000
USD 216/sq.ft
1509 Moore Street B
East Highland Park
· 2,336 sq.ft · 3 Bedrooms · 2 Baths · Condo
· Garden · Office room · Terrace · Balcony · Equipped kitchen
East Highland Park · 2,336 sq.ft · 3 Bedrooms · 2 Baths · Condo · Garden · Office room · Terrace · Balcony · Equipped kitchen
Welcome to effortless city living in the highly desirable Carver Square community! Built in 2023, this like-new 3-bedroom, 2.5-bath condominium offers the perfect blend of modern style, comfort, and low-maintenance living. Freshly painted throughout! The bright, open-concept floor plan is filled with natural light and features spacious living areas, a dedicated office nook, and a private balcony perfect for enjoying your morning coffee or unwinding after a long day. The stunning kitchen is the heart of the home, complete with granite countertops, stainless steel appliances, an oversized center island, and plenty of cabinet and prep space for entertaining. Upstairs, you'll find generously sized bedrooms, including a spacious primary suite designed for comfort and relaxation. Enjoy maintenance-free living with yard maintenance, snow removal, and trash service all included. The icing on the cake? The incredible rooftop terrace providing breathtaking views of the city skyline—an ideal spot
USD 505,000
5621 Cary Street Road U212
View photo
Condo · for sale
USD 495,000
USD 362/sq.ft
5621 Cary Street Road U212
East Highland Park
· 1,367 sq.ft · 2 Bedrooms · 1 Bath · Condo
· Garden
East Highland Park · 1,367 sq.ft · 2 Bedrooms · 1 Bath · Condo · Garden
Designed by renowned architect, Duncan Lee, and built in the late 1920's in the Georgian and Colonial Revival styles, The Tuckahoe offers a lifestyle of causal elegance and gracious living in the heart of Westhampton. The secure building with its marble floors, soaring ceilings, rich millwork and Palladian windows combines classic architecture with modern conveniences to great effect. Well appointed gathering rooms, light filled 6th floor solariums, and rooftop gardens with sweeping views offer endless opportunities for entertaining and repose. Boutique shopping including restaurants, markets, coffee houses, gift shops, clothing stores, banks, and more, are within mere blocks, enhancing the luxury living experience. An end unit with windows on three sides, beautiful #212 offers exquisite natural light, rooms of generous scale and craftsman touches throughout. A cheery foyer with large closet unfolds to the handsome gallery hall leading to the living spaces and bedrooms. Built-in bookca
USD 495,000
8412 Oconnor Court 710
View photo
Condo · for sale
USD 209,950
USD 232/sq.ft
8412 Oconnor Court 710
East Highland Park
· 904 sq.ft · 2 Bedrooms · 2 Baths · Condo
· Balcony · Equipped kitchen
East Highland Park · 904 sq.ft · 2 Bedrooms · 2 Baths · Condo · Balcony · Equipped kitchen
Welcome home to this beautiful maintained upper-level condo! Has 2 bedrooms and 2 full bathrooms. Move In Ready home combines comfort and convenience. Inside you will find natural light that fills each room. The foyer, kitchen, and laundry room features luxury vinyl flooring, while carpet is in the family room, hallway and into the bedrooms. The living room and dining area includes ceiling fan and two large sliding doors that lead out onto your private balcony overlooking a wooded area. Conveniently located near shopping, restaurants, interstates, this condo offers low-maintenance living in a location that is hard to beat. This condo is ready for you!
USD 209,950
2956 Hathaway Road U911
View photo
Condo · for sale
USD 299,950
USD 174/sq.ft
2956 Hathaway Road U911
East Highland Park
· 1,722 sq.ft · 3 Bedrooms · 2 Baths · Condo
· Equipped kitchen
East Highland Park · 1,722 sq.ft · 3 Bedrooms · 2 Baths · Condo · Equipped kitchen
Set apart by its coveted corner position, this residence offers what few units in Hathaway Towers can claim! With sweeping, unobstructed views of mature trees and natural surroundings, bringing a quiet and private feel to condo living, this is the needle in the haystack you have been waiting for. Showcasing just over 1,700 sq. Ft. of single-level living, this unit is truly built for any buyer. Flooring has been replaced with LVP and the entire unit has been freshly painted, offering a blank slate for its next owner. The galley kitchen showcases ample counter space, a backsplash that complements the counters perfectly, tiled floors with freshly sealed grout, and appliances that convey. The living room is open to the dining room, and both provide the most wonderful views, overlooking the canopy of trees outside. The dining room features a tray ceiling with a modernized light fixture and new windows, while the living room's'wow' factor is the Pella sliding doors that lead to the extensive
USD 299,950
10530 Stony Bluff Drive 205
View photo
Condo · for sale
USD 350,000
USD 260/sq.ft
10530 Stony Bluff Drive 205
East Highland Park
· 1,345 sq.ft · 3 Bedrooms · 2 Baths · Condo
· Patio · Swimming pool · Gym · Deck · Equipped kitchen
East Highland Park · 1,345 sq.ft · 3 Bedrooms · 2 Baths · Condo · Patio · Swimming pool · Gym · Deck · Equipped kitchen
One year free hoa! Move in ready at stony run condos! Wonderful opportunity to own a Condominium in Hanover County. Secure facility with key fob access. Conveniently located near I-295 &I-95, Target, Publix, and Green Top and a nice variety of restaurants, shopping, breweries, and much more. Come visit our spacious 1346 SF unit with 9 ft ceilings, ceiling fans, large kitchen with granite countertops, breakfast bar, SS appliances, and an amazing amount of cabinet & storage space & walk-in pantry w/stacked washer/dryer. Inviting great room area & Owner's Suite with huge walk-in closet. Generously sized bathroom has double vanity, an abundance of storage cabinets, & large walk-in shower. Enjoy morning coffee on the covered patio / Deck! HOA fee offers luxury amenities to enjoy throughout the property, including cardio/free weights room, yoga/fitness room, walking trails, dog park, saltwater swimming pool, hot tub, fire pit, gas grills, work room, secure package room, cabana, club room wit
USD 350,000
3518 E Richmond Road U11
View photo
Condo · for sale
USD 129,950
USD 172/sq.ft
3518 E Richmond Road U11
East Highland Park
· 753 sq.ft · 2 Bedrooms · 1 Bath · Condo
· Garden · Equipped kitchen · Parking
East Highland Park · 753 sq.ft · 2 Bedrooms · 1 Bath · Condo · Garden · Equipped kitchen · Parking
This wonderful 2 Bedroom maintenance free condo is unlike any other in the community. Move-in Ready and fully upgraded with Granite countertops and Double bowl stainless sink in the kitchen and easy maintenance Laminate floors on the main level. Newer LG full size Washer/Dryer combo unit makes laundry simple. New HVAC upgraded in 2024. Assigned parking space close to condo. Conveniently located close to downtown between Church Hill and Rocketts Landing, near the James River, parks, shopping, the Capital Trail, breweries and great restaurants, and with easy access to I-64! The Villas offers a large playground close to this home, picnic pavilion, and 2 fenced dog parks and the community association handles yard and exterior maintenance. There is no limit to how many units can be rentals in this community which makes this a great opportunity for investors. Whether your future home or a great investment property with positive cash flow, this one is for you!
USD 129,950

Get email alerts

Don't miss out: be the first to know about new properties

The alert was correctly created

On subscribing you accept the conditions of use and the privacy policy
Alert
Receive new ads in your inbox
Save this search
Receive alerts for new listings

We'll send you an email when we have new properties for: "Apartments for sale in East Highland Park"

The alert was correctly created

Oak Hill, East Highland Park Fairfield district Henrico County Virginia
Manchester, Midlothian district Chesterfield County Virginia
Get email alerts and be the first to see new listings
Required field
On subscribing I accept the terms of the privacy policy
Perfect! You'll soon start receiving new listings via email
Alert
Receive an email when we have new ads for Apartments for sale in East Highland Park
Save this search
Filters

Bedrooms

Size (sq.ft)

sq.ft
sq.ft

Price

USD
USD

Property type

Bathrooms

Clear all filters
Receive notifications when new entries are published.