288 apartments for sale in Glen Allen

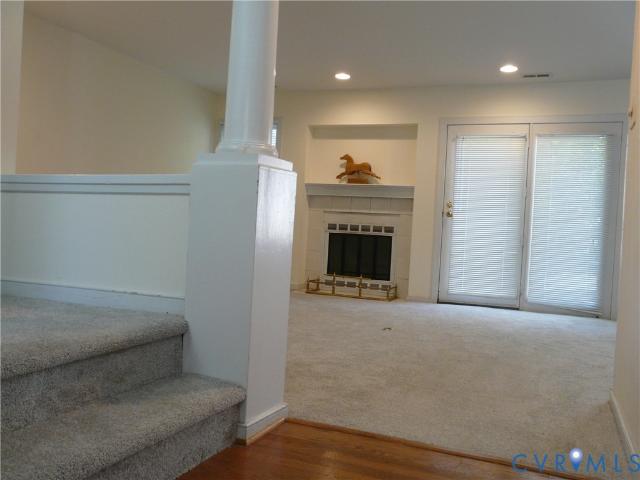
Masters Row
View photo
Condo · for sale
Request Details
Updated
Masters Row
Glen Allen
· 1,141 sq.ft · 2 Bedrooms · 2 Baths · Condo
Glen Allen · 1,141 sq.ft · 2 Bedrooms · 2 Baths · Condo
This is a Real Estate-Owned (REO)/post-foreclosure home owned or managed by a bank. All offers are considered; however, the highest and best will most likely be accepted
Request Details
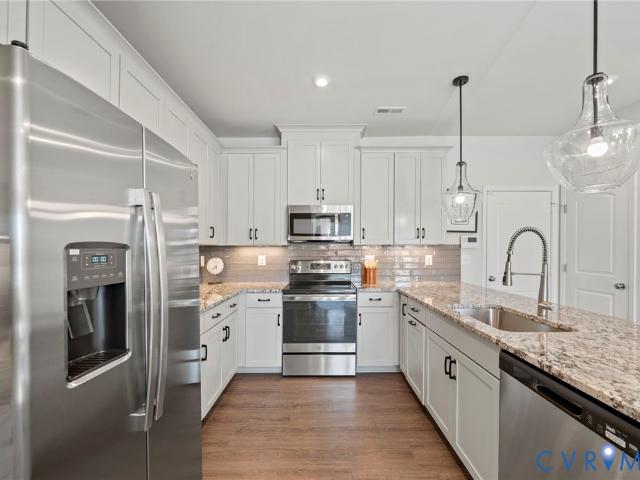
5409 Raysdale Road 101
View photo
Condo · for sale
USD 426,645
USD 265/sq.ft
5409 Raysdale Road 101
Glen Allen
· 1,604 sq.ft · 3 Bedrooms · 3 Baths · Condo
Glen Allen · 1,604 sq.ft · 3 Bedrooms · 3 Baths · Condo
Donovan C. Home is under construction. List price includes structural and design options. Introducing, The Pointe at Twin Hickory, a BRAND-NEW CONDO community nestled within the renowned Twin Hickory community. The Pointe at Twin Hickory is located in the heart of Short Pump. The Pointe will feature commercial and retail spaces, making this community a true, live, work, play' destination. (Condo is under construction. Photos/visual tours are from builder's library & shown as an example only. Options will vary)
USD 426,645
9501 Short Spoon Court N
View photo
Condo · for sale
USD 195,000
USD 251/sq.ft
9501 Short Spoon Court N
Glen Allen
· 775 sq.ft · 1 Bedroom · 1 Bath · Condo
· Balcony · Equipped kitchen · Swimming pool · Parking
Glen Allen · 775 sq.ft · 1 Bedroom · 1 Bath · Condo · Balcony · Equipped kitchen · Swimming pool · Parking
Third-floor corner condo featuring vaulted ceiling and panoramic sunset views from a private, wraparound covered balcony. Inside, quality craftsmanship shines through granite kitchen surfaces, stainless steel appliances, plantation shutters, and refined molding details. Practical storage is seamlessly integrated. Includes a spacious utility room with cabinetry, dedicated parking space, and gated community amenities—pool, clubhouse, fitness center, and tennis courts. Move-in ready convenience at its finest!
USD 195,000
2914 Murano Way
View photo
Condo · for sale
USD 489,900
USD 160/sq.ft
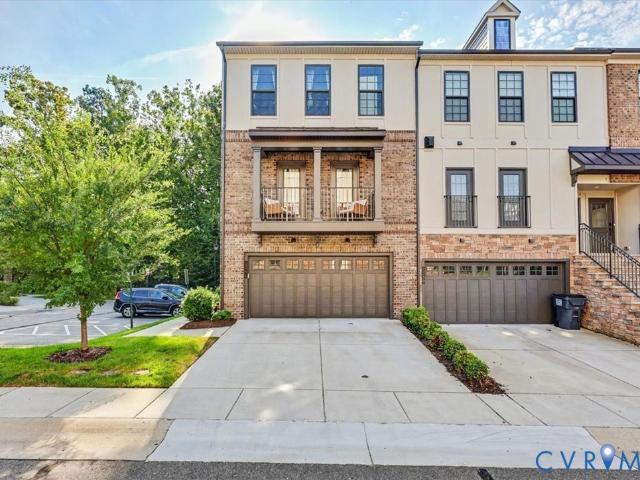
2914 Murano Way
Glen Allen
· 3,046 sq.ft · 3 Bedrooms · 2 Baths · Condo
· Patio · Office room · Parking · Deck · Fireplace · Equipped kitchen
Glen Allen · 3,046 sq.ft · 3 Bedrooms · 2 Baths · Condo · Patio · Office room · Parking · Deck · Fireplace · Equipped kitchen
Stately and inviting, this impressive row house provides low maintenance living just steps away from the community pool, clubhouse and exercise room! Paved parking for two (aggregate concrete) is what you'll find just outside of the attached two car garage. The adjacent front door grants access to the entry hall leading to a rec room that is sure to get your attention! There's a fireplace in this room along with recessed lighting, crown molding, access to the rear patio and a half bath. Moving up a floor, check out the hardwood flooring that flow throughout this level! You'll love the open floorplan. The kitchen space boasts Corian Quartz countertops, a tiled backsplash, stainless appliances and an expansive island which houses the sink and dishwasher! An adjacent dining area provides an open view to the kitchen and family room while providing rear deck access. Flex space on this level can make for a great formal dining room and additional space makes for a perfect office, living room
USD 489,900
Could you also be interested in
9649 Turning Point Drive A
View photo
Condo · for sale
USD 342,085
USD 206/sq.ft
Updated
9649 Turning Point Drive A
Glen Allen
· 1,658 sq.ft · 3 Bedrooms · 2 Baths · Condo
· Equipped kitchen · Parking
Glen Allen · 1,658 sq.ft · 3 Bedrooms · 2 Baths · Condo · Equipped kitchen · Parking
Be among the first to own a stunning new Tessa condo in The Village at Virginia Center Commons by Stanley Martin Homes! This thoughtfully designed two-level home offers 2 bedrooms, a loft, 2.5 baths, and an open-concept layout ideal for everyday living and entertaining. The spacious family room flows seamlessly into the dining area and stylish kitchen featuring white quartz countertops, upgraded cabinetry, polished chrome finishes, designer lighting, and GE stainless steel appliances. Upstairs, the private owner's suite includes a full bath and dual walk-in closets, while a secondary bedroom, full bath, loft, and convenient laundry area provide flexibility and comfort. The Signature Design Collection showcases modern finishes throughout. Enjoy the convenience of a 1-car rear-load garage and a low-maintenance lifestyle. Residents have access to community amenities including a gathering space and dog park, all within walking distance to shopping, dining, and major commuter routes. Don't
USD 342,085
9396 Wind Haven Court 201
View photo
Condo · for sale
USD 248,000
USD 264/sq.ft
9396 Wind Haven Court 201
Glen Allen
· 936 sq.ft · 2 Bedrooms · 2 Baths · Condo
· Patio · Equipped kitchen
Glen Allen · 936 sq.ft · 2 Bedrooms · 2 Baths · Condo · Patio · Equipped kitchen
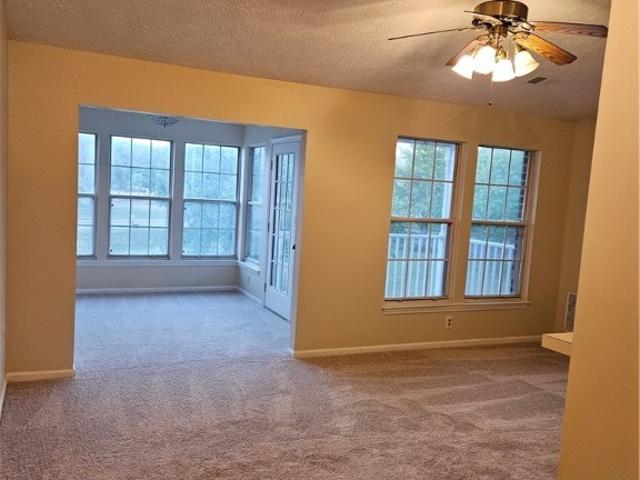
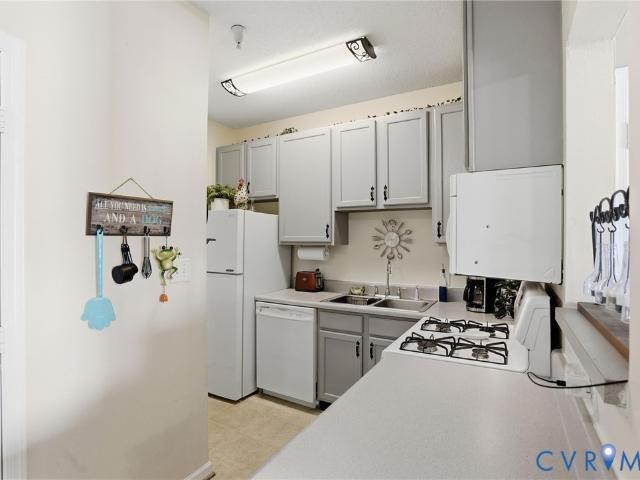
Welcome to easy, low-maintenance living in Laurel Lakes! This beautifully refreshed ground-level 2-bedroom, 2-full-bath condo offers an open-concept layout, stylish updates, and an unbeatable Glen Allen location just minutes from Short Pump's shopping, dining, and entertainment. Freshly painted throughout and fitted with new vinyl plank flooring throughout the entire condo (October 2025). The galley kitchen offers abundant cabinetry, pantry storage, and a high-rise breakfast bar perfect for casual dining, plus a new refrigerator and microwave (October 2025). Both bathrooms feature brand-new vanities, medicine cabinets, and light fixtures (September 2026). The light-filled dining area showcases beautiful triple windows and a sliding glass door opening to a private, covered patio with brick half-wall—now cooled by a new ceiling fan (September 2026) —a wonderful spot to relax or entertain. The spacious primary bedroom features a walk-in closet and private ensuite bath. Washer and dryer co
USD 248,000
940 Masters Row A
View photo
Condo · for sale
USD 239,950
USD 210/sq.ft
940 Masters Row A
Glen Allen
· 1,141 sq.ft · 2 Bedrooms · 2 Baths · Condo
· Garden · Balcony · Equipped kitchen · Swimming pool
Glen Allen · 1,141 sq.ft · 2 Bedrooms · 2 Baths · Condo · Garden · Balcony · Equipped kitchen · Swimming pool
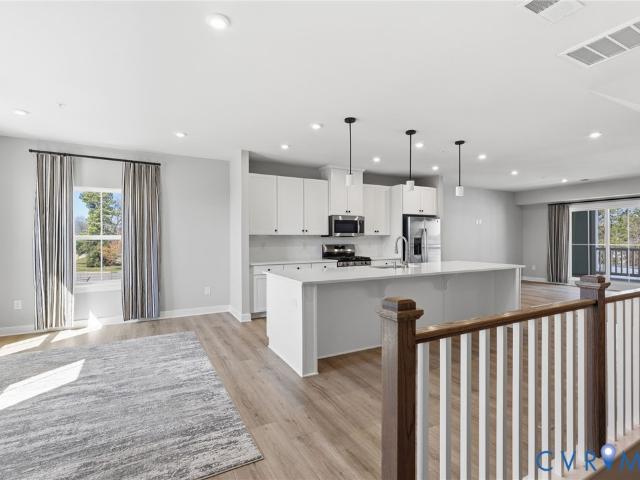
Welcome to 940 Masters Row, Apt A, a spacious and updated 2-bedroom, 2-bath condo offering approximately 1,150 square feet of comfortable, low-maintenance living in The Links Condominiums of Glen Allen. The ground-level location offers easy step-free access with no stairs to navigate. Inside, you’ll find fresh paint, luxury vinyl plank flooring throughout, and a bright, open living and dining area. The updated kitchen features granite countertops, a pantry, and brand-new stainless steel appliances. The primary bedroom includes a private full bath, ample closet space, and a ceiling fan, while the second bedroom is perfect for guests, a home office, or additional living space. Enjoy your morning coffee or unwind on the private balcony. A separate laundry room provides additional storage and convenience. The cherry on top is the charming back garden, filled with beautiful roses and colorful flowers to enjoy. The Links offers great community amenities, including a swimming pool, fitness ce
USD 239,950
3421 Coles Point Way E
View photo
Condo · for sale
USD 520,000
USD 246/sq.ft
3421 Coles Point Way E
Glen Allen
· 2,110 sq.ft · 3 Bedrooms · 2 Baths · Condo
· Office room · Equipped kitchen · Parking
Glen Allen · 2,110 sq.ft · 3 Bedrooms · 2 Baths · Condo · Office room · Equipped kitchen · Parking
A peaceful wooded view, generous living spaces, and the ease of SINGLE-STORY living make this ground-floor condo a standout in Crossridge, a gated 55+ active-adult community. With 2,110 square feet, three bedrooms, and an oversized attached two-car garage, this home offers room to spread out while enjoying a low-maintenance lifestyle. The open living and dining areas create an inviting setting for everyday relaxation and entertaining, with built-in cabinetry adding storage and character. In the kitchen, granite countertops, ample cabinetry, and GE Profile stainless steel appliances keep everything within reach. The refrigerator and dishwasher were replaced in 2024, and the microwave in 2023. An adjoining breakfast nook offers a cheerful spot for casual meals, while a separate bonus room provides flexibility for crafts, a home office, or a cozy morning room. The spacious primary suite includes a sitting area and two walk-in closets, along with a bright private bath featuring a step-in s
USD 520,000
121 Siena Lane
View photo
Condo · for sale
USD 499,900
USD 168/sq.ft
121 Siena Lane
Glen Allen
· 2,971 sq.ft · 3 Bedrooms · 2 Baths · Condo
· Garden · Deck · Equipped kitchen · Parking
Glen Allen · 2,971 sq.ft · 3 Bedrooms · 2 Baths · Condo · Garden · Deck · Equipped kitchen · Parking
An inviting tri-level retreat offering the perfect balance of sophisticated spaces and relaxed everyday living! Entering the ground floor reveals a versatile recreation room, a convenient half bath, and direct interior access from the attached garage. Head up to the main floor where entertaining spaces set a pristine stage for gatherings. Hosting dinners is a joy in the formal dining room, accented by chair rail, wainscoting, crown molding, and an elegant chandelier, which opens effortlessly into the formal living area. Towards the rear, an open-concept kitchen and family zone create a vibrant hub for daily life. The culinary center boasts a working island, a sunny breakfast nook, stainless steel appliances, plus sleek pendant and recessed lighting. Step out to the private deck overlooking a fenced-in backyard, providing an ideal spot for al fresco meals or unwinding outdoors. The uppermost level is dedicated to rest, featuring a handy laundry room to streamline household chores. A lux
USD 499,900
1000 Heathsville Court E
View photo
Condo · for sale
USD 539,000
USD 255/sq.ft
1000 Heathsville Court E
Glen Allen
· 2,110 sq.ft · 3 Bedrooms · 2 Baths · Condo
· Patio · Office room · Fireplace · Equipped kitchen · Parking · Swimming pool
Glen Allen · 2,110 sq.ft · 3 Bedrooms · 2 Baths · Condo · Patio · Office room · Fireplace · Equipped kitchen · Parking · Swimming pool
Welcome to CrossRidge, Richmond's premier 55+ gated active-adult community! This beautifully maintained, single-level condominium offers over 2,100 square feet of comfortable, maintenance-free living with no stairs. Featuring 3 bedrooms, 2 full baths, and an attached 2-car garage, this spacious home is designed for both everyday comfort and effortless entertaining. The open floor plan includes a large family room with a cozy gas fireplace and built-in cabinetry, a formal dining room with elegant tray ceiling, and a generous eat-in kitchen offering abundant cabinetry, breakfast bar seating, and ample workspace. The oversized primary suite features dual walk-in closets and a luxurious en-suite bath with double vanities, soaking tub, and separate shower. Two additional bedrooms provide flexibility for guests, a home office, or hobby space. Relax on the private patio overlooking beautifully landscaped grounds, or enjoy CrossRidge's exceptional amenities, including indoor and outdoor pools,
USD 539,000
129 Siena Lane
View photo
Condo · for sale
USD 499,000
USD 167/sq.ft
129 Siena Lane
Glen Allen
· 2,971 sq.ft · 3 Bedrooms · 3 Baths · Condo
· Office room · Deck · Parking
Glen Allen · 2,971 sq.ft · 3 Bedrooms · 3 Baths · Condo · Office room · Deck · Parking
Welcome to 129 Siena Lane in the lovely Villas at Hunton Park. This is a gorgeous end unit that truly feels brand new! At nearly 3,000 square feet, a spacious 2-car garage, 3 bedrooms and sought after THREE full baths plus a half sets 129 Siena apart—but its exceptional condition will impress you most. Pristine throughout, brand-new carpet on the 3rd floor and a newly sealed and stained deck creates that rare move-in experience where everything feels fresh, crisp & beautifully cared for. As an end unit, abundant windows fill the home with wonderful natural light and highlight the architectural details that give this home such character. The first level features an expansive office/recreation/flex room with recessed lighting with its own FULL bath—making it ideal for guests, a home office, exercise space or a second family room. Upstairs, the light-filled main living level is designed for both comfortable everyday living and entertaining, with beautiful LVP flooring, an inviting dining
USD 499,000
9649 Turning Point Drive B
View photo
Condo · for sale
USD 393,835
USD 161/sq.ft
9649 Turning Point Drive B
Glen Allen
· 2,443 sq.ft · 3 Bedrooms · 2 Baths · Condo
· Office room · Balcony · Equipped kitchen
Glen Allen · 2,443 sq.ft · 3 Bedrooms · 2 Baths · Condo · Office room · Balcony · Equipped kitchen
Experience low-maintenance living with the space and flexibility you’ve been searching for in The Julianne at the Village at Virginia Center. Offering 2,345 square feet of thoughtfully designed townhome-style condo living, this home features 3 bedrooms, 2 full baths, 1 half bath, and a covered balcony perfect for morning coffee or evening relaxation. The main level is designed for everyday comfort and entertaining, featuring an open-concept layout that seamlessly connects the kitchen, dining area, and family room. A private study provides the ideal space for a home office, fitness area, or quiet retreat, while a spacious pantry offers added storage. Large windows bring in natural light, creating a bright and welcoming atmosphere throughout. Upstairs, the primary suite offers a peaceful retreat, complemented by two secondary bedrooms, a full bath, and a conveniently located laundry room. With generous living space across two levels, The Julianne delivers the feel of a townhome with the
USD 393,835
9373 Manowar Court 1104
View photo
Condo · for sale
USD 248,000
USD 240/sq.ft
9373 Manowar Court 1104
Glen Allen
· 1,033 sq.ft · 2 Bedrooms · 2 Baths · Condo
· Patio · Equipped kitchen
Glen Allen · 1,033 sq.ft · 2 Bedrooms · 2 Baths · Condo · Patio · Equipped kitchen
Welcome to easy, low-maintenance living in Laurel Lakes! This beautifully refreshed ground-level 2-bedroom, 2-full-bath condo offers an open-concept layout, stylish updates, and an unbeatable Glen Allen location just minutes from Short Pump’s shopping, dining, and entertainment. Freshly painted throughout in July 2026, the home also features new engineered-wood flooring throughout the living areas, hall, separate utility room, and hall bath, plus newer bedroom carpeting (2022). The galley kitchen offers abundant cabinetry, pantry storage, a high-rise breakfast bar perfect for casual dining, high-end vinyl flooring, and newer stainless-steel appliances (2024–2025). The light-filled dining area showcases beautiful triple windows and French doors opening to a private, covered patio with brick half-wall—a wonderful spot to relax or entertain. The spacious primary bedroom features a walk-in closet and private ensuite bath. Enjoy the convenience of an in-unit utility room and the ease of con
USD 248,000
8045 Lake Laurel Lane B
View photo
Condo · for sale
USD 430,000
USD 164/sq.ft
8045 Lake Laurel Lane B
Glen Allen
· 2,616 sq.ft · 3 Bedrooms · 2 Baths · Condo
· Fireplace · Equipped kitchen · Parking
Glen Allen · 2,616 sq.ft · 3 Bedrooms · 2 Baths · Condo · Fireplace · Equipped kitchen · Parking
Welcome to 8045 Lake Laurel Ln, Unit B, a stunning two-level penthouse-style condo in desirable Laurel Oaks. This beautifully designed 3-bedroom, 2.5-bath home features an open, light-filled floor plan ideal for everyday living and entertaining. The gourmet kitchen offers an oversized island, ample cabinetry, pantry storage, and easy flow into the dining and family rooms. Enjoy the covered porch with fireplace, perfect for relaxing or entertaining. Upstairs, the spacious primary suite includes a sitting area, dual walk-in closets, oversized shower, dual vanities, and private water closet. Two additional bedrooms, a full bath with double vanity, and convenient upper-level laundry complete the second floor. An attached one-car garage adds convenience. Ideally located near shopping, dining, Short Pump, and Scott’s Addition, this home offers low-maintenance living, modern design, and an exceptional location
USD 430,000
9637 Turning Point Drive A
View photo
Condo · for sale
USD 356,490
USD 215/sq.ft
9637 Turning Point Drive A
Glen Allen
· 1,658 sq.ft · 3 Bedrooms · 2 Baths · Condo
· Equipped kitchen · Parking
Glen Allen · 1,658 sq.ft · 3 Bedrooms · 2 Baths · Condo · Equipped kitchen · Parking
Welcome to Stanley Martin Homes’ sought-after Tessa floorplan in a newly released building at The Village at Virginia Center Commons! This brand-new lower-level condo offers 1,573 square feet of stylish, low-maintenance living with 3 bedrooms and 2.5 baths. The main level features an open-concept design with a spacious family room, bright breakfast area, and modern kitchen, creating the perfect space for everyday living and entertaining. A rear-entry garage adds convenience and extra storage. Upstairs, you'll find a generously sized secondary bedroom, a private owner's suite with two walk-in closets and an en-suite bath, plus a convenient stackable laundry area. Currently under construction with an anticipated December 2026 completion, this home offers the opportunity to secure your homesite now and move in before year-end. One of our most popular floorplans, the Tessa won't last long! Enjoy a vibrant, walkable community with restaurants, breweries, shopping, more than six miles of pav
USD 356,490
8051 Lake Laurel Lane B
View photo
Condo · for sale
USD 414,990
USD 158/sq.ft
8051 Lake Laurel Lane B
Glen Allen
· 2,616 sq.ft · 3 Bedrooms · 2 Baths · Condo
· Fireplace · Equipped kitchen · Parking
Glen Allen · 2,616 sq.ft · 3 Bedrooms · 2 Baths · Condo · Fireplace · Equipped kitchen · Parking
Better than new and truly MOVE-IN ready! Purchase now and be in and settled for the Holiday season! This stunning Picasso in Laurel Oaks has never been lived in—used only as the builder’s MODEL home—offering the rare opportunity to enjoy all the benefits of new construction plus beautifully curated upgrades you won’t find elsewhere. Custom designer paint and window treatments are already in place and convey with the home, adding style, warmth, and value from day one. With more than 2,600 square feet, this one-car garage condo lives like a spacious single-family home. The chef’s kitchen shines with a massive island QUARTZ countertops and generous pantry, while the impressive SKY LANAI—with an outdoor GAS FIREPLACE—creates a seamless indoor/outdoor retreat. Upstairs, the luxurious owner’s suite features dual walk-in closets, a sitting area, and a spa-inspired en-suite bathroom with oversized shower, dual vanities, and a private water closet. Two additional bedrooms, a full hall bath, lin
USD 414,990
10211 Wolfe Manor Court 11
View photo
Condo · for sale
USD 250,000
USD 257/sq.ft
10211 Wolfe Manor Court 11
Glen Allen
· 969 sq.ft · 2 Bedrooms · 2 Baths · Condo
· Balcony
Glen Allen · 969 sq.ft · 2 Bedrooms · 2 Baths · Condo · Balcony
Amazing top floor'Penthouse' unit with New Paint, LVP Flooring & Carpet! The cathedral ceiling offer an open & spacious feel that you don't get in the lower level condos! Access to covered balcony from sunny Florida room. The large primary bedroom offers a walk-in closet & ensuite bath with large shower. Other noteworthy features include wonderful balcony outdoor space, stainless appliances, utility room, ceiling fans and perfect west end location! Refrigerator, washer & dryer convey. All this fantastic condo needs is you! Water & Sewer included in HOA. There is a fantastic recreation park just accross the street!
USD 250,000
9394 Wind Haven Court 303
View photo
Condo · for sale
USD 279,990
USD 299/sq.ft
New
9394 Wind Haven Court 303
Glen Allen
· 936 sq.ft · 2 Bedrooms · 2 Baths · Condo
· Equipped kitchen
Glen Allen · 936 sq.ft · 2 Bedrooms · 2 Baths · Condo · Equipped kitchen
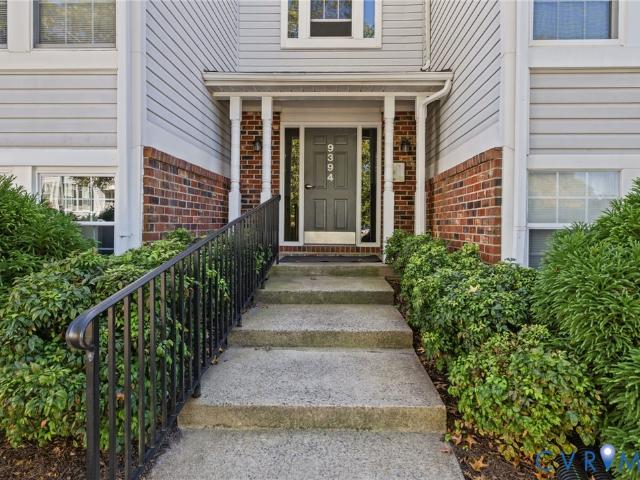
Stunning fully renovated condo | designer finishes | modern luxury living! Welcome to a truly exceptional, fully renovated condo where modern luxury meets timeless elegance! Completely transformed from top to bottom, this remarkable residence offers a sophisticated, open-concept design, stunning architectural details, and high-end finishes throughout. Every inch has been thoughtfully reimagined to deliver a one-of-a-kind living experience! Step inside and prepare to be impressed! The beautifully redesigned floor plan creates a bright, expansive living space perfect for both everyday living and entertaining. With walls removed and the kitchen completely relocated, the home now features a seamless flow that feels open, inviting, and effortlessly luxurious. The showstopping gourmet kitchen is truly the centerpiece of this home! Featuring gorgeous custom-style oak cabinetry, elegant quartz countertops, and a breathtaking waterfall quartz island, this space blends beauty with functionality.
USD 279,990
820 Brassie Lane G
View photo
Condo · for sale
USD 224,950
USD 211/sq.ft
820 Brassie Lane G
Glen Allen
· 1,066 sq.ft · 2 Bedrooms · 2 Baths · Condo
· Deck · Equipped kitchen · Parking
Glen Allen · 1,066 sq.ft · 2 Bedrooms · 2 Baths · Condo · Deck · Equipped kitchen · Parking
Be the very first to see this clean as a whistle Condo conveniently located in the Links. This home offers 2 generously sized bedrooms, galley kitchen, family room and 2 full bathrooms. The exterior of this home faces the back lawns (versus the parking lot) which makes the views off of the covered deck super cool and cozy in the evenings. This one is priced to move so call to see it TODAY
USD 224,950
9887 Tuco Street A
View photo
Condo · for sale
USD 327,740
USD 208/sq.ft
9887 Tuco Street A
Glen Allen
· 1,572 sq.ft · 3 Bedrooms · 2 Baths · Condo
· Office room · Equipped kitchen
Glen Allen · 1,572 sq.ft · 3 Bedrooms · 2 Baths · Condo · Office room · Equipped kitchen
I’m excited to share a fantastic opportunity for you to be among the very first to own a beautifully designed Tessa condo at The Village at Virginia Center Commons community by Stanley Martin Homes. This thoughtfully crafted, two-level home boasts 3 bedrooms, and 2.5 baths, with an open-concept layout that’s perfect for daily living as well as entertaining friends and family. The main level welcomes you with a spacious family room that flows seamlessly into the dining area and stylish kitchen. The kitchen is appointed with white quartz countertops, upgraded cabinetry, polished chrome finishes, designer lighting, and GE stainless steel appliances, creating a truly move-in ready space that’s both elegant and functional. Upstairs, the private owner’s suite features a full bath and dual walk-in closets, while an additional bedroom and full bath offer flexibility for guests or a home office. For added convenience, you’ll find an upper-level laundry area that simplifies everyday routines. Th
USD 327,740
3510 Warsaw Terrace
View photo
Condo · for sale
USD 599,950
USD 233/sq.ft
3510 Warsaw Terrace
Glen Allen
· 2,573 sq.ft · 4 Bedrooms · 3 Baths · Condo
· Patio · Terrace · Fireplace · Equipped kitchen · Parking
Glen Allen · 2,573 sq.ft · 4 Bedrooms · 3 Baths · Condo · Patio · Terrace · Fireplace · Equipped kitchen · Parking
Discover thoughtful updates and inviting spaces at 3510 Warsaw Terrace in Glen Allen’s gated 55+ CrossRidge community! Set on a spacious, private cul-de-sac lot, this home stands out with major investments in quality finishes and everyday comfort. Highlights include 38 Marvin Infinity replacement windows (July 2026), downstairs luxury vinyl plank flooring (December 2025), and upstairs carpet and padding (January 2026). A Lennox gas furnace (2021), Lennox heat pump (2023), UV air purifier (2010) and whole-house steam humidifier (2026) add comfort. LeafFilter gutter guards, updated exterior lighting, and an upgraded garage electrical panel offer added value. Gather in the two-story family room with a cozy vented fireplace, enjoy morning coffee in the cathedral-ceiling sunroom, or relax on the expanded patio. A separate dining room and breakfast nook offer space for meals and entertaining. The refreshed kitchen features painted cabinets (2025), updated lighting (2026), newer appliances, p
USD 599,950
Waterfall Rd
View photo
Condo · for sale
Request Details
Updated
Waterfall Rd
Glen Allen
· 915 sq.ft · 2 Bedrooms · 1 Bath · Condo
Glen Allen · 915 sq.ft · 2 Bedrooms · 1 Bath · Condo
This is a Real Estate-Owned (REO)/post-foreclosure home owned or managed by a bank. All offers are considered; however, the highest and best will most likely be accepted
Request Details
Regency Woods Rd Apt 303
View photo
Condo · for sale
Request Details
Updated
Regency Woods Rd Apt 303
Glen Allen
· 1,238 sq.ft · 2 Bedrooms · 2 Baths · Condo
Glen Allen · 1,238 sq.ft · 2 Bedrooms · 2 Baths · Condo
This home is in preforeclosure, which means the homeowner is in default (missed payments). Therefore, there could be an opportunity to strike a great deal with the owner and the bank
Request Details
4725 Bacova Village Place
View photo
Condo · for sale
USD 699,950
USD 264/sq.ft
4725 Bacova Village Place
Glen Allen
· 2,648 sq.ft · 3 Bedrooms · 3 Baths · Condo
· Fireplace · Equipped kitchen
Glen Allen · 2,648 sq.ft · 3 Bedrooms · 3 Baths · Condo · Fireplace · Equipped kitchen
Welcome to this meticulously maintained home nestled in the well-established maintenance free 55+ community of Bacova Village, just minutes from Short Pump Town Center! Offering 2,651 square feet, 3 bedrooms, 3 full baths, a first floor office and second floor loft. This move-in-ready home combines modern construction with low-maintenance living. Upon entry, the welcoming foyer leads to a second bedroom and full bath featuring tile flooring, a tiled tub/shower combination, double vanity, and linen closet. The private office offers LVP flooring and French glass doors. The spacious family room features a stone gas fireplace, ceiling fan, recessed lighting, and LVP flooring that flow seamlessly into the dining area and gourmet kitchen. The kitchen is beautifully appointed with Quartz countertops, tile backsplash, large island with breakfast bar seating, stainless steel appliances, pantry, and pendant and recessed lighting. The first-floor owner’s suite is a true retreat, featuring a tray
USD 699,950
528 Greybull Walk B
View photo
Condo · for sale
USD 439,000
USD 182/sq.ft
528 Greybull Walk B
Glen Allen
· 2,411 sq.ft · 3 Bedrooms · 2 Baths · Condo
· Equipped kitchen
Glen Allen · 2,411 sq.ft · 3 Bedrooms · 2 Baths · Condo · Equipped kitchen
Welcome to 528 Greybull Walk, Apt B just reduced and priced to move! This inviting condo offers comfortable living in a convenient location with a functional layout and plenty of potential. Enjoy a welcoming living space, a well-appointed kitchen, comfortable and easy access to nearby shopping Shortpump town center, Wegmans, Cabelas etc. Plenty of dining restaurants, parks, and near I 64 & 288. Whether you're a first-time buyer, downsizing, or looking for an investment opportunity, this home is ready to welcome its next owner. Schedule your showing today! Home has a video camera door bell and smartcom wifi nodes through out the condo
USD 439,000
5313 Twisting Vine Lane 201
View photo
Condo · for sale
USD 389,145
USD 284/sq.ft
5313 Twisting Vine Lane 201
Glen Allen
· 1,367 sq.ft · 2 Bedrooms · 2 Baths · Condo
· Deck · Equipped kitchen
Glen Allen · 1,367 sq.ft · 2 Bedrooms · 2 Baths · Condo · Deck · Equipped kitchen
Move in this fall! You'll enter the Bristol 2 Designer Home through the 1st floor foyer. As you walk up the stairs, you'll find the spacious family room that flows into the dining area and kitchen! The kitchen features a large center island along, beautiful quartz counters, gas cooking and a pantry space for storage. Just off the kitchen is the Primary Suite with large walk-in closet and private bath with shower and double vanity. A second bedroom, full bath and laundry completes the tour! You'll also enjoy your morning coffee of your deck just off the family room! Welcome to The Pointe at Twin Hickory, a CONDO community nestled within the renowned Twin Hickory community. The Pointe at Twin Hickory is located in the heart of Short Pump. The Pointe will feature commercial and retail spaces, making this community a true, live, work, play' destination. (Condo is under construction. Photos/visual tours are from builder's library & shown as an example only. Options will vary)
USD 389,145
5331 Pointes End Way 103
View photo
Condo · for sale
USD 437,515
USD 272/sq.ft
5331 Pointes End Way 103
Glen Allen
· 1,604 sq.ft · 3 Bedrooms · 3 Baths · Condo
Glen Allen · 1,604 sq.ft · 3 Bedrooms · 3 Baths · Condo
Donovan c end unit. Home is under construction. List price includes structural and design options. Introducing, The Pointe at Twin Hickory, a BRAND-NEW CONDO community nestled within the renowned Twin Hickory community. The Pointe at Twin Hickory is located in the heart of Short Pump. The Pointe will feature commercial and retail spaces, making this community a true, live, work, play' destination. (Condo will be under construction soon. Photos/visual tours are from builder's library & shown as an example only. Options will vary)
USD 437,515
8114 E Greystone Circle
View photo
Condo · for sale
USD 327,000
USD 230/sq.ft
8114 E Greystone Circle
Glen Allen
· 1,421 sq.ft · 2 Bedrooms · 2 Baths · Condo
· Deck · Fireplace · Equipped kitchen
Glen Allen · 1,421 sq.ft · 2 Bedrooms · 2 Baths · Condo · Deck · Fireplace · Equipped kitchen
Incredible price for this prime location! Welcome to Greystone, a very special community. Ideal Near West End location, convenient to shopping, restaurants, schools. This charming townhouse features entrance hall with NEW flooring, guest closet; living room with fireplace, recessed lighting and access to the deck; dining area with ceiling fan, recessed lighting and convenient pass-thru to kitchen; fully equipped eat-in kitchen with NEW floors, lots of storage, laundry'closet'; half bath. Dramatic staircase with tall windows on the landing leads to second floor providing primary bedroom with double closet and private bathroom with deep soaking tub, tile floor; second bedroom offers two closet and private bath with shower, skylight, tile floor; linen closet and mechanical closet off the hall. Private deck with built-in bench. Detached storage shed. Recent improvements in 2026: NEW CARPET on first, second floors and stairs; NEW flooring in entrace foyer and kitchen, NEW DECK; WINDOWS REPL
USD 327,000
3623 Edna Path A
View photo
Condo · for sale
USD 399,235
USD 253/sq.ft
3623 Edna Path A
Glen Allen
· 1,572 sq.ft · 3 Bedrooms · 2 Baths · Condo
· Parking
Glen Allen · 1,572 sq.ft · 3 Bedrooms · 2 Baths · Condo · Parking
Stanley Martin welcomes you home to Gayton Village! Don’t miss this stylish interior Unit Tessa condo, estimated for completion in October 2026. With 3 spacious bedrooms and the convenience of a 1-car garage, this home is designed for both comfort and functionality. Natural light fills the open main level, creating an inviting space for relaxing or entertaining. Upstairs, The bedrooms provide tranquil spaces for rest, perfectly complementing the thoughtful layout. Situated in the sought-after Deep Run High School District, this home seamlessly blends modern convenience with community charm. Nestled in Gayton Village, residents enjoy the unique ability to stroll to some of Short Pump’s finest dining and retail establishments, including the renowned Fleming’s Steak House and the exquisite Finks Jewelers. For those who prefer a quick drive, Short Pump Towne Center, Target, Wegmans, and a variety of other shopping and dining options are just minutes away. With easy access to major intersta
USD 399,235
1141 Broad Hill Trace
View photo
Condo · for sale
USD 649,950
USD 238/sq.ft
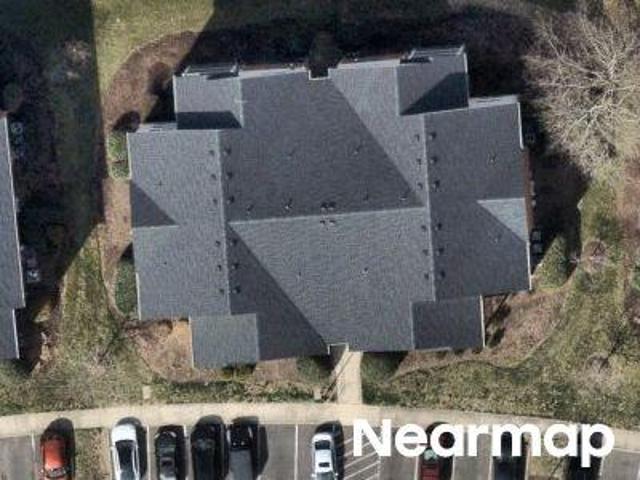
1141 Broad Hill Trace
Glen Allen
· 2,723 sq.ft · 4 Bedrooms · 2 Baths · Condo
· Patio · Office room · Gym · Deck · Balcony · Fireplace · Equipped kitchen · Parking
Glen Allen · 2,723 sq.ft · 4 Bedrooms · 2 Baths · Condo · Patio · Office room · Gym · Deck · Balcony · Fireplace · Equipped kitchen · Parking
Four stories. Four outdoor spaces. One incredible short pump home! This exceptional end-unit townhome offers a rare combination of space, style, flexibility, and location—with a two-car garage and room to live, work, entertain, and unwind. The first floor features a versatile room with private patio and half bath—perfect for a guest retreat, office, gym, or additional living space. Upstairs, the beautifully appointed white kitchen shines with an oversized island, granite countertops, custom tile backsplash, and gas cooking. A spacious deck is conveniently accessed directly from the kitchen through patio doors, creating an ideal setting for outdoor dining, morning coffee, or entertaining. The open dining and family room are designed for comfortable living and entertaining, featuring a fireplace, recessed lighting, ceiling fan, and access to the front balcony. The third-floor primary suite is your private retreat, complete with two walk-in closets with custom shelving and a luxurious ens
USD 649,950

Get email alerts

Don't miss out: be the first to know about new properties

The alert was correctly created

On subscribing you accept the conditions of use and the privacy policy
Alert
Receive new ads in your inbox
Save this search
Receive alerts for new listings

We'll send you an email when we have new properties for: "Apartments for sale in Glen Allen"

The alert was correctly created

Laurel Lakes, Glen Allen Fairfield district Henrico County Virginia
Longdale, Glen Allen Fairfield district Henrico County Virginia
Get email alerts and be the first to see new listings
Required field
On subscribing I accept the terms of the privacy policy
Perfect! You'll soon start receiving new listings via email
Alert
Receive an email when we have new ads for Apartments for sale in Glen Allen
Save this search
Filters

Bedrooms

Size (sq.ft)

sq.ft
sq.ft

Price

USD
USD

Property type

Bathrooms

Clear all filters
Receive notifications when new entries are published.