283 apartments for sale in Glen Allen

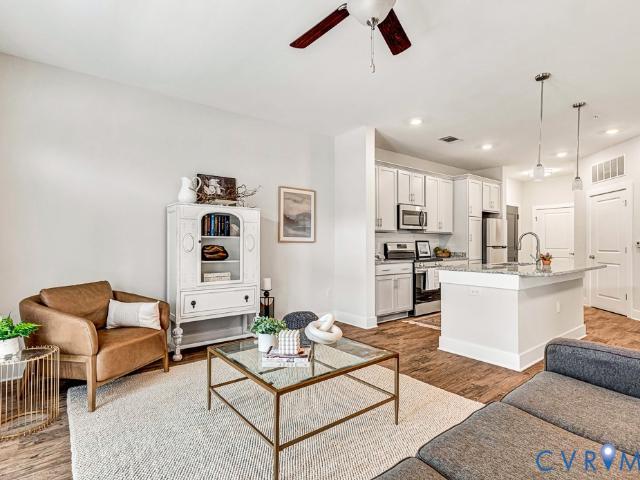
10525 Stony Bluff Drive 106
View photo
Condo · for sale
USD 320,000
USD 256/sq.ft
10525 Stony Bluff Drive 106
Glen Allen
· 1,249 sq.ft · 2 Bedrooms · 2 Baths · Condo
· Deck · Equipped kitchen
Glen Allen · 1,249 sq.ft · 2 Bedrooms · 2 Baths · Condo · Deck · Equipped kitchen
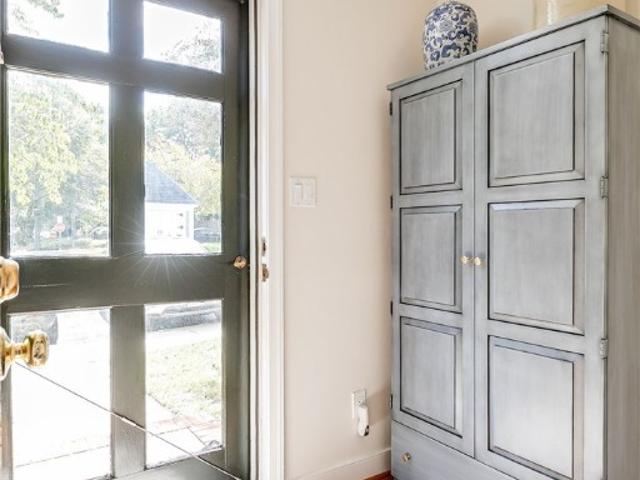
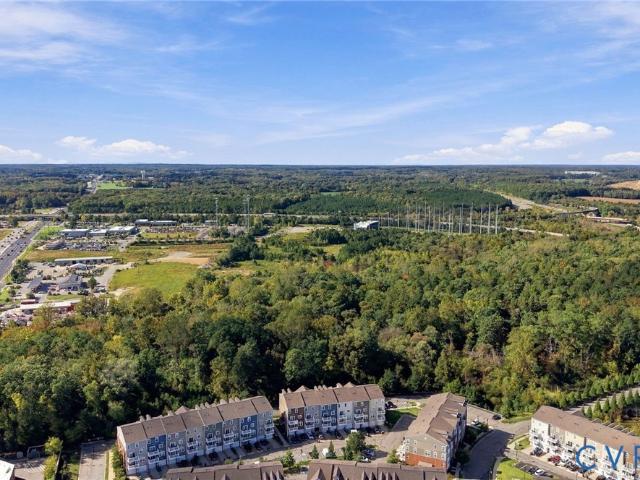
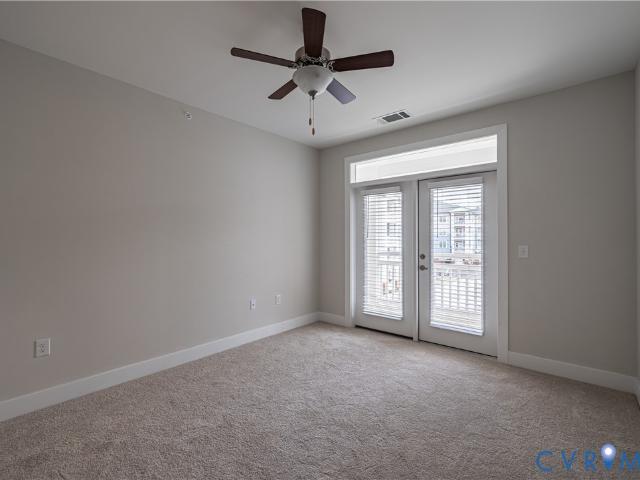
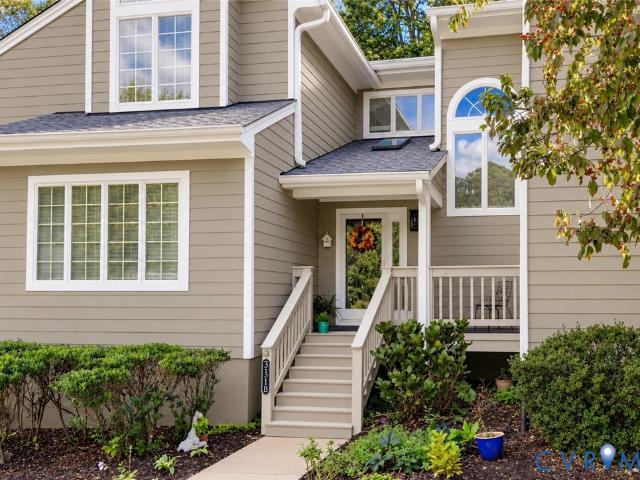
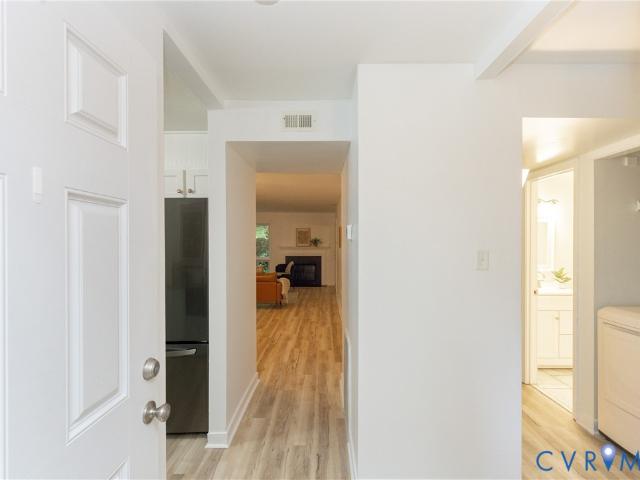
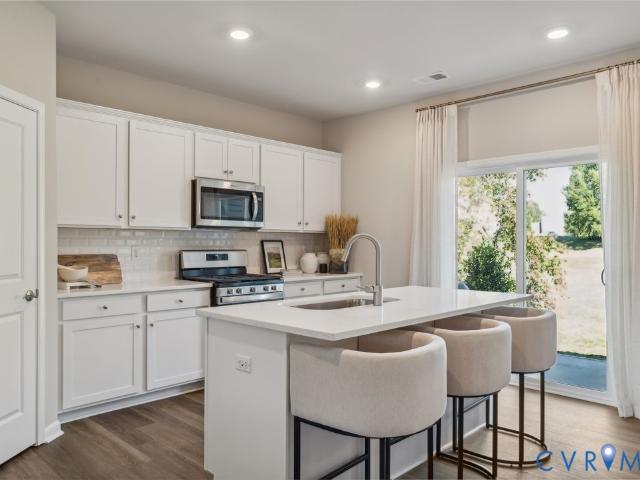
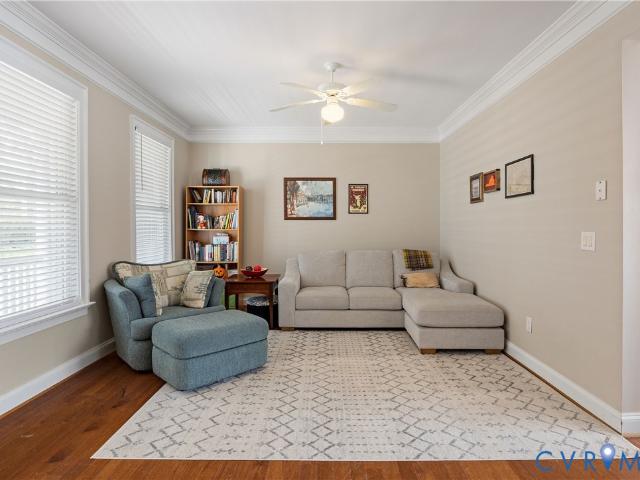
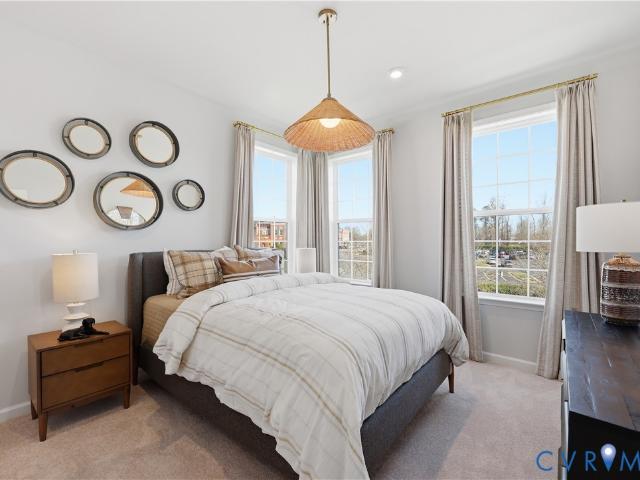
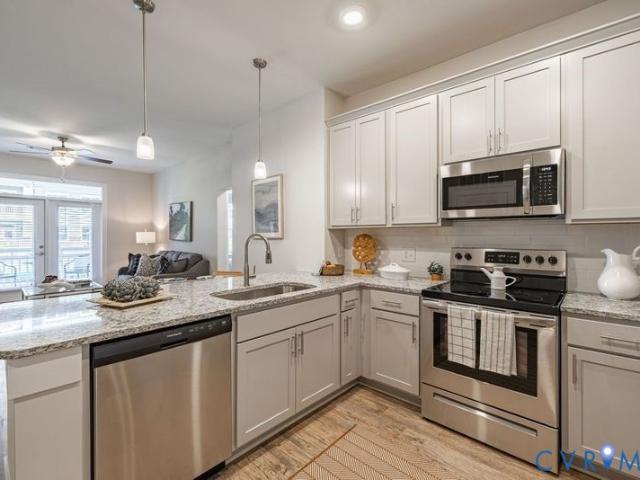
Free hoa for 1 year! Move-in ready & maintenance free living! Welcome home to this beautifully appointed first floor condo in Hanover County, perfectly positioned overlooking the courtyard. Offering 2 spacious bedrooms, 2 baths, and 1,256 SF, this home combines comfort, convenience, and resort style amenities in one wonderful setting. Step inside and you’ll love the 9-foot ceilings, ceiling fans, and inviting open concept great room a perfect space to relax or entertain. The spacious kitchen features granite countertops, a breakfast bar, stainless steel appliances, abundant cabinetry, and a convenient laundry room with stacked washer and dryer. The private owner’s suite is a true retreat, featuring a huge walk-in closet and a generous en suite bath with double vanity, extra storage, and a beautiful subway-tile shower. Step outside onto your covered deck, pour yourself a cup of coffee, and enjoy the peaceful views of nature. It’s the perfect spot to start your morning or unwind at the e
USD 320,000
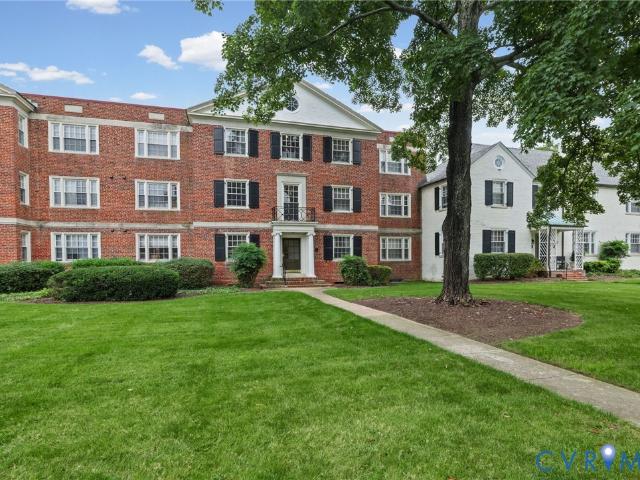
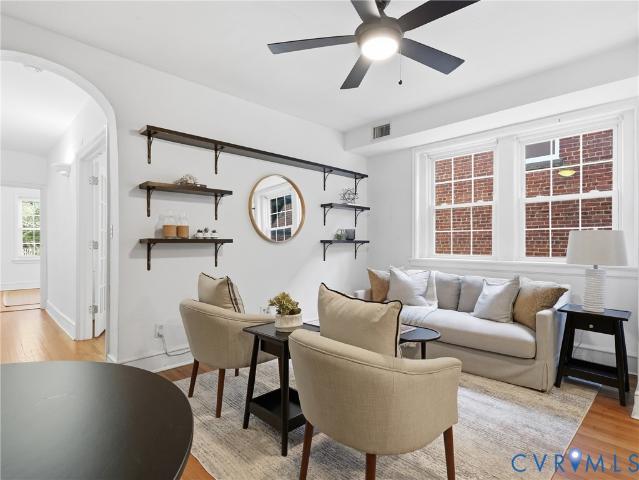
45 E Lock Lane U8
View photo
Condo · for sale
USD 424,950
USD 411/sq.ft
45 E Lock Lane U8
Glen Allen
· 1,033 sq.ft · 2 Bedrooms · 2 Baths · Condo
· Office room · Equipped kitchen
Glen Allen · 1,033 sq.ft · 2 Bedrooms · 2 Baths · Condo · Office room · Equipped kitchen
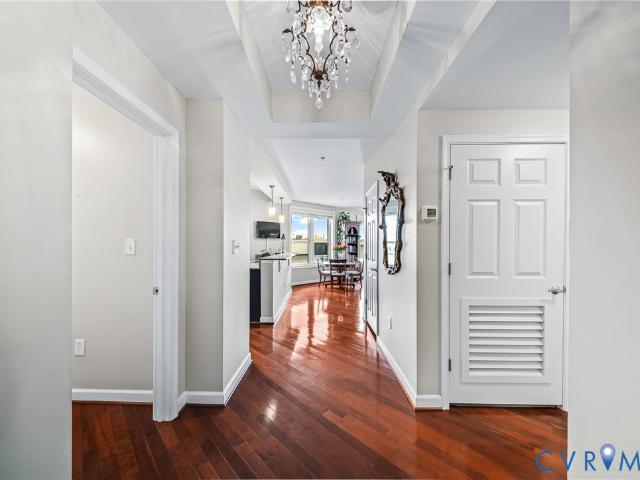
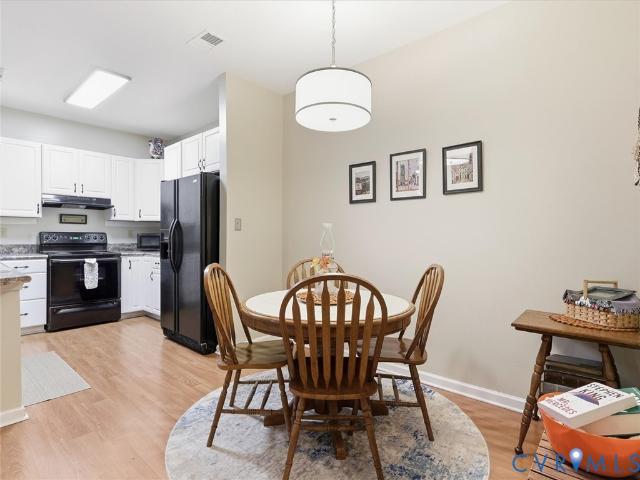
Welcome to 45 E Lock Lane, Unit 8, a charming 2-bedroom, 2-bathroom end-unit condo in the heart of Richmond’s sought-after Near West End! Located in the desirable Lock Lane community, this light-filled residence offers approximately 1,039 square feet of comfortable living space, combining classic architectural character with the convenience of low-maintenance condominium living. Step inside to find hardwood floors, an inviting living room with windows on two sides, and an open layout that flows seamlessly into the kitchen and dining area. The kitchen features white cabinetry, granite countertops, stainless steel appliances, gas cooktop, and a breakfast bar, making it ideal for everyday living and entertaining. Both bedrooms are generously sized, including a spacious primary suite with two closets and a private full bathroom. A second bedroom offers flexibility for guests or a home office, while an additional full bathroom and in-unit laundry add everyday convenience. This unit specific
USD 424,950
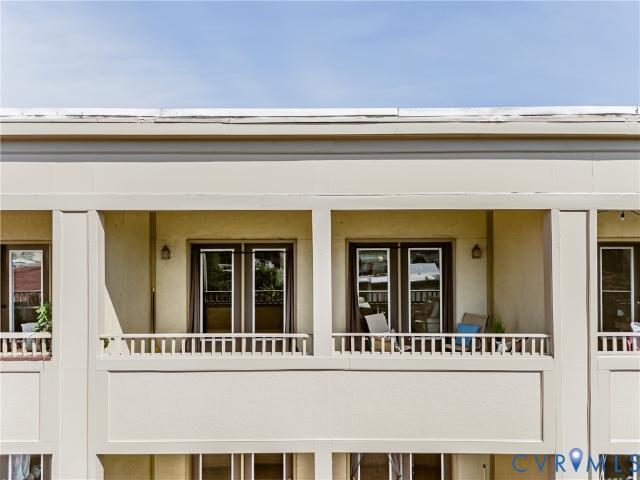
2705 Hanover Avenue U6
View photo
Condo · for sale
USD 299,999
USD 422/sq.ft
2705 Hanover Avenue U6
Glen Allen
· 710 sq.ft · 2 Bedrooms · 1 Bath · Condo
· Office room · Equipped kitchen · Parking
Glen Allen · 710 sq.ft · 2 Bedrooms · 1 Bath · Condo · Office room · Equipped kitchen · Parking
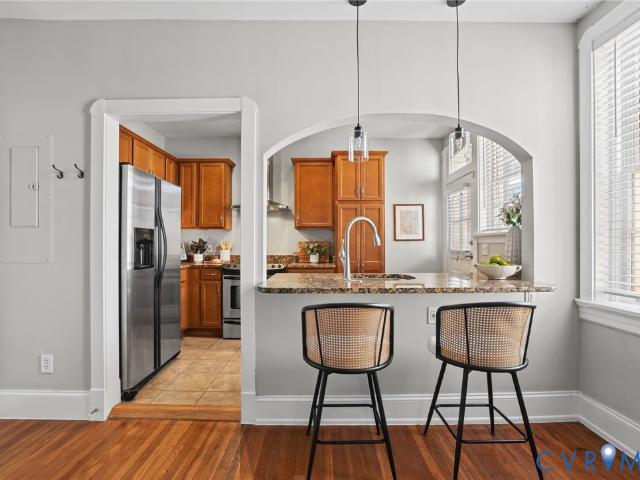
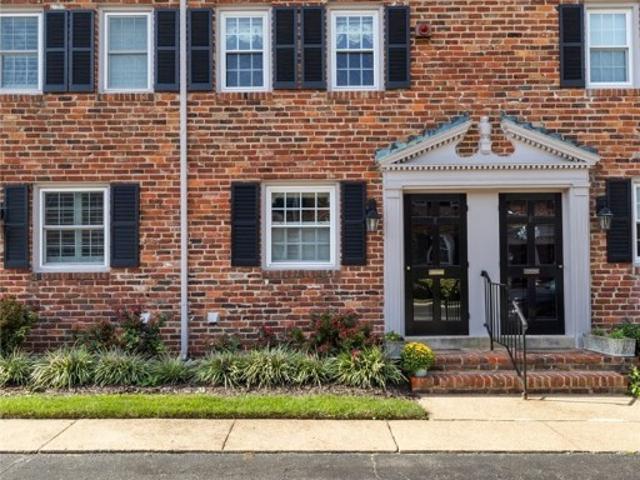
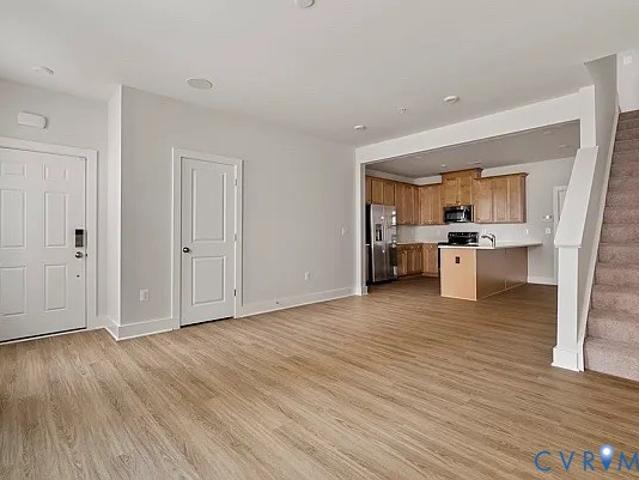
Step into a piece of Richmond history with this Art Deco gem. Built in 1928, this residence perfectly balances its vintage soul with the updates needed for a modern lifestyle. You’ll immediately notice the gleaming original hardwoods and the flood of natural light pouring through tall windows. The layout is exceptionally functional, featuring a kitchen equipped with a sleek granite breakfast bar that’s perfect for morning coffee or casual entertaining. Plus, the convenience of an in-unit Euro washer-dryer combo means you never have to worry about shared laundry facilities. The flexibility of the floor plan is a major highlight, especially the second bedroom tucked behind elegant French doors. Whether you envision a dedicated creative studio, a sophisticated home office, or a guest space, the architectural detail adds a touch of class to every day. With a secure front entrance and a private rear entrance providing a quick shortcut to the parking area, the flow of the home is as practica
USD 299,999
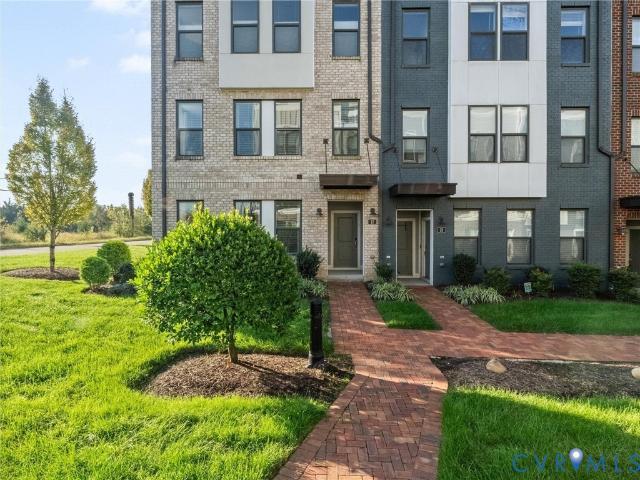
10530 Stony Bluff Drive 105
View photo
Condo · for sale
USD 340,000
USD 272/sq.ft
10530 Stony Bluff Drive 105
Glen Allen
· 1,249 sq.ft · 2 Bedrooms · 2 Baths · Condo
· Swimming pool · Deck · Equipped kitchen · Lift
Glen Allen · 1,249 sq.ft · 2 Bedrooms · 2 Baths · Condo · Swimming pool · Deck · Equipped kitchen · Lift
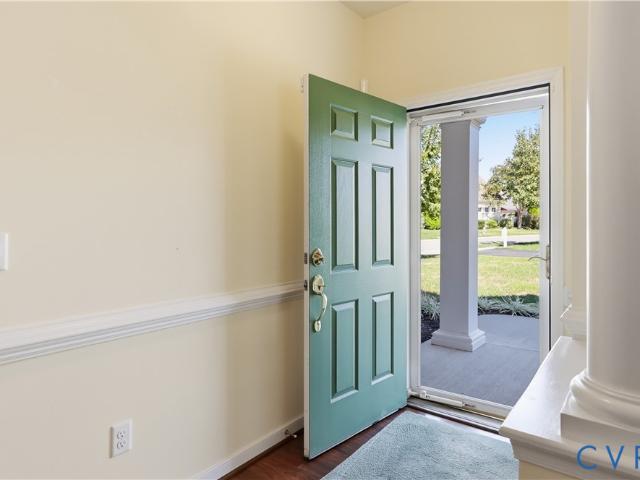
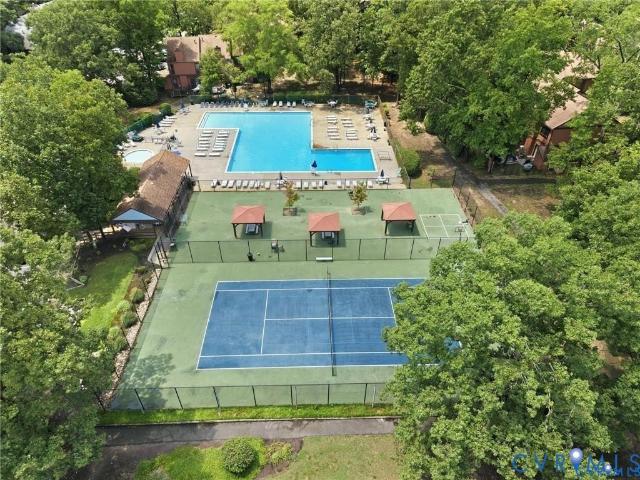
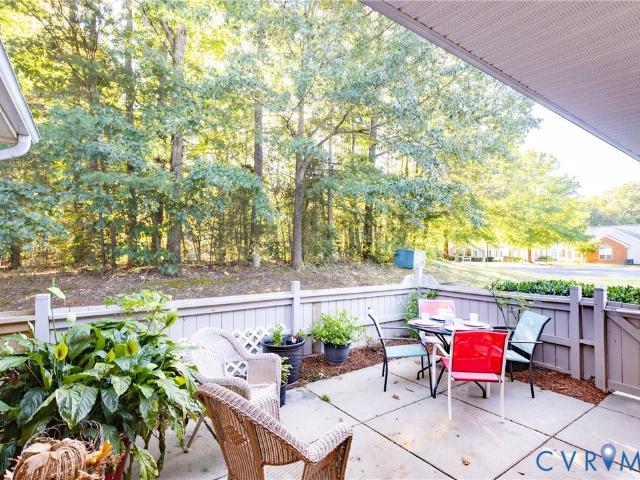
Need more space? Enjoy one year of hoa fees paid by the seller! This Spacious, two-bedroom condo offers room to spread out, with 9-foot ceilings, ceiling fans in every room, and an open living area with space for a dining table. The kitchen features a generous granite island with breakfast bar seating, stainless steel appliances, and abundant cabinetry. A walk-in laundry area includes a stacked washer and dryer. French doors open from the living room to a private covered deck, perfect for morning coffee or a quiet evening. The spacious primary suite has a large walk-in closet and an ensuite bath with double vanities, ample storage, and a subway-tile shower. Community amenities include a fitness center, yoga studio, walking trails, dog park, saltwater pool and hot tub, fire pit, grilling stations, club room, secure package room, and elevators in every tower. With secure key-fob access and a location near I-95, I-295, shopping, dining, and breweries, this condo brings space and convenien
USD 340,000
Could you also be interested in
17 Flatwater Row A
View photo
Condo · for sale
USD 375,000
USD 248/sq.ft
17 Flatwater Row A
Glen Allen
· 1,507 sq.ft · 2 Bedrooms · 2 Baths · Condo
· Equipped kitchen
Glen Allen · 1,507 sq.ft · 2 Bedrooms · 2 Baths · Condo · Equipped kitchen
There is so much to love about life at Rocketts Landing—and this attractive end unit makes it easy to enjoy every bit of it. With a popular, versatile floor plan that rarely comes on the market, this beautifully maintained home offers abundant natural light, fresh paint throughout, and inviting spaces for relaxing or entertaining. Working at VCU or downtown? Enjoy the convenience of being close to work and coming home to the river. Tall ceilings and durable LVP flooring welcome you inside, while the bright kitchen features white cabinetry, quartz countertops, stainless steel appliances, a tile backsplash, and peninsula seating—perfect for morning coffee or catching up with friends while dinner comes together. Upstairs, the spacious primary suite offers two walk-in closets and a private bath with a double vanity and glass-enclosed shower. A generous second bedroom and another full bath provide comfortable space for guests. The flexible upstairs living area, with its sliding barn door an
USD 375,000
215 N 19th Street U42
View photo
Condo · for sale
USD 285,000
USD 220/sq.ft
215 N 19th Street U42
Glen Allen
· 1,292 sq.ft · 2 Bedrooms · 1 Bath · Condo
· Balcony · Equipped kitchen · Parking
Glen Allen · 1,292 sq.ft · 2 Bedrooms · 1 Bath · Condo · Balcony · Equipped kitchen · Parking
Welcome home to this sun-drenched, top-floor loft where historic Richmond charm meets easy, effortless living. Nestled right where Church Hill and Shockoe Bottom meet, this top-floor sanctuary greets you with grand high ceilings and warm hardwood floors that fill the space with light. The heart of the home is an open, chef-inspired kitchen, complete with rich granite countertops, a walk-in pantry, and a reverse osmosis water filter, making it as practical as it is inviting. Quiet moments await in the spacious primary bedroom, updated with cozy, sound-dampening flooring and a generous walk-in closet, while daily routines are made easy by a refreshed bathroom and an extra-large washer/dryer set. But the real magic happens at dusk: step out onto your private balcony to unwind and watch the sun set over the historic Main Street Train Station with sweeping views of the city skyline. Complete with great neighborhood parking and instant access to beloved local spots like The Roosevelt, scenic
USD 285,000
6018 Bremo Road
View photo
Condo · for sale
USD 375,000
USD 409/sq.ft
6018 Bremo Road
Glen Allen
· 915 sq.ft · 2 Bedrooms · 2 Baths · Condo
· Patio · Fireplace · Equipped kitchen
Glen Allen · 915 sq.ft · 2 Bedrooms · 2 Baths · Condo · Patio · Fireplace · Equipped kitchen
Welcome to this beautifully updated townhome in sought-after Westhampton Place. Nestled in a picturesque, quiet setting characterized by manicured landscaping and inviting green space between the townhouses, this home offers the perfect balance of serene residential living and prime urban convenience. Mere blocks from premier restaurants, local shops, bakeries, a pharmacy, the hardware store, yoga and workout studios, St. Mary’s Hospital and more, the location is fantastic in every way. Inside, the elegant main level greets you with oak floors and a roomy coat/storage closet and pretty powder room. An airy kitchen with white cabinetry, granite counters, stainless appliances and subway tile opens to the bright dining area that unfolds wonderfully into the living room. A cozy fireplace with handsome millwork and custom-designed bookcases (including a built-in woodbox for firewood) anchors the room. French doors to the patio add natural light. Design touches elevate the entire property, i
USD 375,000
335 Kernel Court
View photo
Condo · for sale
USD 480,000
USD 256/sq.ft
335 Kernel Court
Glen Allen
· 1,873 sq.ft · 3 Bedrooms · 2 Baths · Condo
· Equipped kitchen
Glen Allen · 1,873 sq.ft · 3 Bedrooms · 2 Baths · Condo · Equipped kitchen
Welcome home to harvest glen – where comfort, convenience & carefree living come together! Discover the lifestyle you've been dreaming of in the sought-after 55+ community of Harvest Glen! This beautiful 3-bedroom home offers the perfect combination of easy one-level living, inviting spaces, and wonderful neighborhood amenities! Step inside and fall in love with the beautiful hardwood floors, abundance of natural sunlight, and bright, welcoming atmosphere that make this home so special! The spacious kitchen is sure to impress with gorgeous granite countertops, a convenient breakfast bar overhang, stainless steel appliances to include Advantium convection/microwave oven, pantry closet, stylish pendant lighting, and recessed lights. This kitchen is designed for everyday enjoyment! Retreat to your comfortable primary suite, complete with a walk-in shower and TWO walk-in closets, offering plenty of room for your wardrobe and storage needs. Two additional bedrooms provide wonderful flexibil
USD 480,000
604 Bristol Village Drive 306
View photo
Condo · for sale
USD 209,000
USD 206/sq.ft
604 Bristol Village Drive 306
Glen Allen
· 1,012 sq.ft · 1 Bedroom · 1 Bath · Condo
· Office room · Fireplace
Glen Allen · 1,012 sq.ft · 1 Bedroom · 1 Bath · Condo · Office room · Fireplace
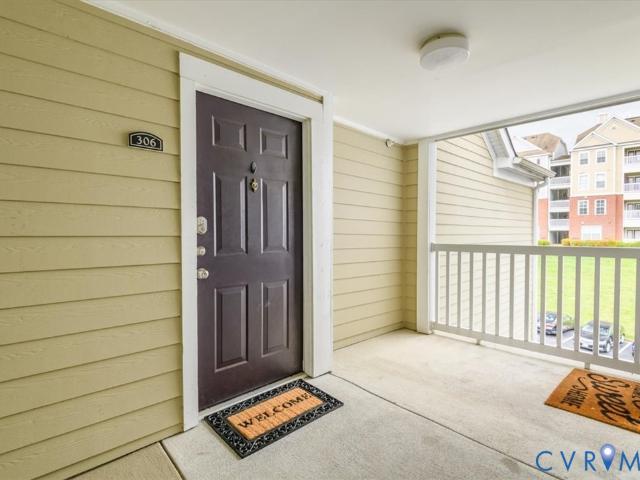
Investor opportunity in the heart of midlothian! Looking for an income-producing property with an established tenant already in place? Welcome to 604 Bristol Village Drive, Unit 306, in the desirable Bristol Village at Charter Colony community! This spacious, third-floor condo offers 1,014 square feet of comfortable living space, featuring a primary bedroom, full bathroom & versatile loft that provides flexible space for a home office, guest area or additional living space. The vaulted great room with fireplace creates an inviting atmosphere, while the open layout offers plenty of natural light. Currently tenant-occupied with $1,550 in monthly rental income ($18,600 annually) and a lease in place through June 2027! The property has a long-term tenant who has expressed an interest in potentially renewing, offering an appealing opportunity for an investor seeking an established rental rather than starting from scratch. Professionally managed & maintained, this property provides the conve
USD 209,000
3115 Patterson Avenue U5
View photo
Condo · for sale
USD 300,000
USD 352/sq.ft
3115 Patterson Avenue U5
Glen Allen
· 850 sq.ft · 1 Bedroom · 1 Bath · Condo
· Equipped kitchen · Cellar · Parking
Glen Allen · 850 sq.ft · 1 Bedroom · 1 Bath · Condo · Equipped kitchen · Cellar · Parking
Looking for a home in Richmond's iconic Museum District? Located on a quiet, tree-lined block, this elegant condo in the Avondale building (1920) offers an ideal location close to all the fun with an expansive covered front porch (16.5 x 9.5) overlooking Patterson. Step inside the second-floor unit to find a full-size dining room, kitchen with granite countertops, and living room with original French doors and porch access. The hall leads to a spacious bathroom with granite double vanity, and a bedroom with exposed brick and a wide closet. The hall closet has a washer/dryer hookup, or you can take advantage of the free washers and dryers in the basement. Each unit has private basement storage great for bikes and other items, and building access is secure and keyless with a new security system. The owner has loved this home and recently updated it with new paint, ceiling fans, light fixtures, a new dishwasher, and kitchen faucet. Street parking is unrestricted, and the building offers r
USD 300,000
4223 Saunders Tavern Trail A
View photo
Condo · for sale
USD 375,000
USD 240/sq.ft
4223 Saunders Tavern Trail A
Glen Allen
· 1,561 sq.ft · 2 Bedrooms · 2 Baths · Condo
· Equipped kitchen · Parking
Glen Allen · 1,561 sq.ft · 2 Bedrooms · 2 Baths · Condo · Equipped kitchen · Parking
Welcome to Saunders Station at Broad Hill Station! This easy entrance ground level unit offers the perfect blend of a super convenient location, high end finishes and maintenance free living! Oh Yes, and your fur Babies will love you for the easy access in and out as well! This unit has been immaculately maintained and the floor plan offers an open living plan on the first floor as well as such a great use of space on the second floor! The great room, eat-in area, powder room and kitchen offer luxury 5' Core Tech flooring and accents the neutral wall color. The upscale kitchen offers granite countertops, herringbone backsplash, under cabinet lighting and pristine stainless appliances! The attached 1 car rear entrance garage is a great bonus for this sought after neighborhood as well. The second floor offers 2 bedrooms including the primary suite with 2 walk-in closets each with California closet systems and a beautifully appointed primary bath. The second bedroom also includes a large
USD 375,000
320 Coal Miners Alley B
View photo
Condo · for sale
USD 399,990
USD 152/sq.ft
320 Coal Miners Alley B
Glen Allen
· 2,616 sq.ft · 3 Bedrooms · 2 Baths · Condo
· Equipped kitchen · Parking
Glen Allen · 2,616 sq.ft · 3 Bedrooms · 2 Baths · Condo · Equipped kitchen · Parking
Experience elevated city living at Foundry Square, Ryan Homes' newest luxury condo community in the heart of Richmond's thriving Manchester district. The Picasso floorplan offers an impressive blend of space, style, and convenience with over 2,600 square feet of thoughtfully designed living space, featuring 3 bedrooms, 2.5 baths, and a private garage. The open-concept main level is perfect for entertaining, showcasing a spacious family room, separate dining area, gourmet kitchen with oversized center island and pantry, plus a covered porch for enjoying outdoor living. The luxurious owner's suite is a true retreat, featuring dual walk-in closets, a sitting area, spa-inspired bath with dual vanities, and an oversized shower. Two additional generously sized bedrooms and convenient second-floor laundry complete the upper level. Ideally located in Manchester, Foundry Square places you in one of Richmond's most exciting and walkable neighborhoods. Enjoy easy access to Downtown Richmond, the
USD 399,990
328 Coal Miners Alley B
View photo
Condo · for sale
USD 449,990
USD 172/sq.ft
328 Coal Miners Alley B
Glen Allen
· 2,616 sq.ft · 3 Bedrooms · 2 Baths · Condo
· Office room · Equipped kitchen · Parking
Glen Allen · 2,616 sq.ft · 3 Bedrooms · 2 Baths · Condo · Office room · Equipped kitchen · Parking
Experience elevated city living at Foundry Square, Ryan Homes' newest luxury condo community in the heart of Richmond's thriving Manchester district. The Picasso floorplan offers an impressive blend of space, style, and convenience with over 2,600 square feet of thoughtfully designed living space, featuring 3 bedrooms, 2.5 baths, and a private garage. The open-concept main level is perfect for entertaining, showcasing a spacious family room, separate dining area, gourmet kitchen with oversized center island and pantry, plus a covered porch for enjoying outdoor living. An optional home office provides the flexibility today's buyers desire. The luxurious owner's suite is a true retreat, featuring dual walk-in closets, a sitting area, spa-inspired bath with dual vanities, and an oversized shower. Two additional generously sized bedrooms and convenient second-floor laundry complete the upper level. Ideally located in Manchester, Foundry Square places you in one of Richmond's most exciting
USD 449,990
320 Coal Miners Alley A
View photo
Condo · for sale
USD 359,990
USD 222/sq.ft
320 Coal Miners Alley A
Glen Allen
· 1,615 sq.ft · 3 Bedrooms · 2 Baths · Condo
· Equipped kitchen · Parking
Glen Allen · 1,615 sq.ft · 3 Bedrooms · 2 Baths · Condo · Equipped kitchen · Parking
Welcome to Foundry Square, Ryan Homes' newest townhome-style condo community in the heart of Manchester, one of Richmond's most vibrant and rapidly growing neighborhoods. The Matisse floorplan offers the perfect blend of style, convenience, and low-maintenance living with over 1,600 square feet, 3 spacious bedrooms, 2.5 baths, and a private garage. The open-concept main living area is designed for entertaining, featuring a bright great room, modern kitchen with upscale finishes, and seamless flow throughout. Upstairs, you'll find a luxurious owner's suite with dual walk-in closets and private bath, along with generously sized secondary bedrooms and convenient bedroom-level laundry. Location is everything, and Foundry Square delivers. Situated in Manchester, residents enjoy walkable access to some of Richmond's most popular restaurants, breweries, coffee shops, and entertainment venues. Just minutes from Downtown Richmond, Brown's Island, Belle Isle, the James River Park System, and the
USD 359,990
10530 Stony Bluff Drive 103
View photo
Condo · for sale
USD 275,000
USD 283/sq.ft
10530 Stony Bluff Drive 103
Glen Allen
· 969 sq.ft · 1 Bedroom · 1 Bath · Condo
· Patio · Gym · Deck · Equipped kitchen
Glen Allen · 969 sq.ft · 1 Bedroom · 1 Bath · Condo · Patio · Gym · Deck · Equipped kitchen
Buy, Rent or Lease-Purchase at Stony Run Condos! Move-in ready! STONY RUN PHASE II Welcome home to the First Floor! This unit meets ADA requirements. Fabulous opportunity to own a Condominium in Hanover County Secure Facility with Key Fob Access. Conveniently located near I-95 & I-295, Target, Publix, and Green Top and a nice variety of restaurants, shopping, breweries and Much More. Come Visit our Spacious 1156 SF Unit with high 9 Ft ceilings, Ceiling Fans, Large kitchen w/granite countertops, breakfast bar, SS appliances, an amazing amount of cabinet & storage space & walk-in pantry w/stacked washer/dryer. Inviting great room area & Owner's Suite with huge walk-in closet. Generously sized bathroom has double vanity, an abundance of storage cabinets, & large walk-in shower. Enjoy morning coffee on the covered patio / Deck! HOA fee offers luxury amenities to enjoy throughout the property, including cardio/free weights room, yoga/fitness room, walking trails, dog park, saltwater swimmin
USD 275,000
3131 Stony Point Road B
View photo
Condo · for sale
USD 450,000
USD 200/sq.ft
3131 Stony Point Road B
Glen Allen
· 2,239 sq.ft · 3 Bedrooms · 3 Baths · Condo
· Office room · Swimming pool · Fireplace · Equipped kitchen
Glen Allen · 2,239 sq.ft · 3 Bedrooms · 3 Baths · Condo · Office room · Swimming pool · Fireplace · Equipped kitchen
Easy living just got easier at The Bluffs! This rare 3-bedroom, 2-level unit combines the space of a home with the ease of low-maintenance living in one of Bon Air’s most convenient communities. Lovingly maintained and thoughtfully updated, the home welcomes you with beautiful hardwood floors and a bright, open layout. The impressive great room features soaring cathedral ceilings, skylights, and a gas fireplace, flowing effortlessly into the light-filled sunroom, dining area, and renovated kitchen with granite countertops, stainless steel appliances, breakfast nook, and convenient laundry closet. A first-floor bedroom with generous closet space and a nearby full bath offers wonderful flexibility for guests, an office, or main-level living. Upstairs, a loft provides the perfect spot for a home office or reading nook, while the spacious primary suite features a generous closet, a private bath with vanity, walk-in shower and jacuzzi tub. A third bedroom and full hall bath complete the sec
USD 450,000
505 N Hamilton Street F
View photo
Condo · for sale
USD 299,950
USD 343/sq.ft
505 N Hamilton Street F
Glen Allen
· 872 sq.ft · 2 Bedrooms · 1 Bath · Condo
· Patio · Equipped kitchen · Parking
Glen Allen · 872 sq.ft · 2 Bedrooms · 1 Bath · Condo · Patio · Equipped kitchen · Parking
Welcome to 505 N Hamilton Street, Unit F, a charming two-bedroom condo in Richmond’s sought-after Mount Vernon Condominiums. This two-level, townhouse-style home offers a comfortable and functional floor plan with hardwood floors throughout much of the living space, a dedicated dining area, and French doors leading to a private rear patio! The kitchen features new appliances and granite countertops, while the beautifully renovated full bath upstairs adds a fresh, updated feel. Both bedrooms are located on the second floor, including a spacious primary bedroom with hardwood floors and a ceiling fan. In-unit laundry adds to the everyday functionality. Enjoy assigned off-street parking and access to the Mount Vernon community pool, with the condo fee covering gas, water, trash removal, exterior maintenance, common-area maintenance and pool access. Ideally located near the shops, restaurants and amenities of the Libbie/Grove and Carytown areas, with convenient access to the Fan, Museum Dis
USD 299,950
11923 W Briar Patch Drive
View photo
Condo · for sale
USD 235,000
USD 202/sq.ft
11923 W Briar Patch Drive
Glen Allen
· 1,163 sq.ft · 2 Bedrooms · 1 Bath · Condo
· Deck
Glen Allen · 1,163 sq.ft · 2 Bedrooms · 1 Bath · Condo · Deck
Welcome to easy living in the heart of Midlothian! Tucked within the established Briarwood Hearth community, this spacious and elegant 2-bedroom, 1.5-bath condo offers 1,164 square feet across two levels and a location that puts shopping, dining, recreation and everyday conveniences within easy reach. Step inside to a freshly painted interior with beautiful new flooring throughout the first and second floors. The main level offers comfortable living and dining spaces, built-in cabinetry/bookcases and an easy flow for everyday living or entertaining. Upstairs, you'll find two generously sized bedrooms and a full bath, creating just the right amount of separation between your living and sleeping spaces. One of the home's standout features is just beyond the sliding glass doors. Step onto the upgraded private rear deck and take in the peaceful, park-like setting—a wonderful spot for morning coffee, dinner outside or simply unwinding at the end of the day. Recent improvements also include
USD 235,000
11810 N Briar Patch Drive
View photo
Condo · for sale
USD 259,500
USD 199/sq.ft
11810 N Briar Patch Drive
Glen Allen
· 1,302 sq.ft · 2 Bedrooms · 1 Bath · Condo
· Fireplace · Equipped kitchen
Glen Allen · 1,302 sq.ft · 2 Bedrooms · 1 Bath · Condo · Fireplace · Equipped kitchen
Welcome to 11810 North Briar Patch Dr one of the most desirable condos in the Briarwood Hearth neighborhood. Quiet location in the back of the subdivision makes this beautifully updated condo in Midlothian one to see. This 1,304 sq ft townhome offers brand-new LVP flooring & carpet, remodeled kitchen & baths, & newer plumbing & electrical. This home offers an impressive combination of style, comfort & peace of mind. The first floor features entrance foyer w/ crown molding & recessed lighting, a half bath, & new kitchen w/ quartz counters, a pass-through eat-at island, white soft-close cabinetry, stainless steel appliances, a 4-burner gas cooktop & gray tile backsplash. The kitchen opens to the dining area, w/LVP flooring, crown molding & views into the sunken living room creating an open concept. Step down living room features a gas brick fireplace & moldings, w/access to the sunny Florida room boasting vaulted ceilings, decorative wood paneling, ceiling fan, accent lighting, LVP floor
USD 259,500
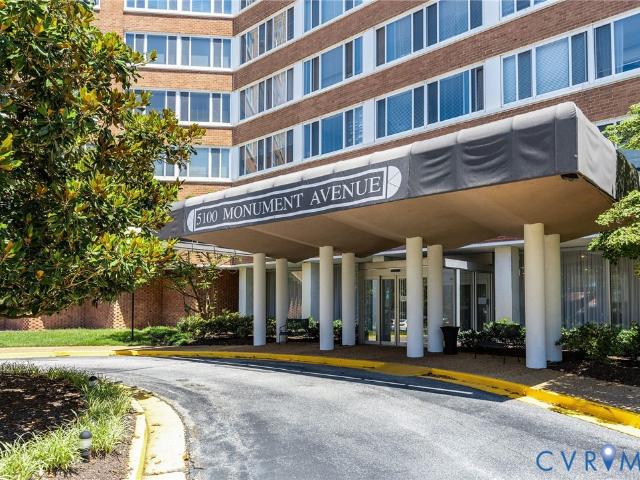
5100 Monument Avenue 1202
View photo
Condo · for sale
USD 244,950
USD 247/sq.ft
5100 Monument Avenue 1202
Glen Allen
· 990 sq.ft · 1 Bedroom · 1 Bath · Condo
· Patio · Gym · Deck · Equipped kitchen · Security · Swimming pool
Glen Allen · 990 sq.ft · 1 Bedroom · 1 Bath · Condo · Patio · Gym · Deck · Equipped kitchen · Security · Swimming pool
Top of the line 12th floor corner unit! Premium 5100 Monument 1000 sq ft corner unit boasts new CRISP WHITE paint palette, new lighting fixtures and gorgeous original parquet flooring throughout! The updated GRANITE & STAINLESS KITCHEN features tile floor and backsplash, updated cabinets and classic butler's pantry with glass-doored cabinetry and extensive storage area. The spacious light-filled living room leads to a unique FRENCH-DOORED DINING ROOM with new matte black chandelier and amazing sunrise & sunset views! Renovated bath offers an inspired newer tile WALK-IN SHOWER and newer vanity, toilet and medicine cabinet. The super relaxing bedroom features custom built-ins, neat custom bookcase lighting and more dreamy skyline views. 5100 Monument amenities include 24-7 FRONT DESK concierge, secure key fob entry, recently renovated pool and patio area, fitness room, library, updated lobby and socializing areas and a rooftop deck! This is one of only a few larger 1-bedroom units in one
USD 244,950
4223 Saunders Tavern Trail A
View photo
Condo · for sale
USD 380,000
USD 243/sq.ft
4223 Saunders Tavern Trail A
Glen Allen
· 1,561 sq.ft · 2 Bedrooms · 2 Baths · Condo
· Office room · Parking
Glen Allen · 1,561 sq.ft · 2 Bedrooms · 2 Baths · Condo · Office room · Parking
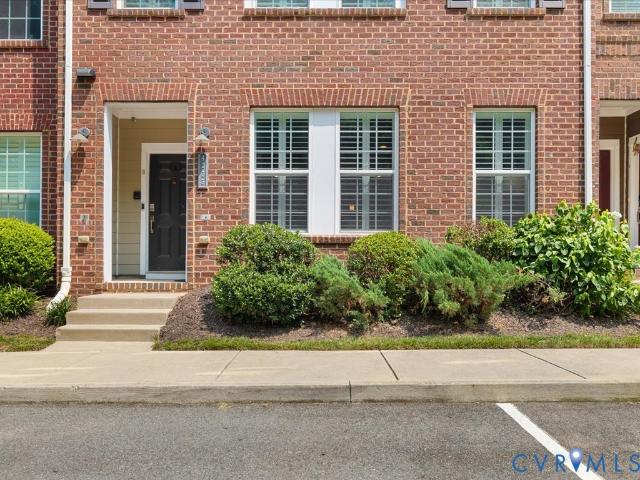
Looking for a low maintenance home in the West End of Short Pump with great schools and an easy commute? This 2 bedroom plus loft townhome in Saunders Station offers flexible living just minutes from Route 288, the Goochland line, Wegmans, Cabela's, and the shops and restaurants at Greengate. Morning coffee feels even better with peaceful views from the front of the home, while miles of sidewalks and the community pool make it easy to enjoy an active lifestyle. Inside, the open floor plan features 1,570 square feet, 2 full baths, a half bath, and a bright loft that's perfect for a home office, media room, or guest space. Built for easy living, the home includes an attached one car garage, driveway parking, plantation shutters throughout, brand new carpet installed in July 2026, generous garage storage that conveys, and all appliances. The HOA maintains the exterior, so weekends are yours to enjoy. Saunders Station is served by sought after Henrico County schools, including Deep Run Hig
USD 380,000
4820 Old Main Street 503
View photo
Condo · for sale
USD 759,000
USD 400/sq.ft
4820 Old Main Street 503
Glen Allen
· 1,894 sq.ft · 2 Bedrooms · 2 Baths · Condo
· Deck · Balcony · Equipped kitchen · Parking
Glen Allen · 1,894 sq.ft · 2 Bedrooms · 2 Baths · Condo · Deck · Balcony · Equipped kitchen · Parking
Enjoy elevated river views and an exceptional location from this beautifully situated 5th-floor condo. Offering 2 bedrooms, 2.5 baths, and a versatile bonus space, this residence offers both comfort and flexibility. The open living and dining areas feature hardwood floors and abundant natural light, creating a welcoming setting with easy access to the outdoor spaces. Two private balconies provide the perfect places to relax, entertain, and take in the beautiful river scenery. The well-appointed kitchen opens to the main living area and features granite countertops, espresso cabinetry, gas cooktop, stainless steel wall oven, and microwave. The spacious primary suite offers a private bath and generous walk-in closet with built-in shelving. Additional highlights include hardwood floors throughout and an energy-efficient tankless gas water heater. Two covered parking spaces are included in the secure, access-controlled parking deck. Beyond the residence, enjoy community amenities including
USD 759,000
10404 Iron Mill Road
View photo
Condo · for sale
USD 179,000
USD 189/sq.ft
10404 Iron Mill Road
Glen Allen
· 947 sq.ft · 2 Bedrooms · 1 Bath · Condo
· Fireplace · Equipped kitchen · Swimming pool
Glen Allen · 947 sq.ft · 2 Bedrooms · 1 Bath · Condo · Fireplace · Equipped kitchen · Swimming pool
Move-in ready & low-maintenance living! This beautifully refreshed condo offers a peaceful, wooded setting in a convenient location between Bon Air and Midlothian. Step inside to brand-new LVP flooring, fresh paint in multiple rooms, and new lighting in the primary bedroom, dining room, and kitchen. Recent updates to the wood-facing windows, sliding glass doors, and screened-in porch make it easy to settle in and simply enjoy your surroundings. Start your morning with coffee on the private screened porch while listening to the birds and taking in the tranquil wooded view and small creek. In cooler months, cozy up by the fireplace and enjoy the scenery through the large picture window. With no exterior maintenance to worry about, you can spend more time enjoying home and less time maintaining it. The condo fee covers gas for heat, hot water, stove, and fireplace; water and sewer; exterior maintenance; management; trash and snow removal; playground; and pool access. Residents only pay fo
USD 179,000
8666 Mile Post Terrace
View photo
Condo · for sale
USD 465,740
USD 202/sq.ft
8666 Mile Post Terrace
Glen Allen
· 2,303 sq.ft · 3 Bedrooms · 2 Baths · Condo
· Patio · Terrace · Parking
Glen Allen · 2,303 sq.ft · 3 Bedrooms · 2 Baths · Condo · Patio · Terrace · Parking
Experience the perfect blend of comfort, convenience, and low-maintenance living in the highly sought-after Oak Crest community, ideally located just off Shady Grove Road and only minutes from shopping, dining, and I-295. This beautifully designed 3-bedroom, 2.5-bath home offers the ease of first-floor living with a spacious primary suite featuring an elegant tray ceiling. The thoughtfully crafted floor plan includes a dedicated dining room, a bright and airy loft, walk-in attic storage, and a 2-car garage, providing the space and flexibility. The heart of the home showcases modern finishes including quartz countertops, gas cooking, a tankless water heater, and stylish luxury vinyl plank flooring throughout the first floor. Step outside and unwind on one of two private patios, where peaceful rural views create the perfect backdrop for morning coffee or evening relaxation. Life at Oak Crest means more time enjoying what matters most. Residents enjoy maintenance-free living along with ex
USD 465,740
624 Bristol Village Drive 103
View photo
Condo · for sale
USD 215,000
USD 273/sq.ft
624 Bristol Village Drive 103
Glen Allen
· 786 sq.ft · 1 Bedroom · 1 Bath · Condo
· Balcony · Equipped kitchen · Swimming pool
Glen Allen · 786 sq.ft · 1 Bedroom · 1 Bath · Condo · Balcony · Equipped kitchen · Swimming pool
Enjoy effortless, elegant living in this beautifully maintained, street-level condo with no steps, tucked away in desirable Bristol Village at Charter Colony. Offering comfort, privacy, and resort-style amenities, this inviting one-bedroom home is the perfect blend of easy living and an exceptional location. The spacious, open living area flows into the kitchen and opens to a private balcony overlooking peaceful natural surroundings—a wonderful retreat for morning coffee or relaxing at the end of the day. The kitchen offers ample cabinetry, an eat-in area, and breakfast bar. The spacious bedroom suite features newer windows, a walk-in closet, and an updated bath with new LVP flooring and a newer walk-in shower with a seat and grab bars. A convenient laundry room completes the home. Enjoy Bristol Village and Charter Colony amenities, including resort-style pools, clubhouse, fitness center, tennis courts, and outdoor recreation areas. Conveniently located near shopping, dining, entertain
USD 215,000
1509 Moore Street A
View photo
Condo · for sale
USD 412,000
USD 262/sq.ft
1509 Moore Street A
Glen Allen
· 1,572 sq.ft · 2 Bedrooms · 1 Bath · Condo
· Office room · Balcony
Glen Allen · 1,572 sq.ft · 2 Bedrooms · 1 Bath · Condo · Office room · Balcony
Welcome to 1509 Moore Street, Unit A; a beautifully maintained 2-bedroom, 2.5-bath townhome offering the perfect blend of comfort and convenience. This home features a spacious layout with bright, open living areas and a well-designed floor plan ideal for both everyday living and entertaining. Enjoy the added bonus of a private balcony, perfect for morning coffee or unwinding in the evening, along with a generous loft area provides extra living space, this could be converted to an office, rec room, 3rd bedroom or kept as is. This townhome is in the heart of the city conveniently located near shopping, dining, and major commuter routes, this home truly has it all
USD 412,000
1454 Tannery Circle
View photo
Condo · for sale
USD 430,000
USD 251/sq.ft
1454 Tannery Circle
Glen Allen
· 1,711 sq.ft · 3 Bedrooms · 2 Baths · Condo
· Patio · Fireplace · Equipped kitchen
Glen Allen · 1,711 sq.ft · 3 Bedrooms · 2 Baths · Condo · Patio · Fireplace · Equipped kitchen
Welcome to low-maintenance living in desirable Buckingham Wood! This inviting 3-bedroom, 2.5-bath condo offers 1,715 square feet and a flexible, open floor plan with two bedrooms on the first floor. The spacious living room features a vaulted ceiling and gas fireplace and flows into the dining area and kitchen, creating an open and comfortable space for everyday living and entertaining. Recent updates include granite kitchen countertops and LVP flooring throughout the main living areas and hardwood on stairs. Just outside, an attractive fenced patio with a peaceful wooded backdrop provides a wonderful outdoor space for morning coffee, dining or relaxing at the end of the day. The first-floor primary suite features a walk-in closet and private bath with shower, while a second bedroom, powder room and convenient laundry off the kitchen are also located on the main level. Upstairs, the spacious third bedroom features a walk-in closet with a full bath just outside the room, creating a comf
USD 430,000
727 S Laurel Street
View photo
Condo · for sale
USD 565,000
USD 253/sq.ft
727 S Laurel Street
Glen Allen
· 2,228 sq.ft · 4 Bedrooms · 4 Baths · Condo
· Office room · Gym · Balcony · Equipped kitchen · Parking
Glen Allen · 2,228 sq.ft · 4 Bedrooms · 4 Baths · Condo · Office room · Gym · Balcony · Equipped kitchen · Parking
Coming soon! Photos will be added next week! Tucked away in an Oregon Hill riverfront community, this spacious urban sanctuary balances modern convenience with an unbeatable central location. The thoughtful layout offers complete privacy with four dedicated bedroom suites (each paired with its own private full bath) including a convenient main-level suite and a bright, lower-level space ideal for a home office, gym, or guest quarters. Stylish interior finishes feature rich hardwood along with newly installed luxury vinyl plank flooring throughout key living areas, leading into a well-appointed kitchen outfitted with granite countertops, stainless steel appliances, and abundant storage. The direct-access two-car garage comes complete with an EV charger. Step outside onto the covered front porch or take in the scenery on the upper-level balcony. Situated just blocks from VCU, Brown's Island, riverfront trail networks, popular dining spots, and major highways, this turn-key residence deli
USD 565,000
259 Brattice Drive
View photo
Condo · for sale
USD 405,335
USD 165/sq.ft
259 Brattice Drive
Glen Allen
· 2,443 sq.ft · 3 Bedrooms · 2 Baths · Condo
· Equipped kitchen · Parking
Glen Allen · 2,443 sq.ft · 3 Bedrooms · 2 Baths · Condo · Equipped kitchen · Parking
Welcome home to Coalfield Station! This beautifully designed interior Julianne condo offers 3 bedrooms, 2.5 baths, a private study, and a 1-car rear-load garage. The open-concept main level features a gourmet kitchen that flows seamlessly into the dining and living areas, creating the perfect space for entertaining and everyday living. Upstairs, enjoy a spacious primary suite with a large walk-in closet, two additional bedrooms, and convenient bedroom-level laundry. Located in the heart of Midlothian, Coalfield Station is within walking distance of Midlothian Mines Park and just minutes from Wegmans, shopping, dining, Route 288, and Powhite Parkway. Estimated completion Feb/Mar 2027. Looking for an earlier move? Select Fall 2026 move-in opportunities are also available at Coalfield Station. Contact listing agent for availability and delivery timelines
USD 405,335
3139 Stony Point Road C
View photo
Condo · for sale
USD 635,000
USD 255/sq.ft
3139 Stony Point Road C
Glen Allen
· 2,486 sq.ft · 3 Bedrooms · 2 Baths · Condo
· Deck · Fireplace · Equipped kitchen
Glen Allen · 2,486 sq.ft · 3 Bedrooms · 2 Baths · Condo · Deck · Fireplace · Equipped kitchen
Welcome to The Bluffs at Stony Point, a premier condo community beautifully landscaped w/ rolling hills, mature trees & flowering shrubs. The community is adjacent to heavily wooded Larus Park & located near Stony Point Shopping Center w/ Trader Joe’s & many unique shops & restaurants. This beautifully updated 3 bedroom, 2.5 bath end unit is filled w/ natural light! Several rooms on both levels overlook Larus Park, creating a peaceful & private setting. The sunroom boasts 2 skylights & a sliding glass door leading to the deck, with an electric awning. The living room features a gas fireplace flanked w/ built-in shelving. A spacious dining room w/ tray ceiling features a large side window. The kitchen boasts a large pantry, new cabinetry, quartz countertops, a lighted peninsula & 3 new LG SS appliances. A first floor primary w/ large walk-in closet is a rarity in the Bluffs & its spacious ensuite bath features new cabinetry, quartz countertops & beautiful tile flooring. The upstairs hal
USD 635,000

Get email alerts

Don't miss out: be the first to know about new properties

The alert was correctly created

On subscribing you accept the conditions of use and the privacy policy
Alert
Receive new ads in your inbox
Save this search
Receive alerts for new listings

We'll send you an email when we have new properties for: "Apartments for sale in Glen Allen"

The alert was correctly created

Laurel Lakes, Glen Allen Fairfield district Henrico County Virginia
Longdale, Glen Allen Fairfield district Henrico County Virginia
Get email alerts and be the first to see new listings
Required field
On subscribing I accept the terms of the privacy policy
Perfect! You'll soon start receiving new listings via email
Alert
Receive an email when we have new ads for Apartments for sale in Glen Allen
Save this search
Filters

Bedrooms

Size (sq.ft)

sq.ft
sq.ft

Price

USD
USD

Property type

Bathrooms

Clear all filters
Receive notifications when new entries are published.