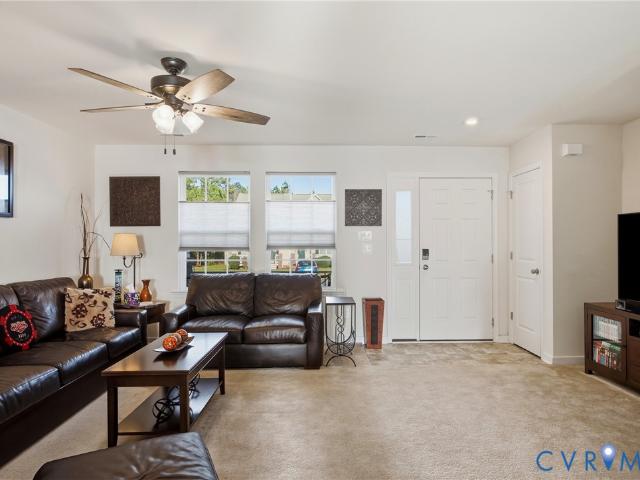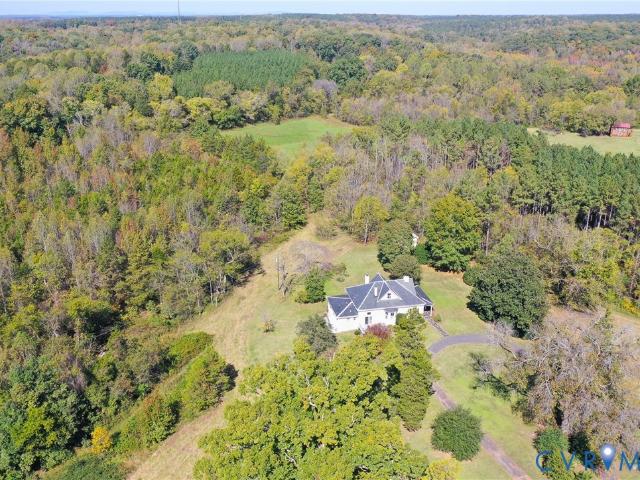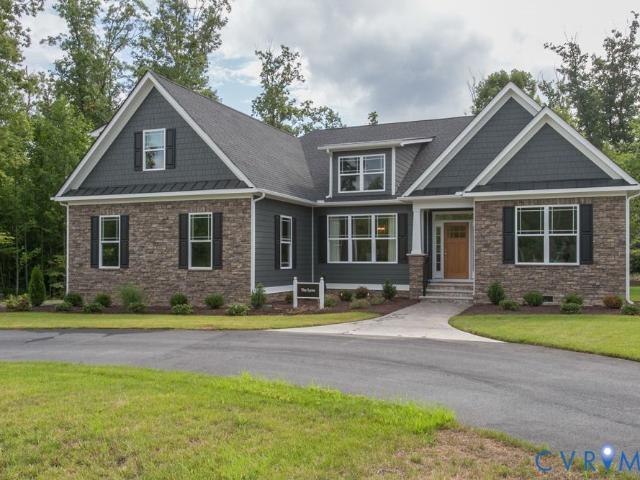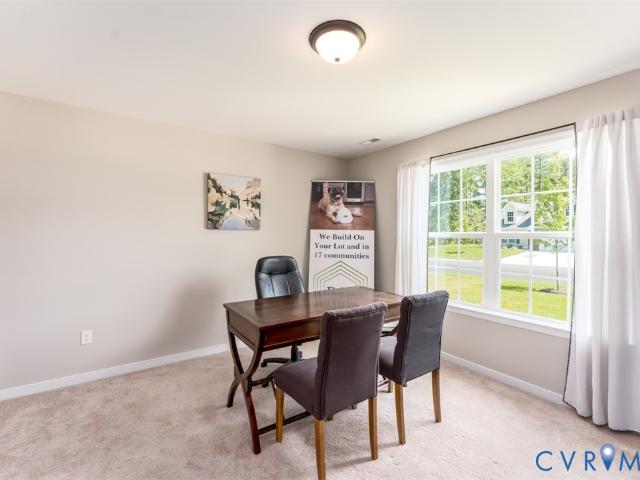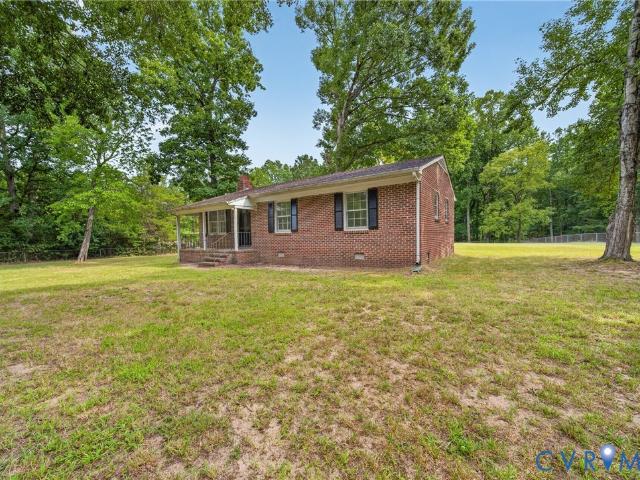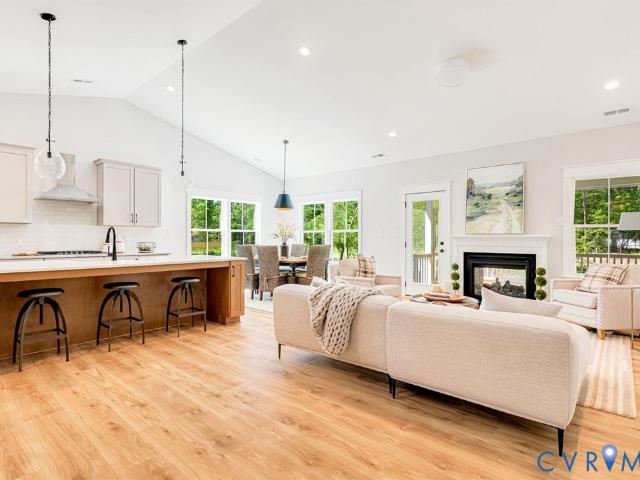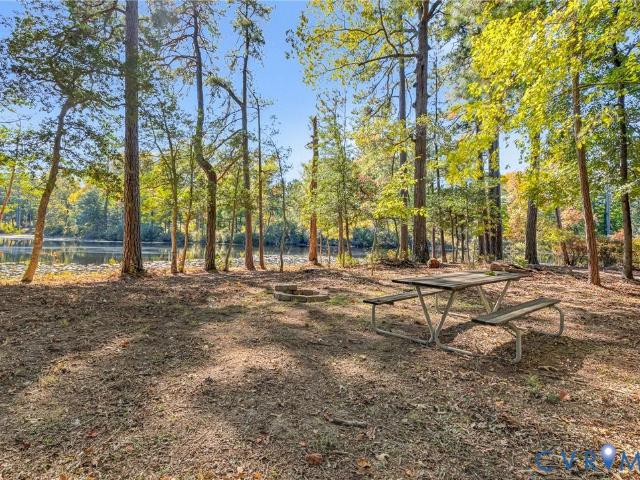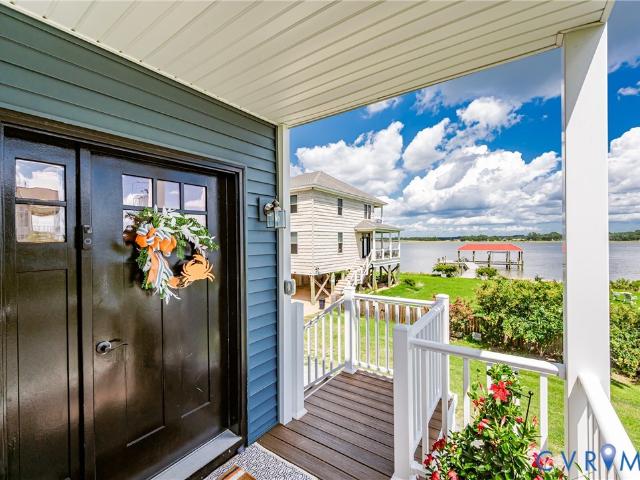
2,687 properties for sale in King William County

525 2nd Street
View photo
House · for sale
USD 473,200
USD 241/sq.ft
525 2nd Street
King William County
· 1,959 sq.ft · 3 Bedrooms · 2 Baths · House
· Office room · Equipped kitchen
King William County · 1,959 sq.ft · 3 Bedrooms · 2 Baths · House · Office room · Equipped kitchen
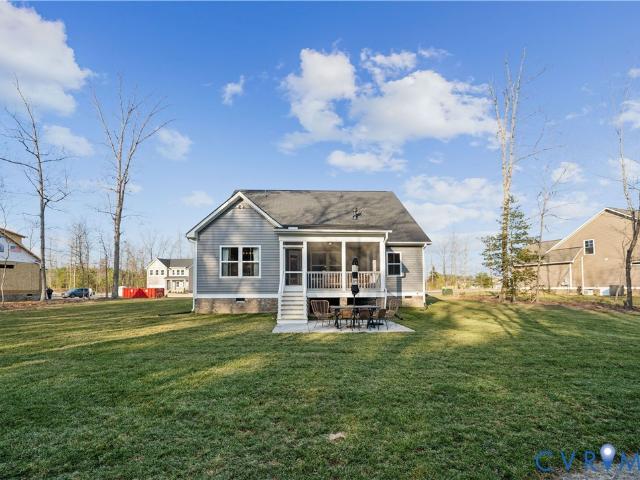
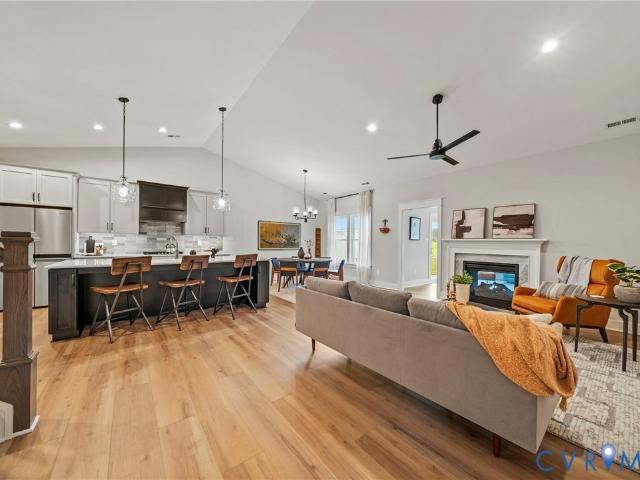
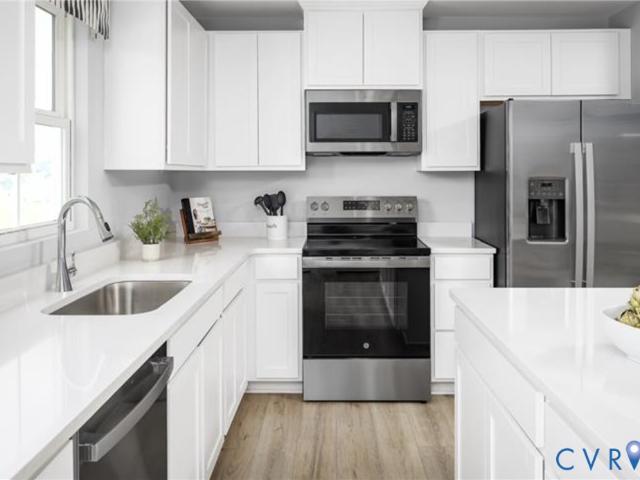
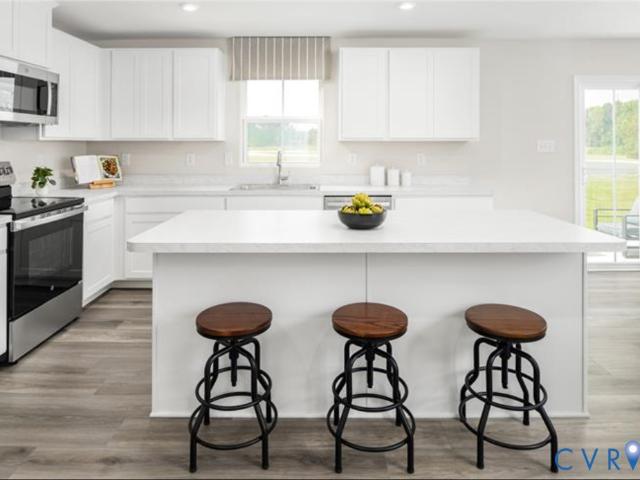
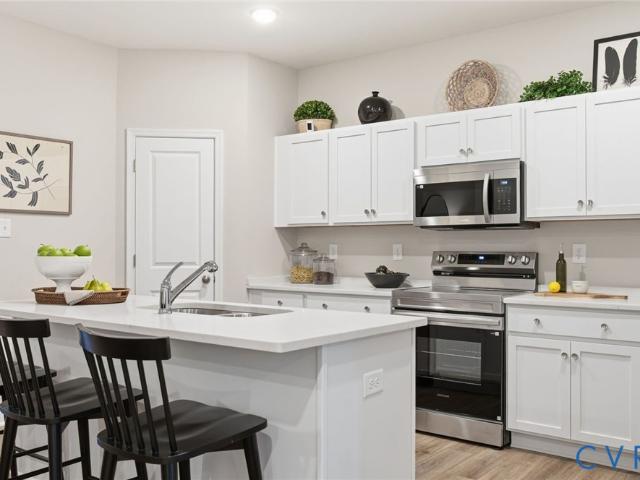
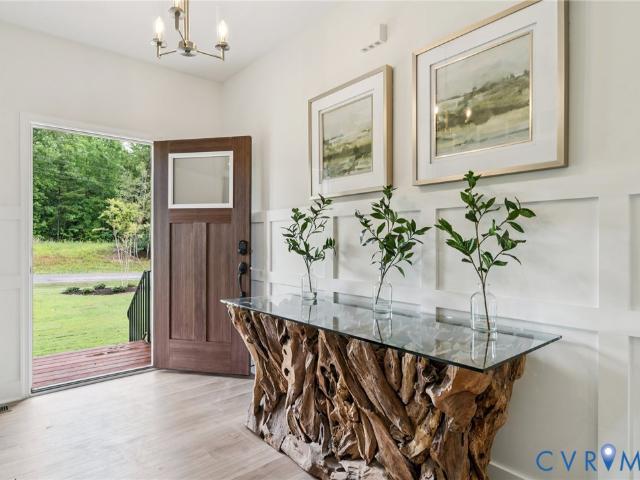
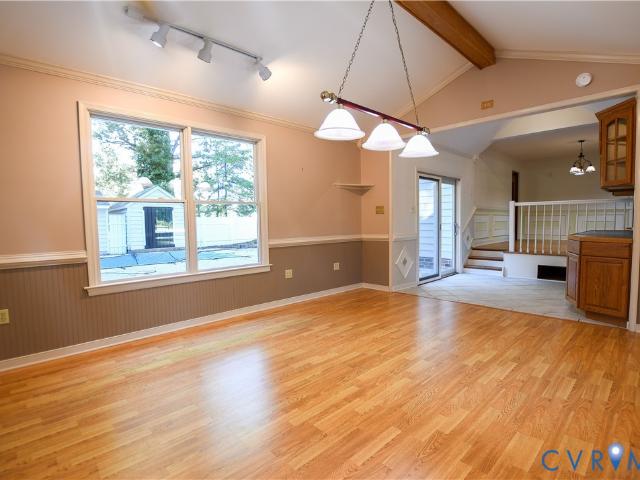
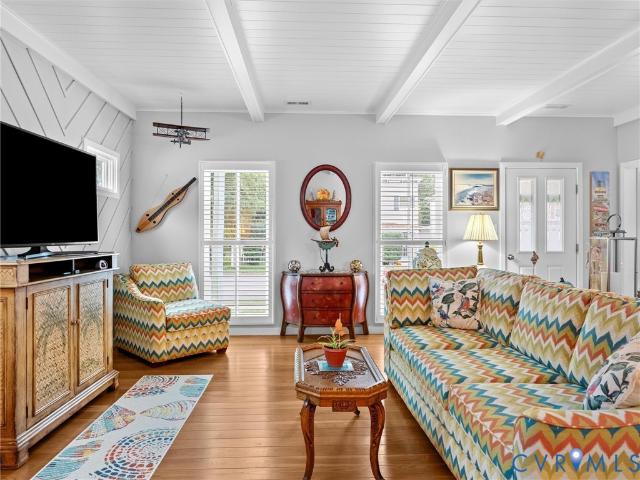
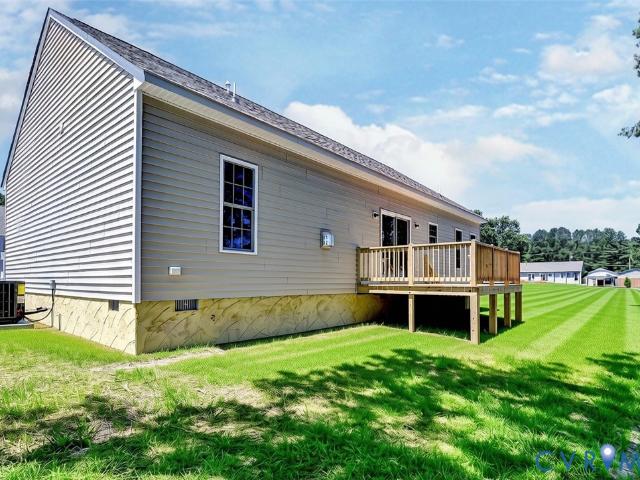
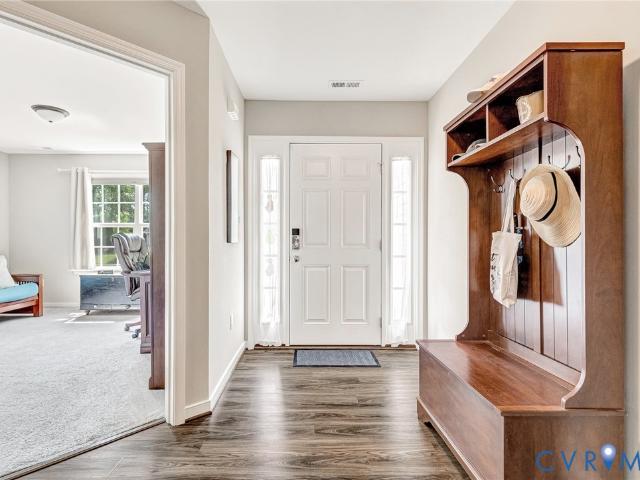
Enjoy river views and great indoor/outdoor living from this spacious 3-bedroom, 2.5-bath home offering 1,962 square feet and an open floor plan! LVP flooring flows throughout the first floor, where the family room features a ceiling fan, TV mount, and sliding doors leading to the covered porch. The kitchen is designed for entertaining with a 10-foot eat-up island, quartz countertops, custom cabinetry with soft-close drawers and pull-outs, recessed lighting, and black stainless steel appliances including refrigerator, flat-top electric range, microwave, and dishwasher. The adjoining breakfast nook offers beautiful river views, while the open dining room provides additional space for gatherings. An office/storage room, coat closet, and half bathroom completes the first floor. Upstairs, the spacious primary suite features shiplap detailing, ceiling fan, large closet, and private bathroom with soaking tub and separate shower featuring dual showerheads. Two additional bedrooms offer ceiling
USD 473,200
302 Wendenburg Terrace
View photo
Townhouse · for sale
USD 357,000
USD 164/sq.ft
302 Wendenburg Terrace
King William County
· 2,174 sq.ft · 3 Bedrooms · 3 Baths · Townhouse
· Terrace · Fireplace · Equipped kitchen
King William County · 2,174 sq.ft · 3 Bedrooms · 3 Baths · Townhouse · Terrace · Fireplace · Equipped kitchen
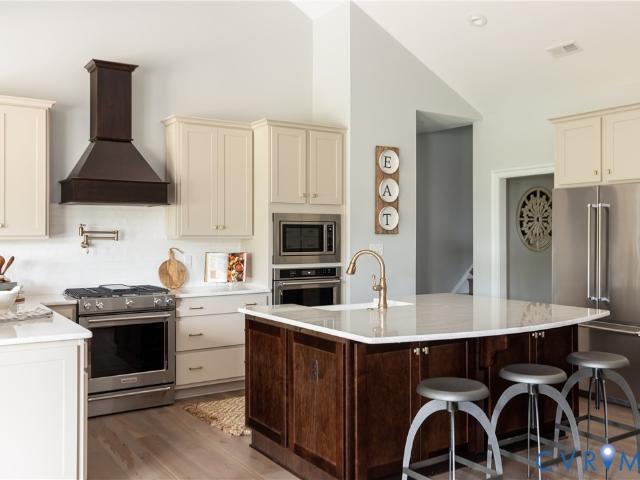
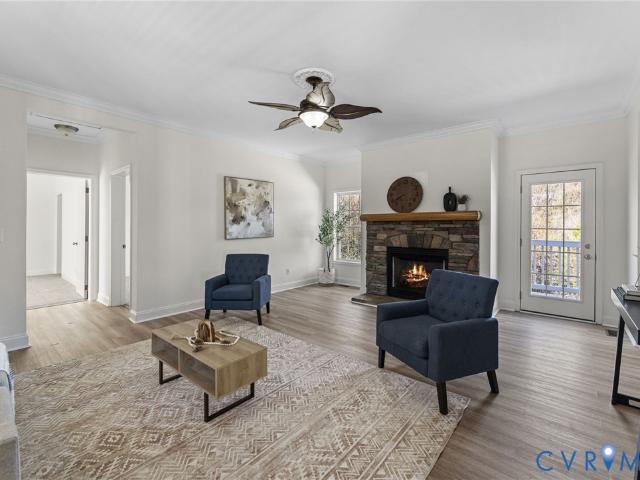
Amazing price per sq ft*. This well-kept 3-Bedroom and 3-FULL Bath townhouse in Kennington is around $40,000 less than buying new. Former Model Home with all the upgrades nestled in one of the premier neighborhoods in King William. From entry into the spacious foyer the open concept of this property presents an element of endless space with Family Room / Eat-in Dining Large Kitchen. Kitchen offers Tastefully chosen granite countertops /Shaker cabinets / Stainless Steel Appliances and a 9ft by 4ft Granite Topped Center Island. Family Room is generously sized with Vaulted ceiling Custom ceiling fan / Natural gas fireplace and plenty of floor space for any family gathering. Primary Bedroom is generously sized with plenty of natural light wall to Wall-to-wall carpeting / Custom ceiling fan and large walk in “customized” Closet. Primary Bathroom itis equipped with double “hardwood” Vanities / Step-in shower and Easy-care flooring. Laundry mud room is conveniently positioned on the first flo
USD 357,000
1926 Mahixon Road
View photo
House · for sale
USD 410,000
USD 266/sq.ft
1926 Mahixon Road
King William County
· 1,539 sq.ft · 3 Bedrooms · 1 Bath · House
· Fireplace · Equipped kitchen
King William County · 1,539 sq.ft · 3 Bedrooms · 1 Bath · House · Fireplace · Equipped kitchen
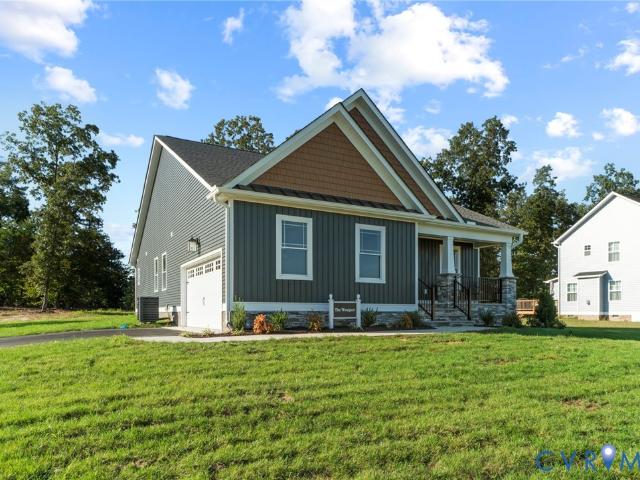
Come check out this to be built home nestled on 5+ acres. Home will feature a masonry front porch with cedar columns and black aluminum railings. Vertical siding on front of the home and Dutch lap siding on remainder of the home. The interior of the home offers a open concept with 2 full bathrooms and 3 bedrooms. Cathedral ceiling in family room and kitchen, Custom stained oak cabinets, granite countertops in the kitchen and bathrooms, and LVP flooring throughout home. Electric fireplace with shiplap surround and wooden mantle. Pictures are of like home that was built. Home is at Framing Stage. This property was recently divided and a tax bill has not been received on this property as of yet
USD 410,000
Lot 40 Wendenburg Circle
View photo
House · for sale
USD 284,000
USD 193/sq.ft
Updated
Lot 40 Wendenburg Circle
King William County
· 1,464 sq.ft · 3 Bedrooms · 2 Baths · House
· Office room · Equipped kitchen · Parking · Swimming pool
King William County · 1,464 sq.ft · 3 Bedrooms · 2 Baths · House · Office room · Equipped kitchen · Parking · Swimming pool
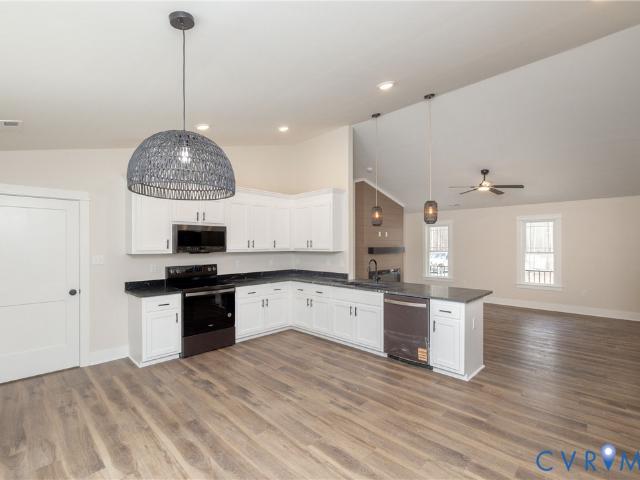
To be built in the sought-after Kennington community, the Westport Plan offers 1,466 square feet of well-designed living space with 3 bedrooms and 2 full baths. This thoughtfully crafted home features an open-concept layout, seamlessly connecting the living room, dining area, and kitchen—perfect for both everyday living and entertaining. The kitchen is equipped with stainless steel appliances and ample counter space to make meal prep a breeze. The primary suite provides a comfortable retreat, while two additional bedrooms offer flexibility for guests, family, or a home office. A 2-car garage adds convenience and extra storage. Step outside to the covered back porch—an ideal space to relax or entertain year-round. Located in Kennington, enjoy sidewalk-lined streets, charming street lamps, and resort-style amenities including a clubhouse, swimming pool, fitness center, and playground. High-speed internet and cable availability make working from home and streaming easy. Photos may be of a
USD 284,000
Could you also be interested in
304 Kennington Road
View photo
House · for sale
USD 449,999
USD 251/sq.ft
304 Kennington Road
King William County
· 1,787 sq.ft · 4 Bedrooms · 2 Baths · House
· Office room · Fireplace · Equipped kitchen
King William County · 1,787 sq.ft · 4 Bedrooms · 2 Baths · House · Office room · Fireplace · Equipped kitchen
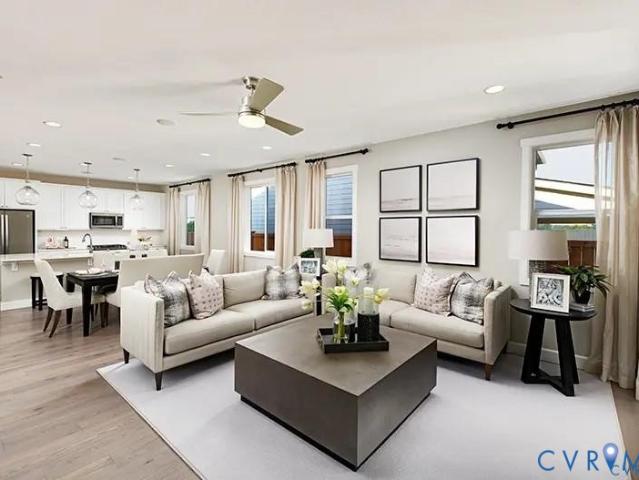
Welcome to this beautifully designed Alexandrite home, where comfort, style, and functionality come together seamlessly. Inside, you’ll discover an open-concept layout thoughtfully crafted for both everyday living and effortless entertaining. At the heart of the home is the elegant kitchen, featuring sleek stainless-steel appliances, stunning quartz countertops, a spacious center island perfect for gathering, a built-in pantry, and an adjacent dining area that flows naturally into the expansive great room. The great room offers an inviting atmosphere with a cozy fireplace and mantle, creating the ideal setting for relaxing evenings or hosting family and friends. The serene primary suite serves as a private retreat, complete with a generous walk-in closet and a spa-inspired en-suite bath designed for comfort and convenience. Two additional secondary bedrooms provide flexibility for guests, home office space, hobbies, or growing households, while the shared hall bath is thoughtfully posi
USD 449,999
28 Will Davis Road
View photo
House · for sale
USD 439,000
USD 273/sq.ft
28 Will Davis Road
King William County
· 1,604 sq.ft · 3 Bedrooms · 2 Baths · House
· Deck · Equipped kitchen
King William County · 1,604 sq.ft · 3 Bedrooms · 2 Baths · House · Deck · Equipped kitchen
Welcome to this charming ranch-style home nestled on more than 5 picturesque acres in the heart of King William. Tucked away on a peaceful cul-de-sac, this beautiful property offers the perfect blend of privacy, comfort, and country living, with the added bonus of a serene creek bordering the rear of the property. Inside, you'll find 3 spacious bedrooms and 2 full bathrooms, highlighted by beautiful original hardwood floors that add warmth and timeless character throughout the home. The inviting living spaces flow seamlessly into a well-appointed kitchen featuring custom wood cabinetry and plenty of storage. The spacious primary suite is a true retreat, complete with two oversized walk-in closets and a private en suite bath designed for everyday comfort. Enjoy the outdoors from every angle with a welcoming front country porch, as well as expansive side and rear decks that are perfect for entertaining, relaxing, or simply taking in the peaceful surroundings. One of the property's stando
USD 439,000
12870 King William Road
View photo
House · for sale
USD 389,000
12870 King William Road
King William County
· 3 Bedrooms · 2 Baths · House
· Garden · Parking
King William County · 3 Bedrooms · 2 Baths · House · Garden · Parking
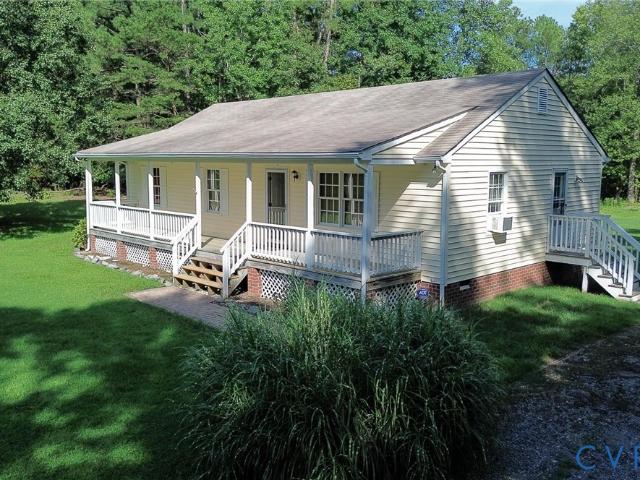
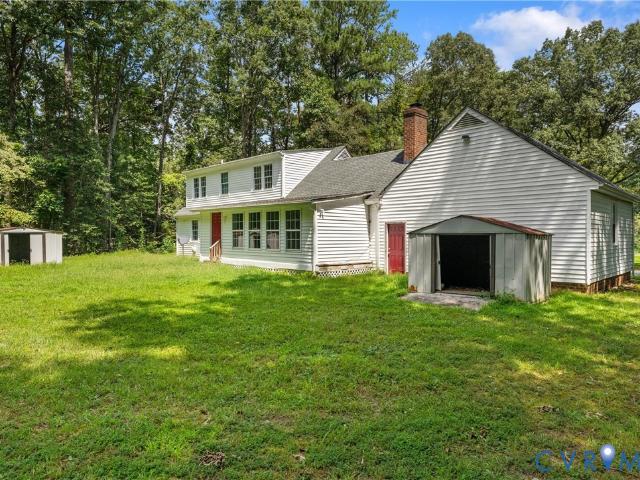
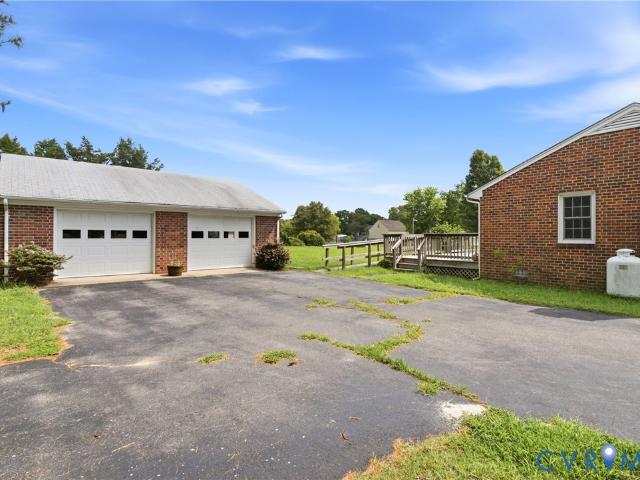
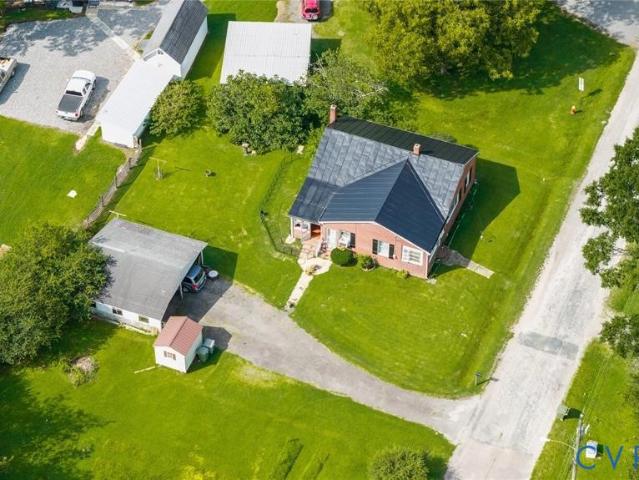
Embrace the perfect blend of rural serenity and modern convenience in this classic 3-bedroom, 2-full-bath Cape Cod home. Nestled on a sprawling 1.33-acre lot, this property offers an expansive outdoor oasis with endless room for gardens, hobbies, or unforgettable outdoor entertaining. Craftspeople and hobbyists will love the attached 2-car garage, complete with a dedicated, spacious workshop. NEW ROOF and Improved Conditioned Crawl Space. Enjoy the peace and privacy of a country lifestyle while staying just minutes away from shopping, dining, and everyday conveniences. Your peaceful country homestead awaits—schedule your private tour today!
USD 389,000
118 Nathena Way A 3
View photo
Townhouse · for sale
USD 314,900
USD 208/sq.ft
118 Nathena Way A 3
King William County
· 1,507 sq.ft · 2 Bedrooms · 2 Baths · Townhouse
· Patio · Garden · Equipped kitchen
King William County · 1,507 sq.ft · 2 Bedrooms · 2 Baths · Townhouse · Patio · Garden · Equipped kitchen
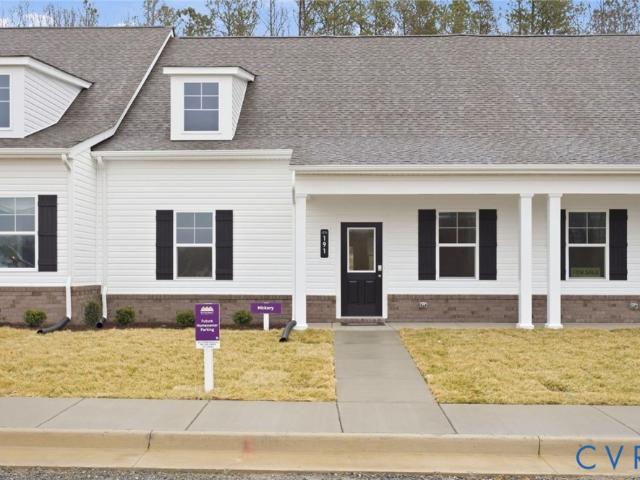
Incredible Value with first floor living! The Carriages at McCauley Park offers Active Adult 55+ Living in the heart of King William. The Hickory floor plan is a true first-floor living home with an open kitchen with granite countertops and a spacious living area with patio. The main-level Owner's Suite features a private bath with spacious closet and dual vanity. The first floor also has an additional bedroom, flex room and a hall bath perfect for additional space for guests or a study. Outside, you’ll discover inviting, maintenance-free yards with an included patio, set against a picturesque backdrop. Blaze a trail on the walking paths or take Fido off the leash at the dog park — all the while knowing that low-maintenance living puts time on your side. Pickleball court and covered gathering space for community gatherings, along with a community Garden are coming soon. Conveniently located in Aylett off Route 360, the Carriages at McCauley Park is the Active-Adult community that’s eas
USD 314,900
2182 Green Level Road
View photo
House · for sale
USD 858,978
USD 229/sq.ft
New
2182 Green Level Road
King William County
· 3,746 sq.ft · 4 Bedrooms · 2 Baths · House
· Office room · Parking · Equipped kitchen
King William County · 3,746 sq.ft · 4 Bedrooms · 2 Baths · House · Office room · Parking · Equipped kitchen
Welcome Home to GREEN LEVEL ESTATES, the Newest neighborhood from Hanover County's own, RCI BUILDERS! Featuring 5 ESTATE STYLE lots ranging from 8 to 25 acres, NO HOA, and only 15mins to the heart of Mechanicsville. The LYNN FLOOR plan is centered around 2748sf of single level living with 3 bedrooms and 2.5. Or with configurations options for 4-5 total bedrooms! The plan features a wide open Family Room+Kitchen+Dining Area, plus butlers pantry, formal dining and offices spaces. Primary Suite, with en suite, and 2 walk-in closets are on one side of the home, plus 2 secondary bedrooms with hall bath. Opposite side of the home. Floor plan includes a Florida room. Or upgrade that to a rear covered, screened porch. Half Bath, Mudroom and 2 car garage round off the first floor. Walk up/Walk in attic are included. Or add additional bedroom suite, in-law suite, or bonus room upstairs. Perfect plan for multigenerational scenarios, or if you need 2 primary suites on the first floor. THIS PRICE I
USD 858,978
1820 Mt Olive Cohoke Road
View photo
House · for sale
USD 329,000
USD 221/sq.ft
Updated
1820 Mt Olive Cohoke Road
King William County
· 1,485 sq.ft · 3 Bedrooms · 2 Baths · House
· Equipped kitchen · Air conditioning
King William County · 1,485 sq.ft · 3 Bedrooms · 2 Baths · House · Equipped kitchen · Air conditioning
New construction in king william! Welcome to 1820 Mt. Olive Cohoke Road, featuring the Sweet Caroline plan with nearly 1,500 square feet, 3 bedrooms, and 2.5 baths. Step inside to an inviting open-concept layout with luxury vinyl plank flooring throughout the main living areas. The spacious living room features recessed lighting and a ceiling fan with light, flowing seamlessly into the well-appointed kitchen. Enjoy granite countertops, stainless steel appliances, a center island, pantry, recessed lighting, ceiling fan with light, and an adjoining dining area. The first-floor owner's suite offers a walk-in closet, ceiling fan, and private en-suite bath. A convenient laundry room and half bath complete the main level. Upstairs, you'll find two generously sized bedrooms with ample closet space and a full bath. Additional highlights include vinyl siding and windows, a pull-down attic, a welcoming front porch, and an electric heat pump with central air. Don't miss this opportunity to own a
USD 329,000
535 Wendenburg Terrace MODEL
View photo
House · for sale
USD 579,306
USD 238/sq.ft
535 Wendenburg Terrace MODEL
King William County
· 2,433 sq.ft · 4 Bedrooms · 2 Baths · House
· Office room · Terrace · Fireplace · Equipped kitchen
King William County · 2,433 sq.ft · 4 Bedrooms · 2 Baths · House · Office room · Terrace · Fireplace · Equipped kitchen
Welcome to the James Model on a beautiful wooded lot! This thoughtfully designed 4-bedroom, 2.5-bath home offers the perfect blend of comfort, style, and functionality. Pricing is based on Elevation A, featuring a beautiful window canopy and decorative brackets over the second-floor front windows, creating charming curb appeal. Step inside to an inviting living space with vaulted ceilings, a gas fireplace, and a generous flooring package throughout the main living areas. The spacious kitchen is designed for both everyday living and entertaining, featuring granite countertops, a walk in pantry and large center island. The first-floor Owner's Suite provides convenience and privacy, while a versatile Flex Room/Office offers the perfect space for working from home, a study, or whatever fits your lifestyle. Upstairs, you'll find three additional bedrooms and plenty of room for family and guests. Enjoy the outdoors from your 15' x 12' covered screened rear porch, or step onto the stamped con
USD 579,306
TBD Wendenburg Ct. G5
View photo
Townhouse · for sale
USD 384,790
USD 185/sq.ft
TBD Wendenburg Ct. G5
King William County
· 2,077 sq.ft · 3 Bedrooms · 3 Baths · Townhouse
· Gym · Equipped kitchen · Parking · Swimming pool
King William County · 2,077 sq.ft · 3 Bedrooms · 3 Baths · Townhouse · Gym · Equipped kitchen · Parking · Swimming pool
Maintenance free! Welcome to the new JACKSON floorplan in Kennington Meadows 55+ community. This Amazing Home has 3 bedrooms and 3 full baths, a 2-car garage, and unfinished storage area over garage. Open Concept Living with extensive LVP flooring, Patrick Island in the kitchen, granite countertops, Crown Molding on the Upper Kitchen Cabinets, and Pull-out trash Cans on the Island. The Primary owners Suite has Ceramic tile floors. Upstairs you will find another bedroom and full bath. What a great opportunity to live in a maintenance-free community with all the amenities of a clubhouse, swimming pool, fitness room, playground, trash removal and NO grass cutting! Plus, we have high speed internet and cable from breezeline. Photos are of our model and may not represent exact home
USD 384,790
3132 Manfield Road
View photo
House · for sale
USD 269,000
USD 192/sq.ft
3132 Manfield Road
King William County
· 1,399 sq.ft · 3 Bedrooms · 2 Baths · House
· Garden · Deck · Fireplace · Parking
King William County · 1,399 sq.ft · 3 Bedrooms · 2 Baths · House · Garden · Deck · Fireplace · Parking
Welcome to peaceful country living in King William County! This charming, all-brick ranch home sits on a private 1-acre lot, offering a seamless blend of timeless durability, comfortable living, and functional outdoor spaces. Step inside to discover a classic 1,404-square-foot floor plan featuring three spacious bedrooms and two full main-level bathrooms. The inviting living areas are anchored by a classic brick fireplace, creating a cozy focal point perfect for crisp Virginia evenings. Low-maintenance tile and vinyl flooring run throughout the interior, providing durability and easy cleanup for day-to-day life. Outdoors, the property shines with fantastic amenities for hobbyists, storage, and relaxation. Enjoy quiet mornings or evening entertainments on the rear deck and porch overlooking your expansive yard. Practical features include a paved driveway leading to a detached two-car garage alongside an additional storage shed, offering endless possibilities for workshops, vehicles, or
USD 269,000
6 Harvest Lane
View photo
House · for sale
Request Details
Updated
6 Harvest Lane
King William County
· 4 Bedrooms · 2 Baths · House
· Equipped kitchen · Parking
King William County · 4 Bedrooms · 2 Baths · House · Equipped kitchen · Parking
The Birch at Ryan Homes in the Orchards floor plan offers space and style. Enter through the 2-car garage or foyer and find a light-filled, airy floor plan. The great room flows into the dinette and kitchen area so you never miss a moment with friends or family around the island. Upstairs, the generous space continues, with a broad stairway that leads to an open landing, 3 bedrooms with ample closet space and a full bath. The luxurious owner’s suite, with its walk-in closet and dual vanity bath, keeps you connected to the rest of the home while providing peaceful privacy. Personalize your home with a variety of design selections and finishes to reflect your style and needs. Located in the Orchards, a peaceful, well-planned community offering a quiet setting with convenient access to nearby shopping, dining, and major routes throughout the Hanover, Mechanicsville & Richmond area. Discover all the benefits of The Birch. USDA Direct Loan Eligible'
Request Details
2109 Chaucer Court
View photo
Townhouse · for sale
USD 273,950
USD 179/sq.ft
2109 Chaucer Court
King William County
· 1,528 sq.ft · 2 Bedrooms · 2 Baths · Townhouse
· Swimming pool
King William County · 1,528 sq.ft · 2 Bedrooms · 2 Baths · Townhouse · Swimming pool
Back on the Market, No fault of the Seller. Located in the lovely Kennington Community, this well-maintained townhouse offers both comfort and convenience. Each of the two bedrooms features a private ensuite bath, spacious closets, and thoughtful separation for added privacy. The second floor also includes a convenient washer/dryer hookup, making laundry days a breeze. The open concept first floor showcases a bright and welcoming layout complete with a half bath, a dining area, and an oversized island—perfect for large family gatherings, entertaining, and everyday living. Enjoy effortless community access with the pool, playground, and outdoor amenities just steps from your front door—no need to drive! Ideally situated minutes from grocery stores, dining, and everyday essentials, this home is also only 20 minutes from Mechanicsville. Motivated seller—schedule your tour today! 1 Year America's Preferred Home Warranty ($499 value) paid for at closing
USD 273,950
6452 W River Road
View photo
House · for sale
USD 725,000
USD 273/sq.ft
6452 W River Road
King William County
· 2,648 sq.ft · 3 Bedrooms · 3 Baths · House
· Equipped kitchen
King William County · 2,648 sq.ft · 3 Bedrooms · 3 Baths · House · Equipped kitchen
Discover the charm and history of Upper Byrd Farm, a distinctive historic property in Columbia, Virginia. Established circa 1874 as part of an original 333-acre tract, this special property retains 8 acres of the original farm, with a portion of the land sharing a picturesque pond. Approximately 47 miles west of Richmond, this remarkable offering blends historic character, country tranquility, and modern conveniences. Inside, original pine floors dating to the late 1800s bring warmth and authenticity to the home, while 1 Bedroom features beautiful wide-plank pine flooring reminiscent of that found at Thomas Jefferson’s Monticello. The slate roof remains faithful to the builder’s original design, preserving an important element of the home’s historic appeal. Updated kitchen features stainless steel appliances adding contemporary convenience to this home’s timeless character. Offering 3 bedrooms and 3 full baths, the property also features a second-level guest/artist suite with an attach
USD 725,000
LOT 63 Wendenburg Way LOT 63
View photo
House · for sale
USD 585,900
USD 213/sq.ft
LOT 63 Wendenburg Way LOT 63
King William County
· 2,745 sq.ft · 4 Bedrooms · 3 Baths · House
· Fireplace · Equipped kitchen
King William County · 2,745 sq.ft · 4 Bedrooms · 3 Baths · House · Fireplace · Equipped kitchen
Builder Offering $10K to Buy down your Rate or use off of options. Welcome Home to the Lynn Model in sought after Kennington! Nestled on a beautiful wooded lot of almost half an acre, pricing is based on Elevation B. This thoughtfully designed home offers 3 bedrooms and 2.5 baths with an open-concept floor plan that is perfect for everyday living and entertaining. Step inside to a bright and airy living space featuring vaulted ceilings, a cozy gas fireplace, and a generous Luxury RevWood flooring package throughout the main living areas, with the option to extend the flooring into the Primary Suite. The kitchen is truly the heart of the home, featuring a large center island, beautiful granite countertops, abundant cabinetry, and a seamless flow into the sunny Breakfast Nook. From there, step into the Florida Room, the perfect place to relax and enjoy peaceful wooded views. The spacious Primary Suite measures approximately 19.7' x 13.4' and offers a large walk-in closet, ceramic tile sh
USD 585,900
195 Wendenburg Court 4
View photo
Townhouse · for sale
USD 423,530
USD 194/sq.ft
195 Wendenburg Court 4
King William County
· 2,174 sq.ft · 3 Bedrooms · 3 Baths · Townhouse
· Gym · Fireplace · Equipped kitchen · Parking · Swimming pool
King William County · 2,174 sq.ft · 3 Bedrooms · 3 Baths · Townhouse · Gym · Fireplace · Equipped kitchen · Parking · Swimming pool
Maintenance free! Welcome home to the Bell Creek plan in Kennington Meadows 55+ community. This Amazing Home has 3 bedrooms and 3 full baths, a 2-car garage, Florida room, and third bedroom suite on the second floor storage. There are many Upgrades in this Home including an Extensive LVP flooring Package, Open Concept Living with the Patrick Island in the kitchen, granite countertops, Crown Molding on the Upper Kitchen Cabinets, and Pull-out trash Cans on the Island. The Primary owners Suite has Ceramic tile floors and a ceramic Tile Shower with Bench Seat. There is also a Beautiful Vaulted ceiling in the Family Room with a gas fireplace. What a great opportunity to live in a maintenance-free community with all the amenities of a clubhouse, swimming pool, fitness room, playground, trash removal and NO grass cutting! Plus, we have high speed internet and cable from breezeline. Photos are of our model and may not represent exact home
USD 423,530
110 Ogden Street
View photo
House · for sale
USD 279,000
USD 223/sq.ft
110 Ogden Street
King William County
· 1,249 sq.ft · 2 Bedrooms · 1 Bath · House
King William County · 1,249 sq.ft · 2 Bedrooms · 1 Bath · House
Welcome to 110 Ogden Street, a charming classic brick ranch located in the heart of West Point, Virginia. This inviting home combines timeless Southern charm with comfortable, easy living. Step inside to find new flooring and a warm, welcoming layout that make the home feel comefortable from the moment you arrive. A brand-new HVAC system provides added peace of mind, while the classic brick exterior offers the character and low-maintenance appeal buyers love. Located in the historic river town of West Point, where the Pamunkey and Mattaponi Rivers meet to form the York River, you'll enjoy small-town living with convenient access to surrounding areas. If you're looking for a home that is charming, comfortable, and ready for its next chapter. 110 Ogden is one you'll want to see!
USD 279,000
1 Harvest Lane
View photo
House · for sale
USD 439,990
USD 173/sq.ft
1 Harvest Lane
King William County
· 2,530 sq.ft · 5 Bedrooms · 3 Baths · House
· Office room · Equipped kitchen
King William County · 2,530 sq.ft · 5 Bedrooms · 3 Baths · House · Office room · Equipped kitchen
Discover space, flexibility, and modern design in The Hazel at Ryan Homes at The Orchards. This thoughtfully designed single-family home offers 4+ bedrooms, 3 baths, and an open-concept layout built for the way you live today. The main level features a bright and expansive great room that flows into a gourmet kitchen with a large center island overlooking the dining area—creating a seamless space for gathering, entertaining, and everyday living. A first-floor guest suite offers added convenience for visitors or multi-generational living, while a separate flex room at the front of the home provides the perfect space for a home office, playroom, or hobby area. Upstairs, three spacious secondary bedrooms—each with walk-in closets—are centered around a versatile loft space ideal for an additional living area or media room. The owner’s suite is a true retreat, featuring generous living space, two walk-in closets, and a dual-vanity bath. Personalize your home with a variety of structural opt
USD 439,990
228 Hidden Springs Lane
View photo
House · for sale
USD 375,900
USD 222/sq.ft
228 Hidden Springs Lane
King William County
· 1,690 sq.ft · 3 Bedrooms · 2 Baths · House
· Garden · Fireplace · Equipped kitchen
King William County · 1,690 sq.ft · 3 Bedrooms · 2 Baths · House · Garden · Fireplace · Equipped kitchen
Welcome to this refreshed 3-bedroom, 2-bathroom home offering 1,690 sq ft of inviting space in tranquil King William County. Inside, you’ll find new paint, modern light fixtures, and a warm gas fireplace. The kitchen comes equipped with an electric range, dishwasher, and microwave, set atop durable tile flooring that continues into the bathrooms. A luxurious jetted tub offers a perfect place to unwind. LVP flooring enhances the living and dining areas, while cozy carpeting adds comfort to the bedrooms. Outside, enjoy a spacious open yard ideal for gatherings or peaceful relaxation. A blend of modern touches and serene living—don’t miss out! Conveniently located minutes from recreational attractions, shopping in Richmond, and Short Pump
USD 375,900
115 Nathena Way L 1
View photo
Townhouse · for sale
USD 379,900
USD 227/sq.ft
New
115 Nathena Way L 1
King William County
· 1,668 sq.ft · 3 Bedrooms · 2 Baths · Townhouse
· Equipped kitchen · Parking
King William County · 1,668 sq.ft · 3 Bedrooms · 2 Baths · Townhouse · Equipped kitchen · Parking
Discover the ease of true one-level living with the Birch Floorplan at The Carriages at McCauley Park! This beautifully designed first-floor home offers the convenience of having everything you need on one level, including the primary bedroom, primary bathroom, and laundry room! The spacious, open-concept layout seamlessly connects the kitchen, dining, and living areas, creating the perfect space for everyday living and entertaining. Enjoy upgraded finishes throughout, including luxury vinyl plank flooring (LVP), quartz kitchen countertops, and elegant tile in the primary bathroom. Step outside and unwind on your upgraded 19' x 9' covered rear porch, the perfect spot to enjoy your morning coffee or relax at the end of the day. Additional features include a walk-up unfinished storage space, a two-car garage, and a private driveway. With the ease of main-level living, beautiful finishes, and thoughtful design throughout, this home at The Carriages at McCauley Park is a home you won't wan
USD 379,900
2257 Kennington Parkway North
View photo
House · for sale
USD 549,950
USD 227/sq.ft
2257 Kennington Parkway North
King William County
· 2,422 sq.ft · 3 Bedrooms · 2 Baths · House
· Gym · Equipped kitchen · Parking · Swimming pool
King William County · 2,422 sq.ft · 3 Bedrooms · 2 Baths · House · Gym · Equipped kitchen · Parking · Swimming pool
To be built in kennington! The Randolph offers 2,431 square feet with a first-floor primary suite, open-concept living, and a spacious second-floor loft. The kitchen features a walk-in pantry and opens to the dining area and family room, with access to a covered rear porch. A flexible room near the foyer can serve as an office or playroom. The primary suite includes a walk-in closet and bath with dual vanities and a tiled shower. Upstairs, two bedrooms with walk-in closets share a full bath. Structural options can expand the plan to as many as five bedrooms and 3.5 bathrooms. An attached two-car garage, dedicated laundry room, and unfinished storage add everyday convenience. Kennington amenities include a clubhouse, swimming pool, fitness room, and playground, plus Breezeline high-speed internet and cable. Construction has not started. Other floor plans and structural options are available; contact the sales agent for details. Photos are of a model home and may show upgrades not includ
USD 549,950
3486 Venter Road
View photo
House · for sale
USD 375,000
USD 182/sq.ft
3486 Venter Road
King William County
· 2,056 sq.ft · 2 Bedrooms · 2 Baths · House
· Patio · Fireplace · Parking · Swimming pool · Equipped kitchen
King William County · 2,056 sq.ft · 2 Bedrooms · 2 Baths · House · Patio · Fireplace · Parking · Swimming pool · Equipped kitchen
Remarkable Cape Cod offering 2 bedrooms and 2 full baths in a convenient King William County location just off Route 360, the main thoroughfare connecting Richmond to Virginia’s beautiful Northern Neck. This home offers plenty of potential and unique features, including an in-ground swimming pool, koi pond, fenced rear patio area, and full screened-in porch—perfect for relaxing or entertaining. Inside, enjoy a spacious living room, bright dining room, wood-burning fireplace, relaxing soaking tub, and additional game room. The expansive attached garage is accessible through a breezeway and features a standard-size garage door at the rear and an extra-large front garage door with an automatic opener, offering excellent space and versatility for vehicles, hobbies, or storage. A property full of character and possibilities in a convenient location! Seller is offering a $500 Credit in leu of a dishwasher
USD 375,000
1018 Kirby Street
View photo
House · for sale
USD 300,000
USD 240/sq.ft
1018 Kirby Street
King William County
· 1,249 sq.ft · 2 Bedrooms · 1 Bath · House
· Garden · Equipped kitchen · Parking
King William County · 1,249 sq.ft · 2 Bedrooms · 1 Bath · House · Garden · Equipped kitchen · Parking
Small-town charm, one-level living, and the water just across the street! Located in the heart of West Point, Virginia, this meticulously maintained home combines beautiful details with everyday comfort. Nine-foot ceilings, hardwood floors throughout, fresh paint, custom moldings, and a renovated kitchen create a welcoming interior, while the screened-in porch offers the perfect spot for morning coffee or unwinding at the end of the day. A fenced backyard and two-car garage complete the package, with two sets of washer and dryer hookups—one inside the home and one in the garage—offering added flexibility and convenience. Enjoy a walkable location close to the water, local history, schools, restaurants, and shops. Experience all the things that make life in West Point so special! Approximately 30 minutes from Richmond International Airport and 36 minutes from downtown Richmond, this home puts small-town living within easy reach of city conveniences. With location, beauty, and meticulous
USD 300,000
327 Pointers Drive
View photo
House · for sale
USD 369,900
USD 206/sq.ft
327 Pointers Drive
King William County
· 1,787 sq.ft · 3 Bedrooms · 2 Baths · House
· Deck · Fireplace · Equipped kitchen · Parking
King William County · 1,787 sq.ft · 3 Bedrooms · 2 Baths · House · Deck · Fireplace · Equipped kitchen · Parking
Discover Your Dream Home in the Magnolia Community, West Point, VA! Embrace the tranquility of West Point's charming Town. This beautiful to-be-built new construction home offers modern design and the charm of a small-town setting. This 1792 sq. ft. Gem features 3 spacious bedrooms and 2 baths. Indulge in the luxury of the primary suite, a true haven of relaxation with its luxurious bath. Enjoy an open-concept living area/dining and kitchen great for entertaining. The gourmet kitchen boasts 42' soft-close cabinets, granite countertops, and stainless steel appliances. Cozy by the gas fireplace in the inviting living room. Experience the convenience of a 2-car attached garage, offering easy access and organization. Outside, a deck provides an excellent space for hosting a BBQ or relaxing. Hurry while there's time to pick a few selections
USD 369,900
3161 Dorrell Road
View photo
House · for sale
USD 280,000
USD 147/sq.ft
3161 Dorrell Road
King William County
· 1,894 sq.ft · 3 Bedrooms · 2 Baths · House
· Equipped kitchen
King William County · 1,894 sq.ft · 3 Bedrooms · 2 Baths · House · Equipped kitchen
Investor Special on 5 Private Acres. Endless Potential! Opportunity awaits at this 5-acre country property with solid bones and incredible upside. Being sold AS IS, this home is a great project for investors, flippers, or buyers looking to create their dream rural retreat. While the property needs updating and repairs, including cosmetic improvements and major systems, the layout and acreage provide an excellent foundation for renovation. The home is in need of TLC and requires exterior and interior clean-out, fresh flooring, paint, minor bathroom updates, HVAC replacement, and a roof replacement in the near future. The kitchen offers a great starting point and could be refreshed with painted cabinetry and updated countertops. With the right vision and improvements, this property has the potential to shine. Enjoy the privacy, space, and possibilities that come with 5 beautiful acres, offering room for gardening, recreation, animals, or simply peaceful country living. If you're looking
USD 280,000
854 Moorefield Road
View photo
House · for sale
USD 199,900
USD 195/sq.ft
854 Moorefield Road
King William County
· 1,023 sq.ft · 3 Bedrooms · 1 Bath · House
· Garden · Parking
King William County · 1,023 sq.ft · 3 Bedrooms · 1 Bath · House · Garden · Parking
Opportunity awaits at 854 Moorefield Road! Situated on 1.75 acres, this 3-bedroom, 1-bath brick ranch offers 1,025 square feet and plenty of potential for its next owner. Inside, you'll find a functional single-level layout with spacious living areas, three bedrooms, and an updated full bath. Outside, mature trees and an expansive yard provide plenty of room to enjoy the property, while the detached two-car garage/workshop with additional lean-to space offers great potential for storage, hobbies, or projects. The home is ready for someone with a vision to bring it back to life and make it their own. With its classic brick exterior, acreage, and versatile outbuilding, this property is a great opportunity for an investor, renovator, or buyer looking to create something of their own. Bring your ideas and see the potential this Moorefield Road property has to offer!
USD 199,900
Lot 14 Red Oak Circle Lot 14
View photo
House · for sale
USD 517,200
USD 280/sq.ft
Lot 14 Red Oak Circle Lot 14
King William County
· 1,841 sq.ft · 3 Bedrooms · 2 Baths · House
· Patio · Deck · Fireplace · Equipped kitchen · Parking
King William County · 1,841 sq.ft · 3 Bedrooms · 2 Baths · House · Patio · Deck · Fireplace · Equipped kitchen · Parking
New construction in kennington! Tucked away on a wooded cul-de-sac lot, this stunning Powell Model with elevation B offers the ease of first-floor living with the option to add a 4th bedroom upstairs for even more space. Step inside through a spacious foyer and discover Rev Wood flooring and vaulted ceilings that create a bright, open feel throughout the main living areas. The chef’s kitchen features a large granite island — the true heart of the home — along with stainless steel appliances and a sunny 12x12 breakfast nook filled with natural light. Relax in the inviting family room around the gas fireplace, or choose to add a Florida Room or screened-in porch for year-round enjoyment. Retreat to your luxurious primary suite, complete with a double vanity, ceramic tile shower, and a spacious walk-in closet. Enjoy outdoor living on your back deck or patio, perfect for entertaining or unwinding after a long day. Additional highlights include walk-up storage over the two-car garage and th
USD 517,200
3820 Upshaw Road
View photo
House · for sale
USD 599,950
USD 322/sq.ft
3820 Upshaw Road
King William County
· 1,862 sq.ft · 3 Bedrooms · 2 Baths · House
· Deck · Fireplace · Equipped kitchen
King William County · 1,862 sq.ft · 3 Bedrooms · 2 Baths · House · Deck · Fireplace · Equipped kitchen
Peaceful country living, 200+ ft of WATERFRONTAGE, and room to enjoy it all! Situated on 5 beautifully maintained acres in Aylett, this 1,872 SF home offers 3 bedrooms, 2 baths, and an open concept, split bedroom floor plan. Step from the covered front porch into the great room, where a vaulted ceiling creates a bright, welcoming space. The kitchen features upgraded granite countertops, gas cooking, stainless steel appliances, and a single basin sink. The spacious primary suite includes a walk-in closet, tile shower, and double vanity. Two additional bedrooms sit on the opposite side of the home with a hall bath featuring an oversized tub/shower combo. The real standout is the DEN! With its vaulted ceiling, recessed lighting, WOOD BURNING FIREPLACE, and tons of windows overlooking the property, this is a room you'll want to settle into and stay awhile. Outside, take your pick between the covered screened porch with stamped concrete and the Trex deck—both great spots to slow down and en
USD 599,950

Get email alerts

Don't miss out: be the first to know about new properties

The alert was correctly created

On subscribing you accept the conditions of use and the privacy policy
Alert
Receive new ads in your inbox
Save this search
Receive alerts for new listings

We'll send you an email when we have new properties for: "Properties for sale in King William County"

The alert was correctly created

Central Garage
King William, Acquinton district King William County Virginia
Get email alerts and be the first to see new listings
Required field
On subscribing I accept the terms of the privacy policy
Perfect! You'll soon start receiving new listings via email
Alert
Receive an email when we have new ads for Properties for sale in King William County
Save this search
Filters

Bedrooms

Size (sq.ft)

sq.ft
sq.ft

Price

USD
USD

Property type

Bathrooms

Clear all filters
Receive notifications when new entries are published.