102 properties for sale in Aylett

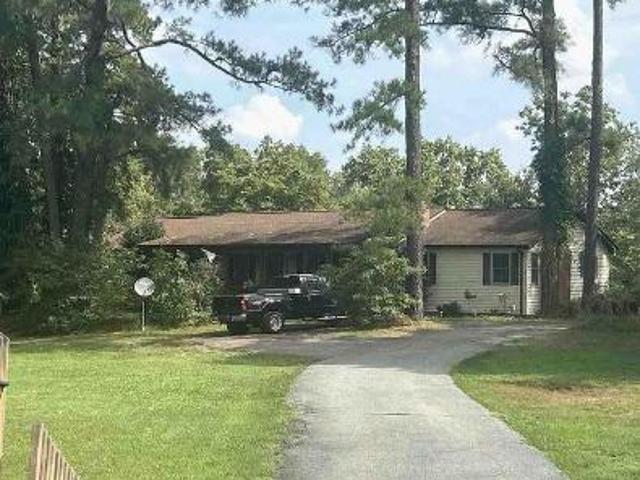
Canterbury Rd
View photo
House · for sale
USD 366,000
USD 144/sq.ft
Updated
Canterbury Rd
Aylett
· 2,540 sq.ft · 3 Bedrooms · 3 Baths · House
Aylett · 2,540 sq.ft · 3 Bedrooms · 3 Baths · House
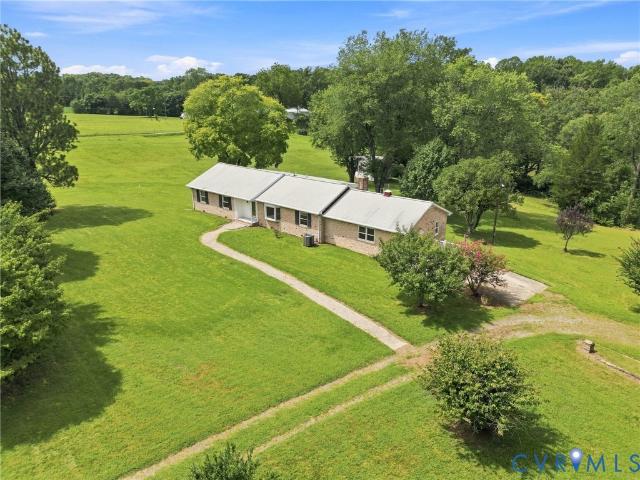
This is a Real Estate-Owned (REO)/post-foreclosure home owned or managed by a bank. All offers are considered; however, the highest and best will most likely be accepted
USD 366,000
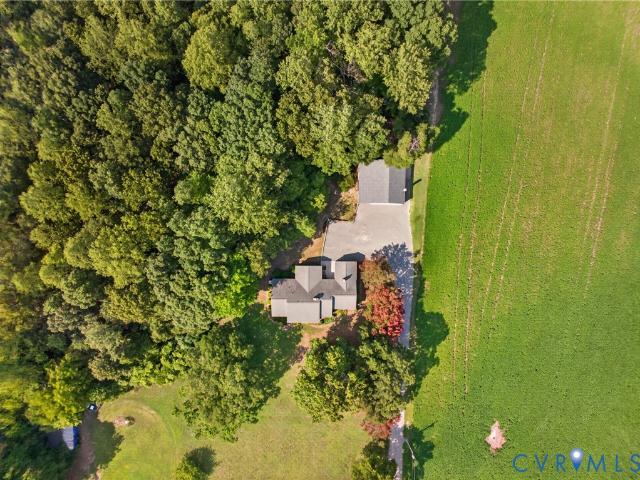
1444 Manfield Road
View photo
House · for sale
USD 439,950
USD 272/sq.ft
1444 Manfield Road
Aylett
· 1,615 sq.ft · 3 Bedrooms · 2 Baths · House
· Deck · Equipped kitchen · Parking
Aylett · 1,615 sq.ft · 3 Bedrooms · 2 Baths · House · Deck · Equipped kitchen · Parking
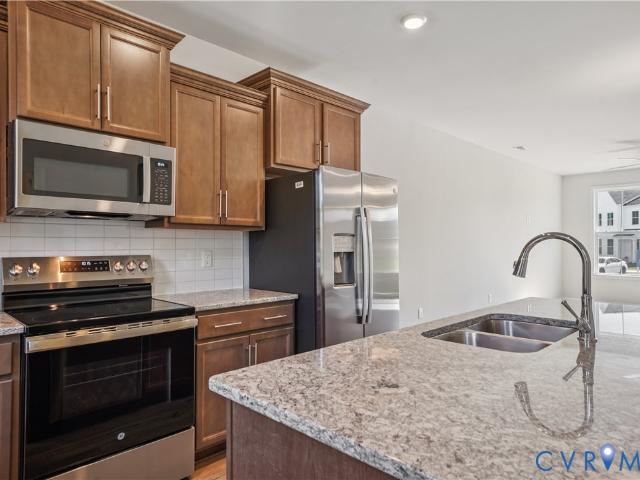
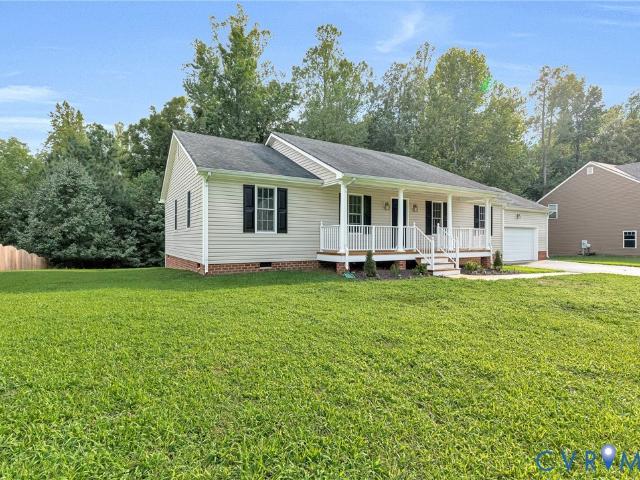
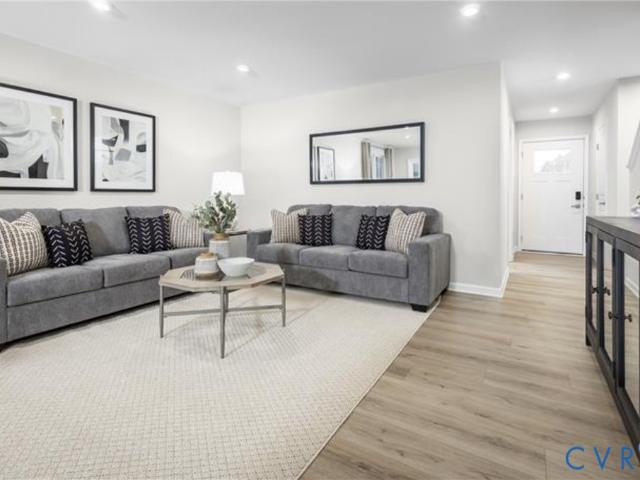
Quick close available on this brand new Rancher on a private 5.5 acre parcel with beautiful mature hardwood trees and 1,624 sg ft of one level living at its best! Conveniently located only about 1.5 miles from Rt 360! This DKI quality built home has so many wonderful features like, LVP flooring throughout the whole home, vaulted ceilings in the huge family room and kitchen, granite tops in the kitchen and both bathrooms, the kitchen also has a 7x3 ft island, recessed lights, pendant lights, stainless steel appliances, the primary suite has a walk in closet, dual vanities, walk in shower with built in seating, recessed lighting, outside we have a huge extra wide driveway with plenty of parking for probably 7 or more vehicles, a 16x12 rear deck, nice sized laundry/utility room with shelving and sooo much more! Don't wait, set up your private showing today!
USD 439,950
1448 Canterbury Road
View photo
House · for sale
USD 572,000
USD 330/sq.ft
1448 Canterbury Road
Aylett
· 1,733 sq.ft · 3 Bedrooms · 3 Baths · House
· Office room · Parking · Deck · Fireplace · Equipped kitchen
Aylett · 1,733 sq.ft · 3 Bedrooms · 3 Baths · House · Office room · Parking · Deck · Fireplace · Equipped kitchen
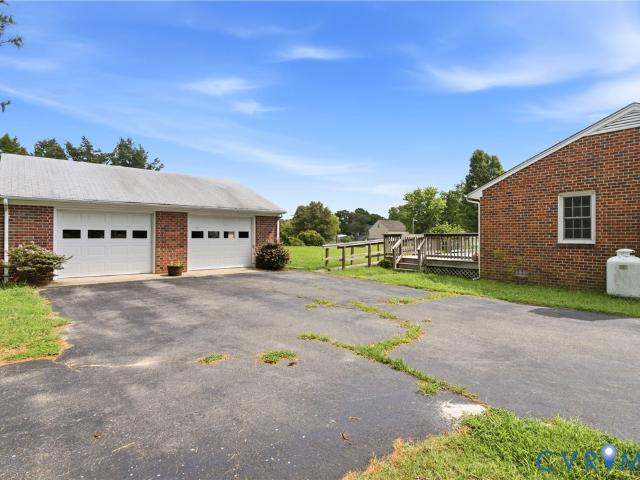
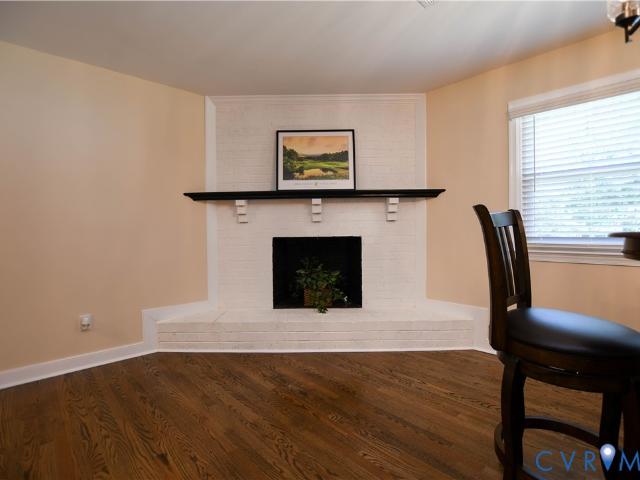
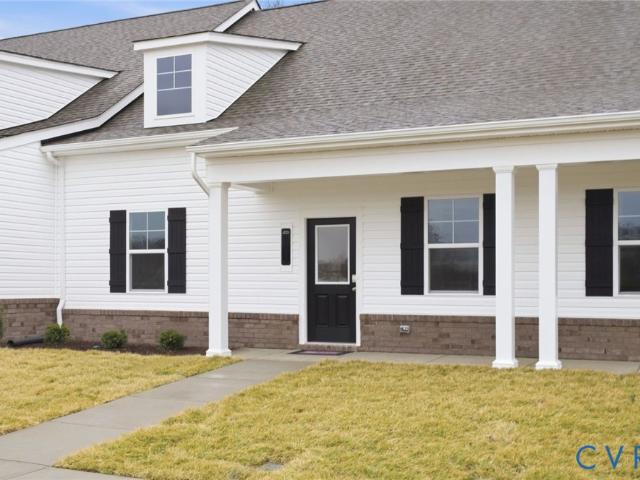
Pristine country living meets modern luxury in this fully renovated rancher situated on over 8 private acres near the Mattaponi River! The main level boasts magnificent hardwood floors and an open-concept living area featuring a cozy corner fireplace. Cook like a chef in the dream kitchen, complete with new cabinets, beautiful granite countertops, gas appliances, a retractable range exhaust fan, and a lighted pantry. This floor also hosts 3 bedrooms, 2 full baths, and a dedicated office or formal dining room. Enjoy the evening breeze from the side porch with sliding glass windows, the country front porch, or the large rear deck. The fully finished lower level offers incredible in-law suite potential, featuring new luxury vinyl plank flooring, a second living room, a second full kitchen, a full size reading room/playroom, a full bath, and a second utility room. Storage and hobby space abound with an attached 2-car garage, a separate carport, a lean-to, and a massive detached garage and
USD 572,000
5984 Canterbury Road
View photo
House · for sale
USD 227,500
USD 297/sq.ft
5984 Canterbury Road
Aylett
· 764 sq.ft · 2 Bedrooms · 1 Bath · House
· Equipped kitchen
Aylett · 764 sq.ft · 2 Bedrooms · 1 Bath · House · Equipped kitchen
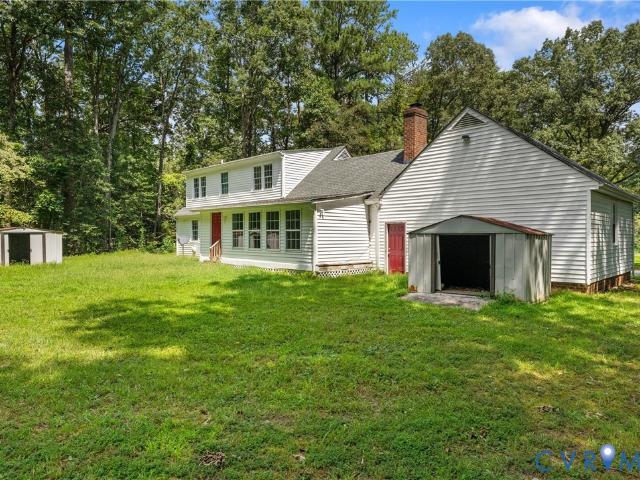
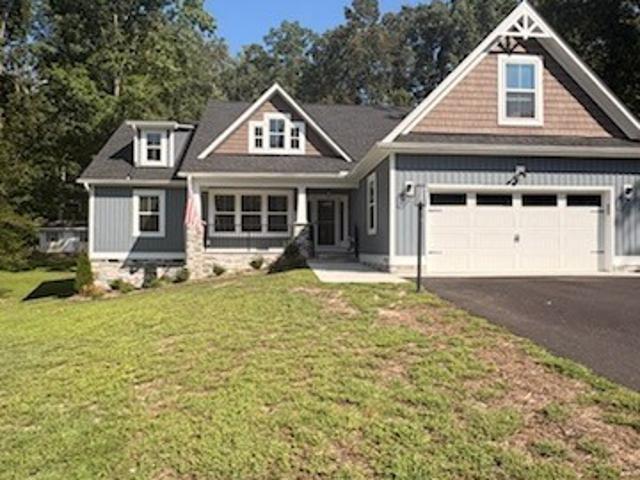
Charming 2 bedroom 1 bathroom cottage located in the quaint community of Walkerton. Home boasts refinished hardwood floors, updated kitchen with new cabinets with soft close doors, granite counter top and stainless appliances. Ceramic tile in the bathroom, spacious utility room, replacement windows and covered front porch. Located within walking distance to the Mattaponi River with public boat ramp
USD 227,500
1297 Manfield Road
View photo
House · for sale
USD 389,950
USD 248/sq.ft
1297 Manfield Road
Aylett
· 1,572 sq.ft · 3 Bedrooms · 2 Baths · House
· Access for people with disabilities · Deck · Fireplace · Equipped kitchen · Parking · Lift
Aylett · 1,572 sq.ft · 3 Bedrooms · 2 Baths · House · Access for people with disabilities · Deck · Fireplace · Equipped kitchen · Parking · Lift
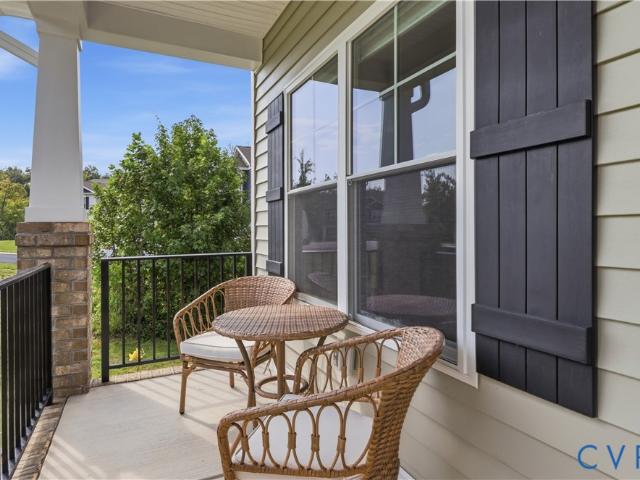
New price! Welcome To NO HOA Bring Your RV, Boat, Fruit Trees, Country Living Close In Located on Almost 2 Acres, OPEN FLOOR PLAN, ‘Craftsman Look’ Newly REMODELED RANCHER, 3 Bdrms, 2 Baths, 1,576+/-SF, 2-Car ATTACHED Garage w/WHEELCHAIR AUTO LIFT 20x20, TREX Covered Front Porch & Large DECK! Spacious Front COVERED PORCH w/Amazing CRAFTSMAN Style Columns, Railings & TREX Deck. 1st FLOOR PRIMARY w/LVP, 34” Access Doors & Large Walk-in Closet w/ON-SUITE FULL Bath, Walk-in Shower w/SEAT, Custom Vanity & CERAMIC TILE Flooring. Located on the Opposite Wing from Primary Suite are Spacious Bedroom 2 & Bedroom 3, Both with LVP Flooring & Closets. Full Bath #2 w/CERAMIC TILE Flooring, Tub/Shower Combo & CUSTOM Vanity. Entertain in Open Floor Plan Greatroom 23’x15’, GAS Fireplace w/Slate Surround, Custom HARDWOOD Floors: Greatroom, Coat Closet & Hallways Leading to Bedrooms 2 & 3. Chef’s Gourmet Kitchen w/TONS of CUSTOM Cabinets, 2 LAZY SUSAN’S For Amazing STORAGE, LVP, STAINLESS Appliances & Fr
USD 389,950
Smokey Rd
View photo
House · for sale
Request Details
New
Smokey Rd
Aylett
· House
Aylett · House
This home is in preforeclosure, which means the homeowner is in default (missed payments). Therefore, there could be an opportunity to strike a great deal with the owner and the bank
Request Details
Upshaw Rd
View photo
House · for sale
Request Details
Updated
Upshaw Rd
Aylett
· 1,938 sq.ft · 2 Bedrooms · 2 Baths · House
Aylett · 1,938 sq.ft · 2 Bedrooms · 2 Baths · House
This is a Real Estate-Owned (REO)/post-foreclosure home owned or managed by a bank. All offers are considered; however, the highest and best will most likely be accepted
Request Details
Rainwater Dr
View photo
House · for sale
Request Details
Updated
Rainwater Dr
Aylett
· 1,195 sq.ft · 3 Bedrooms · 1 Bath · House
Aylett · 1,195 sq.ft · 3 Bedrooms · 1 Bath · House
This is a Real Estate-Owned (REO)/post-foreclosure home owned or managed by a bank. All offers are considered; however, the highest and best will most likely be accepted
Request Details
Oak Springs Cir
View photo
House · for sale
Request Details
Updated
Oak Springs Cir
Aylett
· 4 Bedrooms · 2 Baths · House
Aylett · 4 Bedrooms · 2 Baths · House
This home is in preforeclosure, which means the homeowner is in default (missed payments). Therefore, there could be an opportunity to strike a great deal with the owner and the bank
Request Details
161 Sparrow Lane
View photo
House · for sale
USD 149,000
USD 99/sq.ft
161 Sparrow Lane
Aylett
· 1,496 sq.ft · 2 Bedrooms · 2 Baths · House
Aylett · 1,496 sq.ft · 2 Bedrooms · 2 Baths · House
As you can see by the pictures, this is really a fixer-upper. Also, the photos show that the house was well built with all necessary elements of good construction. Everything should be there for central climate control and electrical because at one time, everything worked and well however, time and tenants have proven significant repair. Besides being a cinderblock built house, a big draw is the view of the private forest in back. It sits on 3 private acres. Enough said
USD 149,000
731 Anne Lane 4P
View photo
Townhouse · for sale
USD 337,000
USD 193/sq.ft
731 Anne Lane 4P
Aylett
· 1,744 sq.ft · 2 Bedrooms · 2 Baths · Townhouse
· Patio · Equipped kitchen · Parking
Aylett · 1,744 sq.ft · 2 Bedrooms · 2 Baths · Townhouse · Patio · Equipped kitchen · Parking
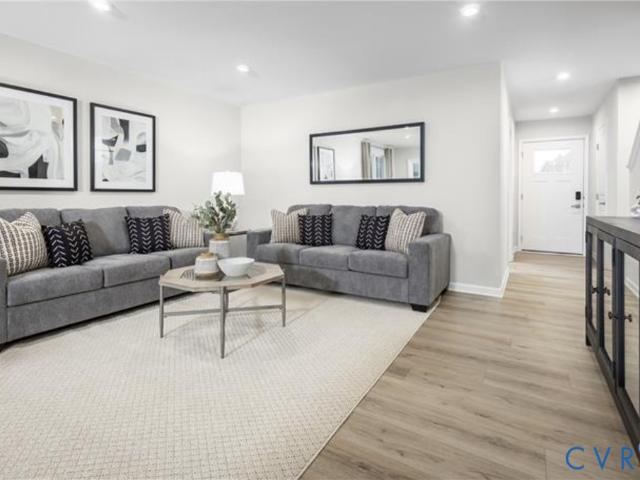
Great opportunity to own a zero-entry townhome with an attached garage—without age restrictions in Kennington! This beautifully designed one-level home features 1,753 square feet of living space, including two spacious bedrooms, a versatile flex room, and an open-concept modern floor plan. The well-appointed kitchen offers a large island with seating, plus a dedicated dining area for entertaining and everyday living. Enjoy the convenience of all main-level living and relax on the private patio overlooking a beautiful view. Comfort, style, and accessibility come together in this exceptional home! Professional pictures will be added by 7/15 showings start Thursday 7/16
USD 337,000
297 Pink Lady Circle
View photo
Townhouse · for sale
USD 282,490
USD 197/sq.ft
297 Pink Lady Circle
Aylett
· 1,432 sq.ft · 3 Bedrooms · 2 Baths · Townhouse
Aylett · 1,432 sq.ft · 3 Bedrooms · 2 Baths · Townhouse
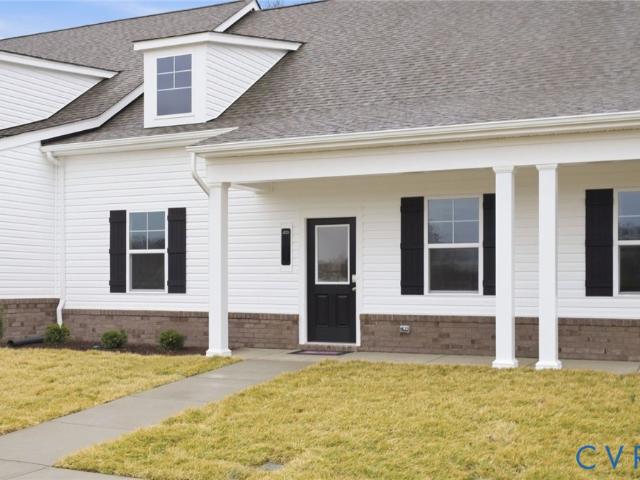
Welcome to the Orchards, a fresh opportunity where you will find the space you've been looking for; light-filled homes, backyards, and a peaceful Aylett setting. Here, everyday life feels easier and weekends feel like a getaway. It's a fresh opportunity to enjoy more room to live without giving up the convenience of nearby work, schools, and everyday life. Schedule your visit today to learn more about this beautiful community, we're open! The location. Branch out for better. Located along the Route 360 corridor, the Orchards is conveniently located just 15 mins to shopping, major interstates in Mechanicsville and Hanover and only minutes from the Mattaponi, Pamunkey River and York rivers! This part of Virginia is often defined by long-held hometown roots, quiet roads, and pockets of growth that still feel personal and grounded. In Aylett, life slows down a little; yet still keeps you connected to everything that matters. Plus, you'll be within the King William County school system and
USD 282,490
285 Pink Lady Circle
View photo
Townhouse · for sale
USD 259,990
USD 181/sq.ft
285 Pink Lady Circle
Aylett
· 1,432 sq.ft · 3 Bedrooms · 2 Baths · Townhouse
Aylett · 1,432 sq.ft · 3 Bedrooms · 2 Baths · Townhouse
Welcome to the Orchards, a fresh opportunity where you will find the space you've been looking for; light-filled homes, backyards, and a peaceful Aylett setting. Here, everyday life feels easier and weekends feel like a getaway. It's a fresh opportunity to enjoy more room to live without giving up the convenience of nearby work, schools, and everyday life. Schedule your visit today to learn more about this beautiful community, we're open! The location. Branch out for better. Located along the Route 360 corridor, the Orchards is conveniently located just 15 mins to shopping, major interstates in Mechanicsville and Hanover and only minutes from the Mattaponi, Pamunkey River and York rivers! This part of Virginia is often defined by long-held hometown roots, quiet roads, and pockets of growth that still feel personal and grounded. In Aylett, life slows down a little; yet still keeps you connected to everything that matters. Plus, you'll be within the King William County school system and
USD 259,990
234 Poplar Road
View photo
House · for sale
USD 365,000
USD 209/sq.ft
234 Poplar Road
Aylett
· 1,744 sq.ft · 4 Bedrooms · 2 Baths · House
· Garden · Parking
Aylett · 1,744 sq.ft · 4 Bedrooms · 2 Baths · House · Garden · Parking
Welcome home to this beautifully maintained 4-bedroom, 2-bath property offering the perfect combination of comfort, space, and convenience. Situated on a desirable corner lot, this home provides added curb appeal, extra outdoor space, and a more open feel. From the moment you arrive, you’ll appreciate the pride of ownership and how well this home has been cared for. Inside, you’ll find a functional layout with plenty of room for families, entertaining, or working from home. Step outside to enjoy the large, fully fenced backyard ideal for kids, pets, gardening, or hosting friends and family. Need extra storage or workspace? This property features two spacious sheds, providing endless possibilities for tools, hobbies, or outdoor equipment. Additional highlights include a paved driveway for ample parking and the freedom of no HOA, giving you the flexibility to truly make this property your own without added restrictions or fees. Whether you’re looking for your first home, more room to gro
USD 365,000
351 Flowering Tree Court
View photo
House · for sale
USD 489,000
USD 222/sq.ft
351 Flowering Tree Court
Aylett
· 2,196 sq.ft · 4 Bedrooms · 2 Baths · House
· Deck · Fireplace · Equipped kitchen · Parking
Aylett · 2,196 sq.ft · 4 Bedrooms · 2 Baths · House · Deck · Fireplace · Equipped kitchen · Parking
Welcome to 351 Flowering Tree Court, a charming 2-story home nestled in the desirable Woodruff neighborhood of Aylett. Built in 2005, this spacious 2,196-square-foot property offers an open floor plan designed for modern living. The main level features a bright eat-in kitchen complete with an island, pantry, built-in cabinetry, and a cozy dining area. Relax by the gas fireplace in the living room, which is beautifully accented with crown molding. A convenient half-bath rounds out the first floor. Upstairs, you will find all four bedrooms, including a primary suite boasting a large walk-in closet. The second floor also features two full bathrooms, providing plenty of convenience for the household. Outside, enjoy an inviting front porch, a back deck with sliding doors, and a two-car attached garage. This low-maintenance vinyl-sided home comes equipped with a 2-zoned heat pump system and high-speed fiber internet. Located in King William County, residents enjoy community amenities like te
USD 489,000
348 Mt McCauley Way
View photo
Townhouse · for sale
USD 350,000
USD 158/sq.ft
348 Mt McCauley Way
Aylett
· 2,207 sq.ft · 4 Bedrooms · 3 Baths · Townhouse
· Equipped kitchen
Aylett · 2,207 sq.ft · 4 Bedrooms · 3 Baths · Townhouse · Equipped kitchen
MOVE IN READY*'The Daphne is an elegant and spacious three-story townhome designed for modern living. This stunning end-unit residence boasts a thoughtfully crafted layout with four bedrooms and three and a half beautifully appointed bathrooms. A sophisticated Glacier White exterior with Bessmer Gray brick accents, a bold black front door, and a durable charcoal roof make a striking first impression. Step inside to discover luxury vinyl plank flooring throughout the main living areas, seamlessly connecting the expansive family room and the stylish eat-in kitchen. The heart of the home, this chef-inspired kitchen features sleek River Blue granite countertops, full-overlay white cabinets with an Admiral blue island, a striking herringbone-patterned glossy white backsplash, and premium black hardware. Stainless steel Frigidaire appliances complete this modern culinary space, while black island pendants and a black dining light add a touch of contemporary flair. The lower level offers incr
USD 350,000
0002 Natheena Way A 2
View photo
Townhouse · for sale
USD 331,877
USD 220/sq.ft
0002 Natheena Way A 2
Aylett
· 1,507 sq.ft · 2 Bedrooms · 2 Baths · Townhouse
· Patio · Garden · Equipped kitchen
Aylett · 1,507 sq.ft · 2 Bedrooms · 2 Baths · Townhouse · Patio · Garden · Equipped kitchen
Incredible Value with first floor living! Be in your new home before the new year. The Carriages at McCauley Park offers Active Adult 55+ Living in the heart of King William. The Hickory floor plan is a true first-floor living home with an open kitchen with granite countertops and a spacious living area with patio and rear outdoor storage. The main-level Owner's Suite features a private bath with spacious closet and dual vanity. The first floor also has an additional bedroom, flex room and a hall bath perfect for additional space for guests or a study. Outside, you’ll discover inviting, maintenance-free yards with an included patio, set against a picturesque backdrop. Blaze a trail on the walking paths or take Fido off the leash at the dog park — all the while knowing that low-maintenance living puts time on your side. Pickleball court and covered gathering space for community gatherings, along with a community Garden are coming soon. Conveniently located in Aylett off Route 360, the C
USD 331,877
115 Leonard Way
View photo
House · for sale
USD 475,000
USD 159/sq.ft
115 Leonard Way
Aylett
· 2,971 sq.ft · 5 Bedrooms · 3 Baths · House
· Garden · Deck · Equipped kitchen
Aylett · 2,971 sq.ft · 5 Bedrooms · 3 Baths · House · Garden · Deck · Equipped kitchen
A modern masterpiece of spacious design and comfort in McCauley Park! Newly constructed in 2024, this meticulously maintained home blends functionality with elegant styling. Step inside to discover gleaming Mohawk RevWood laminate flooring, highlighting a light-filed living room, and a seamless flow between the family area and the culinary kitchen. Outfitted with granite countertops, stainless steel appliances, a large center working island with space for seating, and custom-wired propane gas for premium cooking, the kitchen serves as the heart of the home. A downstairs bedroom and adjacent full bathroom offer a private retreat for overnight visitors. Slide open the glass doors to find the rear deck, where you can unwind while overlooking a serene, private backyard. Upstairs, the fully carpeted second level houses a roomy loft perfect for a secondary media zone or play area. The primary suite boasts an ensuite bathroom alongside dual walk-in closets. Three additional bedrooms, a hallwa
USD 475,000
2084 Forest Circle
View photo
Townhouse · for sale
USD 274,950
USD 245/sq.ft
2084 Forest Circle
Aylett
· 1,119 sq.ft · 2 Bedrooms · 2 Baths · Townhouse
· Patio · Equipped kitchen · Swimming pool
Aylett · 1,119 sq.ft · 2 Bedrooms · 2 Baths · Townhouse · Patio · Equipped kitchen · Swimming pool
Rarely available maintenance-free living in Kennington! This pristine single-level ranch townhome offers the perfect blend of comfort, style, and accessibility. The open-concept floor plan shines with beautiful hardwood floors and a bright, welcoming layout. The fully equipped kitchen features appliances that convey, along with the included washer and dryer. Retreat to the primary suite, thoughtfully designed with extra-wide doors, a spacious walk-in closet, and an attached bath with a seat and safety handrails. The secondary bedroom is generously sized with plush carpeting and ample storage. Enjoy your morning coffee on the charming front porch or relax on the private, shaded back patio backing to a peaceful wooded view. Storage is abundant with an attached exterior shed plus access to a community-permitted detached shed. Kennington offers an unparalleled lifestyle with lawn maintenance included, a clubhouse, pool complex, fitness center, playground, and basketball court. Do not miss
USD 274,950
1070 Marlborough Road
View photo
House · for sale
USD 1,599,950
USD 302/sq.ft
1070 Marlborough Road
Aylett
· 5,285 sq.ft · 6 Bedrooms · 3 Baths · House
· Equipped kitchen · Parking · Cellar
Aylett · 5,285 sq.ft · 6 Bedrooms · 3 Baths · House · Equipped kitchen · Parking · Cellar
Welcome To Marlborough Circa 1835. An Equestrian 38.50 Acre Gem Located In Historic Bruington. Modified And Expanded In 1851 In The Greek Revival Style Complimented By Large Columns At Front Entrance. Renovations/Additions Were Completed By Current Owner For Modern Convenience While Maintaining It's Historic Character. Marlborough Offers Graciously Appointed Rooms Featuring A Large Formal Dining Room W/ FP, Formal Parlor W/ Built-Ins, Fully Renovated Kitchen With Granite, Stainless Appliances. Luxurious 1st Floor Primary Ensuite. Home Boasts Original Wood And Brick Flooring. Second Floor-4 Additional Bedrooms And Full Bath. The English Basement Offers 6th Bedroom, Keeping Room And Family Room-Each W/ FP. The Property Boasts A Two Story Barn With Heated And Cooled Shop, Loft And 1/2 Bath. Interior And Exterior Stalls, Run-In Sheds W/ Fans, 3 Paddocks And Riding Ring. Garage Wired For EV. Recently Installed Fiber Optic Which Provides The Ability To Work From Home. Whole Farm Generator, L
USD 1,599,950
100 Estelle Court
View photo
House · for sale
USD 450,000
USD 240/sq.ft
100 Estelle Court
Aylett
· 1,873 sq.ft · 4 Bedrooms · 2 Baths · House
· Deck · Equipped kitchen · Parking
Aylett · 1,873 sq.ft · 4 Bedrooms · 2 Baths · House · Deck · Equipped kitchen · Parking
Move-in Ready! Why wait 6 to 9 months for new construction and get nickel-and-dimed for upgrades and lot premiums when you can move right into premium craftsmanship today? Welcome to 100 Estelle Court, an immaculate 2022-built home by RCI Builders, one of Central Virginia’s premier regional builders celebrated for superior structural integrity and upscale architectural details. From the moment you arrive, the commanding full front porch sets a classic Craftsman tone. Step inside to find an open, light-filled living space showcasing impeccable craftsman workmanship throughout. The heart of the home features a gourmet kitchen complete with a central island, gas cooking, and a seamless flow to the rear deck, powder room, or through the dedicated owner's entry and laundry space into your massive two-car garage, perfect for effortless entertaining. Upstairs, the primary suite serves as a private sanctuary, highlighted by a unique freestanding soaking tub separate from the luxury shower with
USD 450,000
131 McRee Way
View photo
House · for sale
USD 474,950
USD 277/sq.ft
131 McRee Way
Aylett
· 1,711 sq.ft · 3 Bedrooms · 2 Baths · House
· Patio · Garden · Equipped kitchen · Parking
Aylett · 1,711 sq.ft · 3 Bedrooms · 2 Baths · House · Patio · Garden · Equipped kitchen · Parking
Located in Kennington, King William County's first planned community, 131 McRee Way offers the convenience of newer construction combined with a wide range of neighborhood amenities. Built in 2021, this 1,715-square-foot ranch home features 3 bedrooms, 2 full baths. The open floor plan includes luxury vinyl plank flooring throughout, with a spacious family room, dining area, and a bright sun room that provides additional living space and views of the backyard. The kitchen features quartz countertops, stainless steel appliances, and ample cabinet space, making it ideal for both everyday living and entertaining. The primary suite includes a private bath with walk in shower with frameless door, double vanity and a walk-in closet. Situated on a. 94-acre premier lot, the exterior offers a large patio with a fire pit, powder-coated aluminum fencing, an irrigation system, 2-car garage, oversized driveway, and a detached storage shed. The large backyard provides plenty of space for outdoor act
USD 474,950
Lot 14 Red Oak Circle Lot 14
View photo
House · for sale
USD 517,200
USD 280/sq.ft
Lot 14 Red Oak Circle Lot 14
Aylett
· 1,841 sq.ft · 3 Bedrooms · 2 Baths · House
· Patio · Deck · Fireplace · Equipped kitchen · Parking
Aylett · 1,841 sq.ft · 3 Bedrooms · 2 Baths · House · Patio · Deck · Fireplace · Equipped kitchen · Parking
New construction in kennington! Tucked away on a wooded cul-de-sac lot, this stunning Powell Model with elevation B offers the ease of first-floor living with the option to add a 4th bedroom upstairs for even more space. Step inside through a spacious foyer and discover Rev Wood flooring and vaulted ceilings that create a bright, open feel throughout the main living areas. The chef’s kitchen features a large granite island — the true heart of the home — along with stainless steel appliances and a sunny 12x12 breakfast nook filled with natural light. Relax in the inviting family room around the gas fireplace, or choose to add a Florida Room or screened-in porch for year-round enjoyment. Retreat to your luxurious primary suite, complete with a double vanity, ceramic tile shower, and a spacious walk-in closet. Enjoy outdoor living on your back deck or patio, perfect for entertaining or unwinding after a long day. Additional highlights include walk-up storage over the two-car garage and th
USD 517,200
2241 Kennington Parkway
View photo
House · for sale
USD 475,989
USD 218/sq.ft
2241 Kennington Parkway
Aylett
· 2,174 sq.ft · 4 Bedrooms · 2 Baths · House
· Office room · Equipped kitchen
Aylett · 2,174 sq.ft · 4 Bedrooms · 2 Baths · House · Office room · Equipped kitchen
To be built. Build your dream home with the beautifully designed Lapis floor plan, where modern comfort meets timeless style. From the welcoming covered entry to the thoughtfully crafted living spaces, every detail is designed with today's lifestyle in mind. The heart of the home is an open-concept kitchen featuring a spacious center island, walk-in pantry, and seamless flow into the dining area and expansive great room, perfect for entertaining, family gatherings, or everyday living. A versatile flex room on the main level provides the ideal space for a home office, playroom, guest suite, or formal sitting area. Upstairs, retreat to the luxurious primary suite complete with a generous walk-in closet and private bath designed for relaxation. Three additional bedrooms offer plenty of room for family, guests, or hobbies, creating the perfect four-bedroom layout for growing households. This to-be-built home gives you the opportunity to personalize finishes, colors, and selections to refle
USD 475,989
13584 Richmond Tappahannock Highway
View photo
House · for sale
USD 315,000
USD 210/sq.ft
13584 Richmond Tappahannock Highway
Aylett
· 1,496 sq.ft · 3 Bedrooms · 2 Baths · House
· Fireplace · Equipped kitchen
Aylett · 1,496 sq.ft · 3 Bedrooms · 2 Baths · House · Fireplace · Equipped kitchen
Welcome to your new home! This thoughtfully updated and well maintained 3 bedroom brick rancher boasts a private Master Bath, newly refinished wood flooring in all 3 bedrooms, New LVP in living room, family room, kitchen and dining area, and utility room. New carpet in the enclosed rear porch/Florida Room. Freshly painted interior and trim. Repointed brickwork on steps/ stoop. Replacement windows in 2021. New HVAC in 2019. PLUS an additional. 3 acre lot on the back of the property. Convenient Rt. 360 location. While no known defects, fireplace, woodstove and chimney convey AS IS
USD 315,000

Get email alerts

Don't miss out: be the first to know about new properties

The alert was correctly created

On subscribing you accept the conditions of use and the privacy policy
Alert
Receive new ads in your inbox
Save this search
Receive alerts for new listings

We'll send you an email when we have new properties for: "Properties for sale in Aylett"

The alert was correctly created

Whitehall, Clay township Owen County Indiana
Enfield, Acquinton district King William County Virginia
Get email alerts and be the first to see new listings
Required field
On subscribing I accept the terms of the privacy policy
Perfect! You'll soon start receiving new listings via email
Alert
Receive an email when we have new ads for Properties for sale in Aylett
Save this search
Filters

Bedrooms

Size (sq.ft)

sq.ft
sq.ft

Price

USD
USD

Property type

Bathrooms

Clear all filters
Receive notifications when new entries are published.