91 properties for sale in Aylett

535 Wendenburg Terrace MODEL
View photo
House · for sale
USD 579,306
USD 238/sq.ft
535 Wendenburg Terrace MODEL
Aylett
· 2,433 sq.ft · 4 Bedrooms · 2 Baths · House
· Office room · Terrace · Fireplace · Equipped kitchen
Aylett · 2,433 sq.ft · 4 Bedrooms · 2 Baths · House · Office room · Terrace · Fireplace · Equipped kitchen
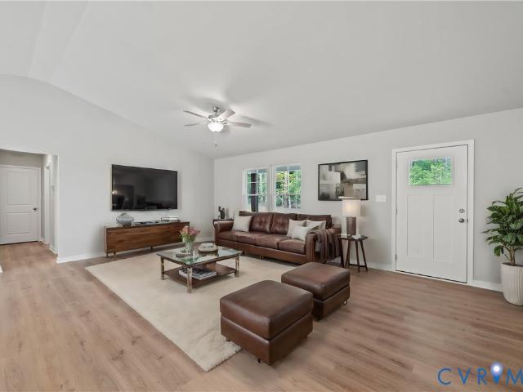
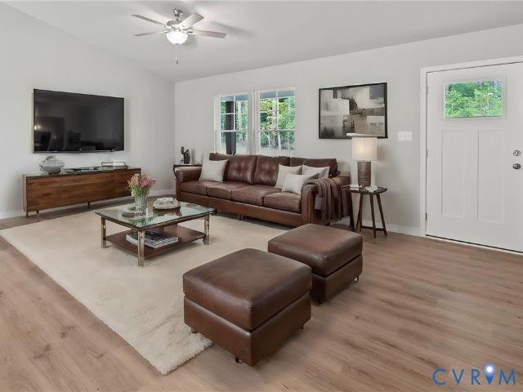
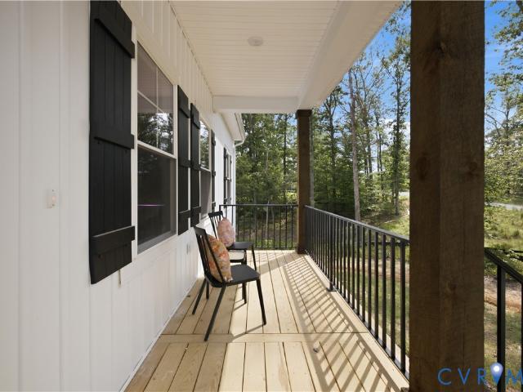
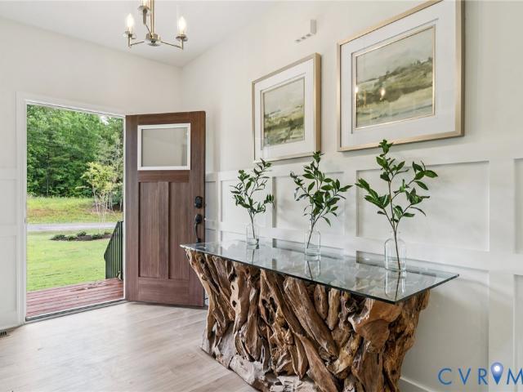
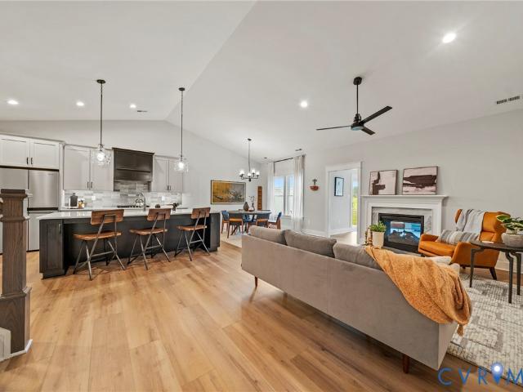
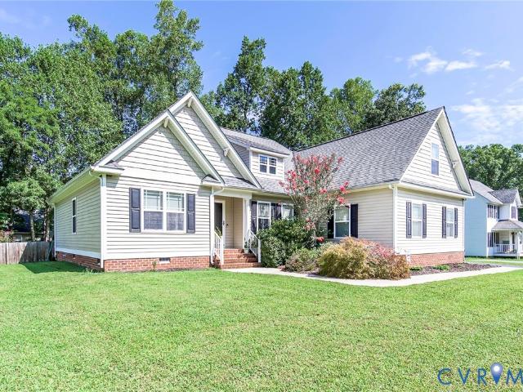
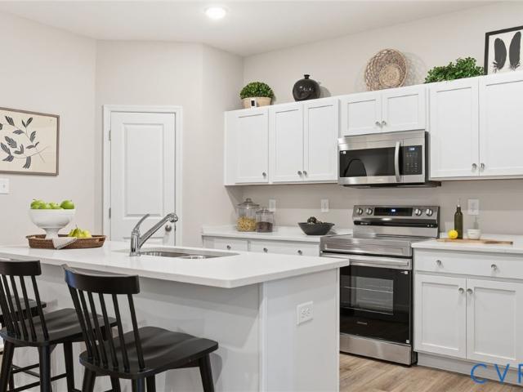
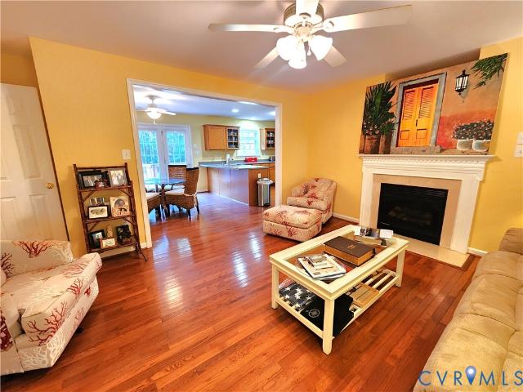
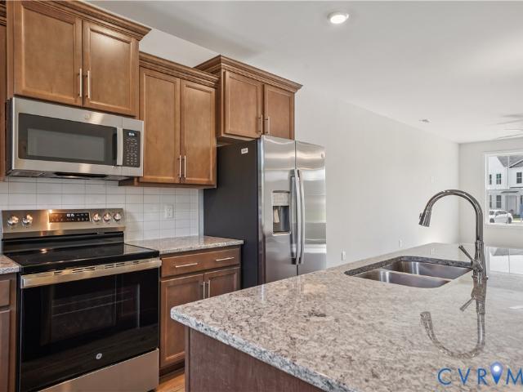
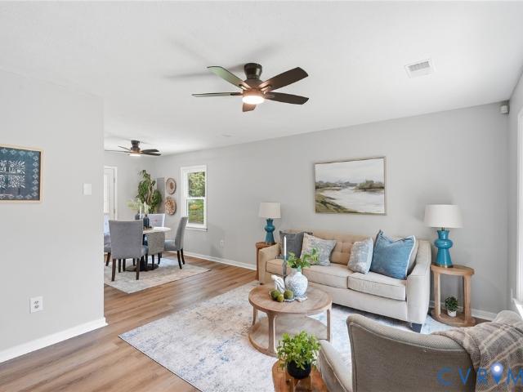
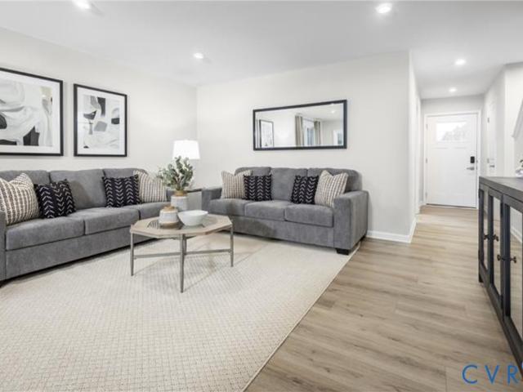
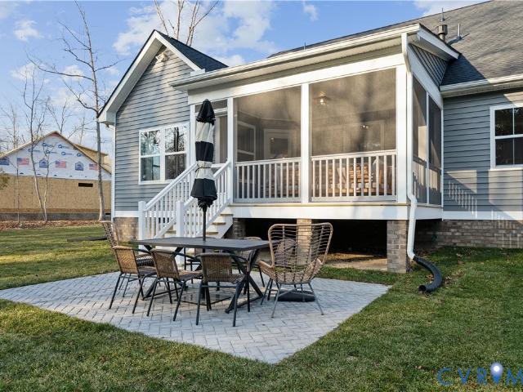
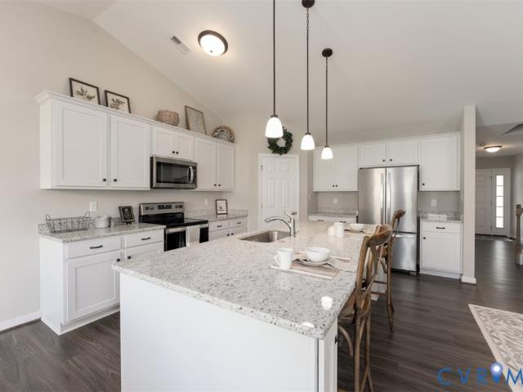
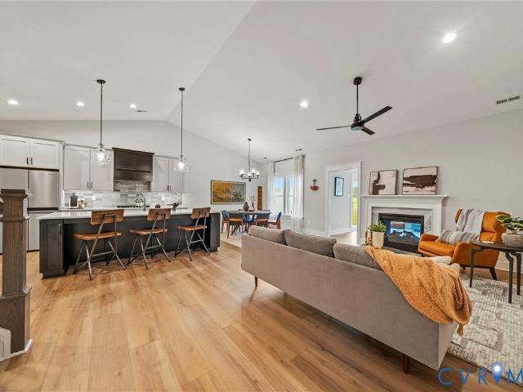
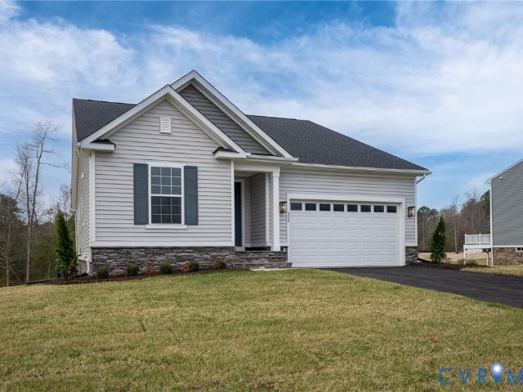
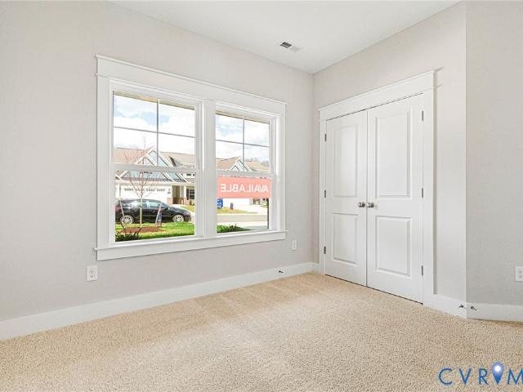
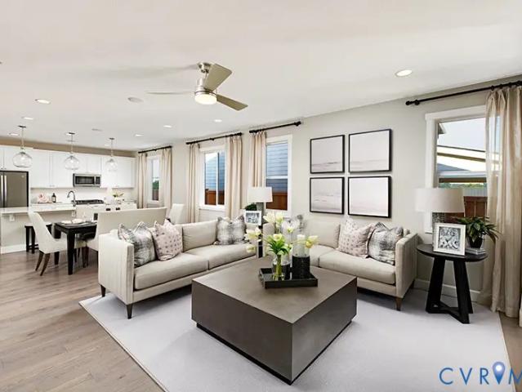
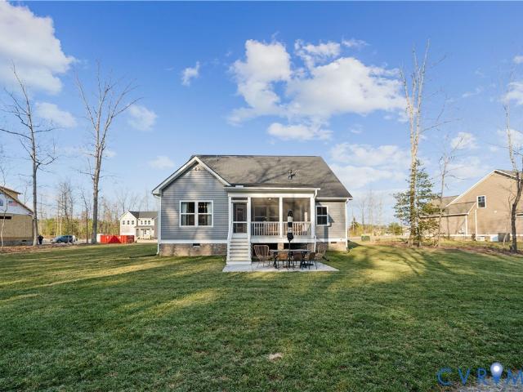
Welcome to the James Model on a beautiful wooded lot! This thoughtfully designed 4-bedroom, 2.5-bath home offers the perfect blend of comfort, style, and functionality. Pricing is based on Elevation A, featuring a beautiful window canopy and decorative brackets over the second-floor front windows, creating charming curb appeal. Step inside to an inviting living space with vaulted ceilings, a gas fireplace, and a generous flooring package throughout the main living areas. The spacious kitchen is designed for both everyday living and entertaining, featuring granite countertops, a walk in pantry and large center island. The first-floor Owner's Suite provides convenience and privacy, while a versatile Flex Room/Office offers the perfect space for working from home, a study, or whatever fits your lifestyle. Upstairs, you'll find three additional bedrooms and plenty of room for family and guests. Enjoy the outdoors from your 15' x 12' covered screened rear porch, or step onto the stamped con
USD 579,306
LOT 41 Wendenburg Circle LOT 41
View photo
House · for sale
USD 590,392
USD 242/sq.ft
LOT 41 Wendenburg Circle LOT 41
Aylett
· 2,433 sq.ft · 3 Bedrooms · 2 Baths · House
· Fireplace · Equipped kitchen · Parking
Aylett · 2,433 sq.ft · 3 Bedrooms · 2 Baths · House · Fireplace · Equipped kitchen · Parking
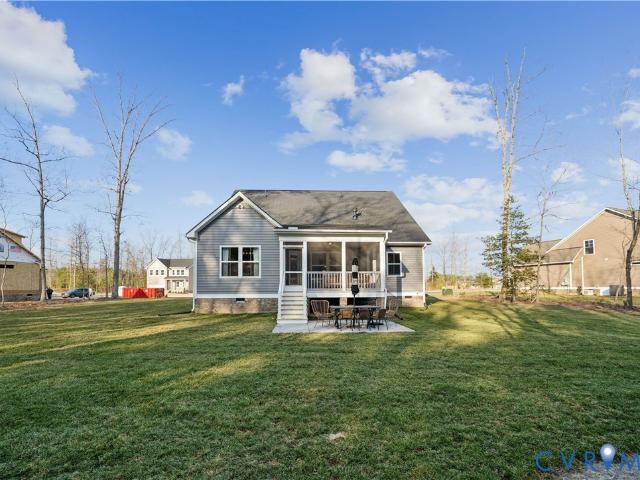
Welcome home to the James Model on a beautiful wooded lot in sought-after Kennington! Pricing is based on Elevation C with a charming front porch and stone steps, giving this home timeless curb appeal from the moment you arrive. This thoughtfully designed home offers 3 Bedrooms and 2.5 Baths with an open-concept layout perfect for everyday living and entertaining. Step inside to a bright, airy living space featuring vaulted ceilings, a cozy gas fireplace, and a generous Luxury RevWood flooring package throughout the main living areas — with the option to extend into your Primary Suite. The kitchen is the heart of the home, showcasing: A large center island Beautiful granite countertops Abundant cabinetry Seamless flow into the sunny Breakfast Nook From there, step out onto your 15’ x 11’ Covered Rear Porch — the perfect place to relax and enjoy peaceful wooded views. Additional highlights include: A huge laundry room conveniently located just inside the side load garage entry, A spacio
USD 590,392
2259 Kennington Parkway North
View photo
House · for sale
USD 429,950
USD 266/sq.ft
2259 Kennington Parkway North
Aylett
· 1,615 sq.ft · 3 Bedrooms · 2 Baths · House
· Garden · Gym · Equipped kitchen · Parking · Swimming pool
Aylett · 1,615 sq.ft · 3 Bedrooms · 2 Baths · House · Garden · Gym · Equipped kitchen · Parking · Swimming pool
To be built in kennington! The Harper III offers 1,624 square feet of single-level living. The open family room flows into the kitchen and dining area, with access to the backyard. The kitchen features granite countertops and a stainless steel dishwasher, range, and microwave. The spacious primary suite includes a walk-in closet and bath with a tiled shower and granite countertop. Two additional bedrooms each have a walk-in closet and share a nearby full bath. A dedicated laundry room connects the home to the two-car side-load garage. Kennington amenities include a clubhouse, swimming pool, fitness room, and playground, plus Breezeline high-speed internet and cable. Construction has not started. Additional homesites and floor plans are available; contact the sales agent for details. Photos are of a model home and may show upgrades not included in the advertised price
USD 429,950
2245 Kennington Parkway
View photo
House · for sale
USD 551,588
USD 223/sq.ft
2245 Kennington Parkway
Aylett
· 2,465 sq.ft · 4 Bedrooms · 3 Baths · House
· Patio · Office room · Fireplace · Equipped kitchen
Aylett · 2,465 sq.ft · 4 Bedrooms · 3 Baths · House · Patio · Office room · Fireplace · Equipped kitchen
The thoughtfully designed Elderberry floor plan offers the perfect balance of comfort, functionality, and space for entertaining. The main level features an expansive great room with an electric fireplace that flows seamlessly into a well-appointed kitchen complete with a large center island and spacious walk-in pantry. Just off the great room, the private primary suite offers a generous walk-in closet and an en-suite bath for a peaceful retreat. Also on the main floor, you'll find a secondary bedroom and full bathroom conveniently located near the front entry, ideal for guests, a home office, or multigenerational living. Step outside to enjoy the covered 12' x 10' patio, perfect for relaxing or entertaining year-round. Upstairs, a versatile loft provides additional living space alongside two secondary bedrooms, each featuring walk-in closets and a shared full bath. An optional second-floor laundry room adds even more convenience and flexibility to this exceptional home
USD 551,588
2261 Kennington Parkway North
View photo
House · for sale
USD 491,426
USD 283/sq.ft
2261 Kennington Parkway North
Aylett
· 1,733 sq.ft · 3 Bedrooms · 2 Baths · House
· Garden · Equipped kitchen · Parking
Aylett · 1,733 sq.ft · 3 Bedrooms · 2 Baths · House · Garden · Equipped kitchen · Parking
Under construction in kennington! First-floor primary suite / open-concept living / 2-car garage / dedicated laundry room. The Harper IV offers 1,733 square feet of thoughtfully designed, single-level living with three bedrooms and two full bathrooms. A spacious covered front porch welcomes you into the open family room, kitchen, and dining area—creating an ideal layout for everyday living and entertaining. The kitchen features granite countertops, a pantry, and stainless steel dishwasher, range, and microwave. The adjoining dining area offers convenient access to the backyard. The private primary suite is located on the opposite side of the home from the secondary bedrooms and includes a generously sized bedroom, walk-in closet, and ensuite bathroom with a tiled shower and granite-topped vanity. Bedrooms two and three each feature walk-in closets and share a nearby full bathroom. A dedicated walk-in laundry room, coat closet, and attached two-car garage add everyday convenience and fu
USD 491,426
2253 Kennington Parkway North
View photo
House · for sale
USD 509,975
USD 280/sq.ft
2253 Kennington Parkway North
Aylett
· 1,819 sq.ft · 3 Bedrooms · 2 Baths · House
· Garden · Equipped kitchen · Parking
Aylett · 1,819 sq.ft · 3 Bedrooms · 2 Baths · House · Garden · Equipped kitchen · Parking
Currently under construction in Kennington, the Mallory is a charming and versatile single-level home offering 1,826 square feet, three bedrooms, two full bathrooms, and a two-car garage. A welcoming covered front porch opens to a spacious, open-concept living area where the family room, dining area, and kitchen flow seamlessly together. The kitchen features generous counter space, a pantry, stainless steel dishwasher, range, and microwave. Sliding doors from the dining area provide access to the backyard. Two secondary bedrooms and a full bathroom are located on one side of the home, while the private primary suite is positioned on the opposite side. The primary suite includes a spacious bedroom, large walk-in closet, and ensuite bathroom with a tiled walk-in shower, dual vanity, and private water closet. A dedicated laundry room and convenient mudroom provide additional functionality and direct access to the two-car garage. Kennington residents enjoy access to community amenities, in
USD 509,975
2257 Kennington Parkway North
View photo
House · for sale
USD 549,950
USD 227/sq.ft
2257 Kennington Parkway North
Aylett
· 2,422 sq.ft · 3 Bedrooms · 2 Baths · House
· Gym · Equipped kitchen · Parking · Swimming pool
Aylett · 2,422 sq.ft · 3 Bedrooms · 2 Baths · House · Gym · Equipped kitchen · Parking · Swimming pool
To be built in kennington! The Randolph offers 2,431 square feet with a first-floor primary suite, open-concept living, and a spacious second-floor loft. The kitchen features a walk-in pantry and opens to the dining area and family room, with access to a covered rear porch. A flexible room near the foyer can serve as an office or playroom. The primary suite includes a walk-in closet and bath with dual vanities and a tiled shower. Upstairs, two bedrooms with walk-in closets share a full bath. Structural options can expand the plan to as many as five bedrooms and 3.5 bathrooms. An attached two-car garage, dedicated laundry room, and unfinished storage add everyday convenience. Kennington amenities include a clubhouse, swimming pool, fitness room, and playground, plus Breezeline high-speed internet and cable. Construction has not started. Other floor plans and structural options are available; contact the sales agent for details. Photos are of a model home and may show upgrades not includ
USD 549,950
311 Wendenburg Terrace
View photo
Townhouse · for sale
USD 359,950
USD 237/sq.ft
311 Wendenburg Terrace
Aylett
· 1,518 sq.ft · 2 Bedrooms · 2 Baths · Townhouse
· Terrace · Fireplace · Equipped kitchen
Aylett · 1,518 sq.ft · 2 Bedrooms · 2 Baths · Townhouse · Terrace · Fireplace · Equipped kitchen
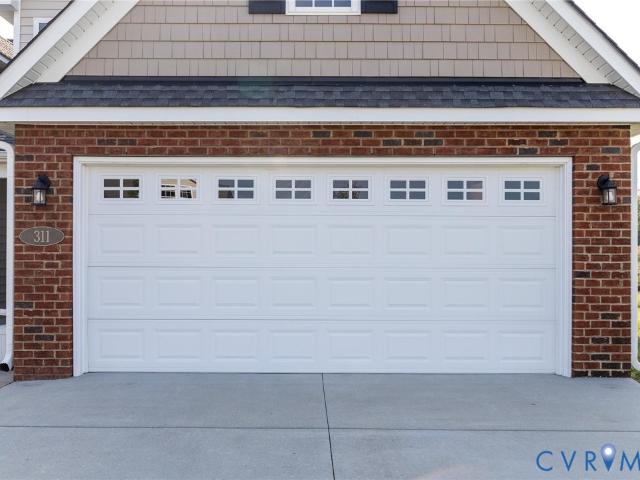
Welcome to 311 Wendenburg Terrace, located in Kennington Meadows, King William’s premier 55+ community! This well-maintained end unit offers one-level living with over 1,500 square feet, 2 bedrooms, and 2 full baths with an inviting open-concept floor plan. Upon entry, you’ll find beautiful luxury vinyl plank flooring that flows throughout the main living areas. The spacious living room features a gas fireplace and ceiling fan and seamlessly opens to the kitchen and dining area. The well-appointed kitchen offers quartz countertops, a center island with breakfast bar, stainless steel appliances, gas cooking, and a pantry. The owner’s suite provides a comfortable retreat with a walk-in closet, ceiling fan, and en-suite bath featuring dual vanity, and tiled shower. The second bedroom offers a large closet and ceiling fan, while the second full bath features a single vanity, and tub/shower combination. The convenient laundry room includes shelving, washer, and dryer and provides access to
USD 359,950
2255 Kennington Parkway North
View photo
House · for sale
USD 523,950
USD 265/sq.ft
2255 Kennington Parkway North
Aylett
· 1,970 sq.ft · 3 Bedrooms · 2 Baths · House
· Equipped kitchen · Parking
Aylett · 1,970 sq.ft · 3 Bedrooms · 2 Baths · House · Equipped kitchen · Parking
First-floor living / open-concept design / large kitchen with island / 2-car garage / optional bonus room. This Oakdale is a to-be-built home in Kennington offering 1,980 square feet with three bedrooms and two full bathrooms. A formal dining room sits just off the entry, while the open family room, kitchen, and dinette create an inviting central living space. The kitchen features a large island, ample counter space, and a pantry. The family room opens to a covered rear porch, extending the home’s entertaining space outdoors. Privately located at the rear of the home, the primary suite includes two walk-in closets and an ensuite bathroom with a double vanity, walk-in shower, and private water closet. Two additional bedrooms, each with a walk-in closet, share a centrally located full bathroom. A mudroom provides convenient access to the two-car garage, with the option to add a bonus room above. Other plans available to choose from. Call agent for details. Kennington amenities include a
USD 523,950
119 Nathena Way L 3
View photo
Townhouse · for sale
USD 334,900
USD 175/sq.ft
119 Nathena Way L 3
Aylett
· 1,905 sq.ft · 2 Bedrooms · 2 Baths · Townhouse
· Patio · Equipped kitchen
Aylett · 1,905 sq.ft · 2 Bedrooms · 2 Baths · Townhouse · Patio · Equipped kitchen
Welcome to The Carriages at McCauley Park, a low-maintenance community offering first-floor living in the heart of Aylett! This thoughtfully designed home features 2 bedrooms, a private study, 2 full baths, and 1,911 square feet of comfortable living space with a versatile finished second-floor game room and unfinished walk-up attic storage. The open-concept layout includes a spacious kitchen with a large center island, elegant Boardwalk Birch cabinetry with Elara hardware, beautiful Carrara Trigato quartz countertops, and luxury vinyl plank flooring throughout the kitchen, café, and family room. The primary bath showcases 12x12 Vitality White tile, while the laundry room and secondary bath feature Carrara Pearl vinyl flooring. Enjoy outdoor living on the 10x12 concrete patio, plus the convenience of attached rear exterior storage. This home combines stylish designer finishes with functional spaces, making it perfect for those seeking low-maintenance living without sacrificing comfort.
USD 334,900
191 Wendenburg Court 2
View photo
Townhouse · for sale
USD 434,900
USD 204/sq.ft
Updated
191 Wendenburg Court 2
Aylett
· 2,131 sq.ft · 2 Bedrooms · 2 Baths · Townhouse
· Office room · Gym · Equipped kitchen · Parking · Swimming pool
Aylett · 2,131 sq.ft · 2 Bedrooms · 2 Baths · Townhouse · Office room · Gym · Equipped kitchen · Parking · Swimming pool
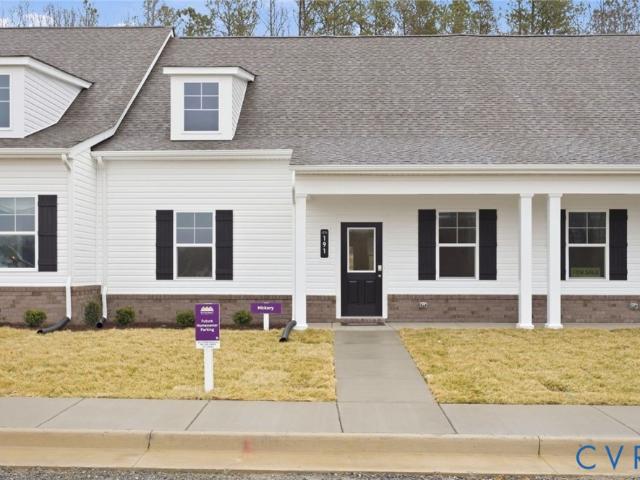
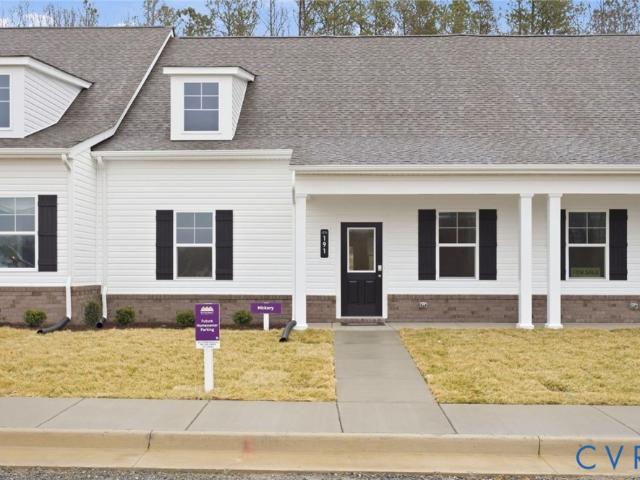
Maintenance free! Welcome to the new POWELL floorplan in Kennington Meadows 55+ community. This Amazing Home has 2 bedrooms and 2 full baths, an office/flex room, a 2-car garage, a Florida room, a screened in rear covered porch, and unfinished second floor for all your storage needs. Open Concept Living with extensive LVP flooring, vaulted family room + kitchen ceiling, large island in the kitchen, granite countertops, Crown Molding on the Upper Kitchen Cabinets, and Pull-out trash Cans on the Island. The Primary owners Suite has a walk in closet, tile flooring in bathroom, and an oversized ceramic tile, zero entry shower. Upstairs you will find walk up storage. What a great opportunity to live in a maintenance-free community with all the amenities of a clubhouse, swimming pool, fitness room, playground, trash removal and NO grass cutting! Plus, we have high speed internet and cable from breezeline. Photos are of our model and may not represent exact home
USD 434,900
2205 Sara Ann Court
View photo
House · for sale
USD 430,000
USD 197/sq.ft
2205 Sara Ann Court
Aylett
· 2,174 sq.ft · 4 Bedrooms · 2 Baths · House
· Patio · Garden · Office room · Deck · Fireplace · Equipped kitchen · Parking · Swimming pool
Aylett · 2,174 sq.ft · 4 Bedrooms · 2 Baths · House · Patio · Garden · Office room · Deck · Fireplace · Equipped kitchen · Parking · Swimming pool
Welcome to 2205 Sara Ann Court in the desirable Kennington community! This beautifully maintained 4-bedroom, 2.5-bath transitional rancher offers approximately 2,180 square feet of comfortable living space on a landscaped 0.36-acre cul-de-sac lot. The inviting open-concept floor plan features beautiful hardwood floors, vaulted ceilings, a cozy gas fireplace, a formal dining area, and a breakfast nook. The first-floor primary suite provides a private retreat, while the additional bedrooms offer flexibility for family, guests, or a home office. The kitchen offers granite countertops and flows easily into the main living spaces. Enjoy outdoor living in the fully fenced backyard featuring a spacious stone patio, built-in fire pit, deck, and outbuilding. An attached 2-car garage and paved driveway provide excellent parking and storage. Kennington residents enjoy wonderful community amenities including a pool, clubhouse, fitness area, and playground. Conveniently located in Aylett, this home
USD 430,000
122 Nathena Way A 1
View photo
Townhouse · for sale
USD 399,900
USD 173/sq.ft
122 Nathena Way A 1
Aylett
· 2,303 sq.ft · 4 Bedrooms · 3 Baths · Townhouse
· Patio · Garden · Equipped kitchen
Aylett · 2,303 sq.ft · 4 Bedrooms · 3 Baths · Townhouse · Patio · Garden · Equipped kitchen
End unit! Incredible value with expansive first floor living! The Carriages at McCauley Park offers Active Adult 55+ Living in the heart of King William. The Birch floor plan is a true first-floor living home with an open kitchen with granite countertops and a spacious living area with patio. The main-level Owner's Suite features a private bath with dual closets and vanities. The first floor also has two additional bedrooms and a hall bath perfect for additional space for guests or a study. The second floor has an additional bedroom with full bath and loft. Outside, you’ll discover inviting, maintenance-free yards with an included patio, set against a picturesque backdrop. Blaze a trail on the walking paths or take Fido off the leash at the dog park — all the while knowing that low-maintenance living puts time on your side. Pickleball court and covered gathering space for community gatherings, along with a community Garden are coming soon. Conveniently located in Aylett off Route 360,
USD 399,900
2212 Sara Ann Court
View photo
House · for sale
USD 380,000
USD 158/sq.ft
2212 Sara Ann Court
Aylett
· 2,390 sq.ft · 3 Bedrooms · 3 Baths · House
· Garden · Equipped kitchen · Swimming pool
Aylett · 2,390 sq.ft · 3 Bedrooms · 3 Baths · House · Garden · Equipped kitchen · Swimming pool
Beautiful, spacious, and well-maintained two-level home situated on a quiet cul-de-sac. This home offers approximately 1400 square feet on each level with 4 bedrooms and 3 full baths. Beautiful hardwood floors flow throughout the main level. Carrier HVAC system was installed in 2019. All bedrooms have ceiling fans. The kitchen includes stainless steel appliances. The washer and dryer are conveniently located on the main living level. The lower level features a bedroom, full bathroom and large living space. Walk out through the double french doors into the large fenced yard. The electrical panel has been upgraded to accommodate a camper hookup. Located in amenity rich community offering a pool, common area maintenance and professional management. A wonderful home with plenty of space, privacy and convenience. Golf cart friendly community. Community activities
USD 380,000
2744 Smokey Road
View photo
House · for sale
USD 419,900
USD 237/sq.ft
2744 Smokey Road
Aylett
· 1,765 sq.ft · 3 Bedrooms · 2 Baths · House
· Deck · Fireplace · Equipped kitchen · Parking
Aylett · 1,765 sq.ft · 3 Bedrooms · 2 Baths · House · Deck · Fireplace · Equipped kitchen · Parking
Welcome to 2744 Smokey Road! This charming 3-bedroom, 2½-bath home offers approximately 1,770 square feet of living space on a beautiful 5.02-acre lot in Aylett. The inviting main-level primary bedroom suite provides convenience and privacy, while the spacious living area features a cozy gas fireplace. The kitchen is equipped with stainless steel appliances, making it both functional and stylish. Enjoy outdoor living from the expansive rear deck, complete with a pull-out awning for added shade and comfort—perfect for entertaining, dining, or relaxing while taking in the peaceful surroundings. A covered front porch welcomes you home and provides another wonderful spot to enjoy the outdoors. Additional features include a whole-house generator, carport, and shed for added convenience and storage. With plenty of acreage, privacy, and desirable indoor and outdoor amenities, this property offers the opportunity to enjoy country living while remaining conveniently located in the Aylett area.
USD 419,900
344 Mt. McCauley Way
View photo
Townhouse · for sale
USD 330,000
USD 150/sq.ft
344 Mt. McCauley Way
Aylett
· 2,196 sq.ft · 4 Bedrooms · 3 Baths · Townhouse
· Patio · Equipped kitchen · Cellar
Aylett · 2,196 sq.ft · 4 Bedrooms · 3 Baths · Townhouse · Patio · Equipped kitchen · Cellar
745 square-foot walk-out and finished basement! The Corabell is a thoughtfully designed three-story townhome offering 2,202 square feet of stylish and functional living space. With four spacious bedrooms and three-and-one-half beautifully appointed bathrooms, this end unit blends everyday practicality with timeless charm across three distinct levels. A welcoming front entry and private concrete patio create the perfect setting for relaxed, low-maintenance living. Step inside to find a bright and open layout, where Driftwood luxury vinyl plank flooring flows throughout the main living areas. The lower level offers a large bonus room perfect for entertaining, along with a guest bedroom and a full bath—ideal for hosting visitors or creating a private retreat. A convenient storage area adds to the home’s exceptional functionality. The main level features a spacious great room that connects seamlessly to the eat-in kitchen, creating a perfect gathering space for loved ones. A stylish powder
USD 330,000
218 Eliza Lane
View photo
House · for sale
USD 479,950
USD 204/sq.ft
218 Eliza Lane
Aylett
· 2,347 sq.ft · 4 Bedrooms · 2 Baths · House
· Office room · Fireplace · Equipped kitchen · Parking
Aylett · 2,347 sq.ft · 4 Bedrooms · 2 Baths · House · Office room · Fireplace · Equipped kitchen · Parking
Welcome to the Allison Elevation B floor plan, an RCI Builders Emerald Series! Built in 2022, this like-new home offers 2,352 square feet of beautifully designed living space with 4 bedrooms and 2.5 baths, ideally situated on a spacious. 57-acre cul-de-sac lot in McCauley Park. The inviting main level features durable luxury vinyl plank flooring throughout, a private home office with French doors, and an open-concept layout designed for both everyday living and entertaining. The spacious family room is highlighted by a stunning floor-to-ceiling stone gas fireplace and flows seamlessly into the impressive kitchen. Featuring a large center island, farmhouse sink, granite countertops, built-in double wall ovens, walk-in pantry, and generous dining area, the kitchen is truly the heart of the home. A convenient mudroom provides easy access to the attached two-car garage. Upstairs, the spacious primary suite offers an upgraded ensuite bath complete with a beautifully tiled walk-in shower. Th
USD 479,950
313 Brooking Terrace
View photo
House · for sale
USD 369,950
USD 264/sq.ft
313 Brooking Terrace
Aylett
· 1,399 sq.ft · 3 Bedrooms · 2 Baths · House
· Garden · Terrace · Deck · Equipped kitchen · Parking
Aylett · 1,399 sq.ft · 3 Bedrooms · 2 Baths · House · Garden · Terrace · Deck · Equipped kitchen · Parking
Welcome Home to t his like-new ranch, perfectly situated on a quiet dead-end street. A full front porch welcomes you into a bright, open floor plan featuring new flooring throughout. The vaulted living room flows seamlessly into the spacious, open kitchen, offering an abundance of cabinetry, a large pantry, and plenty of room for gathering and entertaining. An oversized utility/mudroom provides additional storage and everyday convenience. The spacious primary suite features new carpet, a ceiling fan, walk-in closet, and an en suite bathroom. Two additional generously sized bedrooms and a full hall bath complete the living space. Enjoy outdoor living on the new rear deck overlooking the spacious backyard. Additional highlights include a large 2-car garage with epoxy-coated floor, gas hot water heater, and a recently encapsulated crawlspace with a new dehumidifier. Move-in ready with a like-new feel and tucked away in a peaceful setting
USD 369,950
48 Willow Oak Court
View photo
House · for sale
USD 299,950
USD 313/sq.ft
48 Willow Oak Court
Aylett
· 958 sq.ft · 3 Bedrooms · 2 Baths · House
· Equipped kitchen
Aylett · 958 sq.ft · 3 Bedrooms · 2 Baths · House · Equipped kitchen
Welcome to this like-new ranch home in the heart of King William, offered for under $300,000! This charming three-bedroom, two-bath home provides convenient one-level living, with an extensive list of recent improvements already completed. Updates includes new vinyl windows, new roof, new heat pump, new water heater, new front porch, new LVP flooring, new carpet in the bedrooms, new fans and most new light fixtures, new bathroom vanities, new kitchen countertops and custom painted kitchen cabinets! Both bathrooms feature new ceramic tile, while the spacious primary suite includes a private bath with an attractive tiled shower. The septic system was also recently upgraded to meet current standards, and documentation is available. The bright, open floor plan connects the family room, dining area, and kitchen, creating an inviting space for everyday living and entertaining. Outside, the home sits on a level lot along a quiet cul-de-sac street in a community with no HOA restrictions or due
USD 299,950
307 Pink Lady Circle
View photo
Townhouse · for sale
USD 281,985
USD 196/sq.ft
307 Pink Lady Circle
Aylett
· 1,432 sq.ft · 3 Bedrooms · 2 Baths · Townhouse
Aylett · 1,432 sq.ft · 3 Bedrooms · 2 Baths · Townhouse
Welcome to the Orchards, a fresh opportunity where you will find the space you've been looking for; light-filled homes, backyards, and a peaceful Aylett setting. Here, everyday life feels easier and weekends feel like a getaway. It's a fresh opportunity to enjoy more room to live without giving up the convenience of nearby work, schools, and everyday life. Schedule your visit today to learn more about this beautiful community, we're open! The location. Branch out for better. Located along the Route 360 corridor, the Orchards is conveniently located just 15 mins to shopping, major interstates in Mechanicsville and Hanover and only minutes from the Mattaponi, Pamunkey River and York rivers! This part of Virginia is often defined by long-held hometown roots, quiet roads, and pockets of growth that still feel personal and grounded. In Aylett, life slows down a little; yet still keeps you connected to everything that matters. Plus, you'll be within the King William County school system and
USD 281,985
2000 Kennington Park Road
View photo
Townhouse · for sale
USD 274,900
USD 245/sq.ft
2000 Kennington Park Road
Aylett
· 1,119 sq.ft · 2 Bedrooms · 2 Baths · Townhouse
· Equipped kitchen
Aylett · 1,119 sq.ft · 2 Bedrooms · 2 Baths · Townhouse · Equipped kitchen
Welcome home in the desirable Kennington community of Aylett! This rare, beautifully maintained 2-bedroom, 2-bath single level end unit townhome offers thoughtful upgrades, abundant storage, and inviting outdoor spaces. Step inside to an open and functional floor plan featuring a spacious living area that flows seamlessly into the kitchen and dining space. The kitchen is designed for both everyday living and entertaining, complete with a center island featuring built-in custom cabinetry, providing additional storage and workspace that's both practical and stylish. The primary suite offers a private retreat with an en-suite bath, while the guest bedroom is conveniently located near the second full bathroom. An added storage closet in the guest bathroom provides extra space rarely found in similar homes, helping keep everything organized. One of the home's standout features is the walk-up attic storage area, offering ample room for seasonal decorations, keepsakes, and other belongings wi
USD 274,900
161 Sparrow Lane
View photo
House · for sale
USD 100,000
USD 66/sq.ft
161 Sparrow Lane
Aylett
· 1,496 sq.ft · 3 Bedrooms · 2 Baths · House
Aylett · 1,496 sq.ft · 3 Bedrooms · 2 Baths · House
This is a remarkable property for what it is. 3 acres with most of the property at the back with the house sitting near the first corner as you see it directly ahead to the left at the end of Sparrow Lane. 161 Sparrow Lane was recently discovered to not have gotten their C/O and no, the trailer to the right of your driveway belongs to the owner of the next parcel. This sale just'fell out' due to no fault of the buyers' agent. This property really needs someone in'the trades' who can see what needs to be done & the family wishes that the burden of everything be that of someone else as the new price just reflects. Yes, electricity is on, please call your friendly realtor for a showing
USD 100,000
LOT 12 Red Oak Circle LOT 12
View photo
House · for sale
USD 596,218
USD 247/sq.ft
LOT 12 Red Oak Circle LOT 12
Aylett
· 2,411 sq.ft · 3 Bedrooms · 2 Baths · House
· Deck · Fireplace · Equipped kitchen · Parking
Aylett · 2,411 sq.ft · 3 Bedrooms · 2 Baths · House · Deck · Fireplace · Equipped kitchen · Parking
Welcome to our popular JAMES Model, beautifully situated on a peaceful WOODED lot! Pricing is based on Elevation B and features a charming front wrap-around porch. This thoughtfully designed home offers 3 bedrooms and 2 baths, with the Owner’s Suite conveniently located on the first floor for easy living. Step into the open living space featuring vaulted ceilings, a cozy gas fireplace, and a generous Luxury Vinyl Plank flooring package throughout the main living areas. The kitchen is the heart of the home, complete with a center island and granite countertops, perfect for everyday living and entertaining. Relax and unwind while enjoying the sights and sounds of nature from your 15’ x 12’ rear deck. Additional highlights include ample storage and a spacious 24’6” x 21’ garage. Photos shown are of a previously built Becky model and may include options or features not included. See representative for full details and available incentives. Attached rendering shows all elevations available
USD 596,218
138 Wendenburg Court G1
View photo
Townhouse · for sale
USD 420,945
USD 234/sq.ft
138 Wendenburg Court G1
Aylett
· 1,798 sq.ft · 2 Bedrooms · 2 Baths · Townhouse
· Gym · Fireplace · Equipped kitchen · Parking · Swimming pool
Aylett · 1,798 sq.ft · 2 Bedrooms · 2 Baths · Townhouse · Gym · Fireplace · Equipped kitchen · Parking · Swimming pool
Welcome to our newest Pad G homes. Under construction. End unit and maintenance free in kennington meadows! Welcome home to the Bell Creek plan in Kennington Meadows 55+ community. This Amazing Home has 2 bedrooms and 2 full baths, a 2-car garage. There are many Upgrades in this Home including vaulted ceilings, a Florida Room, Extensive LVP flooring Package, Open Concept Living with an large Island in the kitchen, granite countertops, Crown Molding on the Upper Kitchen Cabinets, and Pull-out trash Cans on the Island. The Primary owners Suite has Ceramic tile floors and a ceramic Tile Shower. There is also a Beautiful Vaulted ceiling in the Family Room with a gas fireplace. What a great opportunity to live in a maintenance-free community with all the amenities of a clubhouse, swimming pool, fitness room, playground, trash removal and NO grass cutting! Plus, we have high speed internet and cable from breezeline. Photos are of a previous home with a similar floorplan
USD 420,945
118 Nathena Way A 3
View photo
Townhouse · for sale
USD 314,900
USD 208/sq.ft
118 Nathena Way A 3
Aylett
· 1,507 sq.ft · 2 Bedrooms · 2 Baths · Townhouse
· Patio · Garden · Equipped kitchen
Aylett · 1,507 sq.ft · 2 Bedrooms · 2 Baths · Townhouse · Patio · Garden · Equipped kitchen
Incredible Value with first floor living! The Carriages at McCauley Park offers Active Adult 55+ Living in the heart of King William. The Hickory floor plan is a true first-floor living home with an open kitchen with granite countertops and a spacious living area with patio. The main-level Owner's Suite features a private bath with spacious closet and dual vanity. The first floor also has an additional bedroom, flex room and a hall bath perfect for additional space for guests or a study. Outside, you’ll discover inviting, maintenance-free yards with an included patio, set against a picturesque backdrop. Blaze a trail on the walking paths or take Fido off the leash at the dog park — all the while knowing that low-maintenance living puts time on your side. Pickleball court and covered gathering space for community gatherings, along with a community Garden are coming soon. Conveniently located in Aylett off Route 360, the Carriages at McCauley Park is the Active-Adult community that’s eas
USD 314,900
TBD Wendenburg Ct. G5
View photo
Townhouse · for sale
USD 384,790
USD 185/sq.ft
TBD Wendenburg Ct. G5
Aylett
· 2,077 sq.ft · 3 Bedrooms · 3 Baths · Townhouse
· Gym · Equipped kitchen · Parking · Swimming pool
Aylett · 2,077 sq.ft · 3 Bedrooms · 3 Baths · Townhouse · Gym · Equipped kitchen · Parking · Swimming pool
Maintenance free! Welcome to the new JACKSON floorplan in Kennington Meadows 55+ community. This Amazing Home has 3 bedrooms and 3 full baths, a 2-car garage, and unfinished storage area over garage. Open Concept Living with extensive LVP flooring, Patrick Island in the kitchen, granite countertops, Crown Molding on the Upper Kitchen Cabinets, and Pull-out trash Cans on the Island. The Primary owners Suite has Ceramic tile floors. Upstairs you will find another bedroom and full bath. What a great opportunity to live in a maintenance-free community with all the amenities of a clubhouse, swimming pool, fitness room, playground, trash removal and NO grass cutting! Plus, we have high speed internet and cable from breezeline. Photos are of our model and may not represent exact home
USD 384,790
2084 Forest Circle
View photo
Townhouse · for sale
USD 259,000
USD 231/sq.ft
2084 Forest Circle
Aylett
· 1,119 sq.ft · 2 Bedrooms · 2 Baths · Townhouse
· Patio · Equipped kitchen · Swimming pool
Aylett · 1,119 sq.ft · 2 Bedrooms · 2 Baths · Townhouse · Patio · Equipped kitchen · Swimming pool
Rarely available maintenance-free living in Kennington! This pristine single-level ranch townhome offers the perfect blend of comfort, style, and accessibility. The open-concept floor plan shines with a bright, open and welcoming layout. The fully equipped kitchen features appliances that convey, along with the included washer and dryer. Retreat to the primary suite, thoughtfully designed with extra-wide doors, a spacious walk-in closet, and an attached bath with a seat in the shower and safety handrails. The secondary bedroom is generously sized with plush carpeting and ample storage. Enjoy your morning coffee on the charming front porch or relax on the private, shaded back patio backing to a peaceful wooded view. Storage is abundant with an attached exterior shed plus access to a community-permitted detached shed. Kennington offers an unparalleled lifestyle with lawn maintenance included, a clubhouse, pool complex, fitness center, playground, and basketball court. Do not miss this af
USD 259,000
308 Kennington Road
View photo
House · for sale
USD 536,999
USD 300/sq.ft
308 Kennington Road
Aylett
· 1,787 sq.ft · 4 Bedrooms · 2 Baths · House
· Deck · Fireplace · Equipped kitchen · Parking · Swimming pool · Cellar
Aylett · 1,787 sq.ft · 4 Bedrooms · 2 Baths · House · Deck · Fireplace · Equipped kitchen · Parking · Swimming pool · Cellar
Welcome to this ranch-style Alexandrite home, ready for quick move in! Included features: a charming, covered entry, a well-appointed kitchen showcasing a center island, an adjacent dining room, a great room with electric fireplace & tv shelf, a lavish primary suite boasting a private bath and a walk-in closet, three secondary bedrooms, a full bath, a convenient laundry, and a covered deck. This home also offers a walk-out basement with and a 2-car garage. This could be your dream home! Residents of Kennington enjoy access to exceptional community amenities, including a clubhouse, fitness center, parks, playground, and two pools, along with convenient access to US-360, schools, shopping, dining, and major employment centers. Thoughtfully finished and ready to impress, this Alexandrite floorplan is must-see. Schedule your private showing today and experience the lifestyle Kennington has to offer. Interior pictures from builder library and not of actual home
USD 536,999
193 Wendenburg Court 3
View photo
Townhouse · for sale
USD 388,550
USD 187/sq.ft
193 Wendenburg Court 3
Aylett
· 2,077 sq.ft · 3 Bedrooms · 3 Baths · Townhouse
· Gym · Equipped kitchen · Parking · Swimming pool
Aylett · 2,077 sq.ft · 3 Bedrooms · 3 Baths · Townhouse · Gym · Equipped kitchen · Parking · Swimming pool
Maintenance free! Welcome to the new JACKSON floorplan in Kennington Meadows 55+ community. This Amazing Home has 3 bedrooms and 3 full baths, a 2-car garage, and unfinished storage area over garage. Open Concept Living with extensive LVP flooring, Patrick Island in the kitchen, granite countertops, Crown Molding on the Upper Kitchen Cabinets, and Pull-out trash Cans on the Island. The Primary owners Suite has Ceramic tile floors. Upstairs you will find another bedroom and full bath. What a great opportunity to live in a maintenance-free community with all the amenities of a clubhouse, swimming pool, fitness room, playground, trash removal and NO grass cutting! Plus, we have high speed internet and cable from breezeline. Photos are of our model and may not represent exact home
USD 388,550
304 Kennington Road
View photo
House · for sale
USD 464,999
USD 260/sq.ft
304 Kennington Road
Aylett
· 1,787 sq.ft · 4 Bedrooms · 2 Baths · House
· Office room · Fireplace · Equipped kitchen
Aylett · 1,787 sq.ft · 4 Bedrooms · 2 Baths · House · Office room · Fireplace · Equipped kitchen
Welcome to this beautifully designed Alexandrite home, where comfort, style, and functionality come together seamlessly. Inside, you’ll discover an open-concept layout thoughtfully crafted for both everyday living and effortless entertaining. At the heart of the home is the elegant kitchen, featuring sleek stainless-steel appliances, stunning quartz countertops, a spacious center island perfect for gathering, a built-in pantry, and an adjacent dining area that flows naturally into the expansive great room. The great room offers an inviting atmosphere with a cozy fireplace and mantle, creating the ideal setting for relaxing evenings or hosting family and friends. The serene primary suite serves as a private retreat, complete with a generous walk-in closet and a spa-inspired en-suite bath designed for comfort and convenience. Two additional secondary bedrooms provide flexibility for guests, home office space, hobbies, or growing households, while the shared hall bath is thoughtfully posi
USD 464,999

Get email alerts

Don't miss out: be the first to know about new properties

The alert was correctly created

On subscribing you accept the conditions of use and the privacy policy
Alert
Receive new ads in your inbox
Save this search
Receive alerts for new listings

We'll send you an email when we have new properties for: "Properties for sale in Aylett"

The alert was correctly created

Whitehall, Clay township Owen County Indiana
Enfield, Acquinton district King William County Virginia
Get email alerts and be the first to see new listings
Required field
On subscribing I accept the terms of the privacy policy
Perfect! You'll soon start receiving new listings via email
Alert
Receive an email when we have new ads for Properties for sale in Aylett
Save this search
Filters

Bedrooms

Size (sq.ft)

sq.ft
sq.ft

Price

USD
USD

Property type

Bathrooms

Clear all filters
Receive notifications when new entries are published.