67 houses for sale in Manquin

3411 Spring Run Road
View photo
House · for sale
USD 499,500
USD 301/sq.ft
3411 Spring Run Road
Manquin
· 1,658 sq.ft · 3 Bedrooms · 2 Baths · House
· Parking · Fireplace
Manquin · 1,658 sq.ft · 3 Bedrooms · 2 Baths · House · Parking · Fireplace
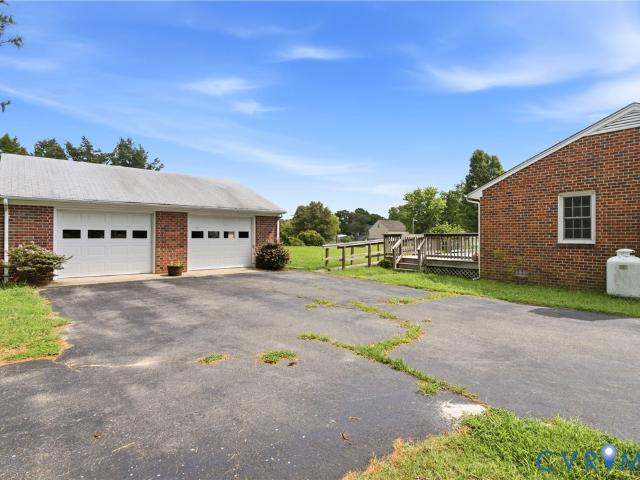
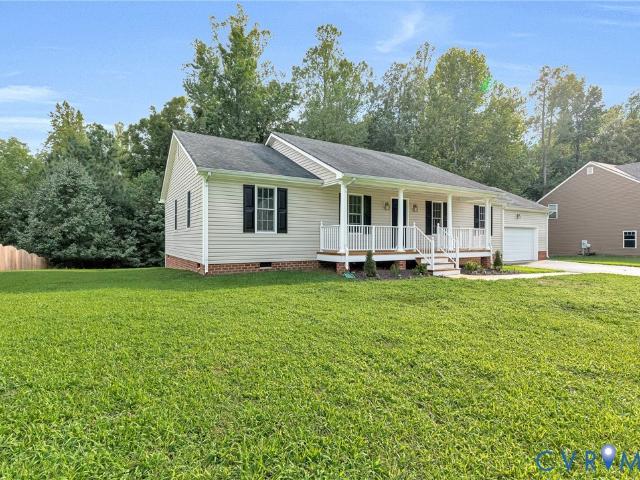
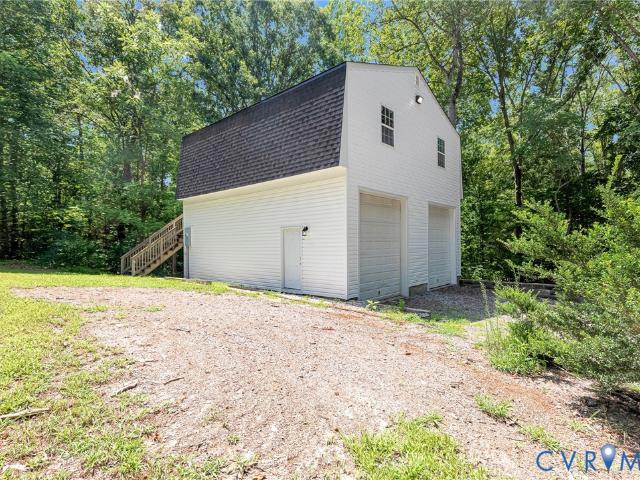
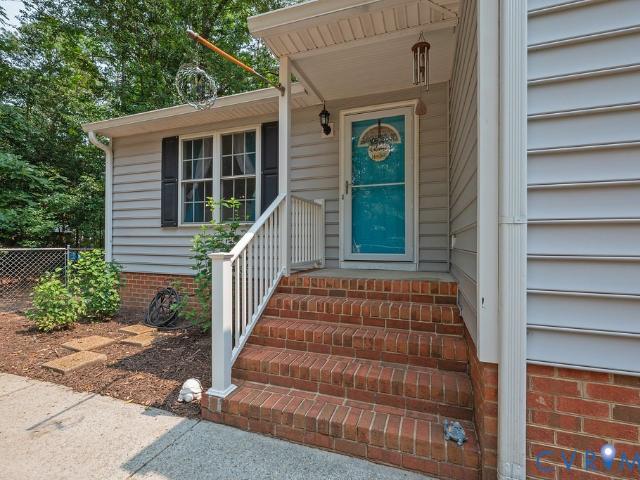
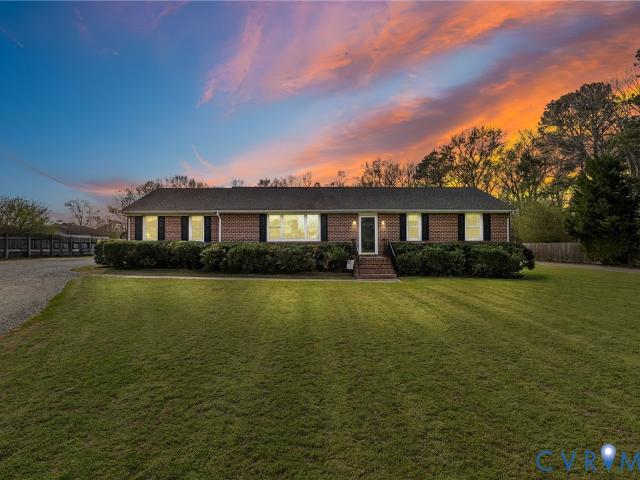
NEW PRICE $559,000 Beautiful Brick Ranch on 1.68 Acres with Exceptional 32x46 Detached Garage/Workshop Welcome home to this well-maintained one-story brick ranch nestled on 1.68 peaceful acres in Hanover County, offering the perfect combination of comfortable living, privacy, and unmatched functionality. This inviting home features easy single-level living with a warm and welcoming feel including spacious living areas that make everyday life comfortable and convenient. The timeless all-brick exterior offers durability, curb appeal, and classic ranch-style charm that is increasingly hard to find. What truly sets this property apart is the impressive 32x46 detached garage/workshop featuring three oversized doors and 11’ ceilings—a rare opportunity for car enthusiasts, hobbyists, contractors, small business owners, or anyone needing serious storage and workspace. This brick rancher includes spacious rooms, gas fireplace, living room, family room, replacement windows in 2020, two-year-old
USD 499,500
12870 King William Road
View photo
House · for sale
USD 389,000
USD 213/sq.ft
12870 King William Road
Manquin
· 1,819 sq.ft · 3 Bedrooms · 2 Baths · House
· Garden · Parking
Manquin · 1,819 sq.ft · 3 Bedrooms · 2 Baths · House · Garden · Parking
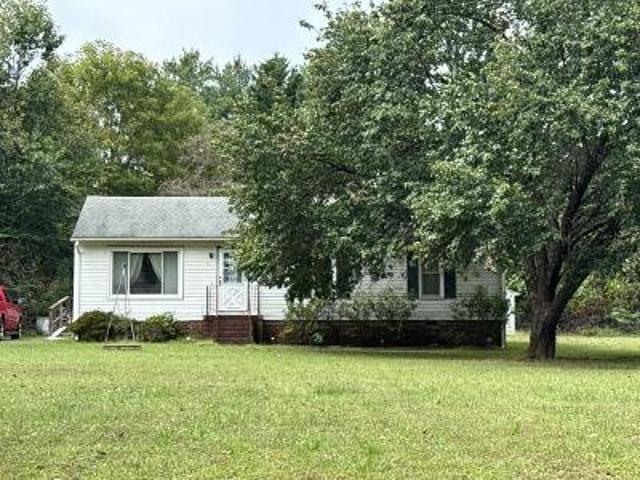
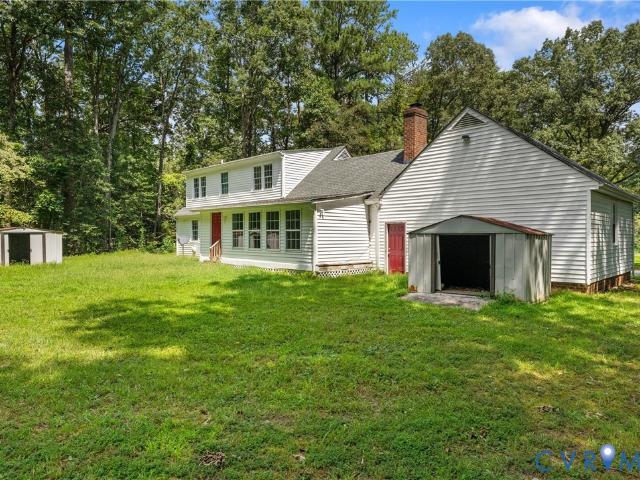
Charming Rural Retreat with Room to Spread Out! Enjoy the ideal blend of quiet country living and everyday convenience. Key Features Include: 3 Bedrooms & 2 Full Baths: A classic Cape Cod layout offering warm, inviting spaces and comfortable main-level living options. 1.33 Acre Lot: Plenty of room for gardens, outdoor entertaining, pets, or simply enjoying your own serene backdrop. 2-Car Detached Garage + Workshop: The ultimate setup for hobbyists, woodworkers, mechanics, or anyone needing premium extra storage and workspace. Unbeatable Location: Experience country atmosphere without sacrificing convenience—easy, quick drives to nearby restaurants and retail centers. Whether you're looking for extra space to tinker in the shop, room to expand outdoors, or a peaceful place to unwind at the end of the day, this property delivers it all
USD 389,000
00 Spring Run Road
View photo
House · for sale
USD 842,045
USD 306/sq.ft
Updated
00 Spring Run Road
Manquin
· 2,745 sq.ft · 3 Bedrooms · 2 Baths · House
· Office room · Parking · Fireplace · Equipped kitchen
Manquin · 2,745 sq.ft · 3 Bedrooms · 2 Baths · House · Office room · Parking · Fireplace · Equipped kitchen
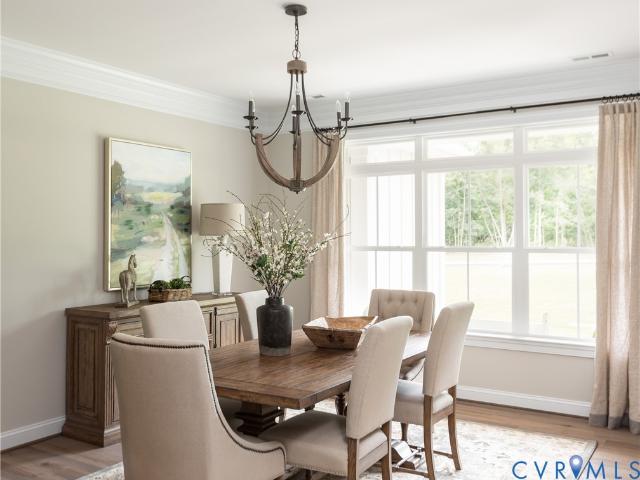
Now is your chance for 11+ acres in Hanover with NO HOA! The Lynn floor plan is centered around 2,748sf of single level living with 3 bedrooms and 2.5 Baths. Configurations available for 4-5 bedrooms if needed! The plan features a wide open Family Room+Kitchen+Dining Area, plus optional butler's pantry for additional hosting/storage space, formal dining and home offices spaces. Primary Suite, with en suite bath, and 2 walk-in closets are on one side of the home, plus 2 secondary bedrooms with hall full bath on the opposite side of the home. Floor plan includes a Florida room off of the Family Room or you can upgrade to a rear covered porch. Half bath, Mudroom and 2 car side entry garage round off the first floor. Detached garages available. THIS PRICE INCLUDES the EMERALD UPGRADE PACKAGE w/ granite countertops, stainless steel appliances w/ double wall oven, gas fireplace, and soft close cabinetry throughout. Other floor plans are available to be built on this lot. 2000sf. 4500sf. Sing
USD 842,045
3132 Manfield Road
View photo
House · for sale
USD 269,000
USD 192/sq.ft
3132 Manfield Road
Manquin
· 1,399 sq.ft · 3 Bedrooms · 2 Baths · House
· Garden · Deck · Fireplace · Parking
Manquin · 1,399 sq.ft · 3 Bedrooms · 2 Baths · House · Garden · Deck · Fireplace · Parking
Welcome to peaceful country living in King William County! This charming, all-brick ranch home sits on a private 1-acre lot, offering a seamless blend of timeless durability, comfortable living, and functional outdoor spaces. Step inside to discover a classic 1,404-square-foot floor plan featuring three spacious bedrooms and two full main-level bathrooms. The inviting living areas are anchored by a classic brick fireplace, creating a cozy focal point perfect for crisp Virginia evenings. Low-maintenance tile and vinyl flooring run throughout the interior, providing durability and easy cleanup for day-to-day life. Outdoors, the property shines with fantastic amenities for hobbyists, storage, and relaxation. Enjoy quiet mornings or evening entertainments on the rear deck and porch overlooking your expansive yard. Practical features include a paved driveway leading to a detached two-car garage alongside an additional storage shed, offering endless possibilities for workshops, vehicles, or
USD 269,000
Rosewood Ct
View photo
House · for sale
Request Details
New
Rosewood Ct
Manquin
· 1,195 sq.ft · 3 Bedrooms · 2 Baths · House
Manquin · 1,195 sq.ft · 3 Bedrooms · 2 Baths · House
This home is in preforeclosure, which means the homeowner is in default (missed payments). Therefore, there could be an opportunity to strike a great deal with the owner and the bank
Request Details
Rainwater Dr
View photo
House · for sale
Request Details
Updated
Rainwater Dr
Manquin
· 1,195 sq.ft · 3 Bedrooms · 1 Bath · House
Manquin · 1,195 sq.ft · 3 Bedrooms · 1 Bath · House
This is a Real Estate-Owned (REO)/post-foreclosure home owned or managed by a bank. All offers are considered; however, the highest and best will most likely be accepted
Request Details
La Mae Cir
View photo
House · for sale
Request Details
Updated
La Mae Cir
Manquin
· 1,528 sq.ft · 3 Bedrooms · 2 Baths · House
Manquin · 1,528 sq.ft · 3 Bedrooms · 2 Baths · House
This home is in preforeclosure, which means the homeowner is in default (missed payments). Therefore, there could be an opportunity to strike a great deal with the owner and the bank
Request Details
Willow Oak Ct
View photo
House · for sale
Request Details
Updated
Willow Oak Ct
Manquin
· 1,399 sq.ft · 3 Bedrooms · 2 Baths · House
Manquin · 1,399 sq.ft · 3 Bedrooms · 2 Baths · House
This home is in preforeclosure, which means the homeowner is in default (missed payments). Therefore, there could be an opportunity to strike a great deal with the owner and the bank
Request Details
Cedar Crest Rd
View photo
House · for sale
Request Details
Updated
Cedar Crest Rd
Manquin
· 1,701 sq.ft · 3 Bedrooms · 2 Baths · House
Manquin · 1,701 sq.ft · 3 Bedrooms · 2 Baths · House
This home is in preforeclosure, which means the homeowner is in default (missed payments). Therefore, there could be an opportunity to strike a great deal with the owner and the bank
Request Details
Newman Dr
View photo
House · for sale
Request Details
Updated
Newman Dr
Manquin
· 3 Bedrooms · 1 Bath · House
Manquin · 3 Bedrooms · 1 Bath · House
This is a Real Estate-Owned (REO)/post-foreclosure home owned or managed by a bank. All offers are considered; however, the highest and best will most likely be accepted
Request Details
Upshaw Rd
View photo
House · for sale
Request Details
Updated
Upshaw Rd
Manquin
· 1,938 sq.ft · 2 Bedrooms · 2 Baths · House
Manquin · 1,938 sq.ft · 2 Bedrooms · 2 Baths · House
This is a Real Estate-Owned (REO)/post-foreclosure home owned or managed by a bank. All offers are considered; however, the highest and best will most likely be accepted
Request Details
313 Brooking Terrace
View photo
House · for sale
USD 379,950
USD 271/sq.ft
New
313 Brooking Terrace
Manquin
· 1,399 sq.ft · 3 Bedrooms · 2 Baths · House
· Garden · Terrace · Deck · Equipped kitchen · Parking
Manquin · 1,399 sq.ft · 3 Bedrooms · 2 Baths · House · Garden · Terrace · Deck · Equipped kitchen · Parking
Welcome Home to t his like-new ranch, perfectly situated on a quiet dead-end street. A full front porch welcomes you into a bright, open floor plan featuring new flooring throughout. The vaulted living room flows seamlessly into the spacious, open kitchen, offering an abundance of cabinetry, a large pantry, and plenty of room for gathering and entertaining. An oversized utility/mudroom provides additional storage and everyday convenience. The spacious primary suite features new carpet, a ceiling fan, walk-in closet, and an en suite bathroom. Two additional generously sized bedrooms and a full hall bath complete the living space. Enjoy outdoor living on the new rear deck overlooking the spacious backyard. Additional highlights include a large 2-car garage with epoxy-coated floor, gas hot water heater, and a recently encapsulated crawlspace with a new dehumidifier. Move-in ready with a like-new feel and tucked away in a peaceful setting
USD 379,950
218 Eliza Lane
View photo
House · for sale
USD 495,000
USD 210/sq.ft
New
218 Eliza Lane
Manquin
· 2,347 sq.ft · 4 Bedrooms · 2 Baths · House
· Office room · Fireplace · Equipped kitchen · Parking
Manquin · 2,347 sq.ft · 4 Bedrooms · 2 Baths · House · Office room · Fireplace · Equipped kitchen · Parking
Welcome to the Allison Elevation B floor plan, an RCI Builders Emerald Series! Built in 2022, this like-new home offers 2,352 square feet of beautifully designed living space with 4 bedrooms and 2.5 baths, ideally situated on a spacious. 57-acre cul-de-sac lot in McCauley Park. The inviting main level features durable luxury vinyl plank flooring throughout, a private home office with French doors, and an open-concept layout designed for both everyday living and entertaining. The spacious family room is highlighted by a stunning floor-to-ceiling stone gas fireplace and flows seamlessly into the impressive kitchen. Featuring a large center island, farmhouse sink, granite countertops, built-in double wall ovens, walk-in pantry, and generous dining area, the kitchen is truly the heart of the home. A convenient mudroom provides easy access to the attached two-car garage. Upstairs, the spacious primary suite offers an upgraded ensuite bath complete with a beautifully tiled walk-in shower. Th
USD 495,000
2212 Sara Ann Court
View photo
House · for sale
USD 394,000
USD 164/sq.ft
New
2212 Sara Ann Court
Manquin
· 2,390 sq.ft · 3 Bedrooms · 3 Baths · House
· Garden · Equipped kitchen · Swimming pool
Manquin · 2,390 sq.ft · 3 Bedrooms · 3 Baths · House · Garden · Equipped kitchen · Swimming pool
Beautiful, spacious, and well-maintained two-level home situated on a quiet cul-de-sac. This home offers approximately 1400 square feet on each level with 4 bedrooms and 3 full baths. Beautiful hardwood floors flow throughout the main level. Carrier HVAC system was installed in 2019. All bedrooms have ceiling fans. The kitchen includes stainless steel appliances. The washer and dryer are conveniently located on the main living level. The lower level features a bedroom, full bathroom and large living space. Walk out through the double french doors into the large fenced yard. The electrical panel has been upgraded to accommodate a camper hookup. Located in amenity rich community offering a pool, common area maintenance and professional management. A wonderful home with plenty of space, privacy and convenience. Golf cart friendly community. Community activities
USD 394,000
1922 Mahixon Road
View photo
House · for sale
USD 410,000
USD 266/sq.ft
New
1922 Mahixon Road
Manquin
· 1,539 sq.ft · 3 Bedrooms · 1 Bath · House
· Fireplace · Equipped kitchen
Manquin · 1,539 sq.ft · 3 Bedrooms · 1 Bath · House · Fireplace · Equipped kitchen
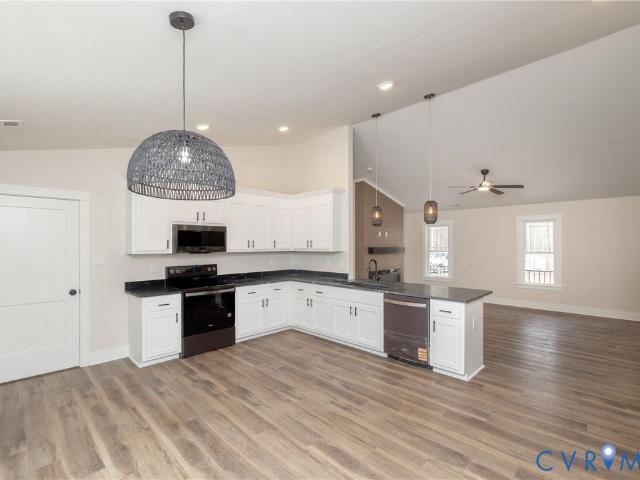
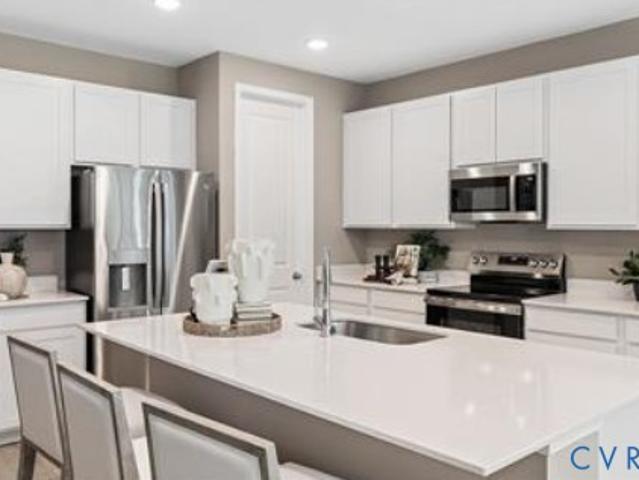
Come check out this to be built home nestled on 5+ acres. Home will feature a masonry front porch with cedar columns and black aluminum railings. Vertical siding on front of the home and Dutch lap siding on remainder of the home. The interior of the home offers a open concept with 2 full bathrooms and 3 bedrooms. Cathedral ceiling in family room and kitchen, Custom stained oak cabinets, granite countertops in the kitchen and bathrooms, and LVP flooring throughout home. Electric fireplace with shiplap surround and wooden mantle. Pictures are of like home that was built. Home is at Framing Stage. This property was recently divided and a tax bill has not been received on this property as of yet
USD 410,000
2245 Kennington Parkway
View photo
House · for sale
USD 567,876
USD 230/sq.ft
2245 Kennington Parkway
Manquin
· 2,465 sq.ft · 4 Bedrooms · 3 Baths · House
· Patio · Office room · Fireplace · Equipped kitchen
Manquin · 2,465 sq.ft · 4 Bedrooms · 3 Baths · House · Patio · Office room · Fireplace · Equipped kitchen
The thoughtfully designed Elderberry floor plan offers the perfect balance of comfort, functionality, and space for entertaining. The main level features an expansive great room with an electric fireplace that flows seamlessly into a well-appointed kitchen complete with a large center island and spacious walk-in pantry. Just off the great room, the private primary suite offers a generous walk-in closet and an en-suite bath for a peaceful retreat. Also on the main floor, you'll find a secondary bedroom and full bathroom conveniently located near the front entry, ideal for guests, a home office, or multigenerational living. Step outside to enjoy the covered 12' x 10' patio, perfect for relaxing or entertaining year-round. Upstairs, a versatile loft provides additional living space alongside two secondary bedrooms, each featuring walk-in closets and a shared full bath. An optional second-floor laundry room adds even more convenience and flexibility to this exceptional home
USD 567,876
4031 Spring Run Road
View photo
House · for sale
USD 500,000
USD 175/sq.ft
4031 Spring Run Road
Manquin
· 2,852 sq.ft · 3 Bedrooms · 2 Baths · House
· Garden · Fireplace · Equipped kitchen · Cellar
Manquin · 2,852 sq.ft · 3 Bedrooms · 2 Baths · House · Garden · Fireplace · Equipped kitchen · Cellar
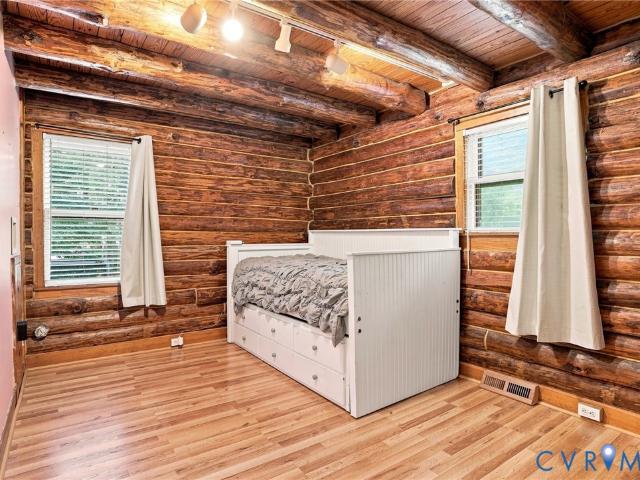
Have you been trying to find privacy and convenience in Hanover County? Then take a tour of this 2,860 square feet, four bedroom, two bath Mechanicsville log cabin situated on 1.7 acres and just a few minutes from all your dining and shopping needs. The grounds are like a park, including private woods, a level clearing, firepit, garden and flower area, a 3-stall workshop with electric and storage, and a firewood shed. This handsome cape cod welcomes you through the foyer to a large great room with fireplace and kitchen granite, gas cooking and an island. A dining room, full bathroom, and private bedroom complete the main floor. Upstairs find another bedroom, extra storage, and the huge primary with full en suite bathroom. The finished basement features the fourth bedroom with walkout access to the rear yard, two additional rooms offering versatility, two common area closets, and a large laundry and utility area with sink. The cabin has timbered ceilings and walls, a small covered front
USD 500,000
2206 Silver Street
View photo
House · for sale
USD 550,000
USD 236/sq.ft
2206 Silver Street
Manquin
· 2,325 sq.ft · 4 Bedrooms · 3 Baths · House
· Garden · Office room · Fireplace · Equipped kitchen
Manquin · 2,325 sq.ft · 4 Bedrooms · 3 Baths · House · Garden · Office room · Fireplace · Equipped kitchen
Welcome home to the OLIVIA at Kennington almost brand new, not even a year old! This home is 2327 sq ft. A Beautifully designed 4 bedroom, 3 bath home nestled on a peaceful wooded lot. Step into a bright, welcoming foyer that flows into living spaces warmed by rich wood-look flooring. The heart of the home is the open kitchen with a generous island with Quartz Couter tops, stainless steel appliances, and a sunny breakfast nook perfect for morning coffee. The Cobalt Blue Backsplash is Stunning! The great room has a Gas fireplace and Vaulted ceilings with a Beautiful ceiling Fan. Enjoy quiet afternoons on the covered porch, then unwind in the serene primary suite with a double vanity, Ceramic Tile Flooring & Shower and spacious walk-in closet. The Finished Upstairs can serve as a fourth bedroom, home office, or playroom to fit your family’s needs. There is also a Full Bath on the Second Floor and unfinished Storage. This home has a wonderful wooden fence around the backyard with special
USD 550,000
315 Shelton Place
View photo
House · for sale
USD 379,000
USD 231/sq.ft
315 Shelton Place
Manquin
· 1,636 sq.ft · 4 Bedrooms · 2 Baths · House
· Office room · Equipped kitchen
Manquin · 1,636 sq.ft · 4 Bedrooms · 2 Baths · House · Office room · Equipped kitchen
Beautiful 2 story home with first floor Primary Suite. Open, flowing floor plan. Bright and airy kitchen with center island. Perfect for upcoming holiday entertaining or everyday casual meals. Great location. Minutes from shopping, park, schools, medical offices in sought after McCauley Park Subdivision. Move on ready with all appliances included. Although no known defects. All appliances convey AS IS
USD 379,000
352 Mt McCauley Way
View photo
Townhouse · for sale
USD 315,000
USD 210/sq.ft
352 Mt McCauley Way
Manquin
· 1,496 sq.ft · 3 Bedrooms · 2 Baths · Townhouse
· Office room · Equipped kitchen
Manquin · 1,496 sq.ft · 3 Bedrooms · 2 Baths · Townhouse · Office room · Equipped kitchen
Skip the wait for new construction and move right into this beautiful, like-new Corabell floor plan in the popular McCaulay Park community. Everything is finished and ready to enjoy, with no construction delays or extra projects to finish. Conveniently located with easy access to Route 360, you'll be just minutes from shopping, restaurants, and major commuter routes. Inside, the open floor plan is bright and welcoming with 9-foot ceilings and durable luxury vinyl plank flooring throughout the main living area. The kitchen is designed for both everyday living and entertaining, featuring granite countertops, a large center island, a butler's pantry for extra storage, and a built-in nook that's perfect for a home office, homework station, or keeping daily life organized. Pet owners will also appreciate the dedicated pet space. Even better, the refrigerator, washer, and dryer are all included, making moving day even easier. Upstairs, the spacious primary suite offers a relaxing retreat wit
USD 315,000
104 Pleasant Grove Court
View photo
House · for sale
USD 400,000
USD 249/sq.ft
104 Pleasant Grove Court
Manquin
· 1,604 sq.ft · 3 Bedrooms · 2 Baths · House
· Garden · Gym · Deck · Equipped kitchen · Cellar
Manquin · 1,604 sq.ft · 3 Bedrooms · 2 Baths · House · Garden · Gym · Deck · Equipped kitchen · Cellar
Experience country living at its best in this beautifully maintained three-bedroom, two-and-a-half-bath transitional home. An inviting front porch welcomes you and is surrounded by mature, attractive landscaping. Inside, you'll find luxury vinyl plank (LVP) flooring throughout the first floor and fresh paint, creating a bright, move-in-ready interior. The spacious, open living area features French doors that lead to the deck, making it perfect for indoor-outdoor living and entertaining. The kitchen is complemented by a convenient breakfast area with a charming bay window overlooking the expansive, fully fenced backyard. Situated on a large corner lot, the backyard is enclosed with white vinyl privacy fencing, offering both space and seclusion. There is a peach tree on the property that produces an abundance of peaches and they are delicious! The full basement is already heated and cooled, providing endless possibilities for future expansion, recreation, a home gym, or additional living
USD 400,000
348 Forest Lane
View photo
House · for sale
USD 389,950
USD 301/sq.ft
348 Forest Lane
Manquin
· 1,292 sq.ft · 4 Bedrooms · 2 Baths · House
· Office room · Parking · Equipped kitchen
Manquin · 1,292 sq.ft · 4 Bedrooms · 2 Baths · House · Office room · Parking · Equipped kitchen
Welcome to peaceful country living in the heart of Central Garage! Situated on a private 5-acre cul-de-sac lot in King William County, this charming Cape Cod offers the perfect combination of space, privacy, and an incredible detached garage that is sure to impress. With just under 1,300 square feet, the home features 4 bedrooms and 2 full bathrooms, providing a flexible layout for families, guests, or a home office. The updated kitchen opens to the main living area, creating a comfortable space for everyday living and entertaining. A separate room at the rear of the home is ideal for a dining room, playroom, or additional living space. Two bedrooms and a full bath are conveniently located on the first floor, while upstairs you'll find two spacious bedrooms and a second full bath. Enjoy relaxing mornings on the full-width covered front porch, enclosed with sliding glass doors for year-round enjoyment. Recent improvements include a brand-new roof on both the home and detached garage, of
USD 389,950
10905 King William Road
View photo
House · for sale
USD 315,000
USD 241/sq.ft
10905 King William Road
Manquin
· 1,302 sq.ft · 3 Bedrooms · 2 Baths · House
· Garden · Deck · Equipped kitchen
Manquin · 1,302 sq.ft · 3 Bedrooms · 2 Baths · House · Garden · Deck · Equipped kitchen
Welcome home to this charming 3-bedroom, 2-bath ranch nestled on a private wooded lot in a highly convenient location! The spacious family room flows seamlessly into the eat-in kitchen, creating an inviting open floor plan that's perfect for everyday living and entertaining. The large primary suite features its own private full bath, while two additional bedrooms provide plenty of space for guests, or a home office. Enjoy outdoor living with a rear deck overlooking the private backyard, and a fully fenced front yard that's ideal for pets, children, or gardening. There's also a detached Shed. The roof was replaced in 2021, offering added peace of mind. Conveniently located within one mile of parks, shopping, dining, and banking, this home also provides easy access to the Mattaponi and Pamunkey Rivers for boating, fishing, and recreation, as well as Queenfield Golf Course for golf enthusiasts. Whether you're looking for privacy, convenience, or outdoor adventure, this property offers the
USD 315,000
48 Willow Oak Court
View photo
House · for sale
USD 299,950
USD 313/sq.ft
48 Willow Oak Court
Manquin
· 958 sq.ft · 3 Bedrooms · 2 Baths · House
· Equipped kitchen
Manquin · 958 sq.ft · 3 Bedrooms · 2 Baths · House · Equipped kitchen
Welcome to this like-new ranch home in the heart of King William, offered for under $300,000! This charming three-bedroom, two-bath home provides convenient one-level living, with an extensive list of recent improvements already completed. Updates includes new vinyl windows, new roof, new heat pump, new water heater, new front porch, new LVP flooring, new carpet in the bedrooms, new fans and most new light fixtures, new bathroom vanities, new kitchen countertops and custom painted kitchen cabinets! Both bathrooms feature new ceramic tile, while the spacious primary suite includes a private bath with an attractive tiled shower. The septic system was also recently upgraded to meet current standards, and documentation is available. The bright, open floor plan connects the family room, dining area, and kitchen, creating an inviting space for everyday living and entertaining. Outside, the home sits on a level lot along a quiet cul-de-sac street in a community with no HOA restrictions or due
USD 299,950
535 Wendenburg Ter, Unit MODEL, Aylett, VA 23009 | MLS #2524
View photo
House · for sale
USD 579,306
USD 238/sq.ft
535 Wendenburg Ter, Unit MODEL, Aylett, VA 23009 | MLS #2524
Manquin
· 2,433 sq.ft · 4 Bedrooms · 3 Baths · House
· Patio · Office room · Fireplace · Equipped kitchen
Manquin · 2,433 sq.ft · 4 Bedrooms · 3 Baths · House · Patio · Office room · Fireplace · Equipped kitchen
Welcome home to the JAMES Model by RCI Builders, beautifully situated on a wooded lot that offers privacy, comfort, and a peaceful connection to nature. Featuring Elevation A, this thoughtfully designed home makes a wonderful first impression with its decorative canopy and brackets accenting the second-floor front windows. Inside, the main level is designed for effortless living. The spacious primary suite provides a private retreat, while the flexible room can be used as a home office, reading room, or quiet getaway. The bright, open-concept living area features vaulted ceilings, a cozy gas fireplace, and luxury vinyl plank flooring throughout the main living spaces. At the heart of the home, the inviting kitchen offers a large center island with granite countertops perfect for casual meals, entertaining, and gathering with loved ones. Just beyond the living area, enjoy the outdoors from the 15’ x 12’ covered screened rear porch or relax on the stamped concrete patio while taking in t
USD 579,306

Get email alerts

Don't miss out: be the first to know about new properties

The alert was correctly created

On subscribing you accept the conditions of use and the privacy policy
Alert
Receive new ads in your inbox
Save this search
Receive alerts for new listings

We'll send you an email when we have new properties for: "Houses for sale in Manquin"

The alert was correctly created

Pebblebrook, Henry district Hanover County Virginia
Boundary Run
Get email alerts and be the first to see new listings
Required field
On subscribing I accept the terms of the privacy policy
Perfect! You'll soon start receiving new listings via email
Alert
Receive an email when we have new ads for Houses for sale in Manquin
Save this search
Filters

Bedrooms

Size (sq.ft)

sq.ft
sq.ft

Price

USD
USD

Property type

Bathrooms

Clear all filters
Receive notifications when new entries are published.