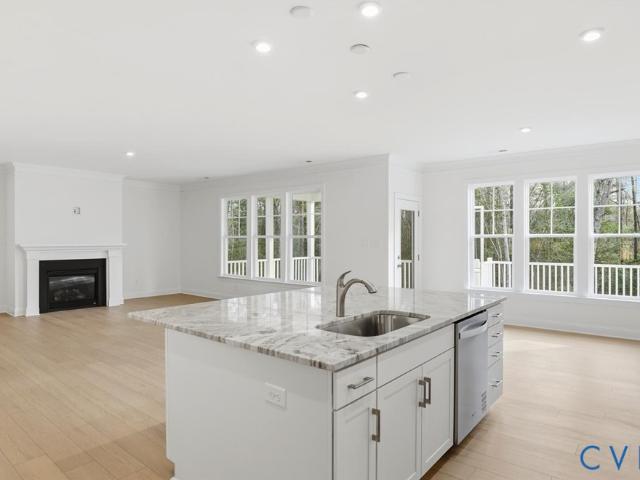
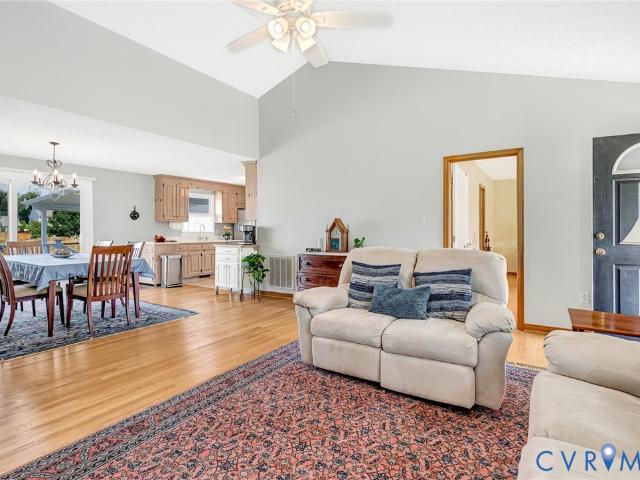
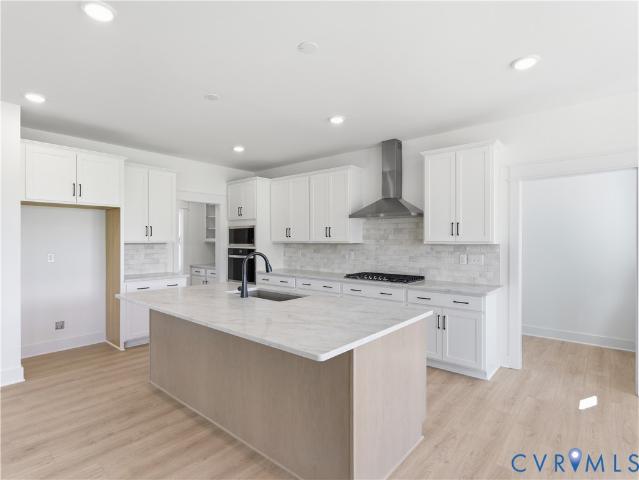
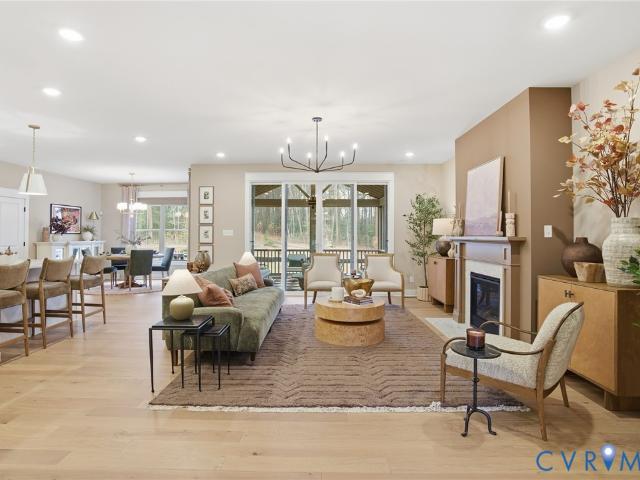
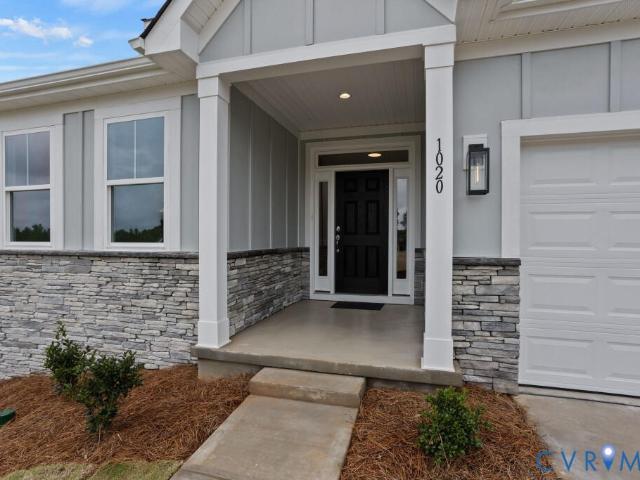
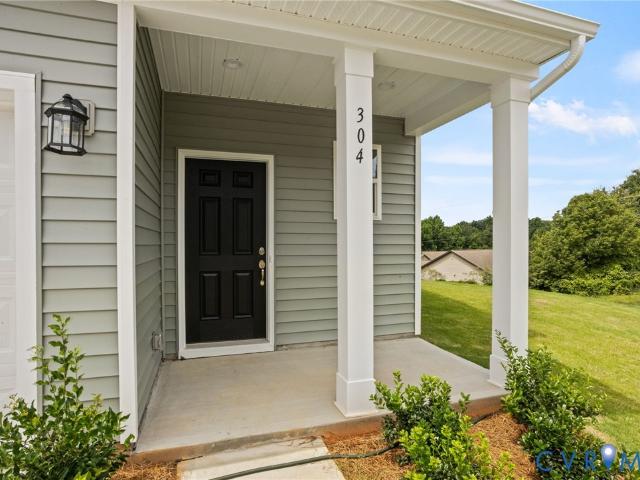
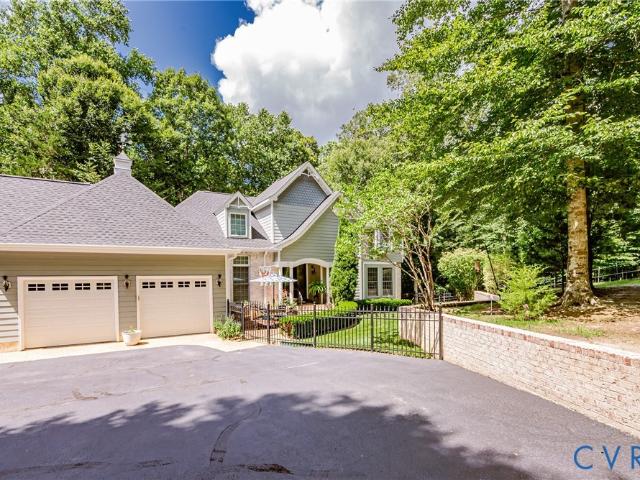
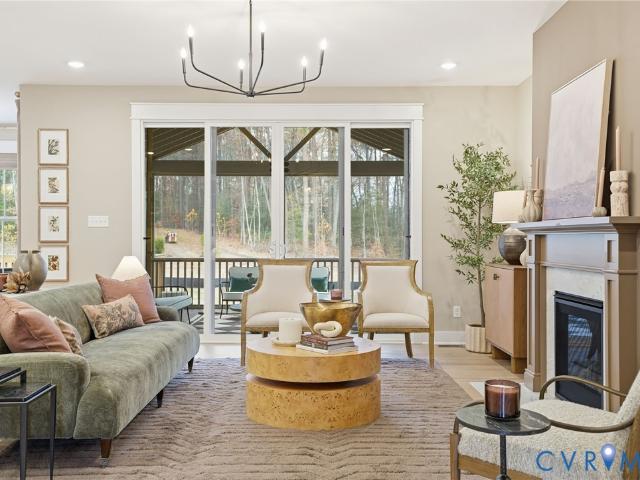
53 houses for sale in Elsing Green

Mount Olive Cohoke Rd
View photo
House · for sale
Request Details
Updated
Mount Olive Cohoke Rd
Elsing Green
· 5 Bedrooms · 1 Bath · House
Elsing Green · 5 Bedrooms · 1 Bath · House
This is a Real Estate-Owned (REO)/post-foreclosure home owned or managed by a bank. All offers are considered; however, the highest and best will most likely be accepted
Request Details
1820 Mt Olive Cohoke Road
View photo
House · for sale
USD 334,950
USD 225/sq.ft
1820 Mt Olive Cohoke Road
Elsing Green
· 1,485 sq.ft · 3 Bedrooms · 2 Baths · House
· Equipped kitchen · Air conditioning
Elsing Green · 1,485 sq.ft · 3 Bedrooms · 2 Baths · House · Equipped kitchen · Air conditioning
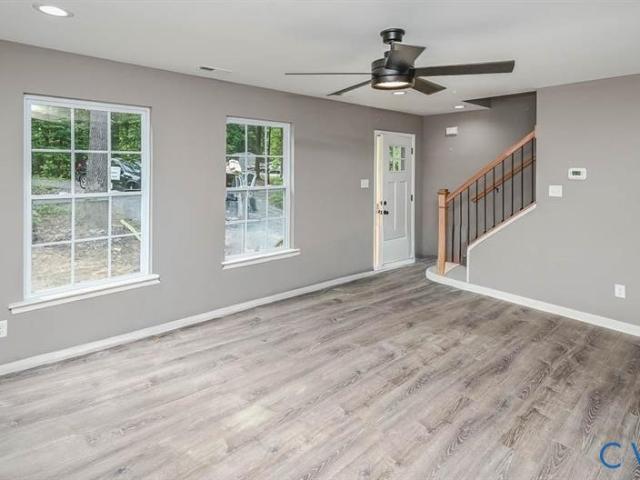
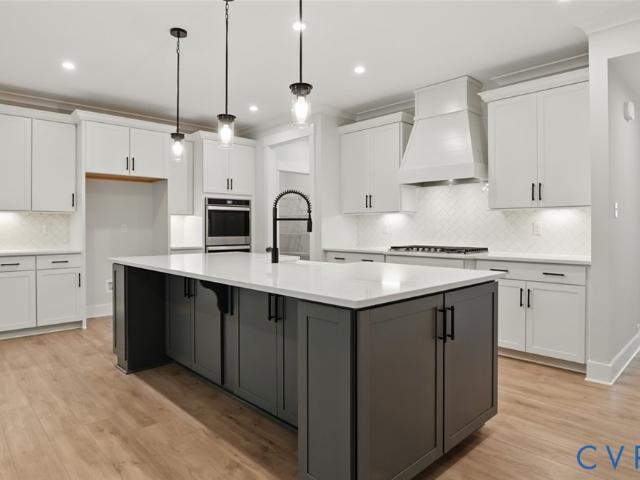
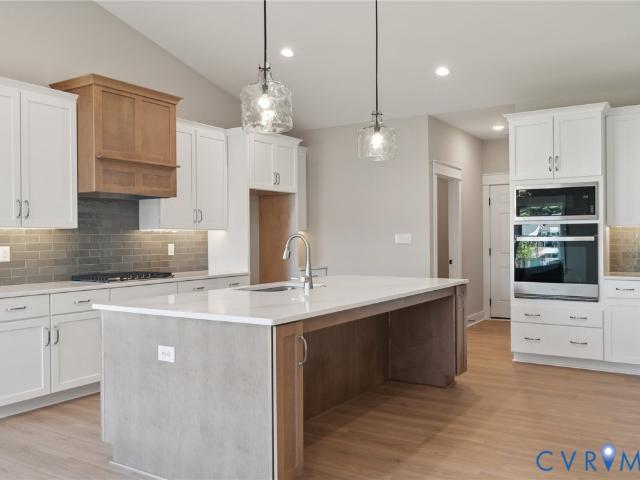
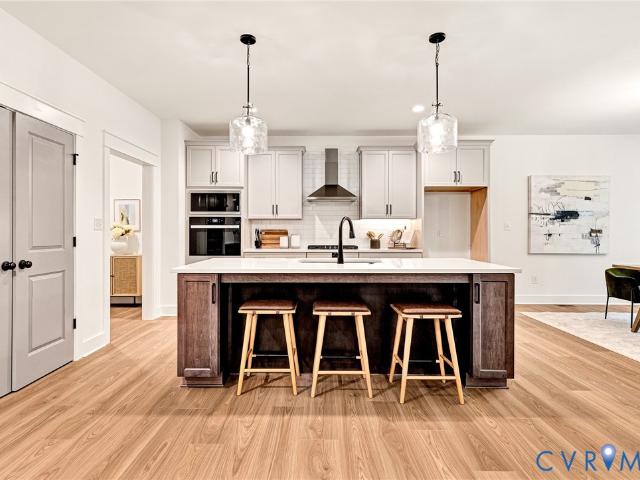
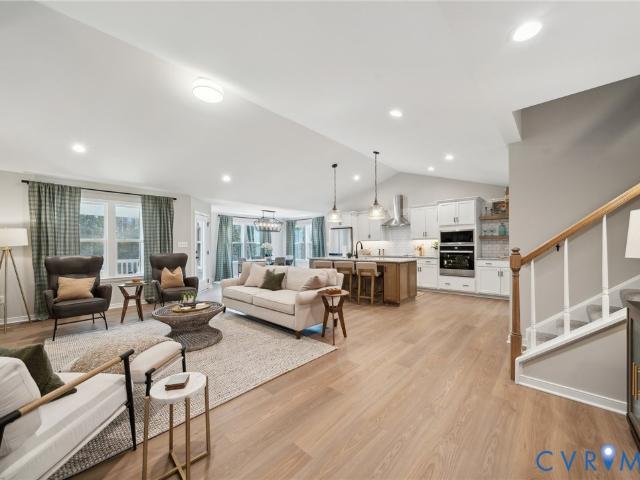
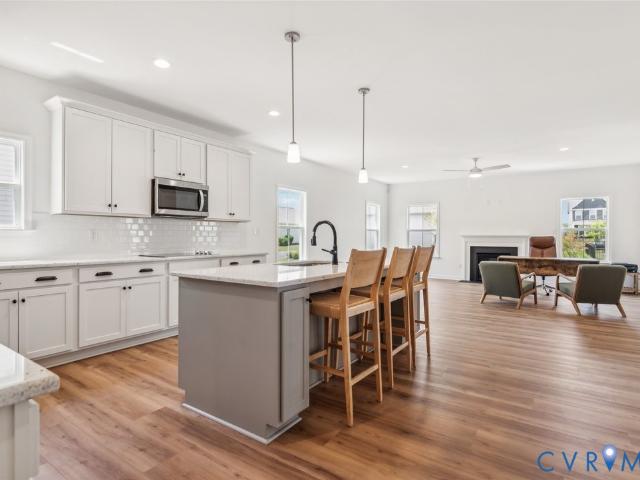
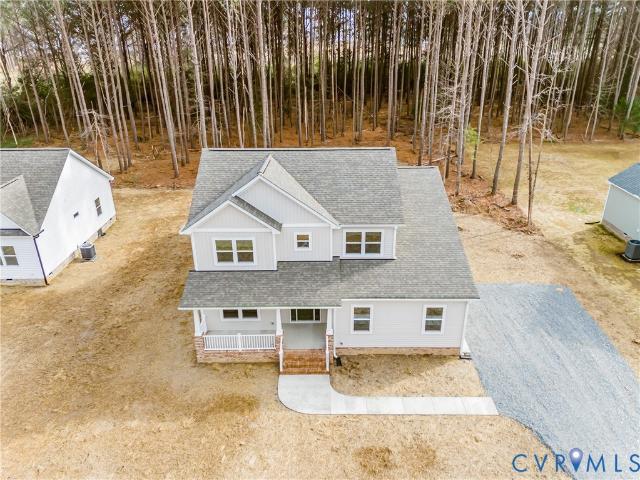
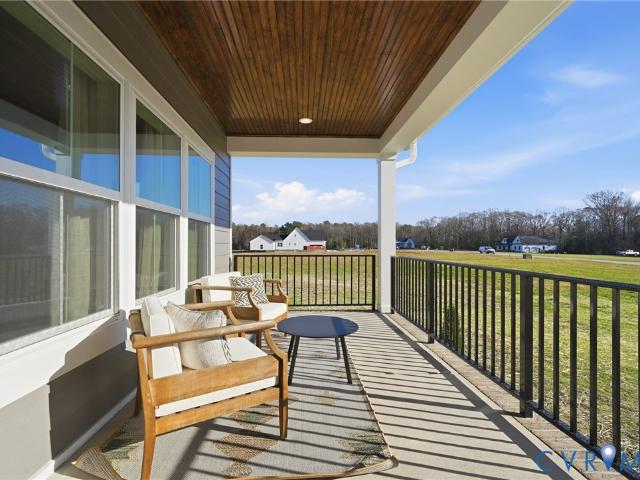
New construction in king william! Welcome to 1820 Mt. Olive Cohoke Road, featuring the Sweet Caroline plan with nearly 1,500 square feet, 3 bedrooms, and 2.5 baths. Step inside to an inviting open-concept layout with luxury vinyl plank flooring throughout the main living areas. The spacious living room features recessed lighting and a ceiling fan with light, flowing seamlessly into the well-appointed kitchen. Enjoy granite countertops, stainless steel appliances, a center island, pantry, recessed lighting, ceiling fan with light, and an adjoining dining area. The first-floor owner's suite offers a walk-in closet, ceiling fan, and private en-suite bath. A convenient laundry room and half bath complete the main level. Upstairs, you'll find two generously sized bedrooms with ample closet space and a full bath. Additional highlights include vinyl siding and windows, a pull-down attic, a welcoming front porch, and an electric heat pump with central air. Don't miss this opportunity to own a
USD 334,950
5711 Stingray Point Boulevard
View photo
House · for sale
USD 502,490
USD 326/sq.ft
5711 Stingray Point Boulevard
Elsing Green
· 1,539 sq.ft · 3 Bedrooms · 2 Baths · House
· Equipped kitchen
Elsing Green · 1,539 sq.ft · 3 Bedrooms · 2 Baths · House · Equipped kitchen
Greenwood Estates is a beautiful new Eastwood Homes community in New Kent County, ideally located just off New Kent Highway near I-64 with both Richmond and Williamsburg within 30 minutes. Surrounded by woodlands, wineries, and historic landmarks, the community offers a peaceful countryside setting without sacrificing everyday convenience. The Stanley is a three-bedroom, two-bath ranch-style home with a split-bedroom layout, sitting on a nearly half-acre lot. The family room anchors the home and opens to a well-appointed kitchen with an island and pantry, alongside a sunny breakfast area. The primary suite offers a walk-in closet and an ensuite bath with a shower and double vanity. On the opposite side of the home, bedrooms two and three each include a walk-in closet and share a full hall bath, with a separate laundry room adding everyday convenience. Buyers can personalize the Stanley with a covered porch, screen porch or sunroom, a variety of primary bath options, and an optional sec
USD 502,490
6265 Bushnell Drive
View photo
House · for sale
USD 585,000
USD 207/sq.ft
6265 Bushnell Drive
Elsing Green
· 2,820 sq.ft · 5 Bedrooms · 3 Baths · House
· Patio · Office room · Gym · Fireplace · Equipped kitchen · Parking
Elsing Green · 2,820 sq.ft · 5 Bedrooms · 3 Baths · House · Patio · Office room · Gym · Fireplace · Equipped kitchen · Parking
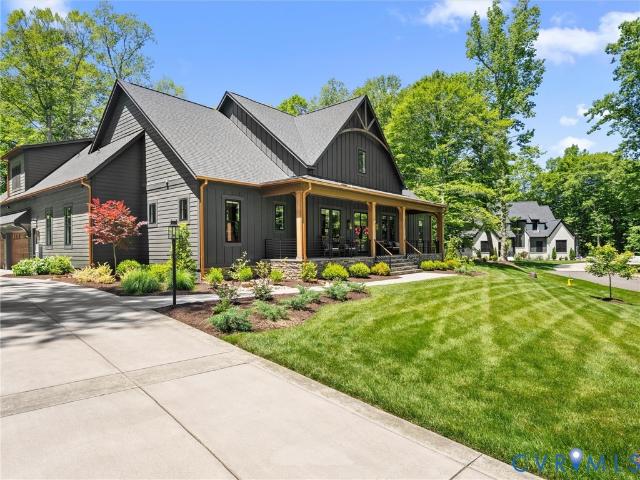
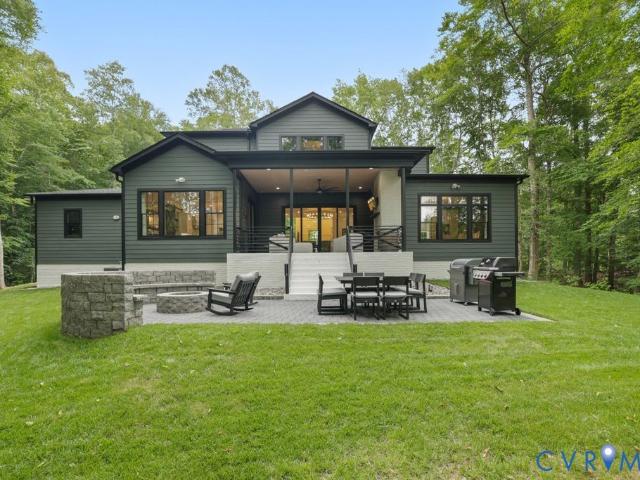
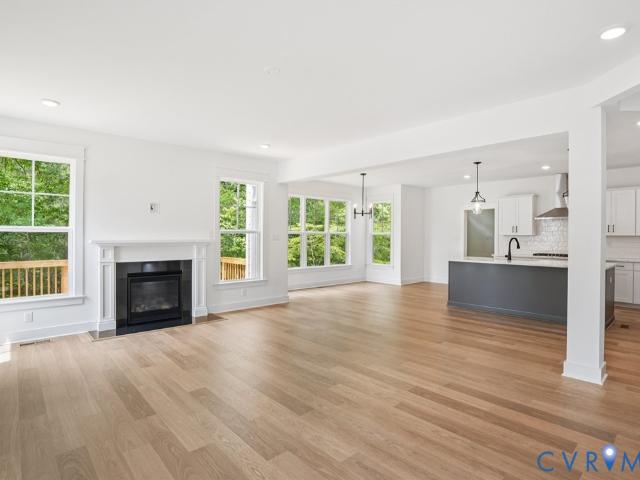
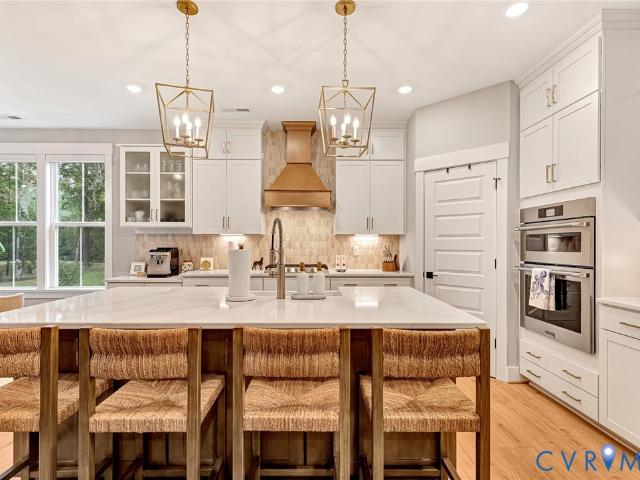
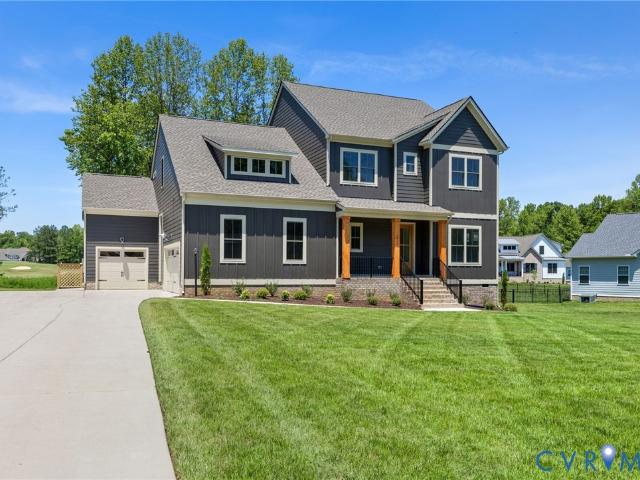
Welcome to 6265 Bushnell Dr, featuring an impressive collection of thoughtfully selected upgrades that elevate both style and functionality. From the striking black Pella windows with matching interior and exterior finishes to the rich hardwood flooring, this home showcases quality finishes throughout. The kitchen is enhanced by upgraded cabinetry, a raised overhead refrigerator cabinet, ceramic tile backsplash, and expanded island. The inviting living space features a gas fireplace with granite hearth, while the stained oak staircase adds warmth and character. The finished bonus room above the garage provides valuable additional living space—perfect for a home office, media room, playroom, gym, or guest retreat. Additional highlights include hardwood flooring in the primary bedroom and closet, upgraded tile flooring in the full baths and laundry room, a brushed concrete patio, board-and-batten siding across the front of the home, stained square front-porch columns, and a black garage
USD 585,000
5758 Stingray Point Boulevard
View photo
House · for sale
USD 594,990
USD 276/sq.ft
5758 Stingray Point Boulevard
Elsing Green
· 2,153 sq.ft · 3 Bedrooms · 2 Baths · House
· Office room · Equipped kitchen · Parking
Elsing Green · 2,153 sq.ft · 3 Bedrooms · 2 Baths · House · Office room · Equipped kitchen · Parking
The NEW “Sullivan” floor plan is a thoughtfully designed ranch-style home offering three bedrooms, two full baths, and a dedicated home office, all centered around comfortable one-level living. The kitchen is designed for both everyday function and gathering, featuring a large island, ample cabinetry, pantry storage, and a breakfast nook, and it opens directly to the spacious family room to create a connected main living space that feels open and inviting. The primary suite is privately located toward the rear of the home and offers a peaceful retreat with a well-appointed ensuite bath and a large double walk-in closet. Bedrooms 2 and 3 are positioned toward the front of the home and share a full hall bath, providing a practical layout for family or guests. Additional features include a dedicated home office and an attached two-car garage with extra storage space. A covered rear porch extends the living area outdoors, offering a comfortable space for relaxing or entertaining, while an
USD 594,990
9365 Stingray Point Court
View photo
House · for sale
USD 607,490
USD 236/sq.ft
9365 Stingray Point Court
Elsing Green
· 2,573 sq.ft · 3 Bedrooms · 2 Baths · House
· Equipped kitchen
Elsing Green · 2,573 sq.ft · 3 Bedrooms · 2 Baths · House · Equipped kitchen
The “Asheboro” floor plan is a thoughtfully designed ranch-style home offering three bedrooms, two-and-a-half baths, and effortless one-level living ideal for both everyday comfort and entertaining. Featuring an open and inviting layout, this home includes spacious living areas, a formal dining room, and a welcoming family room that flows seamlessly into the kitchen, creating the perfect space for gathering with family and friends. At the heart of the home, the well-appointed kitchen features a large center island, ample cabinetry, generous pantry storage, and functional workspace designed for both casual dining and entertaining. The spacious primary suite serves as a private retreat, complete with dual walk-in closets and a well-appointed ensuite bath designed for relaxation and convenience. Bedrooms 2 and 3 share a full bath, providing comfortable accommodations for family members or guests. An optional second level offers added flexibility for expanded living space, a guest suite, r
USD 607,490
5700 Gentry Drive
View photo
House · for sale
USD 434,500
USD 238/sq.ft
5700 Gentry Drive
Elsing Green
· 1,819 sq.ft · 3 Bedrooms · 2 Baths · House
· Fireplace · Equipped kitchen
Elsing Green · 1,819 sq.ft · 3 Bedrooms · 2 Baths · House · Fireplace · Equipped kitchen
Showings Begin FRIDAY, September 11. This Meticulously cared for, 1,828 Sq Ft Vinyl Sided Exterior Ranch plan is located in the Established setting of Greenwood Estates. From entry… the Lite and Bright… Open Concept One Level Floor Plan displays a cheerful décor to set the tone. Family Room is spacious w/gas fireplace, Ceiling Fan+Honey Oak HDWD Flooring and Custom Mantle. HUGE Dining area offers same HDWD FLOORS+Custom Chandelier and much Natural Light. Family Room+Dining Area+Kitchen are ALL Open and unencumbered flow. KITCHEN…Lite Toned Oak HDWD Cabinets compliment the Uplifting Décor+Matching “Mobile” HDWD Prep-Island (conveys) to add a touch of Surface Space /Storage when needed. Quartz kitchen tops, upgrade appliances (2022) and a PREMIUM Under-Sink Water Filtration System (2025). Breezway/Laundry Room offers Hardwood Cabinets+Washer/Dryer (2001) and leads to a LG Flex Space + Private Office with Custom Framed Glass door. Primary bedroom is large (good wall spaces for furniture)
USD 434,500
Lot 2 Tunstall Road
View photo
House · for sale
USD 754,950
USD 219/sq.ft
Lot 2 Tunstall Road
Elsing Green
· 3,444 sq.ft · 4 Bedrooms · 3 Baths · House
· Parking · Equipped kitchen
Elsing Green · 3,444 sq.ft · 4 Bedrooms · 3 Baths · House · Parking · Equipped kitchen
Welcome to Shaun's Ridge, an exclusive new community by Main Street Homes offering just six beautiful wooded homesites ranging from 15 to 38 acres, where privacy, natural beauty, and spacious living come together in New Kent County! Situated on 17 acres, this to-be-built Linden offers over 3,445 square feet of thoughtfully designed living space with 4 bedrooms, 3.5 baths, and an oversized 3.5 car garage. The open-concept first floor features a spacious gourmet kitchen with a large center island, breakfast nook, and inviting great room, perfect for everyday living and entertaining. A formal dining room and private study provide additional flexibility, while a convenient mudroom adds everyday functionality. Upstairs, the spacious primary suite offers a relaxing retreat with two walk-in closets and a luxurious bath featuring dual vanities, a soaking tub, and separate shower. Three additional bedrooms, each with a walk-in closet, a Jack-and-Jill bath, an additional full bath, and a versati
USD 754,950
Lot 1 Tunstall Road
View photo
House · for sale
USD 768,950
USD 260/sq.ft
Lot 1 Tunstall Road
Elsing Green
· 2,949 sq.ft · 4 Bedrooms · 3 Baths · House
· Office room · Equipped kitchen
Elsing Green · 2,949 sq.ft · 4 Bedrooms · 3 Baths · House · Office room · Equipped kitchen
Welcome to Shaun’s Ridge, an exclusive Main Street Homes community offering six wooded homesites ranging from 15 to 38 acres in beautiful New Kent County. Here, you can enjoy the privacy of a spacious homesite, the beauty of a natural setting, and the freedom to create a home that feels distinctly yours. Set on 15 wooded acres, this to-be-built Stuart offers a blend of peaceful surroundings and thoughtfully designed living spaces. Inside, an open-concept layout brings everyone together, with a gourmet kitchen featuring a large center island, a sunny breakfast nook, and an inviting great room that makes everyday moments and entertaining feel effortless. A flexible formal room offers the option of a dedicated dining room or private home office. The first-floor primary suite provides a welcome retreat, complete with a spacious bath and walk-in closet, while two additional bedrooms are thoughtfully positioned on the opposite side of the home. Upstairs, a generous bonus room, additional bed
USD 768,950
8587 Barrique Road
View photo
House · for sale
USD 1,300,000
USD 402/sq.ft
8587 Barrique Road
Elsing Green
· 3,229 sq.ft · 4 Bedrooms · 3 Baths · House
· Fireplace · Equipped kitchen
Elsing Green · 3,229 sq.ft · 4 Bedrooms · 3 Baths · House · Fireplace · Equipped kitchen
Why wait 12+ months for new construction when this 2023 Homearama model is move-in ready NOW? Welcome to the'Breckenridge' by Clay Street Builders — this award winning home is now available in like-new condition in the prestigious Estate Section of Viniterra! Meticulously maintained and move-in ready, this stunning 4BD/3.5BA custom home delivers true first-floor living at its finest on 1+ private, tree-lined acres. Step inside to a soaring foyer with designer board & batten detail, and instantly feel the craftsmanship. The open great room features vaulted ceilings with exposed wood beams, a floor-to-ceiling shiplap chimney wall with fireplace, and a chef's kitchen that wows — massive quartz island, gas cooking, beverage station, and counter seating, all flowing to a casual dining space and screened 3-season porch with stone fireplace. The primary suite is a true retreat: vaulted ceilings, a spa-inspired award-winning bath with freestanding soaking tub, marble surround shower, herringbo
USD 1,300,000
6800 New Kent Highway
View photo
House · for sale
USD 69,000,000
USD 19,541/sq.ft
Updated
6800 New Kent Highway
Elsing Green
· 3,531 sq.ft · 4 Bedrooms · 4 Baths · House
Elsing Green · 3,531 sq.ft · 4 Bedrooms · 4 Baths · House
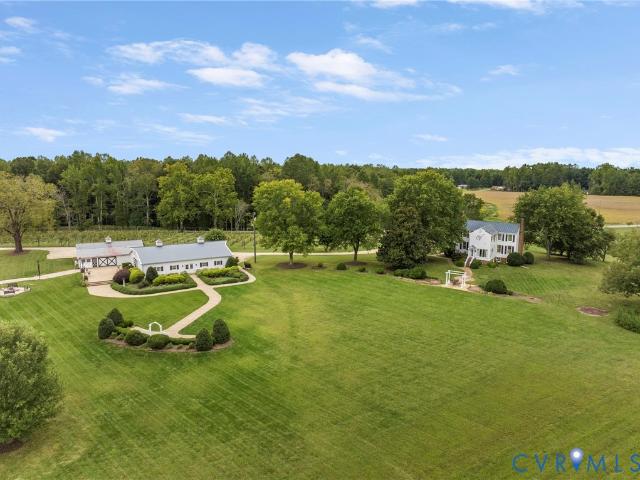
A rare opportunity to own a remarkable piece of New Kent history. Built in 1855, this four-bedroom Historic Antebellum home is situated on approximately 59.4 acres, offering exceptional privacy, peaceful views, and abundant wildlife. A Vidal vineyard planted at the front of the property adds to its distinctive character and agricultural appeal. There are three barns on the property that have served as the backdrop for a wedding and event business in recent years. Public water and sewer are available at the street, adding flexibility for future plans. The possibilities here are extensive: continue the property’s event-related use, reimagine the barns and acreage for another venture, establish a farm or recreational retreat, or simply enjoy an extraordinary private residence with room to hunt, explore, and unwind. Rich in history and surrounded by nature, 6800 New Kent Highway presents a unique opportunity to create something truly special
USD 69,000,000
9355 Stingray Point Court
View photo
House · for sale
USD 629,990
USD 241/sq.ft
9355 Stingray Point Court
Elsing Green
· 2,605 sq.ft · 3 Bedrooms · 2 Baths · House
· Office room · Equipped kitchen
Elsing Green · 2,605 sq.ft · 3 Bedrooms · 2 Baths · House · Office room · Equipped kitchen
The “Edgefield” floor plan is a thoughtfully designed ranch-style home offering three bedrooms, two-and-a-half baths, and effortless one-level living ideal for both everyday comfort and entertaining. Featuring an open and inviting layout, this home includes spacious living areas, a formal dining room, a dedicated home office, and a welcoming family room that flows seamlessly into the kitchen and dining area, creating the perfect space for gathering with family and friends. At the heart of the home, the well-appointed kitchen features a large center island, ample cabinetry, generous pantry storage, and functional workspace designed for both casual dining and entertaining. The spacious primary suite serves as a private retreat with a well-appointed ensuite bath, while Bedrooms 2 and 3 share a full bath, providing comfortable accommodations for family members or guests. Additional highlights include a separate laundry room, a covered rear porch for outdoor relaxation, and an attached two-
USD 629,990
9381 Stingray Point Court
View photo
House · for sale
USD 739,990
USD 201/sq.ft
9381 Stingray Point Court
Elsing Green
· 3,681 sq.ft · 5 Bedrooms · 4 Baths · House
· Office room · Fireplace · Equipped kitchen
Elsing Green · 3,681 sq.ft · 5 Bedrooms · 4 Baths · House · Office room · Fireplace · Equipped kitchen
The “Roanoke” is a thoughtfully designed five-bedroom, four-bath home offering exceptional space and functionality. The main level features a private home office with French doors, formal dining room, and an expansive open-concept family room highlighted by a cozy gas fireplace and oversized windows that fill the home with natural light. Designed to impress, the gourmet kitchen serves as the heart of the home with quartz countertops, designer cabinetry, stylish tile backsplash, farmhouse sink, gas cooking, walk-in pantry, and a large center island perfect for entertaining and casual dining. A first-floor guest suite with full bath provides ideal accommodations for visitors or multigenerational living. Upstairs, a versatile loft creates additional space for a media room, playroom, or secondary living area. The luxurious primary suite features a spa-inspired oversized shower, dual walk-in closets, and direct access to the laundry room for added convenience. Bedrooms 2 and 3 share a well-
USD 739,990
5614 Stingray Point Boulevard
View photo
House · for sale
USD 552,490
USD 303/sq.ft
5614 Stingray Point Boulevard
Elsing Green
· 1,819 sq.ft · 3 Bedrooms · 2 Baths · House
· Equipped kitchen
Elsing Green · 1,819 sq.ft · 3 Bedrooms · 2 Baths · House · Equipped kitchen
Greenwood Estates is a beautiful new Eastwood Homes community in New Kent County, ideally located just off New Kent Highway near I-64 with both Richmond and Williamsburg within 30 minutes. Surrounded by woodlands, wineries, and historic landmarks, the community offers a peaceful countryside setting without sacrificing everyday convenience. The Avery is a three-bedroom, two-bath ranch-style home designed for easy single-level living on a generous 0.64-acre lot. The family room sits at the heart of the home and opens to a well-appointed kitchen with an island and pantry, alongside a bright breakfast area. The first-floor primary suite offers a walk-in closet and an ensuite bath with a shower and double vanity. Bedrooms two and three each feature double-door closets and share a full hall bath, and an oversized laundry room adds everyday convenience. A covered rear porch rounds out the main level. Buyers can personalize the Avery with options including an extended or screened porch, a sunr
USD 552,490
9214 Greenwood Boulevard
View photo
House · for sale
USD 499,990
USD 265/sq.ft
9214 Greenwood Boulevard
Elsing Green
· 1,884 sq.ft · 3 Bedrooms · 2 Baths · House
· Equipped kitchen
Elsing Green · 1,884 sq.ft · 3 Bedrooms · 2 Baths · House · Equipped kitchen
Nestled in New Kent County just off New Kent Highway near I-64, Greenwood Estates is a new Eastwood Homes community where countryside living meets everyday convenience. Both Richmond and Williamsburg are within 30 minutes, with woodlands, wineries, and historic landmarks right outside the door. The Ellerbe is a three-bedroom, two-and-a-half-bath two-story home designed for relaxed, open living on a generous 0.64-acre lot. The main level centers around a spacious family room that flows naturally into the kitchen, featuring an island and pantry, with a separate breakfast area just steps away. A powder room completes the first floor. Upstairs, the primary suite includes a walk-in closet, linen storage, and an ensuite bath with a double vanity. Bedrooms two and three each have double-door closets and share a full hall bath. A laundry room and flexible loft round out the second floor, working equally well as a study, play space, or media nook. Buyers can personalize the Ellerbe with options
USD 499,990
7081 Harrison Bluff Lane
View photo
House · for sale
USD 924,950
USD 229/sq.ft
7081 Harrison Bluff Lane
Elsing Green
· 4,036 sq.ft · 5 Bedrooms · 3 Baths · House
· Fireplace · Equipped kitchen
Elsing Green · 4,036 sq.ft · 5 Bedrooms · 3 Baths · House · Fireplace · Equipped kitchen
The private retreat you've been waiting for! Enjoy peaceful country living on over 7 acres, with local amenities nearby & Richmond and Williamsburg just a short drive away! Discover French Country charm on over 7 acres of peaceful countryside. This exceptional home blends beautiful craftsmanship, versatile living spaces & incredible indoor and outdoor entertaining. Hardwood floors welcome you into an open main level featuring a dramatic family room with cathedral ceiling & double-sided gas fireplace shared with the breakfast nook. A second double-sided fireplace connects to the formal dining room with vaulted ceiling & built-ins. The gourmet kitchen shines with granite counters, custom cabinetry, walk-in pantry, gas range, wall oven, microwave, refrigerator & eat-up bar. The sunny breakfast nook features a bay window & cozy fireplace. Retreat to the 1st-floor primary suite with cathedral ceiling, bay window, fireplace & spa-like bath offering double vanity, jetted tub, tiled shower wit
USD 924,950
9905 Old Dirt Road
View photo
House · for sale
USD 619,950
USD 215/sq.ft
9905 Old Dirt Road
Elsing Green
· 2,874 sq.ft · 4 Bedrooms · 3 Baths · House
· Garden · Equipped kitchen · Parking
Elsing Green · 2,874 sq.ft · 4 Bedrooms · 3 Baths · House · Garden · Equipped kitchen · Parking
Imagine waking up every morning surrounded by the quiet whisper of mature trees on your own 5.4-acre private sanctuary. The Augusta II Home Plan by Main Street Homes! This stunning two-story home offers 9-foot ceilings on the first floor, an open floor plan, four bedrooms, three bathrooms, and a two-car garage. This versatile plan incorporates a dining room off the foyer that leads to a spacious gourmet kitchen with a large island opening to a kitchen nook and a 2-story great room. Located off of the garage are a spacious laundry room, bathroom, and a guest bedroom or flex room. The first-floor private primary bedroom is located off the great room and offers a large walk-in closet and an en suite with a double vanity, garden tub, and shower. The second floor has two bedrooms, a bathroom, and an expansive open loft. Additional options are available, including a grand sunroom, screened porch, fifth bedroom suite, second-floor Jack & Jill bathroom, and more, to personalize this home to th
USD 619,950
8576 Barrique Road
View photo
House · for sale
USD 1,450,000
USD 379/sq.ft
8576 Barrique Road
Elsing Green
· 3,821 sq.ft · 4 Bedrooms · 4 Baths · House
Elsing Green · 3,821 sq.ft · 4 Bedrooms · 4 Baths · House
Showcased during the 2023 Homearama, this custom residence offers an exceptional blend of craftsmanship, design, and resort-inspired living within Viniterra, one of Virginia's premier gated communities. True luxury is no longer defined solely by proximity; it's defined by intentional placement. Ideally positioned between Richmond and Williamsburg, residents enjoy access to championship golf, resort-style amenities, award-winning wineries, and a vibrant social community. Set on a private estate homesite framed by mature trees, the residence offers a rare combination of privacy, serenity, and connection to the surrounding region. Encompassing nearly 3,900 square feet, the home features thoughtful architectural details and extensive upgrades. Expansive windows fill the interior with natural light, highlighting wide-plank red-oak flooring in a light, contemporary finish, soaring ceilings, and two dramatic 100-light chandeliers. A grand two-story foyer with floor-to-ceiling custom wall pane
USD 1,450,000
10569 Continental Road
View photo
House · for sale
USD 730,950
USD 219/sq.ft
10569 Continental Road
Elsing Green
· 3,337 sq.ft · 4 Bedrooms · 2 Baths · House
· Garden · Equipped kitchen · Parking
Elsing Green · 3,337 sq.ft · 4 Bedrooms · 2 Baths · House · Garden · Equipped kitchen · Parking
TO BE BUILT on 15 beautiful wooded acres in Quinton! Create a private retreat with the Berkeley by award-winning Main Street Homes, featuring an included 3-car garage and a spacious, thoughtfully designed floor plan. From the moment you enter, the Berkeley makes an impression with an airy foyer and distinctive angled staircase, flanked by a private study and formal dining room. At the heart of the home, the spacious kitchen features a large center island overlooking the breakfast nook and expansive great room, creating an inviting space for everyday living, gathering, and entertaining. Upstairs, three additional bedrooms, a generous bonus room, and a luxurious primary suite provide plenty of room to relax and unwind. The primary suite offers a private garden bath and a spacious walk-in closet for a true retreat at the end of the day. Additional options, including a finished third floor and screened porch, are available to create a home that suits your lifestyle. Outside, the 15-acre wo
USD 730,950
9156 Terroir Lane
View photo
House · for sale
USD 999,900
USD 294/sq.ft
New
9156 Terroir Lane
Elsing Green
· 3,391 sq.ft · 4 Bedrooms · 2 Baths · House
· Equipped kitchen
Elsing Green · 3,391 sq.ft · 4 Bedrooms · 2 Baths · House · Equipped kitchen
New construction! In the heart of New Kent, Virginia, within the premier Viniterra community, RCI Builders offers maintenance-free single-family homes in the Villas section, adjacent to New Kent Winery and overlooking the Viniterra Championship Golf Course. This is the viniterra villas model home! The Jemma floor plan features 4 bedrooms, 2.5 baths, and an open-concept design perfect for entertaining. The family room flows seamlessly into the chef’s kitchen and vaulted eat-in area, creating a bright and spacious atmosphere. The beautifully appointed kitchen features premium quartz countertops, upscale finishes, soft-close cabinetry, and a dedicated taproom pantry complete with a sink and wine chiller, perfect for entertaining and catering special gatherings. A versatile flex room with glass French doors sits just off the foyer. Upstairs, you’ll find four spacious bedrooms, including a luxurious primary suite with a freestanding soaking tub and walk-in shower. Three additional bedrooms
USD 999,900
8950 Terroir Lane
View photo
House · for sale
USD 663,950
USD 308/sq.ft
8950 Terroir Lane
Elsing Green
· 2,153 sq.ft · 3 Bedrooms · 3 Baths · House
· Fireplace · Equipped kitchen
Elsing Green · 2,153 sq.ft · 3 Bedrooms · 3 Baths · House · Fireplace · Equipped kitchen
A white farmhouse, sweeping golf-course views & effortless 55+ living! Built in 2025 on a beautifully landscaped. 401-acre homesite—among the largest in The Cottages at Viniterra—this exceptional Oakton II overlooks a green at the Viniterra championship golf course. Classic white Hardie Plank siding, board-and-batten detailing and a striking black metal roof awning make an unforgettable first impression. Inside, 2,160 sq. ft. Showcases extraordinary millwork, wainscoting, board-and-batten trim and a welcoming gas fireplace. The gourmet kitchen shines with stacked cabinetry, farmhouse sink, premium quartz countertops, a generous island and stainless appliances. TWO spacious MAIN-LEVEL bedroom suites each feature a private full bath and generous walk-in closets, including customized closet storage. Upstairs, a THIRD expansive bedroom suite with its own full bath offers ideal guest privacy, plus unfinished walk-in storage. Custom motorized blinds add everyday luxury. Outside, hydrangeas a
USD 663,950
9131 Terroir Lane
View photo
House · for sale
USD 652,900
USD 356/sq.ft
9131 Terroir Lane
Elsing Green
· 1,830 sq.ft · 3 Bedrooms · 2 Baths · House
· Office room · Equipped kitchen
Elsing Green · 1,830 sq.ft · 3 Bedrooms · 2 Baths · House · Office room · Equipped kitchen
Builder offering $15,000 towards rate buy down incentives! *. Experience luxury, low-maintenance living in the beautiful Viniterra Villas community in New Kent! Surrounded by scenic landscapes, championship golf, and Virginia wine country, Viniterra Villas offers an exceptional lifestyle where comfort, elegance, and convenience come together. Discover. *The Powell by RCI Builders*, a thoughtfully designed, single-level home featuring 3 bedrooms, 2 full bathrooms, and an open-concept floor plan that perfectly blends style, comfort, and functionality. The spacious kitchen features a large center island, walk-in pantry, and adjoining dining area that flows seamlessly into the inviting family room, creating the perfect space for entertaining and everyday living. The private first-floor owner's suite offers a relaxing retreat with a walk-in closet and en-suite bath, while two additional bedrooms provide flexibility for guests, family, or a home office. Enjoy the convenience of a dedicated l
USD 652,900
9107 Terroir Lane
View photo
House · for sale
USD 699,900
USD 241/sq.ft
9107 Terroir Lane
Elsing Green
· 2,895 sq.ft · 5 Bedrooms · 3 Baths · House
· Garden · Equipped kitchen
Elsing Green · 2,895 sq.ft · 5 Bedrooms · 3 Baths · House · Garden · Equipped kitchen
Builder offering $15,000 towards rate buy down incentive! Move-in ready allison by rci builders in viniterra villas! Experience luxury, low-maintenance living in the beautiful Viniterra community in New Kent! The Allison offers a thoughtfully designed floor plan that combines comfort, style, and functionality, perfect for everyday living and entertaining. Step inside to discover inviting living spaces, a beautifully designed kitchen, and an open layout that creates a seamless flow throughout the home. The Allison offers the perfect balance of comfortable gathering spaces and private retreats, with quality craftsmanship and beautiful finishes throughout. Best of all, this home is complete and ready for its new owners to move right in! Located in the desirable Viniterra Villas community, residents enjoy a low-maintenance lifestyle surrounded by scenic landscapes, championship golf, and Virginia wine country. Spend less time on yard upkeep and more time enjoying everything this beautiful
USD 699,900
9140 Terroir Lane
View photo
House · for sale
USD 717,900
USD 295/sq.ft
9140 Terroir Lane
Elsing Green
· 2,433 sq.ft · 3 Bedrooms · 2 Baths · House
· Office room · Equipped kitchen
Elsing Green · 2,433 sq.ft · 3 Bedrooms · 2 Baths · House · Office room · Equipped kitchen
Builder offering $15,000 towards rate buy down incentives! Experience luxury, low-maintenance living in the beautiful Viniterra Villas community in New Kent! Surrounded by scenic landscapes, championship golf, and Virginia wine country, Viniterra Villas offers an exceptional lifestyle where comfort, elegance, and convenience come together. Discover The James by RCI Builders, a thoughtfully designed home featuring 3 bedrooms, 2.5 bathrooms, a first-floor owner's suite, and an open-concept floor plan perfect for entertaining and everyday living. The spacious kitchen features a large island, walk-in pantry, and adjoining dining area that flows seamlessly into the inviting family room. The first-floor owner's suite provides a private retreat with a spacious walk-in closet and en-suite bath, while a dedicated study offers flexibility for a home office or additional living space. Upstairs, two additional bedrooms, a full bath, and unfinished storage provide plenty of room for guests and hobb
USD 717,900
7884 Uplands Drive
View photo
House · for sale
USD 485,000
USD 151/sq.ft
7884 Uplands Drive
Elsing Green
· 3,208 sq.ft · 4 Bedrooms · 3 Baths · House
· Garden · Fireplace · Equipped kitchen · Parking · Cellar
Elsing Green · 3,208 sq.ft · 4 Bedrooms · 3 Baths · House · Garden · Fireplace · Equipped kitchen · Parking · Cellar
Fresh paint throughout, new carpet, and a spacious walkout basement…this 4-bedroom, 3.5-bathroom home in the Arbors at New Kent Vineyards is ready for its next chapter. The neighborhood offers a peaceful setting just minutes from I-64 and easy access to Richmond or Williamsburg. Privacy trees along the backyard and open space beside the home add to the appeal. A hardwood foyer welcomes you inside, with French doors opening to a study—the perfect setup if you work from home. The dining and family rooms open to the kitchen, with the family room boasting a gas fireplace and built-in surround sound speakers. The eat-in kitchen includes freshly painted white cabinets, solid surface counters, a double sink, and a pantry. A powder room and drop zone just inside the two-car garage round out the main level. The walkout basement expands your living options with a large, open recreation space suited to movie nights, hobbies, workouts or entertaining. Fresh paint and new carpet give the space a cl
USD 485,000
9116 Terroir Lane
View photo
House · for sale
USD 682,900
USD 264/sq.ft
9116 Terroir Lane
Elsing Green
· 2,583 sq.ft · 3 Bedrooms · 2 Baths · House
· Office room · Equipped kitchen
Elsing Green · 2,583 sq.ft · 3 Bedrooms · 2 Baths · House · Office room · Equipped kitchen
Builder offering $15,000 towards rate buy down incentive. To-be-built aliya-grace, elevation b, by rci builders on a golf course homesite in viniterra villas! Enjoy low-maintenance living in the beautiful Viniterra community in New Kent! The Aliya-Grace offers 3 bedrooms, 2.5 baths, and a thoughtfully designed two-story layout with plenty of flexibility. The first floor features an open family room, spacious kitchen and dining area, plus a dedicated study. Need a bedroom on the main level? The study can be converted to an optional first-floor guest suite with a full bath, perfect for guests or multi-generational living. Upstairs, you’ll find the spacious primary suite with private bath and walk-in closet, two additional bedrooms, and a loft. Need a fourth bedroom? The loft can be converted to an optional Bedroom 4. Buyers can also choose to add optional finished third-floor space, creating a bonus room perfect for a rec room, home office, playroom, or additional flex space. Situated on
USD 682,900
9514 Angels Share Drive
View photo
House · for sale
USD 1,074,950
USD 291/sq.ft
9514 Angels Share Drive
Elsing Green
· 3,692 sq.ft · 5 Bedrooms · 4 Baths · House
· Deck · Equipped kitchen · Parking · Swimming pool
Elsing Green · 3,692 sq.ft · 5 Bedrooms · 4 Baths · House · Deck · Equipped kitchen · Parking · Swimming pool
Brand-new, move-in ready, and set on about an acre along the golf course in gated Viniterra, this LifeStyle Home Builders Florence plan offers 5 bedrooms, 4.5 baths, and 3,699 square feet with a layout that adapts to every stage of life. The main level opens into a spacious living and dining area that steps out to both a covered deck and an open-air deck, so dinners outside happen rain or shine. The kitchen centers on a large island and a walk-in pantry, with plenty of room to cook and gather. A self-contained guest wing gives parents, adult children, or long-term visitors real independence, with its own living area, kitchenette with pantry, a bright bedroom suite opening to a private deck, and a separate 1-car garage and entrance. Upstairs, the owner's retreat features an oversized shower, double vanity, and a walk-in closet that connects straight to the laundry room. Viniterra residents enjoy an 18-hole championship course, a 3,500 sq ft clubhouse, fitness center, pool, tennis and pi
USD 1,074,950
11355 New Town Road
View photo
House · for sale
USD 629,000
USD 238/sq.ft
11355 New Town Road
Elsing Green
· 2,637 sq.ft · 4 Bedrooms · 2 Baths · House
Elsing Green · 2,637 sq.ft · 4 Bedrooms · 2 Baths · House
Build your dream home on this beautiful 3.8-acre homesite in New Kent! This proposed 4-bedroom, 2.5-bath home provides a blend of comfortable living and peaceful country surroundings. The thoughtfully designed floor plan provides plenty of space for everyday living, entertaining, and relaxing. Enjoy the privacy and open space that acreage provides while still being conveniently located to New Kent amenities and major roadways. The home has not yet been built, allowing the opportunity to make selections and personalize your new home. Additional floor plans and options may be available
USD 629,000
9169 Terroir Lane
View photo
House · for sale
USD 779,900
USD 256/sq.ft
9169 Terroir Lane
Elsing Green
· 3,046 sq.ft · 3 Bedrooms · 2 Baths · House
· Office room · Equipped kitchen · Parking
Elsing Green · 3,046 sq.ft · 3 Bedrooms · 2 Baths · House · Office room · Equipped kitchen · Parking
NEW CONSTRUCTION in the prestigious Viniterra community! RCI Builders features maintenance-free single-family homes in the Villas section of Viniterra, adjacent to the award-winning New Kent Winery and right on the Viniterra Championship Golf Course in the heart of New Kent, Virginia. Golf course lots available, many floor plans to choose from, and customization options offered. The Emerson floor plan features 3 bedrooms and 2.5 bathrooms with a two-car side-load garage. This thoughtfully designed home offers an open-concept family room, kitchen, and dining area ideal for everyday living and entertaining. The kitchen includes generous cabinetry, modern finishes, and flows seamlessly into the main living space. All bedrooms are located upstairs along with a spacious loft area and walk-in unfinished storage. The layout also includes a butler’s pantry, pocket office, and mudroom just off the garage. The second floor also features a conveniently located laundry room. Outdoor living space i
USD 779,900
9463 Angels Share Drive
View photo
House · for sale
USD 869,900
USD 264/sq.ft
9463 Angels Share Drive
Elsing Green
· 3,294 sq.ft · 4 Bedrooms · 2 Baths · House
· Deck · Equipped kitchen
Elsing Green · 3,294 sq.ft · 4 Bedrooms · 2 Baths · House · Deck · Equipped kitchen
Step into luxury living in Viniterra, New Kent’s premier golf course and winery adjacent community. As you enter the KING JAMES model, you’re greeted by a large foyer with tall ceilings. Moving throughout, you’ll love the layout focused on entertaining. The large, open floor plan that flows seamlessly between the kitchen, family room, dining, and back deck is perfect for summer dinner parties. The oversized mudroom and walk-in pantry serve as an intentional, aesthetically pleasing way to handle the day to day living of the home. The first floor also includes a study, half bath and the primary of your dreams! Opt for a safe room and luxury bath to create a true WOW factor! Upstairs, you’ll find three bedrooms, connected by a large loft and shared bathroom. There are tons of opportunity for customization and square footage expansion through unfinished spaces. The price includes lot premium for a 1 acre lot with views of the fairway, HardiPlank siding, elevation'B' and upgraded option pac
USD 869,900

Get email alerts

Don't miss out: be the first to know about new properties

The alert was correctly created

On subscribing you accept the conditions of use and the privacy policy
Alert
Receive new ads in your inbox
Save this search
Receive alerts for new listings

We'll send you an email when we have new properties for: "Houses for sale in Elsing Green"

The alert was correctly created

Wicker Corner
Browns Corner, District 3 New Kent County Virginia
Get email alerts and be the first to see new listings
Required field
On subscribing I accept the terms of the privacy policy
Perfect! You'll soon start receiving new listings via email
Alert
Receive an email when we have new ads for Houses for sale in Elsing Green
Save this search
Filters

Bedrooms

Size (sq.ft)

sq.ft
sq.ft

Price

USD
USD

Property type

Bathrooms

Clear all filters
Receive notifications when new entries are published.