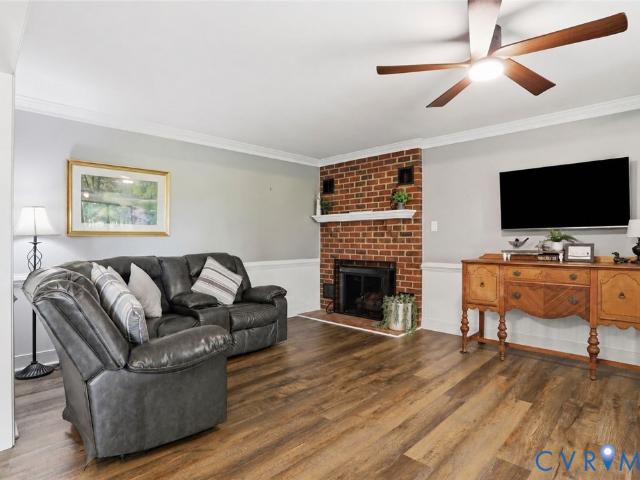
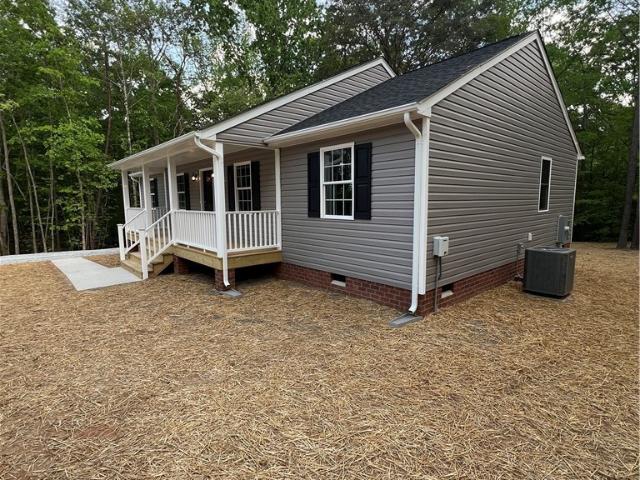
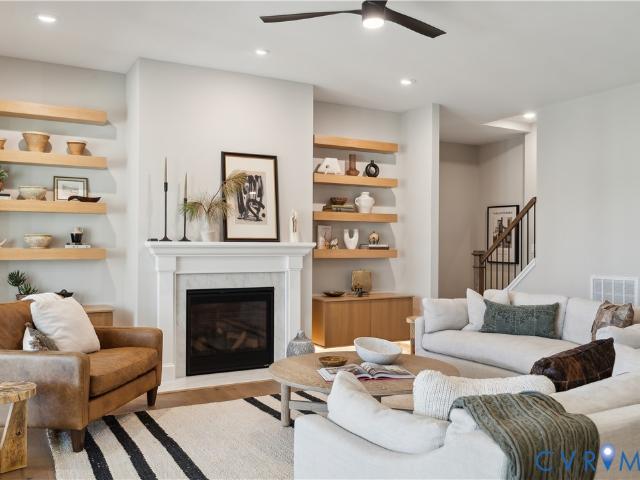
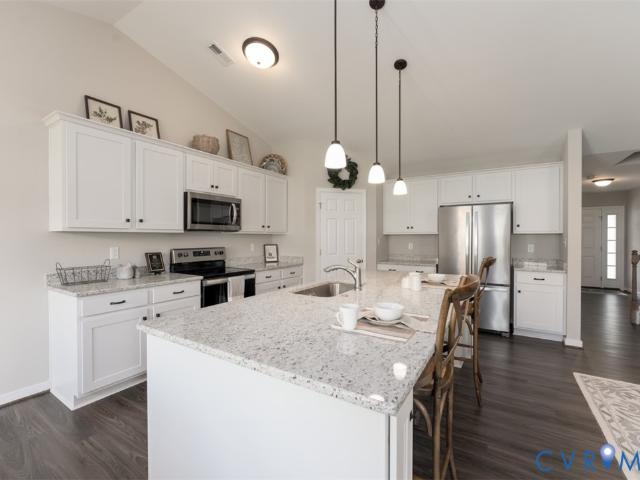
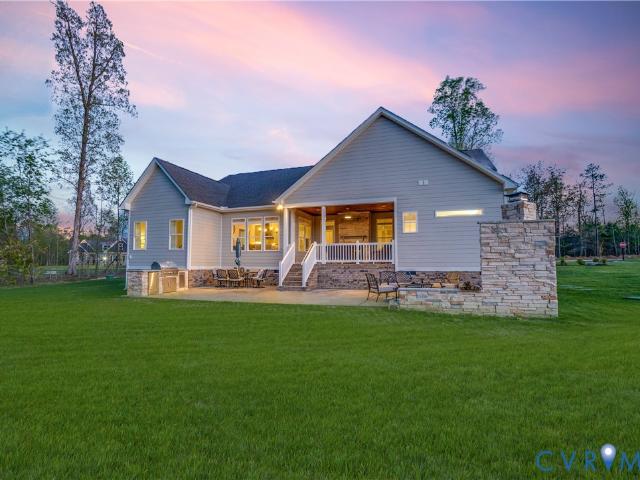
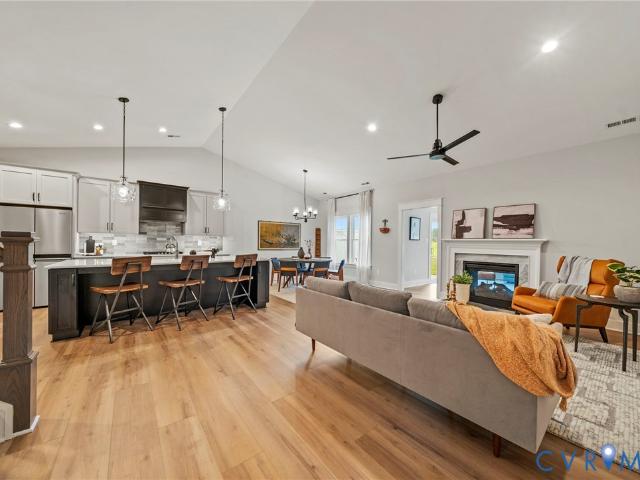
45 houses for sale in Walkerton, St Stephens Church district King and Queen County Virginia

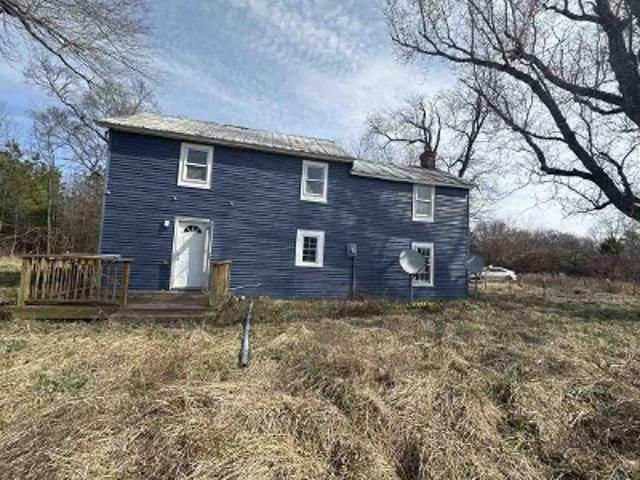
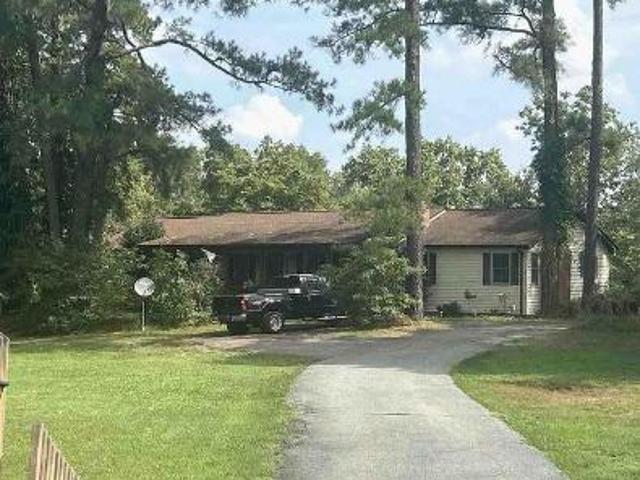
Canterbury Rd
View photo
House · for sale
USD 366,000
USD 144/sq.ft
Updated
Canterbury Rd
Walkerton, St Stephens Church district King and Queen County Virginia
· 2,540 sq.ft · 3 Bedrooms · 3 Baths · House
Walkerton, St Stephens Church district King and Queen County Virginia · 2,540 sq.ft · 3 Bedrooms · 3 Baths · House
This is a Real Estate-Owned (REO)/post-foreclosure home owned or managed by a bank. All offers are considered; however, the highest and best will most likely be accepted
USD 366,000
1448 Canterbury Road
View photo
House · for sale
USD 572,000
USD 209/sq.ft
1448 Canterbury Road
Walkerton, St Stephens Church district King and Queen County Virginia
· 2,734 sq.ft · 3 Bedrooms · 3 Baths · House
· Office room · Parking · Deck · Fireplace · Equipped kitchen
Walkerton, St Stephens Church district King and Queen County Virginia · 2,734 sq.ft · 3 Bedrooms · 3 Baths · House · Office room · Parking · Deck · Fireplace · Equipped kitchen
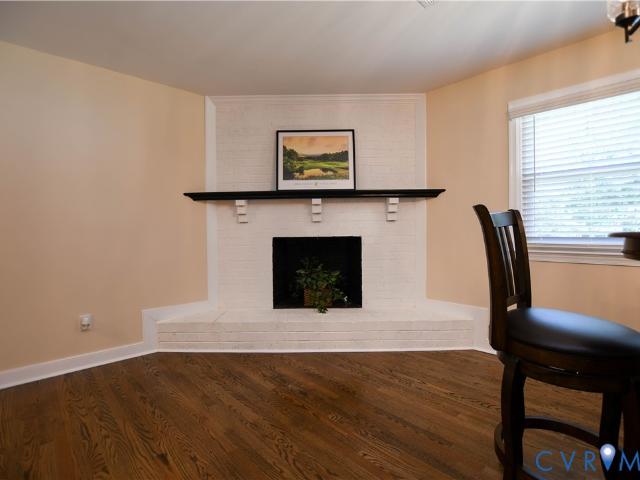
Pristine country living meets modern luxury in this fully renovated rancher situated on over 8 private acres near the Mattaponi River! The main level boasts magnificent hardwood floors and an open-concept living area featuring a cozy corner fireplace. Cook like a chef in the dream kitchen, complete with new cabinets, beautiful granite countertops, gas appliances, a retractable range exhaust fan, and a lighted pantry. This floor also hosts 3 bedrooms, 2 full baths, and a dedicated office or formal dining room. Enjoy the evening breeze from the side porch with sliding glass windows, the country front porch, or the large rear deck. The fully finished lower level offers incredible in-law suite potential, featuring new luxury vinyl plank flooring, a second living room, a second full kitchen, a full size reading room/playroom, a full bath, and a second utility room. Storage and hobby space abound with an attached 2-car garage, a separate carport, a lean-to, and a massive detached garage and
USD 572,000
Mount Olive Cohoke Rd
View photo
House · for sale
Request Details
Updated
Mount Olive Cohoke Rd
Walkerton, St Stephens Church district King and Queen County Virginia
· 5 Bedrooms · 1 Bath · House
Walkerton, St Stephens Church district King and Queen County Virginia · 5 Bedrooms · 1 Bath · House
This is a Real Estate-Owned (REO)/post-foreclosure home owned or managed by a bank. All offers are considered; however, the highest and best will most likely be accepted
Request Details
10924 The Trail
View photo
House · for sale
USD 470,000
USD 130/sq.ft
10924 The Trail
Walkerton, St Stephens Church district King and Queen County Virginia
· 3,595 sq.ft · 3 Bedrooms · 2 Baths · House
· Office room · Equipped kitchen · Cellar
Walkerton, St Stephens Church district King and Queen County Virginia · 3,595 sq.ft · 3 Bedrooms · 2 Baths · House · Office room · Equipped kitchen · Cellar
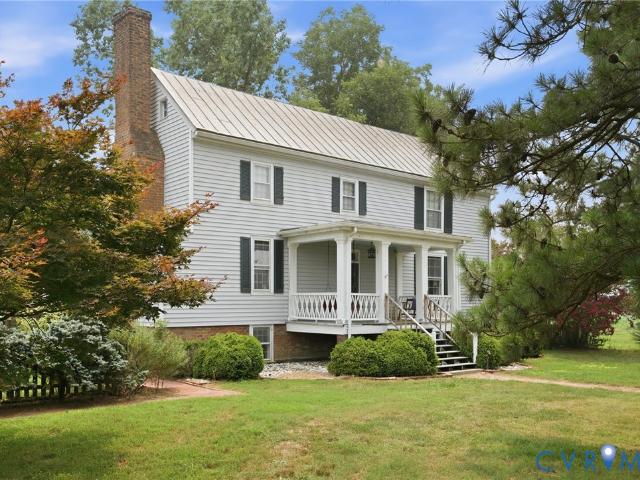
Welcome to The Historic Bagby House, circa 1783—a beautifully preserved 3-bedroom, 2-bath colonial estate seamlessly blending 18th-century heritage with modern comfort on 11.25 tranquil acres in King and Queen County. Capturing the perfect balance of historical significance and maintainability, the home showcases incredible period craftsmanship, including original wide-plank heart-pine floors across the two upper levels, authentic moldings, classic hardware, stunning historic mantels, and an exposed-beam English basement with durable tile floors. Equally impressive, the expansive exterior is completely tailored for equestrian enthusiasts, hobby farmers, or homesteaders. The land is ready for your horses, complete with a standing stable/barn and fenced pasture area. Four distinct dependencies grace the property, headlined by a charming detached guest cottage featuring its own kitchenette and half-bath—perfect for an au pair, home office, or historic rental income—plus additional multi-u
USD 470,000
12870 King William Road
View photo
House · for sale
USD 389,000
USD 213/sq.ft
12870 King William Road
Walkerton, St Stephens Church district King and Queen County Virginia
· 1,819 sq.ft · 3 Bedrooms · 2 Baths · House
· Garden · Parking
Walkerton, St Stephens Church district King and Queen County Virginia · 1,819 sq.ft · 3 Bedrooms · 2 Baths · House · Garden · Parking
Charming Rural Retreat with Room to Spread Out! Enjoy the ideal blend of quiet country living and everyday convenience. Key Features Include: 3 Bedrooms & 2 Full Baths: A classic Cape Cod layout offering warm, inviting spaces and comfortable main-level living options. 1.33 Acre Lot: Plenty of room for gardens, outdoor entertaining, pets, or simply enjoying your own serene backdrop. 2-Car Detached Garage + Workshop: The ultimate setup for hobbyists, woodworkers, mechanics, or anyone needing premium extra storage and workspace. Unbeatable Location: Experience country atmosphere without sacrificing convenience—easy, quick drives to nearby restaurants and retail centers. Whether you're looking for extra space to tinker in the shop, room to expand outdoors, or a peaceful place to unwind at the end of the day, this property delivers it all
USD 389,000
King William Rd
View photo
House · for sale
Request Details
Updated
King William Rd
Walkerton, St Stephens Church district King and Queen County Virginia
· 2,153 sq.ft · 4 Bedrooms · 1 Bath · House
Walkerton, St Stephens Church district King and Queen County Virginia · 2,153 sq.ft · 4 Bedrooms · 1 Bath · House
This is a Real Estate-Owned (REO)/post-foreclosure home owned or managed by a bank. All offers are considered; however, the highest and best will most likely be accepted
Request Details
Newman Dr
View photo
House · for sale
Request Details
Updated
Newman Dr
Walkerton, St Stephens Church district King and Queen County Virginia
· 3 Bedrooms · 1 Bath · House
Walkerton, St Stephens Church district King and Queen County Virginia · 3 Bedrooms · 1 Bath · House
This is a Real Estate-Owned (REO)/post-foreclosure home owned or managed by a bank. All offers are considered; however, the highest and best will most likely be accepted
Request Details
King William Rd
View photo
House · for sale
Request Details
Updated
King William Rd
Walkerton, St Stephens Church district King and Queen County Virginia
· House
Walkerton, St Stephens Church district King and Queen County Virginia · House
This is a Real Estate-Owned (REO)/post-foreclosure home owned or managed by a bank. All offers are considered; however, the highest and best will most likely be accepted
Request Details
2212 Sara Ann Court
View photo
House · for sale
USD 394,000
USD 164/sq.ft
New
2212 Sara Ann Court
Walkerton, St Stephens Church district King and Queen County Virginia
· 2,390 sq.ft · 3 Bedrooms · 3 Baths · House
· Garden · Equipped kitchen · Swimming pool
Walkerton, St Stephens Church district King and Queen County Virginia · 2,390 sq.ft · 3 Bedrooms · 3 Baths · House · Garden · Equipped kitchen · Swimming pool
Beautiful, spacious, and well-maintained two-level home situated on a quiet cul-de-sac. This home offers approximately 1400 square feet on each level with 4 bedrooms and 3 full baths. Beautiful hardwood floors flow throughout the main level. Carrier HVAC system was installed in 2019. All bedrooms have ceiling fans. The kitchen includes stainless steel appliances. The washer and dryer are conveniently located on the main living level. The lower level features a bedroom, full bathroom and large living space. Walk out through the double french doors into the large fenced yard. The electrical panel has been upgraded to accommodate a camper hookup. Located in amenity rich community offering a pool, common area maintenance and professional management. A wonderful home with plenty of space, privacy and convenience. Golf cart friendly community. Community activities
USD 394,000
2206 Silver Street
View photo
House · for sale
USD 550,000
USD 236/sq.ft
2206 Silver Street
Walkerton, St Stephens Church district King and Queen County Virginia
· 2,325 sq.ft · 4 Bedrooms · 3 Baths · House
· Garden · Office room · Fireplace · Equipped kitchen
Walkerton, St Stephens Church district King and Queen County Virginia · 2,325 sq.ft · 4 Bedrooms · 3 Baths · House · Garden · Office room · Fireplace · Equipped kitchen
Welcome home to the OLIVIA at Kennington almost brand new, not even a year old! This home is 2327 sq ft. A Beautifully designed 4 bedroom, 3 bath home nestled on a peaceful wooded lot. Step into a bright, welcoming foyer that flows into living spaces warmed by rich wood-look flooring. The heart of the home is the open kitchen with a generous island with Quartz Couter tops, stainless steel appliances, and a sunny breakfast nook perfect for morning coffee. The Cobalt Blue Backsplash is Stunning! The great room has a Gas fireplace and Vaulted ceilings with a Beautiful ceiling Fan. Enjoy quiet afternoons on the covered porch, then unwind in the serene primary suite with a double vanity, Ceramic Tile Flooring & Shower and spacious walk-in closet. The Finished Upstairs can serve as a fourth bedroom, home office, or playroom to fit your family’s needs. There is also a Full Bath on the Second Floor and unfinished Storage. This home has a wonderful wooden fence around the backyard with special
USD 550,000
1845 Powhatan Trail
View photo
House · for sale
USD 227,000
USD 208/sq.ft
1845 Powhatan Trail
Walkerton, St Stephens Church district King and Queen County Virginia
· 1,087 sq.ft · 2 Bedrooms · 1 Bath · House
· Office room · Equipped kitchen
Walkerton, St Stephens Church district King and Queen County Virginia · 1,087 sq.ft · 2 Bedrooms · 1 Bath · House · Office room · Equipped kitchen
Step into timeless charm in this inviting 2-bedroom, 1-bath Craftsman-inspired bungalow nestled on a peaceful one-acre lot in beautiful King William County. A welcoming front porch surrounded by walls of windows creates the perfect place to enjoy your morning coffee while taking in the quiet country setting. Inside, you'll appreciate the character that only an older home can offer, featuring original hardwood floors throughout much of the home, wide Craftsman-style window trim and baseboards, 5-panel doors, and warm architectural details that add personality and charm. An additional flex room provides endless possibilities as a home office, media room, playroom, or cozy den. Family room is open to the dining area, and the eat-in kitchen offers plentiful space. Several major updates have already been completed, offering peace of mind for years to come, including a new septic system (2022), HVAC system and ductwork (approximately 2 years old), water heater (approximately 3 years old), fr
USD 227,000
210 Riverview Road
View photo
House · for sale
USD 780,000
USD 323/sq.ft
210 Riverview Road
Walkerton, St Stephens Church district King and Queen County Virginia
· 2,411 sq.ft · 4 Bedrooms · 2 Baths · House
· Deck · Fireplace · Equipped kitchen · Lift
Walkerton, St Stephens Church district King and Queen County Virginia · 2,411 sq.ft · 4 Bedrooms · 2 Baths · House · Deck · Fireplace · Equipped kitchen · Lift
Absolutely stunning property on the Mattaponi River, with amazing open views of the river from all areas of this lovely home! This magnificent property features a welcoming entry open to the formal dining room, chef style kitchen, granite, custom raised panel cabinetry, all appliances will convey, open to the spacious great room, gas log fireplace, dual ceiling fans, bay window with fabulous view of the Mattaponi river, guest bath, laundry room, hardwood flooring through-out the 1st floor, second floor features primary En-suite over-looking the gorgeous river, primary bath with dual vanities, double shower stall, linen closet, three additional nice size bedrooms, a full bath off the hall, vanity sink and tub, a 2nd linen closet in hallway, walk-up attic for plenty of storage space, 2nd floor HVAC replaced 2025, 23x11.5 deck, 20x12.5 screened porch, dock/pier, all electrical has been updated at the dock/pier, covered boat lift and the best location with the absolute greatest views of th
USD 780,000
348 Forest Lane
View photo
House · for sale
USD 389,950
USD 301/sq.ft
348 Forest Lane
Walkerton, St Stephens Church district King and Queen County Virginia
· 1,292 sq.ft · 4 Bedrooms · 2 Baths · House
· Office room · Parking · Equipped kitchen
Walkerton, St Stephens Church district King and Queen County Virginia · 1,292 sq.ft · 4 Bedrooms · 2 Baths · House · Office room · Parking · Equipped kitchen
Welcome to peaceful country living in the heart of Central Garage! Situated on a private 5-acre cul-de-sac lot in King William County, this charming Cape Cod offers the perfect combination of space, privacy, and an incredible detached garage that is sure to impress. With just under 1,300 square feet, the home features 4 bedrooms and 2 full bathrooms, providing a flexible layout for families, guests, or a home office. The updated kitchen opens to the main living area, creating a comfortable space for everyday living and entertaining. A separate room at the rear of the home is ideal for a dining room, playroom, or additional living space. Two bedrooms and a full bath are conveniently located on the first floor, while upstairs you'll find two spacious bedrooms and a second full bath. Enjoy relaxing mornings on the full-width covered front porch, enclosed with sliding glass doors for year-round enjoyment. Recent improvements include a brand-new roof on both the home and detached garage, of
USD 389,950
662 Garnetts Mill Lane
View photo
House · for sale
USD 450,000
USD 218/sq.ft
662 Garnetts Mill Lane
Walkerton, St Stephens Church district King and Queen County Virginia
· 2,056 sq.ft · 3 Bedrooms · 2 Baths · House
· Office room · Fireplace · Equipped kitchen
Walkerton, St Stephens Church district King and Queen County Virginia · 2,056 sq.ft · 3 Bedrooms · 2 Baths · House · Office room · Fireplace · Equipped kitchen
Welcome to life on the Mattaponi River, where every day begins with peaceful water views and ends with breathtaking sunsets. Nestled on 2.5 private acres in the waterfront community of Garnetts Mill, this beautifully updated Colonial blends modern comfort with timeless charm and the privacy today's buyers are searching for. Inside, you'll find a bright, flowing floor plan designed for both everyday living and entertaining. The updated eat-in kitchen features modern finishes, abundant cabinetry, generous prep space, and picturesque views of the river and marsh. Wide plank wood floors, a cozy brick fireplace, French doors, and a Florida room with a wet bar create warm, inviting spaces to gather or unwind throughout the year. The spacious first-floor primary suite offers the convenience of main-level living with a private en-suite bath, while two additional bedrooms provide flexibility for guests, a home office, or hobbies. Outside, enjoy the best of Virginia's river lifestyle. The privat
USD 450,000
Lot 2B Greenbriar Road
View photo
House · for sale
USD 365,000
USD 260/sq.ft
Lot 2B Greenbriar Road
Walkerton, St Stephens Church district King and Queen County Virginia
· 1,399 sq.ft · 3 Bedrooms · 2 Baths · House
· Equipped kitchen
Walkerton, St Stephens Church district King and Queen County Virginia · 1,399 sq.ft · 3 Bedrooms · 2 Baths · House · Equipped kitchen
Brand new construction on over 3.5 acres with convenient access to Hwy 360! This thoughtfully designed home offers 3 bedrooms, 2 full baths, and a dedicated laundry room for everyday ease. Enjoy relaxing mornings on the welcoming front porch and modern finishes throughout, including durable LVP flooring and stainless steel kitchen appliances. Construction is just getting started, so there is still time to make your own interior selections and personalize this home to your taste. Located on a shared gravel driveway serving only one other home, this property provides privacy while remaining an easy commute to Mechanicsville, Richmond, or Tappahannock. Don’t miss the opportunity to own a brand-new home on acreage in a convenient location!
USD 365,000
2200 Green Level Road
View photo
House · for sale
USD 854,950
USD 209/sq.ft
2200 Green Level Road
Walkerton, St Stephens Church district King and Queen County Virginia
· 4,090 sq.ft · 4 Bedrooms · 3 Baths · House
· Parking · Fireplace · Equipped kitchen
Walkerton, St Stephens Church district King and Queen County Virginia · 4,090 sq.ft · 4 Bedrooms · 3 Baths · House · Parking · Fireplace · Equipped kitchen
Welcome Home to GREEN LEVEL ESTATES, the Newest neighborhood from Hanover County's own, RCI BUILDERS! Featuring 5 ESTATE STYLE lots ranging from 8 to 25 acres, NO HOA, and only 15mins to the heart of Mechanicsville. TAKE $20,000 off your lot price with an August Contract to build. Now applied to this price! With this homearama showcase home. The MADISON plan gives you a 1st Floor Primary Bedroom, 10ft ceilings on the 1st level, and 4100sf. 4 total BRs, 3.5 Bathrooms, + a 3 car garage. The Madison is the perfect mix of entertaining spaces, outdoor living, and w/ multiple flex areas and bonus spaces. The heart of the home features a stunning, wide-open Family Room+Kitchen+Dining area, a 16' long full wall glass slider w/ access to the covered rear porch, as well as a gas fireplace, +an Oversized Kitchen Island. Plenty of space for formal dining. Or office spaces. Upstairs you will find an additional loft for entertaining, 2 bedrooms with a shared jack and jill bath, as well as a third be
USD 854,950
138 Wendenburg Court G1
View photo
Townhouse · for sale
USD 420,945
USD 234/sq.ft
138 Wendenburg Court G1
Walkerton, St Stephens Church district King and Queen County Virginia
· 1,798 sq.ft · 2 Bedrooms · 2 Baths · Townhouse
· Gym · Fireplace · Equipped kitchen · Parking · Swimming pool
Walkerton, St Stephens Church district King and Queen County Virginia · 1,798 sq.ft · 2 Bedrooms · 2 Baths · Townhouse · Gym · Fireplace · Equipped kitchen · Parking · Swimming pool
Welcome to our newest Pad G homes. Under construction. End unit and maintenance free in kennington meadows! Welcome home to the Bell Creek plan in Kennington Meadows 55+ community. This Amazing Home has 2 bedrooms and 2 full baths, a 2-car garage. There are many Upgrades in this Home including vaulted ceilings, a Florida Room, Extensive LVP flooring Package, Open Concept Living with an large Island in the kitchen, granite countertops, Crown Molding on the Upper Kitchen Cabinets, and Pull-out trash Cans on the Island. The Primary owners Suite has Ceramic tile floors and a ceramic Tile Shower. There is also a Beautiful Vaulted ceiling in the Family Room with a gas fireplace. What a great opportunity to live in a maintenance-free community with all the amenities of a clubhouse, swimming pool, fitness room, playground, trash removal and NO grass cutting! Plus, we have high speed internet and cable from breezeline. Photos are of a previous home with a similar floorplan
USD 420,945
Lot 47 Wendenburg Circle LOT 47
View photo
House · for sale
USD 625,568
USD 230/sq.ft
Lot 47 Wendenburg Circle LOT 47
Walkerton, St Stephens Church district King and Queen County Virginia
· 2,713 sq.ft · 4 Bedrooms · 3 Baths · House
· Patio · Fireplace · Equipped kitchen · Parking
Walkerton, St Stephens Church district King and Queen County Virginia · 2,713 sq.ft · 4 Bedrooms · 3 Baths · House · Patio · Fireplace · Equipped kitchen · Parking
Welcome to kennington with beautiful wooded lots! Pricing is based on Elevation C with your Beautiful Front Porch and Stone Foundation. Including 4 bedrooms with the Owners Suite on the First Floor, 2.5 baths, and a Flex room or Office Space as well. As you walk into your Open Concept Living Space with Vaulted Ceilings, a center Island in the Kitchen with granite countertops, a gas fireplace and a generous Luxury Vinyl Plank Flooring package Throughout the First Level. Relax on your 15 x 12 covered Screened rear porch. Lots of Storage in the Unfinished Space upstairs. This home has the 12'6 x 18 Finished Bonus Room over the garage. Enjoy the peace and quiet of Nature out on your Stamped Concrete Patio. Pictures are example of a James previously built and may not include all features shown. See Representative for details and inquire about incentives! See Our attached Rendering for All Elevations we can Build. What a great opportunity to live in a community with all the amenities of a cl
USD 625,568
308 Kennington Road
View photo
House · for sale
USD 536,999
USD 300/sq.ft
308 Kennington Road
Walkerton, St Stephens Church district King and Queen County Virginia
· 1,787 sq.ft · 4 Bedrooms · 2 Baths · House
· Deck · Fireplace · Equipped kitchen · Parking · Swimming pool · Cellar
Walkerton, St Stephens Church district King and Queen County Virginia · 1,787 sq.ft · 4 Bedrooms · 2 Baths · House · Deck · Fireplace · Equipped kitchen · Parking · Swimming pool · Cellar
Welcome to this ranch-style Alexandrite home, ready for quick move in! Included features: a charming, covered entry, a well-appointed kitchen showcasing a center island, an adjacent dining room, a great room with electric fireplace & tv shelf, a lavish primary suite boasting a private bath and a walk-in closet, three secondary bedrooms, a full bath, a convenient laundry, and a covered deck. This home also offers a walk-out basement with and a 2-car garage. This could be your dream home! Residents of Kennington enjoy access to exceptional community amenities, including a clubhouse, fitness center, parks, playground, and two pools, along with convenient access to US-360, schools, shopping, dining, and major employment centers. Thoughtfully finished and ready to impress, this Alexandrite floorplan is must-see. Schedule your private showing today and experience the lifestyle Kennington has to offer. Interior pictures from builder library and not of actual home
USD 536,999
193 Wendenburg Court 3
View photo
Townhouse · for sale
USD 388,550
USD 187/sq.ft
193 Wendenburg Court 3
Walkerton, St Stephens Church district King and Queen County Virginia
· 2,077 sq.ft · 3 Bedrooms · 3 Baths · Townhouse
· Gym · Equipped kitchen · Parking · Swimming pool
Walkerton, St Stephens Church district King and Queen County Virginia · 2,077 sq.ft · 3 Bedrooms · 3 Baths · Townhouse · Gym · Equipped kitchen · Parking · Swimming pool
Maintenance free! Welcome to the new JACKSON floorplan in Kennington Meadows 55+ community. This Amazing Home has 3 bedrooms and 3 full baths, a 2-car garage, and unfinished storage area over garage. Open Concept Living with extensive LVP flooring, Patrick Island in the kitchen, granite countertops, Crown Molding on the Upper Kitchen Cabinets, and Pull-out trash Cans on the Island. The Primary owners Suite has Ceramic tile floors. Upstairs you will find another bedroom and full bath. What a great opportunity to live in a maintenance-free community with all the amenities of a clubhouse, swimming pool, fitness room, playground, trash removal and NO grass cutting! Plus, we have high speed internet and cable from breezeline. Photos are of our model and may not represent exact home
USD 388,550
304 Kennington Road
View photo
House · for sale
USD 464,999
USD 260/sq.ft
304 Kennington Road
Walkerton, St Stephens Church district King and Queen County Virginia
· 1,787 sq.ft · 4 Bedrooms · 2 Baths · House
· Office room · Fireplace · Equipped kitchen
Walkerton, St Stephens Church district King and Queen County Virginia · 1,787 sq.ft · 4 Bedrooms · 2 Baths · House · Office room · Fireplace · Equipped kitchen
Welcome to this beautifully designed Alexandrite home, where comfort, style, and functionality come together seamlessly. Inside, you’ll discover an open-concept layout thoughtfully crafted for both everyday living and effortless entertaining. At the heart of the home is the elegant kitchen, featuring sleek stainless-steel appliances, stunning quartz countertops, a spacious center island perfect for gathering, a built-in pantry, and an adjacent dining area that flows naturally into the expansive great room. The great room offers an inviting atmosphere with a cozy fireplace and mantle, creating the ideal setting for relaxing evenings or hosting family and friends. The serene primary suite serves as a private retreat, complete with a generous walk-in closet and a spa-inspired en-suite bath designed for comfort and convenience. Two additional secondary bedrooms provide flexibility for guests, home office space, hobbies, or growing households, while the shared hall bath is thoughtfully posi
USD 464,999
Lot 10 Kennington Parkway
View photo
House · for sale
USD 548,900
USD 199/sq.ft
Lot 10 Kennington Parkway
Walkerton, St Stephens Church district King and Queen County Virginia
· 2,745 sq.ft · 3 Bedrooms · 2 Baths · House
· Office room · Equipped kitchen · Parking
Walkerton, St Stephens Church district King and Queen County Virginia · 2,745 sq.ft · 3 Bedrooms · 2 Baths · House · Office room · Equipped kitchen · Parking
To be built by RCI Builders, the Lynn Plan offers the perfect blend of thoughtful design, functionality, and one-level living. Step into a welcoming foyer with a dedicated formal living room or home office just off the entrance, along with a separate formal dining room—ideal for gatherings and special occasions. The heart of the home is the spacious great room featuring an open-concept layout with an eat-in kitchen, family room, and a beautifully designed kitchen complete with a large island, raised bar-top seating, stainless steel appliances, and a convenient butler’s pantry. This plan features 3 bedrooms and 2.5 baths all on one level, offering ease and convenience. The primary suite is a true retreat with dual walk-in closets, as well as a luxurious ensuite bath featuring both a soaking tub and separate shower. A large mudroom provides the perfect drop zone as you enter from the attached garage. Enjoy additional space with unfinished storage over the garage that can be customized or
USD 548,900
2000 Kennington Park Road
View photo
Townhouse · for sale
USD 274,900
USD 245/sq.ft
2000 Kennington Park Road
Walkerton, St Stephens Church district King and Queen County Virginia
· 1,119 sq.ft · 2 Bedrooms · 2 Baths · Townhouse
· Equipped kitchen
Walkerton, St Stephens Church district King and Queen County Virginia · 1,119 sq.ft · 2 Bedrooms · 2 Baths · Townhouse · Equipped kitchen
Welcome home in the desirable Kennington community of Aylett! This rare, beautifully maintained 2-bedroom, 2-bath single level end unit townhome offers thoughtful upgrades, abundant storage, and inviting outdoor spaces. Step inside to an open and functional floor plan featuring a spacious living area that flows seamlessly into the kitchen and dining space. The kitchen is designed for both everyday living and entertaining, complete with a center island featuring built-in custom cabinetry, providing additional storage and workspace that's both practical and stylish. The primary suite offers a private retreat with an en-suite bath, while the guest bedroom is conveniently located near the second full bathroom. An added storage closet in the guest bathroom provides extra space rarely found in similar homes, helping keep everything organized. One of the home's standout features is the walk-up attic storage area, offering ample room for seasonal decorations, keepsakes, and other belongings wi
USD 274,900
TBD Wendenburg Ct. G5
View photo
Townhouse · for sale
USD 384,790
USD 185/sq.ft
TBD Wendenburg Ct. G5
Walkerton, St Stephens Church district King and Queen County Virginia
· 2,077 sq.ft · 3 Bedrooms · 3 Baths · Townhouse
· Gym · Equipped kitchen · Parking · Swimming pool
Walkerton, St Stephens Church district King and Queen County Virginia · 2,077 sq.ft · 3 Bedrooms · 3 Baths · Townhouse · Gym · Equipped kitchen · Parking · Swimming pool
Maintenance free! Welcome to the new JACKSON floorplan in Kennington Meadows 55+ community. This Amazing Home has 3 bedrooms and 3 full baths, a 2-car garage, and unfinished storage area over garage. Open Concept Living with extensive LVP flooring, Patrick Island in the kitchen, granite countertops, Crown Molding on the Upper Kitchen Cabinets, and Pull-out trash Cans on the Island. The Primary owners Suite has Ceramic tile floors. Upstairs you will find another bedroom and full bath. What a great opportunity to live in a maintenance-free community with all the amenities of a clubhouse, swimming pool, fitness room, playground, trash removal and NO grass cutting! Plus, we have high speed internet and cable from breezeline. Photos are of our model and may not represent exact home
USD 384,790
LOT 9 Wendenburg Terrace Lot 9
View photo
House · for sale
USD 499,150
USD 276/sq.ft
LOT 9 Wendenburg Terrace Lot 9
Walkerton, St Stephens Church district King and Queen County Virginia
· 1,808 sq.ft · 4 Bedrooms · 2 Baths · House
· Terrace · Deck · Fireplace · Equipped kitchen
Walkerton, St Stephens Church district King and Queen County Virginia · 1,808 sq.ft · 4 Bedrooms · 2 Baths · House · Terrace · Deck · Fireplace · Equipped kitchen
Welcome home to the Pennington Model by RCI Builders, beautifully situated on a Corner lot where privacy, comfort, and thoughtful design come together. Pricing reflects Elevation B, featuring a charming front porch that creates standout curb appeal from the moment you arrive. Inside, enjoy the ease of first-floor living with a spacious primary suite on the main level, along with two additional bedrooms conveniently located on the first floor. The open-concept living area is filled with natural light and highlights vaulted ceilings, a cozy gas fireplace, and luxury vinyl plank flooring throughout the main living spaces perfect for both everyday living and entertaining. The kitchen truly serves as the heart of the home, offering a large center island with granite countertops, ideal for gathering with family or hosting friends. Step outside and unwind on your 15’ x 10’ deck, surrounded by peaceful wooded views. Upstairs, you have the flexibility to add a bonus room or a fourth bedroom wit
USD 499,150

Get email alerts

Don't miss out: be the first to know about new properties

The alert was correctly created

On subscribing you accept the conditions of use and the privacy policy
Alert
Receive new ads in your inbox
Save this search
Receive alerts for new listings

We'll send you an email when we have new properties for: "Houses for sale in Walkerton, St Stephens Church district King and Queen County Virginia"

The alert was correctly created

Whitehall, Clay township Owen County Indiana
Aylett
Get email alerts and be the first to see new listings
Required field
On subscribing I accept the terms of the privacy policy
Perfect! You'll soon start receiving new listings via email
Alert
Receive an email when we have new ads for Houses for sale in Walkerton, St Stephens Church district King and Queen County Virginia
Save this search
Filters

Bedrooms

Size (sq.ft)

sq.ft
sq.ft

Price

USD
USD

Property type

Bathrooms

Clear all filters
Receive notifications when new entries are published.