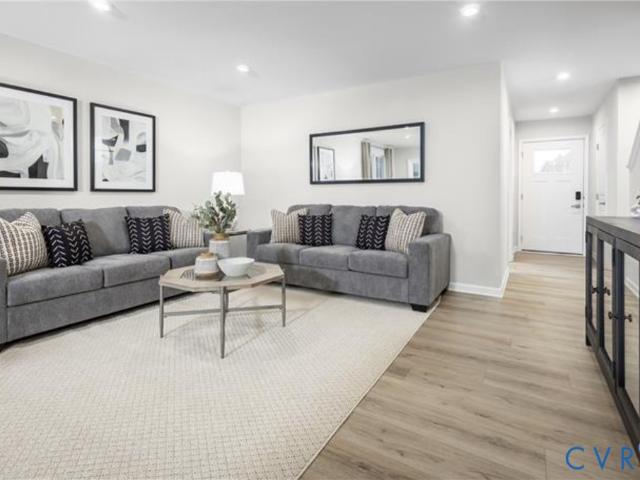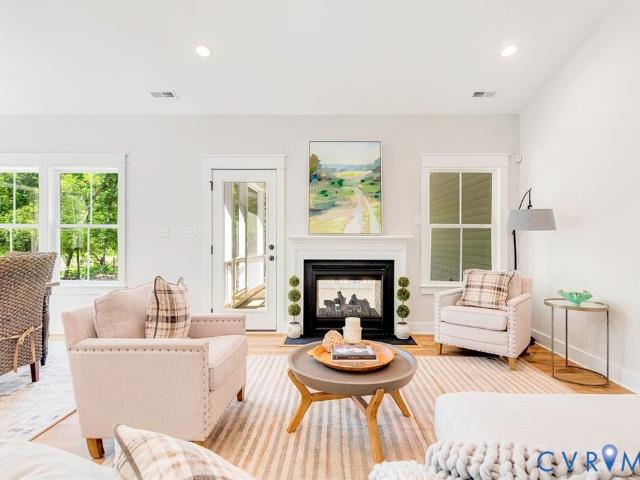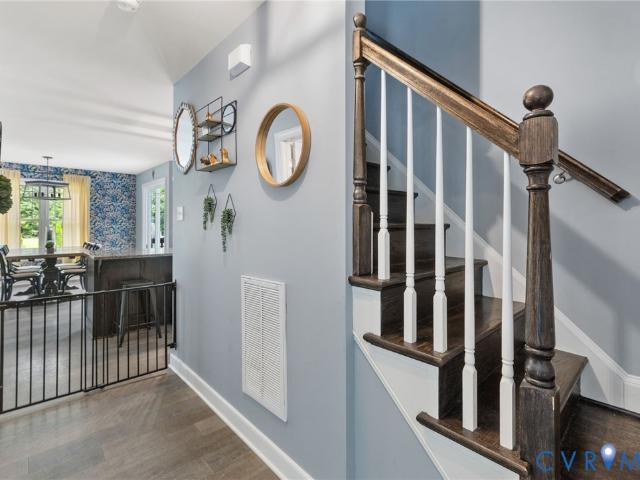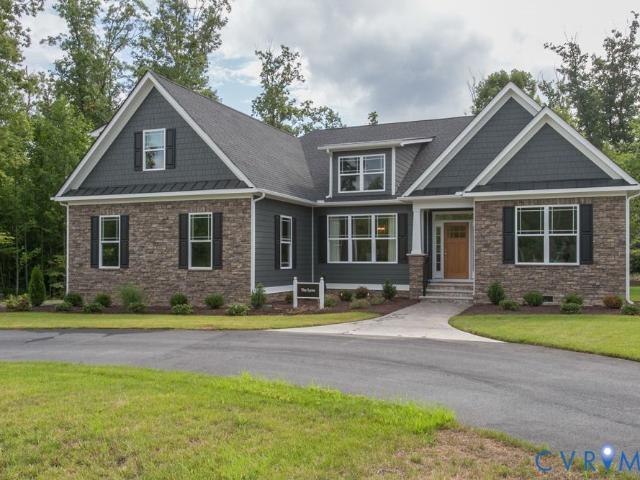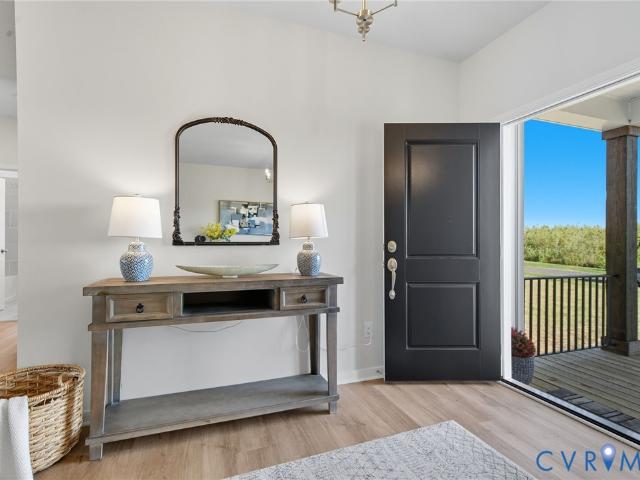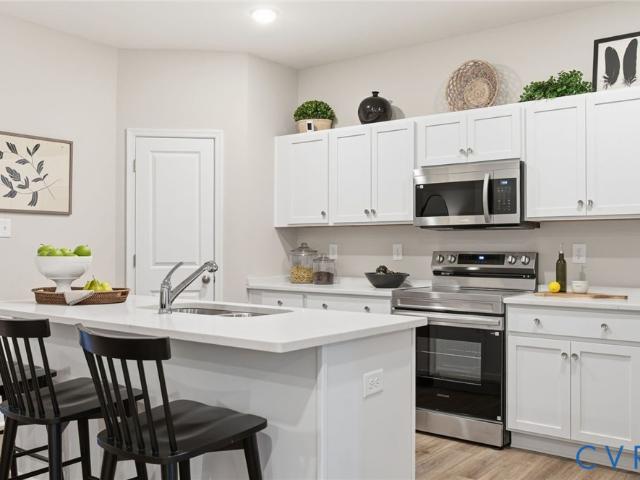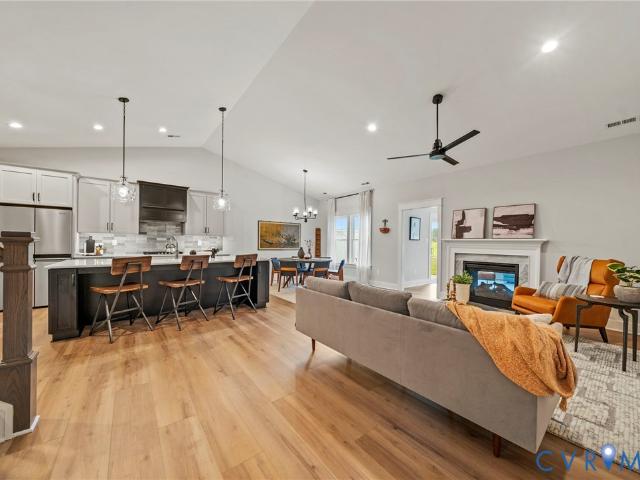
77 houses for sale in Enfield, Acquinton district King William County Virginia

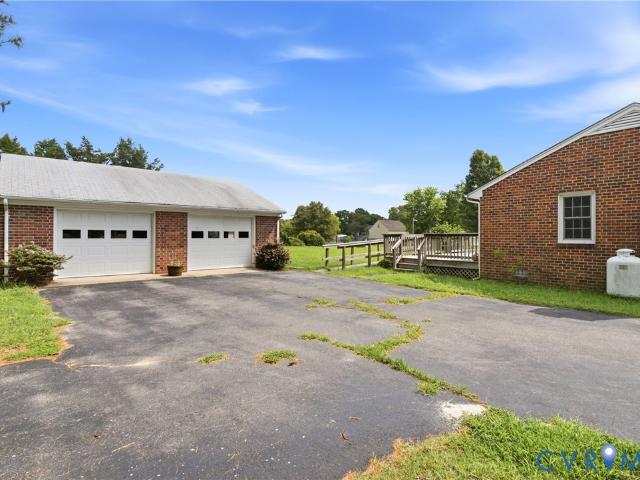
3132 Manfield Road
View photo
House · for sale
USD 269,000
USD 192/sq.ft
3132 Manfield Road
Enfield, Acquinton district King William County Virginia
· 1,399 sq.ft · 3 Bedrooms · 2 Baths · House
· Garden · Deck · Fireplace · Parking
Enfield, Acquinton district King William County Virginia · 1,399 sq.ft · 3 Bedrooms · 2 Baths · House · Garden · Deck · Fireplace · Parking
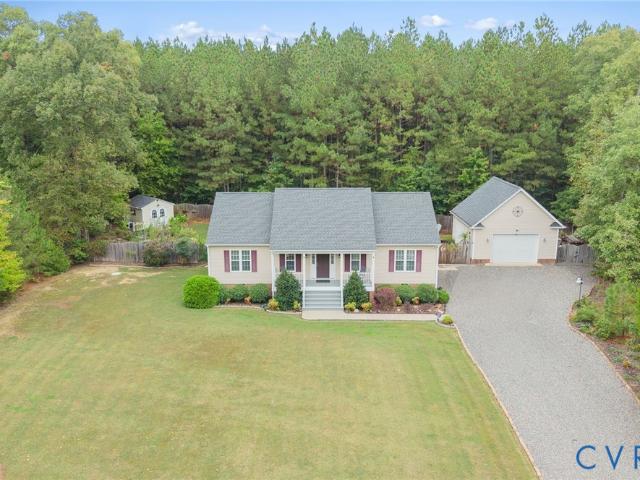
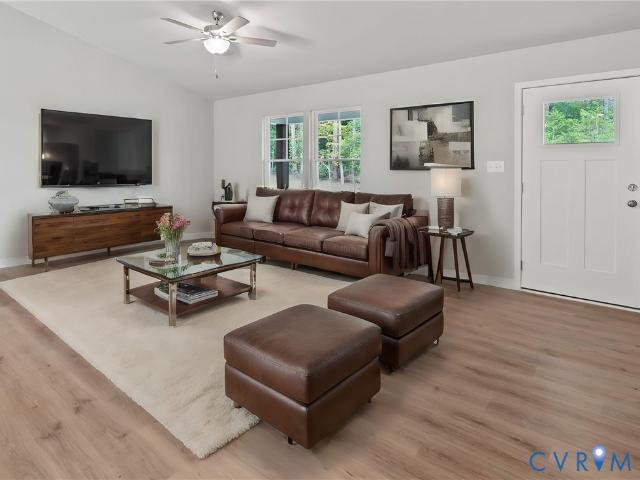
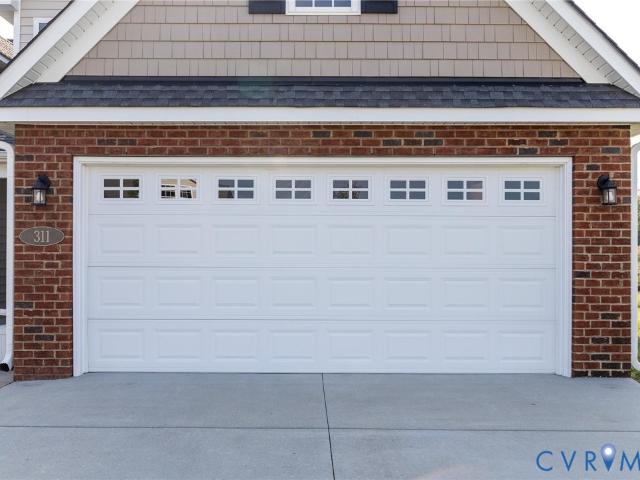
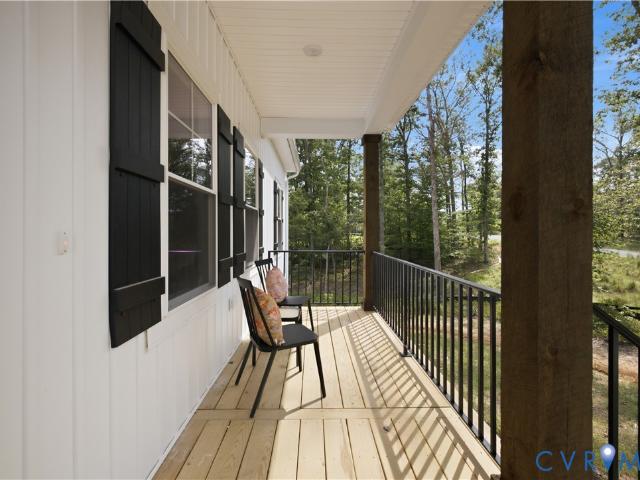
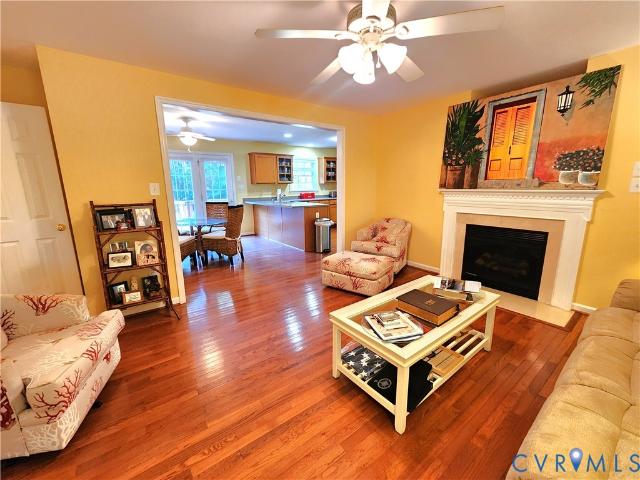
Welcome to peaceful country living in King William County! This charming, all-brick ranch home sits on a private 1-acre lot, offering a seamless blend of timeless durability, comfortable living, and functional outdoor spaces. Step inside to discover a classic 1,404-square-foot floor plan featuring three spacious bedrooms and two full main-level bathrooms. The inviting living areas are anchored by a classic brick fireplace, creating a cozy focal point perfect for crisp Virginia evenings. Low-maintenance tile and vinyl flooring run throughout the interior, providing durability and easy cleanup for day-to-day life. Outdoors, the property shines with fantastic amenities for hobbyists, storage, and relaxation. Enjoy quiet mornings or evening entertainments on the rear deck and porch overlooking your expansive yard. Practical features include a paved driveway leading to a detached two-car garage alongside an additional storage shed, offering endless possibilities for workshops, vehicles, or
USD 269,000
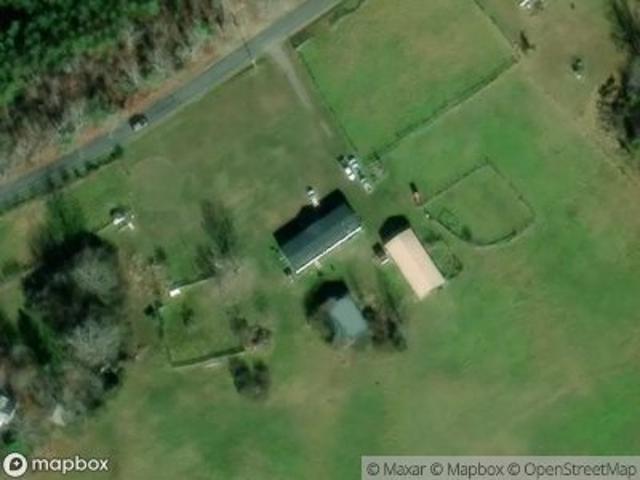
12870 King William Road
View photo
House · for sale
USD 389,000
USD 213/sq.ft
Updated
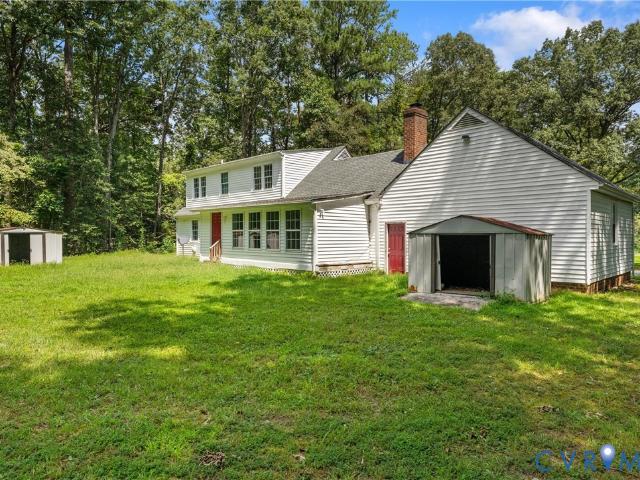
12870 King William Road
Enfield, Acquinton district King William County Virginia
· 1,819 sq.ft · 3 Bedrooms · 2 Baths · House
· Garden · Parking
Enfield, Acquinton district King William County Virginia · 1,819 sq.ft · 3 Bedrooms · 2 Baths · House · Garden · Parking
Embrace the perfect blend of rural serenity and modern convenience in this classic 3-bedroom, 2-full-bath Cape Cod home. Nestled on a sprawling 1.33-acre lot, this property offers an expansive outdoor oasis with endless room for gardens, hobbies, or unforgettable outdoor entertaining. Craftspeople and hobbyists will love the attached 2-car garage, complete with a dedicated, spacious workshop. NEW ROOF and Improved Conditioned Crawl Space. Enjoy the peace and privacy of a country lifestyle while staying just minutes away from shopping, dining, and everyday conveniences. Your peaceful country homestead awaits—schedule your private tour today!
USD 389,000
Walnut Ln
View photo
House · for sale
Request Details
Updated
Walnut Ln
Enfield, Acquinton district King William County Virginia
· 570 sq.ft · 3 Bedrooms · 2 Baths · House
Enfield, Acquinton district King William County Virginia · 570 sq.ft · 3 Bedrooms · 2 Baths · House
This home is in preforeclosure, which means the homeowner is in default (missed payments). Therefore, there could be an opportunity to strike a great deal with the owner and the bank
Request Details
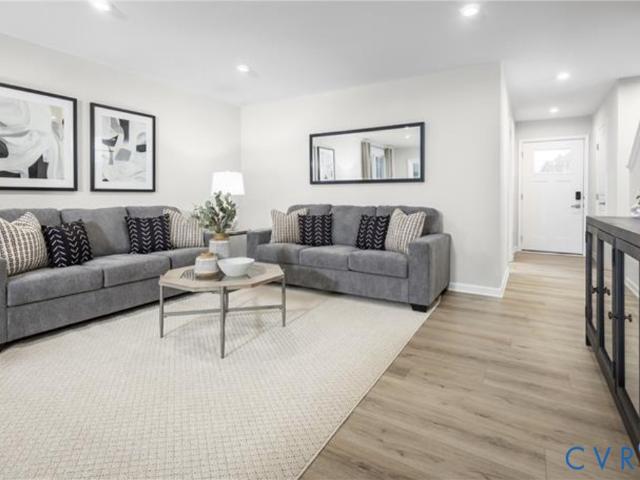
Upshaw Rd
View photo
House · for sale
Request Details
Updated
Upshaw Rd
Enfield, Acquinton district King William County Virginia
· 1,938 sq.ft · 2 Bedrooms · 2 Baths · House
Enfield, Acquinton district King William County Virginia · 1,938 sq.ft · 2 Bedrooms · 2 Baths · House
This is a Real Estate-Owned (REO)/post-foreclosure home owned or managed by a bank. All offers are considered; however, the highest and best will most likely be accepted
Request Details
Newman Dr
View photo
House · for sale
Request Details
Updated
Newman Dr
Enfield, Acquinton district King William County Virginia
· 3 Bedrooms · 1 Bath · House
Enfield, Acquinton district King William County Virginia · 3 Bedrooms · 1 Bath · House
This is a Real Estate-Owned (REO)/post-foreclosure home owned or managed by a bank. All offers are considered; however, the highest and best will most likely be accepted
Request Details
286 Pink Lady Circle
View photo
Townhouse · for sale
USD 2,899,900
USD 2,025/sq.ft
Updated
286 Pink Lady Circle
Enfield, Acquinton district King William County Virginia
· 1,432 sq.ft · 3 Bedrooms · 2 Baths · Townhouse
Enfield, Acquinton district King William County Virginia · 1,432 sq.ft · 3 Bedrooms · 2 Baths · Townhouse
Welcome to the Orchards, a fresh opportunity where you will find the space you've been looking for; light-filled homes, backyards, and a peaceful Aylett setting. Here, everyday life feels easier and weekends feel like a getaway. It's a fresh opportunity to enjoy more room to live without giving up the convenience of nearby work, schools, and everyday life. Schedule your visit today to learn more about this beautiful community, we're open! The location. Branch out for better. Located along the Route 360 corridor, the Orchards is conveniently located just 15 mins to shopping, major interstates in Mechanicsville and Hanover and only minutes from the Mattaponi, Pamunkey River and York rivers! This part of Virginia is often defined by long-held hometown roots, quiet roads, and pockets of growth that still feel personal and grounded. In Aylett, life slows down a little; yet still keeps you connected to everything that matters. Plus, you'll be within the King William County school system and
USD 2,899,900
3486 Venter Road
View photo
House · for sale
USD 375,000
USD 182/sq.ft
3486 Venter Road
Enfield, Acquinton district King William County Virginia
· 2,056 sq.ft · 2 Bedrooms · 2 Baths · House
· Patio · Fireplace · Parking · Swimming pool · Equipped kitchen
Enfield, Acquinton district King William County Virginia · 2,056 sq.ft · 2 Bedrooms · 2 Baths · House · Patio · Fireplace · Parking · Swimming pool · Equipped kitchen
Remarkable Cape Cod offering 2 bedrooms and 2 full baths in a convenient King William County location just off Route 360, the main thoroughfare connecting Richmond to Virginia’s beautiful Northern Neck. This home offers plenty of potential and unique features, including an in-ground swimming pool, koi pond, fenced rear patio area, and full screened-in porch—perfect for relaxing or entertaining. Inside, enjoy a spacious living room, bright dining room, wood-burning fireplace, relaxing soaking tub, and additional game room. The expansive attached garage is accessible through a breezeway and features a standard-size garage door at the rear and an extra-large front garage door with an automatic opener, offering excellent space and versatility for vehicles, hobbies, or storage. A property full of character and possibilities in a convenient location! Seller is offering a $500 Credit in leu of a dishwasher
USD 375,000
130 Harvest Lane
View photo
House · for sale
USD 349,990
USD 244/sq.ft
130 Harvest Lane
Enfield, Acquinton district King William County Virginia
· 1,432 sq.ft · 3 Bedrooms · 2 Baths · House
· Equipped kitchen · Parking
Enfield, Acquinton district King William County Virginia · 1,432 sq.ft · 3 Bedrooms · 2 Baths · House · Equipped kitchen · Parking
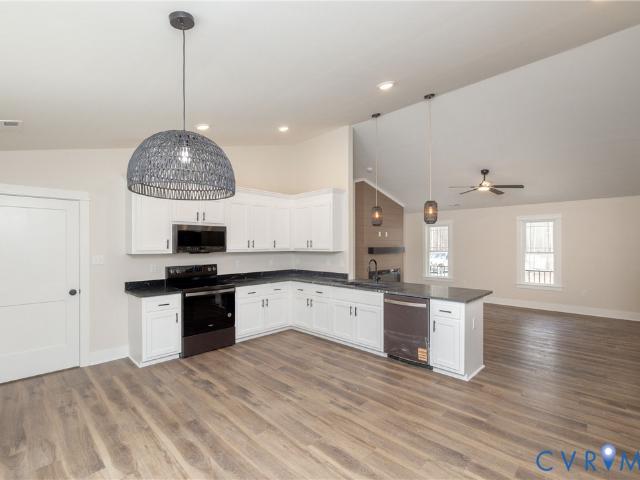
The Aspen single-family home has it all. Enter the huge great room and immediately feel at home. The first floor's open concept means you are never far from the action. A cozy kitchen features an optional island; add a powder room for convenience. The entry off the two-car attached garage provides a convenient spot for coats, so clutter is never an issue. Upstairs all 3 bedrooms are large and boast ample closets. A hall bath and laundry room provide total comfort. The owner's suite is the star of the home, with an en suite bath and huge walk-in closet. Located in the Orchards, a peaceful, well-planned community offering a quiet setting with convenient access to nearby shopping, dining, and major routes throughout the Hanover, Mechanicsville & Richmond area. Experience all that The Aspen has to offer. USDA Direct Loan Eligible'
USD 349,990
214 Pleasant View Drive
View photo
House · for sale
USD 389,950
USD 232/sq.ft
214 Pleasant View Drive
Enfield, Acquinton district King William County Virginia
· 1,679 sq.ft · 3 Bedrooms · 2 Baths · House
· Patio · Garden · Parking · Deck · Equipped kitchen · Air conditioning
Enfield, Acquinton district King William County Virginia · 1,679 sq.ft · 3 Bedrooms · 2 Baths · House · Patio · Garden · Parking · Deck · Equipped kitchen · Air conditioning
Immaculately-kept home built by Balducci Builders in a great neighborhood. Lots of upgrades including custom oak cabinets with granite tops, stainless steel appliances in kitchen, granite tops in both baths and oak floors throughout the home. All appliances convey. Home is on beautifully landscaped yard featuring a rear deck, paver patio and fenced yard. Oversized detached one car garage with front entry door and door access to patio. Garage also has mini split unit for heat and A/C
USD 389,950
48 Sovereign Circle
View photo
House · for sale
USD 379,950
USD 167/sq.ft
48 Sovereign Circle
Enfield, Acquinton district King William County Virginia
· 2,271 sq.ft · 3 Bedrooms · 2 Baths · House
· Office room · Equipped kitchen
Enfield, Acquinton district King William County Virginia · 2,271 sq.ft · 3 Bedrooms · 2 Baths · House · Office room · Equipped kitchen
This beautifully designed Edison home offers thoughtfully selected designer finishes, versatile living spaces and the modern conveniences today’s buyers are looking for. From the moment you arrive, the front porch sets the tone for a home designed to be enjoyed. It’s the perfect spot to relax with your morning coffee, unwind at the end of the day or simply enjoy the peaceful surroundings. The home’s low-maintenance vinyl siding adds lasting curb appeal while making everyday exterior upkeep a breeze. When you walk in, you’ll appreciate the flexibility of the spacious front room—perfect for a home office, playroom, sitting room or additional living space. The heart of the home is in the rear, where the living room, dining area and kitchen come together in a bright, open-concept design that is ideal for both everyday living and entertaining. The kitchen is beautifully appointed with granite countertops, a generous center island and pantry, creating a space that is as functional as it is i
USD 379,950
309 Pink Lady Circle
View photo
Townhouse · for sale
USD 289,990
USD 202/sq.ft
309 Pink Lady Circle
Enfield, Acquinton district King William County Virginia
· 1,432 sq.ft · 3 Bedrooms · 2 Baths · Townhouse
Enfield, Acquinton district King William County Virginia · 1,432 sq.ft · 3 Bedrooms · 2 Baths · Townhouse
Welcome to the Orchards, a fresh opportunity where you will find the space you've been looking for; light-filled homes, backyards, and a peaceful Aylett setting. Here, everyday life feels easier and weekends feel like a getaway. It's a fresh opportunity to enjoy more room to live without giving up the convenience of nearby work, schools, and everyday life. Schedule your visit today to learn more about this beautiful community, we're open! The location. Branch out for better. Located along the Route 360 corridor, the Orchards is conveniently located just 15 mins to shopping, major interstates in Mechanicsville and Hanover and only minutes from the Mattaponi, Pamunkey River and York rivers! This part of Virginia is often defined by long-held hometown roots, quiet roads, and pockets of growth that still feel personal and grounded. In Aylett, life slows down a little; yet still keeps you connected to everything that matters. Plus, you'll be within the King William County school system and
USD 289,990
LOT 39 Wendenburg Circle LOT 39
View photo
House · for sale
USD 497,900
USD 270/sq.ft
LOT 39 Wendenburg Circle LOT 39
Enfield, Acquinton district King William County Virginia
· 1,841 sq.ft · 4 Bedrooms · 2 Baths · House
· Deck · Fireplace · Equipped kitchen
Enfield, Acquinton district King William County Virginia · 1,841 sq.ft · 4 Bedrooms · 2 Baths · House · Deck · Fireplace · Equipped kitchen
Builder offering $10,000 toward a rate buy-down or options! Welcome home to the Powell model in sought-after Kennington! This home sits on a beautiful corner lot, and pricing is based on Elevation B. The thoughtfully designed plan offers 3 bedrooms and 2 baths with an open-concept layout that's perfect for everyday living and entertaining. Step inside to a bright, airy living space with vaulted ceilings, a cozy gas fireplace, and a generous Luxury RevWood flooring package throughout the main living areas. You can also extend the flooring into the primary suite. The kitchen is truly the heart of the home. It features a large center island, beautiful granite countertops, abundant cabinetry, and a seamless flow into the sunny breakfast nook. Step Outside onto your Deck to relax and enjoy nature. The spacious primary suite measures approximately 16'9' x 13'10' and offers a large walk-in closet, a ceramic tile shower, and a double vanity. A huge laundry room sits just inside the side-load g
USD 497,900
203 Whispering Pine Drive
View photo
House · for sale
USD 439,000
USD 230/sq.ft
Updated
203 Whispering Pine Drive
Enfield, Acquinton district King William County Virginia
· 1,905 sq.ft · 3 Bedrooms · 2 Baths · House
· Garden · Equipped kitchen · Parking
Enfield, Acquinton district King William County Virginia · 1,905 sq.ft · 3 Bedrooms · 2 Baths · House · Garden · Equipped kitchen · Parking
End of the cul-de-sac. Level. 70 acre backing to woods. Built in 2019 by Balducci Builders and maintained like it. This Cedar Crest home is move-in ready in a way very few are. Inside, the layout just works. A large family room with two ceiling fans opens directly to the kitchen: oversized granite island, smooth-top cooking, built-in microwave, tile backsplash, two pantries, and an eat-in area big enough to be the dining room, with sliding doors to the backyard. Off the garage, the laundry/utility room holds a salon chair and sink. A ready-made station for an at-home stylist, or an excellent drop zone. GPS and street sign has the street name as 203 Whispering Pines Dr (tax records show 203 Whispering Pine Dr) The primary suite is upstairs with a dual-vanity bath, garden tub/shower, and two walk-in closets. One is 8x22 with a window. A closet and dressing room in one, and honestly the thing buyers will remember. The open loft is a true second living space and could be closed in as a fou
USD 439,000
LOT 63 Wendenburg Way LOT 63
View photo
House · for sale
USD 585,900
USD 213/sq.ft
LOT 63 Wendenburg Way LOT 63
Enfield, Acquinton district King William County Virginia
· 2,745 sq.ft · 4 Bedrooms · 3 Baths · House
· Fireplace · Equipped kitchen
Enfield, Acquinton district King William County Virginia · 2,745 sq.ft · 4 Bedrooms · 3 Baths · House · Fireplace · Equipped kitchen
Builder Offering $10K to Buy down your Rate or use off of options. Welcome Home to the Lynn Model in sought after Kennington! Nestled on a beautiful wooded lot of almost half an acre, pricing is based on Elevation B. This thoughtfully designed home offers 3 bedrooms and 2.5 baths with an open-concept floor plan that is perfect for everyday living and entertaining. Step inside to a bright and airy living space featuring vaulted ceilings, a cozy gas fireplace, and a generous Luxury RevWood flooring package throughout the main living areas, with the option to extend the flooring into the Primary Suite. The kitchen is truly the heart of the home, featuring a large center island, beautiful granite countertops, abundant cabinetry, and a seamless flow into the sunny Breakfast Nook. From there, step into the Florida Room, the perfect place to relax and enjoy peaceful wooded views. The spacious Primary Suite measures approximately 19.7' x 13.4' and offers a large walk-in closet, ceramic tile sh
USD 585,900
2 Harvest Lane
View photo
House · for sale
USD 394,990
USD 208/sq.ft
2 Harvest Lane
Enfield, Acquinton district King William County Virginia
· 1,894 sq.ft · 4 Bedrooms · 2 Baths · House
· Office room · Equipped kitchen
Enfield, Acquinton district King William County Virginia · 1,894 sq.ft · 4 Bedrooms · 2 Baths · House · Office room · Equipped kitchen
Build a home that balances space, style, and everyday functionality in The Cedar at Ryan Homes at the Orchards. This thoughtfully designed single-family home offers 4 bedrooms, 2.5 baths, and an open-concept layout ideal for both daily living and entertaining. A welcoming foyer leads into a spacious great room that flows effortlessly into the gourmet kitchen, complete with a large center island and adjacent dining area—creating a natural gathering space at the heart of the home. A versatile flex space on the main level provides the option for a home office, hobby room, or play area to fit your lifestyle needs. Upstairs, all four bedrooms offer comfortable living, with most featuring walk-in closets for added storage and convenience. The owner’s suite serves as a private retreat with generous living space, a large walk-in closet, and a dual-vanity bath. Personalize your home with a variety of design selections and finishes to reflect your style and needs. Located in the Orchards, a peac
USD 394,990
194 Poplar Road
View photo
House · for sale
USD 364,900
USD 229/sq.ft
194 Poplar Road
Enfield, Acquinton district King William County Virginia
· 1,593 sq.ft · 4 Bedrooms · 2 Baths · House
· Garden · Deck · Fireplace · Equipped kitchen
Enfield, Acquinton district King William County Virginia · 1,593 sq.ft · 4 Bedrooms · 2 Baths · House · Garden · Deck · Fireplace · Equipped kitchen
Va assumable loan at 2.375%*. A qualified buyer may have the opportunity to assume the sellers existing VA loan, subject to lender and VA approval, buyer qualification, assumption requirements, acceptable terms! Welcome Home to 194 Poplar Rd in Aylett! This lovely home will check all of your boxes! This cape style home sits on a level corner lot with over a half of an acre of land and a fenced rear yard! The main level features beautiful LVP flooring throughout, electric fireplace in Living Room, 2 large bedrooms, full bathroom with tile, huge kitchen with all of the updates (new cabinets with pot drawers and countertops in 2020, new dishwasher 2026, stainless appliances 2020) Then upstairs you find 2 additional HUGE bedrooms and another full bath! The laundry/mud room is located as you come in the side door from the driveway, which makes a perfect drop zone! Outside the low maintenance rear composite and vinyl deck was replaced in 2020! Brand New Roof was done in 2025! Breezeline Inte
USD 364,900
535 Wendenburg Terrace MODEL
View photo
House · for sale
USD 579,306
USD 238/sq.ft
535 Wendenburg Terrace MODEL
Enfield, Acquinton district King William County Virginia
· 2,433 sq.ft · 4 Bedrooms · 2 Baths · House
· Office room · Terrace · Fireplace · Equipped kitchen
Enfield, Acquinton district King William County Virginia · 2,433 sq.ft · 4 Bedrooms · 2 Baths · House · Office room · Terrace · Fireplace · Equipped kitchen
Welcome to the James Model on a beautiful wooded lot! This thoughtfully designed 4-bedroom, 2.5-bath home offers the perfect blend of comfort, style, and functionality. Pricing is based on Elevation A, featuring a beautiful window canopy and decorative brackets over the second-floor front windows, creating charming curb appeal. Step inside to an inviting living space with vaulted ceilings, a gas fireplace, and a generous flooring package throughout the main living areas. The spacious kitchen is designed for both everyday living and entertaining, featuring granite countertops, a walk in pantry and large center island. The first-floor Owner's Suite provides convenience and privacy, while a versatile Flex Room/Office offers the perfect space for working from home, a study, or whatever fits your lifestyle. Upstairs, you'll find three additional bedrooms and plenty of room for family and guests. Enjoy the outdoors from your 15' x 12' covered screened rear porch, or step onto the stamped con
USD 579,306
LOT 41 Wendenburg Circle LOT 41
View photo
House · for sale
USD 590,392
USD 242/sq.ft
LOT 41 Wendenburg Circle LOT 41
Enfield, Acquinton district King William County Virginia
· 2,433 sq.ft · 3 Bedrooms · 2 Baths · House
· Fireplace · Equipped kitchen · Parking
Enfield, Acquinton district King William County Virginia · 2,433 sq.ft · 3 Bedrooms · 2 Baths · House · Fireplace · Equipped kitchen · Parking
Welcome home to the James Model on a beautiful wooded lot in sought-after Kennington! Pricing is based on Elevation C with a charming front porch and stone steps, giving this home timeless curb appeal from the moment you arrive. This thoughtfully designed home offers 3 Bedrooms and 2.5 Baths with an open-concept layout perfect for everyday living and entertaining. Step inside to a bright, airy living space featuring vaulted ceilings, a cozy gas fireplace, and a generous Luxury RevWood flooring package throughout the main living areas — with the option to extend into your Primary Suite. The kitchen is the heart of the home, showcasing: A large center island Beautiful granite countertops Abundant cabinetry Seamless flow into the sunny Breakfast Nook From there, step out onto your 15’ x 11’ Covered Rear Porch — the perfect place to relax and enjoy peaceful wooded views. Additional highlights include: A huge laundry room conveniently located just inside the side load garage entry, A spacio
USD 590,392
1926 Mahixon Road
View photo
House · for sale
USD 410,000
USD 266/sq.ft
1926 Mahixon Road
Enfield, Acquinton district King William County Virginia
· 1,539 sq.ft · 3 Bedrooms · 1 Bath · House
· Fireplace · Equipped kitchen
Enfield, Acquinton district King William County Virginia · 1,539 sq.ft · 3 Bedrooms · 1 Bath · House · Fireplace · Equipped kitchen
Come check out this to be built home nestled on 5+ acres. Home will feature a masonry front porch with cedar columns and black aluminum railings. Vertical siding on front of the home and Dutch lap siding on remainder of the home. The interior of the home offers a open concept with 2 full bathrooms and 3 bedrooms. Cathedral ceiling in family room and kitchen, Custom stained oak cabinets, granite countertops in the kitchen and bathrooms, and LVP flooring throughout home. Electric fireplace with shiplap surround and wooden mantle. Pictures are of like home that was built. Home is at Framing Stage. This property was recently divided and a tax bill has not been received on this property as of yet
USD 410,000
119 Nathena Way L 3
View photo
Townhouse · for sale
USD 334,900
USD 175/sq.ft
119 Nathena Way L 3
Enfield, Acquinton district King William County Virginia
· 1,905 sq.ft · 2 Bedrooms · 2 Baths · Townhouse
· Patio · Equipped kitchen
Enfield, Acquinton district King William County Virginia · 1,905 sq.ft · 2 Bedrooms · 2 Baths · Townhouse · Patio · Equipped kitchen
Welcome to The Carriages at McCauley Park, a low-maintenance community offering first-floor living in the heart of Aylett! This thoughtfully designed home features 2 bedrooms, a private study, 2 full baths, and 1,911 square feet of comfortable living space with a versatile finished second-floor game room and unfinished walk-up attic storage. The open-concept layout includes a spacious kitchen with a large center island, elegant Boardwalk Birch cabinetry with Elara hardware, beautiful Carrara Trigato quartz countertops, and luxury vinyl plank flooring throughout the kitchen, café, and family room. The primary bath showcases 12x12 Vitality White tile, while the laundry room and secondary bath feature Carrara Pearl vinyl flooring. Enjoy outdoor living on the 10x12 concrete patio, plus the convenience of attached rear exterior storage. This home combines stylish designer finishes with functional spaces, making it perfect for those seeking low-maintenance living without sacrificing comfort.
USD 334,900
2259 Kennington Parkway North
View photo
House · for sale
USD 429,950
USD 266/sq.ft
2259 Kennington Parkway North
Enfield, Acquinton district King William County Virginia
· 1,615 sq.ft · 3 Bedrooms · 2 Baths · House
· Garden · Gym · Equipped kitchen · Parking · Swimming pool
Enfield, Acquinton district King William County Virginia · 1,615 sq.ft · 3 Bedrooms · 2 Baths · House · Garden · Gym · Equipped kitchen · Parking · Swimming pool
To be built in kennington! The Harper III offers 1,624 square feet of single-level living. The open family room flows into the kitchen and dining area, with access to the backyard. The kitchen features granite countertops and a stainless steel dishwasher, range, and microwave. The spacious primary suite includes a walk-in closet and bath with a tiled shower and granite countertop. Two additional bedrooms each have a walk-in closet and share a nearby full bath. A dedicated laundry room connects the home to the two-car side-load garage. Kennington amenities include a clubhouse, swimming pool, fitness room, and playground, plus Breezeline high-speed internet and cable. Construction has not started. Additional homesites and floor plans are available; contact the sales agent for details. Photos are of a model home and may show upgrades not included in the advertised price
USD 429,950
2245 Kennington Parkway
View photo
House · for sale
USD 551,588
USD 223/sq.ft
2245 Kennington Parkway
Enfield, Acquinton district King William County Virginia
· 2,465 sq.ft · 4 Bedrooms · 3 Baths · House
· Patio · Office room · Fireplace · Equipped kitchen
Enfield, Acquinton district King William County Virginia · 2,465 sq.ft · 4 Bedrooms · 3 Baths · House · Patio · Office room · Fireplace · Equipped kitchen
The thoughtfully designed Elderberry floor plan offers the perfect balance of comfort, functionality, and space for entertaining. The main level features an expansive great room with an electric fireplace that flows seamlessly into a well-appointed kitchen complete with a large center island and spacious walk-in pantry. Just off the great room, the private primary suite offers a generous walk-in closet and an en-suite bath for a peaceful retreat. Also on the main floor, you'll find a secondary bedroom and full bathroom conveniently located near the front entry, ideal for guests, a home office, or multigenerational living. Step outside to enjoy the covered 12' x 10' patio, perfect for relaxing or entertaining year-round. Upstairs, a versatile loft provides additional living space alongside two secondary bedrooms, each featuring walk-in closets and a shared full bath. An optional second-floor laundry room adds even more convenience and flexibility to this exceptional home
USD 551,588
2261 Kennington Parkway North
View photo
House · for sale
USD 491,426
USD 283/sq.ft
2261 Kennington Parkway North
Enfield, Acquinton district King William County Virginia
· 1,733 sq.ft · 3 Bedrooms · 2 Baths · House
· Garden · Equipped kitchen · Parking
Enfield, Acquinton district King William County Virginia · 1,733 sq.ft · 3 Bedrooms · 2 Baths · House · Garden · Equipped kitchen · Parking
Under construction in kennington! First-floor primary suite / open-concept living / 2-car garage / dedicated laundry room. The Harper IV offers 1,733 square feet of thoughtfully designed, single-level living with three bedrooms and two full bathrooms. A spacious covered front porch welcomes you into the open family room, kitchen, and dining area—creating an ideal layout for everyday living and entertaining. The kitchen features granite countertops, a pantry, and stainless steel dishwasher, range, and microwave. The adjoining dining area offers convenient access to the backyard. The private primary suite is located on the opposite side of the home from the secondary bedrooms and includes a generously sized bedroom, walk-in closet, and ensuite bathroom with a tiled shower and granite-topped vanity. Bedrooms two and three each feature walk-in closets and share a nearby full bathroom. A dedicated walk-in laundry room, coat closet, and attached two-car garage add everyday convenience and fu
USD 491,426
2257 Kennington Parkway North
View photo
House · for sale
USD 549,950
USD 227/sq.ft
2257 Kennington Parkway North
Enfield, Acquinton district King William County Virginia
· 2,422 sq.ft · 3 Bedrooms · 2 Baths · House
· Gym · Equipped kitchen · Parking · Swimming pool
Enfield, Acquinton district King William County Virginia · 2,422 sq.ft · 3 Bedrooms · 2 Baths · House · Gym · Equipped kitchen · Parking · Swimming pool
To be built in kennington! The Randolph offers 2,431 square feet with a first-floor primary suite, open-concept living, and a spacious second-floor loft. The kitchen features a walk-in pantry and opens to the dining area and family room, with access to a covered rear porch. A flexible room near the foyer can serve as an office or playroom. The primary suite includes a walk-in closet and bath with dual vanities and a tiled shower. Upstairs, two bedrooms with walk-in closets share a full bath. Structural options can expand the plan to as many as five bedrooms and 3.5 bathrooms. An attached two-car garage, dedicated laundry room, and unfinished storage add everyday convenience. Kennington amenities include a clubhouse, swimming pool, fitness room, and playground, plus Breezeline high-speed internet and cable. Construction has not started. Other floor plans and structural options are available; contact the sales agent for details. Photos are of a model home and may show upgrades not includ
USD 549,950
311 Wendenburg Terrace
View photo
Townhouse · for sale
USD 359,950
USD 237/sq.ft
311 Wendenburg Terrace
Enfield, Acquinton district King William County Virginia
· 1,518 sq.ft · 2 Bedrooms · 2 Baths · Townhouse
· Terrace · Fireplace · Equipped kitchen
Enfield, Acquinton district King William County Virginia · 1,518 sq.ft · 2 Bedrooms · 2 Baths · Townhouse · Terrace · Fireplace · Equipped kitchen
Welcome to 311 Wendenburg Terrace, located in Kennington Meadows, King William’s premier 55+ community! This well-maintained end unit offers one-level living with over 1,500 square feet, 2 bedrooms, and 2 full baths with an inviting open-concept floor plan. Upon entry, you’ll find beautiful luxury vinyl plank flooring that flows throughout the main living areas. The spacious living room features a gas fireplace and ceiling fan and seamlessly opens to the kitchen and dining area. The well-appointed kitchen offers quartz countertops, a center island with breakfast bar, stainless steel appliances, gas cooking, and a pantry. The owner’s suite provides a comfortable retreat with a walk-in closet, ceiling fan, and en-suite bath featuring dual vanity, and tiled shower. The second bedroom offers a large closet and ceiling fan, while the second full bath features a single vanity, and tub/shower combination. The convenient laundry room includes shelving, washer, and dryer and provides access to
USD 359,950
2253 Kennington Parkway North
View photo
House · for sale
USD 509,975
USD 280/sq.ft
2253 Kennington Parkway North
Enfield, Acquinton district King William County Virginia
· 1,819 sq.ft · 3 Bedrooms · 2 Baths · House
· Garden · Equipped kitchen · Parking
Enfield, Acquinton district King William County Virginia · 1,819 sq.ft · 3 Bedrooms · 2 Baths · House · Garden · Equipped kitchen · Parking
Currently under construction in Kennington, the Mallory is a charming and versatile single-level home offering 1,826 square feet, three bedrooms, two full bathrooms, and a two-car garage. A welcoming covered front porch opens to a spacious, open-concept living area where the family room, dining area, and kitchen flow seamlessly together. The kitchen features generous counter space, a pantry, stainless steel dishwasher, range, and microwave. Sliding doors from the dining area provide access to the backyard. Two secondary bedrooms and a full bathroom are located on one side of the home, while the private primary suite is positioned on the opposite side. The primary suite includes a spacious bedroom, large walk-in closet, and ensuite bathroom with a tiled walk-in shower, dual vanity, and private water closet. A dedicated laundry room and convenient mudroom provide additional functionality and direct access to the two-car garage. Kennington residents enjoy access to community amenities, in
USD 509,975
2255 Kennington Parkway North
View photo
House · for sale
USD 523,950
USD 265/sq.ft
2255 Kennington Parkway North
Enfield, Acquinton district King William County Virginia
· 1,970 sq.ft · 3 Bedrooms · 2 Baths · House
· Equipped kitchen · Parking
Enfield, Acquinton district King William County Virginia · 1,970 sq.ft · 3 Bedrooms · 2 Baths · House · Equipped kitchen · Parking
First-floor living / open-concept design / large kitchen with island / 2-car garage / optional bonus room. This Oakdale is a to-be-built home in Kennington offering 1,980 square feet with three bedrooms and two full bathrooms. A formal dining room sits just off the entry, while the open family room, kitchen, and dinette create an inviting central living space. The kitchen features a large island, ample counter space, and a pantry. The family room opens to a covered rear porch, extending the home’s entertaining space outdoors. Privately located at the rear of the home, the primary suite includes two walk-in closets and an ensuite bathroom with a double vanity, walk-in shower, and private water closet. Two additional bedrooms, each with a walk-in closet, share a centrally located full bathroom. A mudroom provides convenient access to the two-car garage, with the option to add a bonus room above. Other plans available to choose from. Call agent for details. Kennington amenities include a
USD 523,950
2744 Smokey Road
View photo
House · for sale
USD 419,900
USD 237/sq.ft
2744 Smokey Road
Enfield, Acquinton district King William County Virginia
· 1,765 sq.ft · 3 Bedrooms · 2 Baths · House
· Deck · Fireplace · Equipped kitchen · Parking
Enfield, Acquinton district King William County Virginia · 1,765 sq.ft · 3 Bedrooms · 2 Baths · House · Deck · Fireplace · Equipped kitchen · Parking
Welcome to 2744 Smokey Road! This charming 3-bedroom, 2½-bath home offers approximately 1,770 square feet of living space on a beautiful 5.02-acre lot in Aylett. The inviting main-level primary bedroom suite provides convenience and privacy, while the spacious living area features a cozy gas fireplace. The kitchen is equipped with stainless steel appliances, making it both functional and stylish. Enjoy outdoor living from the expansive rear deck, complete with a pull-out awning for added shade and comfort—perfect for entertaining, dining, or relaxing while taking in the peaceful surroundings. A covered front porch welcomes you home and provides another wonderful spot to enjoy the outdoors. Additional features include a whole-house generator, carport, and shed for added convenience and storage. With plenty of acreage, privacy, and desirable indoor and outdoor amenities, this property offers the opportunity to enjoy country living while remaining conveniently located in the Aylett area.
USD 419,900
122 Nathena Way A 1
View photo
Townhouse · for sale
USD 399,900
USD 173/sq.ft
122 Nathena Way A 1
Enfield, Acquinton district King William County Virginia
· 2,303 sq.ft · 4 Bedrooms · 3 Baths · Townhouse
· Patio · Garden · Equipped kitchen
Enfield, Acquinton district King William County Virginia · 2,303 sq.ft · 4 Bedrooms · 3 Baths · Townhouse · Patio · Garden · Equipped kitchen
End unit! Incredible value with expansive first floor living! The Carriages at McCauley Park offers Active Adult 55+ Living in the heart of King William. The Birch floor plan is a true first-floor living home with an open kitchen with granite countertops and a spacious living area with patio. The main-level Owner's Suite features a private bath with dual closets and vanities. The first floor also has two additional bedrooms and a hall bath perfect for additional space for guests or a study. The second floor has an additional bedroom with full bath and loft. Outside, you’ll discover inviting, maintenance-free yards with an included patio, set against a picturesque backdrop. Blaze a trail on the walking paths or take Fido off the leash at the dog park — all the while knowing that low-maintenance living puts time on your side. Pickleball court and covered gathering space for community gatherings, along with a community Garden are coming soon. Conveniently located in Aylett off Route 360,
USD 399,900
191 Wendenburg Court 2
View photo
Townhouse · for sale
USD 441,986
USD 207/sq.ft
191 Wendenburg Court 2
Enfield, Acquinton district King William County Virginia
· 2,131 sq.ft · 2 Bedrooms · 2 Baths · Townhouse
· Office room · Gym · Equipped kitchen · Parking · Swimming pool
Enfield, Acquinton district King William County Virginia · 2,131 sq.ft · 2 Bedrooms · 2 Baths · Townhouse · Office room · Gym · Equipped kitchen · Parking · Swimming pool
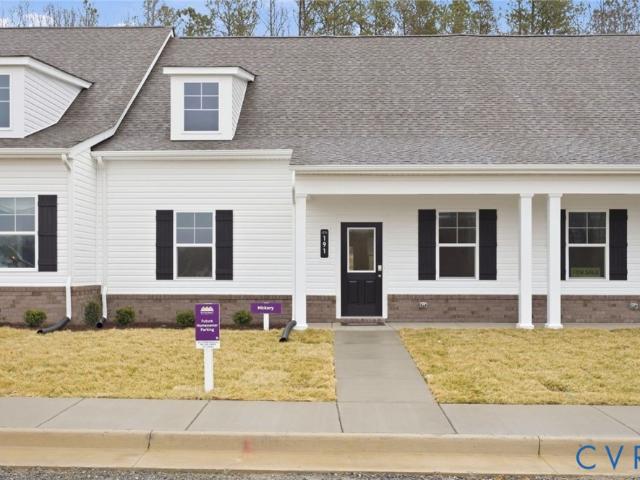
Maintenance free! Welcome to the new POWELL floorplan in Kennington Meadows 55+ community. This Amazing Home has 2 bedrooms and 2 full baths, an office/flex room, a 2-car garage, a Florida room, a screened in rear covered porch, and unfinished second floor for all your storage needs. Open Concept Living with extensive LVP flooring, vaulted family room + kitchen ceiling, large island in the kitchen, granite countertops, Crown Molding on the Upper Kitchen Cabinets, and Pull-out trash Cans on the Island. The Primary owners Suite has a walk in closet, tile flooring in bathroom, and an oversized ceramic tile, zero entry shower. Upstairs you will find walk up storage. What a great opportunity to live in a maintenance-free community with all the amenities of a clubhouse, swimming pool, fitness room, playground, trash removal and NO grass cutting! Plus, we have high speed internet and cable from breezeline. Photos are of our model and may not represent exact home
USD 441,986

Get email alerts

Don't miss out: be the first to know about new properties

The alert was correctly created

On subscribing you accept the conditions of use and the privacy policy
Alert
Receive new ads in your inbox
Save this search
Receive alerts for new listings

We'll send you an email when we have new properties for: "Houses for sale in Enfield, Acquinton district King William County Virginia"

The alert was correctly created

Raven Run, Mechanicsville Mechanicsville district Hanover County Virginia
Battlefield Green
Get email alerts and be the first to see new listings
Required field
On subscribing I accept the terms of the privacy policy
Perfect! You'll soon start receiving new listings via email
Alert
Receive an email when we have new ads for Houses for sale in Enfield, Acquinton district King William County Virginia
Save this search
Filters

Bedrooms

Size (sq.ft)

sq.ft
sq.ft

Price

USD
USD

Property type

Bathrooms

Clear all filters
Receive notifications when new entries are published.