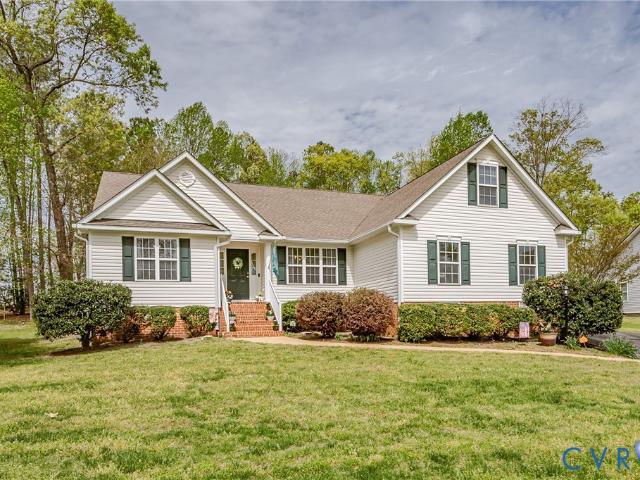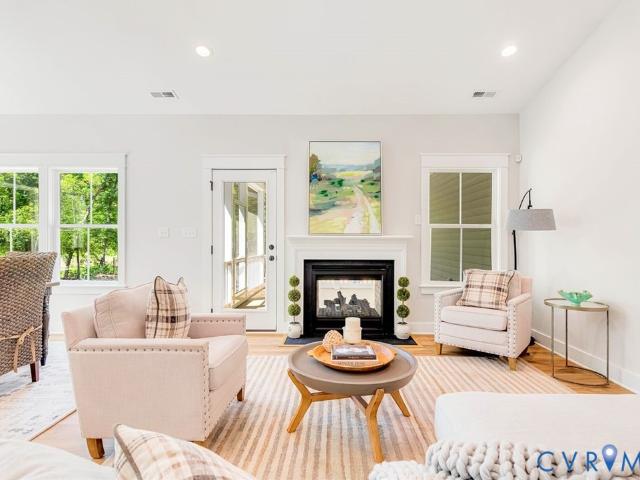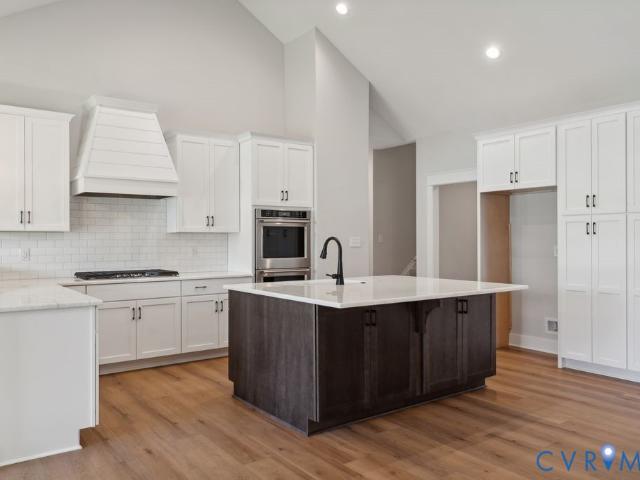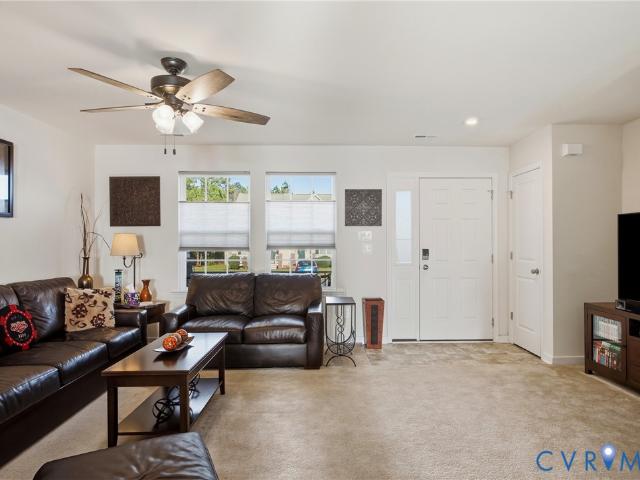
67 houses for sale in Manquin

Lot 14 Red Oak Circle Lot 14
View photo
House · for sale
USD 517,200
USD 280/sq.ft
Lot 14 Red Oak Circle Lot 14
Manquin
· 1,841 sq.ft · 3 Bedrooms · 2 Baths · House
· Patio · Deck · Fireplace · Equipped kitchen · Parking
Manquin · 1,841 sq.ft · 3 Bedrooms · 2 Baths · House · Patio · Deck · Fireplace · Equipped kitchen · Parking
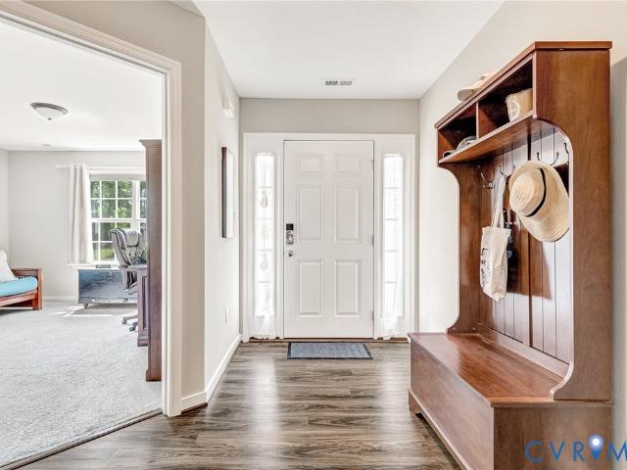
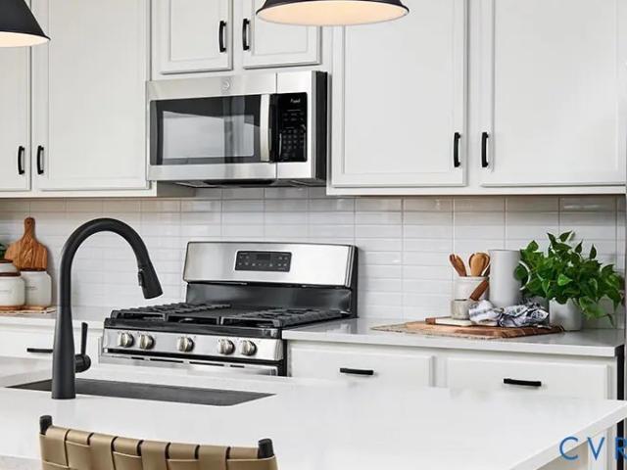
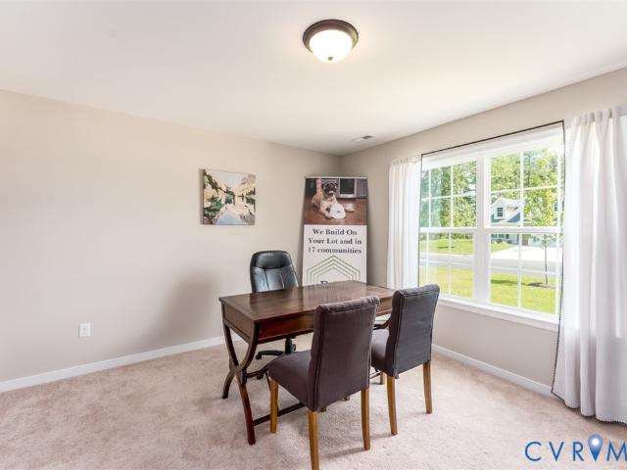
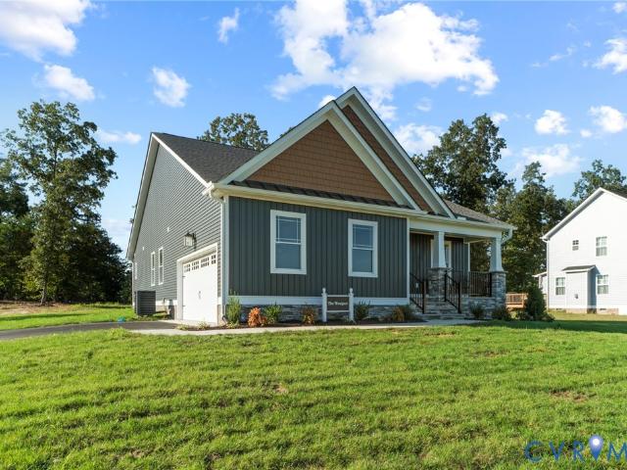
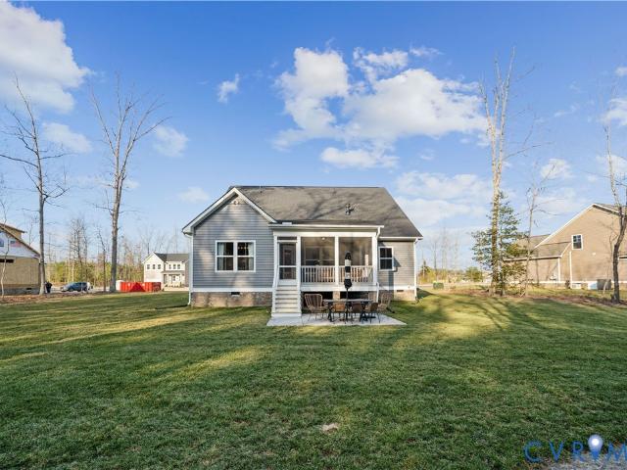
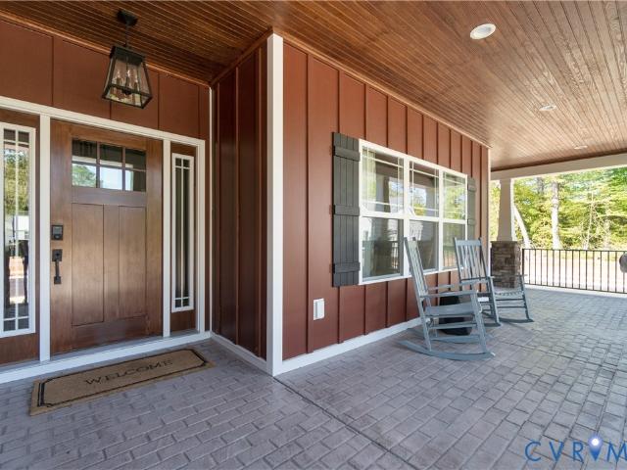
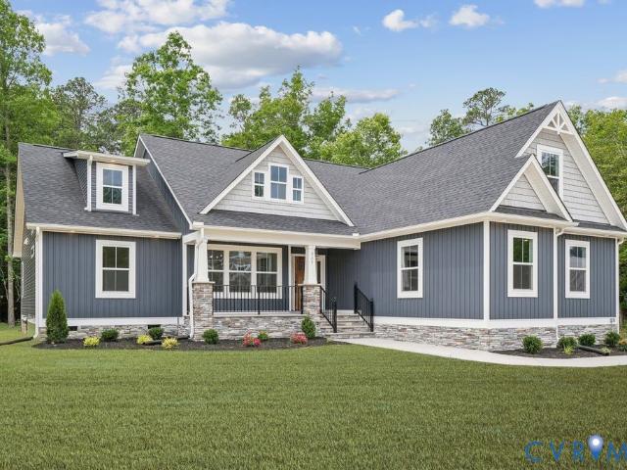
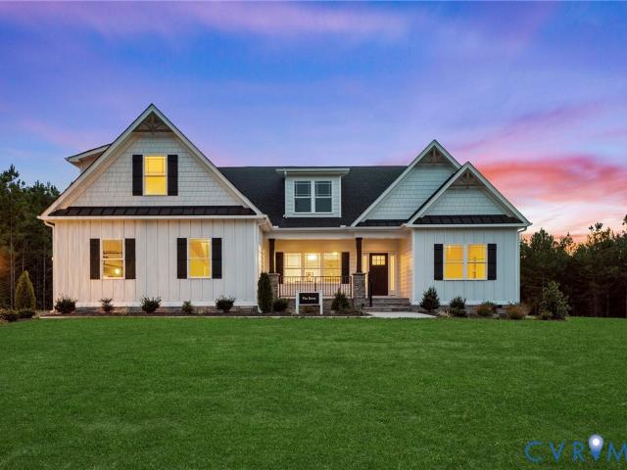
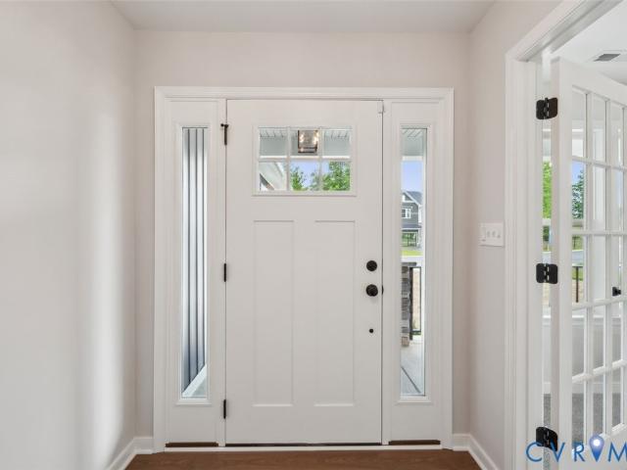
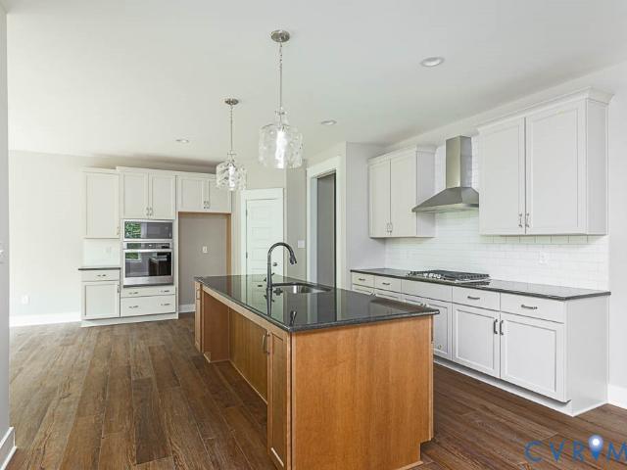
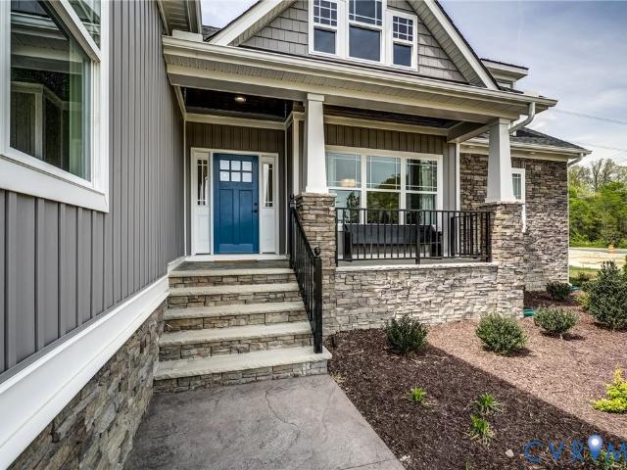
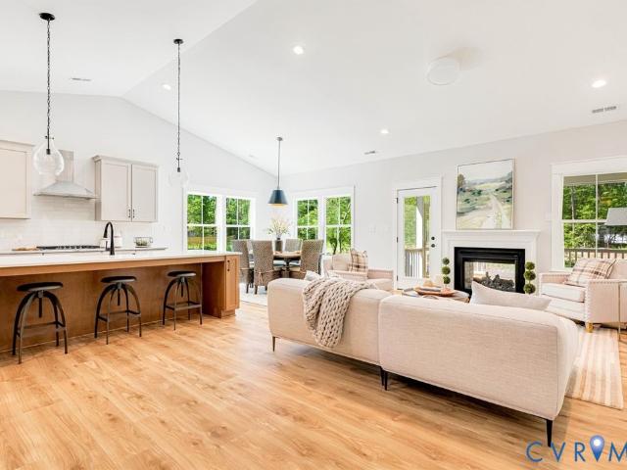
New construction in kennington! Tucked away on a wooded cul-de-sac lot, this stunning Powell Model with elevation B offers the ease of first-floor living with the option to add a 4th bedroom upstairs for even more space. Step inside through a spacious foyer and discover Rev Wood flooring and vaulted ceilings that create a bright, open feel throughout the main living areas. The chef’s kitchen features a large granite island — the true heart of the home — along with stainless steel appliances and a sunny 12x12 breakfast nook filled with natural light. Relax in the inviting family room around the gas fireplace, or choose to add a Florida Room or screened-in porch for year-round enjoyment. Retreat to your luxurious primary suite, complete with a double vanity, ceramic tile shower, and a spacious walk-in closet. Enjoy outdoor living on your back deck or patio, perfect for entertaining or unwinding after a long day. Additional highlights include walk-up storage over the two-car garage and th
USD 517,200
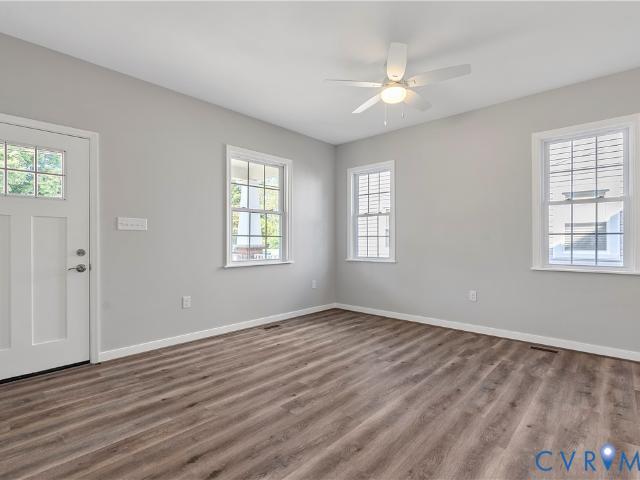
0 Venter Road
View photo
House · for sale
USD 249,000
USD 170/sq.ft
Updated
0 Venter Road
Manquin
· 1,464 sq.ft · 4 Bedrooms · 2 Baths · House
· Office room · Equipped kitchen
Manquin · 1,464 sq.ft · 4 Bedrooms · 2 Baths · House · Office room · Equipped kitchen
Welcome to your brand-new home! This thoughtfully designed 4-bedroom, 2.5-bath residence offers comfortable living with modern finishes throughout. The primary suite and a secondary bedroom are conveniently located on the main level, while two additional bedrooms and a spacious loft upstairs provide plenty of room for family, guests, or a home office. Enjoy cooking in the stylish kitchen featuring stainless steel appliances and ample cabinet space. The home is finished with luxury vinyl plank flooring and cozy carpet in select areas for a perfect blend of durability and comfort. With 1,408 square feet of well-utilized space. Don’t miss your chance to own this beautiful new home—schedule your tour today! Photos are of a similar home. To be built, construction is about 6 months out
USD 249,000
302 Wendenburg Terrace
View photo
Townhouse · for sale
USD 357,000
USD 164/sq.ft
302 Wendenburg Terrace
Manquin
· 2,174 sq.ft · 3 Bedrooms · 3 Baths · Townhouse
· Terrace · Fireplace · Equipped kitchen
Manquin · 2,174 sq.ft · 3 Bedrooms · 3 Baths · Townhouse · Terrace · Fireplace · Equipped kitchen
Amazing price per sq ft*. This well-kept 3-Bedroom and 3-FULL Bath townhouse in Kennington is around $40,000 less than buying new. Former Model Home with all the upgrades nestled in one of the premier neighborhoods in King William. From entry into the spacious foyer the open concept of this property presents an element of endless space with Family Room / Eat-in Dining Large Kitchen. Kitchen offers Tastefully chosen granite countertops /Shaker cabinets / Stainless Steel Appliances and a 9ft by 4ft Granite Topped Center Island. Family Room is generously sized with Vaulted ceiling Custom ceiling fan / Natural gas fireplace and plenty of floor space for any family gathering. Primary Bedroom is generously sized with plenty of natural light wall to Wall-to-wall carpeting / Custom ceiling fan and large walk in “customized” Closet. Primary Bathroom itis equipped with double “hardwood” Vanities / Step-in shower and Easy-care flooring. Laundry mud room is conveniently positioned on the first flo
USD 357,000
2241 Kennington Parkway
View photo
House · for sale
USD 481,992
USD 221/sq.ft
2241 Kennington Parkway
Manquin
· 2,174 sq.ft · 4 Bedrooms · 2 Baths · House
· Office room · Equipped kitchen
Manquin · 2,174 sq.ft · 4 Bedrooms · 2 Baths · House · Office room · Equipped kitchen
To be built. Build your dream home with the beautifully designed Lapis floor plan, where modern comfort meets timeless style. From the welcoming covered entry to the thoughtfully crafted living spaces, every detail is designed with today's lifestyle in mind. The heart of the home is an open-concept kitchen featuring a spacious center island, walk-in pantry, and seamless flow into the dining area and expansive great room, perfect for entertaining, family gatherings, or everyday living. A versatile flex room on the main level provides the ideal space for a home office, playroom, guest suite, or formal sitting area. Upstairs, retreat to the luxurious primary suite complete with a generous walk-in closet and private bath designed for relaxation. Three additional bedrooms offer plenty of room for family, guests, or hobbies, creating the perfect four-bedroom layout for growing households. This to-be-built home gives you the opportunity to personalize finishes, colors, and selections to refle
USD 481,992
195 Wendenburg Court 4
View photo
Townhouse · for sale
USD 423,530
USD 194/sq.ft
195 Wendenburg Court 4
Manquin
· 2,174 sq.ft · 3 Bedrooms · 3 Baths · Townhouse
· Gym · Fireplace · Equipped kitchen · Parking · Swimming pool
Manquin · 2,174 sq.ft · 3 Bedrooms · 3 Baths · Townhouse · Gym · Fireplace · Equipped kitchen · Parking · Swimming pool
Maintenance free! Welcome home to the Bell Creek plan in Kennington Meadows 55+ community. This Amazing Home has 3 bedrooms and 3 full baths, a 2-car garage, Florida room, and third bedroom suite on the second floor storage. There are many Upgrades in this Home including an Extensive LVP flooring Package, Open Concept Living with the Patrick Island in the kitchen, granite countertops, Crown Molding on the Upper Kitchen Cabinets, and Pull-out trash Cans on the Island. The Primary owners Suite has Ceramic tile floors and a ceramic Tile Shower with Bench Seat. There is also a Beautiful Vaulted ceiling in the Family Room with a gas fireplace. What a great opportunity to live in a maintenance-free community with all the amenities of a clubhouse, swimming pool, fitness room, playground, trash removal and NO grass cutting! Plus, we have high speed internet and cable from breezeline. Photos are of our model and may not represent exact home
USD 423,530
Lot 40 Wendenburg Circle
View photo
House · for sale
USD 419,900
USD 286/sq.ft
Lot 40 Wendenburg Circle
Manquin
· 1,464 sq.ft · 3 Bedrooms · 2 Baths · House
· Office room · Equipped kitchen · Parking · Swimming pool
Manquin · 1,464 sq.ft · 3 Bedrooms · 2 Baths · House · Office room · Equipped kitchen · Parking · Swimming pool
To be built in the sought-after Kennington community, the Westport Plan offers 1,466 square feet of well-designed living space with 3 bedrooms and 2 full baths. This thoughtfully crafted home features an open-concept layout, seamlessly connecting the living room, dining area, and kitchen—perfect for both everyday living and entertaining. The kitchen is equipped with stainless steel appliances and ample counter space to make meal prep a breeze. The primary suite provides a comfortable retreat, while two additional bedrooms offer flexibility for guests, family, or a home office. A 2-car garage adds convenience and extra storage. Step outside to the covered back porch—an ideal space to relax or entertain year-round. Located in Kennington, enjoy sidewalk-lined streets, charming street lamps, and resort-style amenities including a clubhouse, swimming pool, fitness center, and playground. High-speed internet and cable availability make working from home and streaming easy. Photos may be of a
USD 419,900
LOT 43 Wendenburg Circle LOT 43
View photo
House · for sale
USD 571,558
USD 234/sq.ft
LOT 43 Wendenburg Circle LOT 43
Manquin
· 2,433 sq.ft · 3 Bedrooms · 2 Baths · House
· Fireplace · Equipped kitchen · Parking
Manquin · 2,433 sq.ft · 3 Bedrooms · 2 Baths · House · Fireplace · Equipped kitchen · Parking
Welcome home to the James Build on a Slab with a beautiful wooded lot in sought-after Kennington! Pricing is based on Elevation A with a charming front covered entry way giving this home timeless curb appeal from the moment you arrive. This thoughtfully designed home offers 3 Bedrooms and 2.5 Baths with an open-concept layout perfect for everyday living and entertaining. Step inside to a bright, airy living space featuring vaulted ceilings, a cozy gas fireplace, and a generous Luxury RevWood flooring package throughout the main living areas — with the option to extend into your Primary Suite. The kitchen is the heart of the home, showcasing: A large center island Beautiful granite countertops Abundant cabinetry Seamless flow into the sunny Breakfast Nook From there, step out onto your 15’ x 11’ Covered Rear Porch — the perfect place to relax and enjoy peaceful wooded views. Additional highlights include: A huge laundry room conveniently located just inside the side load garage entry, A
USD 571,558
Lot 45 Wendenburg Circle
View photo
House · for sale
USD 514,900
USD 213/sq.ft
Lot 45 Wendenburg Circle
Manquin
· 2,411 sq.ft · 3 Bedrooms · 2 Baths · House
· Deck · Equipped kitchen · Parking
Manquin · 2,411 sq.ft · 3 Bedrooms · 2 Baths · House · Deck · Equipped kitchen · Parking
Welcome to our popular BECKY Model, beautifully situated on a peaceful WOODED lot! Pricing is based on Elevation A and features a charming front wrap-around porch. This thoughtfully designed home offers 3 bedrooms and 2 baths, with the Owner’s Suite conveniently located on the first floor for easy living. The kitchen is the heart of the home, complete with a center island and stainless steel appliances, perfect for everyday living and entertaining. Relax and unwind while enjoying the sights and sounds of nature from your 15’ x 12’ rear deck. Additional highlights include ample storage and a spacious 24’6” x 21’ garage. Photos shown are of a previously built Becky model and may include options or features not included. See representative for full details and available incentives. There are many Upgrades you can add as well as a second floor with more Bedrooms or other living Spaces. This is a fantastic opportunity to live in a community offering resort-style amenities, including a clubh
USD 514,900
2206 Sara Ann Court LOT 18
View photo
House · for sale
USD 471,372
USD 243/sq.ft
2206 Sara Ann Court LOT 18
Manquin
· 1,938 sq.ft · 3 Bedrooms · 2 Baths · House
· Office room · Deck · Fireplace · Equipped kitchen · Parking
Manquin · 1,938 sq.ft · 3 Bedrooms · 2 Baths · House · Office room · Deck · Fireplace · Equipped kitchen · Parking
Welcome home to the Olivia Plan by RCI Builders, beautifully situated on a private wooded lot and loaded with upgrades throughout! This thoughtfully designed 3-bedroom, 2-bath home offers the ease of first-floor living, featuring a spacious primary suite and a private deck perfect for relaxing while enjoying peaceful nature views. At the heart of the home, you’ll find an open-concept living space with vaulted ceilings, a cozy gas fireplace, and a stunning kitchen complete with a large center island, granite countertops, and ample cabinetry, ideal for entertaining or everyday living. Durable RevWood flooring flows throughout the main living areas, adding both style and function. The primary suite is a true retreat, showcasing a ceramic tile shower, double vanity sinks, and a generous walk-in closet. Need more space? You’ll love the unfinished area over the 2-car garage, already roughed-in for a future bath, perfect for a game room, guest suite, or home office. Enjoy living in a vibrant
USD 471,372
Lot 14 Kennington Parkway
View photo
House · for sale
USD 529,900
USD 237/sq.ft
Lot 14 Kennington Parkway
Manquin
· 2,228 sq.ft · 3 Bedrooms · 2 Baths · House
· Parking · Deck · Equipped kitchen
Manquin · 2,228 sq.ft · 3 Bedrooms · 2 Baths · House · Parking · Deck · Equipped kitchen
Welcome home to the BERRY by RCI Builders! Thoughtfully designed and beautifully situated on a gorgeous lot that blends comfort, style, and easy living. Offering timeless curb appeal and smart functionality. Step inside to an open-concept living space where natural light fills the home and creates an airy, welcoming feel. The kitchen is a true centerpiece, featuring a large center island and stainless steel appliances. A butler’s pantry provides exceptional storage and keeps everything beautifully organized. The sunny breakfast nook opens directly to your private deck, the perfect spot to enjoy morning coffee or unwind while taking in the surrounding nature. This home offers 3 spacious bedrooms and 2 full baths, including a private primary suite measuring 17’10” x 13’4”, complete with a huge walk-in closet and double vanity sinks—your own peaceful retreat. The laundry room is conveniently located just inside the entry from the 2 car garage, making everyday routines effortless. Upstairs
USD 529,900
2205 Silver Street
View photo
House · for sale
USD 475,000
USD 195/sq.ft
2205 Silver Street
Manquin
· 2,433 sq.ft · 4 Bedrooms · 2 Baths · House
· Garden · Office room · Equipped kitchen
Manquin · 2,433 sq.ft · 4 Bedrooms · 2 Baths · House · Garden · Office room · Equipped kitchen
Welcome to 2205 Silver St, this spacious 4-bedroom, 2-bath home features a split floor plan that blends comfort, functionality, and charm. As you enter, you'll find a versatile living room to the left with French doors—perfect for a home office or flex space. To the right is a formal dining room with plenty of space for gatherings and entertaining. Straight ahead, welcomes you to the great room with vaulted ceilings, opening to a bright Florida room-ideal living space for relaxing with lots of natural light. The kitchen offers ample cabinet and counter space along with a large pantry for added storage, and new flooring that extends through the kitchen, breakfast nook, laundry room, and pantry. The primary suite includes double walk-in closets and an ensuite bath with a garden tub, separate vanities, and a linen closet. Bedrooms 2 and 3 are located on the opposite side of the home with newer flooring and provide privacy for family or guests. The fourth bedroom is located upstairs and al
USD 475,000
Lot 2 Kennington Parkway North LOT 2
View photo
House · for sale
USD 477,561
USD 259/sq.ft
Lot 2 Kennington Parkway North LOT 2
Manquin
· 1,841 sq.ft · 3 Bedrooms · 2 Baths · House
· Fireplace · Equipped kitchen · Parking
Manquin · 1,841 sq.ft · 3 Bedrooms · 2 Baths · House · Fireplace · Equipped kitchen · Parking
NEW CONSTRUCTION on a desirable corner lot where comfort, style, and community come together. Build the ever-popular Powell model, thoughtfully designed with today’s lifestyle in mind and packed with included upgrades. Step onto the charming front porch and into a bright, open floor plan that instantly feels like home. The kitchen truly steals the show, perfect for everyday living and entertaining alike with a large center island, granite countertops, stainless steel appliances, and a generous flooring package that flows beautifully throughout the main living areas. Whether you’re hosting friends or enjoying a quiet night in, the open living space with a cozy gas fireplace creates the perfect gathering spot. This home offers 3 comfortable bedrooms and 2 full baths, all designed with both function and relaxation in mind. The spacious two-car front-load garage includes unfinished storage above ideal for extra space now, or the option to finish it into a fourth bedroom down the road. Step
USD 477,561
LOT 63 Wendenburg Way LOT 63
View photo
House · for sale
USD 619,750
USD 225/sq.ft
LOT 63 Wendenburg Way LOT 63
Manquin
· 2,745 sq.ft · 3 Bedrooms · 2 Baths · House
· Fireplace · Equipped kitchen · Parking
Manquin · 2,745 sq.ft · 3 Bedrooms · 2 Baths · House · Fireplace · Equipped kitchen · Parking
Welcome home to the Lynn Model on a beautiful wooded lot in sought-after Kennington! Pricing is based on Elevation B on almost Half an Acre. This arfully designed home offers 3 Bedrooms and 2.5 Baths with an open-concept layout perfect for everyday living and entertaining. Step inside to a bright, airy living space featuring vaulted ceilings, a cozy gas fireplace, and a generous Luxury RevWood flooring package throughout the main living areas, with the option to extend into your Primary Suite. The kitchen is the heart of the home, showcasing: A large center island Beautiful granite countertops Abundant cabinetry Seamless flow into the sunny Breakfast Nook From there, step into your Florida Room the perfect place to relax and enjoy peaceful wooded views. Additional highlights include: A huge laundry room conveniently located just inside the side load garage entry, A spacious 19.7' x 13.4” Primary Suite, Large walk-in closet, Ceramic tile shower, and Double vanity sinks. Need more space?
USD 619,750
2109 Chaucer Court
View photo
Townhouse · for sale
USD 273,950
USD 179/sq.ft
Updated
2109 Chaucer Court
Manquin
· 1,528 sq.ft · 2 Bedrooms · 2 Baths · Townhouse
· Swimming pool
Manquin · 1,528 sq.ft · 2 Bedrooms · 2 Baths · Townhouse · Swimming pool
Back on the Market, No fault of the Seller. Located in the lovely Kennington Community, this well-maintained townhouse offers both comfort and convenience. Each of the two bedrooms features a private ensuite bath, spacious closets, and thoughtful separation for added privacy. The second floor also includes a convenient washer/dryer hookup, making laundry days a breeze. The open concept first floor showcases a bright and welcoming layout complete with a half bath, a dining area, and an oversized island—perfect for large family gatherings, entertaining, and everyday living. Enjoy effortless community access with the pool, playground, and outdoor amenities just steps from your front door—no need to drive! Ideally situated minutes from grocery stores, dining, and everyday essentials, this home is also only 20 minutes from Mechanicsville. Motivated seller—schedule your tour today! 1 Year America's Preferred Home Warranty ($499 value) paid for at closing
USD 273,950
LOT 53 Wendenburg Circle LOT 53
View photo
House · for sale
USD 547,140
USD 282/sq.ft
LOT 53 Wendenburg Circle LOT 53
Manquin
· 1,938 sq.ft · 3 Bedrooms · 3 Baths · House
· Equipped kitchen
Manquin · 1,938 sq.ft · 3 Bedrooms · 3 Baths · House · Equipped kitchen
Welcome home to the Olivia Model, perfectly situated on a beautiful wooded homesite! Pricing is based on Elevation B with a slab foundation and welcoming Front Porch. This thoughtfully designed home features 3 bedrooms, 2.5 bathrooms, and an open-concept floor plan with soaring vaulted ceilings that create a bright, spacious atmosphere. The gourmet kitchen is the heart of the home, showcasing a large center island, granite countertops, and a generous RevWood luxury flooring package throughout the main living areas, with the option to extend the flooring into the primary suite. The sunny breakfast nook is filled with natural light and opens to a 15' x 11'6' covered screened porch, providing the perfect place to relax, entertain, or simply enjoy the peaceful wooded surroundings. The spacious primary suite measures 15'10' x 13'3' and offers a large walk-in closet, double vanity, and a luxurious ceramic tile shower. Upstairs, you'll find a finished bonus room, a full bathroom, and addition
USD 547,140
Lot 9 Kennington Parkway
View photo
House · for sale
USD 503,900
USD 210/sq.ft
Lot 9 Kennington Parkway
Manquin
· 2,390 sq.ft · 3 Bedrooms · 2 Baths · House
· Office room · Deck · Equipped kitchen · Parking
Manquin · 2,390 sq.ft · 3 Bedrooms · 2 Baths · House · Office room · Deck · Equipped kitchen · Parking
To be built by RCI Builders, this stunning Allison Model offers nearly 2,400 square feet of thoughtfully designed living space with 3 bedrooms and 2.5 baths. Step inside to a welcoming foyer with a private office just off the entrance—perfect for working from home—along with a convenient half bath. The main level opens beautifully into a spacious great room featuring a seamless flow between the living area, kitchen, and dining space, ideal for both everyday living and entertaining. The kitchen boasts a large island, stainless steel appliances, and plenty of cabinet space. A generous mudroom connects to the attached 2-car garage, adding everyday functionality. Upstairs, you’ll find all bedrooms along with a versatile loft area—perfect for a second living space, playroom, or media room. The Allison Model also offers flexible options to expand, with opportunities to add additional square footage, bedrooms, and bathrooms to suit your needs. Enjoy outdoor living on the rear deck—perfect for
USD 503,900
Lot 4 Wendenburg Terrace
View photo
House · for sale
USD 469,900
USD 242/sq.ft
Lot 4 Wendenburg Terrace
Manquin
· 1,938 sq.ft · 3 Bedrooms · 2 Baths · House
· Garden · Terrace · Deck · Equipped kitchen · Parking
Manquin · 1,938 sq.ft · 3 Bedrooms · 2 Baths · House · Garden · Terrace · Deck · Equipped kitchen · Parking
To-Be-Built New Construction in Kennington – King William County. Welcome to your opportunity to build a beautiful new home in Kennington, King William County’s premier neighborhood. This thoughtfully designed home offers over 1,900 square feet with 3 bedrooms and 2 full bathrooms, featuring a desirable split-bedroom, open floor plan ideal for both everyday living and entertaining. The heart of the home includes a spacious dining area and a great kitchen with a large island and abundant cabinet space. The private primary suite features an attached bathroom and a walk-in closet. A walk-up, unfinished storage area provides excellent future expansion or storage potential. This home also includes a 2-car attached garage and a rear deck, perfect for relaxing or enjoying the peaceful surroundings. Situated on a stunning, park-like lot with a wooded buffer in the backyard, the setting offers both privacy and natural beauty. Kennington residents enjoy access to a community pool, clubhouse, and
USD 469,900

Get email alerts

Don't miss out: be the first to know about new properties

The alert was correctly created

On subscribing you accept the conditions of use and the privacy policy
Alert
Receive new ads in your inbox
Save this search
Receive alerts for new listings

We'll send you an email when we have new properties for: "Houses for sale in Manquin"

The alert was correctly created

Pebblebrook, Henry district Hanover County Virginia
Boundary Run
Get email alerts and be the first to see new listings
Required field
On subscribing I accept the terms of the privacy policy
Perfect! You'll soon start receiving new listings via email
Alert
Receive an email when we have new ads for Houses for sale in Manquin
Save this search
Filters

Bedrooms

Size (sq.ft)

sq.ft
sq.ft

Price

USD
USD

Property type

Bathrooms

Clear all filters
Receive notifications when new entries are published.