84 properties for sale in Baylor Springs

10569 Continental Road
View photo
House · for sale
USD 730,950
USD 219/sq.ft
10569 Continental Road
Baylor Springs
· 3,337 sq.ft · 4 Bedrooms · 2 Baths · House
· Garden · Equipped kitchen · Parking
Baylor Springs · 3,337 sq.ft · 4 Bedrooms · 2 Baths · House · Garden · Equipped kitchen · Parking
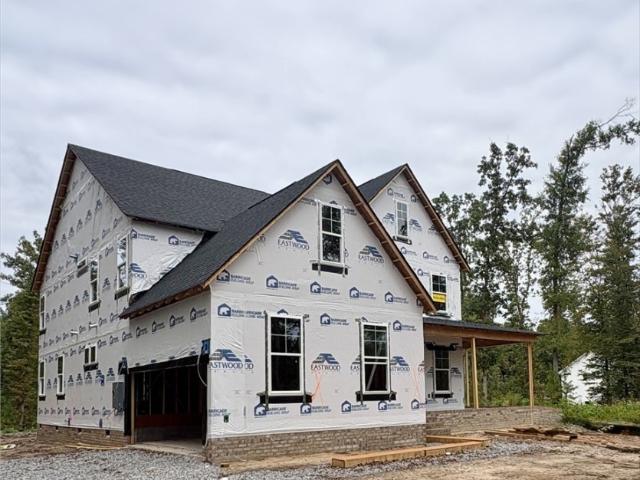
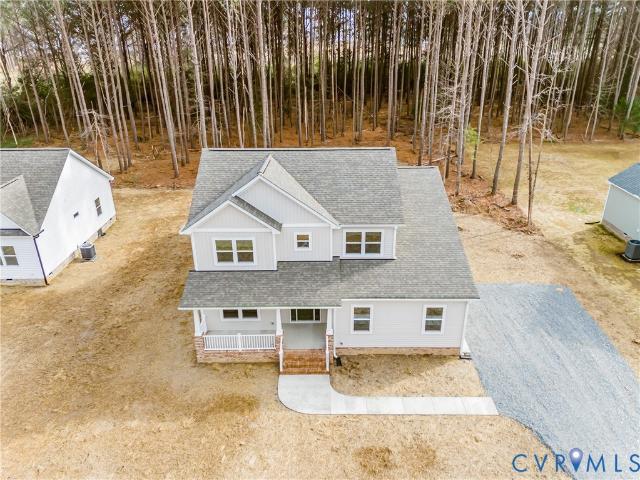
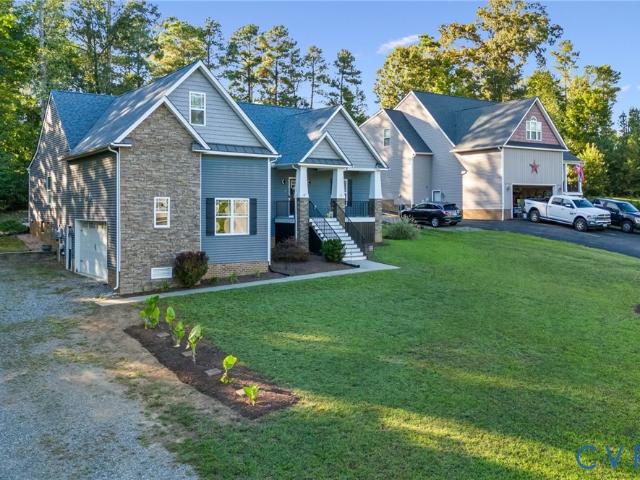
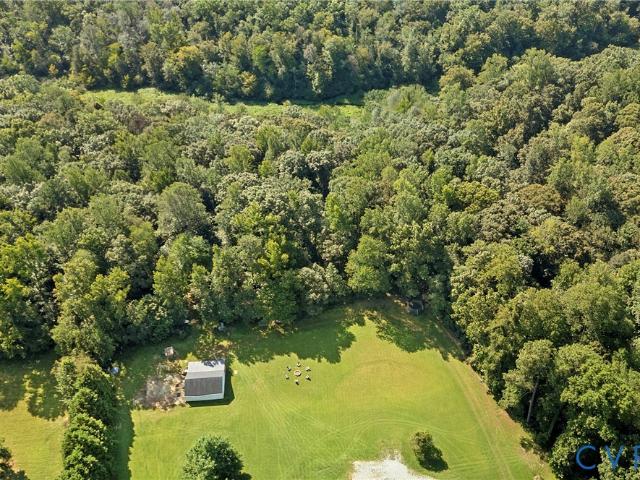
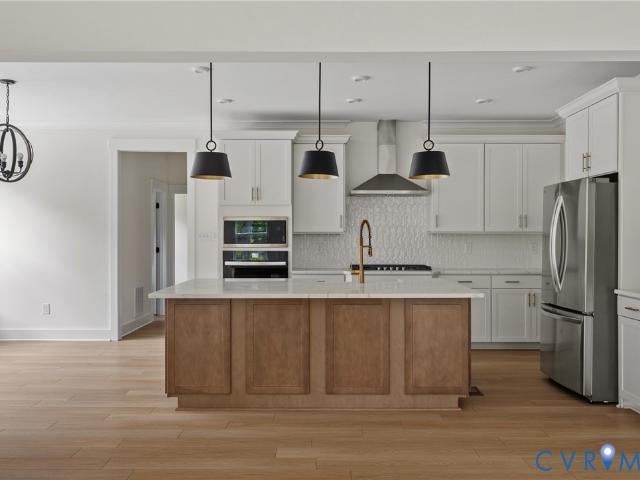
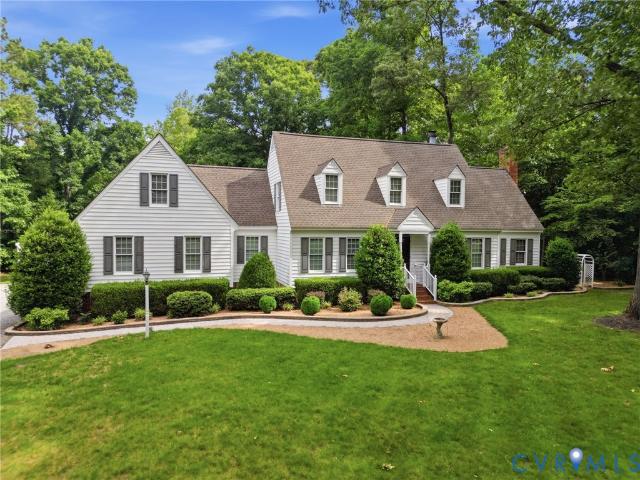
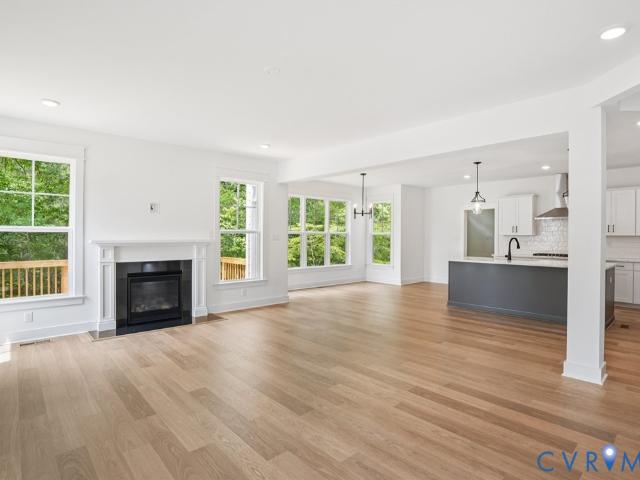
TO BE BUILT on 15 beautiful wooded acres in Quinton! Create a private retreat with the Berkeley by award-winning Main Street Homes, featuring an included 3-car garage and a spacious, thoughtfully designed floor plan. From the moment you enter, the Berkeley makes an impression with an airy foyer and distinctive angled staircase, flanked by a private study and formal dining room. At the heart of the home, the spacious kitchen features a large center island overlooking the breakfast nook and expansive great room, creating an inviting space for everyday living, gathering, and entertaining. Upstairs, three additional bedrooms, a generous bonus room, and a luxurious primary suite provide plenty of room to relax and unwind. The primary suite offers a private garden bath and a spacious walk-in closet for a true retreat at the end of the day. Additional options, including a finished third floor and screened porch, are available to create a home that suits your lifestyle. Outside, the 15-acre wo
USD 730,950
Rimfire Rd
View photo
House · for sale
Request Details
Updated
Rimfire Rd
Baylor Springs
· 635 sq.ft · 2 Bedrooms · 1 Bath · House
Baylor Springs · 635 sq.ft · 2 Bedrooms · 1 Bath · House
This home is in preforeclosure, which means the homeowner is in default (missed payments). Therefore, there could be an opportunity to strike a great deal with the owner and the bank
Request Details
5809 Cold Harbor Road
View photo
House · for sale
USD 575,000
USD 144/sq.ft
5809 Cold Harbor Road
Baylor Springs
· 3,972 sq.ft · 3 Bedrooms · 5 Baths · House
· Office room · Fireplace · Equipped kitchen
Baylor Springs · 3,972 sq.ft · 3 Bedrooms · 5 Baths · House · Office room · Fireplace · Equipped kitchen
Picture yourself drinking coffee on your front porch, the road tucked far out of sight, and nearly 7 acres of room to breathe. This brick home sits back from Cold Harbor Road at the end of a circular drive, and it offers something you rarely find: three separate living spaces, each with its own private entrance. Room for guests, a home office or studio, or rental possibilities (buyer to verify zoning and use). The main level welcomes you with a bright and open entryway, a cozy brick fireplace for chilly evenings, built-in bookcases, a huge pantry and beautiful hardwoods through much of the home. This layout is perfect for first floor living with a primary bedroom featuring a full bath and a walk-in closet. The primary home also features a second bedroom, full hall bath and a spacious office off the dining room. Attached to the primary home, you'll find an in-law suite with a secondary full eat-in kitchen, a sitting area and an additional bedroom and bathroom. This additional living spa
USD 575,000
7270 Crossing Oaks Trail
View photo
House · for sale
USD 459,900
USD 249/sq.ft
7270 Crossing Oaks Trail
Baylor Springs
· 1,841 sq.ft · 4 Bedrooms · 2 Baths · House
· Fireplace
Baylor Springs · 1,841 sq.ft · 4 Bedrooms · 2 Baths · House · Fireplace
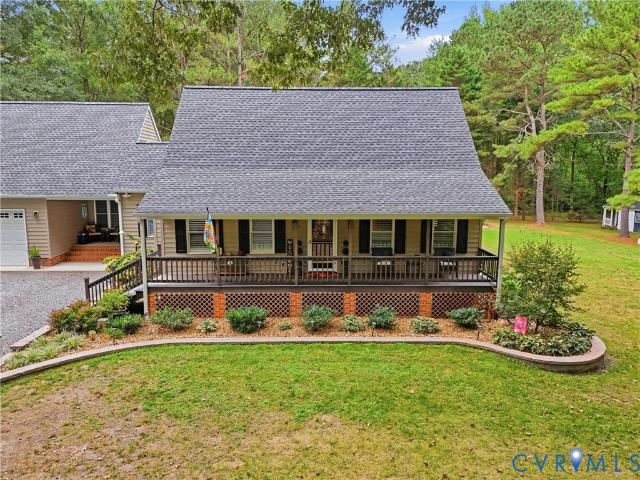
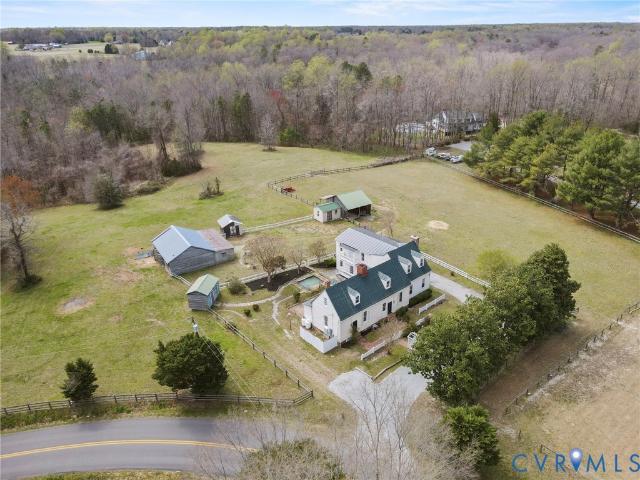
Enjoy peaceful country living at 7270 Crossing Oaks Trail! Situated on 3.06 acres, this 4-bedroom, 2-bath Cape Cod offers approximately 1,847 square feet of living space, a welcoming country porch, and a cozy brick fireplace. The property features two utility sheds, a first-floor laundry area, and plenty of outdoor space to enjoy. Notable home upgrades include, gutter guards, water filtration system, and electricity to both detached storage buildings. Located on a quiet, dead-end road with no HOA, the home backs to approximately 100 acres of government-owned, battlefield-preserved land, providing a unique sense of privacy and a beautiful natural backdrop. If you’re looking for acreage, a peaceful setting, and room to make a property your own, this one is worth a look!
USD 459,900
9281 Pamunkey Crest Dr
View photo
House · for sale
USD 975,000
USD 241/sq.ft
9281 Pamunkey Crest Dr
Baylor Springs
· 4,036 sq.ft · 5 Bedrooms · 2 Baths · House
· Office room · Fireplace · Equipped kitchen
Baylor Springs · 4,036 sq.ft · 5 Bedrooms · 2 Baths · House · Office room · Fireplace · Equipped kitchen
A distinctive riverfront estate gracefully situated on 12.5 acres of riverfront property, this impressive two-story brick residence offers approximately 4,041 square feet of refined living space, surrounded by manicured grounds, paved walkways, and a long private driveway. The five-bedroom, 2.5-bath home features a spacious main-level primary suite with walk-in closet and luxurious ensuite bath offering a jetted tub, double vanity, separate single vanity area, and walk-in shower. A private office provides an ideal work-from-home setting. The beautifully appointed kitchen features freshly painted custom cabinetry, an eat-in area, and stunning river views. A spacious dining room is perfect for entertaining, while the expansive family room features a gas fireplace and picturesque river-facing windows creating a breathtaking backdrop. Recent updates include freshly sanded and stained hardwood floors downstairs, brand-new Life-Proof flooring upstairs, and fresh paint throughout. Decorative
USD 975,000
4214 Beattiemill Court
View photo
House · for sale
USD 469,050
USD 168/sq.ft
4214 Beattiemill Court
Baylor Springs
· 2,777 sq.ft · 3 Bedrooms · 2 Baths · House
· Parking
Baylor Springs · 2,777 sq.ft · 3 Bedrooms · 2 Baths · House · Parking
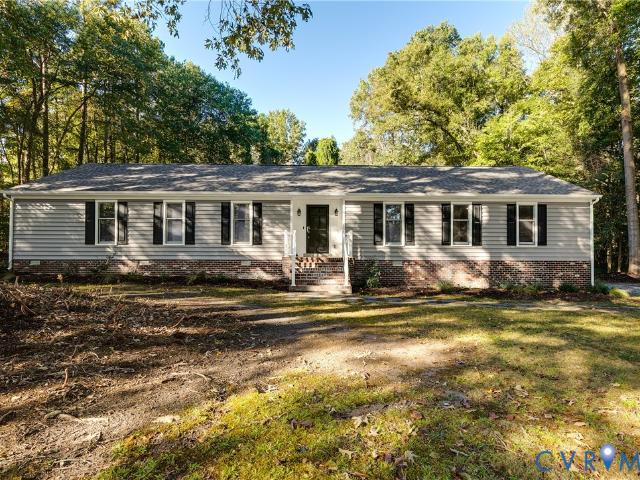
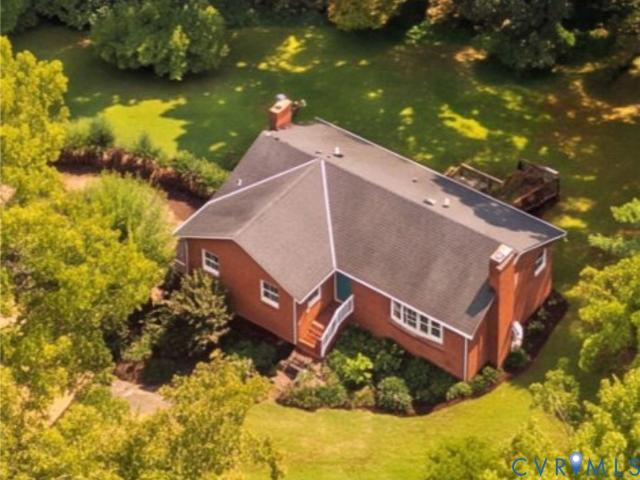
Spacious brick rancher in Mechanicsville offering one-level living, generous room sizes, and a beautifully maintained home with distinctive character. Lovingly cared for by the same owners since it was built, the home features an oversized primary bedroom, expansive family room, separate living room/study, and two-car garage. Mature trees provide an established setting and plenty of curb appeal on this 1+ acre lot. Well maintained and ready to enjoy, with a classic interior that offers the next owner an excellent opportunity to personalize and make it their own
USD 469,050
8481 Roden Drive
View photo
House · for sale
USD 829,990
USD 240/sq.ft
8481 Roden Drive
Baylor Springs
· 3,444 sq.ft · 4 Bedrooms · 3 Baths · House
· Garden · Office room · Fireplace · Equipped kitchen · Parking
Baylor Springs · 3,444 sq.ft · 4 Bedrooms · 3 Baths · House · Garden · Office room · Fireplace · Equipped kitchen · Parking
Escape to the tranquility of Rock Creek in beautiful Hanover County, where private, rural living meets modern convenience. Set on spacious 5+ acre homesites, this community offers the freedom to spread out and make it your own—room for chickens, horses, gardens, and more, all just a short drive from everyday essentials. The McDowell is a stunning two-story, four-bedroom, three-and-a-half-bath home designed for effortless living, complete with a 2-car garage. The first-floor primary suite is a true retreat, featuring a luxury shower, spacious walk-in closet, elegant tray ceiling, and plush carpet. A dedicated home office with durable EVP flooring offers the perfect work-from-home setup, while the soaring two-story family room—anchored by a cozy electric fireplace—creates a bright, open gathering space. The chef-inspired kitchen shines with quartz countertops, 42' designer upper cabinets, and EVP flooring, flowing seamlessly into a charming breakfast area framed by decorative windows. St
USD 829,990
7485 Hidden Lake Circle
View photo
House · for sale
USD 649,950
USD 246/sq.ft
7485 Hidden Lake Circle
Baylor Springs
· 2,637 sq.ft · 4 Bedrooms · 2 Baths · House
· Office room · Equipped kitchen
Baylor Springs · 2,637 sq.ft · 4 Bedrooms · 2 Baths · House · Office room · Equipped kitchen
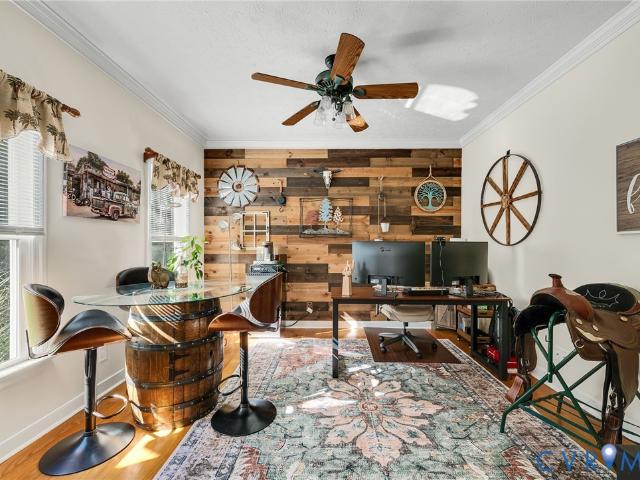
Welcome to 7485 Hidden Lake Cir! This beautiful home is situated on almost 3.5 acres with amazing views and countryside peace and quiet. The house offers over 2600sqft of living space with 4BR and 2.5BA. Upon entry you are greeted with a spacious foyer and gorgeous hardwoods. A sizeable formal dining room is off to the right with crown molding and an office/flex room on the other side features an accent wall and stylish barn doors. You'll love the open concept as the living room features a gas f/p that flows right into the eat in kitchen space which has all new stainless steel appliances, updated fixtures throughout, two toned cabinetry w/ above cabinetry lighting and a stylish tiled backsplash to pull it all together. Upstairs you'll find a generously sized primary bedroom complete with his and hers closet spaces and an ensuite bathroom with new flooring, new toilet and updated double vanities. Each guest bedroom offers ample room and great closet space in each. The full hall bath has
USD 649,950
8323 Little Florida Road
View photo
House · for sale
USD 625,000
USD 258/sq.ft
8323 Little Florida Road
Baylor Springs
· 2,422 sq.ft · 3 Bedrooms · 3 Baths · House
· Office room · Equipped kitchen
Baylor Springs · 2,422 sq.ft · 3 Bedrooms · 3 Baths · House · Office room · Equipped kitchen
Welcome to 8323 Little Florida Road! Situated on 4.7 beautifully landscaped acres, this impressive 3-bedroom, 3-bath home offers quality craftsmanship, flexible living space, and exceptional outdoor features. The first floor showcases hand-scraped hickory flooring, plantation shutters, crown molding family room with built in speakers, a custom living-room with built in desk, quartz countertops, built in shelving and bookcase, perfect for a home office or home schooling. Renovated kitchen features granite countertops, tile backslash, stainless appliances and a double oven while the mud room offers tile flooring, built-in cubbies and a wet bar with cabinet, quartz counter tops and a mini refrigerator. Spacious updated laundry room with tile flooring and built in cabinets. The first-floor primary suite includes a large walk-in closet and a large master bath with tile flooring, lots of cabinet storage and spacious walk-in tile shower with two shower heads. Updated first floor hall bath wit
USD 625,000
8063 Sinclair Road
View photo
House · for sale
USD 515,000
USD 261/sq.ft
8063 Sinclair Road
Baylor Springs
· 1,970 sq.ft · 4 Bedrooms · 2 Baths · House
· Office room · Parking · Equipped kitchen
Baylor Springs · 1,970 sq.ft · 4 Bedrooms · 2 Baths · House · Office room · Parking · Equipped kitchen
Tucked away on a large, wooded lot in a quiet neighborhood, this four bedroom home offers nearly 2,000 square feet of completely refreshed, one story living. With a spacious living room, formal dining room, eat in kitchen, separate office or playroom, two and a half bathrooms and an attached two car garage, there's a wonderful amount of space with flexibility to grow. An extensive 2026 renovation has left the home bright, clean, and ready to welcome you in. New LVP flooring flows throughout, paired with fresh paint, recessed lighting, and updated fixtures and ceiling fans. The kitchen has been beautifully reimagined with new cabinetry, countertops, stainless steel appliances, a new sink and a tile backsplash offering plenty of room to cook and gather. Each bathroom has been just as thoughtfully updated, with new tile, flooring, vanities, and fixtures, including a lovely tiled walk in shower in the primary. New roof, siding and gutters, HVAC system, encapsulated crawl space with dehumid
USD 515,000
5471 Cold Harbor Road
View photo
House · for sale
USD 364,950
USD 260/sq.ft
5471 Cold Harbor Road
Baylor Springs
· 1,399 sq.ft · 3 Bedrooms · 1 Bath · House
· Garden · Fireplace · Parking
Baylor Springs · 1,399 sq.ft · 3 Bedrooms · 1 Bath · House · Garden · Fireplace · Parking
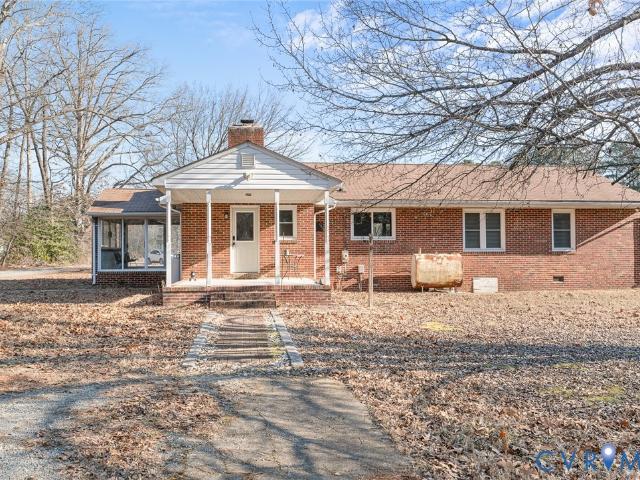
Space, charm, and opportunity come together in this classic brick ranch situated on 1.6 acres in Mechanicsville! Built in 1963, this 3-bedroom, 1.5-bath home offers approximately 1,404 square feet with a flexible layout featuring two separate living spaces, one of which was previously used as a fourth bedroom. Wood finishes throughout the interior add warmth and character, while hardwood floors and a cozy fireplace bring timeless appeal. The spacious front and back yards provide plenty of room to enjoy the outdoors, garden, entertain, or simply take in the peaceful surroundings. A standout feature of the property is the oversized detached brick two-car garage, offering abundant space for vehicles, storage, a workshop, hobbies, or equipment. The covered screened porch provides another inviting spot to relax and enjoy the quiet setting, complete with a ceiling fan and generous space for outdoor seating. Set in a peaceful Hanover County location, this property offers a hard-to-find combin
USD 364,950
8241 Little Florida Road
View photo
House · for sale
USD 445,000
USD 240/sq.ft
8241 Little Florida Road
Baylor Springs
· 1,851 sq.ft · 3 Bedrooms · 2 Baths · House
· Deck · Fireplace · Equipped kitchen
Baylor Springs · 1,851 sq.ft · 3 Bedrooms · 2 Baths · House · Deck · Fireplace · Equipped kitchen
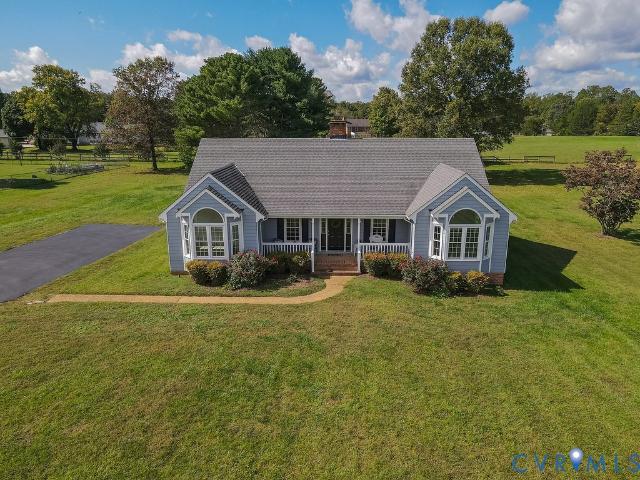
Welcome home to this picturesque 3 bedroom, 2 full bath, one-owner single-level rancher on 2 acres of land, where a charming front porch warmly invites you inside. Upon entering, you are greeted by a light-filled open living room with hardwood floors centered around a timeless masonry fireplace framed by vaulted ceilings. This expansive great room flows effortlessly into the dining area and a bright white kitchen complete with all updated appliances (2022), creating an ideal layout for everyday living and entertaining. Designed for maximum privacy, the desirable split-bedroom floor plan positions the primary suite with en-suite bath and 2 walk in closets on one side of the home and two bedrooms with a full shared bath on the other. Classic bay windows in each front bedroom bring in abundant natural light, complemented by new carpet in all three bedrooms. Beyond the main living area, a glassed-in rear sun porch provides a peaceful 3-season retreat along with the deck overlooking the bac
USD 445,000
8391 Beatties Mill Road
View photo
House · for sale
USD 675,000
USD 188/sq.ft
8391 Beatties Mill Road
Baylor Springs
· 3,574 sq.ft · 4 Bedrooms · 3 Baths · House
· Fireplace · Equipped kitchen · Cellar
Baylor Springs · 3,574 sq.ft · 4 Bedrooms · 3 Baths · House · Fireplace · Equipped kitchen · Cellar
Welcome to Aspen Hill, a pre-Revolutionary home in a historic, equestrian-friendly setting in Hanover County! Built in 1750, 26 years before our independence, it is said to have served as a tavern and a Civil War hospital. *. The original house has two front doors and two enclosed stairways, one at each end, rising from the English basement. A massive interior chimney, six feet wide at its base, serves the rooms. Original pegged doors, woodwork, and hand-hewn beams marked with Roman numerals and joined with wooden pegs remain. See the wine closet with 12-inch floorboards and original bottle rack, the kitchen fireplace that once held an oven, and a built-in cupboard with a hidden space above it, reached by a lifting floorboard and once used for hiding valuables. *. A 1990 addition used repurposed historic hardwoods, molding, and beams, so the character carries throughout. Features include wide-plank pine floors, seven fireplaces, four original wooden staircases, 14-foot ceilings, bullse
USD 675,000
4505 Crown Hill Road
View photo
House · for sale
USD 625,000
USD 238/sq.ft
4505 Crown Hill Road
Baylor Springs
· 2,616 sq.ft · 3 Bedrooms · 2 Baths · House
· Garden · Office room · Deck · Fireplace · Equipped kitchen · Cellar
Baylor Springs · 2,616 sq.ft · 3 Bedrooms · 2 Baths · House · Garden · Office room · Deck · Fireplace · Equipped kitchen · Cellar
Looking for space, privacy, and flexibility without giving up convenience? This well-maintained brick rancher on 7 acres offers the best of country living with easy access to Richmond and nearby town amenities. The property features a mix of open and partially wooded acreage, providing plenty of room to enjoy the outdoors, garden, entertain, or simply relax and enjoy the peaceful setting. The main level offers 1,566 sq. Ft. with hardwood floors throughout, 3 bedrooms, and a full bath. The inviting living room features a gas fireplace, while the eat-in kitchen offers granite countertops, a Viking gas range and hood with warming shelf and opens directly to the deck—perfect for grilling or enjoying your morning coffee surrounded by nature. The walkout basement adds even more living and storage space with LVP flooring, a spacious family room featuring a Lopi woodstove, full bath, laundry room, and a large flexible room ready to fit your needs. Use it as a home office, playroom, craft room,
USD 625,000
2047 Philbunny Court
View photo
House · for sale
USD 549,900
USD 197/sq.ft
2047 Philbunny Court
Baylor Springs
· 2,788 sq.ft · 4 Bedrooms · 3 Baths · House
· Garden · Office room · Parking · Deck · Fireplace · Equipped kitchen · Swimming pool
Baylor Springs · 2,788 sq.ft · 4 Bedrooms · 3 Baths · House · Garden · Office room · Parking · Deck · Fireplace · Equipped kitchen · Swimming pool
Check out this immaculate 4 bedroom, 3 bath home located in the beautiful Old Church Community! Walk in the front door to find hardwood floors throughout the first floor, formal dining room, kitchen; with an island, walk-in pantry, upgraded fridge that produces craft ice, and a 3 tier dishwasher; spacious family room with a cozy gas fireplace. AND a first floor bedroom with adjacent bathroom perfect for the in-laws or guests! The second floor features an office nook, laundry room, a primary bedroom with walk-in closet, tile shower, separate soaking tub. 2 additional bedrooms and a bonus room with a closet! Step outside and enjoy the park like yard from your oversized back deck! This home even has a 2 car attached garage and a detached storage shed! Nestled on almost an acre this house checks all the boxes! The Old Church Community Center and Pool is right across the street from Christian Ridge!
USD 549,900
11355 New Town Road
View photo
House · for sale
USD 629,000
USD 238/sq.ft
11355 New Town Road
Baylor Springs
· 2,637 sq.ft · 4 Bedrooms · 2 Baths · House
Baylor Springs · 2,637 sq.ft · 4 Bedrooms · 2 Baths · House
Build your dream home on this beautiful 3.8-acre homesite in New Kent! This proposed 4-bedroom, 2.5-bath home provides a blend of comfortable living and peaceful country surroundings. The thoughtfully designed floor plan provides plenty of space for everyday living, entertaining, and relaxing. Enjoy the privacy and open space that acreage provides while still being conveniently located to New Kent amenities and major roadways. The home has not yet been built, allowing the opportunity to make selections and personalize your new home. Additional floor plans and options may be available
USD 629,000
8321 Roden Drive
View photo
House · for sale
USD 834,950
USD 219/sq.ft
8321 Roden Drive
Baylor Springs
· 3,800 sq.ft · 5 Bedrooms · 4 Baths · House
· Office room · Equipped kitchen · Parking
Baylor Springs · 3,800 sq.ft · 5 Bedrooms · 4 Baths · House · Office room · Equipped kitchen · Parking
New price on nearly 8 private acres in hanover county! Experience the rare combination of newer construction, exceptional privacy and modern convenience in this stunning Rock Creek retreat. Tucked at the end of a quiet cul-de-sac in the heart of Old Church, this beautifully designed home sits on nearly 8 wooded acres with its own private creek. Rock Creek is known for spacious acreage homesites, custom-built residences and the increasingly rare luxury of HIGH-SPEED INTERNET. A full country front porch, upgraded double front doors and side-entry garage set the tone for an impressive interior filled with soaring ceilings, abundant natural light and thoughtful structural upgrades. The chef’s kitchen anchors the open-concept living space with quartz countertops, stacked soft-close cabinetry, an oversized island, double wall ovens, 5-burner gas cooktop and oversized walk-in pantry. The flexible floor plan includes a dedicated office plus a first-floor bedroom with its own private exterior e
USD 834,950
9299 Old Lafayette Road
View photo
House · for sale
USD 775,000
USD 262/sq.ft
9299 Old Lafayette Road
Baylor Springs
· 2,949 sq.ft · 4 Bedrooms · 2 Baths · House
· Office room · Equipped kitchen
Baylor Springs · 2,949 sq.ft · 4 Bedrooms · 2 Baths · House · Office room · Equipped kitchen
If you’ve been searching for one-level living in Hanover with acreage, privacy, and breathtaking river views, you’ve found the lifestyle you’ve been dreaming about. Imagine waking up each morning to peaceful water views, sipping your coffee in the sunroom as the river gently flows by, then spending the afternoon boating, fishing, or simply enjoying the tranquility of your own 15-acre retreat. Step inside and you’ll immediately appreciate the inviting open-concept layout, where the living room, dining area, and kitchen seamlessly come together to create the perfect space for everyday living and entertaining. Original wide-plank hardwood floors add warmth and character throughout the main living areas, while the kitchen offers abundant cabinetry and workspace to make meal prep effortless. Just inside the front door, a charming entry room welcomes you home and leads to a convenient office nook, giving you a dedicated space to comfortably work from home without sacrificing living space. Yo
USD 775,000
5980 Deerpath Drive
View photo
House · for sale
USD 440,000
USD 227/sq.ft
5980 Deerpath Drive
Baylor Springs
· 1,938 sq.ft · 3 Bedrooms · 2 Baths · House
· Office room · Equipped kitchen · Parking
Baylor Springs · 1,938 sq.ft · 3 Bedrooms · 2 Baths · House · Office room · Equipped kitchen · Parking
Welcome to 5980 Deerpath Drive, a charming Craftsman-style home in New Kent’s desirable Deerlake community. Set on approximately three-quarters of an acre, this home offers nearly 2,000 square feet of thoughtfully designed living with a warm, functional layout. Inside, you’ll find three bedrooms, including a first-floor primary suite, two full baths, a spacious kitchen with granite countertops and a large island, and a finished bonus room above the two-car garage, providing flexible space for a bedroom, home office, playroom, or guest retreat. Just off the living room, the screened-in porch is the perfect spot for slow mornings, evening gatherings, or simply enjoying the peaceful surroundings. Experience the charm of country living with a neighborhood pond just a short walk away, along with New Kent’s local wineries, outdoor recreation, open spaces, and easy access to surrounding areas. Recent updates include fresh interior paint and a new HVAC system, and all appliances will convey. T
USD 440,000
7459 Hoofprint Lane
View photo
House · for sale
USD 639,000
USD 265/sq.ft
7459 Hoofprint Lane
Baylor Springs
· 2,411 sq.ft · 4 Bedrooms · 3 Baths · House
· Office room · Fireplace · Equipped kitchen
Baylor Springs · 2,411 sq.ft · 4 Bedrooms · 3 Baths · House · Office room · Fireplace · Equipped kitchen
Privacy! Privacy! This 4 bedroom, 3.5 bath, 2417 sq ft home sits off a private road on 9.37-acres. A serene retreat with acreage to create your lifestyle, your way! It's the perfect recipe for country living conveniently located in Hanover County. The 1st floor features a sun-drenched Florida room, a family room with a classic brick fireplace, a bright whimsical kitchen connected to the dining room and a charming breakfast nook or room of choice with bay window. The 1st floor primary suite is private with a corner gas fireplace, mini split, a home office/flex space, a walk-in closet, updated en suite bath with custom tile on the floor and in the shower, and a laundry room. Upstairs, you’ll find the 2nd primary bedroom with en suite, bedrooms 3 and 4, and a hall full bath. The outdoor space is truly special. Whether you are planting, farming, or playing this property has room for it all! The expansive grounds can be set up for livestock or horses, has a pole barn, and 2 detached sheds.
USD 639,000
8421 Roden Drive
View photo
House · for sale
USD 799,950
USD 217/sq.ft
8421 Roden Drive
Baylor Springs
· 3,681 sq.ft · 5 Bedrooms · 4 Baths · House
· Garden · Office room · Equipped kitchen · Parking
Baylor Springs · 3,681 sq.ft · 5 Bedrooms · 4 Baths · House · Garden · Office room · Equipped kitchen · Parking
Welcome to Rock Creek, Mechanicsville’s best-kept secret! Set on a spacious lot with expansive front and back yards, this home offers serene country living with convenient access to the Atlee corridor. Offering 5 bedrooms, 4 full baths, and a side-load garage, this thoughtfully designed home features an open-concept layout filled with natural light and beautiful crown molding throughout the downstairs. The foyer opens to a formal dining room and a dedicated home office with French doors. The spacious kitchen features a large island and walk-in pantry and flows seamlessly into the breakfast area and bright family room. A first-floor guest suite with a walk-in closet and ensuite bath provides flexible living space, while a powder room, covered porch, and impressive 16.1 x 11.5 screened porch with ceiling fan complete the first floor. Upstairs, the primary suite offers dual walk-in closets and a private ensuite bath. Three additional bedrooms feature walk-in closets, with a Jack and Jill
USD 799,950
3058 Westwood Road
View photo
House · for sale
USD 424,950
USD 278/sq.ft
Updated
3058 Westwood Road
Baylor Springs
· 1,528 sq.ft · 3 Bedrooms · 2 Baths · House
· Deck · Swimming pool
Baylor Springs · 1,528 sq.ft · 3 Bedrooms · 2 Baths · House · Deck · Swimming pool
25k below recently appraised value and offering $10k in closing credits for an interest rate buy down or cash to close assistance. Welcome to your own private retreat in the heart of Hanover County! Nestled on 6.72 secluded acres, this charming 3-bedroom, 2-full bath rancher offers the perfect blend of comfort, privacy, and outdoor recreation. Whether you're an avid hunter, ATV enthusiast, or simply looking for peaceful country living, this property has it all. Spend your summers relaxing on the wraparound deck by the above-ground pool, or take advantage of the expansive conditioned shed, which is ideal for a workshop, extra storage, or the ultimate hangout space. Spend your winters bundled up to the wood burning stove in the expansive living room boasting vaulted ceilings. A newly constructed chicken coop adds even more charm and functionality for those looking to embrace a homestead lifestyle. Surrounded by nature yet conveniently located, this rare Hanover County property offers end
USD 424,950
4031 Spring Run Road
View photo
House · for sale
USD 485,000
USD 170/sq.ft
4031 Spring Run Road
Baylor Springs
· 2,852 sq.ft · 3 Bedrooms · 2 Baths · House
· Garden · Office room · Fireplace · Equipped kitchen · Cellar
Baylor Springs · 2,852 sq.ft · 3 Bedrooms · 2 Baths · House · Garden · Office room · Fireplace · Equipped kitchen · Cellar
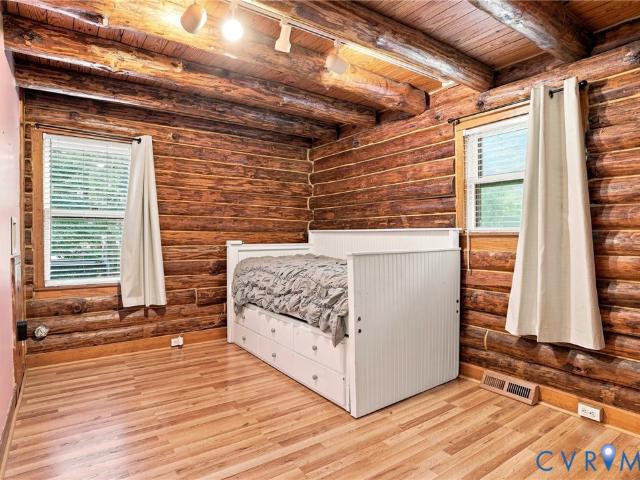
Have you been trying to find privacy and convenience in Hanover County? Then take a tour of this 2,860 square feet, three bedroom, two bath Mechanicsville log cabin situated on 1.7 acres and just a few minutes from all your dining and shopping needs. The grounds are like a park, including private woods, a level clearing, firepit, garden and flower area, a 3-stall workshop with electric and storage, and a firewood shed. This handsome cape cod welcomes you through the foyer to a large great room with fireplace and kitchen granite, gas cooking and an island. A dining room, full bathroom, and private bedroom complete the main floor. Upstairs find another bedroom, extra storage, and the huge primary with full en suite bathroom. The finished basement features a spacious and versatile room, creating the perfect opportunity for a home office, guest space, with walkout access to the rear yard, two additional rooms offering versatility, two common area closets, and a large laundry and utility ar
USD 485,000
3162 Black Creek Drive
View photo
House · for sale
USD 645,000
USD 203/sq.ft
3162 Black Creek Drive
Baylor Springs
· 3,175 sq.ft · 3 Bedrooms · 2 Baths · House
· Office room · Fireplace · Equipped kitchen
Baylor Springs · 3,175 sq.ft · 3 Bedrooms · 2 Baths · House · Office room · Fireplace · Equipped kitchen
Nestled on 4 private acres surrounded by mature hardwoods and peaceful natural scenery, this beautifully maintained Cape Cod offers more than 3,000 square feet of comfortable living space designed for both everyday enjoyment and effortless entertaining. From the moment you arrive, you'll appreciate the sense of privacy, charm, and tranquility that makes this property truly special. Inside, you'll find spacious living areas filled with character, including beautiful hardwood floors, multiple fireplaces, generous room sizes, and flexible spaces to fit a variety of lifestyles. The home offers multiple gathering areas perfect for hosting family and friends. At the same time, the oversized recreation room provides endless possibilities as a media room, game room, home office, fitness space, playroom, or additional family room. The updated kitchen serves as the heart of the home, offering abundant cabinetry and granite countertops. Spacious bedrooms provide comfort and privacy. Relax on the
USD 645,000

Get email alerts

Don't miss out: be the first to know about new properties

The alert was correctly created

On subscribing you accept the conditions of use and the privacy policy
Alert
Receive new ads in your inbox
Save this search
Receive alerts for new listings

We'll send you an email when we have new properties for: "Properties for sale in Baylor Springs"

The alert was correctly created

Gaines Mill
Stonewall Estates, Mechanicsville Mechanicsville district Hanover County Virginia
Get email alerts and be the first to see new listings
Required field
On subscribing I accept the terms of the privacy policy
Perfect! You'll soon start receiving new listings via email
Alert
Receive an email when we have new ads for Properties for sale in Baylor Springs
Save this search
Filters

Bedrooms

Size (sq.ft)

sq.ft
sq.ft

Price

USD
USD

Property type

Bathrooms

Clear all filters
Receive notifications when new entries are published.