78 properties for sale in Baylor Springs

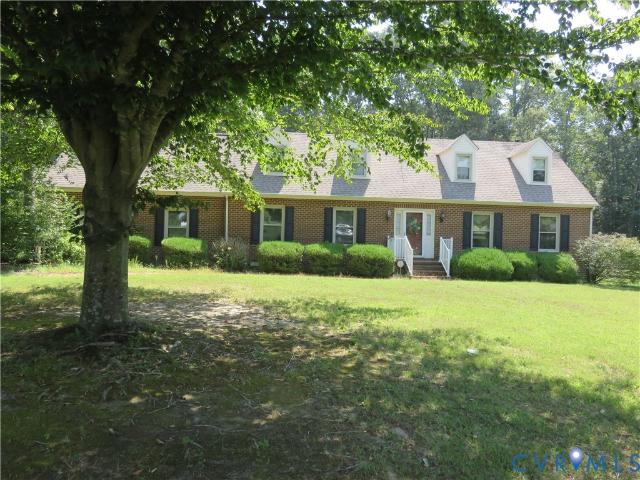
1755 Dispatch Road
View photo
House · for sale
USD 519,950
USD 206/sq.ft
New
1755 Dispatch Road
Baylor Springs
· 2,519 sq.ft · 4 Bedrooms · 2 Baths · House
· Office room · Fireplace · Equipped kitchen
Baylor Springs · 2,519 sq.ft · 4 Bedrooms · 2 Baths · House · Office room · Fireplace · Equipped kitchen
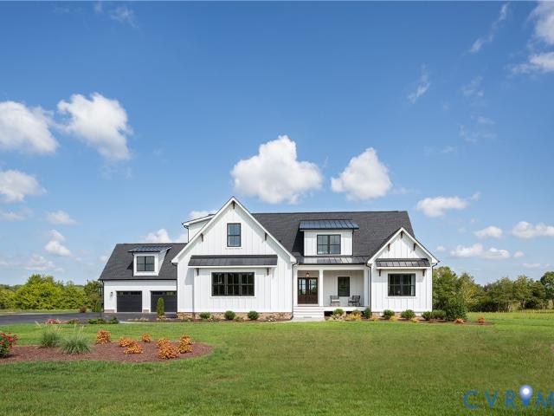
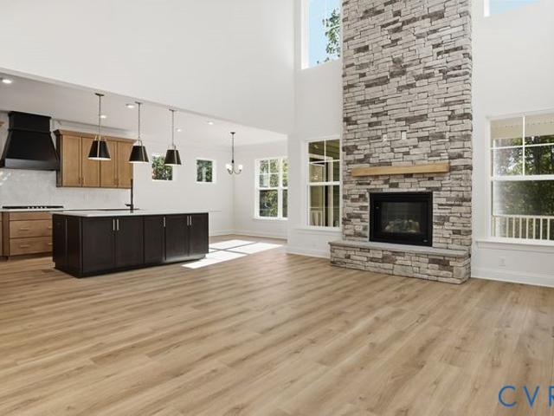
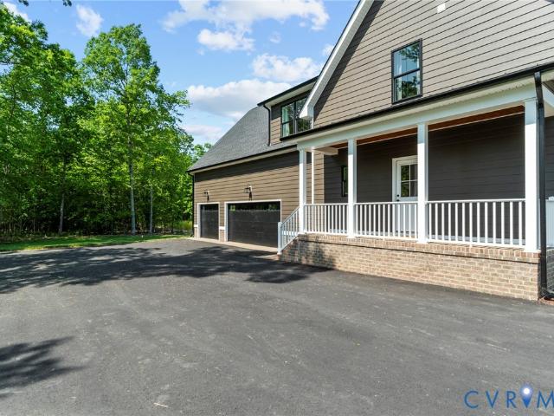
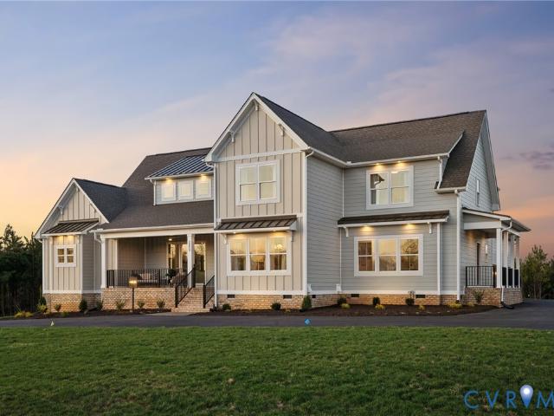
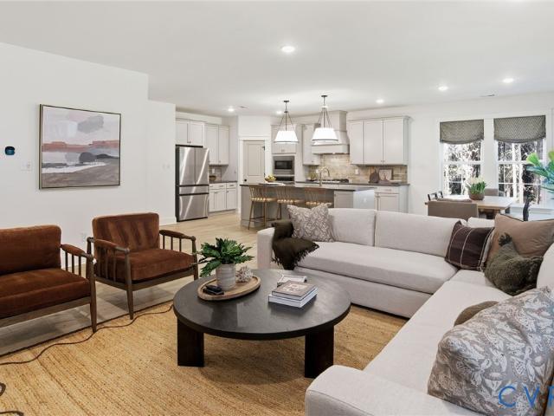
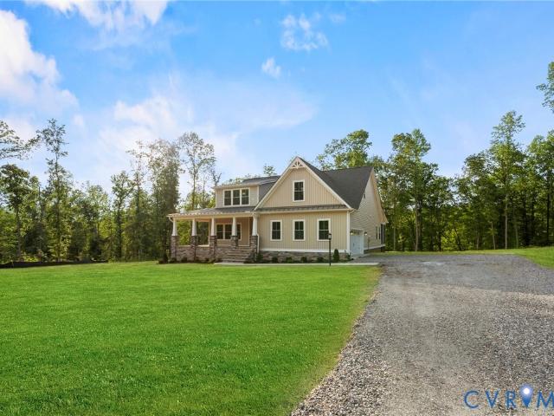
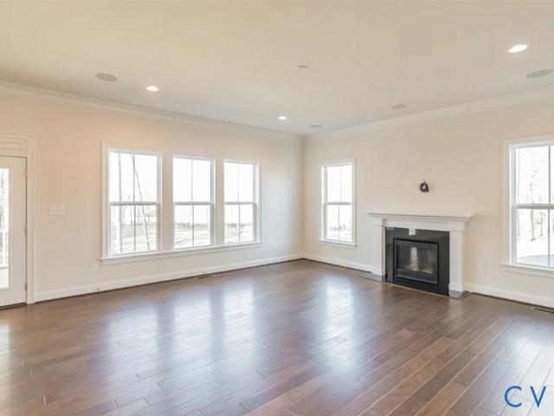
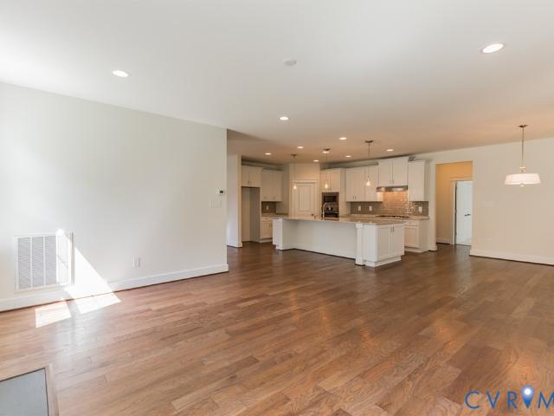
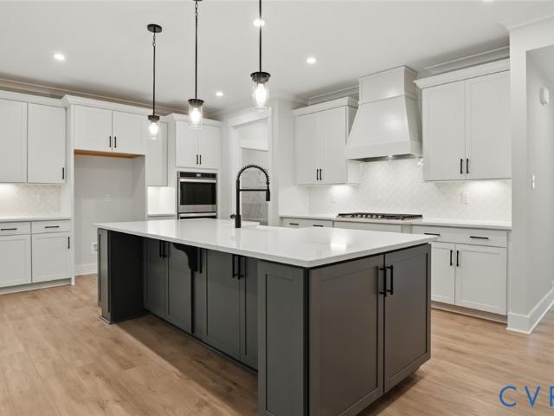
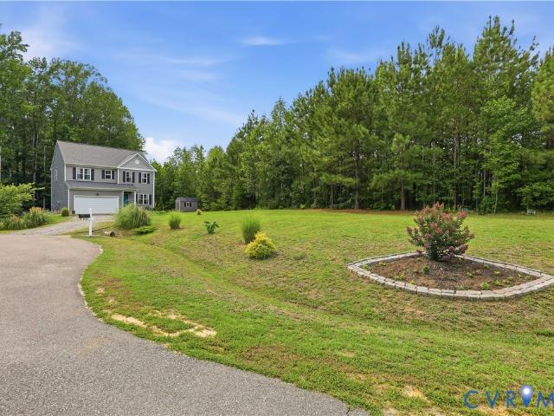
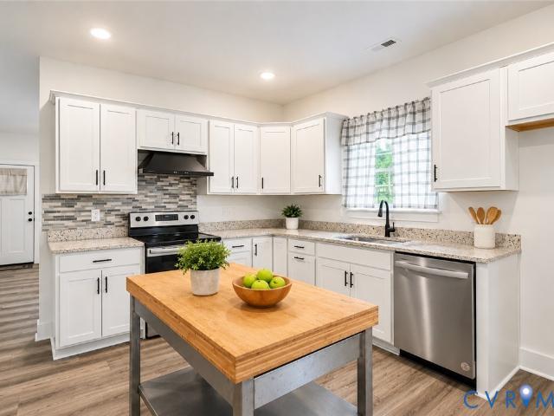
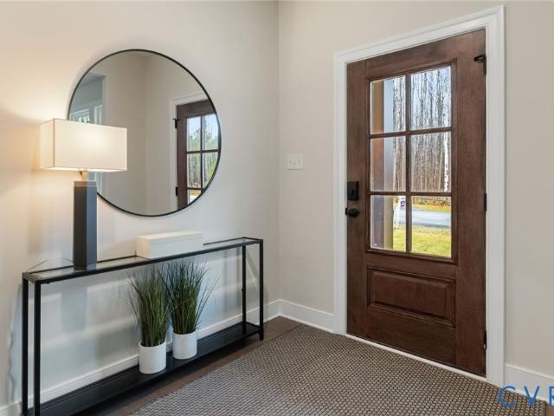
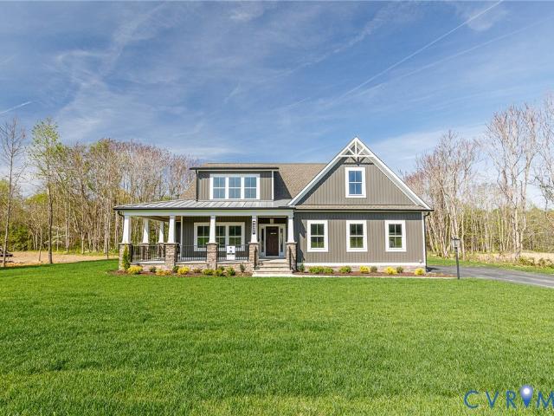
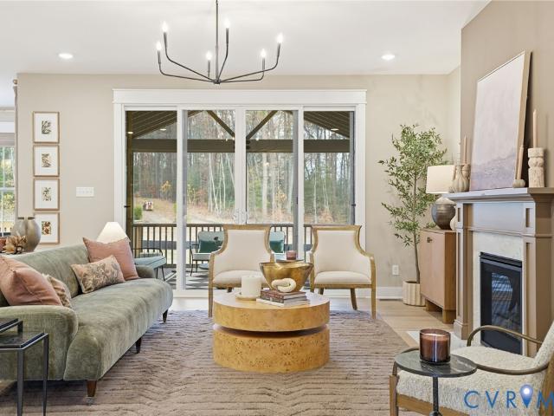
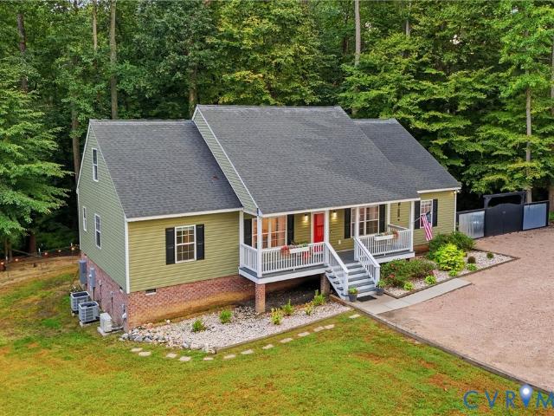
Situated on 2.27 acres in New Kent County, this two-level home with bonus space perfect for game room. This home offers a flexible layout with 4 bedrooms plus additional finished flex spaces, 2 1/2 baths. The main level includes the primary suite with walk-in closet and en-suite bath, two additional bedrooms, living area, dining area, kitchen, and utility room. The kitchen, living, and dining areas feature tongue-and-groove bamboo flooring throughout. The kitchen includes an island with a leathered granite countertop, pantry, range, dishwasher, built-in microwave, stainless steel appliances, and refrigerator. The living area includes an electric fireplace insert. The utility room includes cabinetry and mud sink. The second level includes an additional bedroom, office/flex room with closet, and bonus room, offering options for workspace, guests, hobbies, or additional living space. The extra bonus space below grade, offers almost 500 sq. Feet of flexible space with concrete flooring, fu
USD 519,950
4670 Gingras Circle
View photo
House · for sale
USD 1,026,692
USD 252/sq.ft
4670 Gingras Circle
Baylor Springs
· 4,069 sq.ft · 4 Bedrooms · 3 Baths · House
· Equipped kitchen
Baylor Springs · 4,069 sq.ft · 4 Bedrooms · 3 Baths · House · Equipped kitchen
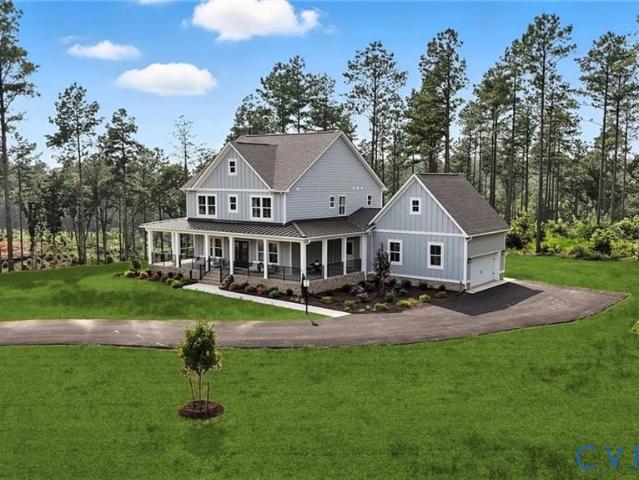
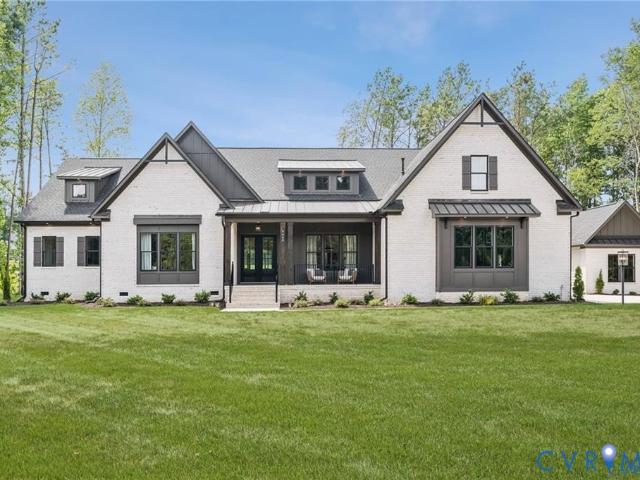
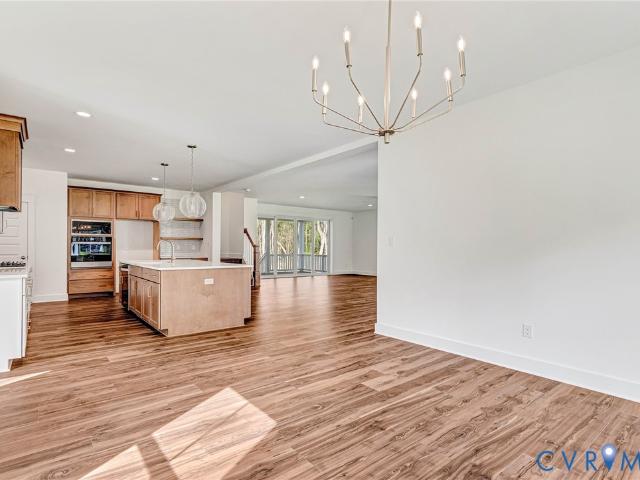
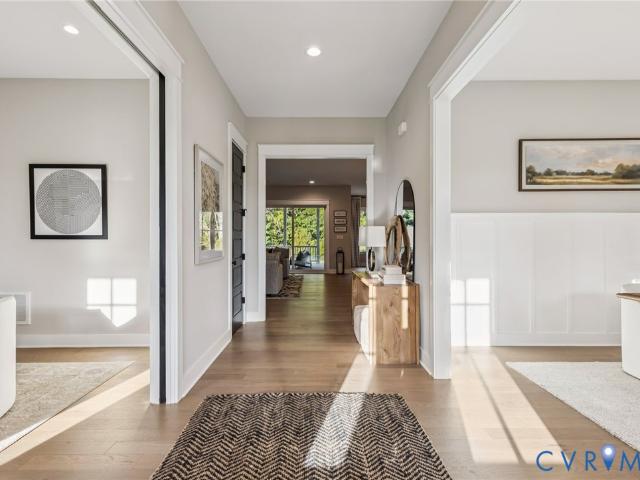
Be one of the FIRST homeowners in New Kent's newest community, POMEROY PARK! Comprised of 2 sections, totaling 110 estate-sized lots! Conveniently located right off New Kent Highway (249), roughly 20-25 minutes from the city of Richmond. To be Built listing with RCI Builders advertising their Madison Plan! Your chance to come in and build your custom dream home from the ground up with RCI. Priced with ample upgrades throughout! This plan features First Floor Primary suite featuring a tiled wet room, freestanding tub, multi-shower system, and expansive closet room with all the needed built ins. 4100sf with a total of 4 bedrooms and 3.5 Bathrooms, with the remaining bedrooms upstairs, as well as a loft for entertaining. Main level features a wide-open Family Room, Kitchen, Dining Area, and Giant Kitchen Island, mudroom, powder room, Butlers Pantry featuring an optional TAPROOM, as well as 2 flex rooms off the foyer. Perfect for office spaces, an additional 1st floor bedroom, or formal di
USD 1,026,692
8897 Emily Jane Place
View photo
House · for sale
USD 742,400
USD 339/sq.ft
8897 Emily Jane Place
Baylor Springs
· 2,185 sq.ft · 3 Bedrooms · 2 Baths · House
· Equipped kitchen
Baylor Springs · 2,185 sq.ft · 3 Bedrooms · 2 Baths · House · Equipped kitchen
Be one of the FIRST homeowners in New Kent's newest community, POMEROY PARK! Comprised of 2 sections, totaling 110 estate-sized lots! Conveniently located right off New Kent Highway (249), roughly 20-25 minutes from the city of Richmond. To be Built listing with RCI Builders advertising their Wilton Plan! Your chance to come in and build your custom dream home from the ground up with RCI. Priced with ample upgrades throughout! The Wilton floor plan offers an intentional 2195 square foot layout, featuring three bedrooms, two bathrooms, and an unfinished second floor bonus room. The main level showcases an open floor plan, with a well thought out flow between the kitchen, dining, and family room. Perfect for entertaining. Upstairs, you can leave the second floor unfinished, perfect to conveniently store your holiday decorations, or finish the space to include a play room and additional bedrooms. Enjoy outdoor living on the INCLUDED rear covered porch overlooking your expansive lot. The p
USD 742,400
4945 Hundley Place
View photo
House · for sale
USD 1,139,992
USD 280/sq.ft
4945 Hundley Place
Baylor Springs
· 4,069 sq.ft · 4 Bedrooms · 3 Baths · House
· Office room · Equipped kitchen
Baylor Springs · 4,069 sq.ft · 4 Bedrooms · 3 Baths · House · Office room · Equipped kitchen
Welcome to the Madison. This 4,070 sq ft modern farmhouse has everything you could want in your next home. This home greets you with an open and inviting first floor with a dedicated office/study, formal dining room, and an open family room and kitchen. Upstairs, you will find the additional loft and 3 remaining bedrooms, and 2 full baths. If you are looking for a home that provides all of the modern amenities and conveniences while maintaining that farmhouse charm, then look no further than the Madison. This home is to be built, so options and selections are subject to change. Mike Chenault and Todd Rogers are licensed agents in the state of VA
USD 1,139,992
5790 Stingray Point Boulevard
View photo
House · for sale
USD 652,400
USD 346/sq.ft
Updated
5790 Stingray Point Boulevard
Baylor Springs
· 1,884 sq.ft · 4 Bedrooms · 3 Baths · House
· Equipped kitchen · Parking
Baylor Springs · 1,884 sq.ft · 4 Bedrooms · 3 Baths · House · Equipped kitchen · Parking
The “McDowell” floor plan is a thoughtfully designed two-story home offering four bedrooms, three-and-a-half baths, and spacious living areas ideal for both everyday comfort and entertaining. Featuring an open and inviting layout, this home includes a formal dining room, a two-story family room, and a well-appointed kitchen with a large center island, walk-in pantry, and separate breakfast area designed for gathering with family and friends. The first-floor primary suite serves as a private retreat, complete with a large walk-in closet and an ensuite bath featuring a double vanity and linen closet. Upstairs, Bedrooms 2 and 3 share a Jack-and-Jill bath, while Bedroom 4 includes a private bath and walk-in closet, providing comfortable accommodations for family members or guests. Additional highlights include a spacious loft overlooking the family room, unfinished storage space, and an attached two-car garage. This to-be-built home offers the opportunity to personalize selections and desi
USD 652,400
4891 Gooden Trail
View photo
House · for sale
USD 868,400
USD 236/sq.ft
4891 Gooden Trail
Baylor Springs
· 3,670 sq.ft · 4 Bedrooms · 2 Baths · House
· Office room · Fireplace · Equipped kitchen
Baylor Springs · 3,670 sq.ft · 4 Bedrooms · 2 Baths · House · Office room · Fireplace · Equipped kitchen
Be one of the FIRST homeowners in New Kent's newest community, POMEROY PARK! Comprised of 2 sections, totaling 110 estate-sized lots! Conveniently located right off New Kent Highway (249), roughly 20-25 minutes from the city of Richmond. To be Built listing with RCI Builders advertising their Elliot Plan! Your chance to come in and build your custom dream home from the ground up with RCI. Priced with ample upgrades throughout! The ELLIOTT FLOOR PLAN is an absolute entertainer's dream! With it you will find the perfect mix for entertaining, enjoying outdoor living spaces, 1st floor Primary Bedroom access, and flex work and bonus spaces. Stepping into the home you are greeted by 12’ ceilings in the grand foyer and family room, a wide-open Family Room+Kitchen+Dining Area, a 12' long full wall glass slider with access to the covered rear porch, as well as gas fireplace, and an Oversized Kitchen Island. Separate Butlers Pantry, walk in pantry, and pocket office are included. Multiple plans
USD 868,400
4655 Haddrill Court
View photo
House · for sale
USD 898,900
USD 244/sq.ft
4655 Haddrill Court
Baylor Springs
· 3,670 sq.ft · 4 Bedrooms · 2 Baths · House
· Patio · Equipped kitchen
Baylor Springs · 3,670 sq.ft · 4 Bedrooms · 2 Baths · House · Patio · Equipped kitchen
To be Built listing with RCI Builders advertising their Elliott Floor Plan! Your chance to come in and build your custom dream home from the ground up with RCI. Walk in to a 12 foot high foyer and 10 foot ceilings in your family room. This plan features First Floor Primary suite featuring an optional tiled wet room, freestanding tub, multi-shower system, and expansive closet room. Over 3600 sq ft with a total of 4 bedrooms and 2.5 Bathrooms with ways to add more. Spacious bedrooms upstairs, as well as a loft for entertaining. Main level features a wide-open Family Room, Kitchen, Dining Area, and Giant Kitchen Island, mudroom, powder room, Butlers Pantry. Access your Outdoor living space with an optional OVERSIZED Covered Porch with a 16' slider door + a Concrete Patio. Plan comes standard with an unfinished 3rd floor for storage! Inquire today for more information and to find out how we could build this home to your exact dream home specifications! Be one of the FIRST homeowners in New
USD 898,900
4940 Gooden Trail 9 1
View photo
House · for sale
USD 818,012
USD 236/sq.ft
4940 Gooden Trail 9 1
Baylor Springs
· 3,466 sq.ft · 4 Bedrooms · 3 Baths · House
· Fireplace · Equipped kitchen · Parking
Baylor Springs · 3,466 sq.ft · 4 Bedrooms · 3 Baths · House · Fireplace · Equipped kitchen · Parking
Welcome to the Appomattox modern farmhouse floor plan at Pomeroy Park. Experience thoughtfully designed living in this beautifully upgraded home featuring a detached 2-car garage with mudroom access and an expansive open-concept layout. The designer kitchen includes a double wall oven, built-in microwave, quartz countertops, upgraded hardware, premium appliances, cabinet trim details, and convenient roll-out trays. Enjoy flexible living spaces with a morning room, private study, and additional flex room, along with a cozy fireplace and extra windows that fill the home with natural light. The luxurious Owner's Suite offers a private sitting room retreat, while the second floor features impressive 9-foot ceilings throughout. Additional upgrades include luxury vinyl plank flooring throughout the main living areas, upgraded carpet in the bedrooms and loft, adult-height vanities, upgraded tile flooring in the Owner's Bath, enhanced bathroom fixtures, a tankless water heater, and upgraded el
USD 818,012
3540 Enos Way
View photo
House · for sale
USD 775,900
USD 321/sq.ft
3540 Enos Way
Baylor Springs
· 2,411 sq.ft · 3 Bedrooms · 2 Baths · House
· Equipped kitchen
Baylor Springs · 2,411 sq.ft · 3 Bedrooms · 2 Baths · House · Equipped kitchen
Verizon high speed internet! Home to be built! The BECKY is an open, one-level living at its finest with generous hard surface flooring package options, 9' ceilings, 3 bedrooms, 2 full bathrooms, a gourmet kitchen layout, a first-floor primary bedroom suite, upgraded options offered are covered rear porch, FL Room, optional butlers, vaulted ceiling, ceramic showers, finished second floor and so much more. Build this home or choose another RXCI Plan for the lot. RCI offers plans with single level living, two-level living, and first floor primary options. All floor plans range from 2100 to 3600+ sqft. As a semi-custom builder, RCI Builders can personalize the home to match your family's needs and lifestyle. Welcome to Leber Estates a New Community in Hanover County. The lots Range from 5-11 acres with deep wells, just 5 min from I-295 and RT64. Community Roads will be paved and does have HIGH SPEED INTERNET. Just 10 minutes from mechanicsville, pictures shown are from a prevoiusly built
USD 775,900
4687 Haddrill Court
View photo
House · for sale
USD 787,900
USD 221/sq.ft
4687 Haddrill Court
Baylor Springs
· 3,563 sq.ft · 4 Bedrooms · 2 Baths · House
· Office room · Equipped kitchen · Parking
Baylor Springs · 3,563 sq.ft · 4 Bedrooms · 2 Baths · House · Office room · Equipped kitchen · Parking
Gorgeous Charlotte floor plan to be built by RCI Builders on a spacious 1 acre, wooded lot surrounded by conservation land! Featuring 2,572 square feet with the ability to expand throughout! Open concept living throughout the family room, kitchen, and breakfast areas! Office space adjacent to a flex room. Upstairs features 4 spacious bedrooms including the owner's suite. Current price includes lot cost and home! Two car side-load garage with asphalt, paved driveway as a standard for this community! Upgraded, Emerald series standard features include granite counter tops, LVP flooring, 42 inch cabinets with soft close doors and drawers, & much more! Schedule a meeting with us today to learn more about this exciting new neighborhood and the exceptional product RCI has to offer you for your new HOME! *This listing is to be built on lot 69 in the subdivision map. Photos are of the same floor plan built elsewhere. Model available to tour! *.*. Use 4775 New Kent Hwy Quinton, VA to get you clo
USD 787,900
0005 Emily Jane Place
View photo
House · for sale
USD 649,990
USD 241/sq.ft
0005 Emily Jane Place
Baylor Springs
· 2,691 sq.ft · 3 Bedrooms · 2 Baths · House
· Equipped kitchen
Baylor Springs · 2,691 sq.ft · 3 Bedrooms · 2 Baths · House · Equipped kitchen
Welcome to the Westmoreland by StyleCraft Homes in Pomeroy Park. This thoughtfully designed ranch-style floor plan offers comfortable first-floor living with an open layout ideal for both everyday living and entertaining. The gourmet eat-in kitchen with café flows seamlessly into the main living area and outdoor living space. The spacious Owner's Suite features a private bath with an oversized shower, soaking tub, and walk-in closet. Two secondary bedrooms share a hall bath, while a flex room and formal dining room provide additional living space and versatility. Located on large wooded homesites in New Kent County, Pomeroy Park offers a peaceful setting with walking trails and convenient access to both Richmond and Williamsburg. Photos shown are not of the actual home
USD 649,990
0001 Emily Jane Place
View photo
House · for sale
USD 669,990
USD 189/sq.ft
0001 Emily Jane Place
Baylor Springs
· 3,531 sq.ft · 4 Bedrooms · 2 Baths · House
· Equipped kitchen
Baylor Springs · 3,531 sq.ft · 4 Bedrooms · 2 Baths · House · Equipped kitchen
Discover The Amherst plan at Pomeroy Park that is truely estate-style living! The first floor features a large, eat-in kitchen that flows seamlessly into the living space and outdoor living area, a formal dining room, two flex rooms with an optional guest suite, and a powder room. Upstairs, the Owner's Suite is an oasis, featuring a spacious bedroom with a sitting area, a luxurious bathroom with a soaking tub and shower, and a walk-in closet. There is also a loft and three additional bedrooms with a hall bathroom. Enjoy an included covered porch on a large, private homesite. Located in the brand-new community of Pomeroy Park in New Kent County, this home offers the lifestyle you’ve been waiting for—come experience it for yourself! See sales representative for details. Photos shown are not of the actual home
USD 669,990
9355 Stingray Point Court
View photo
House · for sale
USD 629,990
USD 241/sq.ft
9355 Stingray Point Court
Baylor Springs
· 2,605 sq.ft · 3 Bedrooms · 2 Baths · House
· Office room · Equipped kitchen
Baylor Springs · 2,605 sq.ft · 3 Bedrooms · 2 Baths · House · Office room · Equipped kitchen
The “Edgefield” floor plan is a thoughtfully designed ranch-style home offering three bedrooms, two-and-a-half baths, and effortless one-level living ideal for both everyday comfort and entertaining. Featuring an open and inviting layout, this home includes spacious living areas, a formal dining room, a dedicated home office, and a welcoming family room that flows seamlessly into the kitchen and dining area, creating the perfect space for gathering with family and friends. At the heart of the home, the well-appointed kitchen features a large center island, ample cabinetry, generous pantry storage, and functional workspace designed for both casual dining and entertaining. The spacious primary suite serves as a private retreat with a well-appointed ensuite bath, while Bedrooms 2 and 3 share a full bath, providing comfortable accommodations for family members or guests. Additional highlights include a separate laundry room, a covered rear porch for outdoor relaxation, and an attached two-
USD 629,990
9381 Stingray Point Court
View photo
House · for sale
USD 749,990
USD 203/sq.ft
9381 Stingray Point Court
Baylor Springs
· 3,681 sq.ft · 5 Bedrooms · 4 Baths · House
· Office room · Fireplace · Equipped kitchen
Baylor Springs · 3,681 sq.ft · 5 Bedrooms · 4 Baths · House · Office room · Fireplace · Equipped kitchen
The “Roanoke” is a thoughtfully designed five-bedroom, four-bath home offering exceptional space and functionality. The main level features a private home office with French doors, formal dining room, and an expansive open-concept family room highlighted by a cozy gas fireplace and oversized windows that fill the home with natural light. Designed to impress, the gourmet kitchen serves as the heart of the home with quartz countertops, designer cabinetry, stylish tile backsplash, farmhouse sink, gas cooking, walk-in pantry, and a large center island perfect for entertaining and casual dining. A first-floor guest suite with full bath provides ideal accommodations for visitors or multigenerational living. Upstairs, a versatile loft creates additional space for a media room, playroom, or secondary living area. The luxurious primary suite features a spa-inspired oversized shower, dual walk-in closets, and direct access to the laundry room for added convenience. Bedrooms 2 and 3 share a well-
USD 749,990
1400 Tutelo Road
View photo
House · for sale
USD 569,990
USD 286/sq.ft
1400 Tutelo Road
Baylor Springs
· 1,991 sq.ft · 4 Bedrooms · 2 Baths · House
· Office room · Fireplace · Equipped kitchen · Parking
Baylor Springs · 1,991 sq.ft · 4 Bedrooms · 2 Baths · House · Office room · Fireplace · Equipped kitchen · Parking
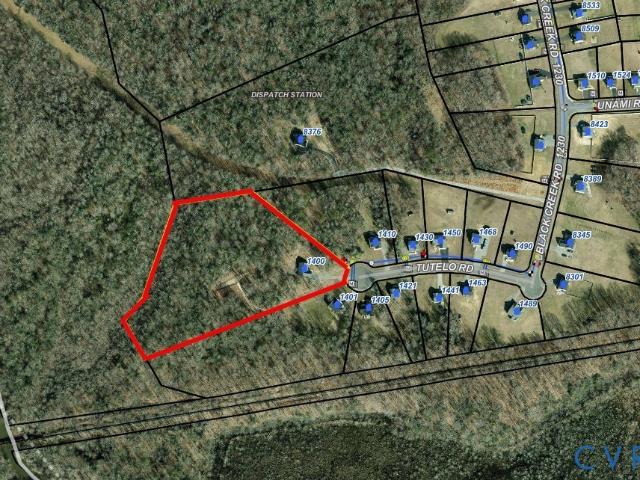
Looking for a nearly new ranch-style home on 8.34 private wooded acres? Built by Shurm Homes in 2023, this beautiful property offers the perfect blend of modern comfort and peaceful country living. The open-concept floor plan features a vaulted family room with engineered hardwood flooring, a gas fireplace, and a custom floating mantel. The spacious kitchen is designed for both everyday living and entertaining, offering granite countertops, soft-close cabinetry, stainless steel appliances, a large pantry, and a bright dining area filled with natural light. The primary suite serves as a private retreat, complete with a large walk-in closet and a luxurious en-suite bath featuring a soaking tub, tile shower, and double vanity. Two additional bedrooms and a full bath provide ample space for family and guests. Upstairs, the finished fourth bedroom over the garage offers endless possibilities as a recreation room, home office, hobby space, or guest retreat, along with additional storage spac
USD 569,990
8500 Sparks
View photo
House · for sale
USD 487,500
USD 235/sq.ft
8500 Sparks
Baylor Springs
· 2,067 sq.ft · 3 Bedrooms · 2 Baths · House
· Garden · Equipped kitchen
Baylor Springs · 2,067 sq.ft · 3 Bedrooms · 2 Baths · House · Garden · Equipped kitchen
You will love this great 3 bedroom, 2.5-bathroom home on a private lot in a desirable neighborhood, with no HOA fees! This wonderful home features a lovely kitchen with quart countertops, tile backsplash, an island, recessed lighting, pendant lighting, stainless steel appliances and more. It also offers a flex space in the front room that could possibly be used as an office or living room or library. The family room is spacious with a ceiling fan and flows into the dining area, which leads to the covered screeded porch, overlooking a spacious and well-designed back yard. All of the downstairs features engineered hardwood floors in beautiful condition. Upstairs you will find 3 bedrooms including the large Primary Suite, with LVP flooring, custom molding, an ensuite bath with separate shower and tub and a large walk-in closet. 2 other bedrooms, both with double closets, a loft that offers another space for entertainment as well as LVP flooring, and a laundry room round off the 2nd floor.
USD 487,500
4621 New Kent Highway
View photo
House · for sale
USD 450,000
USD 150/sq.ft
New
4621 New Kent Highway
Baylor Springs
· 2,992 sq.ft · 3 Bedrooms · 3 Baths · House
· Office room · Fireplace · Equipped kitchen · Parking
Baylor Springs · 2,992 sq.ft · 3 Bedrooms · 3 Baths · House · Office room · Fireplace · Equipped kitchen · Parking
Welcome to the Quinton area in western New Kent County! This, all brick, Cape Cod is perfectly situated on 2.17 acres and offers an oversized two-car garage, carport, shed and lean-to! A parquet floored foyer is just beyond the front door. Here, you'll find the staircase to upstairs and access to the expansive family room with its freestanding gas log fireplace. A wonderful area for all to gather in! The kitchen is open to a comfortable dining area and features a pantry and gas stove. All appliances convey! There's a fantastic office on this level as well! It too has parquet (wood) flooring and is currently being used as a bedroom. Also on the first floor, and with an exterior door, you'll find a rec room you'll surely love! Whether you use this space for games, hobbies, movies, a study, or a home office, its value will be evident. Upstairs is where you'll discover the master suite which includes the large bedroom area and a full bathroom with two vanities and a tub/shower combo. Two m
USD 450,000
3021 New Kent Highway
View photo
House · for sale
USD 369,000
USD 272/sq.ft
3021 New Kent Highway
Baylor Springs
· 1,356 sq.ft · 2 Bedrooms · 2 Baths · House
· Office room · Equipped kitchen
Baylor Springs · 1,356 sq.ft · 2 Bedrooms · 2 Baths · House · Office room · Equipped kitchen
Charming cottage-style home, only 3 years old, situated on 3 beautiful acres and thoughtfully designed to reflect the character of some of the area’s original homes. Enjoy a peaceful country setting while being just minutes from a park, winery, grocery stores, pharmacy, post office, golf course, and schools, with easy access to Williamsburg, New Kent, Richmond, and Interstate 64. The inviting interior features an open-concept kitchen and dining area, along with a bright sunroom/flex room offering additional space for an office, sitting area, or whatever suits your needs. Nine-foot ceilings add to the open, airy feel. The kitchen showcases white partial-overlay Shaker cabinets with soft-close doors and drawers, stylish black pulls, and granite countertops. Luxury vinyl tile flooring extends throughout the main living areas, with carpet in the bedrooms. Outside, a new oversized shed provides plenty of storage for lawn equipment, tools, hobbies, and outdoor gear. This is a wonderful oppor
USD 369,000
4620 Gingras Circle
View photo
House · for sale
USD 1,010,761
USD 250/sq.ft
4620 Gingras Circle
Baylor Springs
· 4,036 sq.ft · 5 Bedrooms · 4 Baths · House
· Patio · Equipped kitchen
Baylor Springs · 4,036 sq.ft · 5 Bedrooms · 4 Baths · House · Patio · Equipped kitchen
Use 4775 New Kent Hwy to find neighborhood*. Be one of the FIRST homeowners in New Kent's newest community, POMEROY PARK! Comprised of 2 sections, totaling 110 estate-sized lots! Conveniently located right off New Kent Highway (249), roughly 20-25 minutes from the city of Richmond. Multiple plans and lots available! As advertised, the CLAREMONT plan by RCI Builders at its base pricing including lot. This plan features an expansive foot print geared primarily towards first floor living with a 4th bedroom upstairs. Just shy of 4,100 square feet with a total of 4 bedrooms and 4 full Bathrooms. Main level features a wide-open Family Room with optional 10 and 12 foot ceilings, Kitchen, Dining Area, and Giant Kitchen Island, mudroom, powder room, optional butler's pantry. A perfect plan for those who love to entertain! Access your Outdoor living space with an optional OVERSIZED Covered Porch with a 16' slider door + a Concrete Patio. Ability to add on an expansive second floor as well! Emera
USD 1,010,761
4826 Gooden Trail, Quinton, VA 23141 | MLS #2606
View photo
House · for sale
USD 899,900
USD 267/sq.ft
4826 Gooden Trail, Quinton, VA 23141 | MLS #2606
Baylor Springs
· 3,369 sq.ft · 4 Bedrooms · 4 Baths · House
· Patio · Garden · Office room · Parking · Equipped kitchen
Baylor Springs · 3,369 sq.ft · 4 Bedrooms · 4 Baths · House · Patio · Garden · Office room · Parking · Equipped kitchen
Move in ready! Beautifully designed Emerson floorplan by RCI Builders built in Pomeroy Park! One of the last available lots with Pond access in this community boasting 0.84 acres and wooded! Ample upgrades throughout ready for a new owner to call it home! Open concept living on the first floor, oversized rear covered porch, chef's kitchen, butler's pantry, and pocket office. Mohawk Revwood laminate flooring throughout the first floor and hardwood steps. Oversized 2 car garage and garage door on the rear overlooking the stamped concrete patio. Upstairs you'll find a massive 18x16 owner's suite with upgraded luxury bathroom. Three other spacious bedrooms, loft, 2 additional bathrooms, unfinished space and much more! Multiple plans and lots available! Schedule an appointment or visit our model Thursday. Sunday 12-5pm. 4775 New Kent Hwy. Sod & irrigation in front and side yards! Will be installed soon!
USD 899,900
4793 Gooden Trail 42 1
View photo
House · for sale
USD 767,278
USD 199/sq.ft
New
4793 Gooden Trail 42 1
Baylor Springs
· 3,853 sq.ft · 4 Bedrooms · 3 Baths · House
· Garden · Equipped kitchen
Baylor Springs · 3,853 sq.ft · 4 Bedrooms · 3 Baths · House · Garden · Equipped kitchen
The Madison offers 3,124 square feet of spacious two-story living with a focus on space, comfort, and versatility. The main level features a gourmet eat-in kitchen, versatile flex space, formal dining room, and a comfortable living area that opens to a serene backyard that is ideal for everyday living and entertaining. Upstairs, the expansive Owner’s Suite serves as a private retreat with a spa-inspired bathroom featuring a soaking tub, separate shower, and a generous walk-in closet. Additional bedrooms and a well-appointed hall bath provide comfort for family or guests. Thoughtfully designed with flexibility in mind, this home offers exceptional space, functionality, and room to grow. Located in the brand-new community of Pomeroy Park in New Kent County, this home offers the lifestyle you’ve been waiting for—come experience it for yourself! See sales representative for details. Photos shown are not of the actual home
USD 767,278
8860 Emily Jane Place
View photo
House · for sale
USD 899,900
USD 288/sq.ft
8860 Emily Jane Place
Baylor Springs
· 3,122 sq.ft · 4 Bedrooms · 3 Baths · House
· Fireplace · Equipped kitchen
Baylor Springs · 3,122 sq.ft · 4 Bedrooms · 3 Baths · House · Fireplace · Equipped kitchen
Move in ready! Use 4775 New Kent Hwy to find neighborhood Be one of the FIRST homeowners in New Kent's newest community, POMEROY PARK! Comprised of 2 sections, totaling 103 estate-sized lots! Conveniently located right off New Kent Highway (249), roughly 20-25 minutes from the city of Richmond. Multiple plans and lots available! As advertised, the Becky plan by RCI Builders priced with AMPLE upgrades throughout entire home! New Construction on an expedited timeline! Featuring 3,123 square feet, first floor primary, 3 additional bedrooms, spacious kitchen and open-concept living areas this plan is sure to impress! Upstairs boasts another bedroom, full bathroom, and 382 square feet of unfinished storage. Emerald series standard features are a step above the rest with higher end details throughout all of our homes in this community. Dual fuel heat pump on the first floor, propane gas water heater, gas fireplace, LVP flooring in main areas, 9 foot ceilings, 42 inch cabinets in the kitchen,
USD 899,900
9099 River Bridge Drive
View photo
House · for sale
USD 787,900
USD 221/sq.ft
9099 River Bridge Drive
Baylor Springs
· 3,563 sq.ft · 4 Bedrooms · 3 Baths · House
· Office room · Equipped kitchen · Parking
Baylor Springs · 3,563 sq.ft · 4 Bedrooms · 3 Baths · House · Office room · Equipped kitchen · Parking
As advertised, The Creekwood plan by RCI Builders on lot 60 boasting 1.05 Acres at the end of a cul-de-sac surrounded by conservation acreage! First floor primary suite, open concept living between the kitchen, breakfast area, and the family room, Formal dining room/office space, and spacious mudroom/laundry. Two car side-load garage with asphalt, paved driveway as a standard for this community! Upgraded, Emerald series standard features include granite counter tops, LVP flooring, 42 inch cabinets with soft close doors and drawers, & much more! Schedule a meeting with us today to learn more about this exciting new neighborhood and the exceptional product RCI has to offer you for your new HOME! *This listing is to be built on lot 5 in the subdivision map. Photos are of the same floor plan built elsewhere. Model available to tour! *. Be one of the FIRST homeowners in New Kent's newest community, POMEROY PARK! Comprised of 2 sections, totaling 110 estate-sized lots! Conveniently located r
USD 787,900
0003 Emily Jane Place
View photo
House · for sale
USD 619,990
USD 274/sq.ft
0003 Emily Jane Place
Baylor Springs
· 2,260 sq.ft · 3 Bedrooms · 2 Baths · House
· Equipped kitchen
Baylor Springs · 2,260 sq.ft · 3 Bedrooms · 2 Baths · House · Equipped kitchen
Experience effortless one-level living in the Taylor floor plan, offering over 2,271 square feet of thoughtfully designed space. The open-concept layout features a gourmet eat-in kitchen with a café area that flows seamlessly into the spacious family room and outdoor living space, creating the perfect setting for everyday living and entertaining. The private Owner’s Suite serves as a luxurious retreat with an oversized shower, dual vanities, and generous dual walk-in closets. Two additional bedrooms and a well-designed layout provide comfort and functionality throughout. Situated on an expansive wooded homesite, residents enjoy the beauty of estate-style living with community walking trails, privacy, and a tranquil setting while remaining close to everyday conveniences. Call for more details. Photos shown are not of the actual home
USD 619,990
9905 Old Dirt Road
View photo
House · for sale
USD 625,950
USD 206/sq.ft
9905 Old Dirt Road
Baylor Springs
· 3,025 sq.ft · 4 Bedrooms · 3 Baths · House
· Office room · Parking · Equipped kitchen
Baylor Springs · 3,025 sq.ft · 4 Bedrooms · 3 Baths · House · Office room · Parking · Equipped kitchen
Imagine waking up every morning surrounded by the quiet whisper of mature trees on your own 5.4-acre private sanctuary. The Stuart' by Main Street Homes offers the perfect blend of secluded country living and everyday convenience. The heart of this home is an expansive, light-filled great room that flows effortlessly into a gourmet kitchen—complete with a massive island and cozy breakfast nook made for slow Sunday mornings. Designed with effortless first-floor living in mind, the primary suite is a private retreat featuring a spa-like bath with a soaking tub and a massive walk-in closet. Across the home, two additional bedrooms offer a quiet wing for family or guests. Upstairs, a versatile bonus room, fourth bedroom, and full bath create the ultimate space for a home office, media room, or guest suite. Step outside to design your dream layout with optional sunrooms, screened porches, or detached garages. Don't just buy a house—build the lifestyle you’ve been dreaming of. Other stunning
USD 625,950

Get email alerts

Don't miss out: be the first to know about new properties

The alert was correctly created

On subscribing you accept the conditions of use and the privacy policy
Alert
Receive new ads in your inbox
Save this search
Receive alerts for new listings

We'll send you an email when we have new properties for: "Properties for sale in Baylor Springs"

The alert was correctly created

Gaines Mill
Stonewall Estates, Mechanicsville Mechanicsville district Hanover County Virginia
Get email alerts and be the first to see new listings
Required field
On subscribing I accept the terms of the privacy policy
Perfect! You'll soon start receiving new listings via email
Alert
Receive an email when we have new ads for Properties for sale in Baylor Springs
Save this search
Filters

Bedrooms

Size (sq.ft)

sq.ft
sq.ft

Price

USD
USD

Property type

Bathrooms

Clear all filters
Receive notifications when new entries are published.