78 properties for sale in Baylor Springs

8490 Roden Drive
View photo
House · for sale
USD 819,990
USD 219/sq.ft
8490 Roden Drive
Baylor Springs
· 3,735 sq.ft · 5 Bedrooms · 4 Baths · House
· Office room · Equipped kitchen
Baylor Springs · 3,735 sq.ft · 5 Bedrooms · 4 Baths · House · Office room · Equipped kitchen
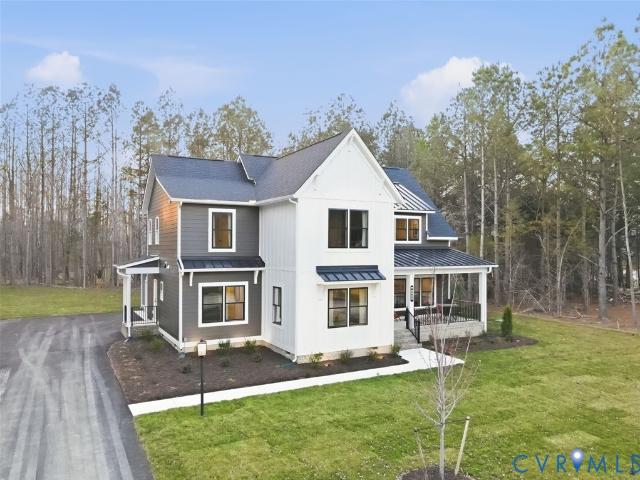
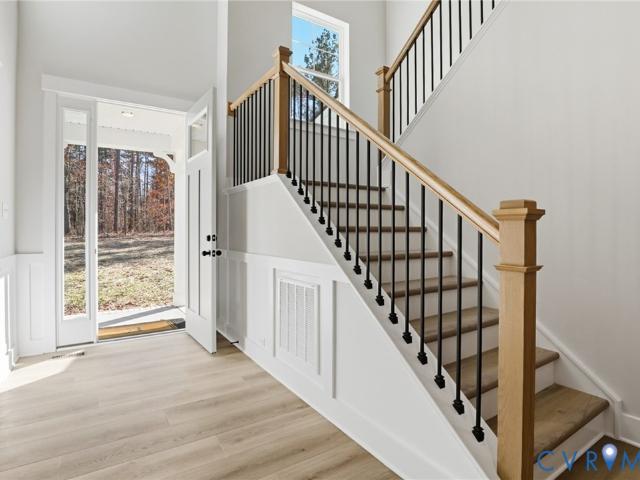
Enjoy tranquil country living in the community of Rock Creek, just 15 minutes from major highways, top-rated schools, farmers’ markets, boutique shops, and everyday essentials. The “Waverly” floor plan is a thoughtfully designed to-be-built home offering five bedrooms, four-and-a-half baths, and exceptional living space designed for both everyday comfort and entertaining. Situated on a spacious 9.59 homesite, this property provides the perfect balance of privacy, outdoor living, and room to grow. From the moment you enter, you’re welcomed by an elegant foyer, private home office, and formal dining room, creating a warm and sophisticated first impression. At the heart of the home, the open-concept layout features a spacious kitchen with a large center island, abundant cabinetry, and a generous pantry, seamlessly flowing into the bright and inviting family room—perfect for gathering with family and friends. A first-floor guest suite with a private full bath provides ideal accommodations
USD 819,990
9193 Blakewood Drive
View photo
House · for sale
USD 599,950
USD 196/sq.ft
9193 Blakewood Drive
Baylor Springs
· 3,057 sq.ft · 3 Bedrooms · 2 Baths · House
· Equipped kitchen · Cellar
Baylor Springs · 3,057 sq.ft · 3 Bedrooms · 2 Baths · House · Equipped kitchen · Cellar
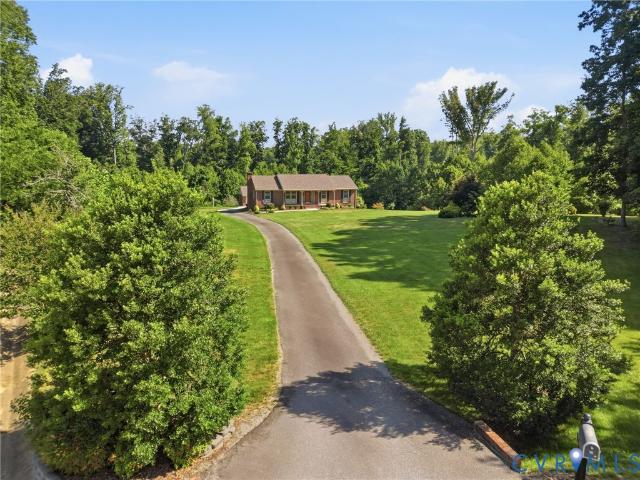
1.73 acres*. Once in a very rare while you find the one that checks all of the boxes. This custom Ranch home was carefully crafted back in the day by one of the best custom home builders around; E. M. Blake Custom Builder. From the time you enter, you'll notice the exceptional care and plethora of trim, hardwood floors and options in this home. Just off of the foyer is the formal dining room attached to a generously sized chef's dream kitchen with a custom island, recessed lighting and granite countertops. Just off the kitchen is the sunroom that's light, bright & perfect for your morning coffee. Just down the hall are three perfectly sized bedrooms including the Owners Suite w/attached remodeled bathroom. The guest bath has also recently been renovated. The basement is a great space to gather with family and friends and is perfectly finished with the same care as the first level. You will know as you tour that every inch of this home has been meticulously maintained. The exterior offe
USD 599,950
8632 Emily Jane Place
View photo
House · for sale
USD 1,043,252
USD 309/sq.ft
8632 Emily Jane Place
Baylor Springs
· 3,369 sq.ft · 4 Bedrooms · 3 Baths · House
· Patio · Garden · Office room · Parking · Equipped kitchen
Baylor Springs · 3,369 sq.ft · 4 Bedrooms · 3 Baths · House · Patio · Garden · Office room · Parking · Equipped kitchen
Pomeroy park model home! Rent back opportunities for this home to be released soon! Beautifully designed Emerson floor plan by RCI Builders built in Pomeroy Park! Ample upgrades throughout ready for a new owner to call it home! Open concept living on the first floor, oversized rear covered composite porch, chef's kitchen, butler's pantry, and pocket office. Mohawk Revwood laminate flooring throughout the first floor and hardwood steps. Oversized 2 car garage and garage door on the rear overlooking the stamped concrete patio. Upstairs you'll find a massive 18x16 owner's suite with upgraded luxury bathroom. Three other spacious bedrooms, loft, 2 additional bathrooms, unfinished space and much more! Multiple plans and lots available! Schedule an appointment or visit our model Thursday. Sunday 12-5pm. 4775 New Kent Hwy. Sod & irrigation in front and side yards!
USD 1,043,252

Get email alerts

Don't miss out: be the first to know about new properties

The alert was correctly created

On subscribing you accept the conditions of use and the privacy policy
Alert
Receive new ads in your inbox
Save this search
Receive alerts for new listings

We'll send you an email when we have new properties for: "Properties for sale in Baylor Springs"

The alert was correctly created

Gaines Mill
Stonewall Estates, Mechanicsville Mechanicsville district Hanover County Virginia
Get email alerts and be the first to see new listings
Required field
On subscribing I accept the terms of the privacy policy
Perfect! You'll soon start receiving new listings via email
Alert
Receive an email when we have new ads for Properties for sale in Baylor Springs
Save this search
Filters

Bedrooms

Size (sq.ft)

sq.ft
sq.ft

Price

USD
USD

Property type

Bathrooms

Clear all filters
Receive notifications when new entries are published.