197 properties for sale in Bradley Acres

5171 Grasston Drive
View photo
House · for sale
USD 646,950
USD 223/sq.ft
5171 Grasston Drive
Bradley Acres
· 2,895 sq.ft · 4 Bedrooms · 3 Baths · House
· Garden · Equipped kitchen · Parking
Bradley Acres · 2,895 sq.ft · 4 Bedrooms · 3 Baths · House · Garden · Equipped kitchen · Parking
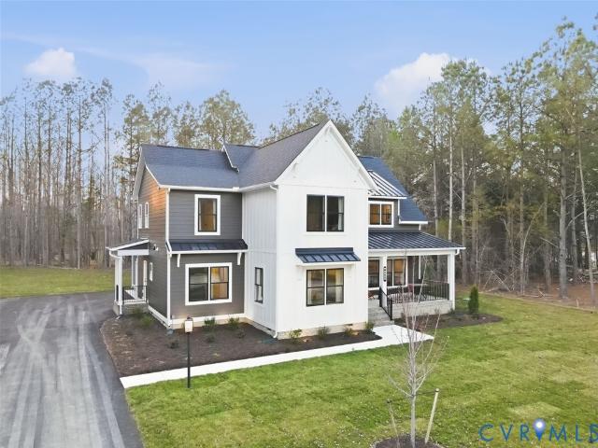
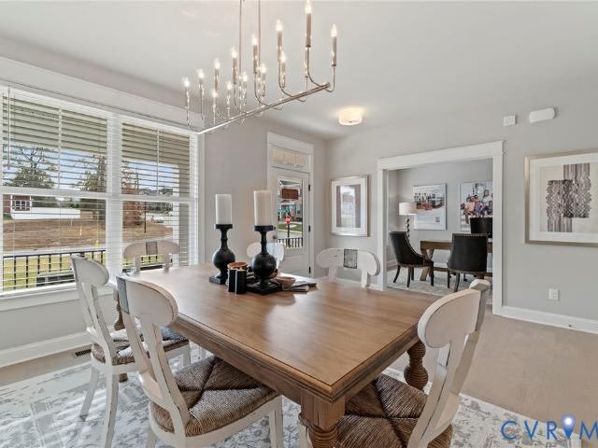
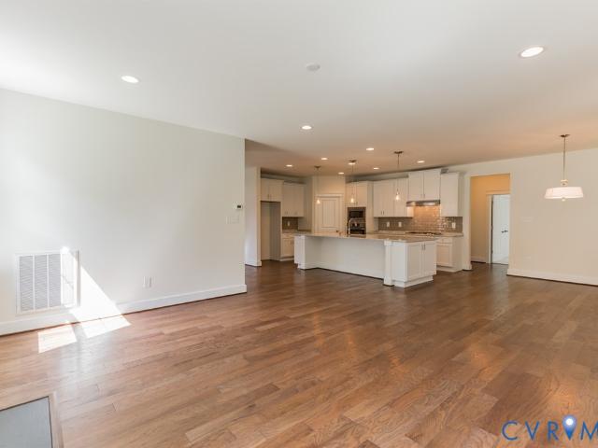
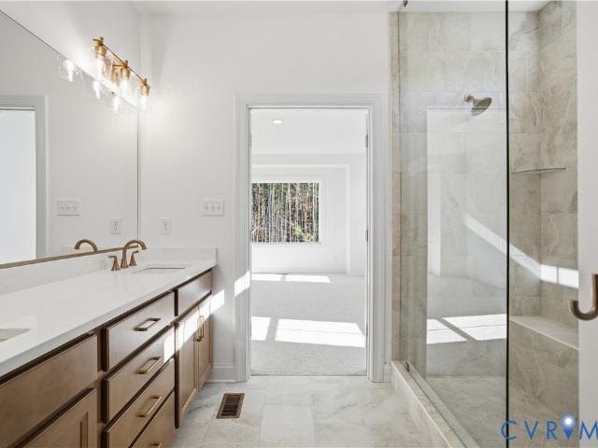
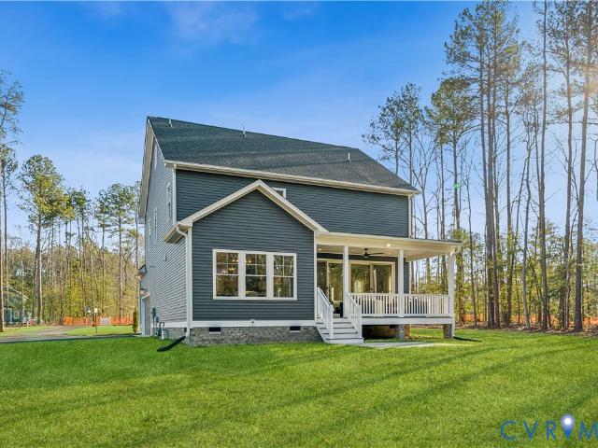
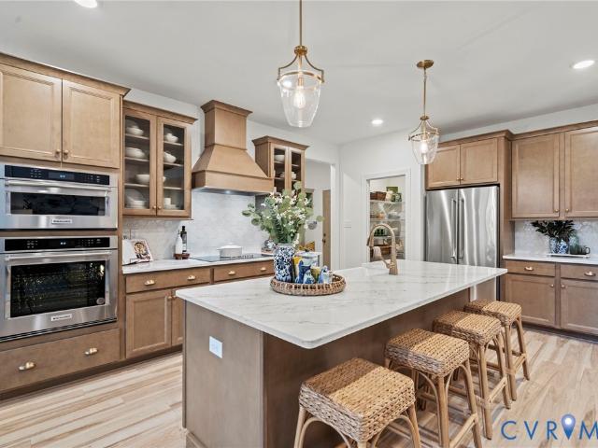
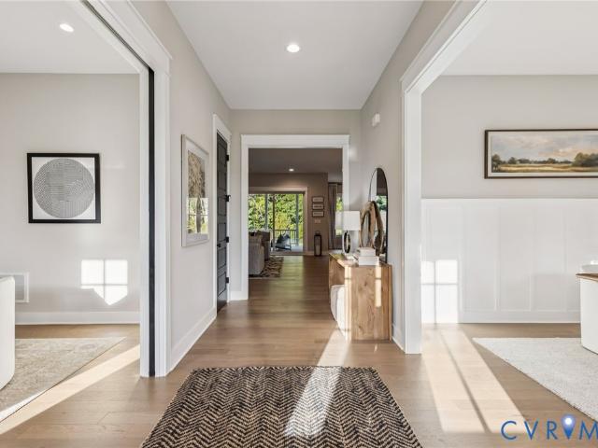
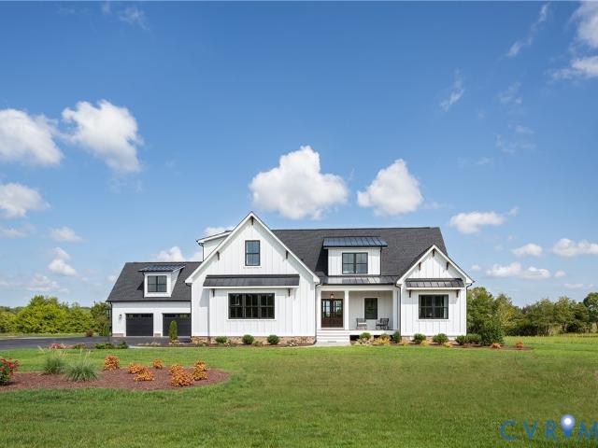
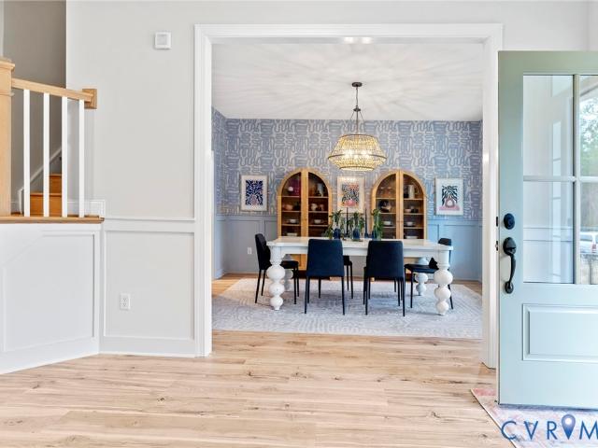
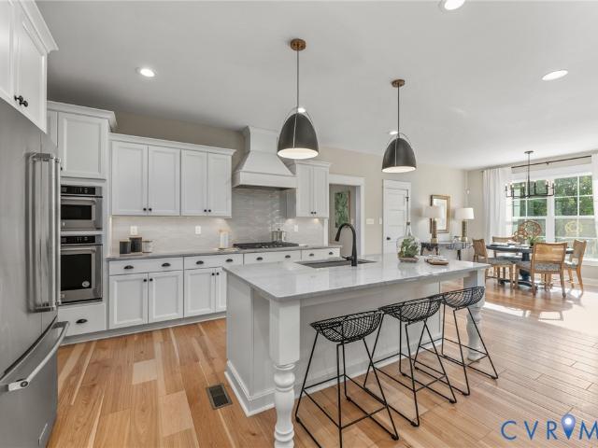
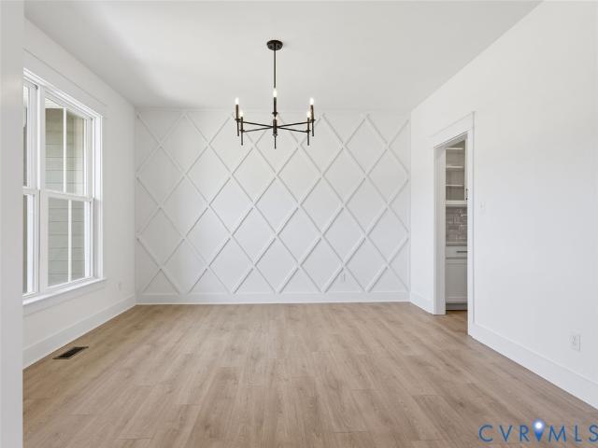
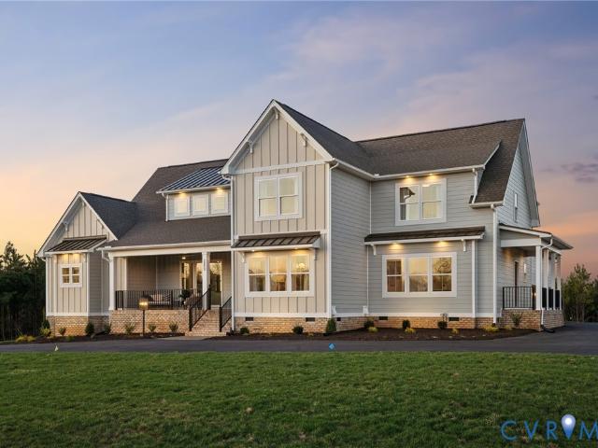
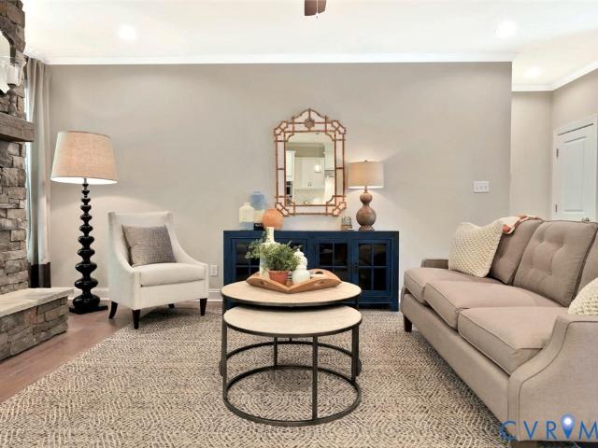
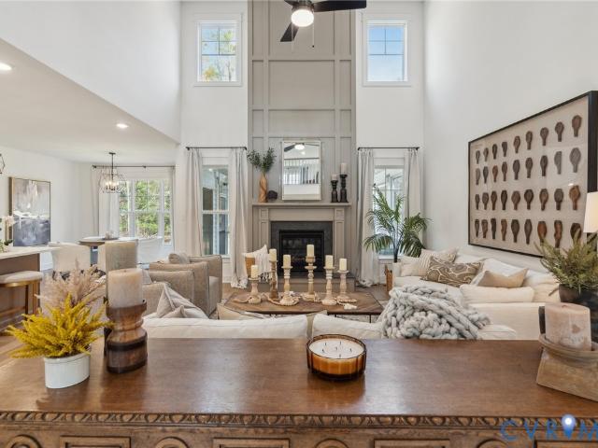
Welcome to the Augusta II Home Plan by Main Street Homes! This stunning two-story home offers 9-foot ceilings on the first floor, an open floor plan, four bedrooms, three bathrooms, and a two-car garage. This versatile plan incorporates a dining room off the foyer that leads to a spacious gourmet kitchen with a large island opening to a kitchen nook and a 2-story great room. Located off of the garage are a spacious laundry room, bathroom, and a guest bedroom or flex room. The first-floor private primary bedroom is located off of the great room and offers a large walk-in closet and en suite that includes a double vanity, garden tub, and shower with bench. The second floor has two bedrooms, a bathroom, and an expansive open loft. Additional options are available including a sunroom grand, screen porch, fifth bedroom suite, second floor Jack & Jill bathroom, and more to personalize this home to meet the way you want to live. Home to be built. Photos represent the floor plan but are not of
USD 646,950
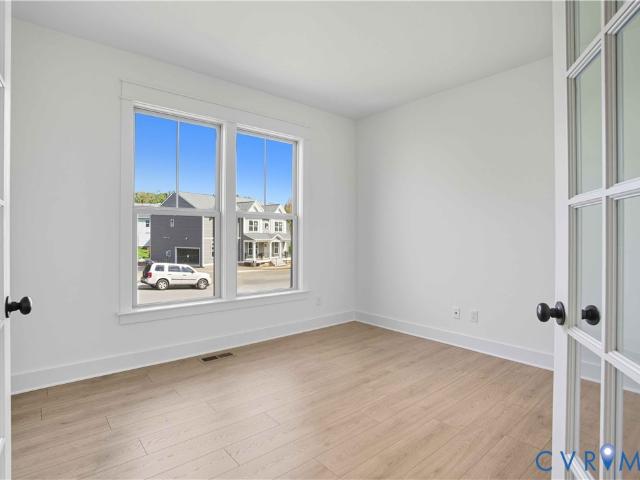
8028 Dandridge Drive
View photo
House · for sale
USD 567,950
USD 213/sq.ft
8028 Dandridge Drive
Bradley Acres
· 2,659 sq.ft · 4 Bedrooms · 2 Baths · House
· Garden · Fireplace · Equipped kitchen · Parking · Cellar
Bradley Acres · 2,659 sq.ft · 4 Bedrooms · 2 Baths · House · Garden · Fireplace · Equipped kitchen · Parking · Cellar
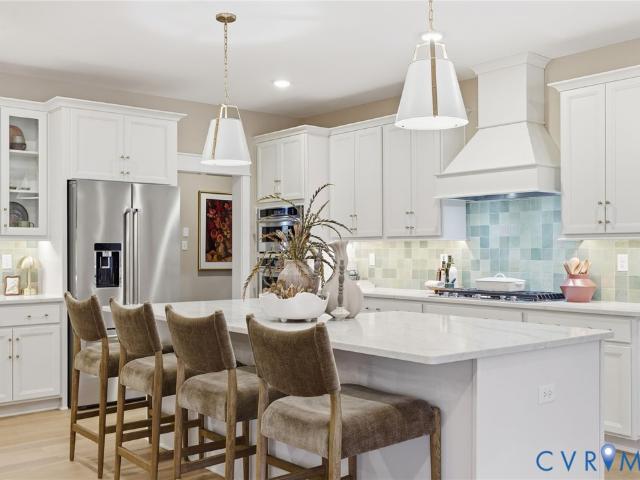
Welcome to the Brookfield Home Plan by Main Street Homes! Get ready to fall in love with the Brookfield, a stunning new home design that perfectly blends style, space, and functionality! Step through the front door into a bright and welcoming foyer, where a private study offers the perfect space for work or relaxation. From there, the home opens into an expansive great room with a cozy fireplace, seamlessly connected to a spacious dining area and a chef-inspired kitchen that’s made for entertaining. Just off the two-car garage, you’ll find a convenient mudroom to keep your daily essentials organized and out of sight. Upstairs, the Brookfield continues to impress with a full laundry room and four generously sized bedrooms—including a luxurious primary bedroom featuring a spacious walk-in closet and spa-like ensuite bath with a garden tub, walk-in shower with bench, and dual vanities. Personalize your Brookfield with incredible options like a screened-in porch or a finished basement to m
USD 567,950
4734 Haddrill Court
View photo
House · for sale
USD 794,900
USD 260/sq.ft
4734 Haddrill Court
Bradley Acres
· 3,046 sq.ft · 3 Bedrooms · 3 Baths · House
· Garden · Office room · Parking · Equipped kitchen
Bradley Acres · 3,046 sq.ft · 3 Bedrooms · 3 Baths · House · Garden · Office room · Parking · Equipped kitchen
Beautifully designed Emerson floor plan by RCI Builders to be built in Pomeroy Park! Lot 63, 1 acre corner lot! Open concept living on the first floor, oversized rear covered porch, chef's kitchen, butler's pantry, and pocket office. Mohawk Revwood laminate flooring throughout the first floor and hardwood steps. Oversized 2 car garage and garage door on the rear. Upstairs you'll find a massive 18x16 owner's suite with optional upgraded luxury bathroom. Three other spacious bedrooms, loft, 2 additional bathrooms, unfinished space and much more! Multiple plans and lots available! Schedule an appointment or visit our model Thursday. Sunday 12-5pm. 4775 New Kent Hwy. Sod & irrigation in front and side yards! *. Come in and build out this home to the exact specs you are looking for!
USD 794,900
7953 Davana Court
View photo
House · for sale
USD 621,950
USD 206/sq.ft
7953 Davana Court
Bradley Acres
· 3,014 sq.ft · 4 Bedrooms · 2 Baths · House
· Office room · Equipped kitchen
Bradley Acres · 3,014 sq.ft · 4 Bedrooms · 2 Baths · House · Office room · Equipped kitchen
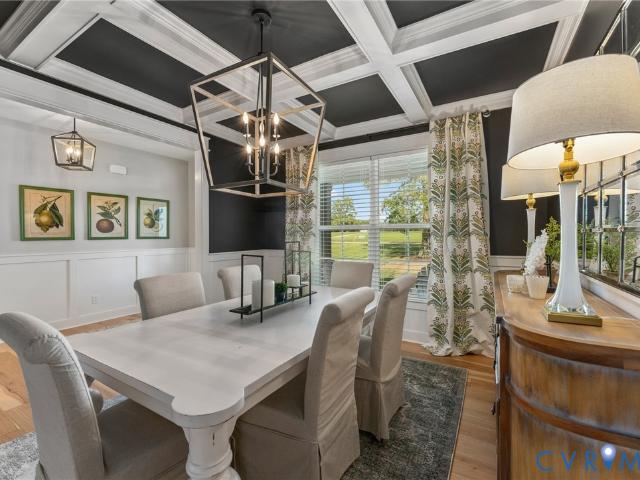
Welcome to the Hartfield II by Main Street Homes, a thoughtfully crafted two-story home offering 3,016 square feet of comfortable living space, perfectly designed for homebuyers who value both form and function. As you enter through the welcoming foyer, you'll find a dining room ideal for gatherings and special celebrations, and a versatile flex room perfect for a home office, playroom, or sitting area. At the heart of this home is a spacious, open-concept living area that brings everyone together. A generously sized great room flows seamlessly into a bright breakfast nook, bathed in natural light from the sliding glass door, and a gourmet kitchen equipped with a large island and a convenient walk-in pantry. Just off the kitchen, enjoy the everyday convenience of a mudroom with a handy coat closet and an adjacent powder room. Upstairs, you can retreat to your generously sized primary bedroom, which has two ample walk-in closets and a bathroom with dual sinks, a separate shower, and a b
USD 621,950
8707 Emily Jane Place
View photo
House · for sale
USD 849,297
USD 240/sq.ft
8707 Emily Jane Place
Bradley Acres
· 3,531 sq.ft · 5 Bedrooms · 3 Baths · House
· Patio · Balcony · Equipped kitchen
Bradley Acres · 3,531 sq.ft · 5 Bedrooms · 3 Baths · House · Patio · Balcony · Equipped kitchen
Quick move-in home; 2026 delivery. This Amherst model on 1.37 wooded acres boasts a stunning brick-front Georgian elevation with a 2nd floor balcony off the loft. With 5 bedrooms including a first-floor guest suite, 3.5 bathrooms, and over 3,500 sq. Ft. the Amherst has plenty of room for the whole family. The open kitchen features an 11-foot-long island, quartz countertops, 42-inch cabinets, and stainless-steel appliances. The kitchen flows seamlessly into the living room and the café, which look out onto a 20-foot-wide covered concrete patio. Upstairs, the oversized Owner's Suite is complete with a free-standing soaking tub, tiled shower, and walk-in closet. Construction on this home has already started, so come see it for yourself before it’s gone! Photos are not of actual home for sale
USD 849,297
6009 Swans Lane
View photo
House · for sale
USD 739,000
USD 235/sq.ft
6009 Swans Lane
Bradley Acres
· 3,132 sq.ft · 5 Bedrooms · 3 Baths · House
· Deck · Equipped kitchen
Bradley Acres · 3,132 sq.ft · 5 Bedrooms · 3 Baths · House · Deck · Equipped kitchen
Experience the perfect blend of privacy, quality, and convenience at 6009 Swans Lane. Nestled on 5.25 scenic acres in the desirable Tarwood Estates community, this custom-built home offers peaceful country living with no HOA, while remaining just minutes from shopping, dining, top-rated schools, and major commuter routes. Freshly painted and truly turnkey, this exceptional home has been thoughtfully designed for both comfortable everyday living and effortless entertaining. The spacious floor plan is filled with natural light, quality craftsmanship, and abundant closet and storage space throughout. The well-appointed kitchen flows seamlessly into the main living areas, creating an inviting space for gatherings of any size. The luxurious primary suite serves as a private retreat, featuring generous closet space and direct access to the rear deck, making it the perfect place to enjoy your morning coffee or unwind at the end of the day. The additional bedrooms provide flexibility for famil
USD 739,000
5293 Grasston Drive
View photo
House · for sale
USD 622,950
USD 192/sq.ft
5293 Grasston Drive
Bradley Acres
· 3,240 sq.ft · 3 Bedrooms · 2 Baths · House
· Office room · Fireplace · Equipped kitchen
Bradley Acres · 3,240 sq.ft · 3 Bedrooms · 2 Baths · House · Office room · Fireplace · Equipped kitchen
Discover the Parkview Home Plan by Main Street Homes – a stunning new single-family design that blends comfort, style, and flexibility. This thoughtfully crafted home features 3 spacious bedrooms and 2.5 bathrooms, including a luxurious first-floor primary bedroom for ultimate convenience. From the moment you step inside, you’ll be captivated by the great room with a cozy fireplace and open-sight lines that flow effortlessly into the dining area and gourmet kitchen. It is complete with a large center island that is perfect for entertaining. A versatile flex room and a dedicated office/study add even more functionality to the main level, while the laundry room and half bath provide added convenience. Upstairs, you’ll find two additional bedrooms connected by a stylish Jack and Jill bath, along with a generous loft space and a multi-use bonus room that can adapt to your lifestyle. The Parkview offers everything you need to live beautifully – and then some. Home to be built. Photos repres
USD 622,950
4806 Gooden Trail
View photo
House · for sale
USD 677,400
USD 283/sq.ft
4806 Gooden Trail
Bradley Acres
· 2,390 sq.ft · 3 Bedrooms · 4 Baths · House
· Parking · Deck · Fireplace
Bradley Acres · 2,390 sq.ft · 3 Bedrooms · 4 Baths · House · Parking · Deck · Fireplace
Be one of the FIRST homeowners in New Kent's newest community, POMEROY PARK! Comprised of 2 sections, totaling 110 estate-sized lots! Conveniently located right off New Kent Highway (249), roughly 20-25 minutes from the city of Richmond. To be Built listing with RCI Builders advertising their Allison Plan! This floor plan offers just under 2500 square feet, 5 bedrooms and a wide open floor plan, perfect for entertaining. Enjoy outdoor living on the back deck or front porch overlooking your expansive lot. The price includes a 2 acre lot, elevation A, optional wrap around porch, first floor guest suite upgrade, ceramic tile shower in owners’ bathroom and emerald option package with 9ft ceilings, a fireplace, granite countertops, stainless steel appliances, 42' soft-close cabinets, asphalt driveway, and a hard surface and ceramic flooring package. The home comes with a two car garage, mudroom, and options like adding a covered porch, finished third floor, and loft instead of 4th bedroom m
USD 677,400
1755 Dispatch Road
View photo
House · for sale
USD 530,900
USD 210/sq.ft
1755 Dispatch Road
Bradley Acres
· 2,519 sq.ft · 4 Bedrooms · 2 Baths · House
· Office room · Fireplace · Equipped kitchen
Bradley Acres · 2,519 sq.ft · 4 Bedrooms · 2 Baths · House · Office room · Fireplace · Equipped kitchen
Situated on 2.27 acres in New Kent County, this two-level home with bonus space perfect for game room. This home offers a flexible layout with 4 bedrooms plus additional finished flex spaces, 2 1/2 baths. The main level includes the primary suite with walk-in closet and en-suite bath, two additional bedrooms, living area, dining area, kitchen, and utility room. The kitchen, living, and dining areas feature tongue-and-groove bamboo flooring throughout. The kitchen includes an island with a leathered granite countertop, pantry, range, dishwasher, built-in microwave, stainless steel appliances, and refrigerator. The living area includes an electric fireplace insert. The utility room includes cabinetry and mud sink. The second level includes an additional bedroom, office/flex room with closet, and bonus room, offering options for workspace, guests, hobbies, or additional living space. The extra bonus space below grade, offers almost 500 sq. Feet of flexible space with concrete flooring, fu
USD 530,900
4101 New Kent Highway
View photo
House · for sale
USD 469,500
USD 218/sq.ft
Updated
4101 New Kent Highway
Bradley Acres
· 2,153 sq.ft · 3 Bedrooms · 3 Baths · House
· Patio · Garden · Parking · Fireplace · Equipped kitchen
Bradley Acres · 2,153 sq.ft · 3 Bedrooms · 3 Baths · House · Patio · Garden · Parking · Fireplace · Equipped kitchen
Welcome to 4101 New Kent Highway, a very nice brick tri-level with 2160 sq ft of living space, hardwood floors, 4 bedrooms 3.5 baths, large eat-in kitchen, spacious family room with fireplace, enjoy the landscaped back yard from the breezy Florida room with vaulted ceiling, nice patio to grill out on, covered front porch. This home has been well cared for, enjoy the spacious attached two car garage and the very large detached garage that is currently used as a wood working shop but make it what you want it to be. Garden shed included, all located on 1 and a 1/2 acres of land. Close to Route 60, the new elementary school, vineyards and golf courses. Turn this well-loved home in to yours!
USD 469,500
4301 Old Nottingham Road
View photo
House · for sale
USD 385,000
USD 152/sq.ft
4301 Old Nottingham Road
Bradley Acres
· 2,530 sq.ft · 4 Bedrooms · 1 Bath · House
· Equipped kitchen
Bradley Acres · 2,530 sq.ft · 4 Bedrooms · 1 Bath · House · Equipped kitchen
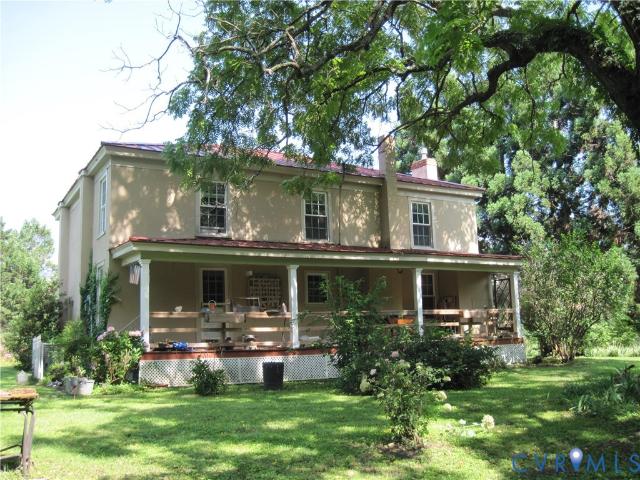
Country Farmhouse on 5 acres in the highly popular Quinton area of New Kent County. Catch a glimpse over the open fields of the red metal roof as you drive down the well-maintained private road that leads to this 2 Story, 2,535 total square feet home, including an unfinished 15x15 room upstairs ready for renovation to be put to use! The covered front porch welcomes you into the home leading to a spacious open Foyer with Vintage/Antique/Original wood floors that flow through the living room, family room, and kitchen. Slate tile flooring in the dining room with beadboard paneled walls. 2nd floor provides 3 generously sized bedrooms with 1 unfinished room (previously used for storage). Outside enjoy the country views from the front and rear covered porches of your 5 acres including mature grounds around the house with open field to the side site. Relish the rural, quiet living while being within minutes from grocery stores, restaurants, wineries, golf, and everyday conveniences! Easy acce
USD 385,000
8039 Dandridge Drive
View photo
House · for sale
USD 625,950
USD 217/sq.ft
8039 Dandridge Drive
Bradley Acres
· 2,874 sq.ft · 4 Bedrooms · 3 Baths · House
· Garden · Equipped kitchen · Parking
Bradley Acres · 2,874 sq.ft · 4 Bedrooms · 3 Baths · House · Garden · Equipped kitchen · Parking
Welcome to the Augusta II Home Plan by Main Street Homes! This stunning two-story home offers 9-foot ceilings on the first floor, an open floor plan, four bedrooms, three bathrooms, and a two-car garage. This versatile plan incorporates a dining room off the foyer that leads to a spacious gourmet kitchen with a large island opening to a kitchen nook and a 2-story great room. Located off of the garage are a spacious laundry room, bathroom, and a guest bedroom or flex room. The first-floor private primary bedroom is located off of the great room and offers a large walk-in closet and en suite that includes a double vanity, garden tub, and shower with bench. The second floor has two bedrooms, a bathroom, and an expansive open loft. Additional options are available including a sunroom grand, screen porch, fifth bedroom suite, second floor Jack & Jill bathroom, and more to personalize this home to meet the way you want to live. Home to be built. Photos represent the floor plan but are not of
USD 625,950
5389 Dandridge Place
View photo
House · for sale
USD 644,950
USD 213/sq.ft
5389 Dandridge Place
Bradley Acres
· 3,025 sq.ft · 4 Bedrooms · 3 Baths · House
· Equipped kitchen
Bradley Acres · 3,025 sq.ft · 4 Bedrooms · 3 Baths · House · Equipped kitchen
Welcome to the Stuart Home Plan by Main Street Homes! This stunning floorplan offers first floor living with an open and airy feel. This home has a formal room that can be used for living or dining, which leads to the gourmet kitchen. The kitchen, with large island, is open to the spacious great room and breakfast nook. The primary bedroom is a beautiful retreat with double doors leading to the primary bath which boasts dual vanities, a soaking tub, large separate shower, linen closet and also a huge walk-in closet. The two guest bedrooms and additional full bathroom are located opposite the primary bedroom. Included on the second floor are a bonus room, additional bedroom, and full bath. There is also a mudroom and plenty of additional storage space throughout this energy-efficient home. Options include a sunroom, screened porch, and more! Home to be built. Photos represent the floor plan but are not of this actual home. Listing represents the base price and lot premium; personal sele
USD 644,950
7922 Dandridge Drive
View photo
House · for sale
USD 654,950
USD 222/sq.ft
7922 Dandridge Drive
Bradley Acres
· 2,949 sq.ft · 4 Bedrooms · 3 Baths · House
· Equipped kitchen
Bradley Acres · 2,949 sq.ft · 4 Bedrooms · 3 Baths · House · Equipped kitchen
Welcome to the Stuart Home Plan by Main Street Homes! This stunning floorplan offers first floor living with an open and airy feel. This home has a formal room that can be used for living or dining, which leads to the gourmet kitchen. The kitchen, with large island, is open to the spacious great room and breakfast nook. The primary bedroom is a beautiful retreat with double doors leading to the primary bath which boasts dual vanities, a soaking tub, large separate shower, linen closet and also a huge walk-in closet. The two guest bedrooms and additional full bathroom are located opposite the primary bedroom. Included on the second floor are a bonus room, additional bedroom, and full bath. There is also a mudroom and plenty of additional storage space throughout this energy-efficient home. Options include a sunroom, screened porch, and more! Home to be built. Photos represent the floor plan but are not of this actual home. Listing represents the base price and lot premium; personal sele
USD 654,950
4670 Gingras Circle
View photo
House · for sale
USD 1,026,692
USD 252/sq.ft
4670 Gingras Circle
Bradley Acres
· 4,069 sq.ft · 4 Bedrooms · 3 Baths · House
· Equipped kitchen
Bradley Acres · 4,069 sq.ft · 4 Bedrooms · 3 Baths · House · Equipped kitchen
Be one of the FIRST homeowners in New Kent's newest community, POMEROY PARK! Comprised of 2 sections, totaling 110 estate-sized lots! Conveniently located right off New Kent Highway (249), roughly 20-25 minutes from the city of Richmond. To be Built listing with RCI Builders advertising their Madison Plan! Your chance to come in and build your custom dream home from the ground up with RCI. Priced with ample upgrades throughout! This plan features First Floor Primary suite featuring a tiled wet room, freestanding tub, multi-shower system, and expansive closet room with all the needed built ins. 4100sf with a total of 4 bedrooms and 3.5 Bathrooms, with the remaining bedrooms upstairs, as well as a loft for entertaining. Main level features a wide-open Family Room, Kitchen, Dining Area, and Giant Kitchen Island, mudroom, powder room, Butlers Pantry featuring an optional TAPROOM, as well as 2 flex rooms off the foyer. Perfect for office spaces, an additional 1st floor bedroom, or formal di
USD 1,026,692
8897 Emily Jane Place
View photo
House · for sale
USD 742,400
USD 339/sq.ft
8897 Emily Jane Place
Bradley Acres
· 2,185 sq.ft · 3 Bedrooms · 2 Baths · House
· Equipped kitchen
Bradley Acres · 2,185 sq.ft · 3 Bedrooms · 2 Baths · House · Equipped kitchen
Be one of the FIRST homeowners in New Kent's newest community, POMEROY PARK! Comprised of 2 sections, totaling 110 estate-sized lots! Conveniently located right off New Kent Highway (249), roughly 20-25 minutes from the city of Richmond. To be Built listing with RCI Builders advertising their Wilton Plan! Your chance to come in and build your custom dream home from the ground up with RCI. Priced with ample upgrades throughout! The Wilton floor plan offers an intentional 2195 square foot layout, featuring three bedrooms, two bathrooms, and an unfinished second floor bonus room. The main level showcases an open floor plan, with a well thought out flow between the kitchen, dining, and family room. Perfect for entertaining. Upstairs, you can leave the second floor unfinished, perfect to conveniently store your holiday decorations, or finish the space to include a play room and additional bedrooms. Enjoy outdoor living on the INCLUDED rear covered porch overlooking your expansive lot. The p
USD 742,400
7803 Grasston Place
View photo
House · for sale
USD 679,950
USD 198/sq.ft
7803 Grasston Place
Bradley Acres
· 3,423 sq.ft · 4 Bedrooms · 2 Baths · House
· Garden · Equipped kitchen
Bradley Acres · 3,423 sq.ft · 4 Bedrooms · 2 Baths · House · Garden · Equipped kitchen
Welcome to the Berkeley Home Plan by Main Street Homes! This home is characterized by its well-appointed rooms on the first floor and features an angled staircase in the airy foyer. The formal dining and living rooms are on either side of the foyer. The kitchen with a large island is open to a cheerful breakfast nook and the spacious great room. The second floor features three bedrooms and a large bonus room, in addition to the luxurious primary bedroom with a private garden bath and an enormous walk-in closet. Third-floor options are also available. Home to be built. Photos represent the floor plan but are not of this actual home. Listing represents the base price and lot premium; personal selections will be added increasing the final purchase price of the home
USD 679,950
5155 Grasston Drive
View photo
House · for sale
USD 662,950
USD 224/sq.ft
5155 Grasston Drive
Bradley Acres
· 2,949 sq.ft · 4 Bedrooms · 3 Baths · House
· Equipped kitchen
Bradley Acres · 2,949 sq.ft · 4 Bedrooms · 3 Baths · House · Equipped kitchen
Welcome to the Stuart Home Plan by Main Street Homes! This stunning floorplan offers first floor living with an open and airy feel. This home has a formal room that can be used for living or dining, which leads to the gourmet kitchen. The kitchen, with large island, is open to the spacious great room and breakfast nook. The primary bedroom is a beautiful retreat with double doors leading to the primary bath which boasts dual vanities, a soaking tub, large separate shower, linen closet and also a huge walk-in closet. The two guest bedrooms and additional full bathroom are located opposite the primary bedroom. Included on the second floor are a bonus room, additional bedroom, and full bath. There is also a mudroom and plenty of additional storage space throughout this energy-efficient home. Options include a sunroom, screened porch, and more! Home to be built. Photos represent the floor plan but are not of this actual home. Listing represents the base price and lot premium; personal sele
USD 662,950
3791 Elliott Field Trace
View photo
House · for sale
USD 380,000
USD 255/sq.ft
3791 Elliott Field Trace
Bradley Acres
· 1,485 sq.ft · 3 Bedrooms · 2 Baths · House
· Deck · Equipped kitchen
Bradley Acres · 1,485 sq.ft · 3 Bedrooms · 2 Baths · House · Deck · Equipped kitchen
Welcome to 3791 Elliott Field Trace in the Kingsfield neighborhood of Quinton! Beautiful and meticulously well-kept Rancher with 3 bedrooms and 2 full baths! Vaulted ceilings in the Great Room, Kitchen and Dining Room! Kitchen boasts an 8' island and stainless appliances! Primary bedroom features private en-suite bathroom and ceiling fan and walk-in closet. Front porch and 10' x 12' rear deck (just painted! )and large detached shed! Low-maintenance vinyl siding! High speed internet available. Prime location, minutes from I-64 with an easy commute to Richmond or Williamsburg. Take a look ASAP!
USD 380,000
5606 Linda Road
View photo
House · for sale
USD 289,950
USD 280/sq.ft
5606 Linda Road
Bradley Acres
· 1,033 sq.ft · 3 Bedrooms · 1 Bath · House
· Patio · Garden · Equipped kitchen
Bradley Acres · 1,033 sq.ft · 3 Bedrooms · 1 Bath · House · Patio · Garden · Equipped kitchen
3 bedroom home with wood type floors through out the Family Room, Hall and Bedrooms! This home is in excellent shape, with upgraded features such as wainscotting in the Bathroom and Bedroom, ceramic tile floor in the Kitchen and Bathroom and vinyl windows! The Kitchen includes beautiful custom oak cabinets with solid surface counter tops and stainless steel appliances which will convey! The separate Utility Room houses the washer & dryer which will convey as well! The exterior has a beautiful, manicured yard, paved driveway, tool shed and a paver patio! Great looking house for the price!
USD 289,950
5103 Grasston Drive
View photo
House · for sale
USD 684,950
USD 200/sq.ft
5103 Grasston Drive
Bradley Acres
· 3,423 sq.ft · 4 Bedrooms · 2 Baths · House
· Garden · Equipped kitchen
Bradley Acres · 3,423 sq.ft · 4 Bedrooms · 2 Baths · House · Garden · Equipped kitchen
Welcome to the Berkeley Home Plan by Main Street Homes! This home is characterized by its well-appointed first-floor rooms and an angled staircase in the airy foyer. The formal dining and living rooms are on either side of the foyer. The kitchen, with a large island, opens to a cheerful breakfast nook and the spacious great room. The second floor features three bedrooms and a large bonus room, as well as the luxurious primary bedroom with a private garden bath and an enormous walk-in closet. Third-floor options are also available. Home to be built. Photos represent the floor plan but are not of this actual home. Listing represents the base price and lot premium; personal selections will be added increasing the final purchase price of the home
USD 684,950
4891 Gooden Trail
View photo
House · for sale
USD 868,400
USD 236/sq.ft
4891 Gooden Trail
Bradley Acres
· 3,670 sq.ft · 4 Bedrooms · 2 Baths · House
· Office room · Fireplace · Equipped kitchen
Bradley Acres · 3,670 sq.ft · 4 Bedrooms · 2 Baths · House · Office room · Fireplace · Equipped kitchen
Be one of the FIRST homeowners in New Kent's newest community, POMEROY PARK! Comprised of 2 sections, totaling 110 estate-sized lots! Conveniently located right off New Kent Highway (249), roughly 20-25 minutes from the city of Richmond. To be Built listing with RCI Builders advertising their Elliot Plan! Your chance to come in and build your custom dream home from the ground up with RCI. Priced with ample upgrades throughout! The ELLIOTT FLOOR PLAN is an absolute entertainer's dream! With it you will find the perfect mix for entertaining, enjoying outdoor living spaces, 1st floor Primary Bedroom access, and flex work and bonus spaces. Stepping into the home you are greeted by 12’ ceilings in the grand foyer and family room, a wide-open Family Room+Kitchen+Dining Area, a 12' long full wall glass slider with access to the covered rear porch, as well as gas fireplace, and an Oversized Kitchen Island. Separate Butlers Pantry, walk in pantry, and pocket office are included. Multiple plans
USD 868,400
7665 Dandridge Drive
View photo
House · for sale
USD 645,950
USD 187/sq.ft
7665 Dandridge Drive
Bradley Acres
· 3,444 sq.ft · 4 Bedrooms · 3 Baths · House
· Garden · Deck · Equipped kitchen · Parking
Bradley Acres · 3,444 sq.ft · 4 Bedrooms · 3 Baths · House · Garden · Deck · Equipped kitchen · Parking
Introducing the Linden – A Stunning New Single-Family Floor Plan by Main Street Homes The Linden offers the perfect combination of space, functionality, and style for modern living. This home features a 3-car garage with additional storage, a convenient mudroom, and an open main floor layout that includes a gourmet kitchen, dining room, breakfast nook, great room, and a private study. Upstairs, you’ll find a loft and four spacious bedrooms, each with a walk-in closet. The primary suite is a true retreat with two walk-in closets, dual vanities, a luxurious garden tub, and a separate shower. Bedrooms 2 and 3 share a Jack-and-Jill bathroom, while an additional full bathroom and a laundry room complete the second floor. The Linden also offers numerous options to tailor the home to your lifestyle, including a guest suite on the first floor in place of garage storage, a deck or screened porch, a Euro or ultimate shower, private bathrooms instead of Jack and Jill, and the ability to finish or
USD 645,950
4655 Haddrill Court
View photo
House · for sale
USD 898,900
USD 244/sq.ft
4655 Haddrill Court
Bradley Acres
· 3,670 sq.ft · 4 Bedrooms · 2 Baths · House
· Patio · Equipped kitchen
Bradley Acres · 3,670 sq.ft · 4 Bedrooms · 2 Baths · House · Patio · Equipped kitchen
To be Built listing with RCI Builders advertising their Elliott Floor Plan! Your chance to come in and build your custom dream home from the ground up with RCI. Walk in to a 12 foot high foyer and 10 foot ceilings in your family room. This plan features First Floor Primary suite featuring an optional tiled wet room, freestanding tub, multi-shower system, and expansive closet room. Over 3600 sq ft with a total of 4 bedrooms and 2.5 Bathrooms with ways to add more. Spacious bedrooms upstairs, as well as a loft for entertaining. Main level features a wide-open Family Room, Kitchen, Dining Area, and Giant Kitchen Island, mudroom, powder room, Butlers Pantry. Access your Outdoor living space with an optional OVERSIZED Covered Porch with a 16' slider door + a Concrete Patio. Plan comes standard with an unfinished 3rd floor for storage! Inquire today for more information and to find out how we could build this home to your exact dream home specifications! Be one of the FIRST homeowners in New
USD 898,900
7987 Dandridge Drive
View photo
House · for sale
USD 558,950
USD 283/sq.ft
7987 Dandridge Drive
Bradley Acres
· 1,970 sq.ft · 3 Bedrooms · 2 Baths · House
· Equipped kitchen · Cellar
Bradley Acres · 1,970 sq.ft · 3 Bedrooms · 2 Baths · House · Equipped kitchen · Cellar
Welcome to the Amelia Home Plan by Main Street Homes! Designed with everyday living in mind, the Amelia offers a spacious and flexible layout with plenty of room for family, guests, and entertaining. The first floor features a private primary suite with a spacious walk-in closet, plus a second bedroom and an adjacent full bath—ideal for guests or family members. A study that can also be used as a bedroom provides even more flexibility. At the heart of the home is an open-concept living area featuring a welcoming great room, a formal dining room, and a large gourmet kitchen with ample space for cooking, gathering, and entertaining. An optional second floor adds even more living space, including a bedroom, a full bath, a loft, and walk-in storage. Basement options are also available for additional space and future flexibility. With its first-floor primary suite, versatile secondary spaces, and options to expand, the Amelia offers a layout that can easily adapt to the way you live. This h
USD 558,950

Get email alerts

Don't miss out: be the first to know about new properties

The alert was correctly created

On subscribing you accept the conditions of use and the privacy policy
Alert
Receive new ads in your inbox
Save this search
Receive alerts for new listings

We'll send you an email when we have new properties for: "Properties for sale in Bradley Acres"

The alert was correctly created

Sanburne Park
Fairlawn Heights, Highland Springs Varina district Henrico County Virginia
Get email alerts and be the first to see new listings
Required field
On subscribing I accept the terms of the privacy policy
Perfect! You'll soon start receiving new listings via email
Alert
Receive an email when we have new ads for Properties for sale in Bradley Acres
Save this search
Filters

Bedrooms

Size (sq.ft)

sq.ft
sq.ft

Price

USD
USD

Property type

Bathrooms

Clear all filters
Receive notifications when new entries are published.