197 properties for sale in Bradley Acres

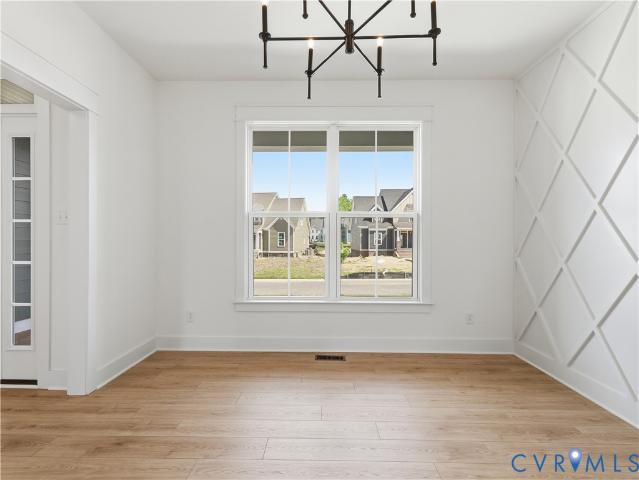
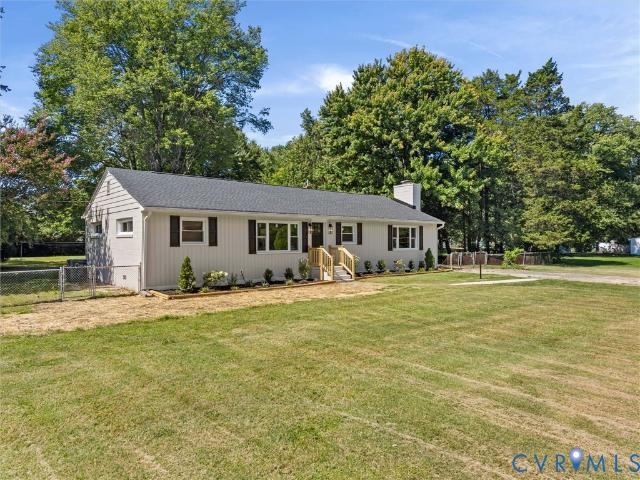
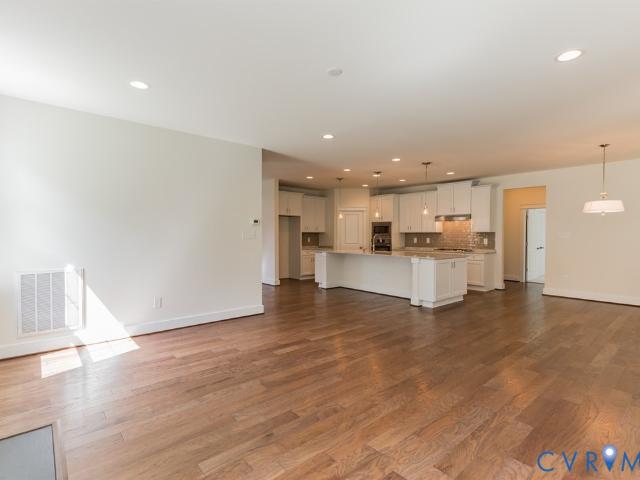
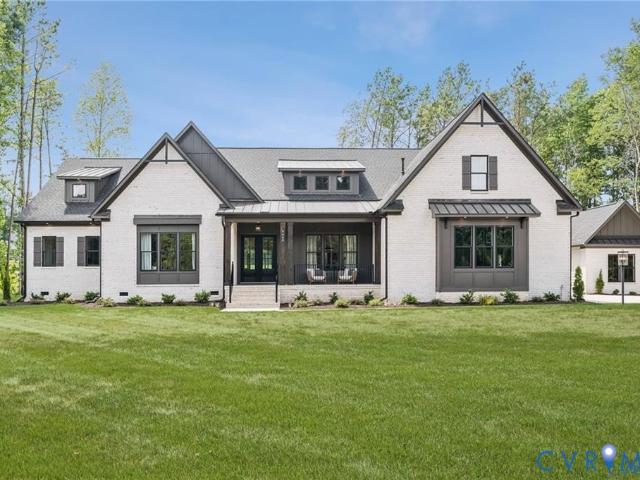
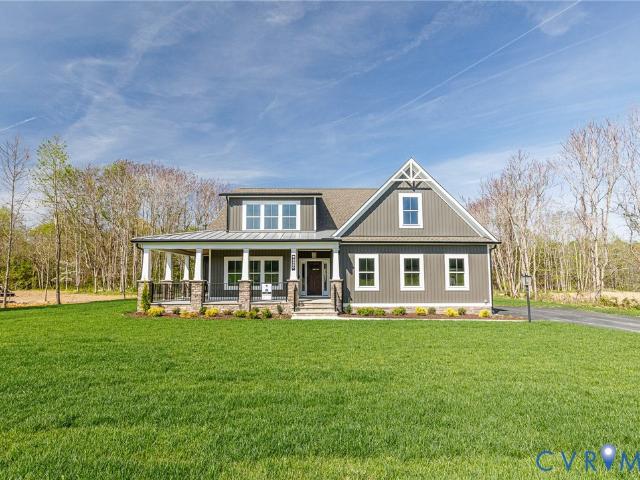
7750 Dandridge Drive
View photo
House · for sale
USD 625,950
USD 193/sq.ft
7750 Dandridge Drive
Bradley Acres
· 3,240 sq.ft · 3 Bedrooms · 2 Baths · House
· Office room · Fireplace · Equipped kitchen
Bradley Acres · 3,240 sq.ft · 3 Bedrooms · 2 Baths · House · Office room · Fireplace · Equipped kitchen
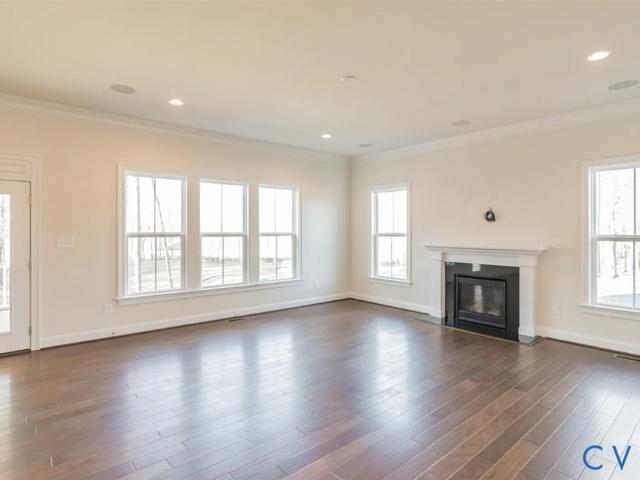
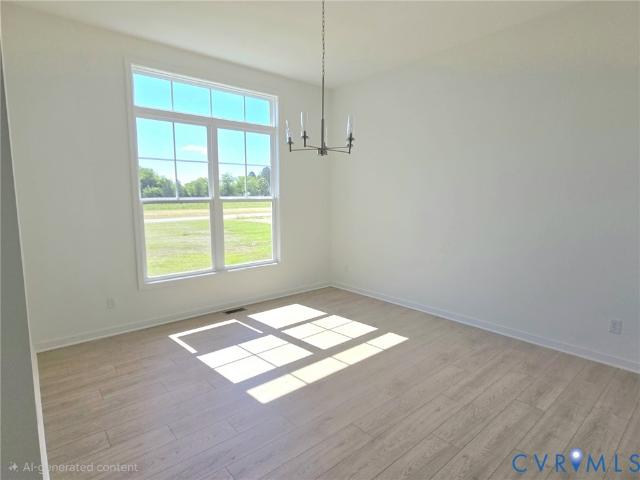
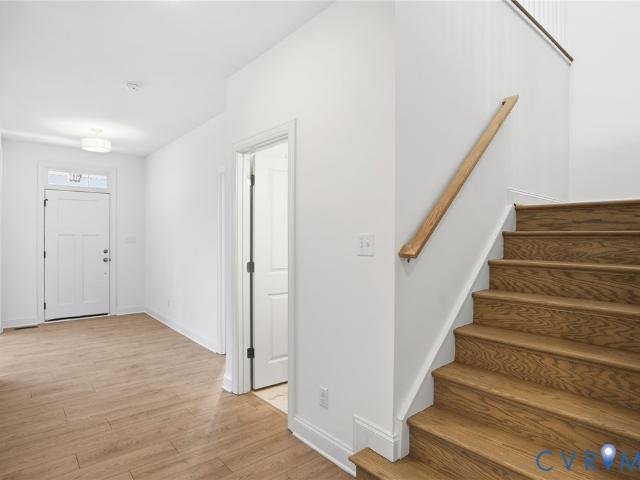
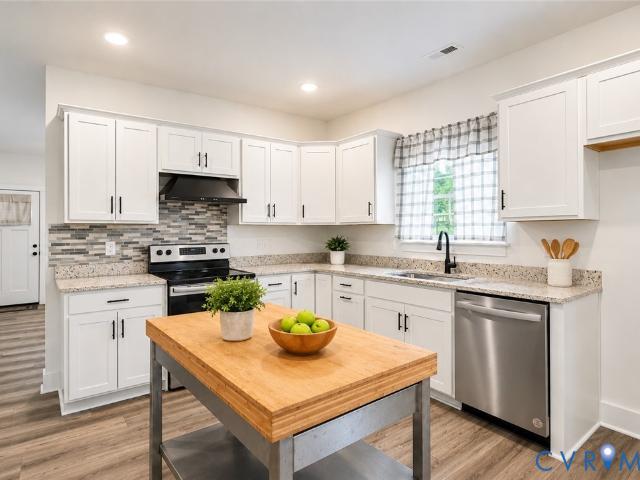
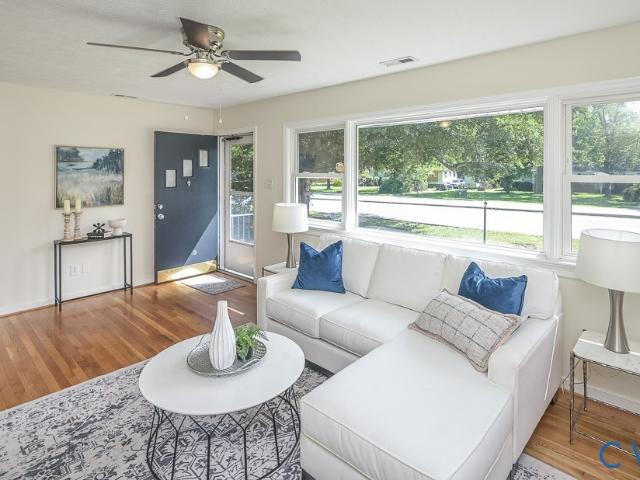
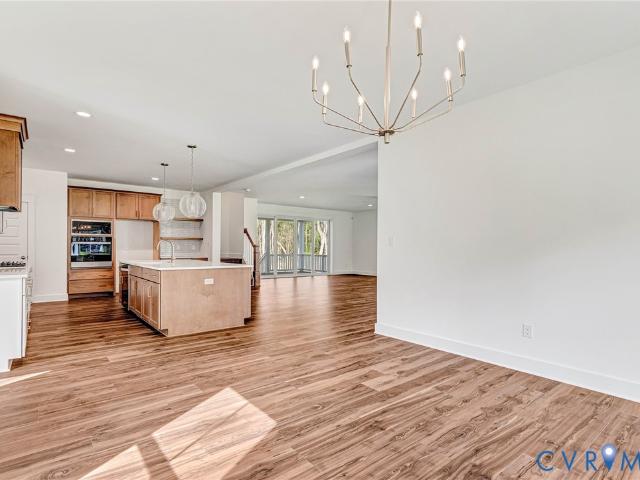
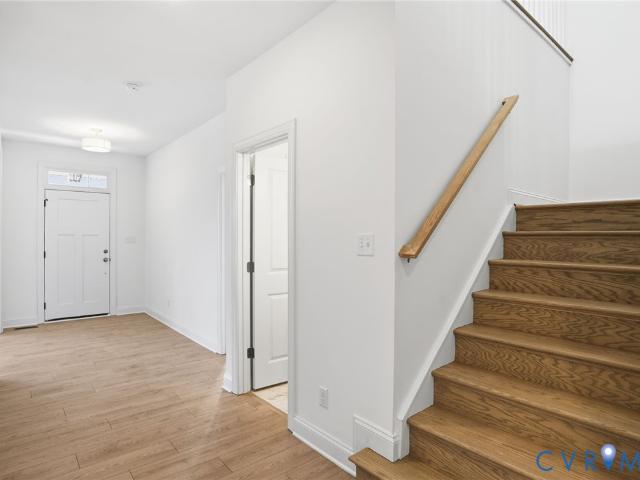
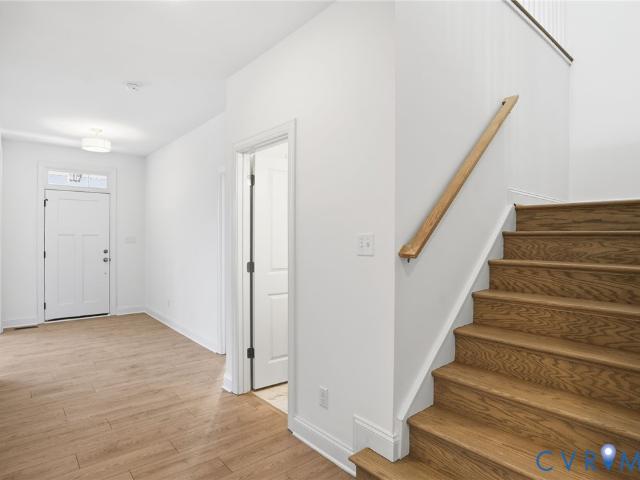
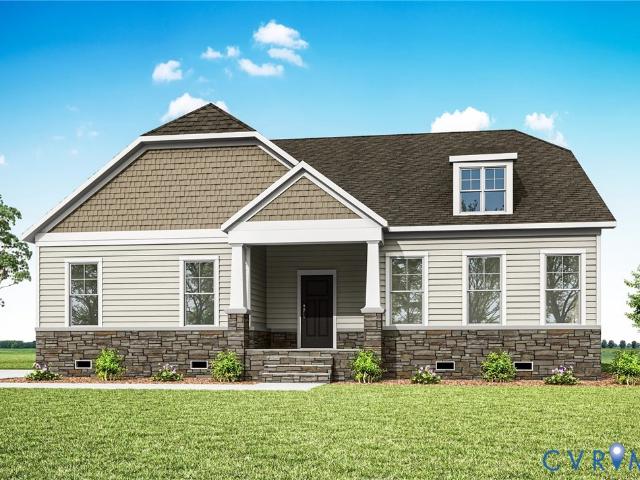
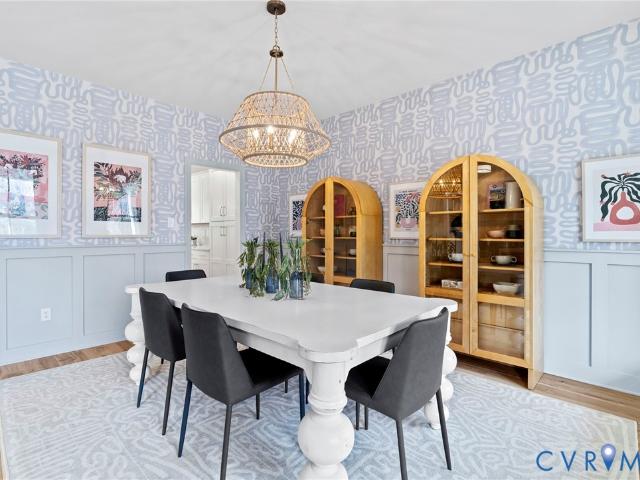
Welcome to the Parkview Home Plan by Main Street Homes – a stunning new single-family design that blends comfort, style, and flexibility. This thoughtfully crafted home features 3 spacious bedrooms and 2.5 bathrooms, including a luxurious first-floor primary bedroom for ultimate convenience. From the moment you step inside, you’ll be captivated by the great room with a cozy fireplace and open-sight lines that flow effortlessly into the dining area and gourmet kitchen. It is complete with a large center island that is perfect for entertaining. A versatile flex room and a dedicated office/study add even more functionality to the main level, while the laundry room and half bath provide added convenience. Upstairs, you’ll find two additional bedrooms connected by a stylish Jack and Jill bath, along with a generous loft space and a multi-use bonus room that can adapt to your lifestyle. The Parkview offers everything you need to live beautifully – and then some. Home to be built. Photos repr
USD 625,950
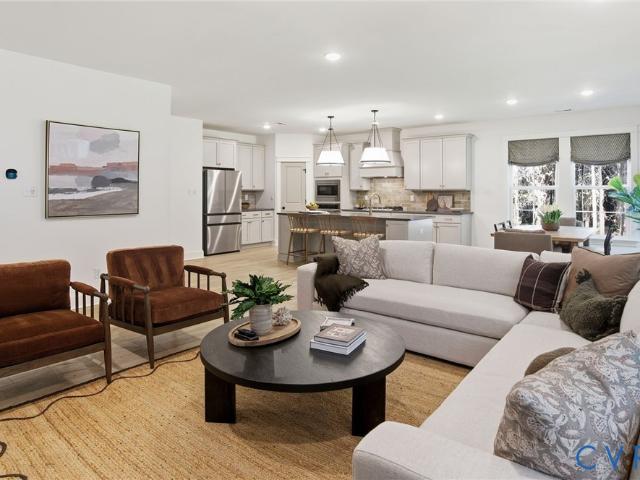
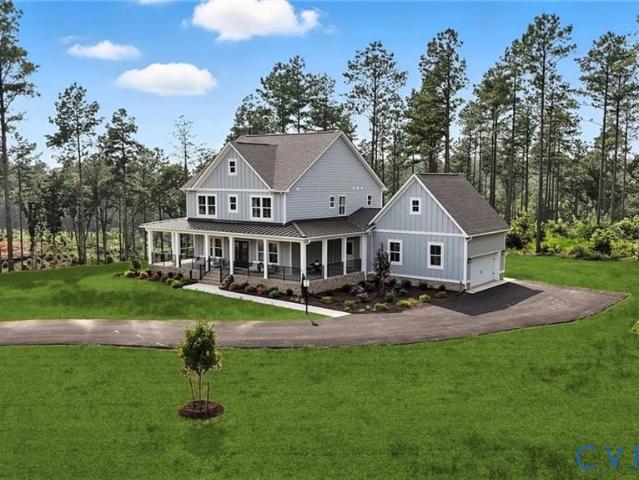
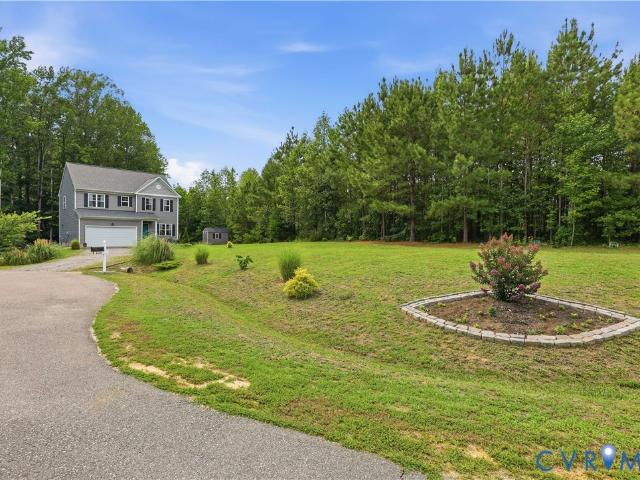
4940 Gooden Trail 9 1
View photo
House · for sale
USD 818,012
USD 236/sq.ft
4940 Gooden Trail 9 1
Bradley Acres
· 3,466 sq.ft · 4 Bedrooms · 3 Baths · House
· Fireplace · Equipped kitchen · Parking
Bradley Acres · 3,466 sq.ft · 4 Bedrooms · 3 Baths · House · Fireplace · Equipped kitchen · Parking
Welcome to the Appomattox modern farmhouse floor plan at Pomeroy Park. Experience thoughtfully designed living in this beautifully upgraded home featuring a detached 2-car garage with mudroom access and an expansive open-concept layout. The designer kitchen includes a double wall oven, built-in microwave, quartz countertops, upgraded hardware, premium appliances, cabinet trim details, and convenient roll-out trays. Enjoy flexible living spaces with a morning room, private study, and additional flex room, along with a cozy fireplace and extra windows that fill the home with natural light. The luxurious Owner's Suite offers a private sitting room retreat, while the second floor features impressive 9-foot ceilings throughout. Additional upgrades include luxury vinyl plank flooring throughout the main living areas, upgraded carpet in the bedrooms and loft, adult-height vanities, upgraded tile flooring in the Owner's Bath, enhanced bathroom fixtures, a tankless water heater, and upgraded el
USD 818,012
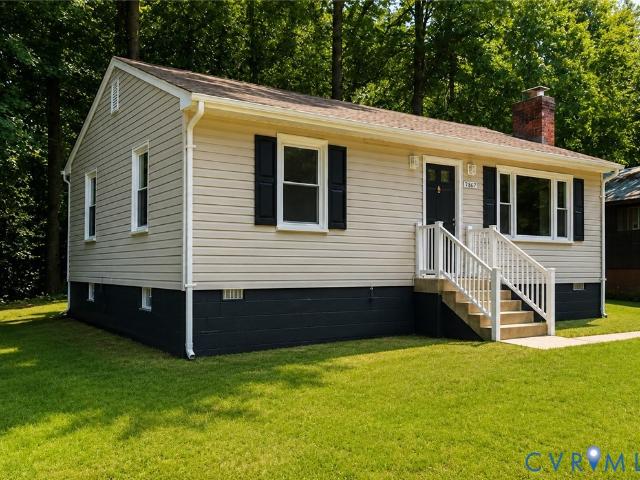
7367 Lakeshore Drive
View photo
House · for sale
USD 274,990
USD 241/sq.ft
Updated
7367 Lakeshore Drive
Bradley Acres
· 1,141 sq.ft · 3 Bedrooms · 2 Baths · House
· Equipped kitchen
Bradley Acres · 1,141 sq.ft · 3 Bedrooms · 2 Baths · House · Equipped kitchen
Welcome to this beautifully renovated 3-bedroom, 2-bath home offering modern finishes, a functional layout, and peaceful lake views. Every room has been thoughtfully updated with luxury vinyl plank flooring, fresh neutral paint, stylish black fixtures, and abundant natural light. The kitchen features brand-new cabinetry, countertops, and stainless steel appliances, flowing seamlessly into the main living areas for easy everyday living and entertaining. Both bathrooms have been completely remodeled with contemporary vanities, updated tile surrounds, and elegant finishes, creating a clean, move-in-ready feel throughout the home. Step outside and enjoy the relaxing lake views, providing the perfect backdrop for morning coffee or evening sunsets. Whether you're looking for a full-time residence, weekend getaway, or investment opportunity, this home offers the ideal combination of modern updates, comfort, and scenic surroundings. Move-in ready and waiting for its new owner, schedule your pr
USD 274,990
4687 Haddrill Court
View photo
House · for sale
USD 787,900
USD 221/sq.ft
Updated
4687 Haddrill Court
Bradley Acres
· 3,563 sq.ft · 4 Bedrooms · 2 Baths · House
· Office room · Equipped kitchen · Parking
Bradley Acres · 3,563 sq.ft · 4 Bedrooms · 2 Baths · House · Office room · Equipped kitchen · Parking
Gorgeous Charlotte floor plan to be built by RCI Builders on a spacious 1 acre, wooded lot surrounded by conservation land! Featuring 2,572 square feet with the ability to expand throughout! Open concept living throughout the family room, kitchen, and breakfast areas! Office space adjacent to a flex room. Upstairs features 4 spacious bedrooms including the owner's suite. Current price includes lot cost and home! Two car side-load garage with asphalt, paved driveway as a standard for this community! Upgraded, Emerald series standard features include granite counter tops, LVP flooring, 42 inch cabinets with soft close doors and drawers, & much more! Schedule a meeting with us today to learn more about this exciting new neighborhood and the exceptional product RCI has to offer you for your new HOME! *This listing is to be built on lot 69 in the subdivision map. Photos are of the same floor plan built elsewhere. Model available to tour! *.*. Use 4775 New Kent Hwy Quinton, VA to get you clo
USD 787,900
8007 Dandridge Drive
View photo
House · for sale
USD 646,950
USD 187/sq.ft
8007 Dandridge Drive
Bradley Acres
· 3,444 sq.ft · 4 Bedrooms · 3 Baths · House
· Garden · Deck · Equipped kitchen · Parking
Bradley Acres · 3,444 sq.ft · 4 Bedrooms · 3 Baths · House · Garden · Deck · Equipped kitchen · Parking
Introducing the Linden – A Stunning New Single-Family Floor Plan by Main Street Homes The Linden offers the perfect combination of space, functionality, and style for modern living. This home features a 3-car garage with additional storage, a convenient mudroom, and an open main floor layout that includes a gourmet kitchen, dining room, breakfast nook, great room, and a private study. Upstairs, you’ll find a loft and four spacious bedrooms, each with a walk-in closet. The primary suite is a true retreat with two walk-in closets, dual vanities, a luxurious garden tub, and a separate shower. Bedrooms 2 and 3 share a Jack-and-Jill bathroom, while an additional full bathroom and a laundry room complete the second floor. The Linden also offers numerous options to tailor the home to your lifestyle, including a guest suite on the first floor in place of garage storage, a deck or screened porch, a Euro or ultimate shower, private bathrooms instead of Jack and Jill, and the ability to finish or
USD 646,950
0005 Emily Jane Place
View photo
House · for sale
USD 649,990
USD 241/sq.ft
0005 Emily Jane Place
Bradley Acres
· 2,691 sq.ft · 3 Bedrooms · 2 Baths · House
· Equipped kitchen
Bradley Acres · 2,691 sq.ft · 3 Bedrooms · 2 Baths · House · Equipped kitchen
Welcome to the Westmoreland by StyleCraft Homes in Pomeroy Park. This thoughtfully designed ranch-style floor plan offers comfortable first-floor living with an open layout ideal for both everyday living and entertaining. The gourmet eat-in kitchen with café flows seamlessly into the main living area and outdoor living space. The spacious Owner's Suite features a private bath with an oversized shower, soaking tub, and walk-in closet. Two secondary bedrooms share a hall bath, while a flex room and formal dining room provide additional living space and versatility. Located on large wooded homesites in New Kent County, Pomeroy Park offers a peaceful setting with walking trails and convenient access to both Richmond and Williamsburg. Photos shown are not of the actual home
USD 649,990
1417 Midage Lane
View photo
House · for sale
USD 349,900
USD 208/sq.ft
1417 Midage Lane
Bradley Acres
· 1,679 sq.ft · 4 Bedrooms · 2 Baths · House
· Garden · Parking · Deck · Equipped kitchen
Bradley Acres · 1,679 sq.ft · 4 Bedrooms · 2 Baths · House · Garden · Parking · Deck · Equipped kitchen
Welcome to 1417 Midage Lane, a beautifully refreshed 4 bed, 2 bath rancher offering an impressive combination of modern updates, comfortable living spaces, and plenty of outdoor fun on a spacious 1-acre lot. New siding, energy-efficient windows, new porch railings, and a brand-new rear deck give the home a fresh exterior presence, while mature landscaping, a 2 car garage, and a large driveway add to the appeal. Inside, fresh paint and hardwood flooring welcome you into the spacious living room, featuring abundant natural light, recessed lighting, and a ceiling fan. The beautifully updated kitchen offers NEW LVP flooring, NEW two-tone cabinetry with soft-close dovetail drawers, granite countertops, recessed lighting, and NEW stainless steel Samsung appliances. The adjoining dining area provides direct access to the NEW rear deck, creating an easy flow for everyday living and entertaining. A convenient laundry room offers washer/dryer hookups, shelving, and access to the backyard. The pr
USD 349,900
0001 Emily Jane Place
View photo
House · for sale
USD 669,990
USD 189/sq.ft
0001 Emily Jane Place
Bradley Acres
· 3,531 sq.ft · 4 Bedrooms · 2 Baths · House
· Equipped kitchen
Bradley Acres · 3,531 sq.ft · 4 Bedrooms · 2 Baths · House · Equipped kitchen
Discover The Amherst plan at Pomeroy Park that is truely estate-style living! The first floor features a large, eat-in kitchen that flows seamlessly into the living space and outdoor living area, a formal dining room, two flex rooms with an optional guest suite, and a powder room. Upstairs, the Owner's Suite is an oasis, featuring a spacious bedroom with a sitting area, a luxurious bathroom with a soaking tub and shower, and a walk-in closet. There is also a loft and three additional bedrooms with a hall bathroom. Enjoy an included covered porch on a large, private homesite. Located in the brand-new community of Pomeroy Park in New Kent County, this home offers the lifestyle you’ve been waiting for—come experience it for yourself! See sales representative for details. Photos shown are not of the actual home
USD 669,990
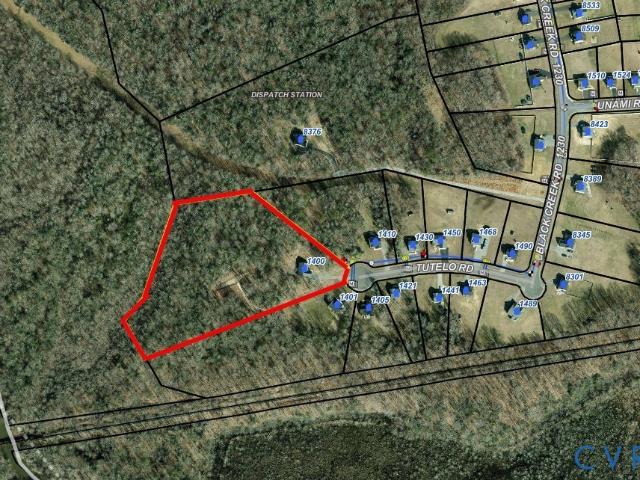
1400 Tutelo Road
View photo
House · for sale
USD 569,990
USD 286/sq.ft
1400 Tutelo Road
Bradley Acres
· 1,991 sq.ft · 4 Bedrooms · 2 Baths · House
· Office room · Fireplace · Equipped kitchen · Parking
Bradley Acres · 1,991 sq.ft · 4 Bedrooms · 2 Baths · House · Office room · Fireplace · Equipped kitchen · Parking
Looking for a nearly new ranch-style home on 8.34 private wooded acres? Built by Shurm Homes in 2023, this beautiful property offers the perfect blend of modern comfort and peaceful country living. The open-concept floor plan features a vaulted family room with engineered hardwood flooring, a gas fireplace, and a custom floating mantel. The spacious kitchen is designed for both everyday living and entertaining, offering granite countertops, soft-close cabinetry, stainless steel appliances, a large pantry, and a bright dining area filled with natural light. The primary suite serves as a private retreat, complete with a large walk-in closet and a luxurious en-suite bath featuring a soaking tub, tile shower, and double vanity. Two additional bedrooms and a full bath provide ample space for family and guests. Upstairs, the finished fourth bedroom over the garage offers endless possibilities as a recreation room, home office, hobby space, or guest retreat, along with additional storage spac
USD 569,990
8500 Sparks
View photo
House · for sale
USD 487,500
USD 235/sq.ft
8500 Sparks
Bradley Acres
· 2,067 sq.ft · 3 Bedrooms · 2 Baths · House
· Garden · Equipped kitchen
Bradley Acres · 2,067 sq.ft · 3 Bedrooms · 2 Baths · House · Garden · Equipped kitchen
You will love this great 3 bedroom, 2.5-bathroom home on a private lot in a desirable neighborhood, with no HOA fees! This wonderful home features a lovely kitchen with quart countertops, tile backsplash, an island, recessed lighting, pendant lighting, stainless steel appliances and more. It also offers a flex space in the front room that could possibly be used as an office or living room or library. The family room is spacious with a ceiling fan and flows into the dining area, which leads to the covered screeded porch, overlooking a spacious and well-designed back yard. All of the downstairs features engineered hardwood floors in beautiful condition. Upstairs you will find 3 bedrooms including the large Primary Suite, with LVP flooring, custom molding, an ensuite bath with separate shower and tub and a large walk-in closet. 2 other bedrooms, both with double closets, a loft that offers another space for entertainment as well as LVP flooring, and a laundry room round off the 2nd floor.
USD 487,500
7842 Dandridge Drive
View photo
House · for sale
USD 697,950
USD 240/sq.ft
Updated
7842 Dandridge Drive
Bradley Acres
· 2,906 sq.ft · 4 Bedrooms · 3 Baths · House
· Fireplace · Equipped kitchen · Parking
Bradley Acres · 2,906 sq.ft · 4 Bedrooms · 3 Baths · House · Fireplace · Equipped kitchen · Parking
The Treyburn III by Main Street Homes is now ready on an expansive 0.96-acre homesite in Beech Springs—and it’s designed to impress. This first-floor primary bedroom plan seamlessly blends comfort, functionality, and timeless style. The private primary suite feels like a true retreat, featuring an en-suite bath with a 3-foot extension and an oversized walk-in closet. Two additional first-floor bedrooms share a full bath, plus a convenient powder room for guests. At the heart of the home, the show-stopping kitchen shines with a gas cooktop and wall oven, flowing seamlessly into the breakfast nook with a 2-foot extension and the spacious great room with soaring 10’ ceilings. A cozy fireplace adds warmth and character, while the vaulted screened porch invites you to relax or entertain outdoors. A side-load garage enhances both curb appeal and functionality. Upstairs, enjoy a finished loft with a rear dormer, a finished bedroom and bathroom, and additional attic storage—perfect for flexibl
USD 697,950
7937 Dandridge Drive
View photo
House · for sale
USD 611,950
USD 188/sq.ft
7937 Dandridge Drive
Bradley Acres
· 3,240 sq.ft · 3 Bedrooms · 2 Baths · House
· Office room · Fireplace · Equipped kitchen
Bradley Acres · 3,240 sq.ft · 3 Bedrooms · 2 Baths · House · Office room · Fireplace · Equipped kitchen
Welcome to the Parkview Home Plan by Main Street Homes – a stunning new single-family design that blends comfort, style, and flexibility. This thoughtfully crafted home features 3 spacious bedrooms and 2.5 bathrooms, including a luxurious first-floor primary bedroom for ultimate convenience. From the moment you step inside, you’ll be captivated by the great room with a cozy fireplace and open-sight lines that flow effortlessly into the dining area and gourmet kitchen. It is complete with a large center island that is perfect for entertaining. A versatile flex room and a dedicated office/study add even more functionality to the main level, while the laundry room and half bath provide added convenience. Upstairs, you’ll find two additional bedrooms connected by a stylish Jack and Jill bath, along with a generous loft space and a multi-use bonus room that can adapt to your lifestyle. The Parkview offers everything you need to live beautifully – and then some. Home to be built. Photos repr
USD 611,950
3021 New Kent Highway
View photo
House · for sale
USD 369,000
USD 272/sq.ft
New
3021 New Kent Highway
Bradley Acres
· 1,356 sq.ft · 2 Bedrooms · 2 Baths · House
· Office room · Equipped kitchen
Bradley Acres · 1,356 sq.ft · 2 Bedrooms · 2 Baths · House · Office room · Equipped kitchen
Charming cottage-style home, only 3 years old, situated on 3 beautiful acres and thoughtfully designed to reflect the character of some of the area’s original homes. Enjoy a peaceful country setting while being just minutes from a park, winery, grocery stores, pharmacy, post office, golf course, and schools, with easy access to Williamsburg, New Kent, Richmond, and Interstate 64. The inviting interior features an open-concept kitchen and dining area, along with a bright sunroom/flex room offering additional space for an office, sitting area, or whatever suits your needs. Nine-foot ceilings add to the open, airy feel. The kitchen showcases white partial-overlay Shaker cabinets with soft-close doors and drawers, stylish black pulls, and granite countertops. Luxury vinyl tile flooring extends throughout the main living areas, with carpet in the bedrooms. Outside, a new oversized shed provides plenty of storage for lawn equipment, tools, hobbies, and outdoor gear. This is a wonderful oppor
USD 369,000
4905 Sanburne Parkway
View photo
House · for sale
USD 299,950
USD 290/sq.ft
4905 Sanburne Parkway
Bradley Acres
· 1,033 sq.ft · 3 Bedrooms · 1 Bath · House
· Garden · Parking · Equipped kitchen
Bradley Acres · 1,033 sq.ft · 3 Bedrooms · 1 Bath · House · Garden · Parking · Equipped kitchen
Completely and carefully renovated 3 Bedroom 1 Bath home in a quiet area of Sandston! This home features a brand new, dimensional shingled roof, new paint inside and out! The Family Room has a large picture window that allows a lot of natural light in and freshly refinished hardwood floors! The Kitchen features stained cabinets with Quartz countertops, stainless steel stove, microwave, dishwasher and refrigerator along with new LVP floor! There is a separate spacious Laundry Room with washer & dryer hook ups! The 3 bedrooms are spacious, all with new ceiling fans and plenty of closet space! The Bathroom features ceramic brushed gold fixtures tile floors, new tub, ceramic tile surround a new vanity and a linen closet! Exterior features consist of vinyl windows, freshly painted exterior siding, paved driveway, detached garage with a new door and a nice rear yard! Located only 16 minutes to Downtown Richmond and only 5 minutes to RIC or I-64!
USD 299,950
4620 Gingras Circle
View photo
House · for sale
USD 1,010,761
USD 250/sq.ft
4620 Gingras Circle
Bradley Acres
· 4,036 sq.ft · 5 Bedrooms · 4 Baths · House
· Patio · Equipped kitchen
Bradley Acres · 4,036 sq.ft · 5 Bedrooms · 4 Baths · House · Patio · Equipped kitchen
Use 4775 New Kent Hwy to find neighborhood*. Be one of the FIRST homeowners in New Kent's newest community, POMEROY PARK! Comprised of 2 sections, totaling 110 estate-sized lots! Conveniently located right off New Kent Highway (249), roughly 20-25 minutes from the city of Richmond. Multiple plans and lots available! As advertised, the CLAREMONT plan by RCI Builders at its base pricing including lot. This plan features an expansive foot print geared primarily towards first floor living with a 4th bedroom upstairs. Just shy of 4,100 square feet with a total of 4 bedrooms and 4 full Bathrooms. Main level features a wide-open Family Room with optional 10 and 12 foot ceilings, Kitchen, Dining Area, and Giant Kitchen Island, mudroom, powder room, optional butler's pantry. A perfect plan for those who love to entertain! Access your Outdoor living space with an optional OVERSIZED Covered Porch with a 16' slider door + a Concrete Patio. Ability to add on an expansive second floor as well! Emera
USD 1,010,761
4826 Gooden Trail, Quinton, VA 23141 | MLS #2606
View photo
House · for sale
USD 899,900
USD 267/sq.ft
4826 Gooden Trail, Quinton, VA 23141 | MLS #2606
Bradley Acres
· 3,369 sq.ft · 4 Bedrooms · 4 Baths · House
· Patio · Garden · Office room · Parking · Equipped kitchen
Bradley Acres · 3,369 sq.ft · 4 Bedrooms · 4 Baths · House · Patio · Garden · Office room · Parking · Equipped kitchen
Move in ready! Beautifully designed Emerson floorplan by RCI Builders built in Pomeroy Park! One of the last available lots with Pond access in this community boasting 0.84 acres and wooded! Ample upgrades throughout ready for a new owner to call it home! Open concept living on the first floor, oversized rear covered porch, chef's kitchen, butler's pantry, and pocket office. Mohawk Revwood laminate flooring throughout the first floor and hardwood steps. Oversized 2 car garage and garage door on the rear overlooking the stamped concrete patio. Upstairs you'll find a massive 18x16 owner's suite with upgraded luxury bathroom. Three other spacious bedrooms, loft, 2 additional bathrooms, unfinished space and much more! Multiple plans and lots available! Schedule an appointment or visit our model Thursday. Sunday 12-5pm. 4775 New Kent Hwy. Sod & irrigation in front and side yards! Will be installed soon!
USD 899,900
7300 Old Roxbury Road
View photo
House · for sale
USD 389,000
USD 221/sq.ft
7300 Old Roxbury Road
Bradley Acres
· 1,755 sq.ft · 3 Bedrooms · 2 Baths · House
· Patio · Garden · Office room · Fireplace · Cellar
Bradley Acres · 1,755 sq.ft · 3 Bedrooms · 2 Baths · House · Patio · Garden · Office room · Fireplace · Cellar
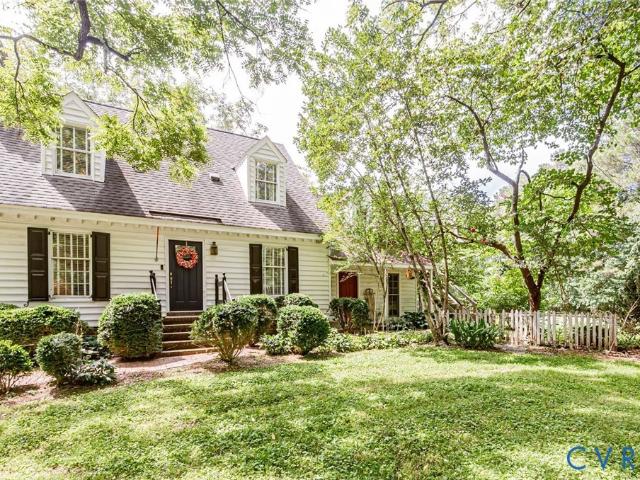
Unique williamsburg colonial cape cod on almost 7 truly park-like acres. Right here in the most desired Quinton area of New Kent County! Come see what its all about. An opportunity to purchase this charming home. Priced to add equity with your own updates and style! ALREADY there are beautiful pine floors and unique features including two fireplaces, a first-floor primary suite, the opportunity to possibly finish an attic room as an art studio or an office or rec room or guest space! And yes. Just as you would expect, the exterior boasts the dental molding trim and all the character of a cape. AND the yard is just lovely, offering a stamped concrete patio out back for entertaining opportunities! Don't forget the basement that has interior access and a walk out! While this home is being sold as-is, it is priced to sell and to customize and make it your own!
USD 389,000
7943 Davana Court
View photo
House · for sale
USD 629,950
USD 194/sq.ft
New
7943 Davana Court
Bradley Acres
· 3,240 sq.ft · 3 Bedrooms · 2 Baths · House
· Office room · Fireplace · Equipped kitchen
Bradley Acres · 3,240 sq.ft · 3 Bedrooms · 2 Baths · House · Office room · Fireplace · Equipped kitchen
Welcome to the Parkview Home Plan by Main Street Homes – a stunning new single-family design that blends comfort, style, and flexibility. This thoughtfully crafted home features 3 spacious bedrooms and 2.5 bathrooms, including a luxurious first-floor primary bedroom for ultimate convenience. From the moment you step inside, you’ll be captivated by the great room with a cozy fireplace and open-sight lines that flow effortlessly into the dining area and gourmet kitchen. It is complete with a large center island that is perfect for entertaining. A versatile flex room and a dedicated office/study add even more functionality to the main level, while the laundry room and half bath provide added convenience. Upstairs, you’ll find two additional bedrooms connected by a stylish Jack and Jill bath, along with a generous loft space and a multi-use bonus room that can adapt to your lifestyle. The Parkview offers everything you need to live beautifully – and then some. Home to be built. Photos repr
USD 629,950
8860 Emily Jane Place
View photo
House · for sale
USD 899,900
USD 288/sq.ft
8860 Emily Jane Place
Bradley Acres
· 3,122 sq.ft · 4 Bedrooms · 3 Baths · House
· Fireplace · Equipped kitchen
Bradley Acres · 3,122 sq.ft · 4 Bedrooms · 3 Baths · House · Fireplace · Equipped kitchen
Move in ready! Use 4775 New Kent Hwy to find neighborhood Be one of the FIRST homeowners in New Kent's newest community, POMEROY PARK! Comprised of 2 sections, totaling 103 estate-sized lots! Conveniently located right off New Kent Highway (249), roughly 20-25 minutes from the city of Richmond. Multiple plans and lots available! As advertised, the Becky plan by RCI Builders priced with AMPLE upgrades throughout entire home! New Construction on an expedited timeline! Featuring 3,123 square feet, first floor primary, 3 additional bedrooms, spacious kitchen and open-concept living areas this plan is sure to impress! Upstairs boasts another bedroom, full bathroom, and 382 square feet of unfinished storage. Emerald series standard features are a step above the rest with higher end details throughout all of our homes in this community. Dual fuel heat pump on the first floor, propane gas water heater, gas fireplace, LVP flooring in main areas, 9 foot ceilings, 42 inch cabinets in the kitchen,
USD 899,900
9099 River Bridge Drive
View photo
House · for sale
USD 787,900
USD 221/sq.ft
Updated
9099 River Bridge Drive
Bradley Acres
· 3,563 sq.ft · 4 Bedrooms · 3 Baths · House
· Office room · Equipped kitchen · Parking
Bradley Acres · 3,563 sq.ft · 4 Bedrooms · 3 Baths · House · Office room · Equipped kitchen · Parking
As advertised, The Creekwood plan by RCI Builders on lot 60 boasting 1.05 Acres at the end of a cul-de-sac surrounded by conservation acreage! First floor primary suite, open concept living between the kitchen, breakfast area, and the family room, Formal dining room/office space, and spacious mudroom/laundry. Two car side-load garage with asphalt, paved driveway as a standard for this community! Upgraded, Emerald series standard features include granite counter tops, LVP flooring, 42 inch cabinets with soft close doors and drawers, & much more! Schedule a meeting with us today to learn more about this exciting new neighborhood and the exceptional product RCI has to offer you for your new HOME! *This listing is to be built on lot 5 in the subdivision map. Photos are of the same floor plan built elsewhere. Model available to tour! *. Be one of the FIRST homeowners in New Kent's newest community, POMEROY PARK! Comprised of 2 sections, totaling 110 estate-sized lots! Conveniently located r
USD 787,900
5352 Dandridge Place
View photo
House · for sale
USD 639,950
USD 197/sq.ft
5352 Dandridge Place
Bradley Acres
· 3,240 sq.ft · 3 Bedrooms · 2 Baths · House
· Office room · Fireplace · Equipped kitchen
Bradley Acres · 3,240 sq.ft · 3 Bedrooms · 2 Baths · House · Office room · Fireplace · Equipped kitchen
Discover the Parkview Home Plan by Main Street Homes – a stunning new single-family design that blends comfort, style, and flexibility. This thoughtfully crafted home features 3 spacious bedrooms and 2.5 bathrooms, including a luxurious first-floor primary bedroom for ultimate convenience. From the moment you step inside, you’ll be captivated by the great room with a cozy fireplace and open-sight lines that flow effortlessly into the dining area and gourmet kitchen. It is complete with a large center island that is perfect for entertaining. A versatile flex room and a dedicated office/study add even more functionality to the main level, while the laundry room and half bath provide added convenience. Upstairs, you’ll find two additional bedrooms connected by a stylish Jack and Jill bath, along with a generous loft space and a multi-use bonus room that can adapt to your lifestyle. The Parkview offers everything you need to live beautifully – and then some. Home to be built. Photos repres
USD 639,950
7624 Dandridge Drive
View photo
House · for sale
USD 664,950
USD 192/sq.ft
7624 Dandridge Drive
Bradley Acres
· 3,455 sq.ft · 4 Bedrooms · 3 Baths · House
· Equipped kitchen · Parking
Bradley Acres · 3,455 sq.ft · 4 Bedrooms · 3 Baths · House · Equipped kitchen · Parking
Welcome to the Lancaster Home Plan by Main Street Homes! This dynamic four bedroom plan features a formal dining room with butler's pantry, study, and guest room on the first floor. Additional features of the first floor include the inviting family room, which opens to the spacious breakfast nook and award winning kitchen. The second floor is just as spectacular with four bedrooms and a luxurious primary bedroom with amazing primary bath and closet. A finished third floor and three-car garage are optional features. Home to be built. Photos represent the floor plan but are not of this actual home. Listing represents the base price and lot premium; personal selections will be added increasing the final purchase price of the home
USD 664,950
7915 Davana Court
View photo
House · for sale
USD 631,950
USD 195/sq.ft
7915 Davana Court
Bradley Acres
· 3,240 sq.ft · 3 Bedrooms · 2 Baths · House
· Office room · Fireplace · Equipped kitchen
Bradley Acres · 3,240 sq.ft · 3 Bedrooms · 2 Baths · House · Office room · Fireplace · Equipped kitchen
Discover the Parkview Home Plan by Main Street Homes – a stunning new single-family design that blends comfort, style, and flexibility. This thoughtfully crafted home features 3 spacious bedrooms and 2.5 bathrooms, including a luxurious first-floor primary bedroom for ultimate convenience. From the moment you step inside, you’ll be captivated by the great room with a cozy fireplace and open-sight lines that flow effortlessly into the dining area and gourmet kitchen. It is complete with a large center island that is perfect for entertaining. A versatile flex room and a dedicated office/study add even more functionality to the main level, while the laundry room and half bath provide added convenience. Upstairs, you’ll find two additional bedrooms connected by a stylish Jack and Jill bath, along with a generous loft space and a multi-use bonus room that can adapt to your lifestyle. The Parkview offers everything you need to live beautifully – and then some. Home to be built. Photos repres
USD 631,950
0003 Emily Jane Place
View photo
House · for sale
USD 619,990
USD 274/sq.ft
0003 Emily Jane Place
Bradley Acres
· 2,260 sq.ft · 3 Bedrooms · 2 Baths · House
· Equipped kitchen
Bradley Acres · 2,260 sq.ft · 3 Bedrooms · 2 Baths · House · Equipped kitchen
Experience effortless one-level living in the Taylor floor plan, offering over 2,271 square feet of thoughtfully designed space. The open-concept layout features a gourmet eat-in kitchen with a café area that flows seamlessly into the spacious family room and outdoor living space, creating the perfect setting for everyday living and entertaining. The private Owner’s Suite serves as a luxurious retreat with an oversized shower, dual vanities, and generous dual walk-in closets. Two additional bedrooms and a well-designed layout provide comfort and functionality throughout. Situated on an expansive wooded homesite, residents enjoy the beauty of estate-style living with community walking trails, privacy, and a tranquil setting while remaining close to everyday conveniences. Call for more details. Photos shown are not of the actual home
USD 619,990
7693 Dandridge Drive
View photo
House · for sale
USD 652,950
USD 195/sq.ft
7693 Dandridge Drive
Bradley Acres
· 3,337 sq.ft · 4 Bedrooms · 2 Baths · House
· Garden · Office room · Equipped kitchen
Bradley Acres · 3,337 sq.ft · 4 Bedrooms · 2 Baths · House · Garden · Office room · Equipped kitchen
Build the Berkeley Home Plan by Main Street Homes, a timeless design blending classic elegance with modern comfort. From the moment you step into the airy foyer with its angled staircase, the Berkeley creates a welcoming first impression with thoughtfully designed spaces that feel refined and inviting. On either side of the foyer are formal living and dining rooms, ideal for hosting, entertaining, or unwinding. The layout opens into the heart of the home: a gourmet kitchen with a large center island flowing into the breakfast nook and spacious great room. This open-concept space is perfect for everyday living, from preparing meals to gathering with loved ones. Upstairs, the Berkeley offers generous space, including a luxurious primary suite with a spa-inspired garden bath and large walk-in closet. Three additional bedrooms and a bonus room provide flexibility for guests, hobbies, a media room, or home office. Optional third-floor spaces offer room for a suite, recreation room, or priva
USD 652,950

Get email alerts

Don't miss out: be the first to know about new properties

The alert was correctly created

On subscribing you accept the conditions of use and the privacy policy
Alert
Receive new ads in your inbox
Save this search
Receive alerts for new listings

We'll send you an email when we have new properties for: "Properties for sale in Bradley Acres"

The alert was correctly created

Sanburne Park
Fairlawn Heights, Highland Springs Varina district Henrico County Virginia
Get email alerts and be the first to see new listings
Required field
On subscribing I accept the terms of the privacy policy
Perfect! You'll soon start receiving new listings via email
Alert
Receive an email when we have new ads for Properties for sale in Bradley Acres
Save this search
Filters

Bedrooms

Size (sq.ft)

sq.ft
sq.ft

Price

USD
USD

Property type

Bathrooms

Clear all filters
Receive notifications when new entries are published.