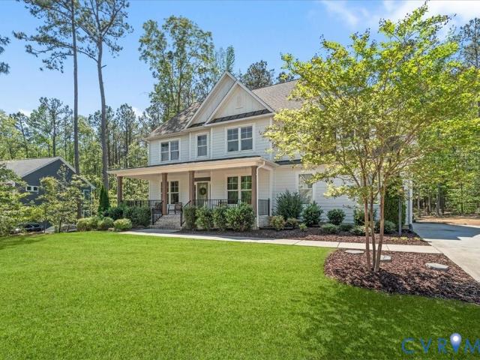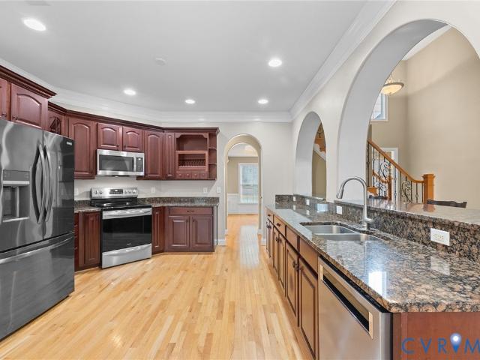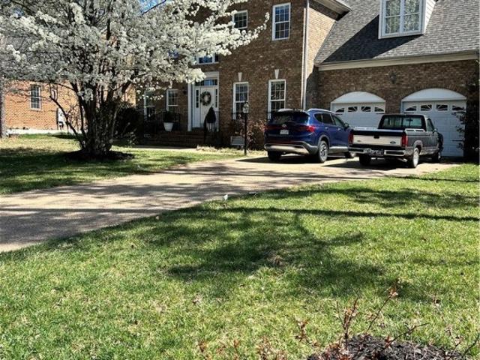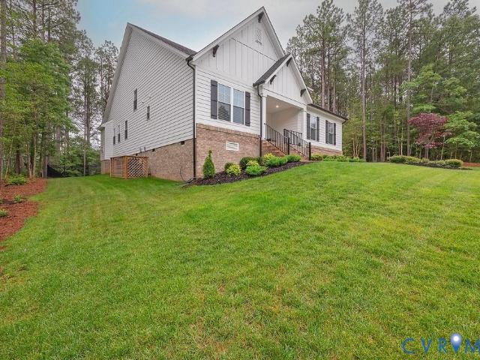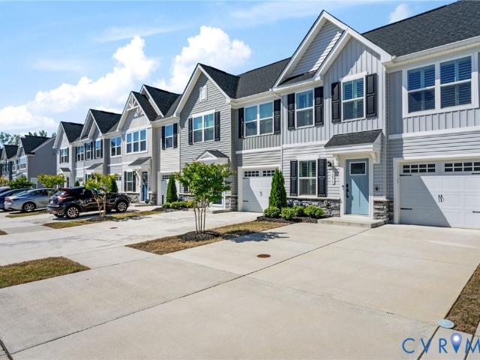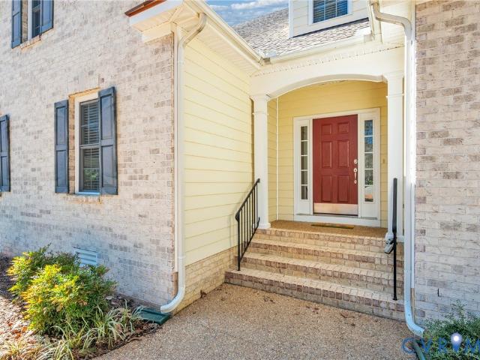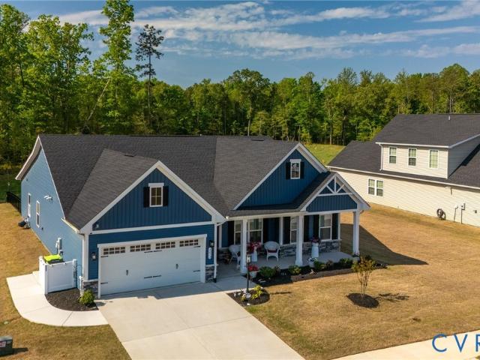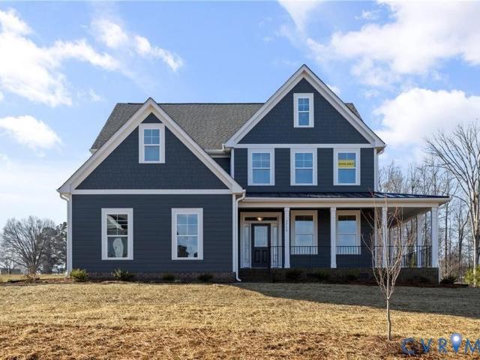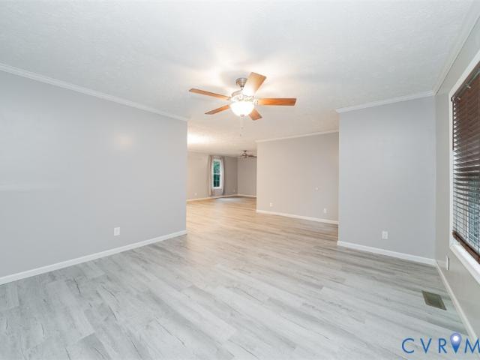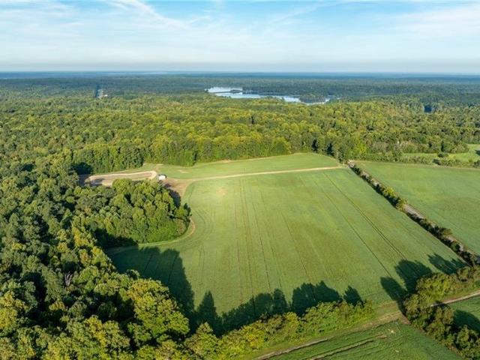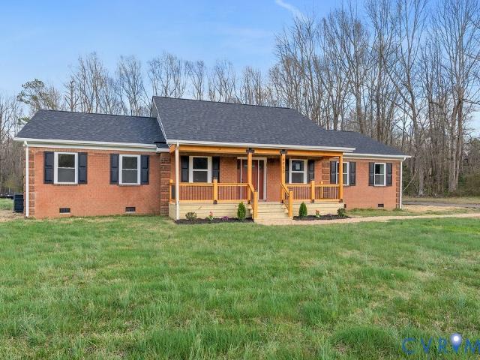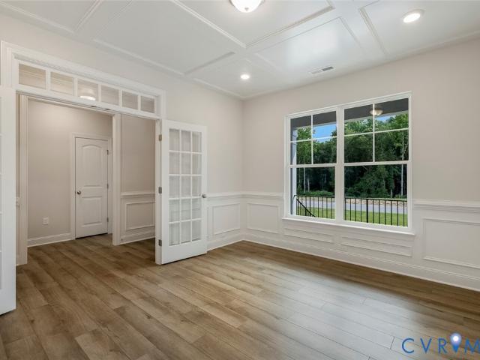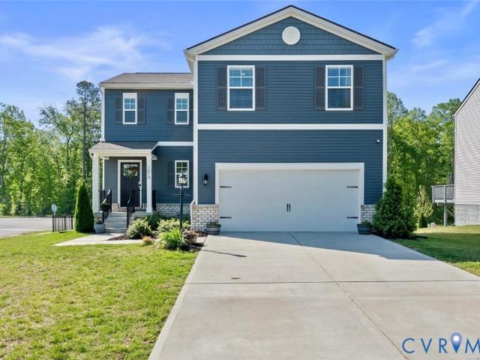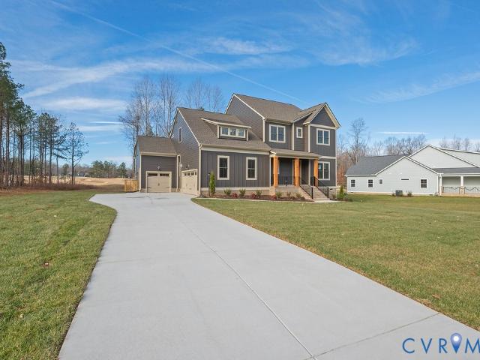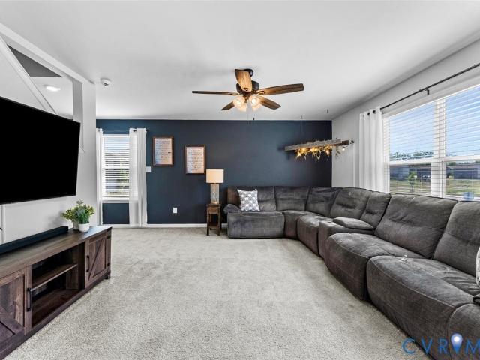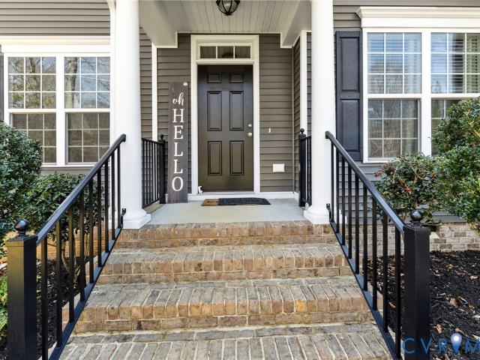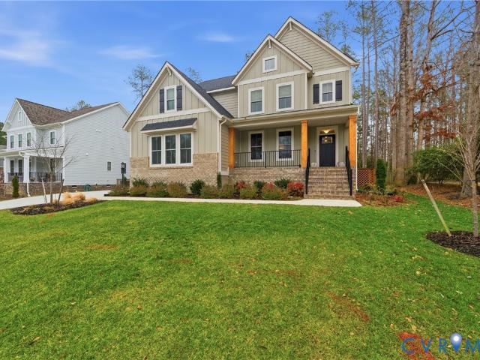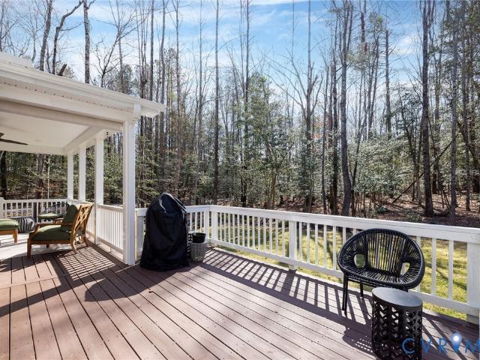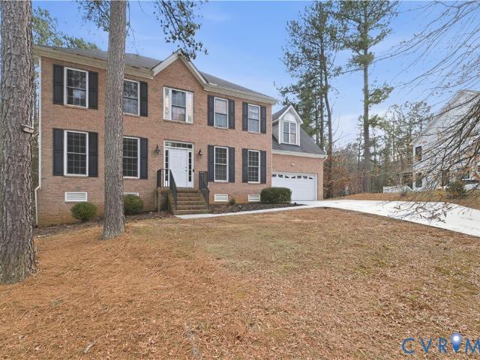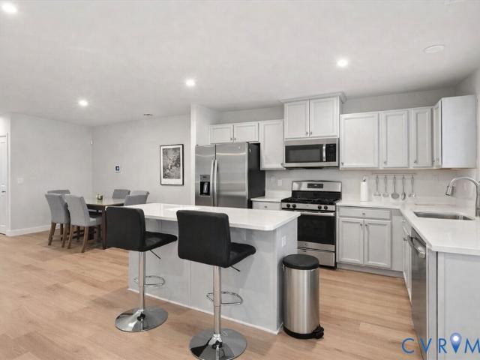
130 properties for sale in Providence Forge, District 4 New Kent County Virginia

5540 Brickshire Dr, Providence Forge, VA 23140 | MLS #2602
View photo
House · for sale
USD 706,950
USD 196/sq.ft
5540 Brickshire Dr, Providence Forge, VA 23140 | MLS #2602
Providence Forge, District 4 New Kent County Virginia
· 3,606 sq.ft · 5 Bedrooms · 4 Baths · House
· Parking
Providence Forge, District 4 New Kent County Virginia · 3,606 sq.ft · 5 Bedrooms · 4 Baths · House · Parking
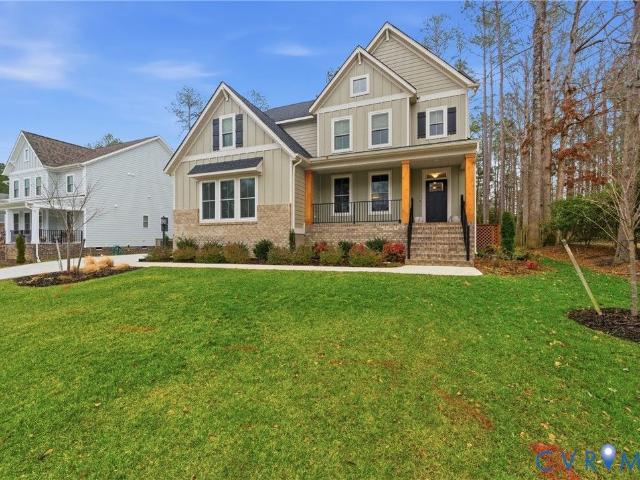
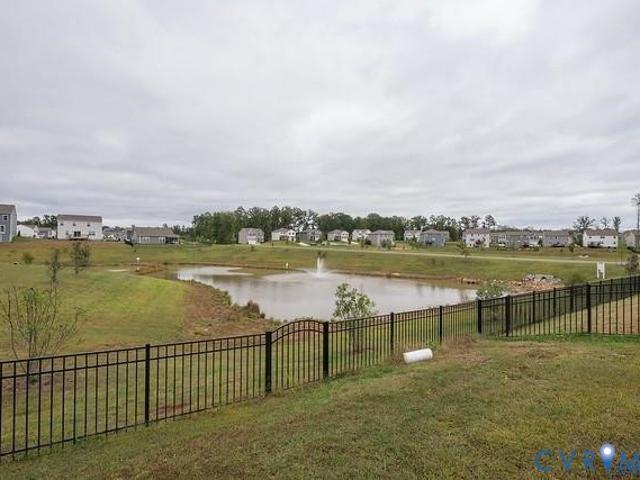
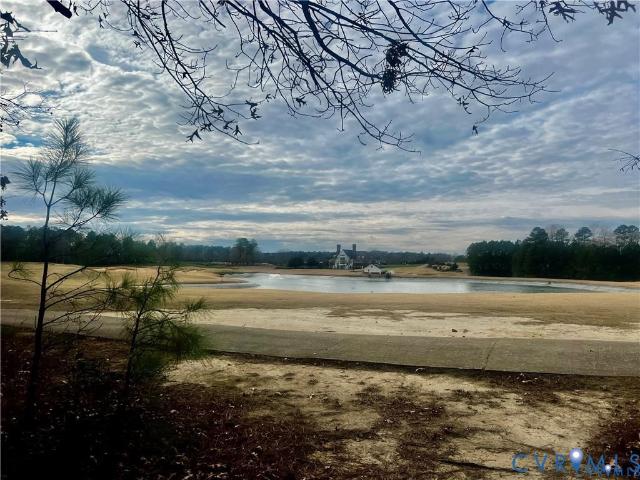
Introducing The Florence by LifeStyle Home Builders. Perfectly situated on a beautiful golf course lot with breathtaking views of the pond. This home has not yet been started, offering the unique opportunity to select from a variety of floorplans and fully personalize your design. The listing reflects our base pricing, with numerous structural and design options available. The Florence plan stands out for its versatility and thoughtful design, featuring a true built-in in-law suite, a rare find among new construction homes. Buyers also have the option to expand the home with a tandem garage for even more space. Inside, you’ll find an open-concept layout that blends the dining room, family room, and morning room for seamless day-to-day living. The current configuration includes 5 bedrooms and 3.5 bathrooms, with an option to add a fourth full bath if desired. Additional features include front, side, and rear irrigation, a detail that enhances curb appeal and convenience. Multiple lots a
USD 706,950
11038 Kings Pond Drive
View photo
House · for sale
USD 550,000
USD 217/sq.ft
11038 Kings Pond Drive
Providence Forge, District 4 New Kent County Virginia
· 2,530 sq.ft · 4 Bedrooms · 3 Baths · House
Providence Forge, District 4 New Kent County Virginia · 2,530 sq.ft · 4 Bedrooms · 3 Baths · House
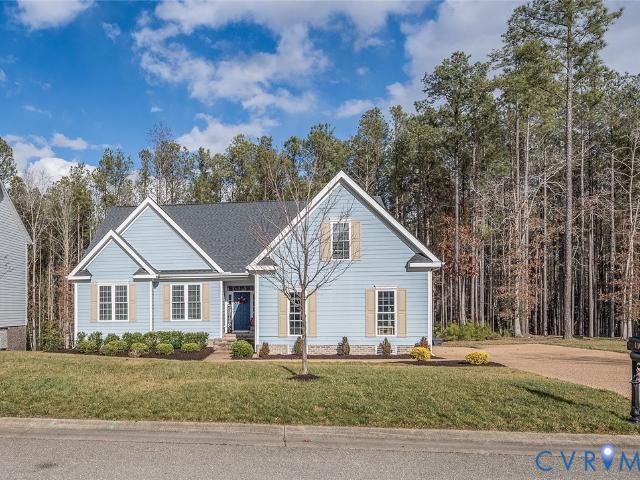
Welcome to this beautifully maintained single-family home in the desirable Brickshire community of Providence Forge. Built in 2019, this 2,535 sq ft residence features four spacious bedrooms and three full baths, offering comfortable and versatile living spaces for families and guests alike. With an open layout that flows effortlessly and sits on a generous 0.89-acre lot, the home blends modern convenience with peaceful neighborhood living. Ideally located near local amenities, schools, and recreational options, this property presents an exceptional opportunity to enjoy the best of New Kent County living
USD 550,000
5301 Linkshire Lane
View photo
House · for sale
USD 589,000
USD 206/sq.ft
5301 Linkshire Lane
Providence Forge, District 4 New Kent County Virginia
· 2,852 sq.ft · 4 Bedrooms · 2 Baths · House
· Garden · Deck · Equipped kitchen · Swimming pool
Providence Forge, District 4 New Kent County Virginia · 2,852 sq.ft · 4 Bedrooms · 2 Baths · House · Garden · Deck · Equipped kitchen · Swimming pool
Step into a home that truly feels brand new from the moment you walk in. This beautifully updated 4 bedroom home in the highly desirable Brickshire community features brand new luxury vinyl plank flooring, a NEW HVAC system in 2025, fresh paint, and custom shades, creating a warm and inviting space throughout. The bright, open layout includes a spacious eat in kitchen filled with natural light and equipped with newer GE Profile appliances and a Bosch refrigerator, a first floor office perfect for working from home, and a formal dining room ideal for gatherings. Enjoy peaceful mornings on the charming front porch or relax on the back deck overlooking a stunning golf course view of the first hole with a fenced in backyard for added privacy. Located in a vibrant community with a pool, pickleball courts, fitness center, walking trails, clubhouse, park, and restaurant, plus easy access to I64 between Williamsburg and Richmond, this move in ready home offers the perfect blend of comfort, upg
USD 589,000
5434 St Leger Drive
View photo
House · for sale
USD 699,000
USD 186/sq.ft
5434 St Leger Drive
Providence Forge, District 4 New Kent County Virginia
· 3,757 sq.ft · 5 Bedrooms · 4 Baths · House
· Office room · Deck · Equipped kitchen
Providence Forge, District 4 New Kent County Virginia · 3,757 sq.ft · 5 Bedrooms · 4 Baths · House · Office room · Deck · Equipped kitchen
Step into refined comfort and modern living in this beautifully designed home, where space, functionality, and style come together effortlessly. As you enter, you’re greeted by a private office with French doors and a formal dining room ideal for both working from home and entertaining. The main level opens up into a spacious family room, seamlessly connected to the kitchen and eat-in area, complete with granite countertops, stainless steel appliances, and a convenient butler’s pantry. The first-floor guest suite provides a private retreat perfect for visitors or multigenerational living. Step outside to enjoy the extended deck, ideal for relaxing or hosting gatherings. Upstairs, you’ll find brand new carpet throughout, a versatile loft space, and four additional bedrooms. Two bedrooms share a Jack-and-Jill bathroom with separate vanities, while another bedroom is conveniently located near a full hall bath. The upper-level primary suite is truly impressive, offering two oversized walk-
USD 699,000
4650 King Bird Court
View photo
House · for sale
USD 635,000
USD 185/sq.ft
4650 King Bird Court
Providence Forge, District 4 New Kent County Virginia
· 3,423 sq.ft · 5 Bedrooms · 3 Baths · House
· Garden · Office room · Deck · Equipped kitchen · Parking · Swimming pool · Cellar
Providence Forge, District 4 New Kent County Virginia · 3,423 sq.ft · 5 Bedrooms · 3 Baths · House · Garden · Office room · Deck · Equipped kitchen · Parking · Swimming pool · Cellar
Located in the sought-after Brickshire community, this 5-bedroom, 3 full bath home offers space and flexibility with a practical layout. The main level includes a spacious primary suite and one additional first-floor bedroom, ideal for guests or a home office. The family room flows into a bright morning room and eat-in kitchen, along with a separate formal dining area. Upstairs you’ll find the additional bedrooms, while the finished basement provides versatile flex space perfect for recreation, fitness, or work-from-home needs. Enjoy the brand-new deck overlooking the fenced backyard. 2 car oversized garage with a 240V outlet for charging vehicles. Recent updates include newer appliances and freshly installed carpet. HVAC replaced upstairs in 2024 and downstairs in 2026. Brickshire amenities include golf, pool, clubhouse, and walking trails, with convenient access to I-64! Opportunity awaits-submit your offer today!
USD 635,000
11385 Winding River Road
View photo
House · for sale
USD 525,000
USD 167/sq.ft
11385 Winding River Road
Providence Forge, District 4 New Kent County Virginia
· 3,143 sq.ft · 4 Bedrooms · 2 Baths · House
· Fireplace · Equipped kitchen
Providence Forge, District 4 New Kent County Virginia · 3,143 sq.ft · 4 Bedrooms · 2 Baths · House · Fireplace · Equipped kitchen
Move In Ready. Rare Opportunity: Saving hundreds monthly compared with Today’s Higher Interest Rates High-cost updates already completed: New roof (Nov 2025) and fresh interior paint (Mar 2026), offering a move-in ready, well-maintained home. Beautiful brick-front exterior paired with durable, low-maintenance HardiePlank siding. Well-maintained 3,150 sq ft, 4-bedroom, 2.5-bath home in the amenity-rich golf course community of Brickshire, ideally located between Richmond and Williamsburg. Step inside to a dramatic two-story foyer with a graceful dual hardwood staircase. Hardwood floors flow throughout the main living areas, including the living and dining rooms, kitchen, breakfast area, and family room with propane fireplace. The gourmet kitchen features granite countertops, stainless steel appliances, and a bright breakfast area—perfect for everyday living and entertaining. Upstairs, the spacious primary suite includes a sitting room, large walk-in closet, and a well-appointed bath wit
USD 525,000
5720 Chaucer Dr, Providence Forge, VA 23140 | MLS #2602
View photo
House · for sale
USD 639,950
USD 214/sq.ft
5720 Chaucer Dr, Providence Forge, VA 23140 | MLS #2602
Providence Forge, District 4 New Kent County Virginia
· 2,982 sq.ft · 4 Bedrooms · 3 Baths · House
· Equipped kitchen
Providence Forge, District 4 New Kent County Virginia · 2,982 sq.ft · 4 Bedrooms · 3 Baths · House · Equipped kitchen
Welcome to 5720 Chaucer Drive in the sought-after Brickshire community, an exceptional Tiffany II floor plan by Lifestyle Home Builders, thoughtfully designed for comfort, style, and function. Situated on a premium golf course lot, this to-be-built home offers nearly 3,000 sq ft of flexible living space with 3–4 bedrooms and 2–4 bathrooms depending on selected configuration. From the moment you arrive, the inviting craftsman-style exterior and covered front porch set the tone for the elegance within. Inside, the open-concept main level showcases a spacious family room, chef-inspired kitchen with a large island and walk-in pantry, and a light-filled morning room that flows seamlessly to a covered rear porch, perfect for relaxing or entertaining while enjoying panoramic golf course views. The first-floor primary suite serves as a true retreat with a spa-like bath, soaking tub, separate shower, dual vanities, and a generous walk-in closet. A secondary bedroom with adjacent full bath on th
USD 639,950
7236 George Wythe Lane
View photo
Townhouse · for sale
USD 315,000
USD 201/sq.ft
7236 George Wythe Lane
Providence Forge, District 4 New Kent County Virginia
· 1,561 sq.ft · 3 Bedrooms · 2 Baths · Townhouse
· Office room · Equipped kitchen
Providence Forge, District 4 New Kent County Virginia · 1,561 sq.ft · 3 Bedrooms · 2 Baths · Townhouse · Office room · Equipped kitchen
Some homes check boxes. This one rewrites the list entirely. Welcome to 7236 George Wythe Lane — a stunning townhouse nestled in one of New Kent's most sought-after 55+ communities, where everyday living feels anything but ordinary. From the moment you step inside, the open layout of refined space unfolds with intention and style. The gourmet kitchen anchors the open main level with a generous island, upgraded cabinetry, and beautiful countertops that invite both casual mornings and evening entertaining. Upgraded flooring connects each room seamlessly, creating a cohesive flow throughout. The primary suite lives on the main level — no stairs required. Retreat into a spacious bedroom complemented by an en suite bath with dual vanity, upgraded tile, and a walk-in closet plus a wall safe designed for effortless organization. Upstairs, two additional bedrooms and a full bath provide perfect flexibility for guests, hobbies, or a home office. Plus an added extra partially finished storage sp
USD 315,000
4748 Royal Burgess Court
View photo
House · for sale
USD 519,000
USD 189/sq.ft
4748 Royal Burgess Court
Providence Forge, District 4 New Kent County Virginia
· 2,745 sq.ft · 3 Bedrooms · 2 Baths · House
· Fireplace · Equipped kitchen
Providence Forge, District 4 New Kent County Virginia · 2,745 sq.ft · 3 Bedrooms · 2 Baths · House · Fireplace · Equipped kitchen
Situated on a quiet cul-de-sac with attractive landscaping, this charming home offers timeless curb appeal with its stately brick front and elegant copper roof returns — truly pretty as a picture. Hardwood flooring, elegant crown molding and detailed millwork throughout along with ample and thoughtfully designed living space. The Eat-in Kitchen features newer appliances, solid-surface countertops, a breakfast bar and opens seamlessly to the spacious Family Room highlighted by a cozy gas fireplace — perfect for everyday living. A formal Dining Room showcases classic wainscoting and built-in cabinetry, adding warmth and character for special gatherings. The inviting Florida Room opens directly to the Family Room, creating an ideal flow for hosting friends and family. A first-floor Office with French doors provides a quiet workspace or flexible bonus room. The Primary Suite is conveniently located on the main level and features a generous walk-in closet and a well-appointed bathroom with
USD 519,000
8073 Winter Fog Drive
View photo
House · for sale
USD 524,900
USD 270/sq.ft
8073 Winter Fog Drive
Providence Forge, District 4 New Kent County Virginia
· 1,938 sq.ft · 3 Bedrooms · 2 Baths · House
· Patio · Garden · Fireplace
Providence Forge, District 4 New Kent County Virginia · 1,938 sq.ft · 3 Bedrooms · 2 Baths · House · Patio · Garden · Fireplace
Welcome Home to 8073 Winter Fog Drive, New Kent, VA 23124 Nestled where comfort meets community, this charming 3-bedroom, 2-bathroom gem offers 1,947 square feet of thoughtfully designed living space in one of New Kent's most sought-after neighborhoods. Step inside and feel the warmth radiate from the inviting living room fireplace — the perfect gathering spot for cool Virginia evenings. The open layout flows effortlessly, creating a home that lives larger than its footprint and welcomes you with character at every turn. When the weather beckons, retreat to your screened-in porch and watch the seasons unfold against a stunning wooded backdrop. The private lot backs directly to mature trees, gifting you a natural buffer that feels like your own personal sanctuary. Nothing to be built behind you. Step further onto the patio for morning coffee or evening grilling, all within the comfort of a fully fenced backyard — ideal for pets, play, and peace of mind. Practical features elevate this h
USD 524,900
4892 Sherwood Squire Circle, New Kent, US, VA
View photo
House · for sale
USD 744,990
4892 Sherwood Squire Circle, New Kent, US, VA
Providence Forge, District 4 New Kent County Virginia
· 6 Bedrooms · 5 Baths · House
· Office room · Fireplace · Equipped kitchen · Parking
Providence Forge, District 4 New Kent County Virginia · 6 Bedrooms · 5 Baths · House · Office room · Fireplace · Equipped kitchen · Parking
This home is to be built. The Roanoke is a spacious and thoughtfully designed home offering six bedrooms, five full baths, and a two-car side-load garage. The durable hard wood flooring adds an inviting floor throughout the main living areas. As you step inside, you’ll be greeted by the formal dining room and a private home office with French doors directly off the foyer. The well-appointed kitchen features a granite counter, an island, tiled backsplash, a walk-in pantry, stainless steel appliances such as microwave and electric range and an adjoining breakfast area. A bright and open family room with a gas fireplace provides an inviting space for gathering. Tucked on the back of the home is the guest suite with access to a full hall bath. Upstairs, the primary suite offers two walk-in closets and an ensuite bath with LUXURY SHOWER, double vanities, a water closet, and a linen closet. The primary bedroom also has direct access to the laundry room. Bedrooms two and three, both with walk
USD 744,990
11761 Twin Brooks Way
View photo
House · for sale
USD 345,500
USD 170/sq.ft
11761 Twin Brooks Way
Providence Forge, District 4 New Kent County Virginia
· 2,024 sq.ft · 3 Bedrooms · 3 Baths · House
· Garden
Providence Forge, District 4 New Kent County Virginia · 2,024 sq.ft · 3 Bedrooms · 3 Baths · House · Garden
Spacious 3 Bedroom, 3-Bathroom Home nestled on a sprawling 2.89-acre lot in the heart of New Kent. Recently updated with new flooring and freshly painted. This beautiful 3-bedroom, 3-bathroom home offers the perfect blend of privacy and convenience, with easy access to the interstate. Whether you're relaxing or entertaining, the spacious living room provides a welcoming atmosphere for both casual and formal gatherings. This modular, on a permanent foundation has an expansive primary suite is a true retreat, featuring a large sitting area — ideal for unwinding after a long day. The ensuite bathroom is equally impressive, boasting a deep soaking tub for a truly relaxing experience. Two of the additional bedrooms share a well-appointed Jack-and-Jill bathroom, while the third bedroom offers ample space for family or guests. With an oversized front and back yard, this home is perfect for hosting family events and enjoying outdoor activities. The generous lot provides endless possibilities f
USD 345,500
4830 Banistry Court, New Kent, US, VA
View photo
House · for sale
USD 769,990
4830 Banistry Court, New Kent, US, VA
Providence Forge, District 4 New Kent County Virginia
· 4 Bedrooms · 4 Baths · House
· Garden · Office room · Fireplace · Equipped kitchen
Providence Forge, District 4 New Kent County Virginia · 4 Bedrooms · 4 Baths · House · Garden · Office room · Fireplace · Equipped kitchen
This is a to-be-built home! Contact the site agent for the timeline and details about the home. The Asheboro offers FIRST-FLOOR LIVING with four bedrooms and 3.5 baths. As you step inside, you'll find stunning hardwood flooring throughout the main living areas. Tucked at the front of the home, you'll find a private home office with French doors. Traveling into the main living area, you'll find a spacious family room featuring an Allusion electric fireplace that is open to the kitchen, which features ample counter space, a large center island, stainless steel appliances, a walk-in pantry, and an adjoining breakfast area. Tucked on the back of the home is the primary suite featuring a spacious walk-in closet, a tray ceiling, and an ensuite bath with a luxury shower, a garden tub, a double vanity, a water closet, and a linen closet. On the other side of the home, you’ll find bedrooms two and three that share a Jack and Jill bathroom with a tub/shower combo and separate vanities. The prima
USD 769,990
6950 Courthouse Road
View photo
House · for sale
USD 399,500
USD 218/sq.ft
6950 Courthouse Road
Providence Forge, District 4 New Kent County Virginia
· 1,830 sq.ft · 3 Bedrooms · 2 Baths · House
· Office room · Deck · Equipped kitchen
Providence Forge, District 4 New Kent County Virginia · 1,830 sq.ft · 3 Bedrooms · 2 Baths · House · Office room · Deck · Equipped kitchen
Welcome home to your exceptionally designed single-level residence offers over 1,800 square feet of beautifully crafted living space, featuring a seamless open-concept layout with vaulted ceilings amazing for both everyday living and entertaining. Step inside to discover a light-filled interior with a spacious living area that flows effortlessly into the dining space and designer kitchen—complete with a large pantry, modern finishes, and functional layout. The private primary suite is a true retreat, featuring a generous bedroom, walk-in closet, and a well-appointed en-suite bath designed for relaxation. Two additional bedrooms offer flexibility for guests, family, or a home office, while a thoughtfully designed mudroom, laundry area, and additional storage spaces provide everyday convenience. Outside, enjoy the charm of a welcoming front porch, paired with a rear deck perfect for entertaining or enjoying peaceful wooded surroundings and wide open spaces. This is one you do NOT want to
USD 399,500
4830 Banistry Court
View photo
House · for sale
USD 769,990
USD 225/sq.ft
4830 Banistry Court
Providence Forge, District 4 New Kent County Virginia
· 3,412 sq.ft · 4 Bedrooms · 3 Baths · House
· Garden · Office room · Fireplace · Equipped kitchen
Providence Forge, District 4 New Kent County Virginia · 3,412 sq.ft · 4 Bedrooms · 3 Baths · House · Garden · Office room · Fireplace · Equipped kitchen
This is a to-be-built home! Contact the site agent for the timeline and details about the home. The Asheboro offers FIRST-FLOOR LIVING with four bedrooms and 3.5 baths. As you step inside, you'll find stunning hardwood flooring throughout the main living areas. Tucked at the front of the home, you'll find a private home office with French doors. Traveling into the main living area, you'll find a spacious family room featuring an Allusion electric fireplace that is open to the kitchen, which features ample counter space, a large center island, stainless steel appliances, a walk-in pantry, and an adjoining breakfast area. Tucked on the back of the home is the primary suite featuring a spacious walk-in closet, a tray ceiling, and an ensuite bath with a luxury shower, a garden tub, a double vanity, a water closet, and a linen closet. On the other side of the home, you’ll find bedrooms two and three that share a Jack and Jill bathroom with a tub/shower combo and separate vanities. The prima
USD 769,990
7019 Blue Stem Ct, New Kent, VA 23124 | MLS #2608
View photo
House · for sale
USD 485,000
USD 181/sq.ft
7019 Blue Stem Ct, New Kent, VA 23124 | MLS #2608
Providence Forge, District 4 New Kent County Virginia
· 2,669 sq.ft · 5 Bedrooms · 4 Baths · House
· Garden · Equipped kitchen · Parking · Cellar
Providence Forge, District 4 New Kent County Virginia · 2,669 sq.ft · 5 Bedrooms · 4 Baths · House · Garden · Equipped kitchen · Parking · Cellar
Rare opportunity to assume an existing VA loan at 4.5% interest rate for qualified VA buyers! Don’t miss this beautifully designed BASEMENT home featuring 5 bedrooms and 3.5 baths in the highly desirable Arbors community. The popular Deerfield floor plan offers four spacious bedrooms on the upper level and a thoughtfully designed open-concept layout ideal for both everyday living and entertaining. A large granite island anchors the kitchen, seamlessly overlooking the inviting family room. Whirlpool appliances—including oven, microwave and refrigerator all convey for added convenience. Situated on a corner lot, with fenced-in backyard, the home features a two-car garage and concrete driveway, offering both curb appeal and functionality. The basement expands your living space with a versatile recreation room—perfect for gaming, a pool table, or a playroom—along with a fifth bedroom and full bath, ideal for guests or multi-generational living. Modern smart home features include a control
USD 485,000
5540 Brickshire Drive
View photo
House · for sale
USD 706,950
USD 196/sq.ft
5540 Brickshire Drive
Providence Forge, District 4 New Kent County Virginia
· 3,606 sq.ft · 5 Bedrooms · 3 Baths · House
· Parking
Providence Forge, District 4 New Kent County Virginia · 3,606 sq.ft · 5 Bedrooms · 3 Baths · House · Parking
Introducing The Florence by LifeStyle Home Builders. Perfectly situated on a beautiful golf course lot with breathtaking views of the pond. This home has not yet been started, offering the unique opportunity to select from a variety of floorplans and fully personalize your design. The listing reflects our base pricing, with numerous structural and design options available. The Florence plan stands out for its versatility and thoughtful design, featuring a true built-in in-law suite, a rare find among new construction homes. Buyers also have the option to expand the home with a tandem garage for even more space. Inside, you’ll find an open-concept layout that blends the dining room, family room, and morning room for seamless day-to-day living. The current configuration includes 5 bedrooms and 3.5 bathrooms, with an option to add a fourth full bath if desired. Additional features include front, side, and rear irrigation, a detail that enhances curb appeal and convenience. Multiple lots a
USD 706,950
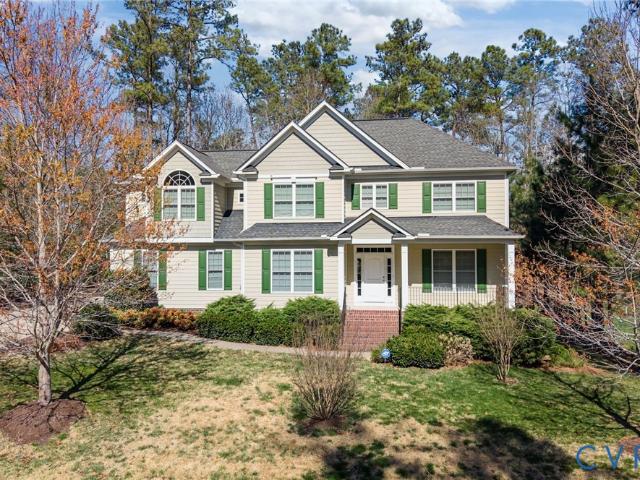
7019 Blue Stem Court
View photo
House · for sale
USD 485,000
USD 181/sq.ft
7019 Blue Stem Court
Providence Forge, District 4 New Kent County Virginia
· 2,669 sq.ft · 5 Bedrooms · 3 Baths · House
· Garden · Equipped kitchen · Parking · Cellar
Providence Forge, District 4 New Kent County Virginia · 2,669 sq.ft · 5 Bedrooms · 3 Baths · House · Garden · Equipped kitchen · Parking · Cellar
Rare opportunity to assume an existing VA loan at 4.5% interest rate for qualified VA buyers! Don’t miss this beautifully designed BASEMENT home featuring 5 bedrooms and 3.5 baths in the highly desirable Arbors community. The popular Deerfield floor plan offers four spacious bedrooms on the upper level and a thoughtfully designed open-concept layout ideal for both everyday living and entertaining. A large granite island anchors the kitchen, seamlessly overlooking the inviting family room. Whirlpool appliances—including oven, microwave and refrigerator all convey for added convenience. Situated on a corner lot, with fenced-in backyard, the home features a two-car garage and concrete driveway, offering both curb appeal and functionality. The basement expands your living space with a versatile recreation room—perfect for gaming, a pool table, or a playroom—along with a fifth bedroom and full bath, ideal for guests or multi-generational living. Modern smart home features include a control
USD 485,000
11177 Creeks Edge Rd, New Kent, VA 23124 | MLS #2607
View photo
House · for sale
USD 810,000
USD 224/sq.ft
11177 Creeks Edge Rd, New Kent, VA 23124 | MLS #2607
Providence Forge, District 4 New Kent County Virginia
· 3,606 sq.ft · 4 Bedrooms · 4 Baths · House
· Office room · Equipped kitchen
Providence Forge, District 4 New Kent County Virginia · 3,606 sq.ft · 4 Bedrooms · 4 Baths · House · Office room · Equipped kitchen
Set on five private acres in the sought-after Diascund Creek community, this 2018 Main Street Homes build offers the perfect blend of space, functionality, and peaceful surroundings in New Kent County. Inside, the main level is designed for both everyday living and effortless entertaining, featuring luxury vinyl plank flooring throughout, a spacious eat-in kitchen with granite countertops, a large center island, and a walk-in pantry. A formal dining room provides the perfect setting for hosting, while a first-floor guest suite offers flexibility for visitors or multigenerational living. Upstairs, a generous loft creates an ideal secondary living space, perfect for a playroom, home office, or lounge. The primary suite is a true retreat with dual walk-in closets and a large en suite bath complete with a soaking tub and separate shower. Two additional bedrooms, each with walk-in closets, share a well-appointed hall bath. The finished third floor adds even more versatility, currently set u
USD 810,000
5721 Regal Lane
View photo
House · for sale
USD 699,000
USD 189/sq.ft
5721 Regal Lane
Providence Forge, District 4 New Kent County Virginia
· 3,692 sq.ft · 5 Bedrooms · 3 Baths · House
· Office room · Equipped kitchen
Providence Forge, District 4 New Kent County Virginia · 3,692 sq.ft · 5 Bedrooms · 3 Baths · House · Office room · Equipped kitchen
New price on this exceptional golf course home in Brickshire, offering a rare combination of space, flexibility, and upgraded living. Positioned along the 14th green, this nearly new 5-bedroom home offers 3,700 square feet of beautifully designed space, dual primary suites, two laundry rooms, exceptional storage, and thoughtfully designed outdoor living areas. From the moment you arrive, it is clear this home was built for both comfort and lifestyle. A welcoming full front porch leads into a spacious open floor plan designed for everyday living and entertaining. The main level features a private office and a primary suite, offering convenience and flexibility. The gourmet kitchen serves as the heart of the home, complete with gas cooking, a stainless steel hood, built-in appliances, upgraded finishes, and luxury vinyl plank flooring throughout the main living areas. Extensive cabinetry and storage provide both function and style. Upstairs, a large loft offers versatile living space ide
USD 699,000
5246 Saint Leger Drive
View photo
House · for sale
USD 750,000
USD 196/sq.ft
5246 Saint Leger Drive
Providence Forge, District 4 New Kent County Virginia
· 3,821 sq.ft · 5 Bedrooms · 4 Baths · House
· Office room · Fireplace · Equipped kitchen
Providence Forge, District 4 New Kent County Virginia · 3,821 sq.ft · 5 Bedrooms · 4 Baths · House · Office room · Fireplace · Equipped kitchen
Located in the heart of highly desirable Brickshire in New Kent County, 5246 Saint Leger Dr offers the perfect blend of privacy, community, and convenience. Tucked at the end of a quiet cul-de-sac on 1.32 wooded acres, this custom 5 bedroom, 4.5 bath home with 3,824 sq ft delivers space, flexibility, and upscale finishes in one of the area’s most sought-after neighborhoods. A covered brick front porch welcomes you into a first floor featuring prefinished hardwoods throughout, 9ft+ ceilings, and wide entryways. The foyer is flanked by a private office with French doors and a formal dining room with detailed trim, connected to the kitchen through a butler’s pantry with prep space and a large walk-in pantry. The light-filled great room offers custom remote blinds, recessed lighting, a quiet-run remote ceiling fan, gas fireplace with slate surround, and TV pre-wire, all open to a chef’s kitchen with an oversized granite island, stainless appliances, 5-burner gas cooktop with hood, wall ove
USD 750,000
5591 Scotsview Drive
View photo
House · for sale
USD 609,950
USD 218/sq.ft
5591 Scotsview Drive
Providence Forge, District 4 New Kent County Virginia
· 2,788 sq.ft · 4 Bedrooms · 2 Baths · House
· Gym · Fireplace · Equipped kitchen · Cellar
Providence Forge, District 4 New Kent County Virginia · 2,788 sq.ft · 4 Bedrooms · 2 Baths · House · Gym · Fireplace · Equipped kitchen · Cellar
Stunning Golf-Front Custom Home in Brickshire Welcome to this spacious and light-filled 4,000-square-foot custom residence nestled on a quiet cul-de-sac in the highly sought-after Brickshire community. Perfectly positioned on over half an acre, this 4-bedroom, 2.5-bathroom home offers a blend of classic brick elegance and modern comfort with direct views of the golf course. Key Interior Highlights: Spacious Living: Enjoy 2,800 square feet of finished above-grade living space and Gourmet Kitchen: The heart of the home boasts granite/stone countertops, a pantry, and a charming breakfast nook that flows seamlessly into the family room. Entertainer’s Dream: Formal living and dining rooms provide the perfect backdrop for hosting, while the cozy gas fireplace in the family room is ideal for quiet evenings. Room to Grow: The 1,200-square-foot heated walk-out basement is a blank canvas, ready to be transformed into a home theater, gym, or additional living quarters. Exterior & Community Featur
USD 609,950
7246 Peyton Randolph Ln, New Kent, VA 23124 | MLS #2607
View photo
Townhouse · for sale
USD 294,950
USD 188/sq.ft
7246 Peyton Randolph Ln, New Kent, VA 23124 | MLS #2607
Providence Forge, District 4 New Kent County Virginia
· 1,561 sq.ft · 3 Bedrooms · 3 Baths · Townhouse
· Equipped kitchen
Providence Forge, District 4 New Kent County Virginia · 1,561 sq.ft · 3 Bedrooms · 3 Baths · Townhouse · Equipped kitchen
15K Price Improvement. This is more than a home, it’s the lifestyle you’ve been waiting for! A meticulously maintained oasis, this stunning townhome is located in one of New Kent’s premier 55+ communities, where luxury, convenience, & vibrant resort-style living come together beautifully. Designed for effortless first-floor living, the spacious main-level primary suite features a pristine en-suite bath & large walk-in closet, allowing you to enjoy everyday comfort without the need for stairs. A convenient main-level laundry room adds even more ease to daily living. The open-concept floor plan creates a warm & inviting atmosphere perfect for entertaining or relaxing at home. The gourmet kitchen showcases granite countertops, stainless steel appliances including a gas range, refrigerator, dishwasher, and built-in microwave, abundant cabinetry, and a large center island ideal for gathering with family and friends. Remote-controlled electric blinds in select rooms add a modern touch, while
USD 294,950
5721 Regal Lane, Providence Forge, US, VA
View photo
House · for sale
USD 705,000
5721 Regal Lane, Providence Forge, US, VA
Providence Forge, District 4 New Kent County Virginia
· 5 Bedrooms · 4 Baths · House
· Office room · Equipped kitchen
Providence Forge, District 4 New Kent County Virginia · 5 Bedrooms · 4 Baths · House · Office room · Equipped kitchen
Golf course living in Brickshire at its finest. Positioned along the 14th green, this nearly new 5-bedroom home offers 3,700 square feet of beautifully designed space, dual primary suites, two laundry rooms, exceptional storage, and thoughtfully designed outdoor living areas. From the moment you arrive, it is clear this home was built for both comfort and lifestyle. A welcoming full front porch leads into a spacious open floor plan designed for everyday living and entertaining. The main level features a private office and a primary suite, offering convenience and flexibility. The gourmet kitchen serves as the heart of the home, complete with gas cooking, a stainless steel hood, built-in appliances, upgraded finishes, and luxury vinyl plank flooring throughout the main living areas. Extensive cabinetry and storage provide both function and style. Upstairs, a large loft offers versatile living space ideal for a media room, recreation area, or second family room. A second primary suite on
USD 705,000
7651 Lovegrass Ter, New Kent, VA 23124 | MLS #2611
View photo
House · for sale
USD 449,950
USD 189/sq.ft
7651 Lovegrass Ter, New Kent, VA 23124 | MLS #2611
Providence Forge, District 4 New Kent County Virginia
· 2,379 sq.ft · 4 Bedrooms · 3 Baths · House
· Garden · Equipped kitchen
Providence Forge, District 4 New Kent County Virginia · 2,379 sq.ft · 4 Bedrooms · 3 Baths · House · Garden · Equipped kitchen
Gorgeous 4-bed, 2.5-bath home in New Kent, 2,382 sq. Ft. 3 years young! Modern design with comfort and style. The open-concept design seamlessly connects the living room, dining area, and kitchen, with amazing natural lighting and spacious feel with walk in pantry! A First Floor FLEX space which can be an officeu002Fstudy or dining room adds extra versatility. The spacious primary suite includes a walk-in closet and en-suite bath with a double vanity and oversized shower. Three additional bedrooms provide flexibility for family, guests, or workspace. This home has UPGRADED, CUSTOM window trim and molding's and many other Craftsman inspired upgrades! Yard has a beautiful Water View, Fully Fenced Yard, Stone Front Porch! Established grass and landscaping complete this move in ready home!
USD 449,950

Get email alerts

Don't miss out: be the first to know about new properties

The alert was correctly created

On subscribing you accept the conditions of use and the privacy policy
Alert
Receive new ads in your inbox
Save this search
Receive alerts for new listings

We'll send you an email when we have new properties for: "Properties for sale in Providence Forge, District 4 New Kent County Virginia"

The alert was correctly created

Browns Corner, District 3 New Kent County Virginia
Mountcastle
Get email alerts and be the first to see new listings
Required field
On subscribing I accept the terms of the privacy policy
Perfect! You'll soon start receiving new listings via email
Alert
Receive an email when we have new ads for Properties for sale in Providence Forge, District 4 New Kent County Virginia
Save this search
Filters

Bedrooms

Size (sq.ft)

sq.ft
sq.ft

Price

USD
USD

Property type

Bathrooms

Clear all filters
Receive notifications when new entries are published.