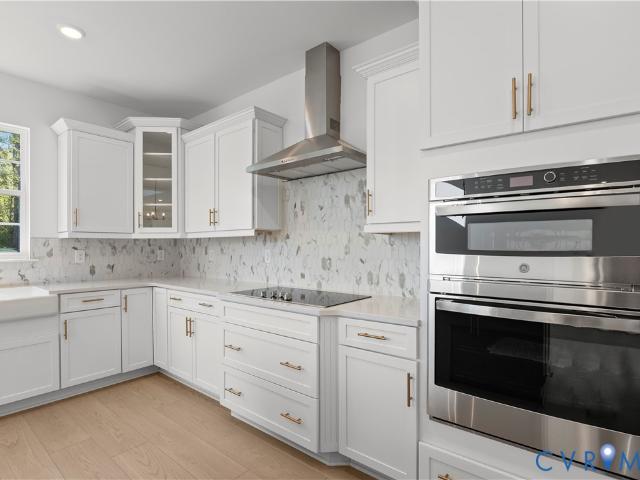
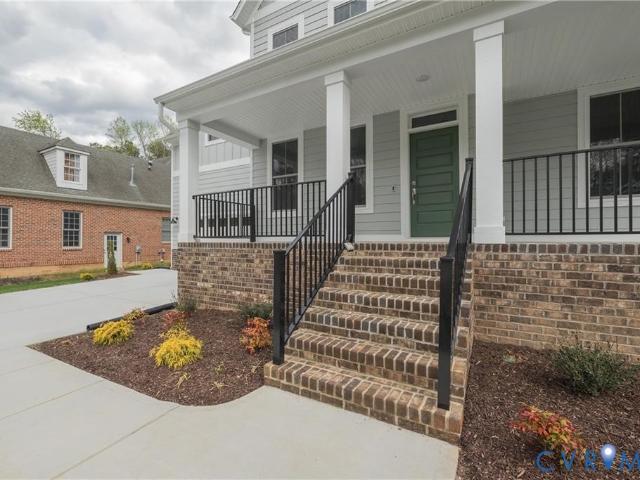
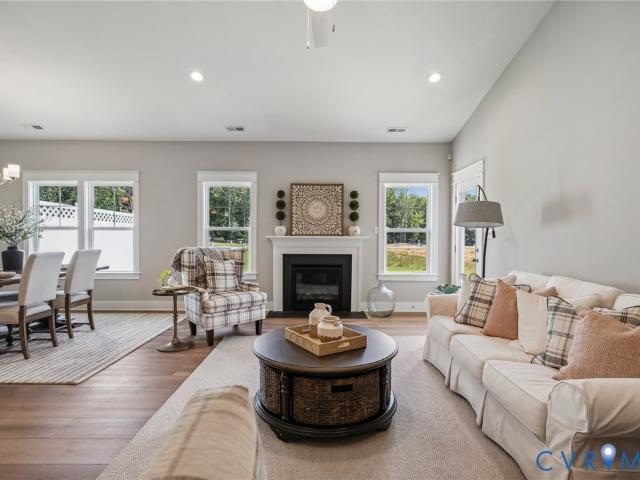
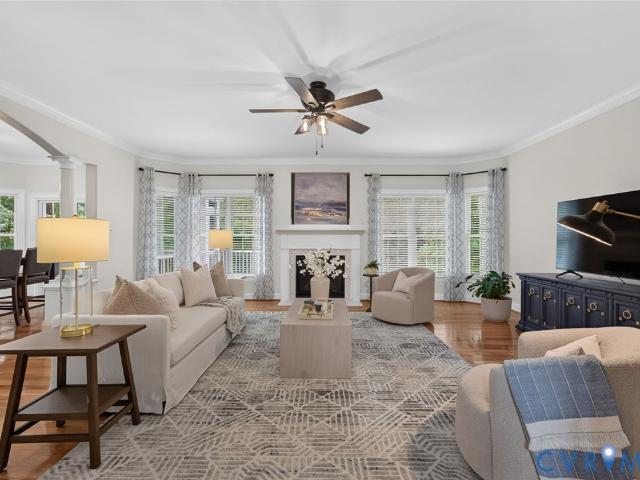
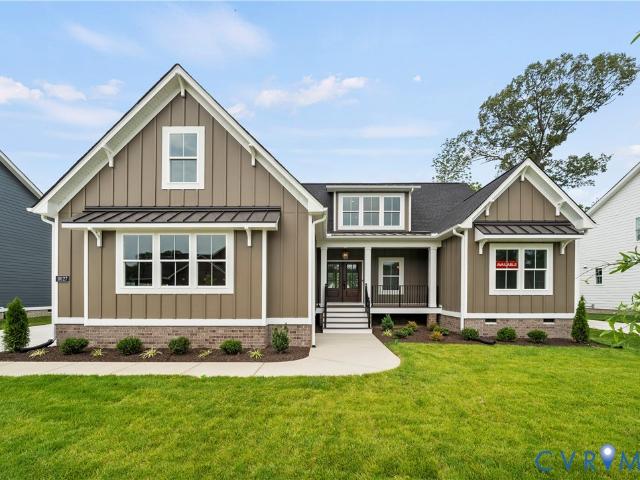
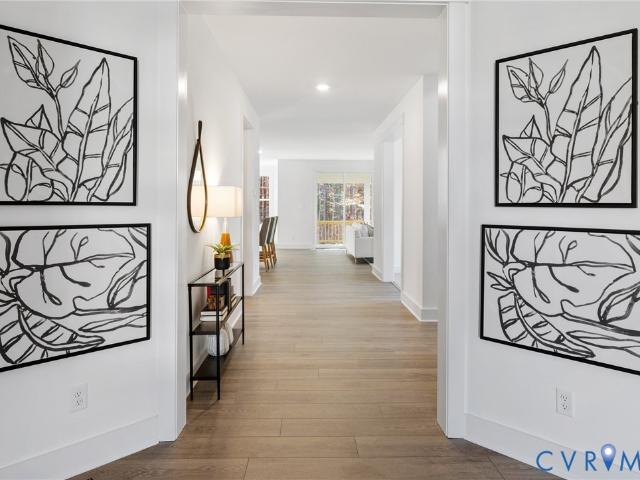
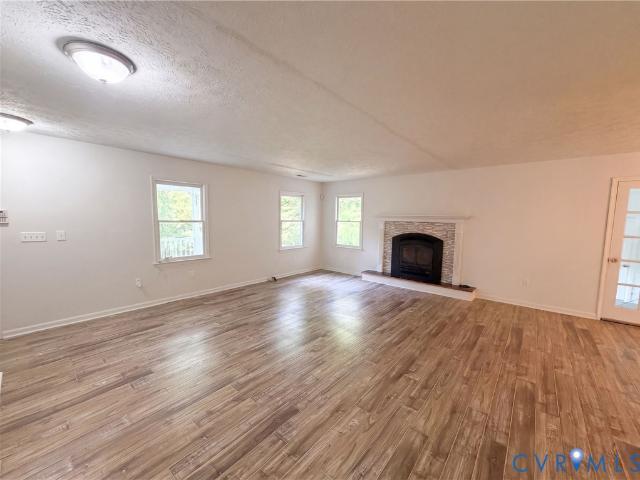
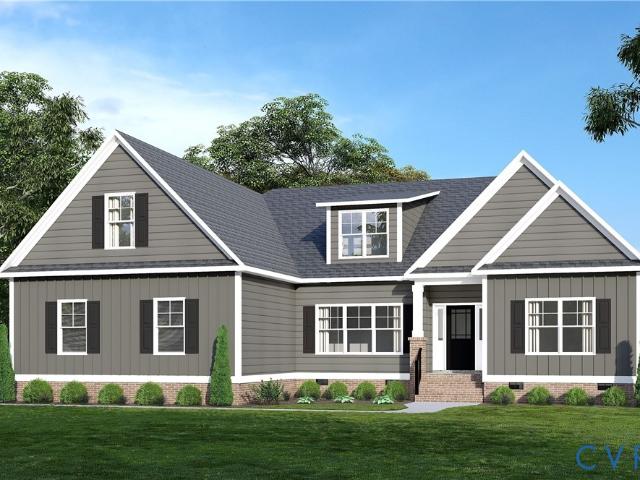
101 houses for sale in Providence Forge, District 4 New Kent County Virginia

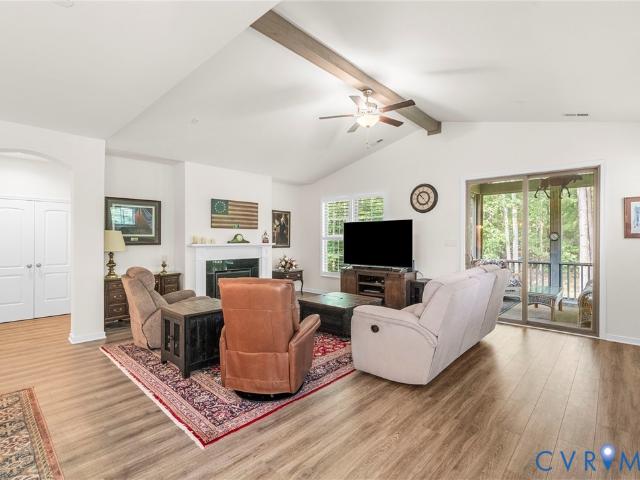
Sturgeon Point Rd
View photo
House · for sale
Request Details
Updated
Sturgeon Point Rd
Providence Forge, District 4 New Kent County Virginia
· 3 Bedrooms · 2 Baths · House
Providence Forge, District 4 New Kent County Virginia · 3 Bedrooms · 2 Baths · House
This is a Real Estate-Owned (REO)/post-foreclosure home owned or managed by a bank. All offers are considered; however, the highest and best will most likely be accepted
Request Details
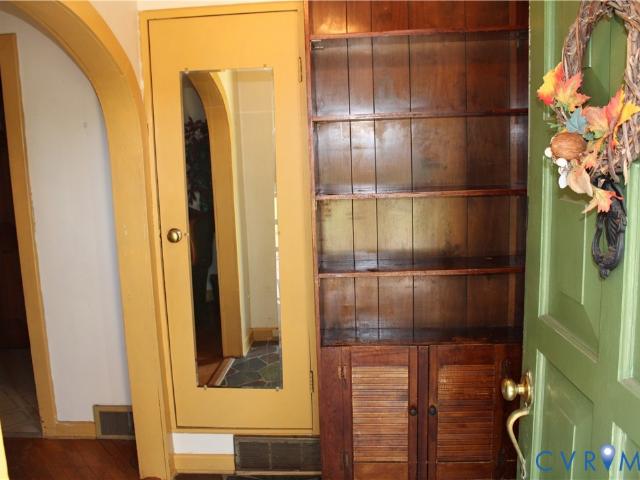
Carriage Rd
View photo
House · for sale
Request Details
Updated
Carriage Rd
Providence Forge, District 4 New Kent County Virginia
· 1,216 sq.ft · 3 Bedrooms · 1 Bath · House
Providence Forge, District 4 New Kent County Virginia · 1,216 sq.ft · 3 Bedrooms · 1 Bath · House
This is a Real Estate-Owned (REO)/post-foreclosure home owned or managed by a bank. All offers are considered; however, the highest and best will most likely be accepted
Request Details
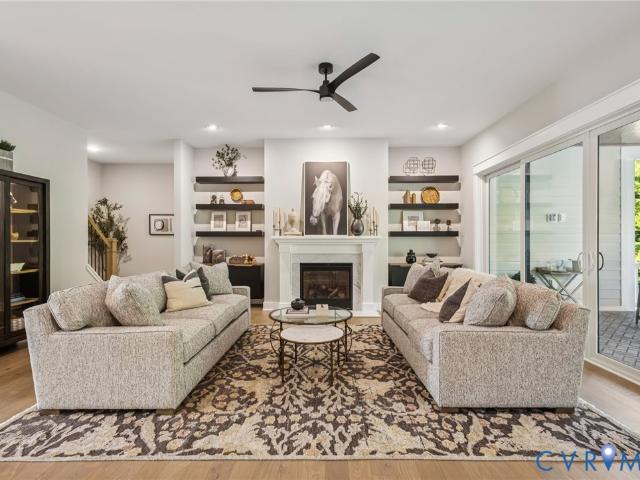
Kings Pond Pl
View photo
House · for sale
USD 489,000
USD 189/sq.ft
Updated
Kings Pond Pl
Providence Forge, District 4 New Kent County Virginia
· 2,583 sq.ft · 3 Bedrooms · 3 Baths · House
Providence Forge, District 4 New Kent County Virginia · 2,583 sq.ft · 3 Bedrooms · 3 Baths · House
This is a Real Estate-Owned (REO)/post-foreclosure home owned or managed by a bank. All offers are considered; however, the highest and best will most likely be accepted
USD 489,000
4197 Virginia Rail Drive
View photo
House · for sale
USD 557,500
USD 173/sq.ft
4197 Virginia Rail Drive
Providence Forge, District 4 New Kent County Virginia
· 3,208 sq.ft · 5 Bedrooms · 3 Baths · House
· Office room · Equipped kitchen
Providence Forge, District 4 New Kent County Virginia · 3,208 sq.ft · 5 Bedrooms · 3 Baths · House · Office room · Equipped kitchen
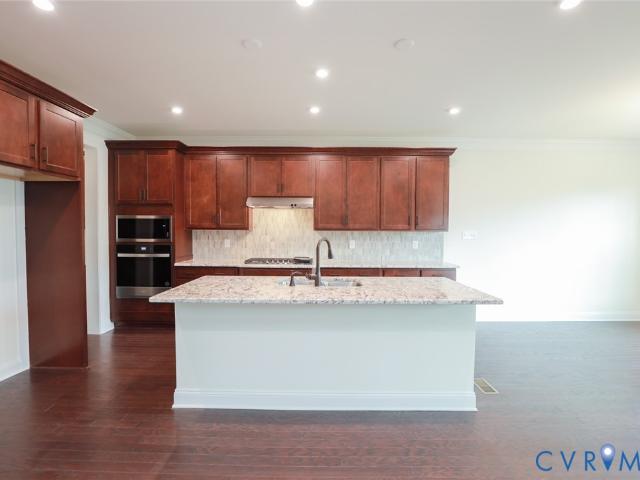
Fha and va buyers. Have Your Realtor Reach Out to See if You Could Benefit From The Assumable Loan! The moment you step inside, gleaming newly refinished hardwood floors set the tone for this bright, open, & inviting home. Natural light pours through the open floor plan, creating a space that is warm &welcoming — ideal for everyday living & effortless entertaining. The heart of the home is the kitchen, featuring 42' cabinets, granite countertops, a tile backsplash, a center island with a built-in wine rack and bar-top seating. It flows seamlessly into the family room & breakfast area, creating the perfect gathering space. 5 bedrooms plus a dedicated office, there's room for everyone. The primary suite is impressive — spacious enough for its own sitting area, so you can create a private retreat. Enjoy two walk-in closets and a spa-like bath with double vanities, an oversized soaking tub, a separate shower, and a private water closet. Upstairs, the third floor has been freshly carpeted a
USD 557,500
13545 Old Telegraph Road
View photo
House · for sale
USD 754,900
USD 294/sq.ft
13545 Old Telegraph Road
Providence Forge, District 4 New Kent County Virginia
· 2,562 sq.ft · 3 Bedrooms · 2 Baths · House
· Parking · Equipped kitchen
Providence Forge, District 4 New Kent County Virginia · 2,562 sq.ft · 3 Bedrooms · 2 Baths · House · Parking · Equipped kitchen
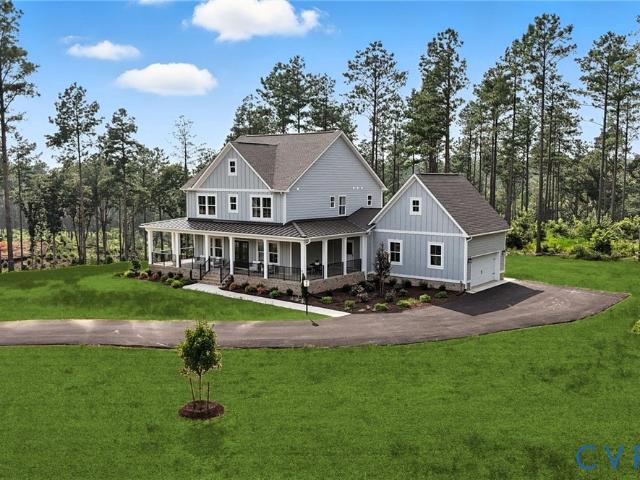
Barndominuim build! Welcome to The Maddox by RCI Commercial. As you walk up to the home, you're greeted by a 920 square feet oversized wrap around porch, double doors, and a stunning farmhouse aesthetic. Inside, the possibilities are endless, with an optional second floor, luxury bathroom, and oversized detached garage. As a standard, enjoy a first floor primary bedroom, soaring cathedral ceiling, and oversized island in your chef's kitchen. This price includes a 15 acre lot, site prep, well, septic, circular gravel driveway, optional second floor, and more. Relax on your covered porch while overlooking your expansive 15 acre lot in one of New Kent's most desirable neighborhood. Multiple floor plans, options, and finishes available OR bring your barndo plan!
USD 754,900
5134 Brandon Pines Way
View photo
House · for sale
USD 739,950
USD 199/sq.ft
5134 Brandon Pines Way
Providence Forge, District 4 New Kent County Virginia
· 3,714 sq.ft · 5 Bedrooms · 3 Baths · House
· Equipped kitchen · Parking
Providence Forge, District 4 New Kent County Virginia · 3,714 sq.ft · 5 Bedrooms · 3 Baths · House · Equipped kitchen · Parking
Under construction. The Riverton by Lifestyle Builders, offering a layout built for everyday living and room to grow. The first floor centers on an open kitchen, morning room, and family room that flow together for easy daily life and entertaining. This home includes the Chef's Kitchen with a wall oven and a convenient drop zone off the garage. A private first-floor primary suite sits at the back of the home with a spa-style bath, separate walk-in closets, and direct access to the main-floor laundry. A dedicated study near the foyer works well as a home office, and a covered front porch adds curb appeal. Step out to the screened porch off the morning room and enjoy your flat golf course lot. The two-car garage opens into a mudroom for an organized entry. Upstairs, a spacious guest suite with its own walk-in closet and second-floor guest bath welcomes visitors or multi-generational living. Three additional bedrooms each include walk-in closets, a large loft offers flexible space, and Be
USD 739,950
4121 Gadwell Court
View photo
House · for sale
USD 510,000
USD 165/sq.ft
4121 Gadwell Court
Providence Forge, District 4 New Kent County Virginia
· 3,078 sq.ft · 5 Bedrooms · 3 Baths · House
· Office room · Equipped kitchen · Swimming pool
Providence Forge, District 4 New Kent County Virginia · 3,078 sq.ft · 5 Bedrooms · 3 Baths · House · Office room · Equipped kitchen · Swimming pool
Boasting an ideal location between Richmond and Williamsburg near the I-64 corridor, this stunning, move-in-ready, one-owner home is located in The Sanctuary at Brickshire. An impressive entryway leads past a formal dining room and a flexible space ideal for a home office, while the kitchen features granite countertops, ample cabinet space, a butler's pantry, and an eat-in area filled with abundant natural light. On the second level, you will find a spacious primary suite with two closets and a soaking tub, plus three additional guest bedrooms, and the third floor offers a private fifth bedroom suite complete with a full bathroom. Additional highlights include dual-zoned HVAC, with a brand-new lower-level system installed earlier in 2026, and access to Brickshire's community amenities, including walking trails, a clubhouse, a workout facility, a pool, and pickleball courts
USD 510,000
6081 Brickshire Drive
View photo
House · for sale
USD 667,000
USD 223/sq.ft
6081 Brickshire Drive
Providence Forge, District 4 New Kent County Virginia
· 2,982 sq.ft · 3 Bedrooms · 3 Baths · House
· Equipped kitchen
Providence Forge, District 4 New Kent County Virginia · 2,982 sq.ft · 3 Bedrooms · 3 Baths · House · Equipped kitchen
Welcome to 6081 Brickshire Drive in the sought-after Brickshire community, an exceptional Tiffany II floor plan by Lifestyle Home Builders, thoughtfully designed for comfort, style, and function. Situated on a premium golf course lot, this to-be-built home offers nearly 3,000 sq ft of flexible living space with 3–4 bedrooms and 2–4 bathrooms depending on selected configuration. From the moment you arrive, the inviting craftsman-style exterior and covered front porch set the tone for the elegance within. Inside, the open-concept main level showcases a spacious family room, chef-inspired kitchen with a large island and walk-in pantry, and a light-filled morning room that flows seamlessly to a covered rear porch, perfect for relaxing or entertaining while enjoying panoramic golf course views. The first-floor primary suite serves as a true retreat with a spa-like bath, soaking tub, separate shower, dual vanities, and a generous walk-in closet. A secondary bedroom with adjacent full bath on
USD 667,000
5818 Yellow Jasmine Terrace
View photo
House · for sale
USD 465,000
USD 164/sq.ft
5818 Yellow Jasmine Terrace
Providence Forge, District 4 New Kent County Virginia
· 2,831 sq.ft · 4 Bedrooms · 3 Baths · House
· Patio · Office room · Terrace · Fireplace · Equipped kitchen · Parking
Providence Forge, District 4 New Kent County Virginia · 2,831 sq.ft · 4 Bedrooms · 3 Baths · House · Patio · Office room · Terrace · Fireplace · Equipped kitchen · Parking
Welcome to Oakmont Villas, where low-maintenance living meets the space and flexibility of a single-family home. This 4-bedroom, 3-bath home offers 2,832 square feet with a first-floor primary suite, an additional first-floor bedroom and full bath, plus two spacious bedrooms and a full bath upstairs—ideal for guests, a home office, or multigenerational living. The main level is designed for both everyday living and entertaining, featuring hardwood floors throughout the formal living room, dining room, and family room with a gas fireplace. The kitchen offers granite countertops, gas cooking, bar seating, and an adjoining breakfast nook. Throughout the main living areas, 9+ foot ceilings enhance the open feel. The primary suite features a tray ceiling, walk-in closet, and an ensuite bath with a double vanity and walk-in shower. Additional features include a two-car attached garage, walk-in attic storage, and a security system. Step outside to a private patio overlooking a tree-lined back
USD 465,000
13162 Pocahontas Trail
View photo
House · for sale
USD 761,150
USD 240/sq.ft
13162 Pocahontas Trail
Providence Forge, District 4 New Kent County Virginia
· 3,165 sq.ft · 5 Bedrooms · 3 Baths · House
· Parking
Providence Forge, District 4 New Kent County Virginia · 3,165 sq.ft · 5 Bedrooms · 3 Baths · House · Parking
Three lots remain! Welcome to Hula Farm, New Kent’s perfectly designed neighborhood that blends large acreage home sites with a community feel. Homesites range anywhere from 2 to 20 acres, allowing you the freedom to choose. The Charlotte model is sure to dazzle as the perfect farmhouse in this serene setting. Personalize your own model and enjoy upgraded, optional features such as elevation D, an extended mudroom and guest suite over the garage, concrete front and back porches, upgraded cabinets, luxury owner’s suite, butler’s pantry with hostess package and thoughtful finishes throughout. This list price includes a Charlotte, Elevation D, two car garage. 2.5 acre lot, full wrap porch, 9' ceilings, soft close cabinets, and a generous hard surface flooring package. Photos are from the model home, which is available to tour for design inspiration. Additional upgrades and options may be pictured. Does the Charlotte not meet your needs? We can build ELEVEN different floor plans on this lo
USD 761,150
4734 Sedge Wren Court
View photo
House · for sale
USD 731,880
USD 195/sq.ft
4734 Sedge Wren Court
Providence Forge, District 4 New Kent County Virginia
· 3,735 sq.ft · 5 Bedrooms · 4 Baths · House
· Garden · Office room · Equipped kitchen · Cellar
Providence Forge, District 4 New Kent County Virginia · 3,735 sq.ft · 5 Bedrooms · 4 Baths · House · Garden · Office room · Equipped kitchen · Cellar
Experience a new home in one of Virginia’s top golf course communities, surrounded by the scenic rolling hills of New Kent County. Brickshire is ideally situated less than 30 minutes from both Richmond and Williamsburg. The Waverly is a 5-bedroom, 4.5-bath home with a walkout basement designed for comfort and easy living. The main level features a formal dining room, a well-appointed kitchen with an island, walk-in pantry, and butler’s pantry; and an open breakfast area flowing into a spacious family room. A private home office, a first-floor guest suite with an ensuite bath, a powder room, and a wide covered rear porch complete the first floor with both function and charm. Upstairs, the primary suite offers two walk-in closets and a spa-style bath with a garden tub and double vanity. Bedrooms 2 and 3 share a Jack and Jill bath, while Bedroom 4 has its own en suite and walk-in closet. A loft and upstairs laundry add flexible, everyday convenience. Plus, an unfinished walkout basement f
USD 731,880
3690 Shirley Commons Place
View photo
House · for sale
USD 699,950
USD 283/sq.ft
3690 Shirley Commons Place
Providence Forge, District 4 New Kent County Virginia
· 2,465 sq.ft · 3 Bedrooms · 2 Baths · House
· Parking
Providence Forge, District 4 New Kent County Virginia · 2,465 sq.ft · 3 Bedrooms · 2 Baths · House · Parking
Design Savings Incentive! The More You Personalize, The More You Save: Up to $50,000 in Design Options! Ready to build your dream home? For a limited time, maximize your budget with our custom upgrade incentives. Terms and conditions apply. Save 10% on all Structural Upgrades (structural options, extensions, extra rooms). Save 20% on all Design Center Upgrades (flooring, countertops, fixtures, cabinets). Total savings capped at a maximum of $50,000! Create your private retreat at Shirley Commons. Seven picturesque wooded lots to choose from on a private cul-de-sac. Lots from 2 – 2.6 acres with NO HOA! Build this home or select from another floorplan. Welcome to the Eleanor – a spacious ranch style home offering the ease of one-level living with plenty of room to grow. Starting at 2,467 sq ft and expandable up to 3,196 sq ft, this 3 bedroom 2.5 bath design includes an unfinished space over the garage, with options to add 1-2 more bedrooms or a loft. The wrap-around front porch is a stan
USD 699,950
5645 Villa Green Drive
View photo
House · for sale
USD 592,500
USD 189/sq.ft
5645 Villa Green Drive
Providence Forge, District 4 New Kent County Virginia
· 3,122 sq.ft · 4 Bedrooms · 4 Baths · House
· Patio · Equipped kitchen
Providence Forge, District 4 New Kent County Virginia · 3,122 sq.ft · 4 Bedrooms · 4 Baths · House · Patio · Equipped kitchen
Simplify without sacrificing space! An exceptional three-level villa nestled within the highly sought-after Brickshire Golf Club community in Providence Forge. Perfectly blending timeless elegance with modern updates, this beautifully maintained home offers 4 spacious bedrooms, 4 full baths, and thoughtfully designed living spaces ideal for everyday comfort and entertaining alike. From the moment you enter, you'll appreciate the quality craftsmanship, soaring ceilings, abundant natural light, and extensive crown molding throughout the main level. Newly installed hardwood flooring enhances the first floor, creating a warm and inviting atmosphere. The elegant dining room opens onto a private side patio via sliding glass doors, while the breathtaking family room showcases vaulted ceilings, oversized windows, and peaceful wooded views. The chef's kitchen is designed to impress, featuring a Viking six-burner gas range with matching hood, two dishwashers, pantry, pull-out cabinet shelving, a
USD 592,500
5169 Brandon Pines Drive
View photo
House · for sale
USD 684,990
USD 200/sq.ft
5169 Brandon Pines Drive
Providence Forge, District 4 New Kent County Virginia
· 3,412 sq.ft · 5 Bedrooms · 3 Baths · House
· Deck · Fireplace · Equipped kitchen · Parking
Providence Forge, District 4 New Kent County Virginia · 3,412 sq.ft · 5 Bedrooms · 3 Baths · House · Deck · Fireplace · Equipped kitchen · Parking
Experience a new home in one of Virginia’s top golf course communities, surrounded by the scenic rolling hills of New Kent County. Brickshire is ideally situated less than 30 minutes from both Richmond and Williamsburg. The Charleston is a two-story home featuring 5 bedrooms and 3 baths. First-floor guest suite—all set on a beautiful wooded lot. The first floor offers open-concept living, featuring a formal dining room and living room directly off of the foyer. The spacious kitchen is open to adjoining dining area and features an island, pantry, and a kitchen sink sitting along the perimeter directly beneath a window for a bright and airy workspace. Enjoy relaxing and entertaining in the two-story family room with a gas fireplace. The first-floor guest suite features an ensuite bath and walk-in closet. An oversized garage entry, a rear deck, and a front porch complete the first floor. On the second floor, you’ll find the primary suite featuring two large walk-in closets and an ensuite
USD 684,990
5720 Chaucer Drive
View photo
House · for sale
USD 639,950
USD 210/sq.ft
5720 Chaucer Drive
Providence Forge, District 4 New Kent County Virginia
· 3,035 sq.ft · 4 Bedrooms · 2 Baths · House
· Parking
Providence Forge, District 4 New Kent County Virginia · 3,035 sq.ft · 4 Bedrooms · 2 Baths · House · Parking
Multiple lots & plans available throughout brickshire! The Elliot plan to be built by LifeStyle Home Builders! Featuring open concept living with formal dining room, study, family, and morning room on the first floor. Ability to add covered porch and first floor guest suite with full bathroom! Expansive side load garage. Upstairs features large primary suite, luxurious bathroom, and oversized walk in closet. Three additional bedrooms with loft space provides for a very functional second floor layout. Sod and Irrigation on front, side, and rear lawn. Hardiplank siding, granite throughout, plus many other upgraded standard options within all of our plans. Plenty of time to come in and design this plan the exact way you want throughout! Other plans available to be shown! Schedule a showing today to see how LifeStyle truly sets themselves apart from others. *Photos included within this listing are of the same floorplan with added structural and design studio options. List price represents
USD 639,950
12920 Pocahontas Trail
View photo
House · for sale
USD 674,900
USD 401/sq.ft
12920 Pocahontas Trail
Providence Forge, District 4 New Kent County Virginia
· 1,679 sq.ft · 3 Bedrooms · 2 Baths · House
· Parking · Deck · Fireplace
Providence Forge, District 4 New Kent County Virginia · 1,679 sq.ft · 3 Bedrooms · 2 Baths · House · Parking · Deck · Fireplace
Welcome to Hula Farm, New Kent’s perfectly designed neighborhood that blends large acreage home sites with a community feel. Homesites range anywhere from 2 to 20 acres, allowing you the freedom to choose. Be one of the first to build The ASHTON, RCI’s newest plan! This open concept, ranch style home is just under 1700 square feet, perfectly situated to entertain. You’ll find two guest bedrooms, plus an owner’s suite highlighted by an optional oversized shower and included walk in closet. The price includes a 20+ acre lot, elevation'C' and upgraded option package with 9ft ceilings, a fireplace, granite countertops, stainless steel appliances, 42' soft-close cabinets, country front porch, and a hard surface and ceramic flooring package. The home comes with a two car garage, back deck, and options like adding a Florida room, oversized sliding doors, and covered porch make this house easily customizable. Home is to be built. Pictures are indicative of other plans to show craftsmanship, as
USD 674,900
11481 Britt Castle Court
View photo
House · for sale
USD 699,000
USD 145/sq.ft
11481 Britt Castle Court
Providence Forge, District 4 New Kent County Virginia
· 4,811 sq.ft · 5 Bedrooms · 3 Baths · House
· Office room · Fireplace · Equipped kitchen · Cellar
Providence Forge, District 4 New Kent County Virginia · 4,811 sq.ft · 5 Bedrooms · 3 Baths · House · Office room · Fireplace · Equipped kitchen · Cellar
Welcome to this beautifully maintained home offering over 3,200 sq. Ft. plus an additional 1,500 sq. Ft. in a finished walk-out basement, tucked away on a quiet cul-de-sac in the sought-after Brickshire Golf Course Community. Enjoy the welcoming front porch, dedicated office or sitting room, formal dining room, spacious eat-in kitchen, and inviting family room with a gas fireplace. Relax on the screened porch, and enjoy the peace of mind provided by the whole-house generator. Upstairs features four spacious bedrooms, including the primary suite with two walk-in closets, dual vanities, a soaking tub, and separate shower. The finished walk-out basement offers a wet bar, large recreation room, and a private fifth bedroom with an en-suite bath, ideal for guests or multigenerational living
USD 699,000
6221 Sturgeon Point Road
View photo
House · for sale
USD 249,950
USD 211/sq.ft
6221 Sturgeon Point Road
Providence Forge, District 4 New Kent County Virginia
· 1,184 sq.ft · 3 Bedrooms · 1 Bath · House
· Parking · Equipped kitchen
Providence Forge, District 4 New Kent County Virginia · 1,184 sq.ft · 3 Bedrooms · 1 Bath · House · Parking · Equipped kitchen
Really cute one level cottage centrally located only 30 minutes to Downtown Richmond or 30 minutes to Williamsburg. Home is situated on 6.0 acre lot and features 3 bedrooms, one bath, large living room, large family room, and kitchen. Family room has wood burning buck stove with recently replaced brick chimney structure. Outdoor HVAC Condenser and water heater replaced in 2025. Home has whole house Generac generator. Electrical panel has been upgraded to 200 amp. Home has attached two car garage and additional two car carport in rear. Survey is attached to listing and the majority of the acreage is to the east and rear of the home. This is the perfect opportunity to live in the current home, subdivide the lot and build your future dream home on the additional acreage. Home is sold As-Is. CVRMLS As-Is addendum must accompany all offers to be considered by sellers. Funding must be cash, conventional, or renovation loan. Termite, well water, septic inspection, and septic repair invoice at
USD 249,950
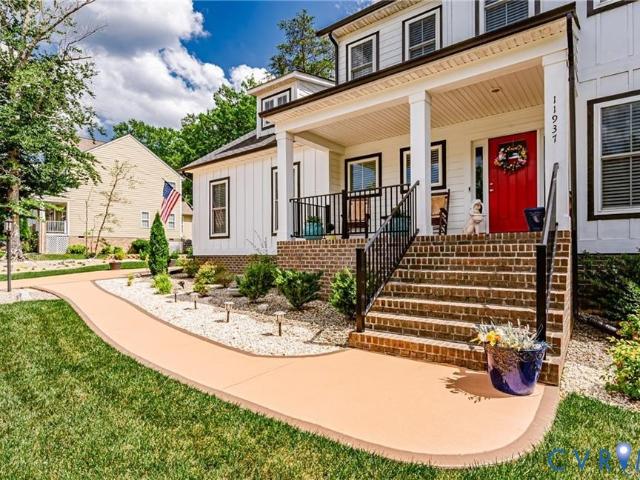
11937 Pergola Court
View photo
House · for sale
USD 624,900
USD 193/sq.ft
11937 Pergola Court
Providence Forge, District 4 New Kent County Virginia
· 3,229 sq.ft · 4 Bedrooms · 3 Baths · House
· Equipped kitchen
Providence Forge, District 4 New Kent County Virginia · 3,229 sq.ft · 4 Bedrooms · 3 Baths · House · Equipped kitchen
Immaculate modern farmhouse offering the perfect blend of style, comfort, and functionality—nestled on a beautifully landscaped 0.90-acre cul-de-sac lot and showing like new! The inviting open-concept floor plan features a stunning family room with a coffered ceiling that flows seamlessly into the spacious gourmet kitchen, complete with granite countertops, a large center island with farmhouse sink, a 36-inch, 5-burner gas cooktop, and a like-new LG refrigerator that conveys—perfect for entertaining or everyday living. A rare and highly desirable feature, this home offers. *two primary suites*. The first-floor primary bedroom includes a full bath, providing an ideal setup for guests or multi-generational living. Upstairs, the expansive owner's suite boasts a massive walk-in closet and a luxurious en-suite bath featuring an oversized walk-in shower and a freestanding soaking tub. The second level also includes two additional generously sized bedrooms and an enormous bonus room, offering
USD 624,900
10541 Villa Green Terrace
View photo
House · for sale
USD 529,000
USD 210/sq.ft
10541 Villa Green Terrace
Providence Forge, District 4 New Kent County Virginia
· 2,508 sq.ft · 3 Bedrooms · 3 Baths · House
· Garden · Office room · Terrace
Providence Forge, District 4 New Kent County Virginia · 2,508 sq.ft · 3 Bedrooms · 3 Baths · House · Garden · Office room · Terrace
Welcome to this beautifully maintained Energy Star smart home, built in 2020 & perfectly situated on a quiet cul-de-sac in the highly sought-after Brickshire community. Surrounded by immaculate landscaping, this property features premium upgrades including LeafGuard gutters for effortless maintenance. Backing to a private wooded setting, this home has the perfect blend of comfort & tranquility. The open floor plan features a spacious family room with vaulted ceilings and elegant plantation shutters that beautifully control the natural light. This space flows seamlessly into the main living areas, making it perfect for everyday living & entertaining. Enjoy relaxing year-round on the screened porch overlooking the peaceful, private backyard. The thoughtfully designed layout includes 3 bedrooms & 2 full bathrooms on the 1st floor. Upstairs, you’ll find a large bonus room with a full bathroom that can easily serve as a 4th bedroom, guest suite, home office, or recreation room. Brickshire o
USD 529,000
13030 Pocahontas Trail
View photo
House · for sale
USD 955,900
USD 234/sq.ft
13030 Pocahontas Trail
Providence Forge, District 4 New Kent County Virginia
· 4,069 sq.ft · 4 Bedrooms · 3 Baths · House
· Deck · Fireplace · Parking
Providence Forge, District 4 New Kent County Virginia · 4,069 sq.ft · 4 Bedrooms · 3 Baths · House · Deck · Fireplace · Parking
Don't miss your last chances to live in hula farm! Welcome to Hula Farm, New Kent’s perfectly designed neighborhood that blends large acreage home sites with a community feel. Homesites range anywhere from 2 to 20 acres, allowing you the freedom to choose. The Madison floor plan by RCI Builders offers a spacious 4,070 square foot layout, featuring a first floor primary, second floor ensuite, as well as two additional bedrooms. The main level showcases an open floor plan, perfect for entertaining. Hide the mess in your butler’s pantry OR optional tap room. Enjoy outdoor living on the large front porch or covered rear deck. The price includes the lot premium for a 15 acre lot, upgraded option package with 9ft ceilings, a gas fireplace, granite countertops, stainless steel appliances, 42' soft-close cabinets, and a hard surface and ceramic tile package. As a standard, the home comes with an oversized 3-car garage, and this particular price includes elevation B, upgraded owner's suite bath
USD 955,900
5593 Brickshire Drive
View photo
House · for sale
USD 849,995
USD 223/sq.ft
5593 Brickshire Drive
Providence Forge, District 4 New Kent County Virginia
· 3,800 sq.ft · 5 Bedrooms · 3 Baths · House
· Fireplace · Equipped kitchen
Providence Forge, District 4 New Kent County Virginia · 3,800 sq.ft · 5 Bedrooms · 3 Baths · House · Fireplace · Equipped kitchen
Welcome Home! Come check out the latest from local, RCI BUILDERS, in the sought after BRICKSHIRE community in New Kent! This. 67 acre golf course lot is the perfect place to call home. Enjoying a lifestyle with the resort amenities including Community Pool, Clubhouse, Golf and Tennis! With the WILTON FLOOR PLAN from RCI, you get the desirability of a Single level living floorplan with 2-3 bedrooms on the 1st level, but with a unique 2nd level featuring a gigantic bonus room for hobbies or entertaining, 2 additional Bedrooms, and a 3rd full bathroom upstairs. This home features a TOTAL of 3800sf and w/4-5BR+3 Full Baths. Upon entry, the main level features a wide-open Family Room+Kitchen+Dining Area, featuring a 16' long full wall glass slider, gas fireplace, and an Oversized Kitchen Island. PRICE INCLUDES elevation'D', Hardieplank Siding, Luxury Primary Bath En Suite with Oversized ceramic shower and freestanding tub, a well as the EMERALD UPGRADED PACKAGE including 9ft ceilings, grani
USD 849,995
11183 Pinewild Drive
View photo
House · for sale
USD 644,950
USD 216/sq.ft
11183 Pinewild Drive
Providence Forge, District 4 New Kent County Virginia
· 2,982 sq.ft · 3 Bedrooms · 3 Baths · House
· Deck · Equipped kitchen
Providence Forge, District 4 New Kent County Virginia · 2,982 sq.ft · 3 Bedrooms · 3 Baths · House · Deck · Equipped kitchen
Welcome to the Tiffany II by Lifestyle Builders, a thoughtfully designed 1.5-story home that offers easy main-level living with additional space where you need it. Set on a private, wooded homesite in Brickshire, this to-be-built home offers a functional and flexible layout. The main level features a spacious primary suite with a well-appointed bath and two walk-in closets, along with a second bedroom and full bath that works well for guests or extended family. The kitchen is open to the main living areas, with a generous pantry and a natural flow into the morning room, family room, and a dedicated study. A first-floor laundry room adds everyday convenience. Upstairs, you’ll find a versatile loft, third bedroom, full bath, and walk-in storage. There is also an option to add a fourth bedroom if additional space is needed. Outdoor living can be tailored to your preferences with options for a deck, covered porch, or screened porch overlooking the wooded setting. Brickshire offers a golf c
USD 644,950
5602 S Garden Road
View photo
House · for sale
USD 416,000
USD 232/sq.ft
5602 S Garden Road
Providence Forge, District 4 New Kent County Virginia
· 1,787 sq.ft · 3 Bedrooms · 2 Baths · House
· Deck · Fireplace · Equipped kitchen · Parking
Providence Forge, District 4 New Kent County Virginia · 1,787 sq.ft · 3 Bedrooms · 2 Baths · House · Deck · Fireplace · Equipped kitchen · Parking
5602 S Garden Rd is a single-story Providence Forge home set on a wooded, multi-acre lot. The kitchen features wood cabinetry, stainless steel appliances, a center island, and generous counter space that supports meal preparation. The living room includes a brick fireplace and flows into the dining area for connected main-level living. The primary bedroom provides carpeted comfort with an adjoining bathroom, while additional bedrooms share full bathrooms with a soaking tub and a double vanity. A two-car attached garage handles parking and storage. Outside, an expansive deck and covered porch overlook the mature-tree surroundings, completing a well-maintained residence with practical amenities throughout. Included 100-Day Home Warranty with buyer activation
USD 416,000
5595 Brickshire Drive
View photo
House · for sale
USD 749,850
USD 273/sq.ft
5595 Brickshire Drive
Providence Forge, District 4 New Kent County Virginia
· 2,745 sq.ft · 5 Bedrooms · 2 Baths · House
· Office room · Parking · Equipped kitchen
Providence Forge, District 4 New Kent County Virginia · 2,745 sq.ft · 5 Bedrooms · 2 Baths · House · Office room · Parking · Equipped kitchen
Welcome Home! Come check out the lastest from local, RCI BUILDERS, in the sought after BRICKSHIRE community in New Kent! This. 67 acre golf course lot is the perfect place to call home. Enjoying a lifestyle with the resort amenities including Community Pool, Clubhouse, Golf and Tennis! The LYNN floor plan, from local RCI BUILDERS, is centered around 2748sf of single level living with 3 bedrooms and 2.5. Or with configurations options for 4-5 total bedrooms! The plan features a wide open Family Room+Kitchen+Dining Area, plus butlers pantry, formal dining and offices spaces. Primary Suite, with en suite, and 2 walk-in closets are on one side of the home, plus 2 secondary bedrooms with hall bath. Opposite side of the home. Floor plan includes a Florida room. Or upgrade to a rear covered, screened porch. Half Bath, Mudroom and 2 car garage round off the first floor. THIS PRICE INCLUDES front elevation'D', vaulted ceilings in the family room, and the EMERALD UPGRADE PACKAGE featuring granit
USD 749,850
4475 Wigeon Drive
View photo
House · for sale
USD 575,000
USD 170/sq.ft
Updated
4475 Wigeon Drive
Providence Forge, District 4 New Kent County Virginia
· 3,369 sq.ft · 5 Bedrooms · 3 Baths · House
· Fireplace · Equipped kitchen
Providence Forge, District 4 New Kent County Virginia · 3,369 sq.ft · 5 Bedrooms · 3 Baths · House · Fireplace · Equipped kitchen
Ask your realtor about special financing options! Unparalleled privacy and peaceful cul-de-sac living, tucked away in the prestigious Brickshire Community! Surrounded by mature trees and greenery, this residence welcomes you into a grand two-story foyer adorned with a crystal chandelier, wainscot chair railing, and crown molding. Soaring ceilings and rich hardwood flooring extend across most of the interior, drawing natural light into every room. A dedicated first-floor office behind French doors offers a focused workspace enhanced by directional track lighting. The formal dining room provides a refined setting for dinner parties, highlighted by elegant millwork and an accent light fixture. Gatherings naturally flow into the spacious living room, featuring decorative trim, a cozy fireplace, and direct access to the outdoors. At the heart of the home, the kitchen boasts an island with room for seating, double ovens, a countertop range, a deep pantry, and an eat-in area. Upstairs, the se
USD 575,000
5387 St Leger Drive
View photo
House · for sale
USD 659,990
USD 189/sq.ft
5387 St Leger Drive
Providence Forge, District 4 New Kent County Virginia
· 3,488 sq.ft · 6 Bedrooms · 4 Baths · House
· Office room · Fireplace · Equipped kitchen
Providence Forge, District 4 New Kent County Virginia · 3,488 sq.ft · 6 Bedrooms · 4 Baths · House · Office room · Fireplace · Equipped kitchen
The Davidson at Brickshire is a three-story, six-bedroom, four-bath home with thoughtfully designed living spaces across three finished levels. A versatile office with French doors and a formal dining room with wainscoting sit just off the entry, setting an elegant tone for the home. The main living area centers around a well-appointed kitchen with granite countertops, tile backsplash, and a pantry, opening to a separate expanded breakfast nook and the family room beyond, where a gas fireplace anchors the space. EVP flooring flows throughout the main living level, adding warmth and continuity from room to room. Tucked toward the rear of the main level, a guest suite with a private ensuite bath provides a comfortable and flexible space for visitors or extended family. Upstairs, the primary suite features a walk-in closet and a luxury ensuite bath with a tiled shower and soaking tub. Bedrooms two and three each offer walk-in closets and share a full hall bath, while bedroom four has a do
USD 659,990
5156 Brandon Pines Drive
View photo
House · for sale
USD 666,900
USD 186/sq.ft
5156 Brandon Pines Drive
Providence Forge, District 4 New Kent County Virginia
· 3,574 sq.ft · 5 Bedrooms · 3 Baths · House
· Garden · Fireplace · Equipped kitchen
Providence Forge, District 4 New Kent County Virginia · 3,574 sq.ft · 5 Bedrooms · 3 Baths · House · Garden · Fireplace · Equipped kitchen
This stunning Craftsman style home sits on a 1/2-acres golf front lot with a fully fenced rear yard. Inside you'll find all the contemporary touches you'll find in new construction. Sweeping open concept plan has a large kitchen island that anchors the large breakfast room and family room. Beautiful built-in cabinetry flanks the gas fireplace. Off the entry you'll find flex space waiting to fit your lifestyle. Use it as a formal dining room, living room or office. Upstairs is the spacious primary suite, laundry room and 3 additional bedrooms. Finally, a walk-up bonus room with a full bathroom and walk-in attic storage. Make it a private guest suite, teen sanctuary or media room. Just 8 years old, the home shows like new
USD 666,900
11183 Pinewild Drive
View photo
House · for sale
USD 609,950
USD 204/sq.ft
11183 Pinewild Drive
Providence Forge, District 4 New Kent County Virginia
· 2,982 sq.ft · 3 Bedrooms · 3 Baths · House
· Deck · Equipped kitchen
Providence Forge, District 4 New Kent County Virginia · 2,982 sq.ft · 3 Bedrooms · 3 Baths · House · Deck · Equipped kitchen
Welcome to the Tiffany II by Lifestyle Builders—a beautifully designed 1.5-story home that offers the ease of main-level living with just the right amount of extra space. Situated on a private wooded lot in the sought-after Brickshire community, this to-be-built home checks all the boxes for comfort, flexibility, and style. The main level features a spacious primary suite with a luxurious ensuite bath and dual walk-in closets, along with a second bedroom and full bath—ideal for guests or multigenerational living. The heart of the home is the open kitchen with a generous pantry, flowing into the bright morning room, inviting family room, and dedicated study. The first-floor laundry room makes daily living convenient and efficient. Upstairs, you'll find a versatile loft, third bedroom, full bath, and a walk-in storage area. Need more room? You can add a fourth bedroom upstairs to accommodate your needs. Outdoor living options include the ability to add a deck, covered porch, or screened
USD 609,950
3700 Bailey RD
View photo
House · for sale
USD 534,900
USD 202/sq.ft
3700 Bailey RD
Providence Forge, District 4 New Kent County Virginia
· 2,637 sq.ft · 4 Bedrooms · 2 Baths · House
· Office room · Fireplace · Equipped kitchen · Parking
Providence Forge, District 4 New Kent County Virginia · 2,637 sq.ft · 4 Bedrooms · 2 Baths · House · Office room · Fireplace · Equipped kitchen · Parking
Enjoy privacy, space, and timeless quality in this custom-built, all-brick home by David Wolcott, beautifully situated on. 91 acres with no HOA! Built in 2005, this well-appointed residence offers three bedrooms plus a spacious bonus room over the garage that can easily serve as a fourth bedroom, home office, or recreation room. The inviting interior features a gas fireplace flanked by built-in bookcases, an enclosed sunroom, and a generous kitchen with a large center island and double ovens. Additional highlights include a walk-in tub in the guest bathroom, tankless water heater, whole-house generator, and walk-in attic offering ample storage. The brick exterior with vinyl trim provides easy, low-maintenance living, and the home was constructed with 30-year shingles. A home warranty is included for added peace of mind. Conveniently located less than three miles from Providence Forge and approximately 1.3 miles from Route 60, with easy access to grocery stores, banks, gas stations, din
USD 534,900

Get email alerts

Don't miss out: be the first to know about new properties

The alert was correctly created

On subscribing you accept the conditions of use and the privacy policy
Alert
Receive new ads in your inbox
Save this search
Receive alerts for new listings

We'll send you an email when we have new properties for: "Houses for sale in Providence Forge, District 4 New Kent County Virginia"

The alert was correctly created

Bradley Acres
Currituck Farms
Get email alerts and be the first to see new listings
Required field
On subscribing I accept the terms of the privacy policy
Perfect! You'll soon start receiving new listings via email
Alert
Receive an email when we have new ads for Houses for sale in Providence Forge, District 4 New Kent County Virginia
Save this search
Filters

Bedrooms

Size (sq.ft)

sq.ft
sq.ft

Price

USD
USD

Property type

Bathrooms

Clear all filters
Receive notifications when new entries are published.