88 houses for sale in Lanexa

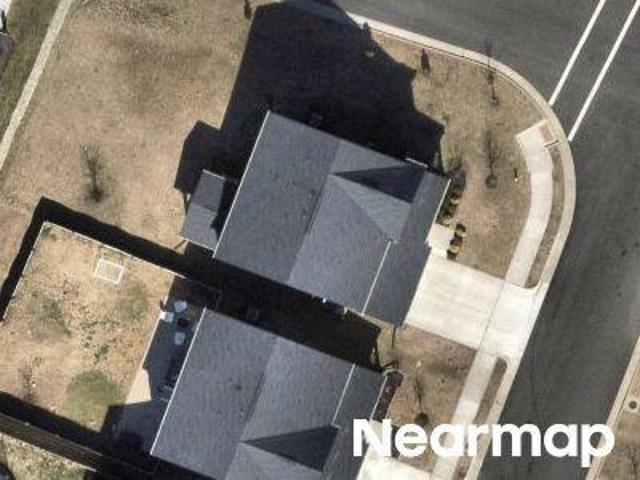
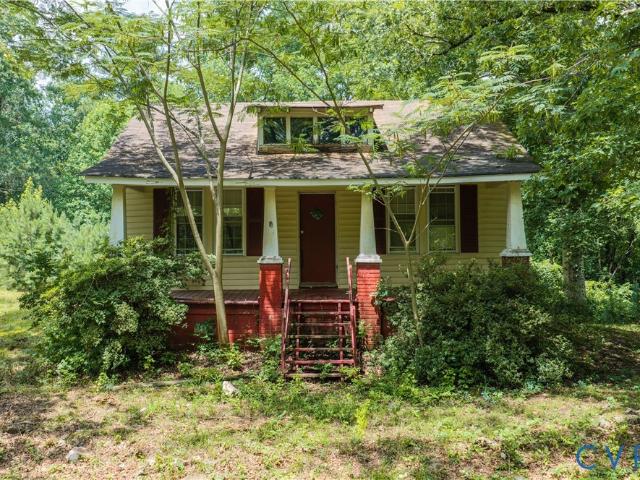
15110 Rockahock Road
View photo
House · for sale
USD 175,000
USD 184/sq.ft
15110 Rockahock Road
Lanexa
· 947 sq.ft · 2 Bedrooms · 1 Bath · House
Lanexa · 947 sq.ft · 2 Bedrooms · 1 Bath · House
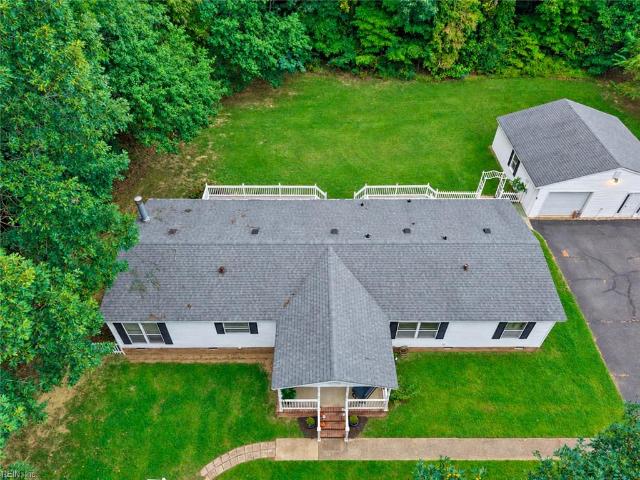
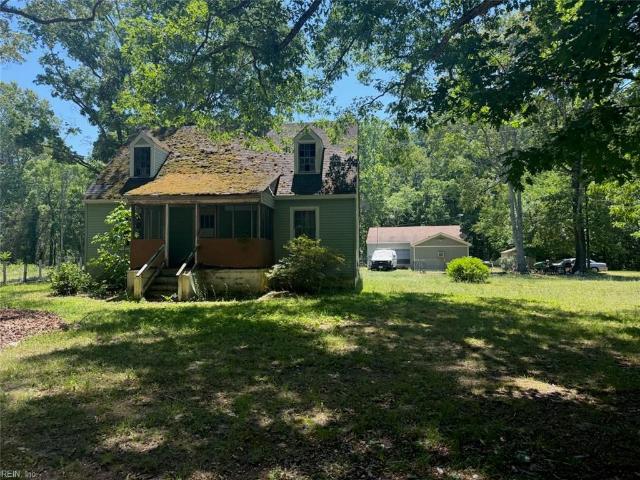
Tucked away on a beautiful one-acre lot in New Kent, this charming cottage is full of character, privacy, and endless potential. Perched on a hill with a picturesque driveway leading you home, this property feels like something straight out of a fairytale. Whether you’re an investor searching for your next project with excellent upside or a first-time homebuyer looking to build equity while creating the home of your dreams, this is an opportunity you won’t want to miss. The home is ready for someone with vision to restore its charm and make it truly special. Properties with this much land, privacy, and potential at this price don’t come along often. Bring your ideas, your creativity, and your imagination, and watch this hidden gem come back to life. Schedule your showing today and come experience this fairytale fixer upper before it’s gone!
USD 175,000
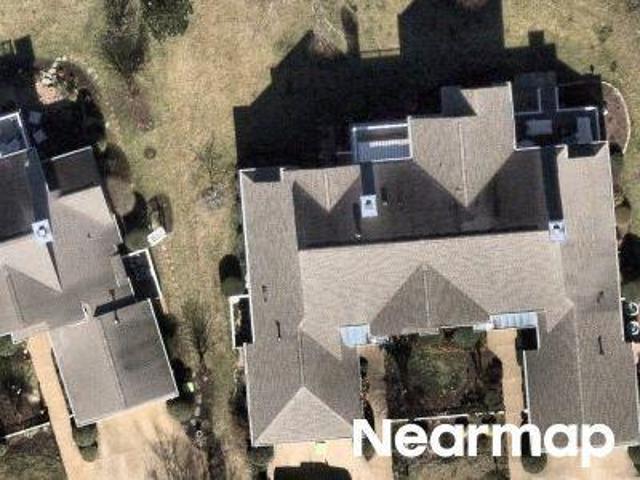
15401 Pocahontas Trail
View photo
House · for sale
USD 259,000
USD 250/sq.ft
15401 Pocahontas Trail
Lanexa
· 1,033 sq.ft · 2 Bedrooms · 2 Baths · House
· Office room · Equipped kitchen
Lanexa · 1,033 sq.ft · 2 Bedrooms · 2 Baths · House · Office room · Equipped kitchen
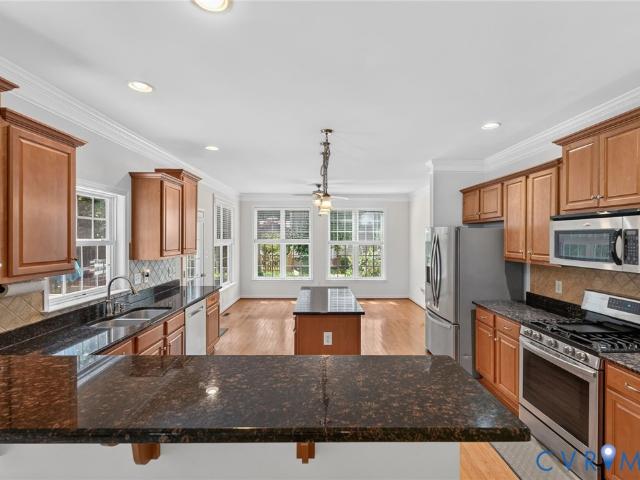
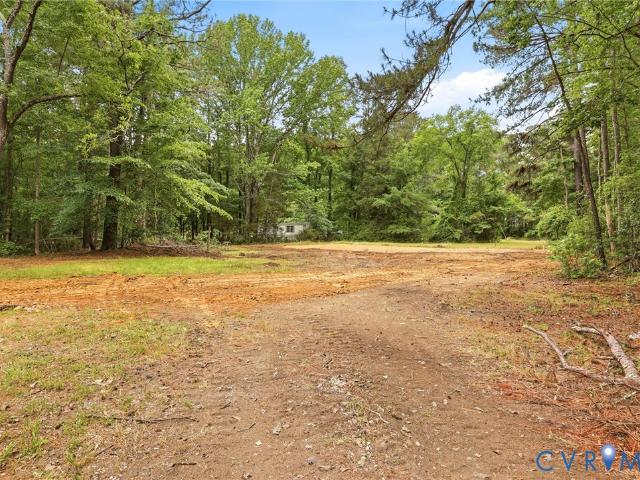
Appraisal is in hand for $310,000! Charmingly renovated like new rancher for sale! This home features 1,044 square feet including a cozy family room with LVP flooring, a beautiful updated eat-in kitchen with LVP flooring, stainless steel appliances, and granite counters, the primary bedroom with carpet and a full private bath complete with double vanity, the 2nd bedroom with carpet, a full hall bath, and a bonus room that could be used as a third bedroom or an office! The house offers central electric heat & air, an access panel attic for storage, an EV hookup for electric vehicles, a brand new alternative septic system and drainfield, and 1.63 acres of quiet secluded land while still being convenient to surrounding cities. Check it out!
USD 259,000
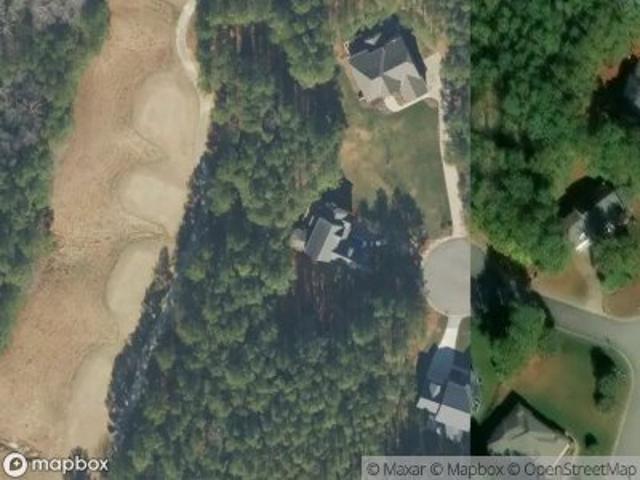
Iberis Ln
View photo
House · for sale
Request Details
Updated
Iberis Ln
Lanexa
· House
Lanexa · House
This is a Real Estate-Owned (REO)/post-foreclosure home owned or managed by a bank. All offers are considered; however, the highest and best will most likely be accepted
Request Details
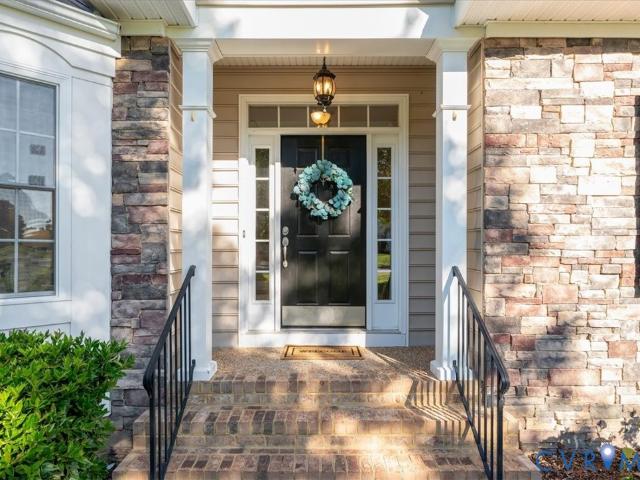
Cider House Rd
View photo
House · for sale
Request Details
Updated
Cider House Rd
Lanexa
· 2,293 sq.ft · 3 Bedrooms · 2 Baths · House
Lanexa · 2,293 sq.ft · 3 Bedrooms · 2 Baths · House
This home is in preforeclosure, which means the homeowner is in default (missed payments). Therefore, there could be an opportunity to strike a great deal with the owner and the bank
Request Details
Kings Pond Pl
View photo
House · for sale
USD 489,000
USD 189/sq.ft
Updated
Kings Pond Pl
Lanexa
· 2,583 sq.ft · 3 Bedrooms · 3 Baths · House
Lanexa · 2,583 sq.ft · 3 Bedrooms · 3 Baths · House
This is a Real Estate-Owned (REO)/post-foreclosure home owned or managed by a bank. All offers are considered; however, the highest and best will most likely be accepted
USD 489,000
4197 Virginia Rail Drive
View photo
House · for sale
USD 557,500
USD 173/sq.ft
4197 Virginia Rail Drive
Lanexa
· 3,208 sq.ft · 5 Bedrooms · 3 Baths · House
· Office room · Equipped kitchen
Lanexa · 3,208 sq.ft · 5 Bedrooms · 3 Baths · House · Office room · Equipped kitchen
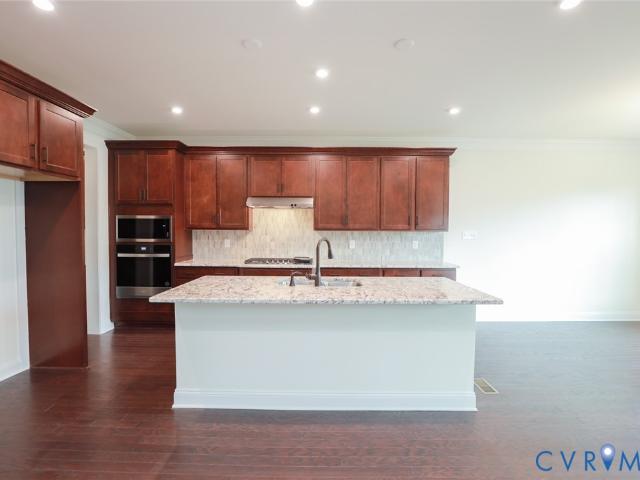
Fha and va buyers. Have Your Realtor Reach Out to See if You Could Benefit From The Assumable Loan! The moment you step inside, gleaming newly refinished hardwood floors set the tone for this bright, open, & inviting home. Natural light pours through the open floor plan, creating a space that is warm &welcoming — ideal for everyday living & effortless entertaining. The heart of the home is the kitchen, featuring 42' cabinets, granite countertops, a tile backsplash, a center island with a built-in wine rack and bar-top seating. It flows seamlessly into the family room & breakfast area, creating the perfect gathering space. 5 bedrooms plus a dedicated office, there's room for everyone. The primary suite is impressive — spacious enough for its own sitting area, so you can create a private retreat. Enjoy two walk-in closets and a spa-like bath with double vanities, an oversized soaking tub, a separate shower, and a private water closet. Upstairs, the third floor has been freshly carpeted a
USD 557,500
5125 Mann RD
View photo
House · for sale
USD 524,990
USD 174/sq.ft
5125 Mann RD
Lanexa
· 3,003 sq.ft · 5 Bedrooms · 3 Baths · House
· Equipped kitchen
Lanexa · 3,003 sq.ft · 5 Bedrooms · 3 Baths · House · Equipped kitchen
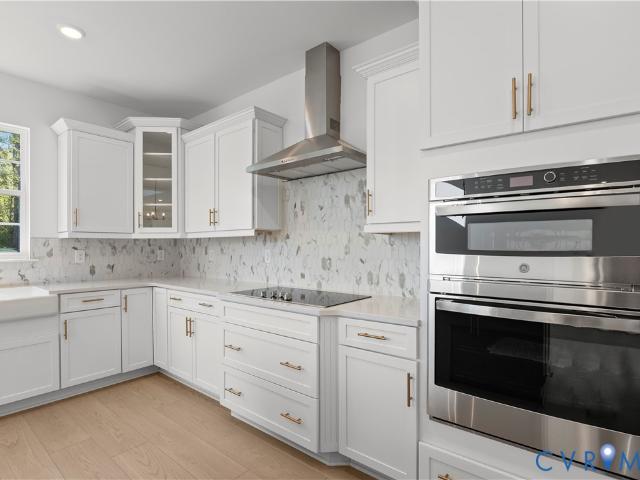
New construction Lehigh floorplan in Stonehouse Estates offering an open-concept design with flexible living spaces throughout. The main level features a gourmet kitchen with a large center island and walk-in pantry, open to the family room and dining area. A flex room and private study provide additional space for work, hobbies, or everyday needs. Upstairs includes a loft, four bedrooms, and a spacious primary suite with a private bath and walk-in closet. Located within the Stonehouse community, this home combines functional design, generous square footage, and multiple living areas across three finished levels
USD 524,990
9632 Rock Rose CT
View photo
House · for sale
USD 595,000
USD 147/sq.ft
9632 Rock Rose CT
Lanexa
· 4,026 sq.ft · 6 Bedrooms · 4 Baths · House
· Deck · Equipped kitchen · Cellar
Lanexa · 4,026 sq.ft · 6 Bedrooms · 4 Baths · House · Deck · Equipped kitchen · Cellar
What a price! Beautiful, newer, very large home in the stonehouse community! So much to see! Extremely spacious! Great open floor plan on the main level! Huge island in the kitchen! Energy star appliances! 1st floor office or bedroom! Primary bedroom has a very nice, luxurious ensuite bath, including tandem shower and makeup/hair station! Two, spacious walk-in closets! Second bedroom upstairs also has an ensuite bath! There is a very spacious finished basement with a full bath that could be made into a seperate apartment area! Great back deck to enjoy! Composite, long-lasting decking boards! Water filtration system! This newer home has various green certifications/features! So much to see here! Located in the sought after golf course community of stonehouse! Zoned for highly-regarded, desirable public schools! Come and see this great home today!
USD 595,000
13545 Old Telegraph Road
View photo
House · for sale
USD 754,900
USD 294/sq.ft
13545 Old Telegraph Road
Lanexa
· 2,562 sq.ft · 3 Bedrooms · 2 Baths · House
· Parking · Equipped kitchen
Lanexa · 2,562 sq.ft · 3 Bedrooms · 2 Baths · House · Parking · Equipped kitchen
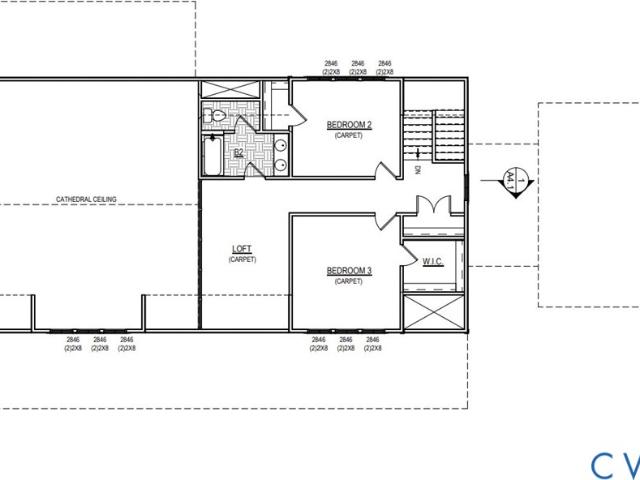
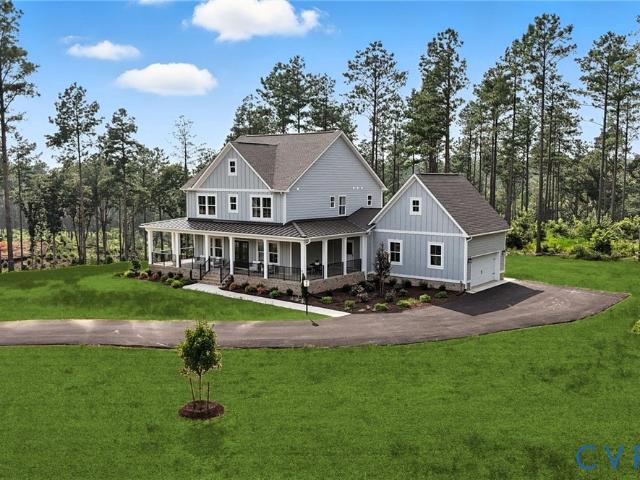
Barndominuim build! Welcome to The Maddox by RCI Commercial. As you walk up to the home, you're greeted by a 920 square feet oversized wrap around porch, double doors, and a stunning farmhouse aesthetic. Inside, the possibilities are endless, with an optional second floor, luxury bathroom, and oversized detached garage. As a standard, enjoy a first floor primary bedroom, soaring cathedral ceiling, and oversized island in your chef's kitchen. This price includes a 15 acre lot, site prep, well, septic, circular gravel driveway, optional second floor, and more. Relax on your covered porch while overlooking your expansive 15 acre lot in one of New Kent's most desirable neighborhood. Multiple floor plans, options, and finishes available OR bring your barndo plan!
USD 754,900
5134 Brandon Pines Way
View photo
House · for sale
USD 739,950
USD 199/sq.ft
5134 Brandon Pines Way
Lanexa
· 3,714 sq.ft · 5 Bedrooms · 3 Baths · House
· Equipped kitchen · Parking
Lanexa · 3,714 sq.ft · 5 Bedrooms · 3 Baths · House · Equipped kitchen · Parking
Under construction. The Riverton by Lifestyle Builders, offering a layout built for everyday living and room to grow. The first floor centers on an open kitchen, morning room, and family room that flow together for easy daily life and entertaining. This home includes the Chef's Kitchen with a wall oven and a convenient drop zone off the garage. A private first-floor primary suite sits at the back of the home with a spa-style bath, separate walk-in closets, and direct access to the main-floor laundry. A dedicated study near the foyer works well as a home office, and a covered front porch adds curb appeal. Step out to the screened porch off the morning room and enjoy your flat golf course lot. The two-car garage opens into a mudroom for an organized entry. Upstairs, a spacious guest suite with its own walk-in closet and second-floor guest bath welcomes visitors or multi-generational living. Three additional bedrooms each include walk-in closets, a large loft offers flexible space, and Be
USD 739,950
4121 Gadwell Court
View photo
House · for sale
USD 510,000
USD 165/sq.ft
4121 Gadwell Court
Lanexa
· 3,078 sq.ft · 5 Bedrooms · 3 Baths · House
· Office room · Equipped kitchen · Swimming pool
Lanexa · 3,078 sq.ft · 5 Bedrooms · 3 Baths · House · Office room · Equipped kitchen · Swimming pool
Boasting an ideal location between Richmond and Williamsburg near the I-64 corridor, this stunning, move-in-ready, one-owner home is located in The Sanctuary at Brickshire. An impressive entryway leads past a formal dining room and a flexible space ideal for a home office, while the kitchen features granite countertops, ample cabinet space, a butler's pantry, and an eat-in area filled with abundant natural light. On the second level, you will find a spacious primary suite with two closets and a soaking tub, plus three additional guest bedrooms, and the third floor offers a private fifth bedroom suite complete with a full bathroom. Additional highlights include dual-zoned HVAC, with a brand-new lower-level system installed earlier in 2026, and access to Brickshire's community amenities, including walking trails, a clubhouse, a workout facility, a pool, and pickleball courts
USD 510,000
7120 Holiday LN
View photo
House · for sale
USD 544,990
USD 164/sq.ft
7120 Holiday LN
Lanexa
· 3,305 sq.ft · 5 Bedrooms · 4 Baths · House
· Office room · Equipped kitchen
Lanexa · 3,305 sq.ft · 5 Bedrooms · 4 Baths · House · Office room · Equipped kitchen
The Seneca offers a flexible floor plan with multiple living and gathering spaces. The main level features a foyer entry, flex room suitable for a home office, study, or guest space, a separate dining room, and an open-concept kitchen with adjoining dining area and family room. An optional covered porch provides additional outdoor space. Upstairs includes 3 secondary bedrooms, each with a walk-in closet, including one with a private full bath. A loft area and an additional full bath add functionality. The primary suite features two walk-in closets, a dual-vanity bath, and private bath access. Designed for everyday living with versatile spaces throughout
USD 544,990
13162 Pocahontas Trail
View photo
House · for sale
USD 761,150
USD 240/sq.ft
13162 Pocahontas Trail
Lanexa
· 3,165 sq.ft · 5 Bedrooms · 3 Baths · House
· Parking
Lanexa · 3,165 sq.ft · 5 Bedrooms · 3 Baths · House · Parking
Three lots remain! Welcome to Hula Farm, New Kent’s perfectly designed neighborhood that blends large acreage home sites with a community feel. Homesites range anywhere from 2 to 20 acres, allowing you the freedom to choose. The Charlotte model is sure to dazzle as the perfect farmhouse in this serene setting. Personalize your own model and enjoy upgraded, optional features such as elevation D, an extended mudroom and guest suite over the garage, concrete front and back porches, upgraded cabinets, luxury owner’s suite, butler’s pantry with hostess package and thoughtful finishes throughout. This list price includes a Charlotte, Elevation D, two car garage. 2.5 acre lot, full wrap porch, 9' ceilings, soft close cabinets, and a generous hard surface flooring package. Photos are from the model home, which is available to tour for design inspiration. Additional upgrades and options may be pictured. Does the Charlotte not meet your needs? We can build ELEVEN different floor plans on this lo
USD 761,150
9134 Richmond RD W
View photo
House · for sale
USD 389,000
USD 213/sq.ft
9134 Richmond RD W
Lanexa
· 1,819 sq.ft · 3 Bedrooms · 2 Baths · House
· Office room · Parking · Gym · Deck · Equipped kitchen
Lanexa · 1,819 sq.ft · 3 Bedrooms · 2 Baths · House · Office room · Parking · Gym · Deck · Equipped kitchen
Enjoy one level living on a spacious, park like lot in Toano! This well maintained 3 bedroom home has been lovingly cared for by one family over the years and offers a wonderful indoor and outdoor space. Inside, the open concept kitchen and great room create a comfortable space for everyday living and entertaining. Recent updates include new flooring, fresh interior paint, and updated fixtures. A welcoming front porch and large back deck provide additional spaces to relax and enjoy the outdoors, being on just over an acre! The oversized detached one car garage offers more than just parking, with a dedicated workspace plus an additional room could be a home gym, office, hobby space, or extra storage. Enjoy the country feel of this Upper James City County location, with the Toano Open Air Market, CSA farm, local BBQ favorites and I-64 all close by. Conveniently located between Richmond and Williamsburg, this property offers space, flexibility and a wonderful setting to call home
USD 389,000
4734 Sedge Wren Court
View photo
House · for sale
USD 731,880
USD 195/sq.ft
4734 Sedge Wren Court
Lanexa
· 3,735 sq.ft · 5 Bedrooms · 4 Baths · House
· Garden · Office room · Equipped kitchen · Cellar
Lanexa · 3,735 sq.ft · 5 Bedrooms · 4 Baths · House · Garden · Office room · Equipped kitchen · Cellar
Experience a new home in one of Virginia’s top golf course communities, surrounded by the scenic rolling hills of New Kent County. Brickshire is ideally situated less than 30 minutes from both Richmond and Williamsburg. The Waverly is a 5-bedroom, 4.5-bath home with a walkout basement designed for comfort and easy living. The main level features a formal dining room, a well-appointed kitchen with an island, walk-in pantry, and butler’s pantry; and an open breakfast area flowing into a spacious family room. A private home office, a first-floor guest suite with an ensuite bath, a powder room, and a wide covered rear porch complete the first floor with both function and charm. Upstairs, the primary suite offers two walk-in closets and a spa-style bath with a garden tub and double vanity. Bedrooms 2 and 3 share a Jack and Jill bath, while Bedroom 4 has its own en suite and walk-in closet. A loft and upstairs laundry add flexible, everyday convenience. Plus, an unfinished walkout basement f
USD 731,880
5169 Brandon Pines Drive
View photo
House · for sale
USD 684,990
USD 200/sq.ft
5169 Brandon Pines Drive
Lanexa
· 3,412 sq.ft · 5 Bedrooms · 3 Baths · House
· Deck · Fireplace · Equipped kitchen · Parking
Lanexa · 3,412 sq.ft · 5 Bedrooms · 3 Baths · House · Deck · Fireplace · Equipped kitchen · Parking
Experience a new home in one of Virginia’s top golf course communities, surrounded by the scenic rolling hills of New Kent County. Brickshire is ideally situated less than 30 minutes from both Richmond and Williamsburg. The Charleston is a two-story home featuring 5 bedrooms and 3 baths. First-floor guest suite—all set on a beautiful wooded lot. The first floor offers open-concept living, featuring a formal dining room and living room directly off of the foyer. The spacious kitchen is open to adjoining dining area and features an island, pantry, and a kitchen sink sitting along the perimeter directly beneath a window for a bright and airy workspace. Enjoy relaxing and entertaining in the two-story family room with a gas fireplace. The first-floor guest suite features an ensuite bath and walk-in closet. An oversized garage entry, a rear deck, and a front porch complete the first floor. On the second floor, you’ll find the primary suite featuring two large walk-in closets and an ensuite
USD 684,990
5129 Mann RD
View photo
House · for sale
USD 489,990
USD 252/sq.ft
5129 Mann RD
Lanexa
· 1,938 sq.ft · 3 Bedrooms · 2 Baths · House
· Swimming pool
Lanexa · 1,938 sq.ft · 3 Bedrooms · 2 Baths · House · Swimming pool
Welcome to Stonehouse Estates. The Palladio Ranch offers 1,947 sq. Ft. with 3 bedrooms and 2 baths, providing a functional balance of space and flexibility. This thoughtfully designed ranch floor plan features expansive gathering spaces, a versatile flex room, and multiple living areas that can accommodate entertaining, remote work, guests, or a variety of household needs. The single-level layout is designed for convenience and efficient use of space. Stonehouse community amenities include a fitness center, multiple clubhouses and pools, pickleball courts, miles of walking trails, and an 18-hole golf course. Combining a spacious layout with access to a wide range of recreational amenities, this home offers flexibility, function, and convenience within an amenity-rich community
USD 489,990
151 Old Stage RD
View photo
House · for sale
USD 250,000
USD 200/sq.ft
151 Old Stage RD
Lanexa
· 1,249 sq.ft · 3 Bedrooms · 1 Bath · House
· Parking
Lanexa · 1,249 sq.ft · 3 Bedrooms · 1 Bath · House · Parking
Investor special with strong upside potential. Ideal for renovation, redevelopment, or possible tear-down and new construction. Property includes multiple structures, including a detached garage with attached apartment (currently occupied – do not disturb). Main home is vacant and in need of significant repairs. Features original hardwood flooring, well/septic utilities, and electric water heater. No central HVAC and no appliances convey. Several storage sheds on site (one shed does not convey and will be removed prior to settlement). Fenced area surrounds garage/apartment. Structural concerns present, including compromised rear porch roof and missing/damaged second-floor windows—use caution when touring. Showings require notice due to occupants and pets. Property is being sold as-is, where-is. Cash or renovation financing recommended
USD 250,000
12920 Pocahontas Trail
View photo
House · for sale
USD 674,900
USD 401/sq.ft
12920 Pocahontas Trail
Lanexa
· 1,679 sq.ft · 3 Bedrooms · 2 Baths · House
· Parking · Deck · Fireplace
Lanexa · 1,679 sq.ft · 3 Bedrooms · 2 Baths · House · Parking · Deck · Fireplace
Welcome to Hula Farm, New Kent’s perfectly designed neighborhood that blends large acreage home sites with a community feel. Homesites range anywhere from 2 to 20 acres, allowing you the freedom to choose. Be one of the first to build The ASHTON, RCI’s newest plan! This open concept, ranch style home is just under 1700 square feet, perfectly situated to entertain. You’ll find two guest bedrooms, plus an owner’s suite highlighted by an optional oversized shower and included walk in closet. The price includes a 20+ acre lot, elevation'C' and upgraded option package with 9ft ceilings, a fireplace, granite countertops, stainless steel appliances, 42' soft-close cabinets, country front porch, and a hard surface and ceramic flooring package. The home comes with a two car garage, back deck, and options like adding a Florida room, oversized sliding doors, and covered porch make this house easily customizable. Home is to be built. Pictures are indicative of other plans to show craftsmanship, as
USD 674,900
5250 Twilight CT
View photo
Townhouse · for sale
USD 424,900
USD 202/sq.ft
5250 Twilight CT
Lanexa
· 2,099 sq.ft · 3 Bedrooms · 2 Baths · Townhouse
· Patio · Garden · Office room · Parking · Equipped kitchen · Swimming pool
Lanexa · 2,099 sq.ft · 3 Bedrooms · 2 Baths · Townhouse · Patio · Garden · Office room · Parking · Equipped kitchen · Swimming pool
Built in 2023, this end unit townhome offers the ease of newer construction with a layout that works well for everyday living. The kitchen features a tile backsplash and center island that opens to the main living space. The first floor primary suite offers the convenience of main level living, while two additional bedrooms and a loft upstairs offer flexibility for family, guests or a home office. The fenced backyard and patio create a defined outdoor space for grilling or relaxing, and the attached two car garage adds storage and convenience. Located in Reflections at Stonehouse, residents also enjoy access to the community clubhouse, pool and playground, with I-64 nearby for easy access to Williamsburg, Richmond and surrounding areas
USD 424,900
1162 Tuck LN # 4B
View photo
Townhouse · for sale
USD 379,990
USD 167/sq.ft
1162 Tuck LN # 4B
Lanexa
· 2,271 sq.ft · 4 Bedrooms · 3 Baths · Townhouse
· Deck · Equipped kitchen · Parking · Cellar
Lanexa · 2,271 sq.ft · 4 Bedrooms · 3 Baths · Townhouse · Deck · Equipped kitchen · Parking · Cellar
Discover the Nassau Cove Basement at Stonehouse, an attached villa offering approximately 2,280 square feet of living space with 4 bedrooms, 3.5 bathrooms, and a one-car garage. The main level features an open-concept layout with a gourmet kitchen, large center island, great room, and dining area. A composite deck extends the living space outdoors. The main-level primary suite includes a walk-in closet and bath with dual vanities. Upstairs are two additional bedrooms, a full bathroom, and storage space. The finished basement provides a recreation room, fourth bedroom, full bathroom with walk-in shower, and conditioned storage area. Located in the Stonehouse community with neighborhood amenities, the Nassau Cove Basement offers a functional layout with flexible living spaces across three levels. Schedule your tour today
USD 379,990
3319 Yarding WAY
View photo
House · for sale
USD 949,900
USD 277/sq.ft
3319 Yarding WAY
Lanexa
· 3,423 sq.ft · 4 Bedrooms · 2 Baths · House
· Office room · Equipped kitchen
Lanexa · 3,423 sq.ft · 4 Bedrooms · 2 Baths · House · Office room · Equipped kitchen
The Holden floor plan offers approximately 3,424 sq ft of refined living space with 4 or 5 bedrooms and 3.5 baths. The first level features a spacious primary suite with dual vanities, walk-in shower, and a generous closet, along with a flex room suitable for a private office or sitting room. The kitchen includes a large center island and a walk-in pantry and opens to the great room, creating an ideal setting for both daily living and entertaining. A mudroom and seperate laundry room enhance functionality. The second floor provides three additional bedrooms, two full baths, and optional loft and media room, allowing for flexible use of space. Floor plans, features, options, and dimensions are subject to change. Photos and rendering may depict optional features
USD 949,900
11937 Pergola Court
View photo
House · for sale
USD 624,900
USD 193/sq.ft
11937 Pergola Court
Lanexa
· 3,229 sq.ft · 4 Bedrooms · 3 Baths · House
· Equipped kitchen
Lanexa · 3,229 sq.ft · 4 Bedrooms · 3 Baths · House · Equipped kitchen
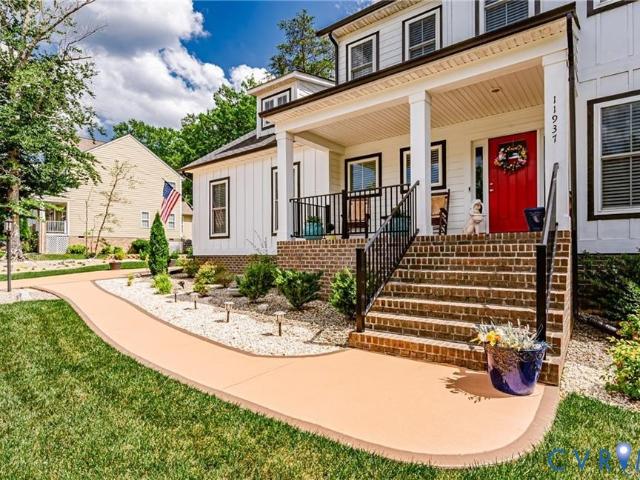
Immaculate modern farmhouse offering the perfect blend of style, comfort, and functionality—nestled on a beautifully landscaped 0.90-acre cul-de-sac lot and showing like new! The inviting open-concept floor plan features a stunning family room with a coffered ceiling that flows seamlessly into the spacious gourmet kitchen, complete with granite countertops, a large center island with farmhouse sink, a 36-inch, 5-burner gas cooktop, and a like-new LG refrigerator that conveys—perfect for entertaining or everyday living. A rare and highly desirable feature, this home offers. *two primary suites*. The first-floor primary bedroom includes a full bath, providing an ideal setup for guests or multi-generational living. Upstairs, the expansive owner's suite boasts a massive walk-in closet and a luxurious en-suite bath featuring an oversized walk-in shower and a freestanding soaking tub. The second level also includes two additional generously sized bedrooms and an enormous bonus room, offering
USD 624,900
4148 Stith LN
View photo
House · for sale
USD 499,990
USD 199/sq.ft
4148 Stith LN
Lanexa
· 2,508 sq.ft · 4 Bedrooms · 3 Baths · House
· Equipped kitchen · Swimming pool · Cellar
Lanexa · 2,508 sq.ft · 4 Bedrooms · 3 Baths · House · Equipped kitchen · Swimming pool · Cellar
Experience one-level living in the Dominica Spring at Stonehouse Ranch. This ranch-style home features an open-concept kitchen, dining area, and great room, along with a main-level primary suite and secondary bedrooms. The finished basement expands the home to 5 bedrooms and 3 full baths, providing additional flexible living space for a recreation room, fitness area, media room, home office, or other uses. Community amenities include walking trails, a pool, clubhouse, fitness center, playgrounds, and green space. Located in the Stonehouse community near Stonehouse Golf Club, shopping, dining, and Williamsburg conveniences. The Dominica Spring combines main-level living with additional space and flexibility
USD 499,990
13030 Pocahontas Trail
View photo
House · for sale
USD 955,900
USD 234/sq.ft
13030 Pocahontas Trail
Lanexa
· 4,069 sq.ft · 4 Bedrooms · 3 Baths · House
· Deck · Fireplace · Parking
Lanexa · 4,069 sq.ft · 4 Bedrooms · 3 Baths · House · Deck · Fireplace · Parking
Don't miss your last chances to live in hula farm! Welcome to Hula Farm, New Kent’s perfectly designed neighborhood that blends large acreage home sites with a community feel. Homesites range anywhere from 2 to 20 acres, allowing you the freedom to choose. The Madison floor plan by RCI Builders offers a spacious 4,070 square foot layout, featuring a first floor primary, second floor ensuite, as well as two additional bedrooms. The main level showcases an open floor plan, perfect for entertaining. Hide the mess in your butler’s pantry OR optional tap room. Enjoy outdoor living on the large front porch or covered rear deck. The price includes the lot premium for a 15 acre lot, upgraded option package with 9ft ceilings, a gas fireplace, granite countertops, stainless steel appliances, 42' soft-close cabinets, and a hard surface and ceramic tile package. As a standard, the home comes with an oversized 3-car garage, and this particular price includes elevation B, upgraded owner's suite bath
USD 955,900
3006 Trinkle RD # 13B
View photo
Townhouse · for sale
USD 299,990
USD 184/sq.ft
3006 Trinkle RD # 13B
Lanexa
· 1,625 sq.ft · 3 Bedrooms · 2 Baths · Townhouse
· Parking · Swimming pool · Cellar
Lanexa · 1,625 sq.ft · 3 Bedrooms · 2 Baths · Townhouse · Parking · Swimming pool · Cellar
Stonehouse Townes offers new construction townhomes within the Stonehouse community. The Nassau Cove floor plan features open-concept living areas, and first-floor primary suites, and attached 1-car garages. Optional basement configurations are available on select homesites and plans. Community amenities include a golf course, walking trails, tennis courts, fitness center, pool, and clubhouse. Conveniently located with access to I-64, Route 199, and Route 60. Contact the listing agent for information on available floor plans, homesites, construction timelines, and community details. Join the interest list for updates on floor plan releases, homesite availability, and grand opening information
USD 299,990
3048 Morrill LN
View photo
House · for sale
USD 389,990
USD 292/sq.ft
3048 Morrill LN
Lanexa
· 1,335 sq.ft · 3 Bedrooms · 2 Baths · House
· Equipped kitchen
Lanexa · 1,335 sq.ft · 3 Bedrooms · 2 Baths · House · Equipped kitchen
Stonehouse Ranch in Toano offers new construction homes with convenient access to Williamsburg and I-64. The Grand Bahama is a popular one-level floorplan designed for functionality and efficiency. The open-concept layout features a spacious kitchen overlooking the dining and living areas, creating a seamless flow throughout the main living space. The owner’s suite is located separately from the secondary bedrooms and includes a private bath. Single-level living provides added convenience, while spacious homesites and natural surroundings enhance the community setting. Contact listing agent for available homesites, features, and pricing
USD 389,990
4475 Wigeon Drive
View photo
House · for sale
USD 575,000
USD 170/sq.ft
4475 Wigeon Drive
Lanexa
· 3,369 sq.ft · 5 Bedrooms · 3 Baths · House
· Fireplace · Equipped kitchen
Lanexa · 3,369 sq.ft · 5 Bedrooms · 3 Baths · House · Fireplace · Equipped kitchen
Unparalleled privacy and peaceful cul-de-sac living, tucked away in the prestigious Brickshire Community! Surrounded by mature trees and greenery, this residence welcomes you into a grand two-story foyer adorned with a crystal chandelier, wainscot chair railing, and crown molding. Soaring ceilings and rich hardwood flooring extend across most of the interior, drawing natural light into every room. A dedicated first-floor office behind French doors offers a focused workspace enhanced by directional track lighting. The formal dining room provides a refined setting for dinner parties, highlighted by elegant millwork and an accent light fixture. Gatherings naturally flow into the spacious living room, featuring decorative trim, a cozy fireplace, and direct access to the outdoors. At the heart of the home, the kitchen boasts an island with room for seating, double ovens, a countertop range, a deep pantry, and an eat-in area. Upstairs, the second-floor laundry room simplifies daily routines,
USD 575,000
9729 Goldenrod CT
View photo
House · for sale
USD 575,000
USD 180/sq.ft
Updated
9729 Goldenrod CT
Lanexa
· 3,186 sq.ft · 4 Bedrooms · 3 Baths · House
· Garden · Office room · Gym · Fireplace · Equipped kitchen · Swimming pool · Cellar
Lanexa · 3,186 sq.ft · 4 Bedrooms · 3 Baths · House · Garden · Office room · Gym · Fireplace · Equipped kitchen · Swimming pool · Cellar
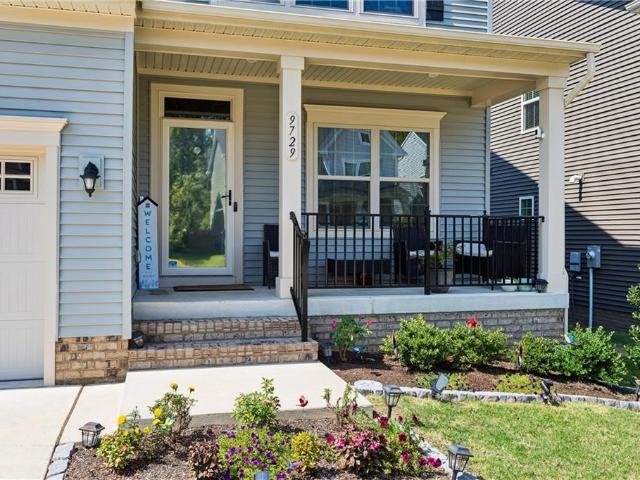
Welcome home to this stunning 4BD, 3.5BA gem in sought-after Stonehouse — a friendly, family-oriented community with quiet streets, well-kept homes and great schools. Great for first-time buyers or any stage of life! A charming front porch leads to a foyer with a convenient office/study. The open-concept living area features a spacious living room with gas fireplace, flowing into a gorgeous eat-in kitchen with granite counters, stainless appliances, a large center island with prep sink and seating, abundant cabinetry, and a breakfast nook. Upstairs offers four generous bedrooms, including a primary suite with huge walk-in closet and en-suite bath. The finished basement adds space for a rec room, gym, or hobbies. Enjoy a private, level backyard, great for kids and pets. Community amenities include a pool, tennis courts, playground, fitness/community center, and walking trails, plus plenty of kids nearby. Easy access to I-64 for quick trips to shopping, dining, and entertainment!
USD 575,000
5387 St Leger Drive
View photo
House · for sale
USD 659,990
USD 189/sq.ft
5387 St Leger Drive
Lanexa
· 3,488 sq.ft · 6 Bedrooms · 4 Baths · House
· Office room · Fireplace · Equipped kitchen
Lanexa · 3,488 sq.ft · 6 Bedrooms · 4 Baths · House · Office room · Fireplace · Equipped kitchen
The Davidson at Brickshire is a three-story, six-bedroom, four-bath home with thoughtfully designed living spaces across three finished levels. A versatile office with French doors and a formal dining room with wainscoting sit just off the entry, setting an elegant tone for the home. The main living area centers around a well-appointed kitchen with granite countertops, tile backsplash, and a pantry, opening to a separate expanded breakfast nook and the family room beyond, where a gas fireplace anchors the space. EVP flooring flows throughout the main living level, adding warmth and continuity from room to room. Tucked toward the rear of the main level, a guest suite with a private ensuite bath provides a comfortable and flexible space for visitors or extended family. Upstairs, the primary suite features a walk-in closet and a luxury ensuite bath with a tiled shower and soaking tub. Bedrooms two and three each offer walk-in closets and share a full hall bath, while bedroom four has a do
USD 659,990

Get email alerts

Don't miss out: be the first to know about new properties

The alert was correctly created

On subscribing you accept the conditions of use and the privacy policy
Alert
Receive new ads in your inbox
Save this search
Receive alerts for new listings

We'll send you an email when we have new properties for: "Houses for sale in Lanexa"

The alert was correctly created

Middle Plantation
Lightfoot, District 1 York County Virginia
Get email alerts and be the first to see new listings
Required field
On subscribing I accept the terms of the privacy policy
Perfect! You'll soon start receiving new listings via email
Alert
Receive an email when we have new ads for Houses for sale in Lanexa
Save this search
Filters

Bedrooms

Size (sq.ft)

sq.ft
sq.ft

Price

USD
USD

Property type

Bathrooms

Clear all filters
Receive notifications when new entries are published.