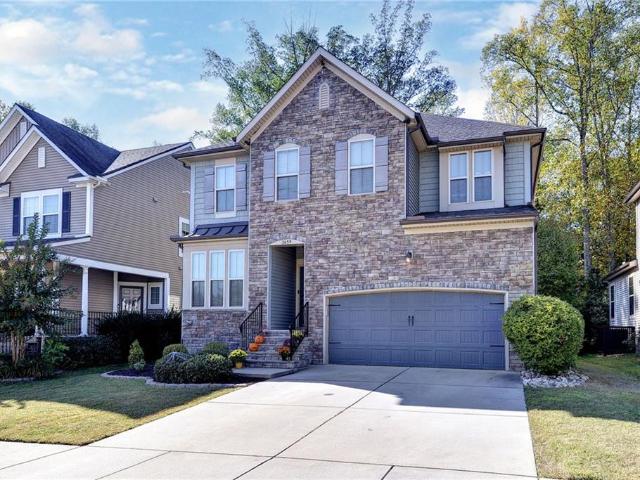
87 houses for sale in Lanexa

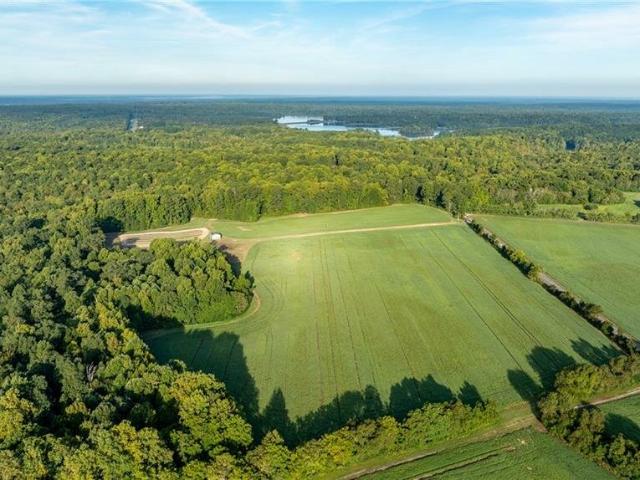
2016 Forge RD
View photo
House · for sale
USD 3,000,000
USD 518/sq.ft
2016 Forge RD
Lanexa
· 5,791 sq.ft · 7 Bedrooms · 5 Baths · House
Lanexa · 5,791 sq.ft · 7 Bedrooms · 5 Baths · House
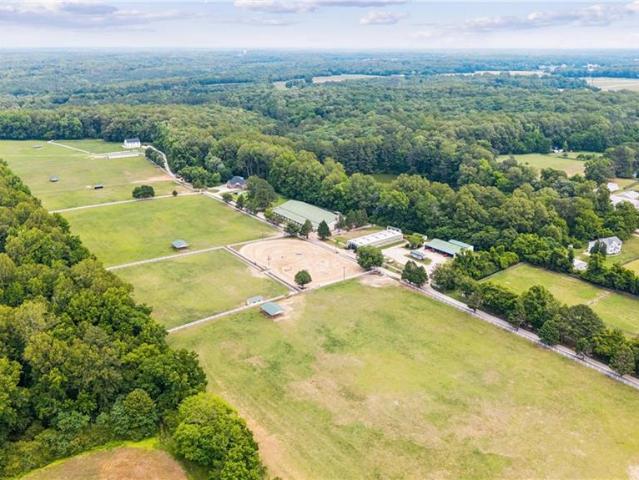
Cedar Valley Farm presents a rare opportunity to acquire an established equestrian facility in the heart of James City County. Situated on approximately 40 acres, this premier horse property is thoughtfully designed for boarding, training, lesson programs, or private use and features extensive equestrian infrastructure rarely found in the region. The facility includes approximately 37 stalls across multiple barns, a large indoor riding arena, outdoor riding arena, multiple tack rooms, wash stalls with hot and cold water, exterior wash rack, hay and shavings storage, automatic watering systems, and a variety of private, semi-private, and group turnout options. Extensive PVC fencing, electric-fenced paddocks, run-in sheds, and well-planned pasture layouts create a highly functional environment for both horses and operators. Complementing the equestrian operation are two residences. The original farmhouse offers over 3,000 square feet of living space, while the newer craftsman-style carri
USD 3,000,000
4669 Woburn Road
View photo
House · for sale
USD 675,000
USD 206/sq.ft
4669 Woburn Road
Lanexa
· 3,272 sq.ft · 6 Bedrooms · 4 Baths · House
· Garden · Access for people with disabilities · Fireplace · Equipped kitchen · Lift
Lanexa · 3,272 sq.ft · 6 Bedrooms · 4 Baths · House · Garden · Access for people with disabilities · Fireplace · Equipped kitchen · Lift
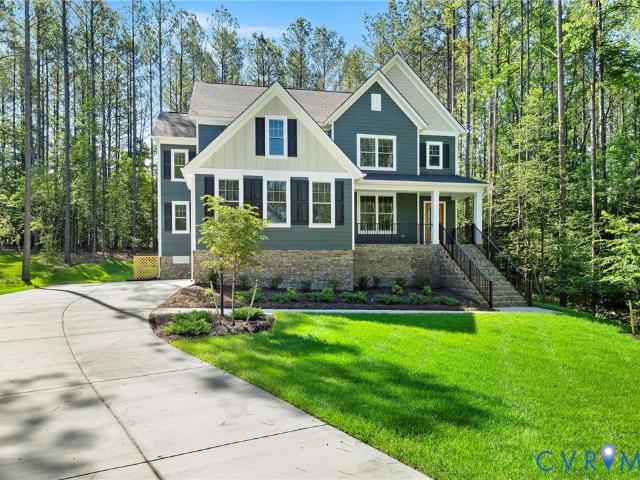
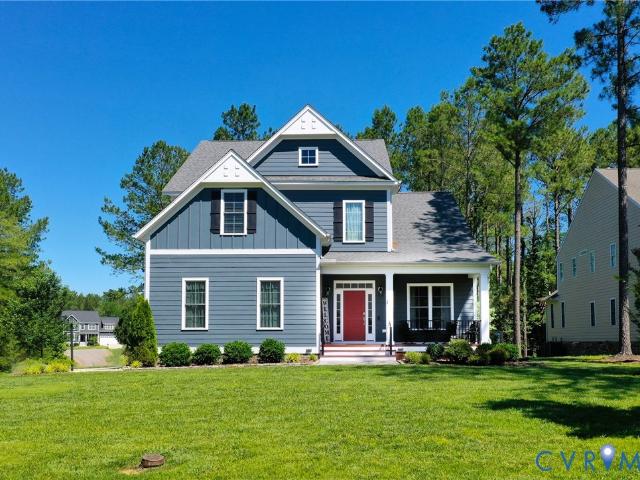
Welcome home to this stunning 2021 Craftsman-style residence nestled in the Kings Pond neighborhood of the premier Brickshire community. Spanning almost 3,300 square feet, this home offers six bedrooms, four full bathrooms, and custom craftsmanship at every turn. The main level features soaring ten-foot ceilings, recessed lighting, and a magnificent floor-to-ceiling stone gas fireplace. Designed with longevity and accessibility in mind, it includes an integrated wheelchair lift and inner wall insulation throughout for soundproofing. Culinary enthusiasts will love the gourmet eat-in kitchen boasting upgraded cabinetry, premium quartz countertops, a central island, and top-tier Energy Star appliances with gas cooking. The first-floor primary suite serves as a relaxing retreat complete with a soothing garden tub and a custom tile shower. An additional main-level guest bedroom and full bathroom ensure supreme comfort for overnight visitors. Upstairs features nine-foot ceilings, a versatile
USD 675,000
4926 College Green Lane
View photo
House · for sale
USD 841,280
USD 174/sq.ft
4926 College Green Lane
Lanexa
· 4,811 sq.ft · 6 Bedrooms · 4 Baths · House
· Office room · Fireplace · Equipped kitchen · Cellar
Lanexa · 4,811 sq.ft · 6 Bedrooms · 4 Baths · House · Office room · Fireplace · Equipped kitchen · Cellar
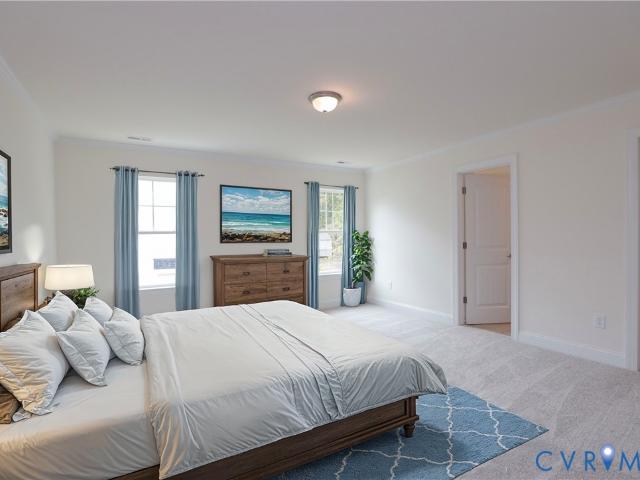
The Waverly is a stunning 5-bedroom, 4.5-bath home with a walkout basement, thoughtfully designed for both everyday comfort and unforgettable gatherings. From the welcoming formal dining room to the open kitchen with a granite counter, island, walk-in pantry, and breakfast area, making every space feel connected and inviting. The bright family room features a rear direct-vent fireplace, creating the perfect backdrop for cozy mornings and memorable evenings. A private home office, first-floor guest suite, and expansive covered rear porch add flexibility and charm. Upstairs, the serene primary suite offers a spa-like retreat with two walk-in closets and a LUXURY shower. Bedrooms 2 and 3 share a Jack-and-Jill bath, while Bedroom 4 includes its ensuite bath and walk-in closet. The oversized loft provides extra space to relax, play, or unwind. The finished walkout basement with a bedroom opens the door to endless possibilities, ready to become the space you’ve always imagined. Brickshire of
USD 841,280
3038 Peppers PT
View photo
Townhouse · for sale
USD 263,000
USD 187/sq.ft
3038 Peppers PT
Lanexa
· 1,399 sq.ft · 3 Bedrooms · 1 Bath · Townhouse
· Patio · Garden · Equipped kitchen · Swimming pool
Lanexa · 1,399 sq.ft · 3 Bedrooms · 1 Bath · Townhouse · Patio · Garden · Equipped kitchen · Swimming pool
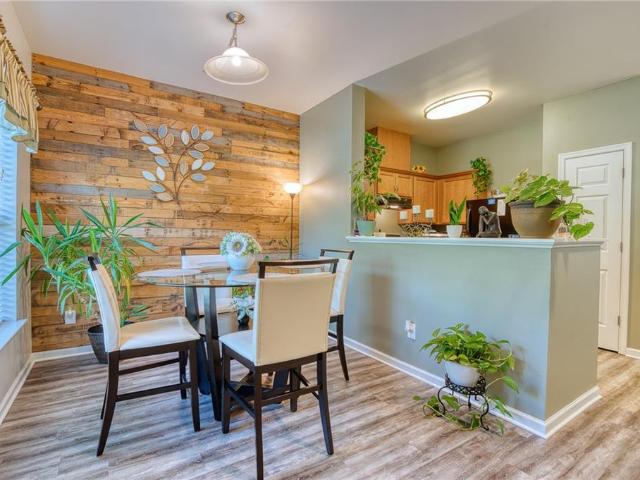
Investors and first time buyers! Welcome to 3038 Peppers Point, a beautiful townhouse that has been well maintained. Featuring an open layout with kitchen, eat in dining area and a living room, and powder room downstairs. Upstairs, find 3 bedrooms and a full bathroom, all of which are great sizes! Backyard backs to woods adding privacy when you are relaxing on the patio. The HOA covers community amenities such as trash pick-up, common area maintenance, access to the neighborhood playground, and walking trails. Michelle Point is a desirable community conveniently located near Williamsburg, outlet shopping, minutes from I-64 and an amazing Saturday Farmers Market! County park is 1.7 miles away and offers a pool, 2 playgrounds, multipurpose sports courts, and trails! This home would be great for a first time buyer or would make a fantastic investment home for your portfolio!
USD 263,000
5195 Brandon Pines Way
View photo
House · for sale
USD 699,950
USD 188/sq.ft
5195 Brandon Pines Way
Lanexa
· 3,714 sq.ft · 5 Bedrooms · 4 Baths · House
· Garden · Office room · Fireplace · Equipped kitchen
Lanexa · 3,714 sq.ft · 5 Bedrooms · 4 Baths · House · Garden · Office room · Fireplace · Equipped kitchen
Welcome to the Riverton, a brand-new MOVE-IN READY home in the sought-after Brickshire Golf Club community in Providence Forge, Virginia. Perfectly positioned on the golf course, this thoughtfully designed home offers the rare convenience of two true primary suites, one on the first floor and one upstairs, making it ideal for multigenerational living, extended family, long-term guests, or homeowners seeking first-floor living. The open-concept layout features a spacious family room with soaring ceilings, a cozy gas fireplace, and abundant natural light that flows into a beautifully appointed chef's kitchen with granite countertops, a large center island, and generous cabinet space, perfect for entertaining and everyday living. Upstairs, a versatile loft creates the ideal second living room, media space, playroom, or home office, while the second primary suite offers exceptional privacy. Step outside to enjoy peaceful golf course views from your backyard. Whether you're enjoying your mo
USD 699,950
3431 Hickory Neck BLVD
View photo
House · for sale
USD 585,000
USD 167/sq.ft
3431 Hickory Neck BLVD
Lanexa
· 3,498 sq.ft · 6 Bedrooms · 4 Baths · House
· Deck · Fireplace · Equipped kitchen
Lanexa · 3,498 sq.ft · 6 Bedrooms · 4 Baths · House · Deck · Fireplace · Equipped kitchen
Introducing the centerpiece home of White Hall. Featuring a full ensemble of premium construction and finish upgrades worth approximately $215,000 in today’s dollars. No need to pay inflated prices and wait months for completion to get the home and upgrades you want. This Chatham Bungalow model features 6 bedrooms, 4 and 1/2 bathrooms and approx. 3,500 square feet of comfortable living space. Floorplan upgrades include a spacious morning room extension, an expanded living room, 1st-floor guest suite with full bathroom, gas fireplace with mantel and slate surround, large rear deck, and a finished third floor with full bathroom. The Kitchen! Tier 1 stacked painted maple cabinets, Tier 1 quartz countertops, and extra-sized pantry. GE Profile appliance package including five-burner gas cooktop with pot filler, convection/conventional double oven, and French-door refrigerator. 2nd-floor master-suite upgrades include a bay window, tray ceiling, soaking tub and separate tiled shower, double s
USD 585,000
3659 Lavender LN
View photo
House · for sale
USD 525,000
USD 211/sq.ft
3659 Lavender LN
Lanexa
· 2,486 sq.ft · 3 Bedrooms · 2 Baths · House
· Patio · Garden · Office room · Fireplace · Equipped kitchen
Lanexa · 2,486 sq.ft · 3 Bedrooms · 2 Baths · House · Patio · Garden · Office room · Fireplace · Equipped kitchen
Discover the perfect blend of style, comfort, and community in this beautiful home in the sought-after White Hall neighborhood. The distinctive European-inpsired exterior sets the tone for the home filled with thoughtful details and inviting spaces. Inside, hardwood floors flow throughout the open-concept first level, where a flexible office or bonus room, spacious family room with gas fireplace, and beautifully appointed kitchen create an ideal setting for everyday living and entertaining. The kitchen features updated cabinetry, granite countertops, a large center island, an upgraded gas range, and a walk-in pantry, with an adjacent dining room overlooking the peaceful, wooded backyard. Upstairs, retreat to the generously sized primary suite with a well-appointed bath and spacious walk-in closet. Two additional bedrooms, a versatile loft, a full bath with double sinks, and a convenient laundry room complete the 2nd level. Outside, the custom patio and firepit offer the perfect backdro
USD 525,000
S Riverside Dr
View photo
House · for sale
Request Details
Updated
S Riverside Dr
Lanexa
· House
Lanexa · House
This home is in preforeclosure, which means the homeowner is in default (missed payments). Therefore, there could be an opportunity to strike a great deal with the owner and the bank
Request Details
Samantha Ann Dr
View photo
House · for sale
Request Details
Updated
Samantha Ann Dr
Lanexa
· 1,615 sq.ft · 4 Bedrooms · 3 Baths · House
Lanexa · 1,615 sq.ft · 4 Bedrooms · 3 Baths · House
This home is in preforeclosure, which means the homeowner is in default (missed payments). Therefore, there could be an opportunity to strike a great deal with the owner and the bank
Request Details
S Waterside Dr
View photo
House · for sale
Request Details
Updated
S Waterside Dr
Lanexa
· House
Lanexa · House
This is a Real Estate-Owned (REO)/post-foreclosure home owned or managed by a bank. All offers are considered; however, the highest and best will most likely be accepted
Request Details
N Waterside Dr
View photo
House · for sale
Request Details
Updated
N Waterside Dr
Lanexa
· House
Lanexa · House
This is a Real Estate-Owned (REO)/post-foreclosure home owned or managed by a bank. All offers are considered; however, the highest and best will most likely be accepted
Request Details
W Riverside Dr
View photo
House · for sale
Request Details
Updated
W Riverside Dr
Lanexa
· House
Lanexa · House
This is a Real Estate-Owned (REO)/post-foreclosure home owned or managed by a bank. All offers are considered; however, the highest and best will most likely be accepted
Request Details
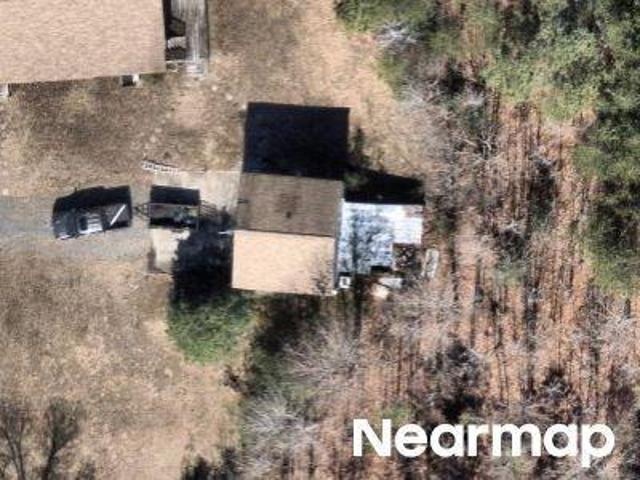
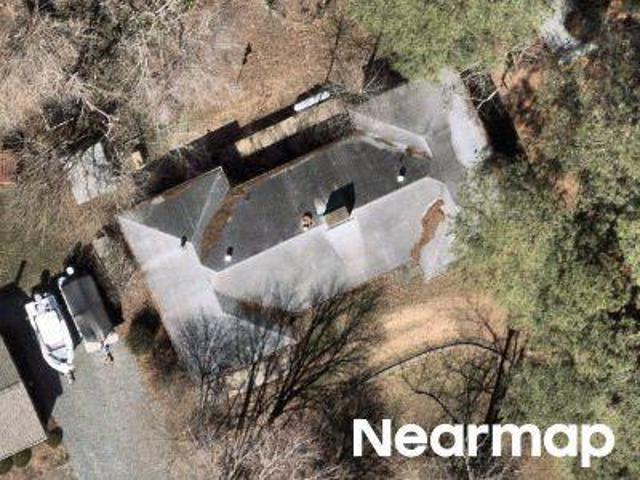
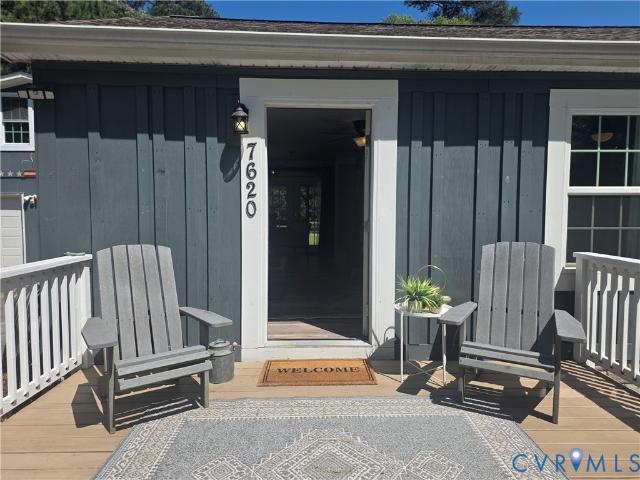
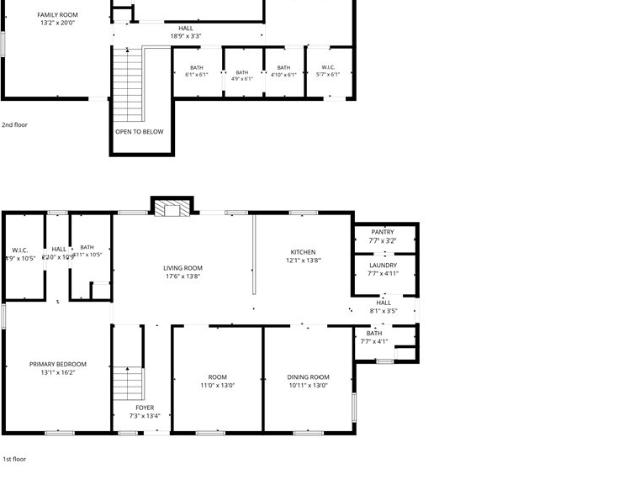
7620 Cypress Drive
View photo
House · for sale
USD 345,000
USD 244/sq.ft
Updated
7620 Cypress Drive
Lanexa
· 1,410 sq.ft · 3 Bedrooms · 2 Baths · House
· Garden · Parking · Deck · Equipped kitchen
Lanexa · 1,410 sq.ft · 3 Bedrooms · 2 Baths · House · Garden · Parking · Deck · Equipped kitchen
Charming, fully renovated bungalow cottage in Cypress Point, a golf cart-friendly waterfront community in James City County, VA! The main home offers 940 Sq Ft of comfortable living space filled with charm and modern updates. Originally built in 1966, this adorable 3BR/1BA home has been extensively updated, offering peace of mind and move-in ready convenience. Improvements include a new Roof, HVAC, kitchen cabinets, bathrooms, and more in 2019, new well pump in 2023, new kitchen appliances in 2025, and a new water heater in 2026. Outside, enjoy a spacious 0.64-acre lot with a fenced backyard, covered rear deck, and an oversized detached garage featuring laundry facilities plus a 480 SF studio apartment above. The apartment offers an excellent opportunity for supplemental income, multigenerational living, guest space, or investment. Located in a community with an optional owners association with access to a playground and boat ramp, plus no HOA fees. You can golf cart over to enjoy wate
USD 345,000
14151 Black Horse Lane
View photo
House · for sale
USD 620,000
USD 271/sq.ft
14151 Black Horse Lane
Lanexa
· 2,282 sq.ft · 3 Bedrooms · 2 Baths · House
· Garden · Office room · Parking · Deck · Fireplace · Equipped kitchen
Lanexa · 2,282 sq.ft · 3 Bedrooms · 2 Baths · House · Garden · Office room · Parking · Deck · Fireplace · Equipped kitchen
This spacious newly painted Cape Cod situated on 5.28 private acres offers a wonderful combination of comfortable living, generous outdoor space, and an impressive detached garage/workshop. The main level features a convenient primary bedroom with its own en suite bathroom and large walk-in closet. There is also designated private office/study on the first floor making it very easy to work from home. A wood-burning brick fireplace creates a welcoming focal point in the living area and kitchen. The kitchen offers abundant cabinet and counter space, under-cabinet lighting, a large peninsula with bar seating, and an oversized pantry for additional storage. Upstairs you'll find two additional bedrooms that conveniently share a Jack-and-Jill bathroom along with a bonus/playroom for all ages. Outside, enjoy a large, level yard, wooded acreage toward the rear of the property, a back deck, and plenty of privacy. An attached two-car garage provides everyday parking and storage. A standout featu
USD 620,000
15940 Kentflatts Lane
View photo
House · for sale
USD 849,900
USD 327/sq.ft
15940 Kentflatts Lane
Lanexa
· 2,594 sq.ft · 4 Bedrooms · 2 Baths · House
· Garden · Fireplace · Equipped kitchen · Parking
Lanexa · 2,594 sq.ft · 4 Bedrooms · 2 Baths · House · Garden · Fireplace · Equipped kitchen · Parking
Welcome to 15940 Kentflatts Lane! Situated on 25.82 acres, this spacious 4 bedroom, 2.5 bath home offers 2,596 square feet of living space, exceptional garage & workshop space, & the privacy of country living. Enjoy your own peaceful retreat complete with a stocked pond, creek, abundant wildlife, garden, chicken coop, & plenty of room to spread out. Inside, the first floor features tile flooring throughout & begins with an open foyer with coat closet & adjoining dining room. The eat-in kitchen was renovated 2 years ago & features granite countertops, eat-up peninsula, pantry, ceiling fan, refrigerator, Bosch dishwasher, & Kucht gas range. The kitchen flows into the family room featuring a gas fireplace & ceiling fan. A 3-season room with tile flooring & ceiling fan provides additional space to relax. A half bathroom completes the first floor. Upstairs, hardwood flooring flows throughout. The primary suite features a ceiling fan, custom walk-in closet, & private bathroom with tile floor
USD 849,900
2070 Arminta Lane
View photo
House · for sale
USD 589,950
USD 246/sq.ft
2070 Arminta Lane
Lanexa
· 2,390 sq.ft · 5 Bedrooms · 3 Baths · House
· Office room · Parking · Deck · Equipped kitchen
Lanexa · 2,390 sq.ft · 5 Bedrooms · 3 Baths · House · Office room · Parking · Deck · Equipped kitchen
Welcome Home! Come take advantage of this RARE FIND. 3 acre wooded lot. With no hoa. In the sought after Pocahantas Parkway corridor. Of New Kent County. Take advantage of this month's Builder's Incentive of $10,000 toward options/upgrades. Or to buy down your interest rate! The ALLISON plan is centered around 2398sf of living space. Up to 5 bedrooms and 3 full baths! The plan features a wide open Family Room+Kitchen+Dining Area, front office/bedroom with full bath, plus access to included deck or added covered screened porch. Upstairs. You will find a generous Primary Suite, with en suite, and walk-in closet. Additionally, there are 3 additional bedrooms. Or 2 bedrooms and a loft. In addition to a large hall bathroom. Plan includes upstairs laundry and a 2 car garage. THIS PRICE INCLUDES the UPGRADED front elevation'B' with Front Vertical Siding accents, and a masonry and concrete front porch. Add a finished 3rd floor bonus room or bedroom suite if needed. Price also includes the UPGR
USD 589,950
2075 Arminta Lane
View photo
House · for sale
USD 629,950
USD 279/sq.ft
2075 Arminta Lane
Lanexa
· 2,250 sq.ft · 4 Bedrooms · 3 Baths · House
· Parking · Deck · Equipped kitchen
Lanexa · 2,250 sq.ft · 4 Bedrooms · 3 Baths · House · Parking · Deck · Equipped kitchen
Welcome Home! Come take advantage of this RARE FIND. 3 acre wooded lot. With no hoa. In the sought after Pocahantas Parkway corridor. In New Kent County. Take advantage of this month's Builder's Incentive of $10,000 toward options/upgrades. Or to buy down your interest rate! The PENNIGTON plan is centered around 2250sf of primarily single level living with 3 bedrooms and 2 baths, plus a 4th finished bed with bath en suite upstairs. The plan features a wide open Family Room+Kitchen+Dining Area, plus access to included deck or added covered screen porch. Primary Suite, with en suite, and 2 walk-in closets are on one side of the home, plus 2 secondary bedrooms with hall bath. Opposite side of the home. Mudroom and 2 car garage round off the first floor. THIS PRICE INCLUDES the UPGRADED front elevation'B' with Front Vertical Siding accents, and a masonry and concrete front porch, as well as Vaulted Ceilings in the family and kitchen. Price also includes the UPGRAGED EMERALD PACKAGE featuri
USD 629,950
4517 North Waterside Drive
View photo
House · for sale
USD 669,950
USD 233/sq.ft
4517 North Waterside Drive
Lanexa
· 2,874 sq.ft · 4 Bedrooms · 3 Baths · House
· Office room · Equipped kitchen · Parking
Lanexa · 2,874 sq.ft · 4 Bedrooms · 3 Baths · House · Office room · Equipped kitchen · Parking
Welcome to the Augusta II by Main Street Homes, set on a beautiful 4.89-acre homesite in Lanexa. With gently rolling terrain, no HOA, and a peaceful setting just minutes from Williamsburg, this property offers the space and privacy you’ve been looking for without giving up convenience. Nearly five acres gives you plenty of room to enjoy the outdoors, create your own private retreat, and truly make this property your own. The Augusta II features 4 bedrooms, 3 full baths, a 2-car garage, and a first-floor primary suite. The open main level includes 9-foot ceilings, a spacious gourmet kitchen with a large island and breakfast nook, and a dramatic two-story great room that provides ample natural light to the heart of the home. A formal dining room offers an additional space for gatherings, while a first-floor guest bedroom/flex room and full bath provide flexibility for guests, a home office, or everyday living. The first-floor primary suite offers a quiet place to unwind, with a large wal
USD 669,950
432 Riverside Drive
View photo
House · for sale
USD 367,000
USD 230/sq.ft
432 Riverside Drive
Lanexa
· 1,593 sq.ft · 3 Bedrooms · 2 Baths · House
· Equipped kitchen
Lanexa · 1,593 sq.ft · 3 Bedrooms · 2 Baths · House · Equipped kitchen
Welcome to this New Construction home in Chickahominy Shores, nestled along the beautiful Chickahominy River in New Kent County! This desirable community offers a peaceful waterfront lifestyle with a non-mandatory HOA, private beach, and boat ramp. The Summer Breeze plan offers approximately 1,600 square feet, 3 bedrooms, and 2.5 baths with a thoughtfully designed open floor plan. Step inside to a bright and spacious first floor featuring Luxury Vinyl Plank flooring throughout. The inviting living room offers recessed lighting and a ceiling fan with light and opens seamlessly to the kitchen, featuring granite countertops, stainless steel appliances, island, recessed lighting, ceiling fan with light, pantry, and dining area. A convenient laundry room and half bath complete the first floor. Upstairs, the spacious owner's suite features a large walk-in closet and private full bath with dual vanity and tub/shower combination. Two additional generously sized bedrooms and another full bath p
USD 367,000
2716 Old Telegraph Court
View photo
House · for sale
USD 988,481
USD 199/sq.ft
2716 Old Telegraph Court
Lanexa
· 4,951 sq.ft · 5 Bedrooms · 3 Baths · House
· Cellar
Lanexa · 4,951 sq.ft · 5 Bedrooms · 3 Baths · House · Cellar
Welcome to Hula Farm, New Kent’s perfectly designed neighborhood that blends large acreage home sites with a community feel. Homesites range anywhere from 2 to 20 acres, allowing you the freedom to choose. This Creekwood home boasts just under 5000 square feet, 5 bedrooms, a large loft area, finished basement with rec room and movie room, and spacious open concept first floor. Also on the first floor, you’ll find the primary suite, including a large bedroom, full ceramic tile bathroom, and walk-in closet. Enjoy the last opportunity to join a tight knit, established community in the heart of New Kent! Photos of a previous model and may represent other finishes and selections
USD 988,481
15327 Buck Calhoun Boulevard
View photo
House · for sale
USD 649,900
USD 271/sq.ft
15327 Buck Calhoun Boulevard
Lanexa
· 2,390 sq.ft · 4 Bedrooms · 3 Baths · House
· Parking · Deck · Fireplace
Lanexa · 2,390 sq.ft · 4 Bedrooms · 3 Baths · House · Parking · Deck · Fireplace
Buck Calhoun Boulevard is the private retreat that you’ve been looking for! Spread out on 3.5 acres in an established neighborhood in the heart of New Kent. This Allison floor plan offers just under 2500 square feet, 4 bedrooms and a wide open floor plan, perfect for entertaining. Enjoy outdoor living on the back deck or front porch overlooking your expansive lot. The price includes a 3 acre lot, elevation B, and emerald option package with 9ft ceilings, a fireplace, granite countertops, stainless steel appliances, 42' soft-close cabinets, 415' driveway, and a hard surface and ceramic flooring package. The home comes with a two car garage, mudroom, and options like adding a covered porch, finished third floor, and 5th bedroom in lieu of loft make this house easily customizable. Is the Allison not your style? We have DOZENS of plans available for this particular lot! Home is to be built. Pictures are of a previous model and include additional upgrades. May not represent exact details
USD 649,900
3300 Vaidens Court
View photo
House · for sale
USD 464,900
USD 345/sq.ft
3300 Vaidens Court
Lanexa
· 1,345 sq.ft · 2 Bedrooms · 1 Bath · House
· Office room · Fireplace · Equipped kitchen · Cellar
Lanexa · 1,345 sq.ft · 2 Bedrooms · 1 Bath · House · Office room · Fireplace · Equipped kitchen · Cellar
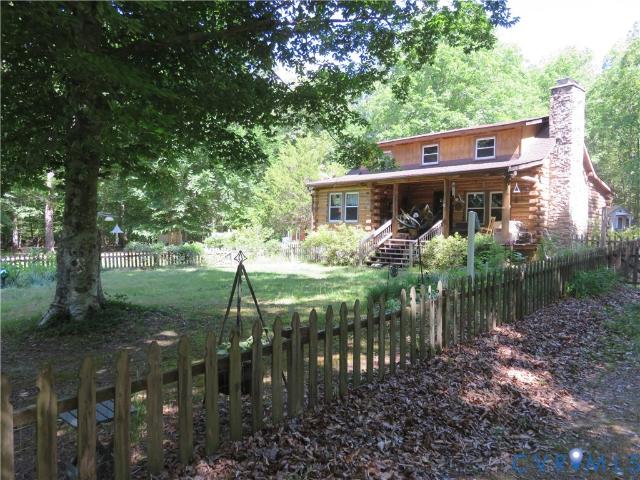
Tucked away on 5 peaceful acres, with a front porch view of the Diascund Reservoir, this charming 2-bedroom, 1-bath log cabin offers the perfect blend of rustic character and quiet country living. Warm wood interiors greet you as you step inside the living room with a cozy wood burning fireplace. Flowing from the living room to the rear of the house, you will find one bedroom and the full bath. The large kitchen offers space for a table and/or desk for a potential work area. The upper level features a spacious open-concept room with a layout that can be utilized as a combined bedroom and office space, or even 2 separate bedrooms. An unfinished basement offers excellent storage and workshop potential. The basement is accessible from both inside the home via an interior staircase and from outside through a separate exterior entrance. A separate room in basement provides a cool, practical environment for storing jars, root vegetables, and home-preserved foods. The property features severa
USD 464,900
0 N Waterside Drive
View photo
House · for sale
USD 487,400
USD 279/sq.ft
0 N Waterside Drive
Lanexa
· 1,744 sq.ft · 3 Bedrooms · 2 Baths · House
· Equipped kitchen
Lanexa · 1,744 sq.ft · 3 Bedrooms · 2 Baths · House · Equipped kitchen
Build this beautiful, one level home on the privacy of 4.292 acres in sought after New Kent County. Home has 9' ceilings through out! Open Kitchen with Island and Granite Countertops flows to spacious Family Room offering access to a large Covered Porch on the back of the house where you can enjoy all that nature has to offer. Front of the home also has a covered porch! Primary Suite has two Walk In Closets!,and a Bath with double vanity, tiled shower and separate soaking tub! There are quality finishes throughout this home! This is country living at its best! Please note that photos are of a home previously built by builder. Builder can also work with additional floor plans
USD 487,400
7065 Kenthurst Road
View photo
House · for sale
USD 775,000
USD 325/sq.ft
7065 Kenthurst Road
Lanexa
· 2,379 sq.ft · 4 Bedrooms · 2 Baths · House
· Patio · Equipped kitchen
Lanexa · 2,379 sq.ft · 4 Bedrooms · 2 Baths · House · Patio · Equipped kitchen
Welcome to your own private retreat on 15 breathtaking acres, where luxury, privacy, & convenience come together perfectly. This custom built 2010 home has soaring vaulted ceilings, rich dark flooring, soft designer paint colors, and an open, light-filled floor plan create a warm yet elegant atmosphere throughout. The stunning kitchen is the heart of the home, featuring gorgeous custom cabinetry, a spacious farmhouse sink and plenty of room. The living room is both cozy and sophisticated, offering the perfect place to relax at the end of the day. Upstairs, you’ll find 4 spacious bedrooms, including a luxurious primary suite with a spa-inspired bathroom that truly feels like a private retreat. A beautiful paver patio creates the perfect space for entertaining in every season, while winding trails through the woods invite you to explore your own slice of nature. Perched high above the surrounding landscape, the home offers peaceful views in every direction. The wide front steps & expansi
USD 775,000
4830 Banistry Court
View photo
House · for sale
USD 769,990
USD 225/sq.ft
4830 Banistry Court
Lanexa
· 3,412 sq.ft · 4 Bedrooms · 3 Baths · House
· Garden · Office room · Fireplace · Equipped kitchen
Lanexa · 3,412 sq.ft · 4 Bedrooms · 3 Baths · House · Garden · Office room · Fireplace · Equipped kitchen
The Asheboro offers FIRST-FLOOR LIVING with four bedrooms and 3.5 baths. As you step inside, you'll find stunning hardwood flooring throughout the main living areas. Tucked at the front of the home, you'll find a private home office with French doors. Traveling into the main living area, you'll find a spacious family room featuring an Allusion electric fireplace that is open to the kitchen, which features ample counter space, a large center island, stainless steel appliances, a walk-in pantry, and an adjoining breakfast area. Tucked on the back of the home is the primary suite featuring a spacious walk-in closet, a tray ceiling, and an ensuite bath with a luxury shower, a garden tub, a double vanity, a water closet, and a linen closet. On the other side of the home, you’ll find bedrooms two and three that share a Jack and Jill bathroom with a tub/shower combo and separate vanities. The primary bedroom, family room, and screened porch feature a pre-wire for ceiling fans. A spacious laun
USD 769,990
10437 Virginia Rail Terrace
View photo
House · for sale
USD 559,900
USD 189/sq.ft
10437 Virginia Rail Terrace
Lanexa
· 2,960 sq.ft · 4 Bedrooms · 3 Baths · House
· Garden · Office room · Terrace · Fireplace · Equipped kitchen
Lanexa · 2,960 sq.ft · 4 Bedrooms · 3 Baths · House · Garden · Office room · Terrace · Fireplace · Equipped kitchen
Perfectly situated on private. 48 acre level cul-de-sac lot this charming & spacious 4 bedroom, 3.5 bath home is full of details and amenities you will love! This thoughtfully designed floor plan has everything you need on the 1st floor AND 2nd floor guest or 2nd primary suite on the 2nd floor. The open-concept floor plan with hardwood floors throughout flows seamlessly together while each individual room commands its own separate space and attention. You will love the details in the Dining Room of the tray ceiling, wainscot, crown & chair rail moldings and having a separate 16 x 11 Office/Den just off the Foyer. The Great Room focuses on a cozy gas fireplace and draws your eyes to the spectacular 16 X 16 Sun Room w/tile floors & banks of windows on 3 sides it wraps you in the natural surroundings of the peaceful rear yard. The 22 ft chef's Kitchen with NEW Whirlpool Oven & Microwave, Granite, Stainless Appliances, Pantry, 42 inch cabinets, bar seating, large informal eating area openi
USD 559,900
4830 Banistry Court, New Kent, US, VA
View photo
House · for sale
USD 769,990
4830 Banistry Court, New Kent, US, VA
Lanexa
· 4 Bedrooms · 4 Baths · House
· Garden · Office room · Fireplace · Equipped kitchen
Lanexa · 4 Bedrooms · 4 Baths · House · Garden · Office room · Fireplace · Equipped kitchen
The Asheboro offers FIRST-FLOOR LIVING with four bedrooms and 3.5 baths. As you step inside, you'll find stunning hardwood flooring throughout the main living areas. Tucked at the front of the home, you'll find a private home office with French doors. Traveling into the main living area, you'll find a spacious family room featuring an Allusion electric fireplace that is open to the kitchen, which features ample counter space, a large center island, stainless steel appliances, a walk-in pantry, and an adjoining breakfast area. Tucked on the back of the home is the primary suite featuring a spacious walk-in closet, a tray ceiling, and an ensuite bath with a luxury shower, a garden tub, a double vanity, a water closet, and a linen closet. On the other side of the home, you’ll find bedrooms two and three that share a Jack and Jill bathroom with a tub/shower combo and separate vanities. The primary bedroom, family room, and screened porch feature a pre-wire for ceiling fans. A spacious laun
USD 769,990

Get email alerts

Don't miss out: be the first to know about new properties

The alert was correctly created

On subscribing you accept the conditions of use and the privacy policy
Alert
Receive new ads in your inbox
Save this search
Receive alerts for new listings

We'll send you an email when we have new properties for: "Houses for sale in Lanexa"

The alert was correctly created

Middle Plantation
Lightfoot, District 1 York County Virginia
Get email alerts and be the first to see new listings
Required field
On subscribing I accept the terms of the privacy policy
Perfect! You'll soon start receiving new listings via email
Alert
Receive an email when we have new ads for Houses for sale in Lanexa
Save this search
Filters

Bedrooms

Size (sq.ft)

sq.ft
sq.ft

Price

USD
USD

Property type

Bathrooms

Clear all filters
Receive notifications when new entries are published.