211 houses for sale in Norge

Minutemen Way
View photo
House · for sale
Request Details
Updated
Minutemen Way
Norge
· House
Norge · House
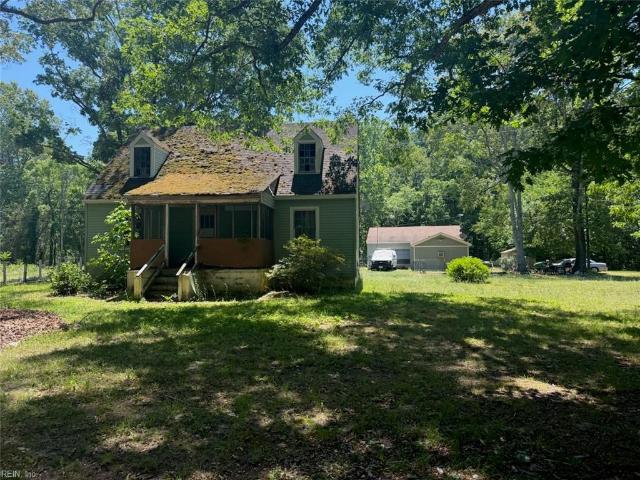
This is a Real Estate-Owned (REO)/post-foreclosure home owned or managed by a bank. All offers are considered; however, the highest and best will most likely be accepted
Request Details
Twilight Court
View photo
House · for sale
Request Details
Updated
Twilight Court
Norge
· 2,293 sq.ft · 3 Bedrooms · 2 Baths · House
Norge · 2,293 sq.ft · 3 Bedrooms · 2 Baths · House
This home is in preforeclosure, which means the homeowner is in default (missed payments). Therefore, there could be an opportunity to strike a great deal with the owner and the bank
Request Details
Iberis Ln
View photo
House · for sale
Request Details
Updated
Iberis Ln
Norge
· House
Norge · House
This is a Real Estate-Owned (REO)/post-foreclosure home owned or managed by a bank. All offers are considered; however, the highest and best will most likely be accepted
Request Details
324 Linda LN
View photo
Townhouse · for sale
USD 338,515
USD 227/sq.ft
324 Linda LN
Norge
· 1,485 sq.ft · 3 Bedrooms · 2 Baths · Townhouse
· Patio · Parking
Norge · 1,485 sq.ft · 3 Bedrooms · 2 Baths · Townhouse · Patio · Parking
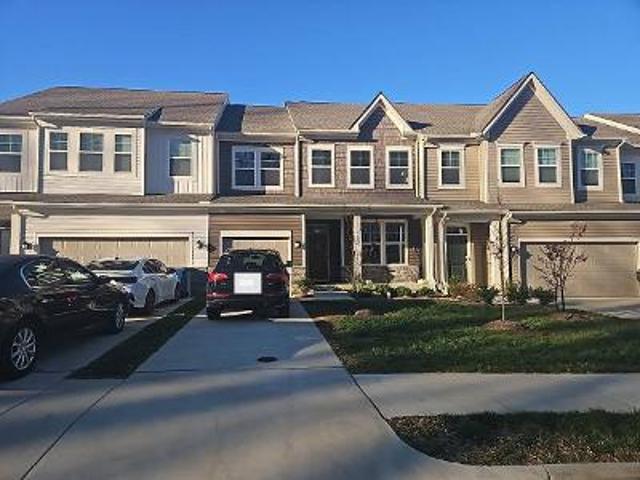
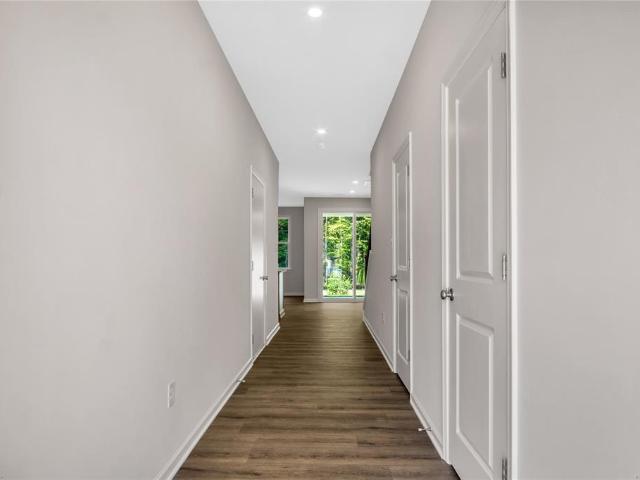
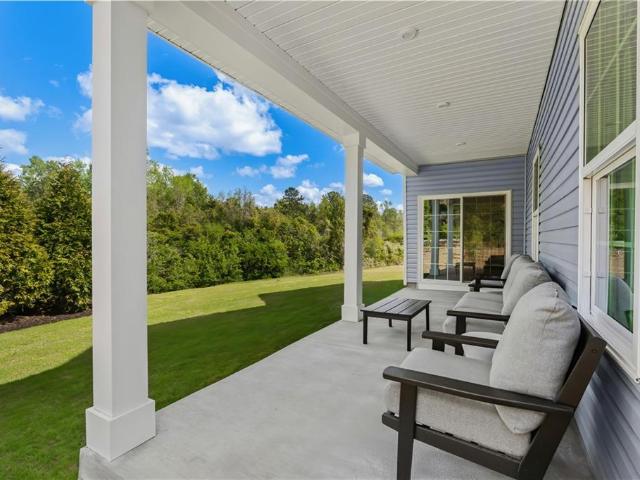
New construction by one of Williamsburg’s premiere builders in a great location close to shopping, Colonial Williamsburg and with easy access to Hwy. 199 & Hwy. 64. This low maintenance townhouse is an energy efficient interior unit, has great curb appeal with a beautiful wooded view that can be enjoyed from the many windows and the patio. This home has been thoughtfully designed with an open concept in the main living areas and is the largest model with a garage. All bedrooms are conveniently located on the 2nd floor along with the laundry closet. Quality construction can be seen throughout with features like soft closing cabinetry, dovetailed drawers and LVP flooring. These are almost complete, but still offer time to customize. New construction by Wayne Harbin BuildersOPENFriday 1:00PM. 6:00PMSaturday 12:00. 5:00PMSunday 12:00. 5:00PM
USD 338,515
3325 Ridgedale AVE
View photo
House · for sale
USD 315,000
USD 256/sq.ft
3325 Ridgedale AVE
Norge
· 1,227 sq.ft · 3 Bedrooms · 2 Baths · House
· Office room · Deck · Fireplace · Equipped kitchen
Norge · 1,227 sq.ft · 3 Bedrooms · 2 Baths · House · Office room · Deck · Fireplace · Equipped kitchen
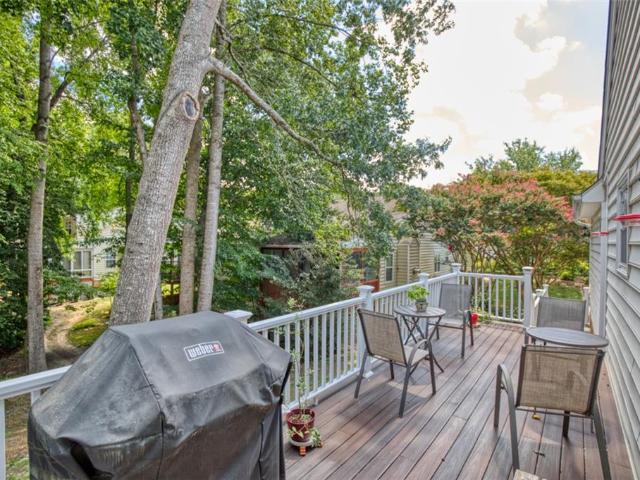
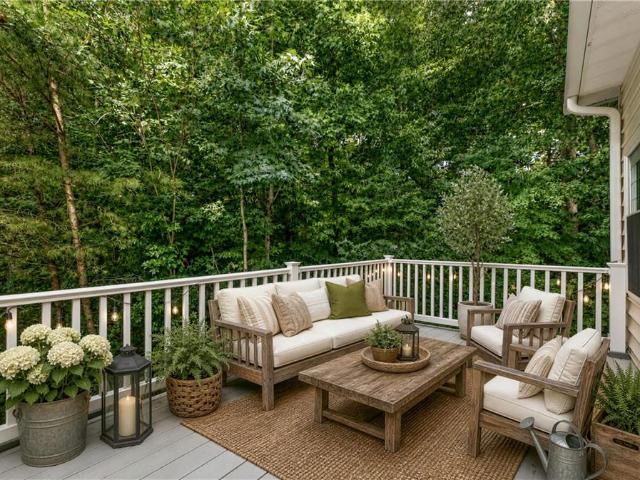
Welcome to Toano Trace! Nestled on a quiet cul-de-sac, this charming 3 bed, 2bath home offers the perfect blend of comfort, convenience & privacy. Step inside to a bright & inviting living room featuring vaulted ceilings & a cozy gas fireplace, creating the perfect space to relax or entertain. The eat-in kitchen provides room for gathering, while the convenient first-floor laundry room adds everyday ease. The first-floor offers a generous bedroom, walk-in closet & full bath, making one-level living a breeze. Both bathrooms have been recently updated with new vanities. Upstairs, you’ll find two additional bedrooms, providing flexible space for family, guests or a home office. Enjoy your morning coffee or evening unwinding on the large deck overlooking a peaceful wooded backdrop. Conveniently located just a short drive from Colonial Wbg, Ft. Eustis, shopping, dining & local attractions, this home combines a tranquil setting with easy access to everything the area has to offer
USD 315,000
5125 Mann RD
View photo
House · for sale
USD 599,990
USD 149/sq.ft
5125 Mann RD
Norge
· 4,026 sq.ft · 5 Bedrooms · 3 Baths · House
· Equipped kitchen · Cellar
Norge · 4,026 sq.ft · 5 Bedrooms · 3 Baths · House · Equipped kitchen · Cellar
New construction Lehigh floorplan in Stonehouse Estates offering an open-concept design with flexible living spaces throughout. The main level features a gourmet kitchen with a large center island and walk-in pantry, open to the family room and dining area. A flex room and private study provide additional space for work, hobbies, or everyday needs. Upstairs includes a loft, four bedrooms, and a spacious primary suite with a private bath and walk-in closet. The finished basement expands the living area with an additional bedroom, full bath, and wet bar, providing versatile space for guests, recreation, or multi-purpose use. Located within the Stonehouse community, this home combines functional design, generous square footage, and multiple living areas across three finished levels
USD 599,990
6276 St Johns Wood
View photo
House · for sale
USD 549,000
USD 203/sq.ft
6276 St Johns Wood
Norge
· 2,702 sq.ft · 4 Bedrooms · 2 Baths · House
· Garden · Deck · Fireplace · Parking
Norge · 2,702 sq.ft · 4 Bedrooms · 2 Baths · House · Garden · Deck · Fireplace · Parking
Welcome to 6276 Saint Johns Woods, nestled in the sought after Villages of Westminister Community. This beautifully maintained home offers 4 bedrooms, 2.5 baths, and over 2,700 sq ft of comfortable living space. The inviting family room features a cozy gas fireplace, creating the perfect setting for relaxing evenings at home. Upstairs, the Primary suite boasts of a soaking tub, double sinks, stand-in shower, and a walk-in closet. Three additional bedrooms share a full bath. Enjoy year-round comfort, complete with a TV. An ideal space for morning coffee, reading, or entertaining. When the weather calls, step out onto the deck and enjoy a peaceful backyard perfect for entertaining family and friends. A detached storage shed offers additional space for tools and equipment, while the 2-car garage with built in cabinetry provides exceptional storage and organization. New updates to include: fresh paint and new carpet! Conveniently located near Williamsburg Premium Outlets, Colonial Williams
USD 549,000
6100 Shrewsbury SQ
View photo
House · for sale
USD 499,900
USD 225/sq.ft
6100 Shrewsbury SQ
Norge
· 2,217 sq.ft · 3 Bedrooms · 2 Baths · House
· Deck · Fireplace · Equipped kitchen · Swimming pool
Norge · 2,217 sq.ft · 3 Bedrooms · 2 Baths · House · Deck · Fireplace · Equipped kitchen · Swimming pool
Welcome home to this beautiful two-story residence, perfectly situated on a corner lot at the end of a quiet cul-de-sac in the highly sought-after Villages of Westminster. Conveniently located just a short distance from the neighborhood clubhouse and swimming pool, this home offers the perfect blend of comfort, convenience, and community. Step inside to a light-filled two-story foyer that welcomes you into the formal living and dining rooms. Durable luxury vinyl plank flooring extends throughout the main level, while the spacious kitchen overlooks the dramatic two-story great room featuring a cozy gas fireplace—creating an ideal space for everyday living and entertaining. A first-floor laundry room with pantry adds extra convenience. Upstairs, the expansive primary suite provides a peaceful retreat with a sitting area, walk-in closet, and private en suite bath. Two additional bedrooms and a full hall bathroom complete the second level. Enjoy relaxing or entertaining on the rear deck ov
USD 499,900
6213 Adams Hunt DR
View photo
House · for sale
USD 384,900
USD 268/sq.ft
6213 Adams Hunt DR
Norge
· 1,432 sq.ft · 3 Bedrooms · 2 Baths · House
· Equipped kitchen · Parking
Norge · 1,432 sq.ft · 3 Bedrooms · 2 Baths · House · Equipped kitchen · Parking
Beautiful cape in a great location! This home sits in the quaint and serene Adams Hunt neighborhood, which is just minutes from major shopping venues, restaurants, William & Mary, Colonial Williamsburg, and easy access to I-64! Close to all the amenities you could want, but peaceful enough to enjoy a bit of nature right in your neighborhood. Home features a first-floor primary bedroom suite, eat-in kitchen and dining, attached 1-car garage, sunroom, and two more large bedrooms (plus a full bath) on the second floor. Proudly move-in ready with a brand-new roof installed in July 2026 for years of worry-free ownership. This home is perfect for anyone seeking low-maintenance living in a fantastic Williamsburg location!
USD 384,900
3291 Leighton BLVD
View photo
House · for sale
USD 525,000
USD 212/sq.ft
3291 Leighton BLVD
Norge
· 2,465 sq.ft · 5 Bedrooms · 3 Baths · House
· Patio · Garden · Office room · Swimming pool · Deck · Equipped kitchen
Norge · 2,465 sq.ft · 5 Bedrooms · 3 Baths · House · Patio · Garden · Office room · Swimming pool · Deck · Equipped kitchen
Welcome to White Hall! This beautifully maintained 5-bedroom, 3-bath home offers 2,468 square feet of thoughtfully designed living space with an open, functional floor plan perfect for today's lifestyle. The flexible formal dining room can easily serve as a home office, playroom, or additional sitting area. A first-floor bedroom with access to a Jack-and-Jill full bath provides the ideal setup for guests or multigenerational living, while the conveniently located first-floor laundry room adds everyday convenience. The heart of the home features a spacious kitchen complete with granite countertops, stainless steel appliances, abundant counter space, a walk-in pantry, and seamless flow into the dining and living areas, perfect for entertaining. Just off the living room, step outside to a covered deck overlooking the patio with a hot tub and a fully fenced backyard enclosed by a beautiful cedar privacy fence. Upstairs, you'll find a versatile loft ideal for a home office, media room, or p
USD 525,000
311 Linda LN
View photo
Townhouse · for sale
USD 350,000
USD 235/sq.ft
311 Linda LN
Norge
· 1,485 sq.ft · 3 Bedrooms · 3 Baths · Townhouse
· Patio
Norge · 1,485 sq.ft · 3 Bedrooms · 3 Baths · Townhouse · Patio
Now accepting reservations! New construction by one of Williamsburg’s premiere builders in a great location close to shopping, Colonial Williamsburg and with easy access to Hwy. 199 & Hwy. 64. This low maintenance townhouse has great curb appeal as an end unit with a beautiful wooded view that can be enjoyed from the many windows and the patio. This home has been thoughtfully designed with an open concept in the main living areas and unlike the other floor plans features a 1st floor bedroom. Each bedroom is ensuite and have large walk-in closets for plenty of storage. Quality construction can be seen throughout with features like soft closing cabinetry, dovetailed drawers and LVP flooring. The model is complete, but now is the time to make your selections in the new building. New construction by Wayne Harbin OPEN Friday 3:00PM. 6:00PM Saturday 12:00. 5:00PM or by appointment
USD 350,000
3503 Leighton BLVD
View photo
Townhouse · for sale
USD 389,000
USD 201/sq.ft
3503 Leighton BLVD
Norge
· 1,927 sq.ft · 3 Bedrooms · 3 Baths · Townhouse
· Patio · Office room · Deck · Balcony · Parking · Equipped kitchen
Norge · 1,927 sq.ft · 3 Bedrooms · 3 Baths · Townhouse · Patio · Office room · Deck · Balcony · Parking · Equipped kitchen
Welcome to 3503 Leighton Boulevard, a beautifully maintained home in the desirable White Hall community of Toano. Built in 2019, this move-in-ready property offers approximately 1,932 square feet with 3 spacious bedrooms and 3.5 bathrooms. The thoughtfully designed floor plan features bright, comfortable living spaces with an easy flow for everyday living and entertaining. Each bedroom has convenient access to a full bathroom, providing added privacy and flexibility for family, guests, or a home office. Enjoy multiple outdoor living spaces, including a private balcony patio and a back deck, perfect for relaxing or entertaining. Recent improvements include replaced carpet, a newer dishwasher, and a resealed garage. Conveniently located near shopping, dining, Interstate 64, and historic Williamsburg, this home offers comfort, style, and low-maintenance living without the wait of new construction
USD 389,000
3421 Westham LN
View photo
Townhouse · for sale
USD 290,000
USD 202/sq.ft
3421 Westham LN
Norge
· 1,432 sq.ft · 3 Bedrooms · 2 Baths · Townhouse
· Equipped kitchen · Swimming pool
Norge · 1,432 sq.ft · 3 Bedrooms · 2 Baths · Townhouse · Equipped kitchen · Swimming pool
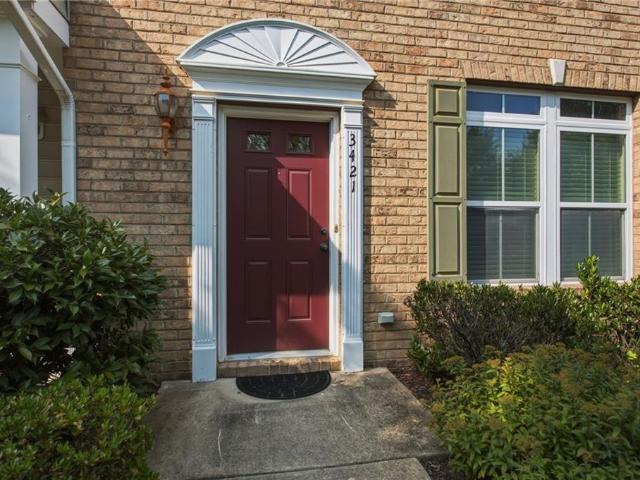
Welcome to this beautiful completely updated townhome in the wonderful subdivision of White Hall. This 3 bedroom, 2.5 ba. Is ready to move into featuring: new carpet upstairs, tile baths, new LVP flooring and laundry room on the first floor. New appliances in kitchen, fresh paint throughout. Upstairs you will find the large primary bedroom with oversized walk-in closet, and bath with double vanities. The other 2 bedrooms, and hall bath complete the upstairs. This home also features a tankless hot water heater. White Hall offers plenty of amenities for everyone from clubhouse, basketball & tennis courts, pool & playgrounds. Conveniently located near Rt. 60(Richmond Rd), & I64
USD 290,000
7120 Holiday LN
View photo
House · for sale
USD 544,990
USD 164/sq.ft
7120 Holiday LN
Norge
· 3,305 sq.ft · 5 Bedrooms · 4 Baths · House
· Office room · Equipped kitchen
Norge · 3,305 sq.ft · 5 Bedrooms · 4 Baths · House · Office room · Equipped kitchen
The Seneca offers a flexible floor plan with multiple living and gathering spaces. The main level features a foyer entry, flex room suitable for a home office, study, or guest space, a separate dining room, and an open-concept kitchen with adjoining dining area and family room. An optional covered porch provides additional outdoor space. Upstairs includes 3 secondary bedrooms, each with a walk-in closet, including one with a private full bath. A loft area and an additional full bath add functionality. The primary suite features two walk-in closets, a dual-vanity bath, and private bath access. Designed for everyday living with versatile spaces throughout
USD 544,990
5121 Mann RD
View photo
House · for sale
USD 499,990
USD 184/sq.ft
Updated
5121 Mann RD
Norge
· 2,713 sq.ft · 4 Bedrooms · 3 Baths · House
· Equipped kitchen · Swimming pool
Norge · 2,713 sq.ft · 4 Bedrooms · 3 Baths · House · Equipped kitchen · Swimming pool
Homesite Special! The Hudson is available on Homesite 75 in Stonehouse Estates with special pricing. This new construction home features an open-concept design with a spacious family room, kitchen with breakfast bar, private study, and flexible living areas. The second floor includes secondary bedrooms, a conveniently located laundry area, and a primary suite with dual vanities and a walk-in closet. Additional opportunities for personalization may be available depending on the stage of construction. Located within Stonehouse Estates, the community offers two clubhouses, swimming pools, walking trails, and additional recreational amenities. Convenient access to shopping, dining, I-64, and everyday services
USD 499,990
110 Peninsula ST
View photo
House · for sale
USD 485,000
USD 228/sq.ft
110 Peninsula ST
Norge
· 2,120 sq.ft · 4 Bedrooms · 2 Baths · House
· Patio · Office room
Norge · 2,120 sq.ft · 4 Bedrooms · 2 Baths · House · Patio · Office room
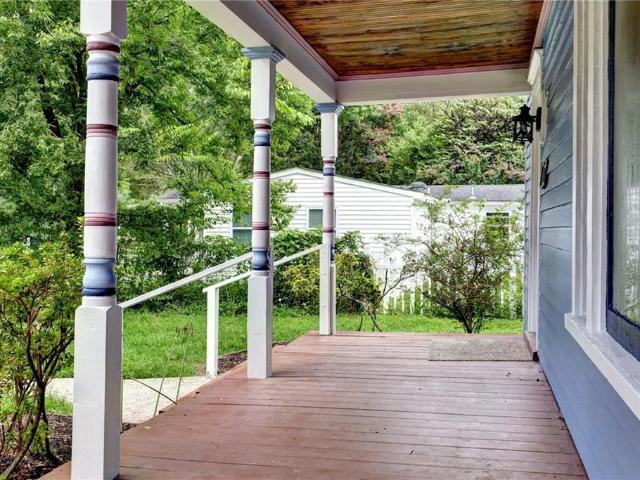
Welcome Home to the Charming Village of Norge! Built in 1906 as a wedding gift for one of the original Norwegian families, 110 Peninsula Street has been thoughtfully enlarged, restored, and updated to blend history with modern living. This spacious 4-bedroom, 3-bath home offers late Victorian charm with today’s conveniences. Character features include a decorative front gable, inviting porch, front parlor, tin ceiling in the dining room, original oak and heart pine floors, and detailed wood trim. Modern updates include new appliances, fixtures, carpet, and drywall finished to resemble plaster. Bonus living spaces provide flexibility with a separate office, finished attic with cupola, den or family room, and a breakfast or sitting room. Enjoy outdoor living with porches, patio, and tranquil koi ponds. Zoned A-1, the property offers versatile possibilities. Ideally located in a quiet neighborhood with easy access to Rt60, schools, shopping, and dining. Come experience this timeless home!
USD 485,000
6311 Chiswick PARK
View photo
Townhouse · for sale
USD 439,000
USD 200/sq.ft
6311 Chiswick PARK
Norge
· 2,185 sq.ft · 3 Bedrooms · 3 Baths · Townhouse
· Office room · Fireplace · Equipped kitchen
Norge · 2,185 sq.ft · 3 Bedrooms · 3 Baths · Townhouse · Office room · Fireplace · Equipped kitchen
Welcome to 6311 Chiswick Park in Longhill Gate, featuring three spacious bedrooms and three full bathrooms, including a first-floor Primary Suite with two closets and large bathroom for easy single-level living. Upstairs offers flexibility with a generous third bedroom, a third full bathroom featuring a distinctive glass block window, and a bonus room ideal for a fourth bedroom, hobbies, fitness, media, or additional guest space. This private end-unit townhome offers a tiled foyer welcoming you past a second first-floor bedroom with cathedral ceiling and impressive floor-to-ceiling window, which can be a home office, or den and it is adjacent to a second full bathroom. Hardwood flooring leads you to the large, updated kitchen featuring quartz countertops 2023, stainless steel appliances 2022, stylish backsplash, and abundant cabinetry. The dining room, with skylight and crown molding, complements the living room with cathedral ceiling and fireplace. One of the home's true highlights is
USD 439,000
3408 Hickory Neck BLVD
View photo
Townhouse · for sale
USD 388,900
USD 201/sq.ft
3408 Hickory Neck BLVD
Norge
· 1,927 sq.ft · 3 Bedrooms · 3 Baths · Townhouse
· Office room · Deck · Equipped kitchen · Swimming pool
Norge · 1,927 sq.ft · 3 Bedrooms · 3 Baths · Townhouse · Office room · Deck · Equipped kitchen · Swimming pool
Enjoy a lifestyle where every day feels like a retreat in this beautifully designed White Hall townhome overlooking the community clubhouse and resort-style pool. Thoughtfully designed floor plan offers the perfect balance of comfort and flexibility, featuring a private first-floor bedroom and full bath ideal for guests, a home office, or multi-generational living. The sun-filled main level is naturally the heart of this home, featuring an open-concept living area, spacious dining area, and a chef-style kitchen anchored by an oversized island. Start your mornings on the covered front porch and unwind on the rear deck after a busy day. Retreat upstairs to two generously sized ensuite bedrooms, each offering the comfort and privacy of its own full bath, while a centrally located laundry room adds everyday convenience. Picture your favorite furnishings, mornings on the porch, and memories coming together to create a home that feels like your own private resort
USD 388,900
5113 Mann RD
View photo
House · for sale
USD 544,990
USD 164/sq.ft
5113 Mann RD
Norge
· 3,305 sq.ft · 6 Bedrooms · 4 Baths · House
· Office room · Equipped kitchen
Norge · 3,305 sq.ft · 6 Bedrooms · 4 Baths · House · Office room · Equipped kitchen
The Seneca single-family home offers a flexible floor plan with multiple living and gathering spaces. The main level includes a foyer, flex room suitable for an office, study, or additional living space, a separate dining room, and an open-concept kitchen with adjoining dining area and family room. Optional covered porch available per builder selections. Upstairs features 3 bedrooms, each with a walk-in closet. One secondary bedroom includes an en-suite full bath. An additional full bath and loft provide added functional space. The primary suite includes two walk-in closets and a bath with dual vanities. Features, options, and specifications may vary
USD 544,990
3420 Foxglove DR
View photo
Townhouse · for sale
USD 375,000
USD 220/sq.ft
3420 Foxglove DR
Norge
· 1,701 sq.ft · 3 Bedrooms · 2 Baths · Townhouse
· Patio · Garden · Equipped kitchen · Parking
Norge · 1,701 sq.ft · 3 Bedrooms · 2 Baths · Townhouse · Patio · Garden · Equipped kitchen · Parking
Welcome to this beautifully maintained townhome in the desirable Stonehouse community. Designed to mirror the model home, this property features 9 ft ceilings, an open-concept layout, and a spacious primary suite on the main level with walk-in closet. The upgraded kitchen showcases quartz countertops, white cabinetry, and an electric cooktop. Durable LVP flooring spans the main living areas, with carpet in all bedrooms for added comfort. Upstairs offers two generously sized bedrooms and a full bath. Enjoy the rear patio and the convenience of a two-car garage. HOA includes yard maintenance, mowing, trash collection, plus access to the community pool, clubhouse, golf course, walking trails, and neighborhood restaurant. Turn-key and ready!
USD 375,000
121 Theodore Allen RD
View photo
House · for sale
USD 285,000
USD 297/sq.ft
121 Theodore Allen RD
Norge
· 958 sq.ft · 3 Bedrooms · 1 Bath · House
· Garden · Equipped kitchen
Norge · 958 sq.ft · 3 Bedrooms · 1 Bath · House · Garden · Equipped kitchen
SELLER OFFERING 4% CLOSING COSTS ASSISTANCE*Completely renovated 3-bedroom, 1-bathroom home featuring an open-concept floor plan and quality updates throughout. The bright, modern kitchen offers new cabinets, countertops, and stainless steel appliances. Enjoy all-new premium luxury vinyl plank flooring in the main living areas, new carpet in the bedrooms, fresh interior paint, and recessed lighting. The remodeled bathroom includes a new tub, tile surround, vanity, and updated fixtures. Additional improvements include a new HVAC system and new energy-efficient windows. Outside, the spacious backyard and driveway provide plenty of room for entertaining. This move-in-ready home has been thoughtfully updated from top to bottom and is ready for its new owner. Schedule your showing today!
USD 285,000
151 Old Stage RD
View photo
House · for sale
USD 250,000
USD 200/sq.ft
151 Old Stage RD
Norge
· 1,249 sq.ft · 3 Bedrooms · 1 Bath · House
· Parking
Norge · 1,249 sq.ft · 3 Bedrooms · 1 Bath · House · Parking
Investor special with strong upside potential. Ideal for renovation, redevelopment, or possible tear-down and new construction. Property includes multiple structures, including a detached garage with attached apartment (currently occupied – do not disturb). Main home is vacant and in need of significant repairs. Features original hardwood flooring, well/septic utilities, and electric water heater. No central HVAC and no appliances convey. Several storage sheds on site (one shed does not convey and will be removed prior to settlement). Fenced area surrounds garage/apartment. Structural concerns present, including compromised rear porch roof and missing/damaged second-floor windows—use caution when touring. Showings require notice due to occupants and pets. Property is being sold as-is, where-is. Cash or renovation financing recommended
USD 250,000
3507 Iberis LN
View photo
House · for sale
USD 499,000
USD 206/sq.ft
Updated
3507 Iberis LN
Norge
· 2,411 sq.ft · 4 Bedrooms · 2 Baths · House
· Garden · Equipped kitchen · Swimming pool
Norge · 2,411 sq.ft · 4 Bedrooms · 2 Baths · House · Garden · Equipped kitchen · Swimming pool
What a lifestyle in this thoughtfully upgraded 4 bedroom with downstairs flex room. In Stonehouse Ridge offering the perfect blend of modern style and move-in ready convenience. The open-concept design centers around a beautifully appointed kitchen that flows seamlessly into the spacious family room, creating an ideal space for gathering and entertaining. A first-floor flex perfect for office or guests. Upstairs, you'll find an expansive owners suite with garden tub. The level backyard offers added space and room to relax, play, or entertain. Enjoy Stonehouse's unmatched amenities including a pool, clubhouse, fitness center, tennis courts, playgrounds, and miles of walking trails. Conveniently located near Golf Club, shopping, dining, military installations, and I-64 for an easy commute all over Hampton Roads or Richmond
USD 499,000
5117 Mann RD
View photo
House · for sale
USD 479,990
USD 198/sq.ft
5117 Mann RD
Norge
· 2,422 sq.ft · 4 Bedrooms · 2 Baths · House
· Equipped kitchen
Norge · 2,422 sq.ft · 4 Bedrooms · 2 Baths · House · Equipped kitchen
The Columbia single-family home is just as inviting as it is functional. Discover a magnificently spacious floor plan with custom flex areas. The welcoming family room effortlessly flows into the gourmet kitchen and dining area, so you never miss a moment. Add a covered porch for those warm summer nights and use the family entry to control clutter. On the second floor, 4 large bedrooms await, with the option to change one to a cozy loft for more living and entertaining space. Your luxurious owner's suite offers a walk-in closet and spa-like double vanity bath. Come home to The Columbia today
USD 479,990
7310 Hatton Cross
View photo
Townhouse · for sale
USD 449,500
USD 203/sq.ft
7310 Hatton Cross
Norge
· 2,207 sq.ft · 3 Bedrooms · 2 Baths · Townhouse
· Deck · Equipped kitchen · Parking
Norge · 2,207 sq.ft · 3 Bedrooms · 2 Baths · Townhouse · Deck · Equipped kitchen · Parking
Welcome to easy, one-level living in the desirable Longhill Gate community! This beautifully appointed end-unit offers 3 bedrooms, 2 full baths, and an attached 2-car garage, with woods bordering the side and rear of the home for a wonderful sense of privacy. This home offers a sought after layout spanning 2210 square feet and is one of the only units with this scenerie & privacy. Inside, an inviting open kitchen with abundant space flows effortlessly into the living and dining areas, accented by beautiful wood flooring and elegant columns. A bright sunroom extends the living space and opens to a side/back deck—just imagine savoring crisp autumn mornings with coffee in the sunroom or enjoying colorful fall evenings on the deck. With Route 199 and Williamsburg Indoor Sports Complex just minutes away, convenience is always close at hand. A lovely place to settle in and enjoy the season—and every season to come
USD 449,500

Get email alerts

Don't miss out: be the first to know about new properties

The alert was correctly created

On subscribing you accept the conditions of use and the privacy policy
Alert
Receive new ads in your inbox
Save this search
Receive alerts for new listings

We'll send you an email when we have new properties for: "Houses for sale in Norge"

The alert was correctly created

Chisel Run
Windsor Forest, Jamestown district James City County Virginia
Get email alerts and be the first to see new listings
Required field
On subscribing I accept the terms of the privacy policy
Perfect! You'll soon start receiving new listings via email
Alert
Receive an email when we have new ads for Houses for sale in Norge
Save this search
Filters

Bedrooms

Size (sq.ft)

sq.ft
sq.ft

Price

USD
USD

Property type

Bathrooms

Clear all filters
Receive notifications when new entries are published.