87 houses for sale in Lanexa

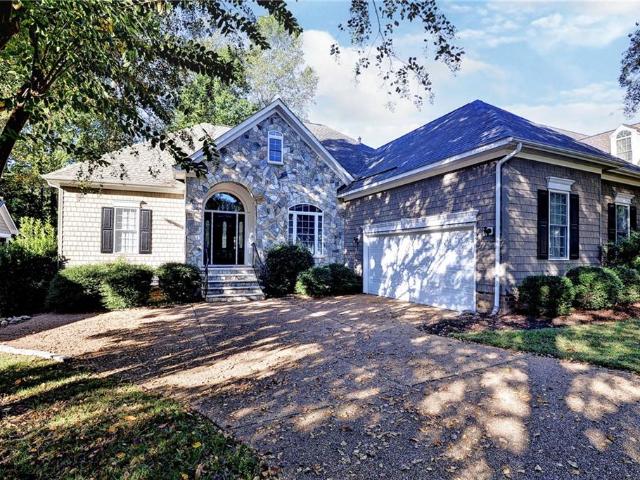
5156 Brandon Pines Drive
View photo
House · for sale
USD 666,900
USD 186/sq.ft
5156 Brandon Pines Drive
Lanexa
· 3,574 sq.ft · 5 Bedrooms · 3 Baths · House
· Garden · Fireplace · Equipped kitchen
Lanexa · 3,574 sq.ft · 5 Bedrooms · 3 Baths · House · Garden · Fireplace · Equipped kitchen
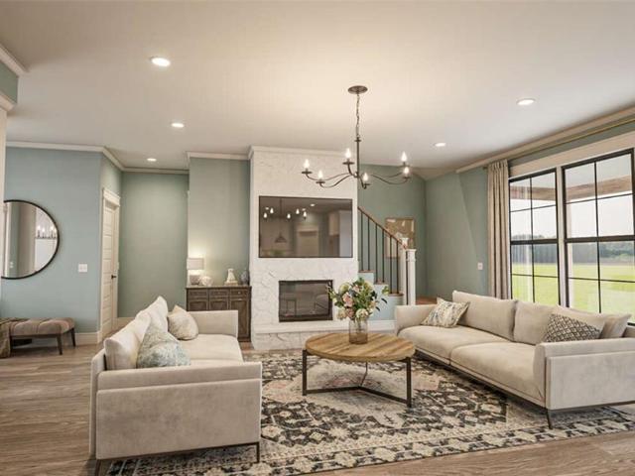
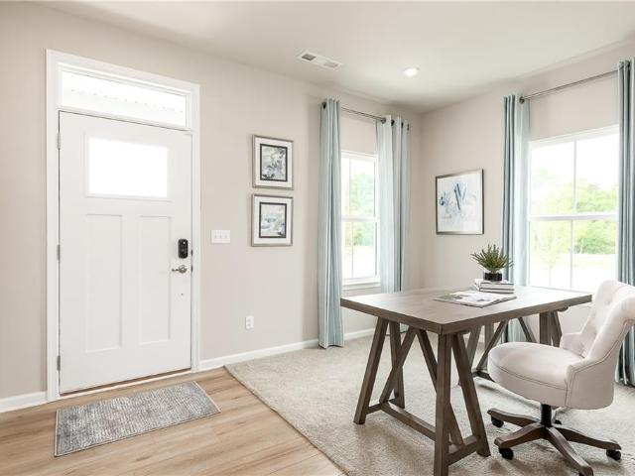
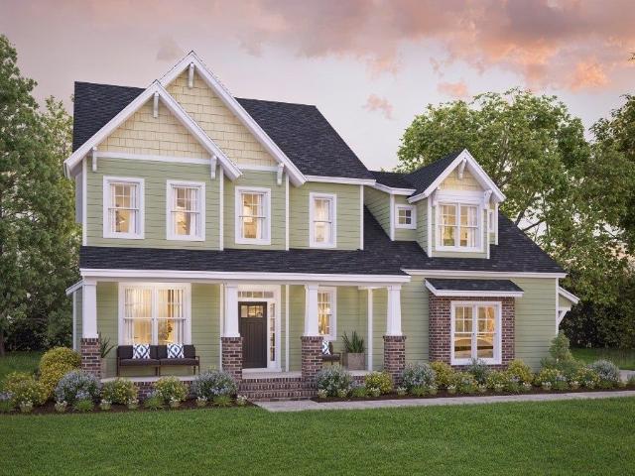
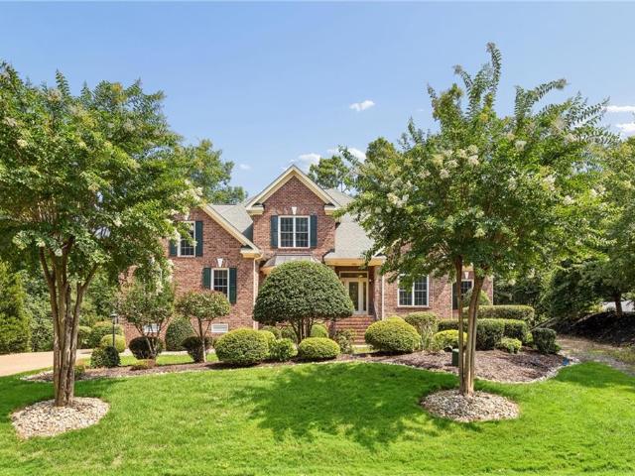
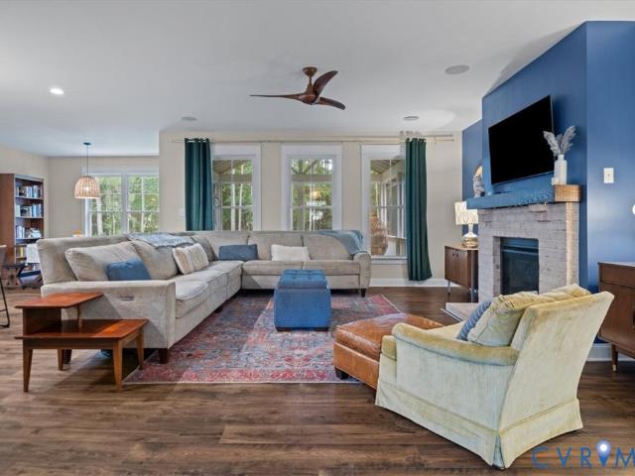
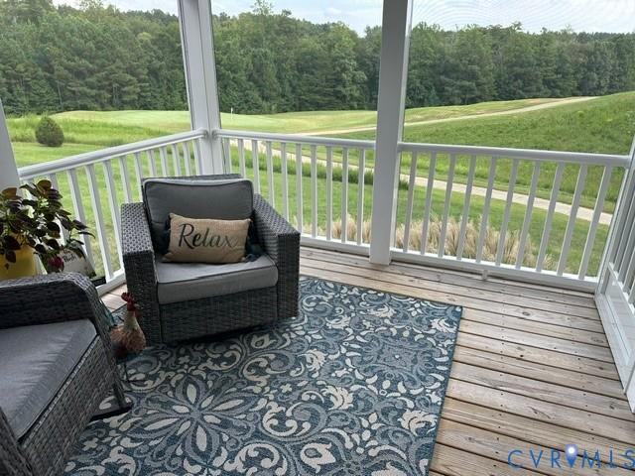
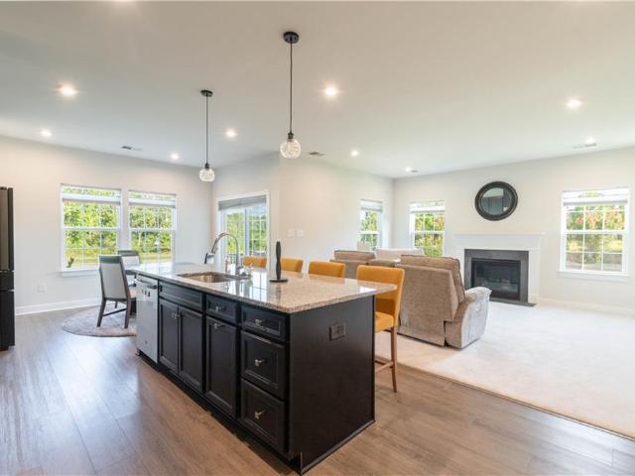
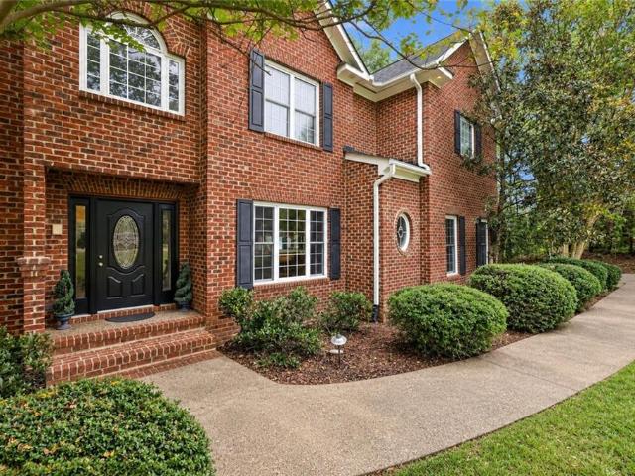
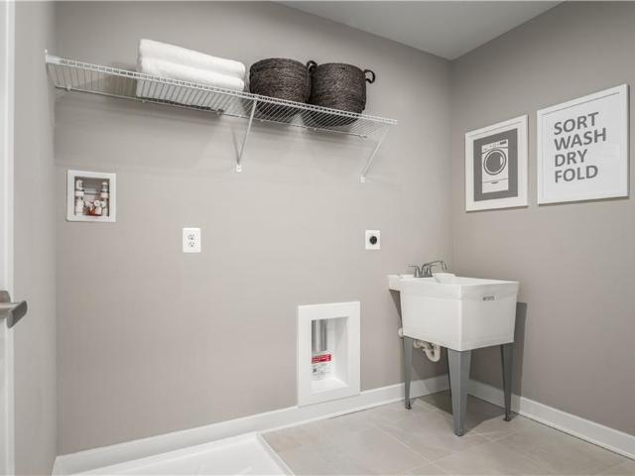
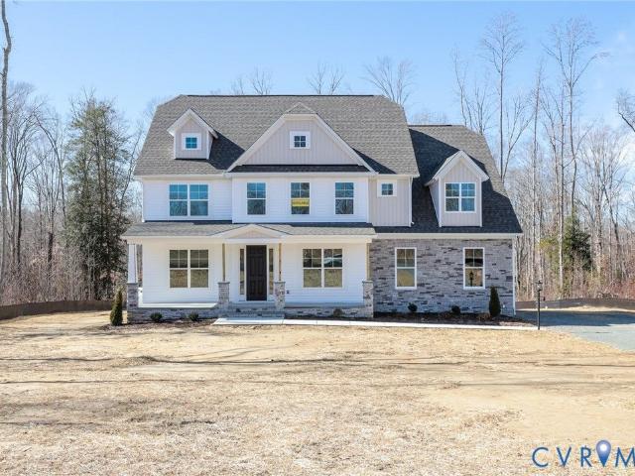
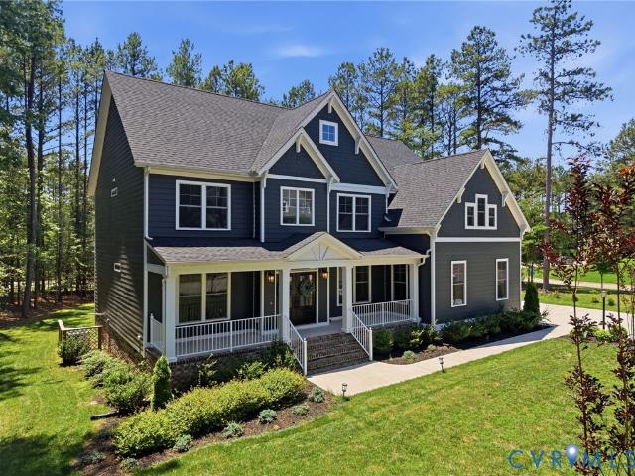
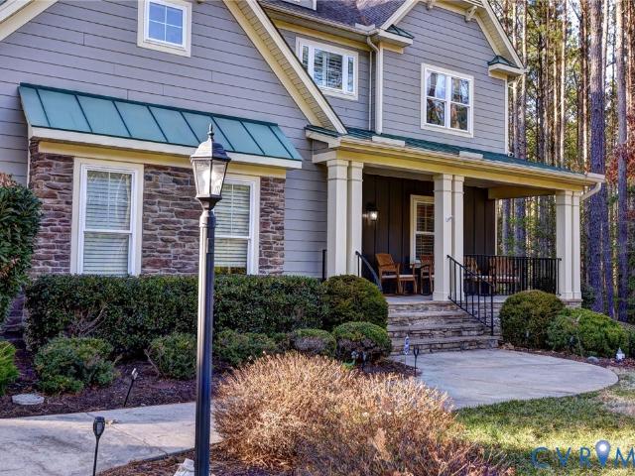
This stunning Craftsman style home sits on a 1/2-acres golf front lot with a fully fenced rear yard. Inside you'll find all the contemporary touches you'll find in new construction. Sweeping open concept plan has a large kitchen island that anchors the large breakfast room and family room. Beautiful built-in cabinetry flanks the gas fireplace. Off the entry you'll find flex space waiting to fit your lifestyle. Use it as a formal dining room, living room or office. Upstairs is the spacious primary suite, laundry room and 3 additional bedrooms. Finally, a walk-up bonus room with a full bathroom and walk-in attic storage. Make it a private guest suite, teen sanctuary or media room. Just 8 years old, the home shows like new
USD 666,900
9754 Goldenrod CT
View photo
House · for sale
USD 525,000
USD 212/sq.ft
9754 Goldenrod CT
Lanexa
· 2,465 sq.ft · 4 Bedrooms · 2 Baths · House
· Garden · Office room · Equipped kitchen · Parking
Lanexa · 2,465 sq.ft · 4 Bedrooms · 2 Baths · House · Garden · Office room · Equipped kitchen · Parking
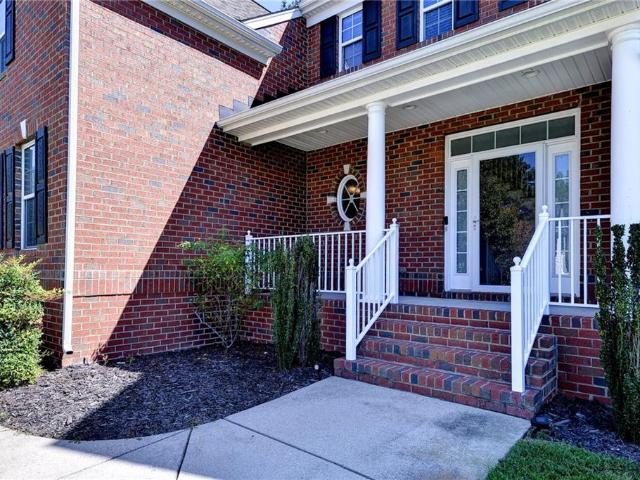
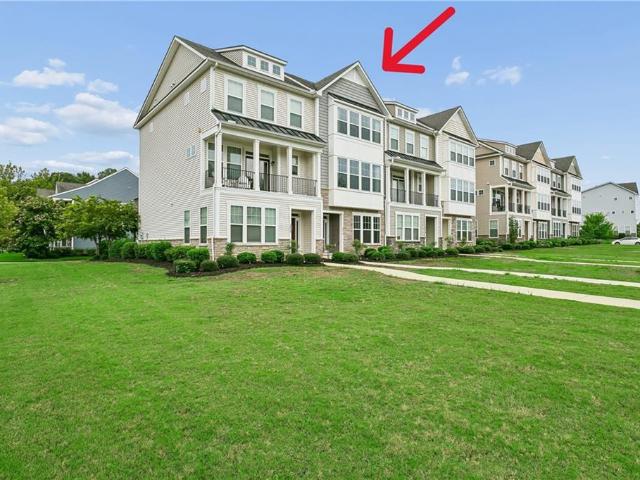
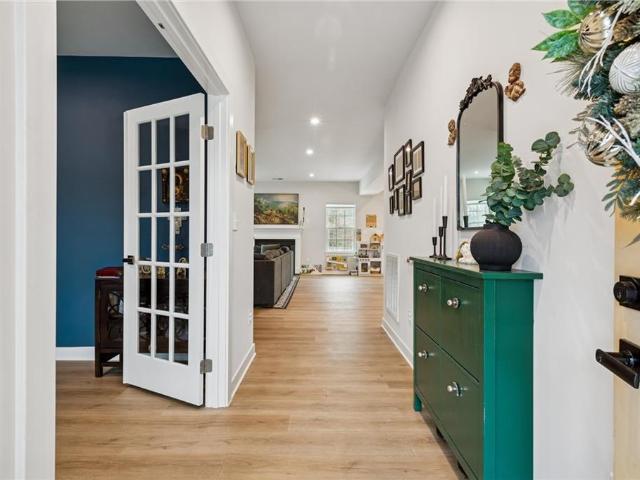
Built in 2022 and tucked into a cul-de-sac in the Stonehouse neighborhood of Toano, this beautifully maintained two-story home offers a refined blend of comfort and modern style. The open-concept design is filled with natural light and features a kitchen with quartz countertops, flowing effortlessly to a screened porch overlooking a fenced backyard that backs to the woods for added privacy. A private main-level office provides the flexibility to work, study, or create. Upstairs, the primary suite is thoughtfully positioned alongside a spacious walk-in closet and conveniently located laundry room. With four bedrooms, two and a half baths, a two-car garage, and the ease of HOA living, this home offers modern finishes, a peaceful setting, and everyday convenience in one of Toano's most desirable communities
USD 525,000
3348 Morning Mist LN
View photo
House · for sale
USD 825,000
USD 287/sq.ft
3348 Morning Mist LN
Lanexa
· 2,874 sq.ft · 4 Bedrooms · 3 Baths · House
· Deck · Fireplace · Equipped kitchen
Lanexa · 2,874 sq.ft · 4 Bedrooms · 3 Baths · House · Deck · Fireplace · Equipped kitchen
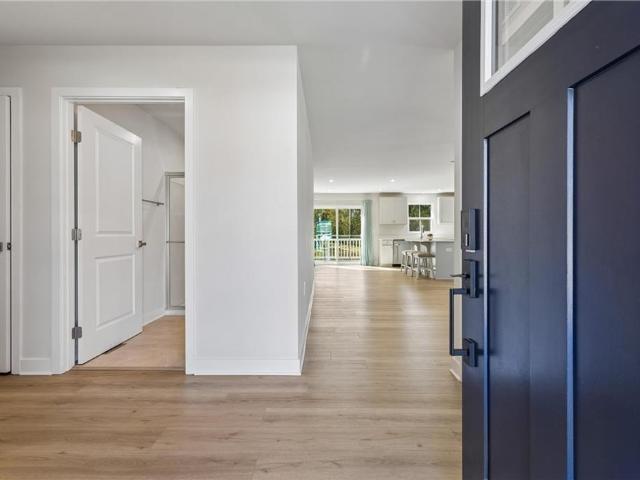
Proposed new construction on large Stonehouse lot! 1st & 2nd floor ensuites. Inviting front porch & covered deck off back. Open family room with fireplace to kitchen with pantry & island. 1st floor laundry room. Spacious primary bedroom with double sink vanity, separate shower & tub, large walk-in closet downstairs. Upstairs ensuite with walk-in closet. Loft area too. Bonus room. Low Maintenance Smart Siding. Lot is cleared and construction starting soon!
USD 825,000
9318 Stonehouse GLN
View photo
House · for sale
USD 649,900
USD 149/sq.ft
9318 Stonehouse GLN
Lanexa
· 4,338 sq.ft · 5 Bedrooms · 3 Baths · House
· Deck · Fireplace · Equipped kitchen
Lanexa · 4,338 sq.ft · 5 Bedrooms · 3 Baths · House · Deck · Fireplace · Equipped kitchen
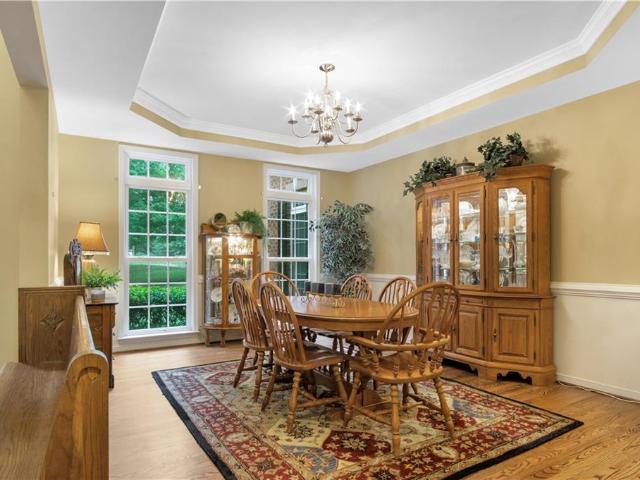
Welcome home to 9318 Stonehouse Glen, where exceptional space and easy living await! This impressive 5-bedroom, 3.5-bath home offers over 4,300 square feet of finished living space across three levels. A dramatic two-story foyer, fresh neutral paint, and hardwood floors create a welcoming first impression. The spacious kitchen features abundant cabinetry, granite countertops, and double ovens, opening to a sun-filled morning room and inviting family room with a gas fireplace. Step outside onto the Trex deck, perfect for dining, entertaining, or relaxing. Upstairs, the generously sized primary suite offers a large ensuite bath, while four additional bedrooms provide flexibility for family and guests. The finished walkout lower level adds even more living space with a full bath, home theater, and room for recreation, guests, or entertaining. Conveniently located near I-64, Colonial Williamsburg, and Richmond International Airport, this home offers the perfect blend of comfort, flexibilit
USD 649,900
4112 Stith LN
View photo
House · for sale
USD 492,000
USD 210/sq.ft
4112 Stith LN
Lanexa
· 2,336 sq.ft · 4 Bedrooms · 3 Baths · House
· Swimming pool · Cellar
Lanexa · 2,336 sq.ft · 4 Bedrooms · 3 Baths · House · Swimming pool · Cellar
Beautifully appointed and barely lived in is this stunning Grand Cayman Elevation K home is ready to close and showcases extensive upgrades throughout. The thoughtfully designed floor plan features an inviting living space, upgraded bathroom shower, and attractive exterior lighting, all complemented by peaceful private pond views. 4th bedroom would be an ideal office space. The finished basement adds exceptional versatility, complete with a bedroom, full bathroom, and an additional unfinished storage room for added convenience. Energy Star appliances convey, making your move even easier! Mechanical fresh air. All builders warranties for peace of mind. Enjoy the outstanding lifestyle offered by Stonehouse Ranch, featuring a clubhouse, pool, fitness center, and extensive trails all for an affordable $92/month HOA fee. Builder warranties included
USD 492,000
3321 Newland CT
View photo
House · for sale
USD 999,000
USD 131/sq.ft
3321 Newland CT
Lanexa
· 7,610 sq.ft · 8 Bedrooms · 7 Baths · House
· Office room · Deck · Fireplace · Equipped kitchen · Swimming pool
Lanexa · 7,610 sq.ft · 8 Bedrooms · 7 Baths · House · Office room · Deck · Fireplace · Equipped kitchen · Swimming pool
Welcome home to this impressive 8 bed / 7 1/2 bath home on 1.12 acres designed with space, flexibility & entertaining in mind. You are welcomed into formal living & dining areas, a sunroom, office, 1/2 bath, large kitchen with granite countertops & updated appliances, morning room, family room w/fireplace & bedroom w/ensuite. 2nd floor: primary bedroom w/ensuite & double walk-in closets, 4 additional bedrooms w/ensuites & laundry room. 3rd floor: bedroom w/ ensuite & a bonus room. Lower level: Large rec area w/ expansive granite countertop bar, beverage fridge, sink & dishwasher, exercise room, bedroom, full bath & 3 storage areas. Enjoy your new deck surrounded by mature trees offering you the peace & serenity nature offers in this private setting. Neighborhood amenities: Clubhouse, fitness center, pool, playgrounds, tennis courts and walking trails. Additional features include tiled bathroom floors, vaulted and tray ceilings, walk in closets, French doors & refinished hardwood floors
USD 999,000
7116 Holiday LN
View photo
House · for sale
USD 459,990
USD 218/sq.ft
7116 Holiday LN
Lanexa
· 2,110 sq.ft · 4 Bedrooms · 2 Baths · House
· Equipped kitchen · Cellar
Lanexa · 2,110 sq.ft · 4 Bedrooms · 2 Baths · House · Equipped kitchen · Cellar
The Ballenger offers a flexible floor plan with a covered front porch and a main-level flex room that can be adapted to a variety of needs. The kitchen features a large center island and opens to the dining area and family room, creating a connected living space. Upstairs, the primary bedroom includes two separate closets. The second floor can be configured with four bedrooms or three bedrooms and a loft. In select communities, a finished basement option is available with an additional bedroom and wet bar for added living and entertaining space
USD 459,990
3512 Hickory Neck BLVD
View photo
Townhouse · for sale
USD 389,900
USD 188/sq.ft
3512 Hickory Neck BLVD
Lanexa
· 2,067 sq.ft · 3 Bedrooms · 3 Baths · Townhouse
· Parking · Swimming pool
Lanexa · 2,067 sq.ft · 3 Bedrooms · 3 Baths · Townhouse · Parking · Swimming pool
What a BEAUTIFUL, well loved 3 Bedroom 3 1/2 Bath townhome in the highly desired White Hall Community. This one owner home offers an incredible location with just a quick walk to the pool, clubhouse, playground, tennis courts & the walking trail. One of the last built townhome buildings, you'll love this largest townhome floorplan offering great sized bedrooms. A wow sized 19'x18' Primary Bedroom w/tray ceilings & an ensuite bathroom featuring a custom professionally installed tile shower. The secondary bedroom at 14'x12' is light & bright w/own private bath. The 3rd bedroom located on entry level is 12'x13' with a full bath too! Upgraded gas stove, granite countertops, a large pantry, engineered hardwood throughout and even a large 2 car garage w/oversized driveway. And so much more to see and love! Professionally cleaned home and carpets are just waiting for its new owners!
USD 389,900
4963 College Green Lane
View photo
House · for sale
USD 699,990
USD 205/sq.ft
4963 College Green Lane
Lanexa
· 3,401 sq.ft · 5 Bedrooms · 4 Baths · House
· Office room · Deck · Fireplace · Equipped kitchen · Cellar
Lanexa · 3,401 sq.ft · 5 Bedrooms · 4 Baths · House · Office room · Deck · Fireplace · Equipped kitchen · Cellar
Located in Brickshire, one of Virginia's premier golf course communities, this two-story Cypress offers five bedrooms and four full baths across three finished levels. The first floor includes a guest suite with an adjacent full bath, a private home office, and an open-concept living area featuring a designer kitchen with quartz countertops, a large island, and a breakfast area that flows into the spacious family room with a fireplace. Upstairs, the primary suite features a tray ceiling, a large walk-in closet, and a luxury shower. Two additional bedrooms, a full bath, a versatile loft ideal for a second living area, playroom, or study nook, and a dedicated laundry room complete the upper level. The finished walk-out basement adds even more flexible living space with a spacious recreation room, an additional bedroom, and a full bath, making it ideal for guests, entertaining, or multigenerational living. Step outside to the large wood deck overlooking the golf course and enjoy Brickshir
USD 699,990
5009 Tranquil TRL
View photo
House · for sale
USD 585,000
USD 168/sq.ft
5009 Tranquil TRL
Lanexa
· 3,477 sq.ft · 5 Bedrooms · 4 Baths · House
· Fireplace · Equipped kitchen · Parking
Lanexa · 3,477 sq.ft · 5 Bedrooms · 4 Baths · House · Fireplace · Equipped kitchen · Parking
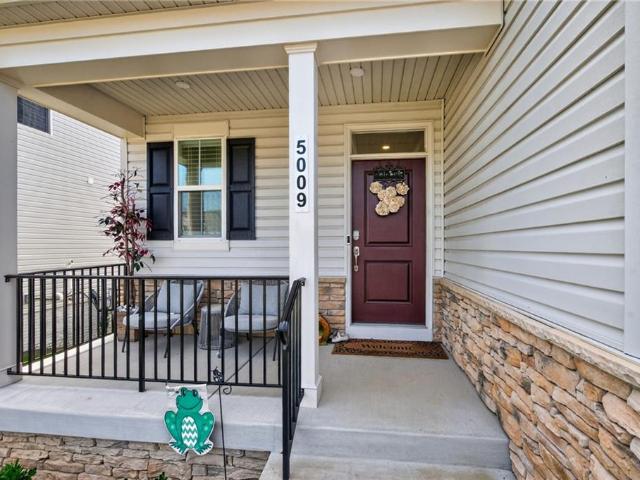
This spacious home in Reflections at Stonehouse offers an open layout, modern finishes, and room to spread out. The kitchen features quartz countertops, gas cooking, a large island. Its connection to the dining area and family room makes everyday living and entertaining easy, while a gas fireplace adds warmth to the gathering space. The finished lower level includes a recreation room, bedroom, and full bath—offering flexibility for guests, hobbies, or movie nights. An attached two-car garage adds convenience. Enjoy the Stonehouse lifestyle with community pools, a clubhouse, fitness facilities, trails, tennis courts, and a playground. Comfortable living with plenty of space to make your own!
USD 585,000
5109 Mann RD
View photo
House · for sale
USD 499,990
USD 206/sq.ft
5109 Mann RD
Lanexa
· 2,422 sq.ft · 4 Bedrooms · 2 Baths · House
· Swimming pool
Lanexa · 2,422 sq.ft · 4 Bedrooms · 2 Baths · House · Swimming pool
Welcome to Stonehouse Estates. The Columbia offers 2,423 sq. Ft. with 4 bedrooms and 2.5 baths, providing a balance of space, flexibility, and functionality. Designed with today's needs in mind, this thoughtfully crafted floor plan features expansive gathering spaces, a versatile flex room, and multiple living areas that can accommodate entertaining, remote work, guests, or a variety of household needs. Stonehouse community amenities include a fitness center, multiple clubhouses and pools, pickleball courts, miles of walking trails, and an 18-hole golf course. Combining a spacious layout with access to a wide range of recreational amenities, this home offers flexibility, function, and convenience within an amenity-rich community
USD 499,990
5172 Brandon Pines Drive
View photo
House · for sale
USD 664,990
USD 218/sq.ft
5172 Brandon Pines Drive
Lanexa
· 3,046 sq.ft · 4 Bedrooms · 3 Baths · House
· Fireplace · Equipped kitchen
Lanexa · 3,046 sq.ft · 4 Bedrooms · 3 Baths · House · Fireplace · Equipped kitchen
The Davidson at Brickshire is a three-story, four-bedroom, three-and-a-half-bath home with thoughtfully designed living spaces across three finished levels. A formal dining room sits just off the entry, setting an elegant tone for the home. The main living area centers around a well-appointed kitchen with granite countertops that opens to an expanded breakfast nook and the family room beyond, where a gas fireplace anchors the space. Hardwood flooring flows throughout the main living level, adding warmth and continuity from room to room. Tucked toward the rear of the main level, a guest suite with a private ensuite bath provides a comfortable and flexible space for visitors or extended family. The primary suite upstairs features a tray ceiling, walk-in closet, large ensuite bath, and a connected sitting room that works as a lounge or reading retreat. Bedrooms two and three share a Jack-and-Jill bath, and a spacious loft rounds out the second floor. On the third level, a large bonus room
USD 664,990
3070 Cider House Rd, Toano, VA
View photo
House · for sale
USD 649,900
3070 Cider House Rd, Toano, VA
Lanexa
· 4 Bedrooms · 3 Baths · House
· Office room · Equipped kitchen
Lanexa · 4 Bedrooms · 3 Baths · House · Office room · Equipped kitchen
This new construction home offers a well-designed floor plan with modern functionality and flexibleliving spaces. The first-floor primary suite allows for convenient main-level living, complementedby an additional main-floor bedroom and full bath ideal for a variety of uses such as guestaccommodations, office space, or hobbies. The open-concept design brings together the kitchen, breakfast area, and great room, creating acohesive space suitable for everyday living and entertaining. A spacious mudroom and dedicatedlaundry area enhance organization and ease of use. Upstairs, a versatile loft with an optional wet bar provides flexible space for recreation orrelaxation, while a separate media room offers additional options for work or leisure. Twoadditional bedrooms and a full bath complete the second level, supporting a variety of livingarrangements. Designed with todays lifestyles in mind, this floor plan combines thoughtful layout, efficient useof space, and modern design
USD 649,900
3319 Yarding Way, Toano, VA
View photo
House · for sale
USD 949,900
3319 Yarding Way, Toano, VA
Lanexa
· 4 Bedrooms · 3 Baths · House
· Office room · Equipped kitchen
Lanexa · 4 Bedrooms · 3 Baths · House · Office room · Equipped kitchen
The Holden floor plan offers approximately 3,424 sq ft of refined living space with 4 or 5 bedrooms and 3.5 baths. The first level features a spacious primary suite with dual vanities, walk-in shower, and a generous closet, along with a flex room suitable for a private office or sitting room. The kitchen includes a large center island and a walk-in pantry and opens to the great room, creating an ideal setting for both daily living and entertaining. A mudroom and seperate laundry room enhance functionality. The second floor provides three additional bedrooms, two full baths, and optional loft and media room, allowing for flexible use of space. Floor plans, features, options, and dimensions are subject to change. Photos and rendering may depict optional features
USD 949,900
3116 Windy Branch DR
View photo
House · for sale
USD 700,000
USD 228/sq.ft
3116 Windy Branch DR
Lanexa
· 3,057 sq.ft · 4 Bedrooms · 2 Baths · House
· Patio · Garden · Gym · Deck · Fireplace · Equipped kitchen · Swimming pool · Cellar
Lanexa · 3,057 sq.ft · 4 Bedrooms · 2 Baths · House · Patio · Garden · Gym · Deck · Fireplace · Equipped kitchen · Swimming pool · Cellar
Don’t miss this gorgeous 4BD, 2.5BA brick home in sought-after Stonehouse! The welcoming front porch and bright two-story foyer lead to a formal dining room and private study. The open floor plan features a spacious living room with gas fireplace, eat-in kitchen, and abundant natural light. The beautifully appointed kitchen boasts custom cabinetry, granite countertops, stainless steel appliances, and a spacious island with prep sink, built-in wine fridge, wet bar sink, glass-front cabinets, and ample storage. The first-floor primary suite offers a large walk-in closet and a private bath with dual vanities, soaking tub, and separate shower. Upstairs are three generously sized bedrooms, while the unfinished basement offers endless possibilities for future living space, a home gym, or storage. Enjoy the expansive deck and patio overlooking the private backyard. Community amenities include pool, tennis courts, playground, workout and community center, and golf course. Convenient to I-64
USD 700,000
4703 Kingshire Drive
View photo
House · for sale
USD 709,990
USD 233/sq.ft
4703 Kingshire Drive
Lanexa
· 3,046 sq.ft · 5 Bedrooms · 3 Baths · House
· Equipped kitchen
Lanexa · 3,046 sq.ft · 5 Bedrooms · 3 Baths · House · Equipped kitchen
Welcome to this beautiful Craftsman-style home tucked away on a cul-de-sac, overlooking a peaceful pond and offering the perfect blend of comfort, style, and nature. With 3,052 square feet, 5 bedrooms, 3.5 baths, and a versatile flex room, this home offers plenty of space to live, work, entertain, and unwind. The heart of the home is the luxurious kitchen featuring quartz countertops, a large center island, double ovens, a gas cooktop, and a spacious pantry. Open to the family room and dining area, this welcoming layout is perfect for everyday living and entertaining, with built in speakers in both the family room and screened porch to enhance the atmosphere indoors and out. The first floor offers three bedrooms and 2.5 baths, including a spacious primary suite with a walk-in closet and private bath featuring tile floors, a tiled shower, double vanity, linen closet, and relaxing soaking tub. A convenient laundry room completes the main-level living space. Upstairs, discover two additio
USD 709,990
4885 Sherwood Squire Circle
View photo
House · for sale
USD 575,000
USD 232/sq.ft
4885 Sherwood Squire Circle
Lanexa
· 2,476 sq.ft · 4 Bedrooms · 2 Baths · House
· Patio · Office room · Deck · Fireplace · Equipped kitchen · Parking
Lanexa · 2,476 sq.ft · 4 Bedrooms · 2 Baths · House · Patio · Office room · Deck · Fireplace · Equipped kitchen · Parking
Wonderful Eastwood Raleigh Floor Plan home nestled right up to the 5th hole of the Brickshire golf course! Enjoy morning coffee on the front country porch or relax on the screened back deck taking in the beautiful views. The sellers have expanded the outdoor living with a private patio firepit and a detached storage shed equipped with electricity. Inside, the light-filled main level features a private office with chair rail and picture-frame molding. The family room serves as the heart of the home with an impressive floor-to-ceiling stacked stone fireplace. The kitchen is outfitted with white shaker cabinetry, granite countertops, a large island with a farmhouse sink, stainless steel appliances, and a tiled backsplash. The main-floor primary suite features an ensuite bath with a dual vanity, soaking tub, large tiled shower, and a generous walk-in closet. A convenient half bath and access to the attached 2-car garage complete the first floor. Upstairs offers a versatile loft area, three
USD 575,000
9009 Cocos PATH
View photo
House · for sale
USD 375,000
USD 197/sq.ft
9009 Cocos PATH
Lanexa
· 1,894 sq.ft · 4 Bedrooms · 2 Baths · House
· Garden · Deck · Equipped kitchen · Swimming pool
Lanexa · 1,894 sq.ft · 4 Bedrooms · 2 Baths · House · Garden · Deck · Equipped kitchen · Swimming pool
Seller Offering 5K closing cost Credit: Like new 4 bedroom, 2.5 bath 1904 Square foot Colonial with Fresh paint, gleaming hardwood floors, and a brand-new HVAC system. The main level offers a spacious front-to-back living room, an eat-in kitchen featuring newer stainless steel appliances, granite countertops, a peninsula, and a pantry, along with a convenient half bath. Upstairs, there are four spacious bedrooms, 2 full baths, a dedicated laundry area, and a spacious primary suite complete with a walk-in closet and private en-suite bathroom. Fully Fenced in backyard with an oversized custom deck all situated towards the end of a cul de sac. Community amenities include playground, walking trails and trash pickup. Upper County park is 1.7 miles away and offers a pool, 2 playgrounds, basketball, volleyball, trails and more
USD 375,000
3061 Ridge DR
View photo
House · for sale
USD 614,000
USD 266/sq.ft
3061 Ridge DR
Lanexa
· 2,303 sq.ft · 4 Bedrooms · 3 Baths · House
· Garden · Deck · Equipped kitchen · Parking
Lanexa · 2,303 sq.ft · 4 Bedrooms · 3 Baths · House · Garden · Deck · Equipped kitchen · Parking
Beautiful Home in Millpond at Stonehouse Welcome to this beautiful custom-built home in the sought-after community of Millpond at Stonehouse! Located right beside the 11th green, this home features a private back deck, low-maintenance yard, and a spacious, inviting layout. The open floor plan boasts lofted spaces, high ceilings, and hardwood flooring and carpet throughout. The updated kitchen features granite countertops, desirable cabinetry, updated appliances, and a built-in pantry. Enjoy convenient first-floor living with a spacious primary suite, private bathroom, and walk-in closet, plus two additional bedrooms and a full bathroom. Upstairs, you’ll find a large additional bedroom or bonus living space with its own full bathroom, great for guests or a variety of living needs. Additional features include a two-car garage with ample storage, a newer roof, and an updated heating and air conditioning system. Enjoy comfort, space, and golf course living in this beautiful Millpond at Sto
USD 614,000
9503 Goddin CT
View photo
House · for sale
USD 510,000
USD 219/sq.ft
9503 Goddin CT
Lanexa
· 2,325 sq.ft · 3 Bedrooms · 3 Baths · House
· Parking · Deck · Equipped kitchen
Lanexa · 2,325 sq.ft · 3 Bedrooms · 3 Baths · House · Parking · Deck · Equipped kitchen
Gorgeous well-maintained 3BD, 3BA smart home. Stylish upgrades enhance the classic open floor plan &high ceilings invite abundant natural light. The comfortable family room with FP seamlessly connects to the well-appointed kitchen featuring SS appliances, large island with seating & EIK dining area. Primary bedroom features tray ceilings, walk-in closet and an en-suite bathroom with a luxurious shower and double sink vanity. Bonus area on 1st could be used for additional living area, dining or office offering versatility to adapt to your needs. Additional bedroom and full bath on 1st floor. 2nd floor features large living area, spacious bedroom, full bath. Could be used as an in-law suite/ multi. Generational living. 2car attached garage & large drive way for ample parking. New carpet in living room and primary bedroom. Home recently painted. Relax on the front porch or back deck amidst the picturesque beauty of this community. With its central location, this home offers easy access to
USD 510,000
3219 Oak Branch LN
View photo
House · for sale
USD 750,000
USD 215/sq.ft
3219 Oak Branch LN
Lanexa
· 3,488 sq.ft · 5 Bedrooms · 4 Baths · House
· Garden · Fireplace · Equipped kitchen
Lanexa · 3,488 sq.ft · 5 Bedrooms · 4 Baths · House · Garden · Fireplace · Equipped kitchen
Tucked away on a quiet cul-de-sac in the gated Hollow Oak at Stonehouse community, this custom-built home offers the space, privacy & character that are increasingly hard to find. Set on more than half an acre with a wooded backdrop, it feels wonderfully private while still placing you within one of the area's most amenity-rich communities. Inside, timeless architectural details immediately set the tone. Rich mahogany flooring flows through the main living areas, complemented by crown molding, wainscoting, chair rail, wide baseboards & an elegant tray cove ceiling in the formal dining room. Large windows bring in abundant natural light, while the spacious family room with gas fireplace creates an inviting centerpiece for everyday living & entertaining. The kitchen offers generous cabinetry, stainless steel appliances, a gas cooktop, ample workspace & an adjoining breakfast area overlooking the backyard. Upstairs, the expansive primary suite is a true retreat with a large walk-in closet
USD 750,000
7042 Cunningham DR
View photo
House · for sale
USD 419,990
USD 245/sq.ft
7042 Cunningham DR
Lanexa
· 1,711 sq.ft · 3 Bedrooms · 2 Baths · House
· Equipped kitchen · Parking · Cellar
Lanexa · 1,711 sq.ft · 3 Bedrooms · 2 Baths · House · Equipped kitchen · Parking · Cellar
Walking in through the foyer or 2-car garage places you inside this open, airy floor plan. The stunning great room flows seamlessly into the gourmet kitchen with island and dinette. Ask us about our basement options for more space! 2 spacious bedrooms and a full bath provide comfort for family and guests. Inside your lavish owner's suite, you'll be wowed by the oversized walk-in closet and double vanity bath. Ask us about our optional basements! The Eden Cay is simply undeniable
USD 419,990
10092 Holly Forks RD
View photo
House · for sale
USD 725,000
USD 190/sq.ft
10092 Holly Forks RD
Lanexa
· 3,800 sq.ft · 5 Bedrooms · 3 Baths · House
· Equipped kitchen
Lanexa · 3,800 sq.ft · 5 Bedrooms · 3 Baths · House · Equipped kitchen
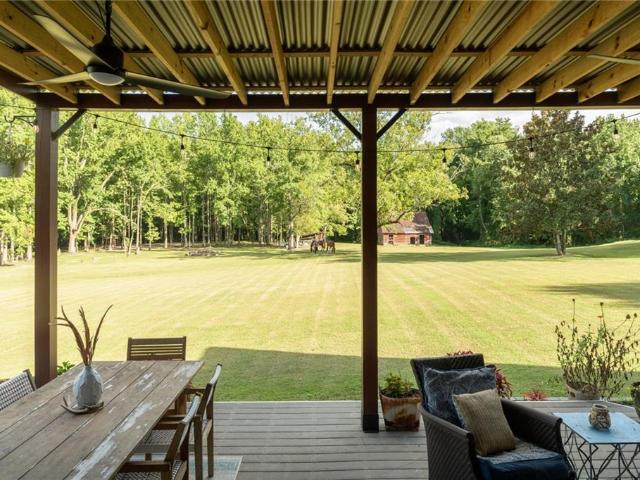
Where country living meets modern farmhouse charm, this nearly 4 acre property is the kind of place that instantly feels like forever. Mostly cleared with a wooded backdrop, the land is picture perfect with an old barn and original stalls ready to bring back the farm life or simply add beautiful country character. From the covered back porch, the view is one you will never get tired of waking up to. Inside, this brick ranch offers a brand new kitchen, new flooring, a first floor primary suite, two additional main level bedrooms, plus a laundry room with a full bath and shower. Upstairs, you’ll find two oversized bedrooms with a spacious living area in between, each bedroom with its own mini split for comfort. Five bedrooms, three full baths, acreage, charm, privacy, and gorgeous views. If you have been looking for peaceful country living with modern updates, this is it. Don’t slow down. Run
USD 725,000
3019 Trinkle RD # 2D
View photo
Townhouse · for sale
USD 334,990
USD 206/sq.ft
3019 Trinkle RD # 2D
Lanexa
· 1,625 sq.ft · 3 Bedrooms · 2 Baths · Townhouse
· Parking · Swimming pool · Cellar
Lanexa · 1,625 sq.ft · 3 Bedrooms · 2 Baths · Townhouse · Parking · Swimming pool · Cellar
Stonehouse Townes offers new construction townhomes within the Stonehouse community. The Nassau Cove floor plan features open-concept living areas, and first-floor primary suites, and attached 1-car garages. Optional basement configurations are available on select homesites and plans. Community amenities include a golf course, walking trails, tennis courts, fitness center, pool, and clubhouse. Conveniently located with access to I-64, Route 199, and Route 60. Contact the listing agent for information on available floor plans, homesites, construction timelines, and community details. Join the interest list for updates on floor plan releases, homesite availability, and grand opening information
USD 334,990
9101 Green Apple WAY
View photo
House · for sale
USD 499,000
USD 234/sq.ft
9101 Green Apple WAY
Lanexa
· 2,131 sq.ft · 4 Bedrooms · 3 Baths · House
· Patio · Fireplace · Equipped kitchen
Lanexa · 2,131 sq.ft · 4 Bedrooms · 3 Baths · House · Patio · Fireplace · Equipped kitchen
Wonderfully maintained, custom-built 4 bedroom, 3 full bath ranch in the beautiful enclave of Orchard Hill in Stonehouse, is ready to welcome you home! As you round the corner to the home, you'll be impressed by the amount of green space that you see. Wood plank flooring in the foyer, great room, dining room, kitchen, breakfast nook and hallways create warm and inviting spaces. The great room features a gas fireplace, cathedral ceiling, pass through to the kitchen, access to the covered patio, and is open to the dining room and breakfast area. The kitchen has granite countertops, many updated appliances, double sink, tile backsplash and pantry. The large primary bedroom and bath are accessed from a separate hallway, creating a private sanctuary. The PBA has dual vanities, jetted tub, separate shower and private water closet. The laundry room and three remaining bedrooms (or 2 BR's + office), are accessed from another hallway and have two full bathrooms nearby. So much to love here in t
USD 499,000
9927 E Cork RD
View photo
House · for sale
USD 575,000
USD 217/sq.ft
9927 E Cork RD
Lanexa
· 2,648 sq.ft · 4 Bedrooms · 3 Baths · House
· Garden · Fireplace · Equipped kitchen · Cellar
Lanexa · 2,648 sq.ft · 4 Bedrooms · 3 Baths · House · Garden · Fireplace · Equipped kitchen · Cellar
Pick your jaw off the floor and take this alllll in. YES, this custom home in Millpond at Stonehouse is just 6 years old and BARELY lived in! Offered at just $575,000, it's easy to say yes to 9927 East Cork. With three bedrooms upstairs and a 4th (with en-suite bath) in the private basement, this fresh and well-appointed home with fabulous finishes will delight you on every level! With a gas burning fireplace, shiplapped walls, classic white kitchen with farm house sink, and views overlooking the trees, the first floor aims to please! The primary bedroom, with lovely tiled shower and double vanity, features a bonus space behind the closet. How does your imagination expand the possibilities for this beauty room/exercise room/craft room/reading nook/hide-out? Planted happily in a friendly Stonehouse cul-de-sac and backing to a grand display of trees, this property is both bright AND cozy. (And peep that lot outline. What will you discover in your backyard? )Come make it yours!
USD 575,000
4926 College Green Lane, Providence Forge, US, VA
View photo
House · for sale
USD 841,280
4926 College Green Lane, Providence Forge, US, VA
Lanexa
· 6 Bedrooms · 5 Baths · House
· Office room · Fireplace · Equipped kitchen · Cellar
Lanexa · 6 Bedrooms · 5 Baths · House · Office room · Fireplace · Equipped kitchen · Cellar
The Waverly is a stunning 5-bedroom, 4.5-bath home with a walkout basement, thoughtfully designed for both everyday comfort and unforgettable gatherings. From the welcoming formal dining room to the open kitchen with a granite counter, island, walk-in pantry, and breakfast area, making every space feel connected and inviting. The bright family room features a rear direct-vent fireplace, creating the perfect backdrop for cozy mornings and memorable evenings. A private home office, first-floor guest suite, and expansive covered rear porch add flexibility and charm. Upstairs, the serene primary suite offers a spa-like retreat with two walk-in closets and a LUXURY shower. Bedrooms 2 and 3 share a Jack-and-Jill bath, while Bedroom 4 includes its ensuite bath and walk-in closet. The oversized loft provides extra space to relax, play, or unwind. The finished walkout basement with a bedroom opens the door to endless possibilities, ready to become the space you’ve always imagined. Brickshire of
USD 841,280
5052 Brandon Pines Drive
View photo
House · for sale
USD 499,000
USD 210/sq.ft
5052 Brandon Pines Drive
Lanexa
· 2,368 sq.ft · 4 Bedrooms · 2 Baths · House
· Office room · Equipped kitchen
Lanexa · 2,368 sq.ft · 4 Bedrooms · 2 Baths · House · Office room · Equipped kitchen
Sellers are offering $10,000 toward buyers closing costs or interest rate buy down! Golf-community lifestyle + one-level living +. 75 acre + brickshire! Welcome to 5052 Brandon Pines Dr, where space, comfort & lifestyle come together in one of New Kent's sought-after communities. Situated on a beautifully landscaped. 75-acre corner lot, this 4-bedroom, 2.5-bath home offers approx. 2,369 sqft, a spacious 1st-floor primary suite & the ease of predominantly one-level living—plus flexible upstairs space for guests, family, hobbies or a home office. The open-concept main level offers an easy flow between the kitchen, dining & living areas, making everyday living & entertaining effortless. The kitchen features Corian countertops, abundant cabinetry, generous workspace & excellent storage. The spacious primary suite is conveniently located on the main level, while additional bedrooms provide flexibility for a variety of needs. Thoughtful upgrades include a tankless water heater & whole-home G
USD 499,000
3432 Foxglove DR
View photo
Townhouse · for sale
USD 424,000
USD 179/sq.ft
3432 Foxglove DR
Lanexa
· 2,368 sq.ft · 3 Bedrooms · 2 Baths · Townhouse
· Patio · Office room · Equipped kitchen · Swimming pool
Lanexa · 2,368 sq.ft · 3 Bedrooms · 2 Baths · Townhouse · Patio · Office room · Equipped kitchen · Swimming pool
Welcome to your new home! This beautifully maintained, newly built residence offers a spacious and thoughtful layout across two levels of living space. Enjoy generous-sized bedrooms, including a large primary suite, a formal dining room, breakfast nook, and an eat-in kitchen designed for the chef at heart complete with stainless steel appliances. Primary bathroom shower recently updated and kitchen has touchless faucet. Newer paint throughout loft and office space on second floor. The home also features a bright and inviting main living room and a great outdoor space with a patio for entertaining. Located in a vibrant community with amenities such as a clubhouse, walking trails, pool, and more. Conveniently situated near shopping, dining, Fort Eustis, USCG Tracen Yorktown, and Langley Air Force Base. Don’t miss the opportunity, make this your first stop!
USD 424,000
11441 Red Brick Court
View photo
House · for sale
USD 785,000
USD 208/sq.ft
11441 Red Brick Court
Lanexa
· 3,757 sq.ft · 6 Bedrooms · 3 Baths · House
· Office room · Fireplace · Equipped kitchen
Lanexa · 3,757 sq.ft · 6 Bedrooms · 3 Baths · House · Office room · Fireplace · Equipped kitchen
Welcome to 11441 Red Brick Ct, a like-new 2024'Lancaster' model by Main Street Homes in the sought-after Brickshire community. Blending timeless Craftsman detail with modern luxury, this home is thoughtfully designed for effortless daily living, easy working from home, and unforgettable entertaining. Greet your mornings on the 34-foot front porch before stepping into a light-filled layout with high-end finishes. The main level offers maximum flexibility, featuring a dedicated home office, formal dining room, and a first-floor bedroom suite with a full bath—perfect for guests or multigenerational living. At the heart of the home, the gourmet kitchen boasts quartz countertops, two-tone upgraded cabinetry, a Café French door refrigerator, and a bright morning room. Adjacent to the kitchen, the open family room is anchored by a whitewashed brick fireplace and framed by extra windows for exceptional natural light. Upstairs, the primary suite serves as a spa-inspired retreat, complete with u
USD 785,000

Get email alerts

Don't miss out: be the first to know about new properties

The alert was correctly created

On subscribing you accept the conditions of use and the privacy policy
Alert
Receive new ads in your inbox
Save this search
Receive alerts for new listings

We'll send you an email when we have new properties for: "Houses for sale in Lanexa"

The alert was correctly created

Middle Plantation
Lightfoot, District 1 York County Virginia
Get email alerts and be the first to see new listings
Required field
On subscribing I accept the terms of the privacy policy
Perfect! You'll soon start receiving new listings via email
Alert
Receive an email when we have new ads for Houses for sale in Lanexa
Save this search
Filters

Bedrooms

Size (sq.ft)

sq.ft
sq.ft

Price

USD
USD

Property type

Bathrooms

Clear all filters
Receive notifications when new entries are published.