223 properties for sale in Browns Corner, District 3 New Kent County Virginia

Adams Rd
View photo
House · for sale
Request Details
Updated
Adams Rd
Browns Corner, District 3 New Kent County Virginia
· 1,292 sq.ft · 3 Bedrooms · 2 Baths · House
Browns Corner, District 3 New Kent County Virginia · 1,292 sq.ft · 3 Bedrooms · 2 Baths · House
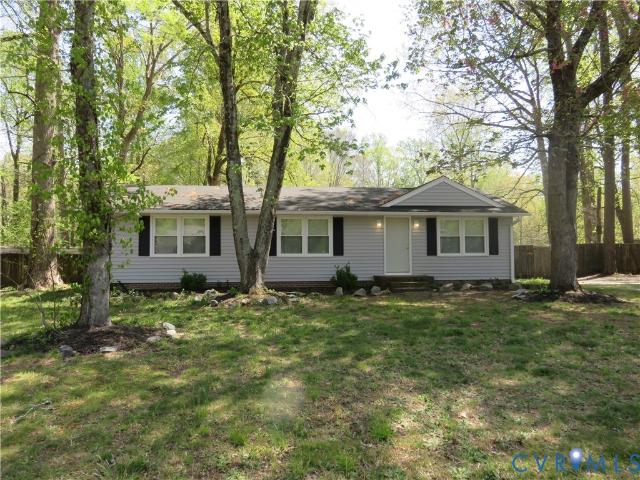
This is a Real Estate-Owned (REO)/post-foreclosure home owned or managed by a bank. All offers are considered; however, the highest and best will most likely be accepted
Request Details
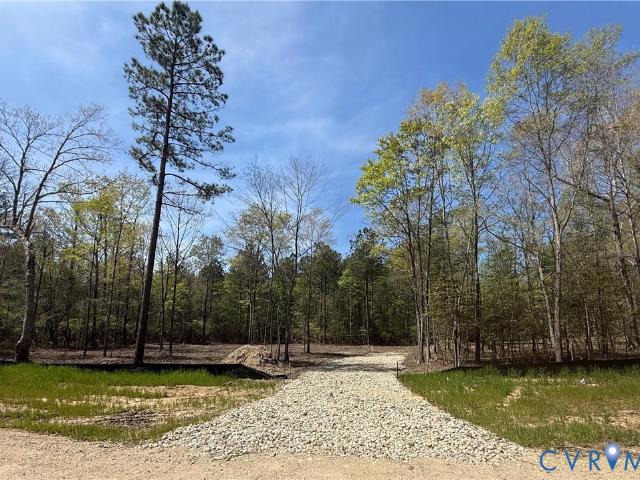
1 Shirley Cmns Ct, Providence Forge, VA 23140 | MLS #2525
View photo
House · for sale
USD 779,950
USD 217/sq.ft
1 Shirley Cmns Ct, Providence Forge, VA 23140 | MLS #2525
Browns Corner, District 3 New Kent County Virginia
· 3,584 sq.ft · 4 Bedrooms · 4 Baths · House
· Patio · Deck
Browns Corner, District 3 New Kent County Virginia · 3,584 sq.ft · 4 Bedrooms · 4 Baths · House · Patio · Deck
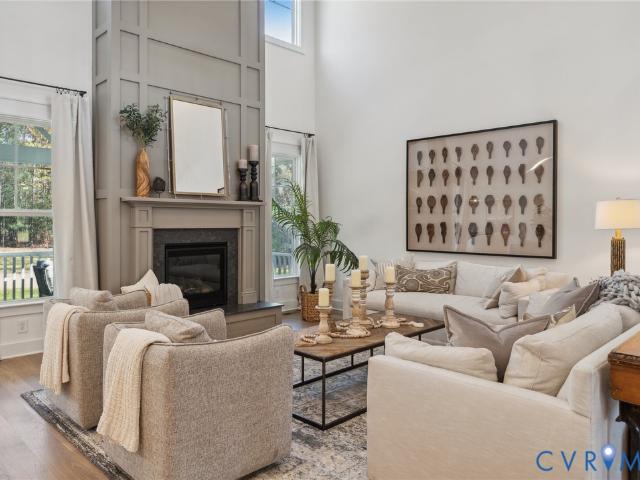
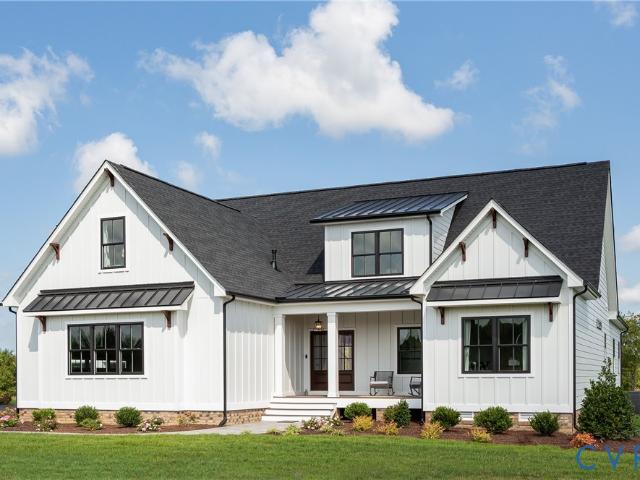
Looking for privacy and serenity with NO HOA? Shirley Commons offers seven 2-2.6 acre wooded lots on a private cul-de-sac. Choose your floorplan and customize your home to create your private retreat. Build this floorplan or select another. This grand floorplan with a farmhouse feel, The Manchester is a spacious primary down floorplan with a grand 2 story family room. The 1st floor primary suite features a bathroom that wows, including separate dual sinks and linen closest, along with a spacious walk in closet. Details throughout set this home apart, like corner niche’s, mudroom options including dog washes, an optional hidden pantry, and so much more! Home features 4 bedrooms and 3.5 baths but there are many options to expand the home and add additional bedrooms and bathrooms. Outside enjoy your private 2 acre wooded lot. Patio included but add a front porch, rear porch or deck to maximize outdoor space. No HOA so you can enjoy your land as you please. List price reflects included fea
USD 779,950
3323 Rock Creek Villa Dr, Quinton, VA 23141 | MLS #2422
View photo
House · for sale
USD 375,000
USD 232/sq.ft
3323 Rock Creek Villa Dr, Quinton, VA 23141 | MLS #2422
Browns Corner, District 3 New Kent County Virginia
· 1,615 sq.ft · 3 Bedrooms · 2 Baths · House
· Parking · Equipped kitchen
Browns Corner, District 3 New Kent County Virginia · 1,615 sq.ft · 3 Bedrooms · 2 Baths · House · Parking · Equipped kitchen
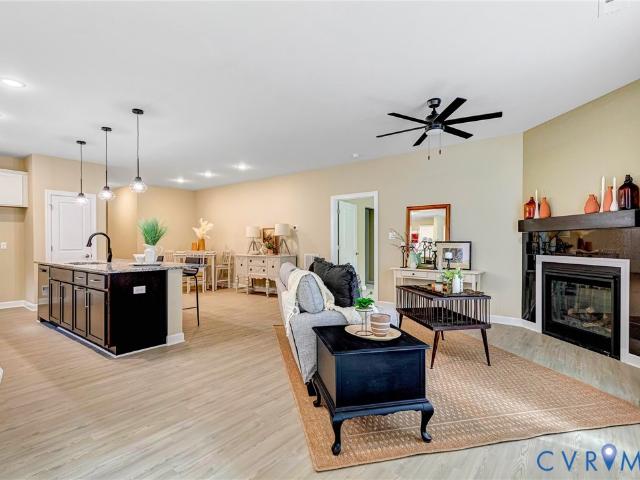
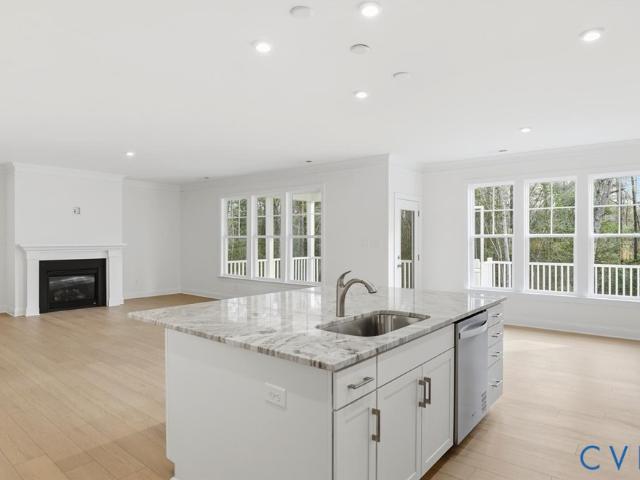
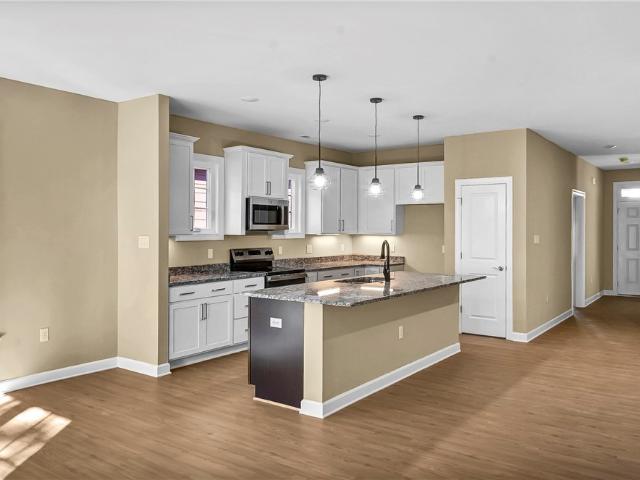
One level living ready in this premier 55+ community. Amenities include a Clubhouse, exercise room, gazebo, trash removal, snow removal, street lights and common areas. This new home is ready for a quick closing and offers an open floor plan with three bedrooms and two full baths and a 1.5 car garage. The kitchen features a large island, stainless steel appliances, and LVP flooring. The family room has LVP flooring and a cozy gas FP. The primary bedroom and bath are on one side and the guest bedrooms and another full bath on the other offering privacy for you and your guests. This neighborhood is conveniently located between Richmond and Williamsburg. Close by are medical facilities, close to VCU ER, wineries, golfing, grocery shopping and much more. Be sure to check out the interactive visual tour. Pricing will increase 10% on June 1st so come on by now if you want to avoid that increase
USD 375,000
7525 Sugar Magnolia Lane
12 pictures
House · for sale
USD 529,000
USD 220/sq.ft
7525 Sugar Magnolia Lane
Browns Corner, District 3 New Kent County Virginia
· 2,400 sq.ft · 4 Bedrooms · 2 Baths · House
· Garden · Deck · Equipped kitchen
Browns Corner, District 3 New Kent County Virginia · 2,400 sq.ft · 4 Bedrooms · 2 Baths · House · Garden · Deck · Equipped kitchen
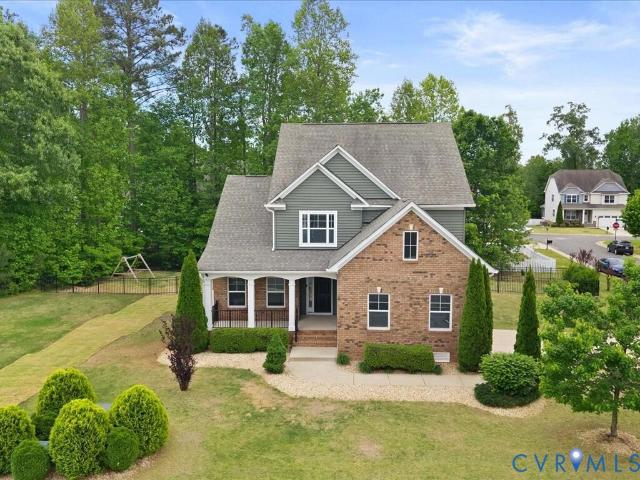
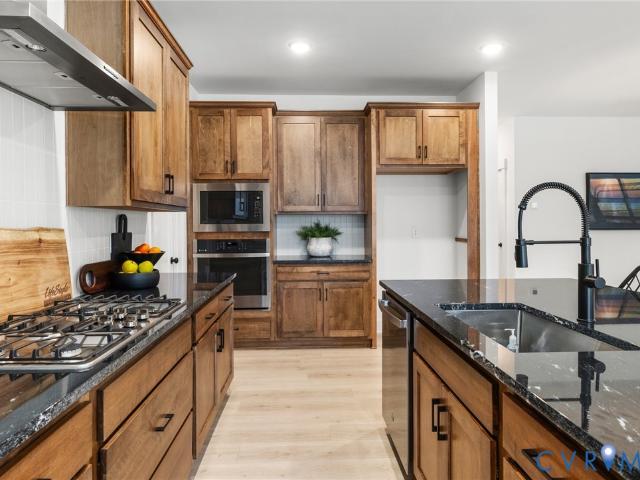
Welcome to 7525 Sugar Magnolia Lane in Quinton! Situated on a desirable corner lot, this beautifully maintained home features a spacious yard, enhanced privacy, and a fully fenced backyard with black aluminum fencing for outdoor enjoyment. Inside, the home features fresh interior paint, upgraded trim details, and hardwood flooring throughout the main living areas. The open-concept floor plan provides a seamless flow between the living room, dining area, and kitchen, creating an ideal space for both everyday living and entertaining. The kitchen includes granite countertops, a large island with seating, upgraded Cafe appliances ($7000.00 value), and ample cabinetry. The home boasts two fully remodeled bathrooms with premium finishes for a modern feel. Additional highlights include solar panels for energy efficiency, generous room sizes, abundant natural light, and a rear deck overlooking the backyard. Conveniently located in Quinton with easy access to local amenities, this move-in ready
USD 529,000
8670 Emily Jane Pl, Quinton, VA 23141 | MLS #2607
View photo
House · for sale
USD 712,400
USD 295/sq.ft
8670 Emily Jane Pl, Quinton, VA 23141 | MLS #2607
Browns Corner, District 3 New Kent County Virginia
· 2,411 sq.ft · 3 Bedrooms · 2 Baths · House
· Fireplace · Equipped kitchen
Browns Corner, District 3 New Kent County Virginia · 2,411 sq.ft · 3 Bedrooms · 2 Baths · House · Fireplace · Equipped kitchen
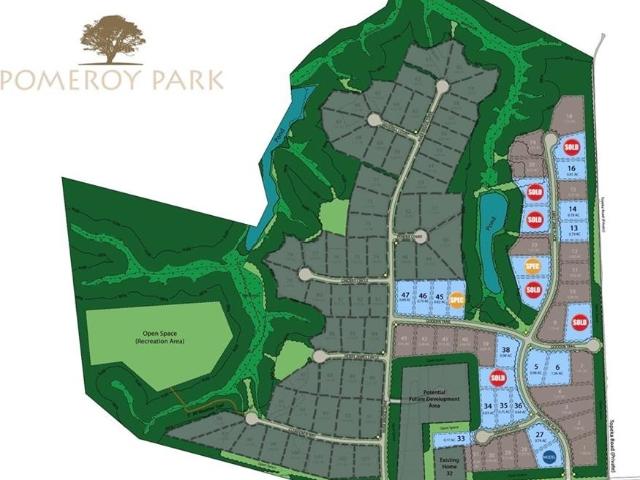
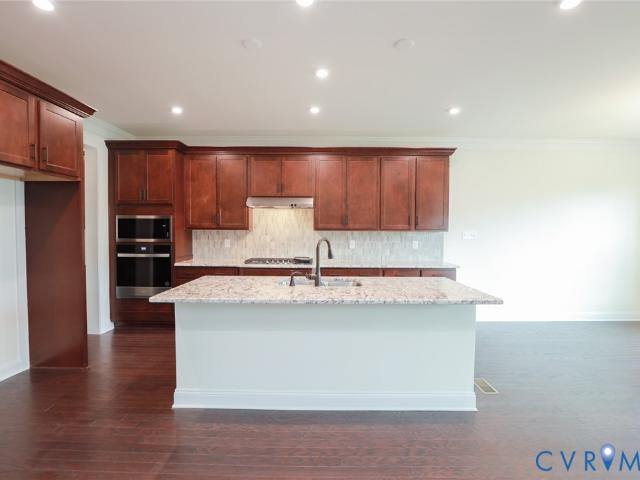
Use 4775 New Kent Hwy to find neighborhood Be one of the FIRST homeowners in New Kent's newest community, POMEROY PARK! Comprised of 2 sections, totaling 103 estate-sized lots! Conveniently located right off New Kent Highway (249), roughly 20-25 minutes from the city of Richmond. Multiple plans and lots available! As advertised, the Becky plan by RCI Builders in its base price configuration! Come in and make it your own from top to bottom! Featuring 2,415 square foot on one floor, first floor primary, 2 additional bedrooms, spacious kitchen and open-concept living areas this plan is sure to impress! Emerald series standard features are a step above the rest with higher end details throughout all of our homes in this community. Dual fuel heat pump on the first floor, propane gas water heater, gas fireplace, LVP flooring in main areas, 9 foot ceilings (vaulted options available), 42 inch cabinets in the kitchen, soft close doors & drawers, and much more! Schedule a meeting with us today
USD 712,400
7822 Dandridge Drive
12 pictures
House · for sale
USD 559,950
USD 273/sq.ft
7822 Dandridge Drive
Browns Corner, District 3 New Kent County Virginia
· 2,045 sq.ft · 3 Bedrooms · 2 Baths · House
· Office room · Parking · Equipped kitchen
Browns Corner, District 3 New Kent County Virginia · 2,045 sq.ft · 3 Bedrooms · 2 Baths · House · Office room · Parking · Equipped kitchen
Build the award-winning Treyburn II home plan by Main Street Homes! This thoughtfully designed first-floor primary bedroom home offers three bedrooms and two full baths on the main level, plus a finished bonus room upstairs; perfect for a media room, home office, or guest space. The formal dining room is ideally located near the kitchen for easy entertaining. The kitchen features an island and opens to the spacious great room with 9-foot ceilings, creating a bright and welcoming living area. The private primary suite includes a large walk-in closet and an en-suite bath with dual vanities, and a large ceramic shower. Two additional first-floor bedrooms share an adjacent full bath. Personalize your home with available options including a second-story bathroom, detached garage, screened porch, or sunroom. Beech Springs is nestled along Airport Road, providing easy access to Richmond and Williamsburg—just 30 minutes away. Residents can enjoy all that New Kent County has to offer, including
USD 559,950
6 Shirley Cmns Ct, Providence Forge, VA 23140 | MLS #2525
View photo
House · for sale
USD 739,950
USD 243/sq.ft
6 Shirley Cmns Ct, Providence Forge, VA 23140 | MLS #2525
Browns Corner, District 3 New Kent County Virginia
· 3,035 sq.ft · 3 Bedrooms · 3 Baths · House
· Patio · Deck · Fireplace · Equipped kitchen
Browns Corner, District 3 New Kent County Virginia · 3,035 sq.ft · 3 Bedrooms · 3 Baths · House · Patio · Deck · Fireplace · Equipped kitchen
New community – shirley commons now selling! Seven private cul-de-sac lots; 2 – 2.6 acres with NO HOA! To be built. Build this home or select from another floorplan. Welcome to The Highland, Shurm Homes’ newest single level living floorplan. This impressive, sprawling home perfectly invokes the rural vibes of New Kent County. With a large variety of options to personalize this home, The Highland doesn’t disappoint! This home starts as a 3 bedroom, 2.5 bath home at 30309 sq ft but can be expanded and customized to fit your needs by adding additional second floor space. Outside enjoy your private 2.6 acre wooded lot. Patio included but add a front porch, rear porch or deck to maximize outdoor space. No HOA so you can enjoy your land as you please. List price reflects included features as standard: colonial elevation (or upgrade to craftsman or farmhouse) 9' ceilings; Fireplace; Kitchen features. Island, 42” cabinets, granite, pantry; Primary bath features. Tiled shower & floors, raised v
USD 739,950
2850 Kimball Lane
12 pictures
House · for sale
USD 500,000
USD 170/sq.ft
2850 Kimball Lane
Browns Corner, District 3 New Kent County Virginia
· 2,928 sq.ft · 5 Bedrooms · 3 Baths · House
· Garden · Office room · Deck · Fireplace · Equipped kitchen · Parking
Browns Corner, District 3 New Kent County Virginia · 2,928 sq.ft · 5 Bedrooms · 3 Baths · House · Garden · Office room · Deck · Fireplace · Equipped kitchen · Parking
Stunning Main Street home in the sought-after Patriots Landing community. The covered front porch, 2-story foyer, and hardwood floors set an elegant tone throughout the main level. The kitchen impresses with granite countertops, white cabinetry, tile backsplash, under-cabinet lighting, a 3-seat island, eat-in area, stainless steel appliances with gas cooktop, and pantry. The 1st floor features a formal dining room, office/living room, and family room with gas fireplace. There is also 1st level bedroom, or den, adjacent to a full bath with walk-in shower and comfort height granite vanity. Upstairs, the Primary Suite offers two large walk-in closets, soaking tub, tiled shower, double vanity with granite top, linen closet, and private water closet. Three additional bedrooms, a hall bath, and 2nd-floor laundry round out the upper level. The pull-down attic provides ample storage. Outside, enjoy a freshly stained deck, private wooded backyard, and 2-car side-entry garage with a convenient d

USD 500,000
4893 Donner Court
12 pictures
House · for sale
USD 774,946
USD 202/sq.ft
4893 Donner Court
Browns Corner, District 3 New Kent County Virginia
· 3,821 sq.ft · 6 Bedrooms · 4 Baths · House
· Garden · Gym · Fireplace · Equipped kitchen
Browns Corner, District 3 New Kent County Virginia · 3,821 sq.ft · 6 Bedrooms · 4 Baths · House · Garden · Gym · Fireplace · Equipped kitchen
Ready now! This three-story modern farmhouse style Madison floor plan at Pomeroy Park offers over 3,800 sq. Ft. with 6 bedrooms and 4.5 bathrooms. Features include a designer kitchen with a leathered granite island, upgraded cabinets with crown molding, gas cooktop and brand-new stainless-steel appliances. The kitchen flows seamlessly into the café and living room with a gas fireplace. The 3-season room/screened porch overlooks a spacious backyard that backs up to trees. A formal dining room, flex room and powder bath complete the first floor. Upstairs you'll find the oversized Owner's Suite complete with a soaking tub, Roman shower, and dual walk-in closets. Two additional bedrooms share a hall bath, and a guest suite completes the second floor. The third floor is a showstopper that includes a sixth bedroom and bathroom with a loft space that could be used for a movie theater, fitness room, or playroom. Come see for yourself! This brand-new community in New Kent County is the lifestyl
USD 774,946
7101 N Hairpin Drive
View photo
House · for sale
USD 519,950
USD 184/sq.ft
7101 N Hairpin Drive
Browns Corner, District 3 New Kent County Virginia
· 2,820 sq.ft · 3 Bedrooms · 2 Baths · House
· Patio · Deck · Fireplace · Equipped kitchen
Browns Corner, District 3 New Kent County Virginia · 2,820 sq.ft · 3 Bedrooms · 2 Baths · House · Patio · Deck · Fireplace · Equipped kitchen
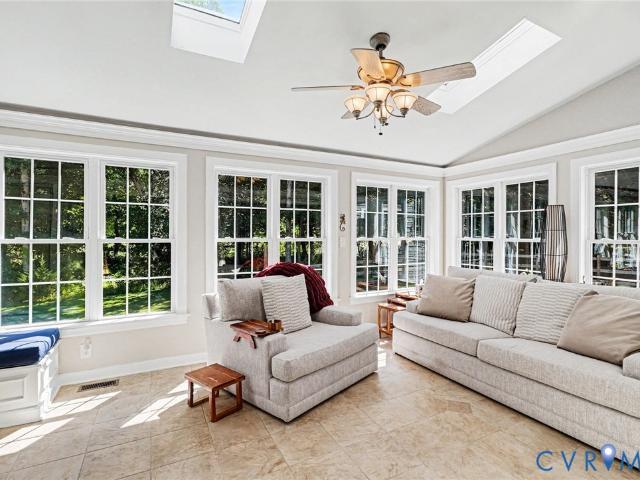
Amazing opportunity in the highly desirable Five Lakes East Golf Course Community! Situated on a private and tranquil 1.25-acre double lot, this beautifully maintained 2,824 SF Cape Cod offers space, charm, and numerous updates—with NO HOA. Features include a spacious first-floor primary suite with vaulted ceiling, attached bath, dressing area with additional vanity, French doors to the rear patio, and dedicated mini-split HVAC (2023). The expansive kitchen boasts Silestone countertops, stainless steel appliances, tile flooring, recessed lighting, bar seating, large pantry/coffee room with extensive open shelving. The stunning sunroom features vaulted ceilings, skylights, tile flooring, built-in window seating with storage, abundant natural light, and access to the rear deck. Formal living room offers hardwood floors, crown and chair molding, and a wood stove. The large family room includes a vaulted ceiling with skylights, wood-burning fireplace, half bath, and French doors opening to
USD 519,950
9365 Stingray Point Court
12 pictures
House · for sale
USD 607,490
USD 236/sq.ft
9365 Stingray Point Court
Browns Corner, District 3 New Kent County Virginia
· 2,573 sq.ft · 3 Bedrooms · 2 Baths · House
· Equipped kitchen
Browns Corner, District 3 New Kent County Virginia · 2,573 sq.ft · 3 Bedrooms · 2 Baths · House · Equipped kitchen
The “Asheboro” floor plan is a thoughtfully designed ranch-style home offering three bedrooms, two-and-a-half baths, and effortless one-level living ideal for both everyday comfort and entertaining. Featuring an open and inviting layout, this home includes spacious living areas, a formal dining room, and a welcoming family room that flows seamlessly into the kitchen, creating the perfect space for gathering with family and friends. At the heart of the home, the well-appointed kitchen features a large center island, ample cabinetry, generous pantry storage, and functional workspace designed for both casual dining and entertaining. The spacious primary suite serves as a private retreat, complete with dual walk-in closets and a well-appointed ensuite bath designed for relaxation and convenience. Bedrooms 2 and 3 share a full bath, providing comfortable accommodations for family members or guests. An optional second level offers added flexibility for expanded living space, a guest suite, r
USD 607,490
7977 Davana Court
12 pictures
House · for sale
USD 641,950
USD 223/sq.ft
7977 Davana Court
Browns Corner, District 3 New Kent County Virginia
· 2,874 sq.ft · 4 Bedrooms · 3 Baths · House
· Garden · Equipped kitchen · Parking
Browns Corner, District 3 New Kent County Virginia · 2,874 sq.ft · 4 Bedrooms · 3 Baths · House · Garden · Equipped kitchen · Parking
Build the Augusta II Home Plan by Main Street Homes! This stunning two-story home offers 9-foot ceilings on the first floor, an open floor plan, four bedrooms, three bathrooms, and a two-car garage. This versatile plan incorporates a dining room off the foyer that leads to a spacious gourmet kitchen with a large island opening to a kitchen nook and a 2-story great room. Located off of the garage are a spacious laundry room, bathroom, and a guest bedroom or flex room. The first-floor private primary bedroom is located off of the great room and offers a large walk-in closet and en suite that includes a double vanity, garden tub, and shower with bench. The second floor has two bedrooms, a bathroom, and an expansive open loft. Additional options are available including a sunroom grand, screen porch, fifth bedroom suite, second floor Jack & Jill bathroom, and more to personalize this home to meet the way you want to live. Home to be built. Photos represent the floor plan but are not of this
USD 641,950
5134 Brandon Pines Way
View photo
House · for sale
USD 769,950
USD 207/sq.ft
5134 Brandon Pines Way
Browns Corner, District 3 New Kent County Virginia
· 3,714 sq.ft · 5 Bedrooms · 3 Baths · House
· Equipped kitchen · Parking
Browns Corner, District 3 New Kent County Virginia · 3,714 sq.ft · 5 Bedrooms · 3 Baths · House · Equipped kitchen · Parking
Under construction. The Riverton by Lifestyle Builders, offering a layout built for everyday living and room to grow. The first floor centers on an open kitchen, morning room, and family room that flow together for easy daily life and entertaining. This home includes the Chef's Kitchen with a wall oven and a convenient drop zone off the garage. A private first-floor primary suite sits at the back of the home with a spa-style bath, separate walk-in closets, and direct access to the main-floor laundry. A dedicated study near the foyer works well as a home office, and a covered front porch adds curb appeal. Step out to the screened porch off the morning room and enjoy your flat golf course lot. The two-car garage opens into a mudroom for an organized entry. Upstairs, a spacious guest suite with its own walk-in closet and second-floor guest bath welcomes visitors or multi-generational living. Three additional bedrooms each include walk-in closets, a large loft offers flexible space, and Be
USD 769,950
7817 Woodbrook Road
View photo
House · for sale
USD 485,000
USD 247/sq.ft
Updated
7817 Woodbrook Road
Browns Corner, District 3 New Kent County Virginia
· 1,959 sq.ft · 4 Bedrooms · 3 Baths · House
· Parking
Browns Corner, District 3 New Kent County Virginia · 1,959 sq.ft · 4 Bedrooms · 3 Baths · House · Parking
Rare Multigenerational Opportunity in New Kent! Welcome to 7817 Woodbrook Rd. A spacious ranch-style home offering the perfect blend of comfort, flexibility, and convenience. The main home features 4 bedrooms, 3 full bathrooms, and a bonus room that can easily serve as a 5th bedroom, home office, playroom, or hobby room, providing plenty of space to fit your lifestyle. A standout feature is the detached 2.5 car garage with a beautifully finished apartment above—a rare find in the area. Ideal for multigenerational living, extended family, long-term guests, a private home office, or potential rental income, this separate living space offers exceptional versatility. The main home provides the ease of one-level living with a spacious, functional floor plan designed for both everyday living and entertaining. Flexible living areas allow the home to adapt to your family's changing needs. Located in a safe, well-established neighborhood, you'll enjoy the peace of country living while remaining
USD 485,000
8840 Tunstall Road
12 pictures
House · for sale
USD 417,500
USD 230/sq.ft
8840 Tunstall Road
Browns Corner, District 3 New Kent County Virginia
· 1,808 sq.ft · 3 Bedrooms · 2 Baths · House
· Deck · Equipped kitchen
Browns Corner, District 3 New Kent County Virginia · 1,808 sq.ft · 3 Bedrooms · 2 Baths · House · Deck · Equipped kitchen
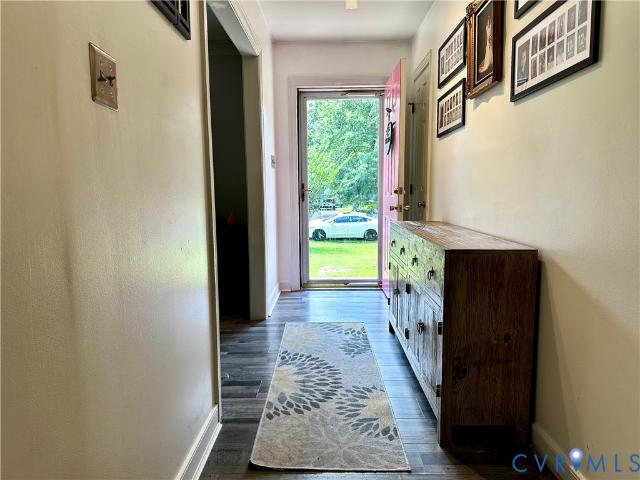
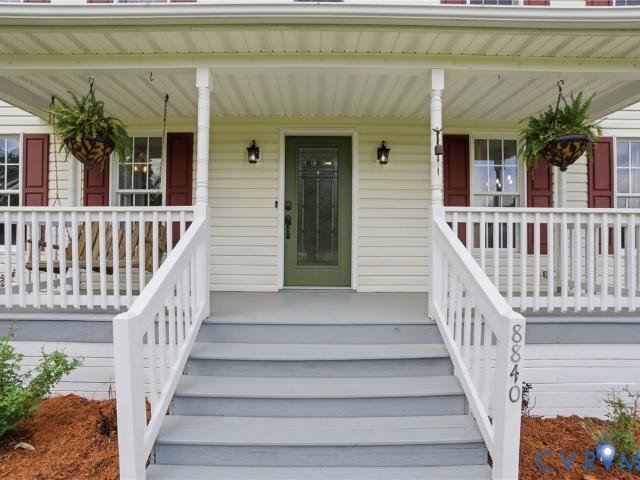
Welcome to 8840 Tunstall Road—where thoughtful updates meet everyday comfort and functionality. This beautifully maintained home has been extensively upgraded, offering peace of mind and modern finishes throughout. Inside you will discover a fully renovated kitchen featuring custom upgrades and all new appliances, complemented by new flooring and fresh interior paint throughout the home. The primary bathroom has been tastefully renovated, creating a relaxing retreat. Enjoy outdoor living with over 1 acre of land a newly built back deck. An expanded asphalt driveway, offering ample space for guests or additional vehicles. A standout feature is the newly constructed 14x24 wired and reinforced workshop —perfect for hobbies, storage, or workspace needs. With extensive updates already completed, this home is truly move-in ready and ready for its next owner to enjoy
USD 417,500
5320 Linkshire Lane
View photo
House · for sale
USD 760,000
USD 205/sq.ft
5320 Linkshire Lane
Browns Corner, District 3 New Kent County Virginia
· 3,692 sq.ft · 5 Bedrooms · 4 Baths · House
· Office room · Parking · Fireplace · Equipped kitchen
Browns Corner, District 3 New Kent County Virginia · 3,692 sq.ft · 5 Bedrooms · 4 Baths · House · Office room · Parking · Fireplace · Equipped kitchen
Welcome to 5320 Linkshire Ln, a craftsman home located on over ½ acre of land on the 9th hole of Brickshire and fully upgraded with gorgeous details throughout. The first thing that strikes you is its stately positioning on the lush lot, as well as its THREE car garage setup. From here, step up to the full front porch to head inside where you are welcomed by a spacious foyer and open sightlines throughout. To your right, you will find your formal dining room. To your left, barn doors welcome you into an light filled office. Flow through the home to find your family room. A large space with a gas fireplace flanked by custom built-in cabinetry and huge windows overlooking the screened porch. This space is fully open to the kitchen, which features its contemporary design, quartz counters, ceramic apron sink, upgraded appliances, gas cooking, and pot filler! You’ll find an additional casual dining space directly off of the kitchen, as well as a butlers pantry with a beverage cooler. Tucked
USD 760,000
Lot 1 Verdon Road
12 pictures
House · for sale
USD 661,426
USD 202/sq.ft
Lot 1 Verdon Road
Browns Corner, District 3 New Kent County Virginia
· 3,272 sq.ft · 4 Bedrooms · 3 Baths · House
· Office room · Parking · Deck · Equipped kitchen
Browns Corner, District 3 New Kent County Virginia · 3,272 sq.ft · 4 Bedrooms · 3 Baths · House · Office room · Parking · Deck · Equipped kitchen
Welcome to Verdon Estates, a large acreage community featuring three 10+ acre lots. The Kings Landing floor plan by RCI Builders offers over 3000 square foot layout, featuring four bedrooms, three bathrooms, and an unfinished second floor bonus room. The main level showcases an open floor plan, with a well thought out flow between the kitchen, dining, and family room. Perfect for entertaining. You’ll find a guest bathroom and office to round out the floor. Upstairs, a large loft opens up to three bedrooms, including the primary. The primary bedroom has a large walk in closet and en-suite bathroom, with the option to include a large soaking tub. Enjoy outdoor living on the back deck or front porch overlooking your expansive lot. The home comes with a two car garage, mudroom, and options like adding a covered porch, finished third floor, and buddy bath make this house easily customizable. Home is to be built. Pictures may not represent exact details
USD 661,426
3280 Rock Creek Villa Dr, Quinton, VA 23141 | MLS #2508
View photo
House · for sale
USD 420,000
USD 260/sq.ft
3280 Rock Creek Villa Dr, Quinton, VA 23141 | MLS #2508
Browns Corner, District 3 New Kent County Virginia
· 1,615 sq.ft · 3 Bedrooms · 2 Baths · House
· Parking · Equipped kitchen
Browns Corner, District 3 New Kent County Virginia · 1,615 sq.ft · 3 Bedrooms · 2 Baths · House · Parking · Equipped kitchen
Looking for a custom build? This is it. One level living in this premier 55+ community on a golf course lot, one of only three remaining lots. Amenities include a Clubhouse, exercise room, gazebo, trash removal, snow removal, streetlights and common areas. This offering is a sought-after open floor plan with three bedrooms and two full baths and a 1.5 car garage. The kitchen features could include a large island, stainless steel appliances, and LVP flooring. The family room will feature LVP flooring and a cozy gas FP. This floor plan has the primary bedroom and bath on one side and the guest bedrooms and another full bath on the other offering privacy for you and your guests. This neighborhood is conveniently located between Richmond and Williamsburg right off Route 60. Close by are medical facilities, close to VCU ER, wineries, golfing, grocery shopping and much more. Photos are of a similar home already built. Pricing will increase 10% on June 1st so come on by now if you want to avo
USD 420,000
4734 Sedge Wren Court
View photo
House · for sale
USD 731,880
USD 195/sq.ft
4734 Sedge Wren Court
Browns Corner, District 3 New Kent County Virginia
· 3,735 sq.ft · 5 Bedrooms · 4 Baths · House
· Garden · Office room · Equipped kitchen · Cellar
Browns Corner, District 3 New Kent County Virginia · 3,735 sq.ft · 5 Bedrooms · 4 Baths · House · Garden · Office room · Equipped kitchen · Cellar
Experience a new home in one of Virginia’s top golf course communities, surrounded by the scenic rolling hills of New Kent County. Brickshire is ideally situated less than 30 minutes from both Richmond and Williamsburg. The Waverly is a 5-bedroom, 4.5-bath home with a walkout basement designed for comfort and easy living. The main level features a formal dining room, a well-appointed kitchen with an island, walk-in pantry, and butler’s pantry; and an open breakfast area flowing into a spacious family room. A private home office, a first-floor guest suite with an ensuite bath, a powder room, and a wide covered rear porch complete the first floor with both function and charm. Upstairs, the primary suite offers two walk-in closets and a spa-style bath with a garden tub and double vanity. Bedrooms 2 and 3 share a Jack and Jill bath, while Bedroom 4 has its own en suite and walk-in closet. A loft and upstairs laundry add flexible, everyday convenience. Plus, an unfinished walkout basement f
USD 731,880
6719 Lakemont Road
12 pictures
House · for sale
USD 259,900
USD 217/sq.ft
6719 Lakemont Road
Browns Corner, District 3 New Kent County Virginia
· 1,195 sq.ft · 3 Bedrooms · 2 Baths · House
· Garden · Equipped kitchen
Browns Corner, District 3 New Kent County Virginia · 1,195 sq.ft · 3 Bedrooms · 2 Baths · House · Garden · Equipped kitchen
Developed around 155 acre Kent Lake, Woodhaven Shores has been a sought after New Kent County community for many years! Here's your opportunity to own a recently updated ranch style home on a double lot in this great location! Stepping in the side door, you'll find yourself in the kitchen with and open view to the dining area. Brand new luxury vinyl plank flooring fills this space and all kitchen appliances are included. From the dining area, an exterior door provides back yard access. There's also a laundry closet accessed from this kitchen area and the washer and dryer are included, too. An interior window in this area allows a peek into the living room where you'll appreciate brand new carpet, fresh paint, and front door access. This new carpet and paint extends down the hallway and into all three bedrooms including the master suite which features a walk-in closet and full bathroom! There's another full bath accessed from the hall and one of the other bedrooms has a walk-in closet o
USD 259,900
5645 Villa Green Drive
View photo
House · for sale
USD 599,500
USD 192/sq.ft
5645 Villa Green Drive
Browns Corner, District 3 New Kent County Virginia
· 3,122 sq.ft · 4 Bedrooms · 4 Baths · House
· Patio · Equipped kitchen
Browns Corner, District 3 New Kent County Virginia · 3,122 sq.ft · 4 Bedrooms · 4 Baths · House · Patio · Equipped kitchen
An exceptional three-level villa nestled within the highly sought-after Brickshire Golf Club community in Providence Forge. Perfectly blending timeless elegance with modern updates, this beautifully maintained home offers 4 spacious bedrooms, 4 full baths, and thoughtfully designed living spaces ideal for everyday comfort and entertaining alike. From the moment you enter, you'll appreciate the quality craftsmanship, soaring ceilings, abundant natural light, and extensive crown molding throughout the main level. Newly installed hardwood flooring enhances the first floor, creating a warm and inviting atmosphere. The elegant dining room opens onto a private side patio via sliding glass doors, while the breathtaking family room showcases vaulted ceilings, oversized windows, and peaceful wooded views. The chef's kitchen is designed to impress, featuring a Viking six-burner gas range with matching hood, two dishwashers, pantry, pull-out cabinet shelving, and generous prep space. The luxuriou
USD 599,500
8435 Old Roxbury Road
View photo
House · for sale
USD 399,000
USD 226/sq.ft
New
8435 Old Roxbury Road
Browns Corner, District 3 New Kent County Virginia
· 1,765 sq.ft · 3 Bedrooms · 2 Baths · House
· Garden · Parking · Deck · Fireplace · Equipped kitchen
Browns Corner, District 3 New Kent County Virginia · 1,765 sq.ft · 3 Bedrooms · 2 Baths · House · Garden · Parking · Deck · Fireplace · Equipped kitchen
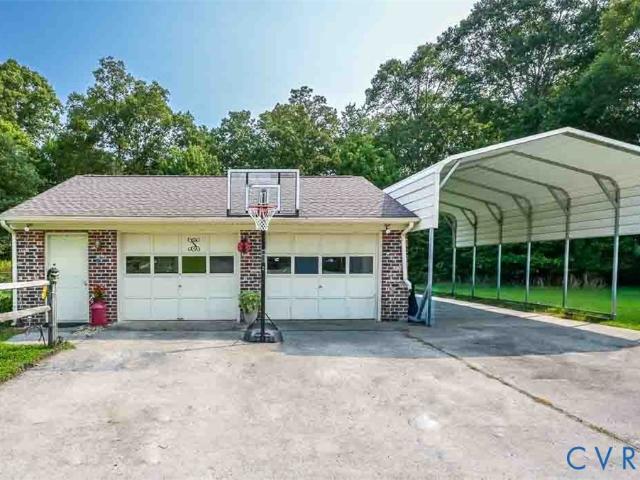
Welcome Home! This Brick Rancher is on 1.64 acres and features Formal living and dining room with hardwood floors, Eat-in kitchen opens to large family room with gas fireplace, Spacious Sun room leads to multilevel deck. The laundry room features cabinets for storage and entrance from outside. 3 bedrooms, Hall bath with jetted tub and double vanity, Primary bath with shower, replacement windows, dimensional roof, HVAC replaced in 2025, generac generator, 2 car detached garage with attic storage, Large carport with electricity, fenced rear yard, 2 sheds, well landscaped
USD 399,000
8897 Emily Jane Pl, Quinton, VA 23141 | MLS #2602
View photo
House · for sale
USD 742,400
USD 339/sq.ft
8897 Emily Jane Pl, Quinton, VA 23141 | MLS #2602
Browns Corner, District 3 New Kent County Virginia
· 2,185 sq.ft · 3 Bedrooms · 2 Baths · House
· Equipped kitchen
Browns Corner, District 3 New Kent County Virginia · 2,185 sq.ft · 3 Bedrooms · 2 Baths · House · Equipped kitchen
Be one of the FIRST homeowners in New Kent's newest community, POMEROY PARK! Comprised of 2 sections, totaling 110 estate-sized lots! Conveniently located right off New Kent Highway (249), roughly 20-25 minutes from the city of Richmond. To be Built listing with RCI Builders advertising their Wilton Plan! Your chance to come in and build your custom dream home from the ground up with RCI. Priced with ample upgrades throughout! The Wilton floor plan offers an intentional 2195 square foot layout, featuring three bedrooms, two bathrooms, and an unfinished second floor bonus room. The main level showcases an open floor plan, with a well thought out flow between the kitchen, dining, and family room. Perfect for entertaining. Upstairs, you can leave the second floor unfinished, perfect to conveniently store your holiday decorations, or finish the space to include a play room and additional bedrooms. Enjoy outdoor living on the INCLUDED rear covered porch overlooking your expansive lot. The p
USD 742,400
2 4 Pocahontas Trail
View photo
House · for sale
USD 991,545
USD 270/sq.ft
2 4 Pocahontas Trail
Browns Corner, District 3 New Kent County Virginia
· 3,670 sq.ft · 4 Bedrooms · 2 Baths · House
· Office room · Equipped kitchen
Browns Corner, District 3 New Kent County Virginia · 3,670 sq.ft · 4 Bedrooms · 2 Baths · House · Office room · Equipped kitchen
Where comfort meets possibility — welcome to the Elliott. Imagine waking up in a home designed to make every season of life feel easier, calmer, and more connected. The Elliott plan brings that vision to life with 4 bedrooms, 2.5 bathrooms, and thoughtful spaces that grow with your family. Step inside the foyer and feel the home open up around you — a bright kitchen that flows into the dining room and family room, perfect for the mornings when everyone is moving in different directions, and the evenings when everyone somehow ends up gathered around the island. A walk-through Butler’s pantry connects the kitchen to the dining room, making hosting feel effortless. Tucked off the main living area is a dedicated office — the kind of quiet corner that becomes your sanctuary for calls, homework, or simply catching your breath. And then there’s the first-floor Owner’s suite — a peaceful retreat you’ll love slipping into at the end of the day, steps from the mudroom where backpacks, boots, and
USD 991,545
0 Emily Jane Pl, Quinton, VA 23141 | MLS #2615
View photo
House · for sale
USD 654,990
USD 230/sq.ft
0 Emily Jane Pl, Quinton, VA 23141 | MLS #2615
Browns Corner, District 3 New Kent County Virginia
· 2,842 sq.ft · 3 Bedrooms · 3 Baths · House
· Garden · Deck · Equipped kitchen
Browns Corner, District 3 New Kent County Virginia · 2,842 sq.ft · 3 Bedrooms · 3 Baths · House · Garden · Deck · Equipped kitchen
Discover The Appomattox plan at Pomeroy Park, offering a first floor owners suite! This floor plan features a gourmet, eat-in kitchen, wet bar, and formal dining room, as well as a living room that opens up to your serene backyard. The Owner's Suite is an oasis, featuring a spacious bedroom with a sitting area, a luxurious bathroom with a soaking tub and shower, and a walk-in closet. You'll find a half bath and flex room complete the first floor. Upstairs, there are options for a loft, guest suite, and additional bedrooms with a hall bathroom. Enjoy an included back deck on a large, private homesite. Located in the brand-new community of Pomeroy Park in New Kent County, this home offers the lifestyle you’ve been waiting for—come experience it for yourself! See sales representative for details. Photos shown are not of the actual home
USD 654,990

Get email alerts

Don't miss out: be the first to know about new properties

The alert was correctly created

On subscribing you accept the conditions of use and the privacy policy
Alert
Receive new ads in your inbox
Save this search
Receive alerts for new listings

We'll send you an email when we have new properties for: "Properties for sale in Browns Corner, District 3 New Kent County Virginia"

The alert was correctly created

Barkers Mill, Cold Harbor district Hanover County Virginia
Wicker Corner
Get email alerts and be the first to see new listings
Required field
On subscribing I accept the terms of the privacy policy
Perfect! You'll soon start receiving new listings via email
Alert
Receive an email when we have new ads for Properties for sale in Browns Corner, District 3 New Kent County Virginia
Save this search
Filters

Bedrooms

Size (sq.ft)

sq.ft
sq.ft

Price

USD
USD

Property type

Bathrooms

Clear all filters
Receive notifications when new entries are published.