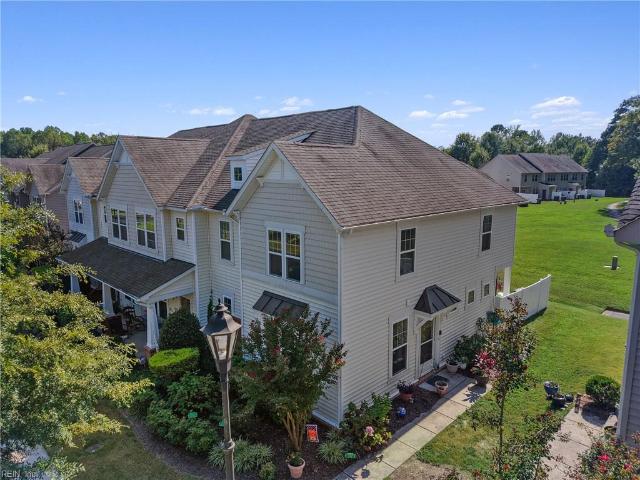
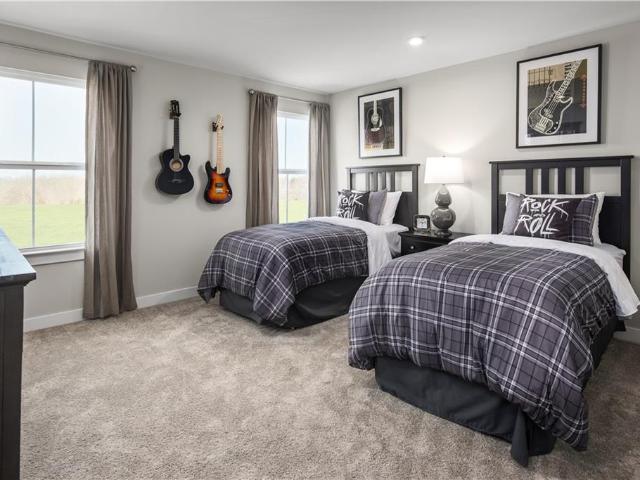
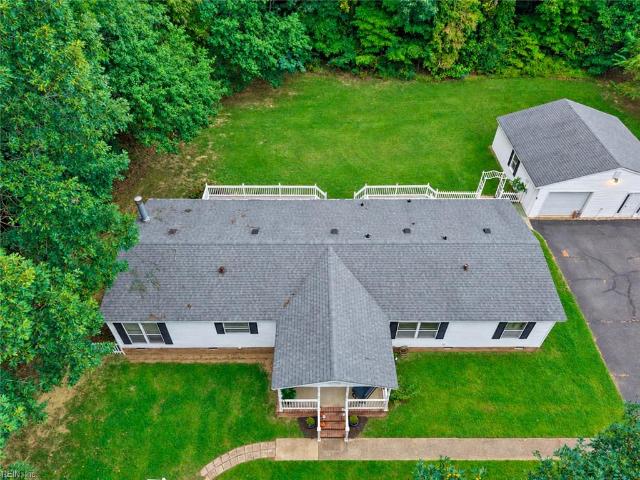
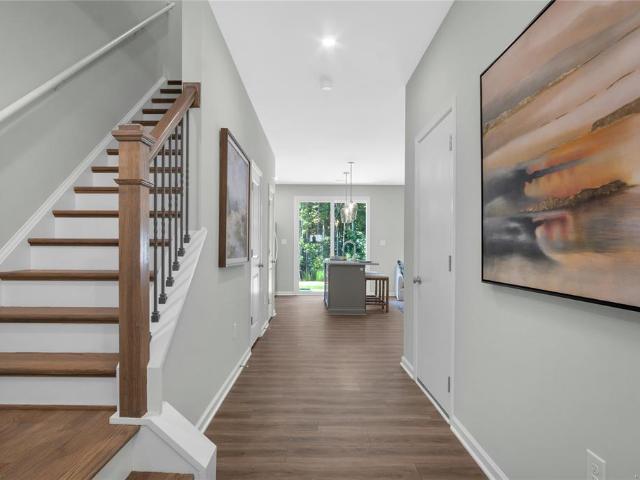
265 properties for sale in Farmville Estates

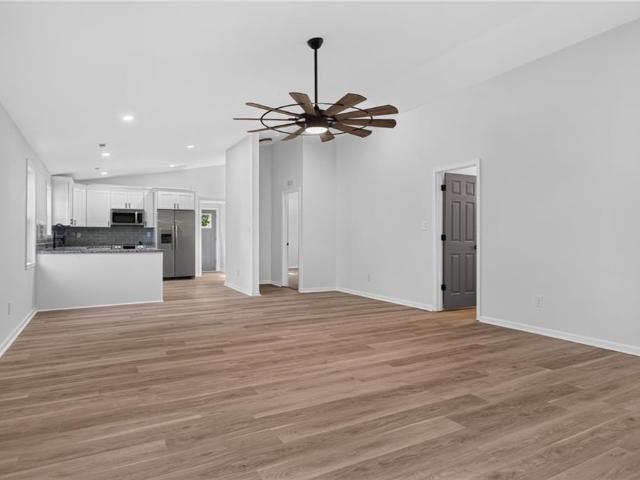
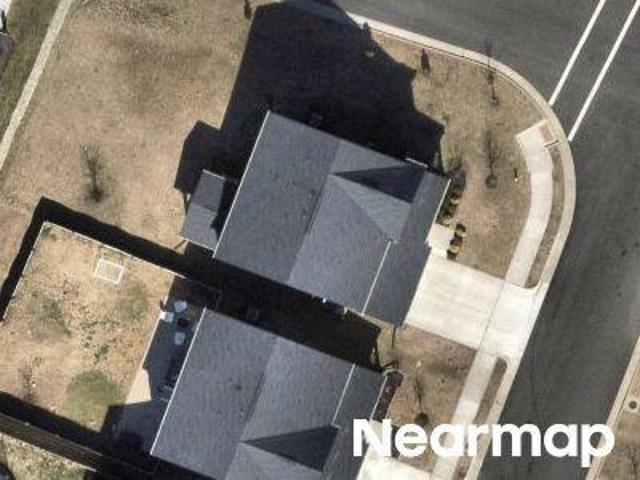
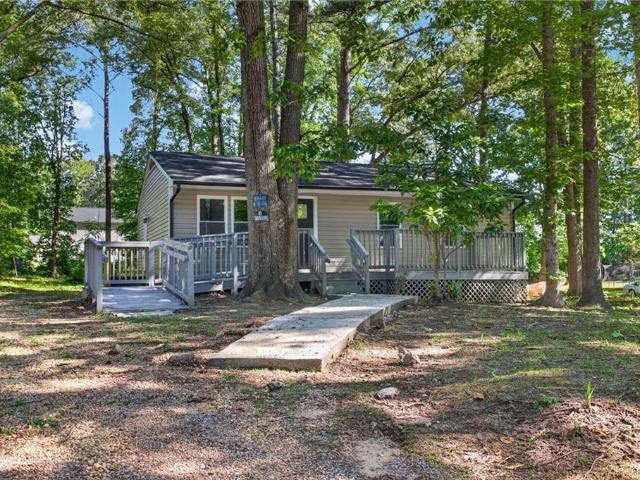
123 Wilson CIR
View photo
House · for sale
USD 218,975
USD 156/sq.ft
123 Wilson CIR
Farmville Estates
· 1,399 sq.ft · 3 Bedrooms · 2 Baths · House
Farmville Estates · 1,399 sq.ft · 3 Bedrooms · 2 Baths · House
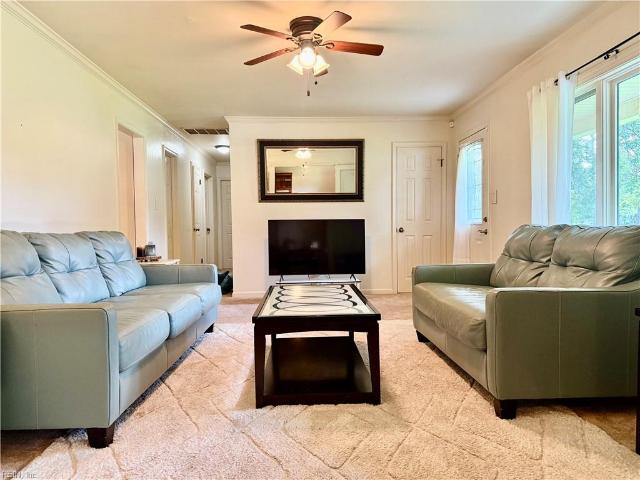
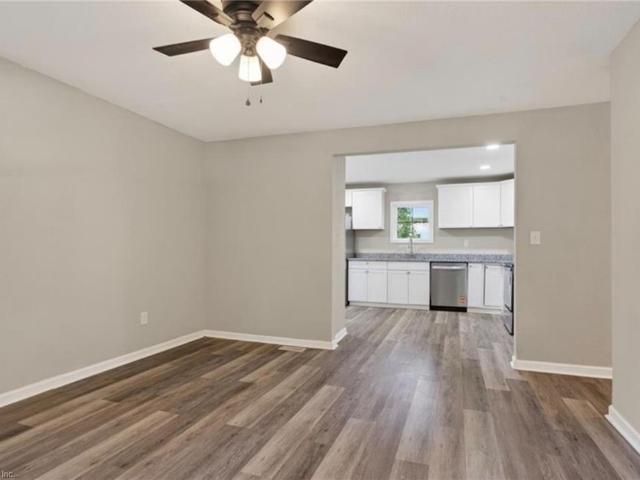
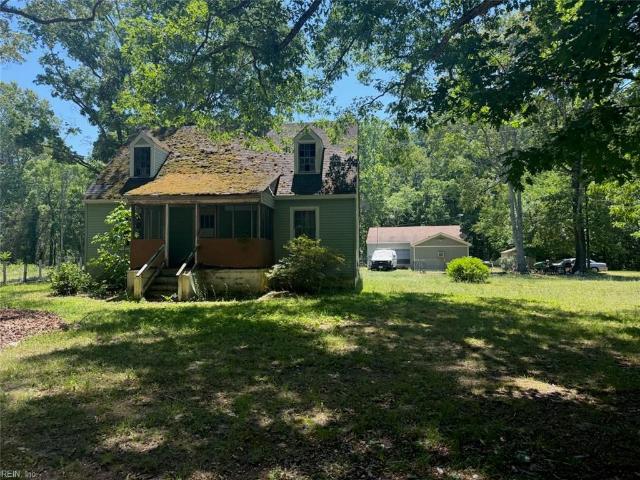
Short sale approved at current list price. Bmk due to no fault of the seller. Investors Special! Don't miss out on this 3 bedroom 2 bath ranch in convenient area. Property sold strictly as is and seller to make no repairs
USD 218,975
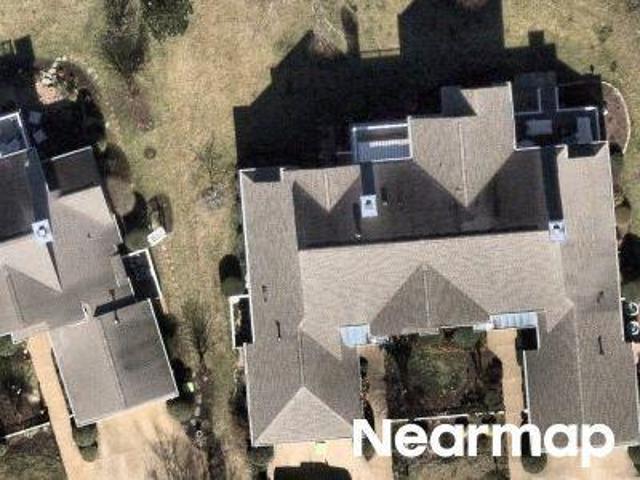
103 Wilson CIR
View photo
House · for sale
USD 450,000
USD 204/sq.ft
103 Wilson CIR
Farmville Estates
· 2,196 sq.ft · 4 Bedrooms · 2 Baths · House
· Deck · Equipped kitchen · Cellar
Farmville Estates · 2,196 sq.ft · 4 Bedrooms · 2 Baths · House · Deck · Equipped kitchen · Cellar
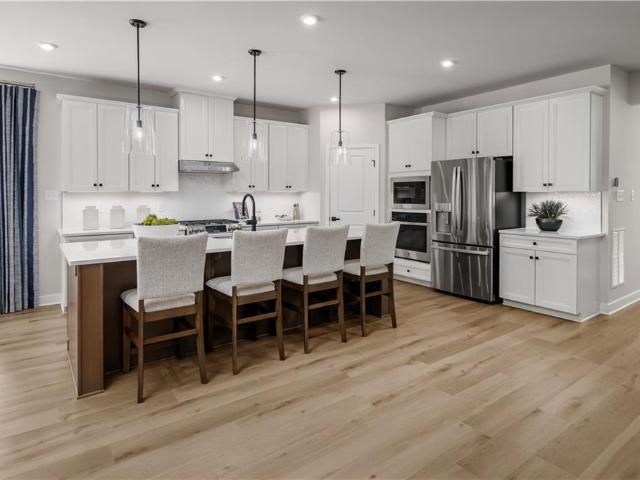
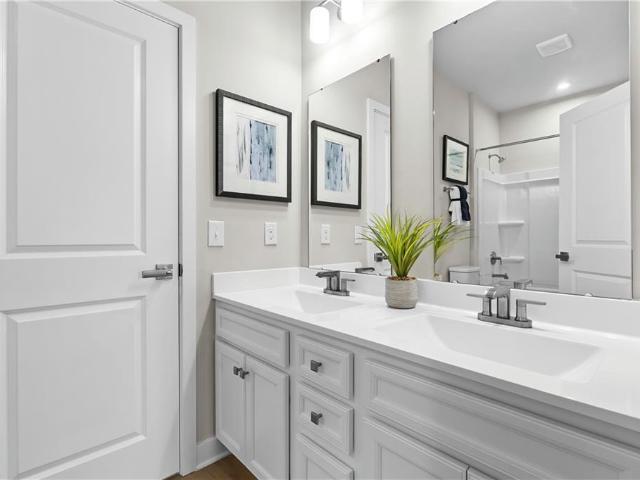
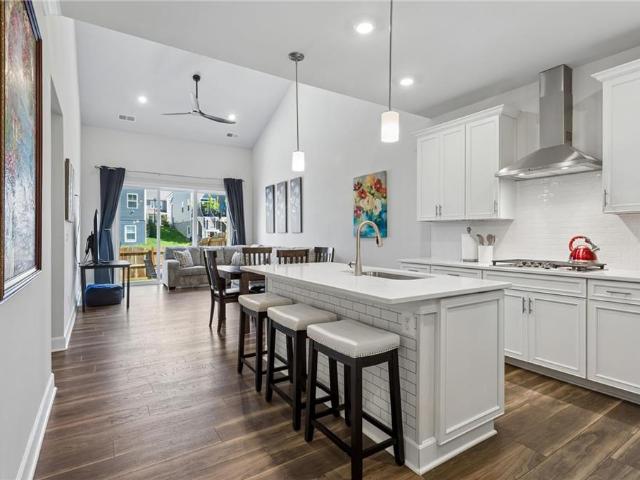
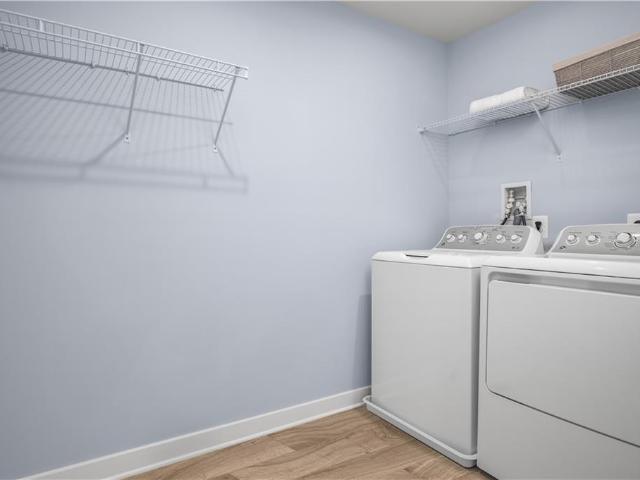
This is a fully redesigned ranch, updated from the studs to the finish with everything brand new, including electrical, plumbing, insulation, windows, siding, fixtures, appliances, kitchen cabinets, and bathrooms. Key features of the home include: Top-notch, brand-new open floor plan interior, large utility room, 10 x 10 back deck, unfinished basement with great potential to be reimagined for additional square footage. Please let me know if you would like to schedule a showing or if you have any questions!
USD 450,000
Artillery St
View photo
House · for sale
Request Details
Updated
Artillery St
Farmville Estates
· 2,325 sq.ft · 3 Bedrooms · 2 Baths · House
Farmville Estates · 2,325 sq.ft · 3 Bedrooms · 2 Baths · House
This home is in preforeclosure, which means the homeowner is in default (missed payments). Therefore, there could be an opportunity to strike a great deal with the owner and the bank
Request Details
Minutemen Way
View photo
House · for sale
Request Details
Updated
Minutemen Way
Farmville Estates
· House
Farmville Estates · House
This is a Real Estate-Owned (REO)/post-foreclosure home owned or managed by a bank. All offers are considered; however, the highest and best will most likely be accepted
Request Details
Weathersfield Way
View photo
House · for sale
Request Details
Updated
Weathersfield Way
Farmville Estates
· 1,733 sq.ft · 3 Bedrooms · 1 Bath · House
Farmville Estates · 1,733 sq.ft · 3 Bedrooms · 1 Bath · House
This home is in preforeclosure, which means the homeowner is in default (missed payments). Therefore, there could be an opportunity to strike a great deal with the owner and the bank
Request Details
Iberis Ln
View photo
House · for sale
Request Details
Updated
Iberis Ln
Farmville Estates
· House
Farmville Estates · House
This is a Real Estate-Owned (REO)/post-foreclosure home owned or managed by a bank. All offers are considered; however, the highest and best will most likely be accepted
Request Details
Cider House Rd
View photo
House · for sale
Request Details
Updated
Cider House Rd
Farmville Estates
· 2,293 sq.ft · 3 Bedrooms · 2 Baths · House
Farmville Estates · 2,293 sq.ft · 3 Bedrooms · 2 Baths · House
This home is in preforeclosure, which means the homeowner is in default (missed payments). Therefore, there could be an opportunity to strike a great deal with the owner and the bank
Request Details
113 Wilson DR
View photo
House · for sale
USD 479,000
USD 247/sq.ft
113 Wilson DR
Farmville Estates
· 1,938 sq.ft · 3 Bedrooms · 2 Baths · House
· Patio · Garden · Parking · Deck · Equipped kitchen
Farmville Estates · 1,938 sq.ft · 3 Bedrooms · 2 Baths · House · Patio · Garden · Parking · Deck · Equipped kitchen
Beautifully maintained 3-bedroom, 2-bath rancher situated on 2.3 peaceful acres in the country. Located on the Upper York County side of Williamsburg, this home offers the best of both worlds—quiet rural living just minutes from shopping, restaurants, and area attractions. A large renovated garage has been converted into a spacious family room, providing flexible living space. The home features a nicely remodeled kitchen, whole-house generator, detached garage with workshop, stamped concrete sidewalk and rear patio, and a large deck overlooking the expansive, fully fenced backyard. Complete with a chicken coop and an established flock, this property is perfect for those seeking a true country lifestyle. Come experience country living at its finest!
USD 479,000
3325 Ridgedale AVE
View photo
House · for sale
USD 314,999
USD 256/sq.ft
3325 Ridgedale AVE
Farmville Estates
· 1,227 sq.ft · 3 Bedrooms · 2 Baths · House
· Office room · Deck · Fireplace · Equipped kitchen
Farmville Estates · 1,227 sq.ft · 3 Bedrooms · 2 Baths · House · Office room · Deck · Fireplace · Equipped kitchen
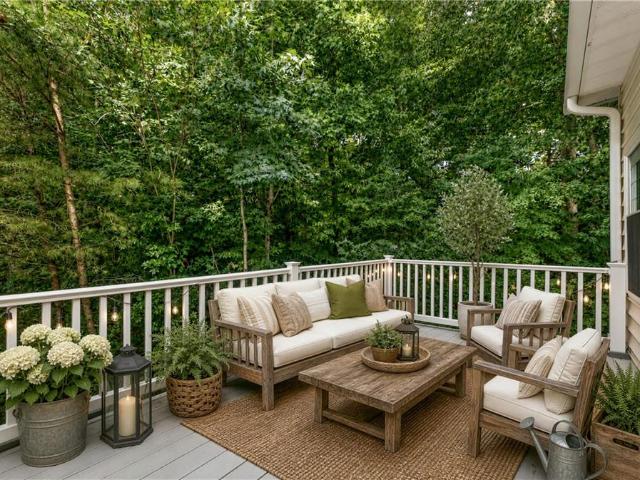
Welcome to Toano Trace! Nestled on a quiet cul-de-sac, this charming 3 bed, 2bath home offers the perfect blend of comfort, convenience & privacy. Step inside to a bright & inviting living room featuring vaulted ceilings & a cozy gas fireplace, creating the perfect space to relax or entertain. The eat-in kitchen provides room for gathering, while the convenient first-floor laundry room adds everyday ease. The first-floor offers a generous bedroom, walk-in closet & full bath, making one-level living a breeze. Both bathrooms have been recently updated with new vanities. Upstairs, you’ll find two additional bedrooms, providing flexible space for family, guests or a home office. Enjoy your morning coffee or evening unwinding on the large deck overlooking a peaceful wooded backdrop. Conveniently located just a short drive from Colonial Wbg, Ft. Eustis, shopping, dining & local attractions, this home combines a tranquil setting with easy access to everything the area has to offer
USD 314,999
5125 Mann RD
View photo
House · for sale
USD 524,990
USD 174/sq.ft
5125 Mann RD
Farmville Estates
· 3,003 sq.ft · 5 Bedrooms · 3 Baths · House
· Equipped kitchen
Farmville Estates · 3,003 sq.ft · 5 Bedrooms · 3 Baths · House · Equipped kitchen
New construction Lehigh floorplan in Stonehouse Estates offering an open-concept design with flexible living spaces throughout. The main level features a gourmet kitchen with a large center island and walk-in pantry, open to the family room and dining area. A flex room and private study provide additional space for work, hobbies, or everyday needs. Upstairs includes a loft, four bedrooms, and a spacious primary suite with a private bath and walk-in closet. Located within the Stonehouse community, this home combines functional design, generous square footage, and multiple living areas across three finished levels
USD 524,990
121 Theodore Allen RD
View photo
House · for sale
USD 274,900
USD 286/sq.ft
121 Theodore Allen RD
Farmville Estates
· 958 sq.ft · 3 Bedrooms · 1 Bath · House
· Garden · Equipped kitchen
Farmville Estates · 958 sq.ft · 3 Bedrooms · 1 Bath · House · Garden · Equipped kitchen
How about celebrating the USA's 250 Years Anniversary by moving to Williamsburg? Check out this freshly renovated house featuring new HVAC unit, brand new water heater, new windows, new kitchen cabinets, new stainless-steel appliances and granite countertops. Home with open floor plan! New LVP flooring and carpet throughout the house. The bathroom has also been updated with a new bathtub, tiled-in floor and new fixtures. The house has been newly painted and features recessed lighting. There's a spacious driveway with enough space for your cars and your guests can also park. You will love the large backyard, where you can gather friends and family and enjoy a barbecue, relaxing while you peacefully look at the wooded area and listen to the birds!
USD 274,900
9632 Rock Rose CT
View photo
House · for sale
USD 595,000
USD 147/sq.ft
9632 Rock Rose CT
Farmville Estates
· 4,026 sq.ft · 6 Bedrooms · 4 Baths · House
· Deck · Equipped kitchen · Cellar
Farmville Estates · 4,026 sq.ft · 6 Bedrooms · 4 Baths · House · Deck · Equipped kitchen · Cellar
What a price! Beautiful, newer, very large home in the stonehouse community! So much to see! Extremely spacious! Great open floor plan on the main level! Huge island in the kitchen! Energy star appliances! 1st floor office or bedroom! Primary bedroom has a very nice, luxurious ensuite bath, including tandem shower and makeup/hair station! Two, spacious walk-in closets! Second bedroom upstairs also has an ensuite bath! There is a very spacious finished basement with a full bath that could be made into a seperate apartment area! Great back deck to enjoy! Composite, long-lasting decking boards! Water filtration system! This newer home has various green certifications/features! So much to see here! Located in the sought after golf course community of stonehouse! Zoned for highly-regarded, desirable public schools! Come and see this great home today!
USD 595,000
6232 N Mayfair CIR
View photo
House · for sale
USD 584,900
USD 201/sq.ft
6232 N Mayfair CIR
Farmville Estates
· 2,906 sq.ft · 5 Bedrooms · 3 Baths · House
· Garden · Deck · Equipped kitchen · Swimming pool
Farmville Estates · 2,906 sq.ft · 5 Bedrooms · 3 Baths · House · Garden · Deck · Equipped kitchen · Swimming pool
Seller offering up to $8,000 towards Buyer's closing costs and/or interest-rate buydown with an offer acceptable to Seller, subject to negotiation and inclusion in a fully ratified purchase agreement and Buyer's lender approval. Location, location! Just minutes from downtown Williamsburg, New Town, I-64, plus shopping and dining. The first floor boasts gorgeous wood floors, a formal dining room, and a study or living room. The family room flows into a spacious kitchen, and there’s a bedroom with access to a full bath on this level. Upstairs offers four more bedrooms and two full baths, including a roomy primary suite with double tray ceilings and a recently updated bath featuring double vanities, a shower, and a soaking tub. Entertaining is easy with a large deck and fenced backyard. This popular neighborhood includes a pool for summer fun, a clubhouse, and a designated RV/boat storage area. Move in just in time for the holidays!
USD 584,900
3221 Kenton CT
View photo
Condo · for sale
USD 299,900
USD 182/sq.ft
3221 Kenton CT
Farmville Estates
· 1,647 sq.ft · 3 Bedrooms · 2 Baths · Condo
· Patio · Office room · Equipped kitchen · Swimming pool
Farmville Estates · 1,647 sq.ft · 3 Bedrooms · 2 Baths · Condo · Patio · Office room · Equipped kitchen · Swimming pool
Welcome to 3221 Kenton Court! This well-maintained, freshly painted 3-bedroom, 2.5-bath townhome offers approximately 1,654 square feet of bright, inviting living space filled with natural light. The spacious kitchen features plenty of cabinet and counter space, stainless steel appliances, a double sink, and a separate dining area just off the kitchen. You’ll also find a large walk-in pantry/storage closet with wall shelving, offering plenty of additional storage. A flexible bonus space off the living area is great for a home office, den, or additional sitting area. Upstairs, the primary suite features tray ceilings, large windows, a spacious walk-in closet, and an en suite bath with double sinks. Two additional spacious bedrooms complete the second floor. Outside, enjoy a private patio overlooking open community green space, plus attached exterior storage. Located in Weatherly at White Hall with access to community amenities including a clubhouse and pool. Schedule your showing today!
USD 299,900
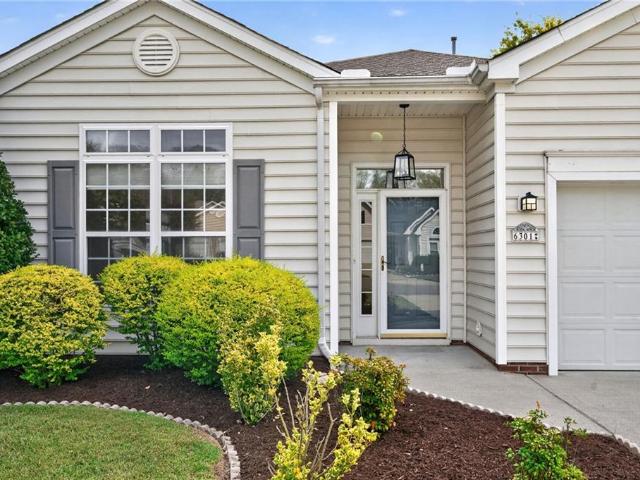
6301 Glenwilton LN
View photo
House · for sale
USD 464,000
USD 222/sq.ft
6301 Glenwilton LN
Farmville Estates
· 2,088 sq.ft · 3 Bedrooms · 2 Baths · House
· Garden
Farmville Estates · 2,088 sq.ft · 3 Bedrooms · 2 Baths · House · Garden
Welcome to 6301 Glenwilton Lane, offering easy one-level living on an oversized corner lot in Williamsburg. Fresh interior paint and new carpeting create a clean, updated feel, while the comfortable floor plan provides inviting spaces for everyday living and entertaining. The generous yard offers plenty of room for gardening, outdoor activities, or simply relaxing. Conveniently located near shopping, dining, healthcare, and Williamsburg attractions, this move-in-ready home is ready for its next chapter
USD 464,000
7120 Holiday LN
View photo
House · for sale
USD 544,990
USD 164/sq.ft
7120 Holiday LN
Farmville Estates
· 3,305 sq.ft · 5 Bedrooms · 4 Baths · House
· Office room · Equipped kitchen
Farmville Estates · 3,305 sq.ft · 5 Bedrooms · 4 Baths · House · Office room · Equipped kitchen
The Seneca offers a flexible floor plan with multiple living and gathering spaces. The main level features a foyer entry, flex room suitable for a home office, study, or guest space, a separate dining room, and an open-concept kitchen with adjoining dining area and family room. An optional covered porch provides additional outdoor space. Upstairs includes 3 secondary bedrooms, each with a walk-in closet, including one with a private full bath. A loft area and an additional full bath add functionality. The primary suite features two walk-in closets, a dual-vanity bath, and private bath access. Designed for everyday living with versatile spaces throughout
USD 544,990
9134 Richmond RD W
View photo
House · for sale
USD 389,000
USD 213/sq.ft
9134 Richmond RD W
Farmville Estates
· 1,819 sq.ft · 3 Bedrooms · 2 Baths · House
· Office room · Parking · Gym · Deck · Equipped kitchen
Farmville Estates · 1,819 sq.ft · 3 Bedrooms · 2 Baths · House · Office room · Parking · Gym · Deck · Equipped kitchen
Enjoy one level living on a spacious, park like lot in Toano! This well maintained 3 bedroom home has been lovingly cared for by one family over the years and offers a wonderful indoor and outdoor space. Inside, the open concept kitchen and great room create a comfortable space for everyday living and entertaining. Recent updates include new flooring, fresh interior paint, and updated fixtures. A welcoming front porch and large back deck provide additional spaces to relax and enjoy the outdoors, being on just over an acre! The oversized detached one car garage offers more than just parking, with a dedicated workspace plus an additional room could be a home gym, office, hobby space, or extra storage. Enjoy the country feel of this Upper James City County location, with the Toano Open Air Market, CSA farm, local BBQ favorites and I-64 all close by. Conveniently located between Richmond and Williamsburg, this property offers space, flexibility and a wonderful setting to call home
USD 389,000
110 Peninsula ST
View photo
House · for sale
USD 485,000
USD 228/sq.ft
110 Peninsula ST
Farmville Estates
· 2,120 sq.ft · 4 Bedrooms · 2 Baths · House
· Patio · Office room
Farmville Estates · 2,120 sq.ft · 4 Bedrooms · 2 Baths · House · Patio · Office room
Welcome Home to the Charming Village of Norge! Built in 1906 as a wedding gift for one of the original Norwegian families, 110 Peninsula Street has been thoughtfully enlarged, restored, and updated to blend history with modern living. This spacious 4-bedroom, 3-bath home offers late Victorian charm with today’s conveniences. Character features include a decorative front gable, inviting porch, front parlor, tin ceiling in the dining room, original oak and heart pine floors, and detailed wood trim. Modern updates include new appliances, fixtures, carpet, and drywall finished to resemble plaster. Bonus living spaces provide flexibility with a separate office, finished attic with cupola, den or family room, and a breakfast or sitting room. Enjoy outdoor living with porches, patio, and tranquil koi ponds. Zoned A-1, the property offers versatile possibilities. Ideally located in a quiet neighborhood with easy access to Rt60, schools, shopping, and dining. Come experience this timeless home!
USD 485,000
121 Theodore Allen RD
View photo
House · for sale
USD 272,500
USD 284/sq.ft
Updated
121 Theodore Allen RD
Farmville Estates
· 958 sq.ft · 3 Bedrooms · 1 Bath · House
· Garden · Equipped kitchen
Farmville Estates · 958 sq.ft · 3 Bedrooms · 1 Bath · House · Garden · Equipped kitchen
How about celebrating the USA's 250 Years Anniversary by moving to Williamsburg? Check out this freshly renovated house featuring new HVAC unit, brand new water heater, new windows, new kitchen cabinets, new stainless-steel appliances and granite countertops. Home with open floor plan! New LVP flooring and carpet throughout the house. The bathroom has also been updated with a new bathtub, tiled-in floor and new fixtures. The house has been newly painted and features recessed lighting. There's a spacious driveway with enough space for your cars and your guests can also park. You will love the large backyard, where you can gather friends and family and enjoy a barbecue, relaxing while you peacefully look at the wooded area and listen to the birds!
USD 272,500
158 Fords Colony DR
View photo
House · for sale
USD 750,000
USD 191/sq.ft
158 Fords Colony DR
Farmville Estates
· 3,907 sq.ft · 4 Bedrooms · 3 Baths · House
· Deck · Fireplace · Equipped kitchen
Farmville Estates · 3,907 sq.ft · 4 Bedrooms · 3 Baths · House · Deck · Fireplace · Equipped kitchen
Timeless Craftsmanship & Fairway Views in Ford’s Colony. Experience effortless one-floor living paired w classic brick craftsmanship overlooking the 7th fairway of Marsh Hawk. Highlighting privacy and exceptional space, the thoughtfully designed main level accommodates seamless everyday living, with a first-floor primary suite, newly renovated bath with walk in shower, an additional 2nd bedroom with en suite on the main floor. Generous living areas: family room w fireplace, living rm & formal dining room. An updated eat in kitchen with granite counters gas cooking and keeping room – all opening to expansive deck. The second floor features 2 spacious bedrooms connected by a Jack and Jill bath—expansive walk-in storage that expands the length of the house. Outdoor living is a true highlight, offering both a covered porch and an expansive deck perfect for relaxing or entertaining against tranquil golf course backdrops. Enjoy world-class community amenities and unmatched comfort in one of
USD 750,000
5129 Mann RD
View photo
House · for sale
USD 489,990
USD 252/sq.ft
5129 Mann RD
Farmville Estates
· 1,938 sq.ft · 3 Bedrooms · 2 Baths · House
· Swimming pool
Farmville Estates · 1,938 sq.ft · 3 Bedrooms · 2 Baths · House · Swimming pool
Welcome to Stonehouse Estates. The Palladio Ranch offers 1,947 sq. Ft. with 3 bedrooms and 2 baths, providing a functional balance of space and flexibility. This thoughtfully designed ranch floor plan features expansive gathering spaces, a versatile flex room, and multiple living areas that can accommodate entertaining, remote work, guests, or a variety of household needs. The single-level layout is designed for convenience and efficient use of space. Stonehouse community amenities include a fitness center, multiple clubhouses and pools, pickleball courts, miles of walking trails, and an 18-hole golf course. Combining a spacious layout with access to a wide range of recreational amenities, this home offers flexibility, function, and convenience within an amenity-rich community
USD 489,990
151 Old Stage RD
View photo
House · for sale
USD 250,000
USD 200/sq.ft
151 Old Stage RD
Farmville Estates
· 1,249 sq.ft · 3 Bedrooms · 1 Bath · House
· Parking
Farmville Estates · 1,249 sq.ft · 3 Bedrooms · 1 Bath · House · Parking
Investor special with strong upside potential. Ideal for renovation, redevelopment, or possible tear-down and new construction. Property includes multiple structures, including a detached garage with attached apartment (currently occupied – do not disturb). Main home is vacant and in need of significant repairs. Features original hardwood flooring, well/septic utilities, and electric water heater. No central HVAC and no appliances convey. Several storage sheds on site (one shed does not convey and will be removed prior to settlement). Fenced area surrounds garage/apartment. Structural concerns present, including compromised rear porch roof and missing/damaged second-floor windows—use caution when touring. Showings require notice due to occupants and pets. Property is being sold as-is, where-is. Cash or renovation financing recommended
USD 250,000
5250 Twilight CT
View photo
Townhouse · for sale
USD 424,900
USD 202/sq.ft
5250 Twilight CT
Farmville Estates
· 2,099 sq.ft · 3 Bedrooms · 2 Baths · Townhouse
· Patio · Garden · Office room · Parking · Equipped kitchen · Swimming pool
Farmville Estates · 2,099 sq.ft · 3 Bedrooms · 2 Baths · Townhouse · Patio · Garden · Office room · Parking · Equipped kitchen · Swimming pool
Built in 2023, this end unit townhome offers the ease of newer construction with a layout that works well for everyday living. The kitchen features a tile backsplash and center island that opens to the main living space. The first floor primary suite offers the convenience of main level living, while two additional bedrooms and a loft upstairs offer flexibility for family, guests or a home office. The fenced backyard and patio create a defined outdoor space for grilling or relaxing, and the attached two car garage adds storage and convenience. Located in Reflections at Stonehouse, residents also enjoy access to the community clubhouse, pool and playground, with I-64 nearby for easy access to Williamsburg, Richmond and surrounding areas
USD 424,900
1162 Tuck LN # 4B
View photo
Townhouse · for sale
USD 379,990
USD 167/sq.ft
1162 Tuck LN # 4B
Farmville Estates
· 2,271 sq.ft · 4 Bedrooms · 3 Baths · Townhouse
· Deck · Equipped kitchen · Parking · Cellar
Farmville Estates · 2,271 sq.ft · 4 Bedrooms · 3 Baths · Townhouse · Deck · Equipped kitchen · Parking · Cellar
Discover the Nassau Cove Basement at Stonehouse, an attached villa offering approximately 2,280 square feet of living space with 4 bedrooms, 3.5 bathrooms, and a one-car garage. The main level features an open-concept layout with a gourmet kitchen, large center island, great room, and dining area. A composite deck extends the living space outdoors. The main-level primary suite includes a walk-in closet and bath with dual vanities. Upstairs are two additional bedrooms, a full bathroom, and storage space. The finished basement provides a recreation room, fourth bedroom, full bathroom with walk-in shower, and conditioned storage area. Located in the Stonehouse community with neighborhood amenities, the Nassau Cove Basement offers a functional layout with flexible living spaces across three levels. Schedule your tour today
USD 379,990
4719 Levingston LN
View photo
House · for sale
USD 750,000
USD 180/sq.ft
4719 Levingston LN
Farmville Estates
· 4,166 sq.ft · 4 Bedrooms · 4 Baths · House
· Equipped kitchen · Swimming pool
Farmville Estates · 4,166 sq.ft · 4 Bedrooms · 4 Baths · House · Equipped kitchen · Swimming pool
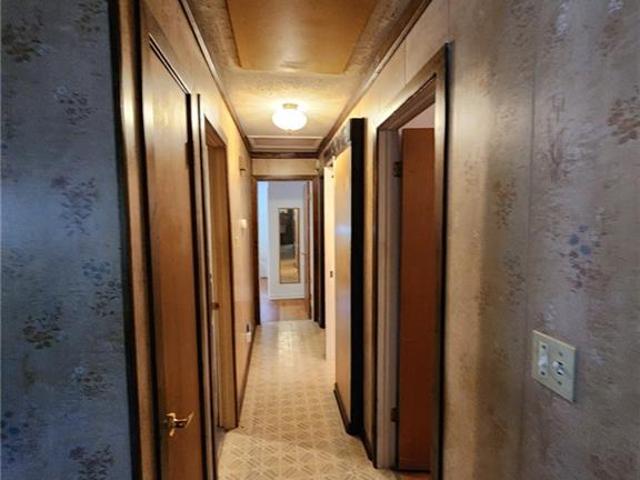
Refined updates, peaceful wooded views & the exceptional Colonial Heritage lifestyle come together. This beautifully updated home features 2 bedrooms on the main level, fresh paint, a beautiful kitchen w/ granite, new flooring, refinished hardwoods, elegant new lighting, and a renovated luxurious primary bath w/ heated floors & 2 walk-in closets. An extraordinary bonus awaits downstairs with a huge rec room, bedroom, full bath & three separate walk-in, conditioned storage areas totaling approx 1,139 square feet, offering incredible flexibility for a workshop, hobbies or additional storage. Enjoy your private gazebo overlooking the woods—a serene setting! In Colonial Heritage’s sought-after 55+ community, enjoy golf, indoor & outdoor pools, fitness facilities, tennis, pickleball, scenic trails, and a vibrant clubhouse featuring a woodshop, billiards, library, and creative spaces. Clubs, social events and on-site dining make connecting with neighbors effortless
USD 750,000
7310 Hatton Cross
View photo
Townhouse · for sale
USD 449,500
USD 203/sq.ft
7310 Hatton Cross
Farmville Estates
· 2,207 sq.ft · 3 Bedrooms · 2 Baths · Townhouse
· Deck · Equipped kitchen · Parking
Farmville Estates · 2,207 sq.ft · 3 Bedrooms · 2 Baths · Townhouse · Deck · Equipped kitchen · Parking
Welcome to easy, one-level living in the desirable Longhill Gate community! This beautifully appointed end-unit offers 3 bedrooms, 2 full baths, and an attached 2-car garage, with woods bordering the side and rear of the home for a wonderful sense of privacy. This home offers a sought after layout spanning 2210 square feet and is one of the only units with this scenerie & privacy. Inside, an inviting open kitchen with abundant space flows effortlessly into the living and dining areas, accented by beautiful wood flooring and elegant columns. A bright sunroom extends the living space and opens to a side/back deck—just imagine savoring crisp autumn mornings with coffee in the sunroom or enjoying colorful fall evenings on the deck. With Route 199 and Williamsburg Indoor Sports Complex just minutes away, convenience is always close at hand. A lovely place to settle in and enjoy the season—and every season to come
USD 449,500
3119 Weathers BLVD
View photo
Condo · for sale
USD 280,000
USD 213/sq.ft
3119 Weathers BLVD
Farmville Estates
· 1,313 sq.ft · 2 Bedrooms · 2 Baths · Condo
· Patio · Garden · Equipped kitchen · Swimming pool
Farmville Estates · 1,313 sq.ft · 2 Bedrooms · 2 Baths · Condo · Patio · Garden · Equipped kitchen · Swimming pool
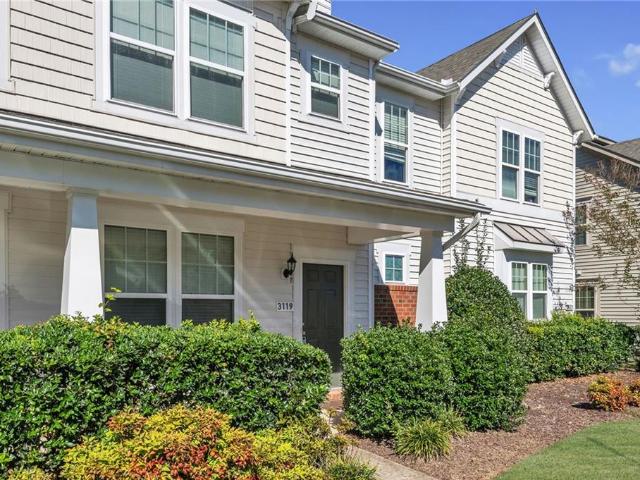
Newly updated home in Weatherly at White Hall! This well-maintained condo features a spacious and bright living room, dining room, and kitchen with island, providing ample cabinet and counter space for cooking and entertaining. Updates include new LVP flooring, new carpet, fresh paint, and new high-end stainless steel appliances. The primary bedroom features a tray ceiling and large bathroom suite with double vanities and walk-in closet. The second bedroom bath is ensuite, and the upstairs conveniently provides a side-by-side laundry room and zoned HVAC setting. Enjoy the rear patio overlooking community green and wooded views located off of the kitchen. Low-maintenance living awaits with the association covering yard maintenance, roof and siding maintenance/repair, and trash pick-up. Resort-style living too with the beautiful White Hall community amenities including a pool, clubhouse, tennis courts, playground, walking trails and more. Located just 5 minutes from charming downtown Toa
USD 280,000
3621 Toano Woods RD
View photo
House · for sale
USD 449,900
USD 205/sq.ft
3621 Toano Woods RD
Farmville Estates
· 2,185 sq.ft · 4 Bedrooms · 2 Baths · House
· Garden · Office room · Fireplace · Equipped kitchen
Farmville Estates · 2,185 sq.ft · 4 Bedrooms · 2 Baths · House · Garden · Office room · Fireplace · Equipped kitchen
3621 Toano Woods offers an impressive combination of space, thoughtful updates, flexible living areas and exceptional outdoor amenities. From the inviting interior to the expansive backyard, this well-maintained home provides room to live, work, entertain and unwind. Inside, abundant natural light, generously sized rooms plus hardwood flooring create a warm and welcoming atmosphere. The kitchen offers ample cabinetry and quartz topped workspace, easy maintenance LVP with an easy connection to the surrounding living and dining areas AND the spacious gathering room with a cozy gas-log fireplace. Don’t miss the Sunroom, perfect for enjoying every Season with its electric fireplace. Completing the 1st floor is a 4th bedroom or home office. The spacious primary suite is a standout, featuring hardwood floors, an exceptionally large custom-organized walk-in closet and a beautifully updated bath. The bath includes 2 separate vanities with stone counters, stylish fixtures and a large tiled walk
USD 449,900
3319 Yarding WAY
View photo
House · for sale
USD 949,900
USD 277/sq.ft
3319 Yarding WAY
Farmville Estates
· 3,423 sq.ft · 4 Bedrooms · 2 Baths · House
· Office room · Equipped kitchen
Farmville Estates · 3,423 sq.ft · 4 Bedrooms · 2 Baths · House · Office room · Equipped kitchen
The Holden floor plan offers approximately 3,424 sq ft of refined living space with 4 or 5 bedrooms and 3.5 baths. The first level features a spacious primary suite with dual vanities, walk-in shower, and a generous closet, along with a flex room suitable for a private office or sitting room. The kitchen includes a large center island and a walk-in pantry and opens to the great room, creating an ideal setting for both daily living and entertaining. A mudroom and seperate laundry room enhance functionality. The second floor provides three additional bedrooms, two full baths, and optional loft and media room, allowing for flexible use of space. Floor plans, features, options, and dimensions are subject to change. Photos and rendering may depict optional features
USD 949,900
323 Linda LN
View photo
Townhouse · for sale
USD 341,000
USD 245/sq.ft
323 Linda LN
Farmville Estates
· 1,389 sq.ft · 3 Bedrooms · 2 Baths · Townhouse
· Patio
Farmville Estates · 1,389 sq.ft · 3 Bedrooms · 2 Baths · Townhouse · Patio
Now accepting reservations! New construction by one of Williamsburg’s premiere builders in a great location close to shopping, Colonial Williamsburg and with easy access to Hwy. 199 & Hwy. 64. This low maintenance townhouse is an energy efficient interior unit, has great curb appeal with a beautiful wooded view that can be enjoyed from the many windows and the patio. This home has been thoughtfully designed with an open concept in the main living areas and unlike the other models features a welcoming front porch. All bedrooms are conveniently located on the 2nd floor along with the laundry room. Quality construction can be seen throughout with features like soft closing cabinetry, dovetailed drawers and LVP flooring. The model is complete, but now is the time to make your selections in the new building. New construction by Wayne Harbin OPEN Friday 3:00PM. 6:00PM Saturday 12:00. 5:00PM or by appointment
USD 341,000

Get email alerts

Don't miss out: be the first to know about new properties

The alert was correctly created

On subscribing you accept the conditions of use and the privacy policy
Alert
Receive new ads in your inbox
Save this search
Receive alerts for new listings

We'll send you an email when we have new properties for: "Properties for sale in Farmville Estates"

The alert was correctly created

Chisel Run
Windsor Forest, Jamestown district James City County Virginia
Get email alerts and be the first to see new listings
Required field
On subscribing I accept the terms of the privacy policy
Perfect! You'll soon start receiving new listings via email
Alert
Receive an email when we have new ads for Properties for sale in Farmville Estates
Save this search
Filters

Bedrooms

Size (sq.ft)

sq.ft
sq.ft

Price

USD
USD

Property type

Bathrooms

Clear all filters
Receive notifications when new entries are published.