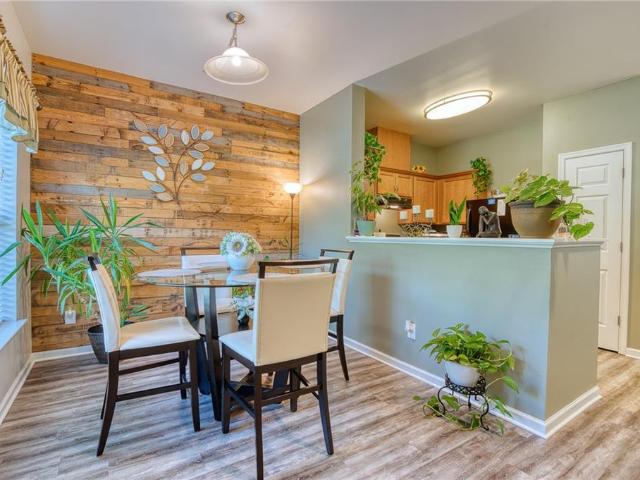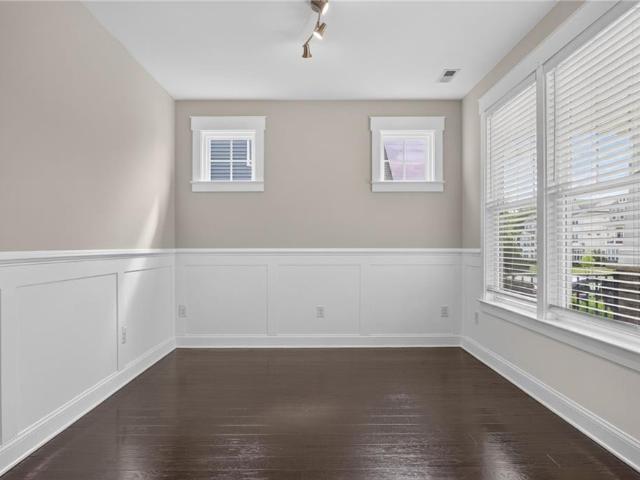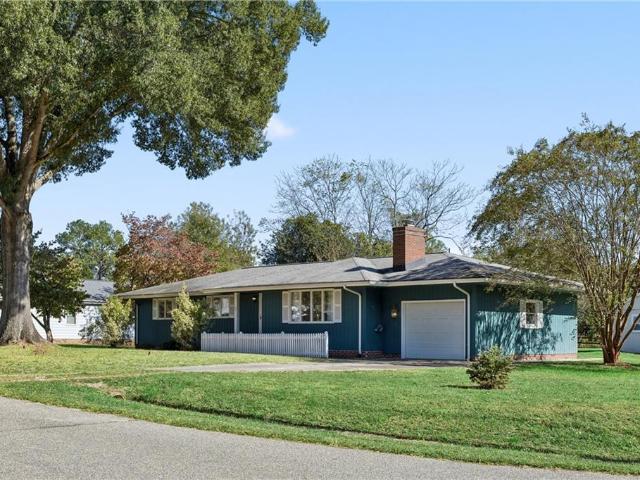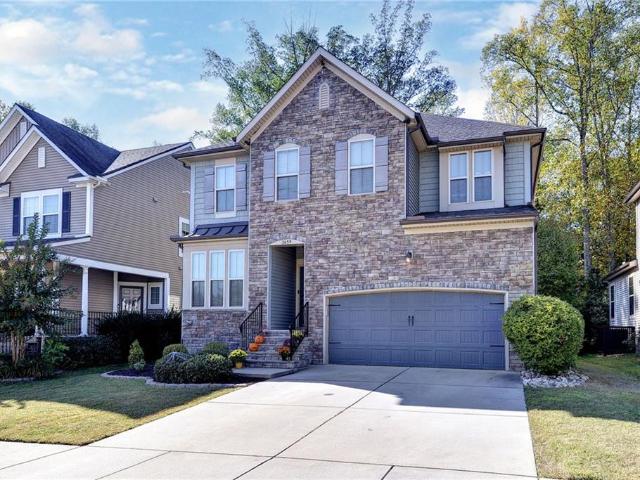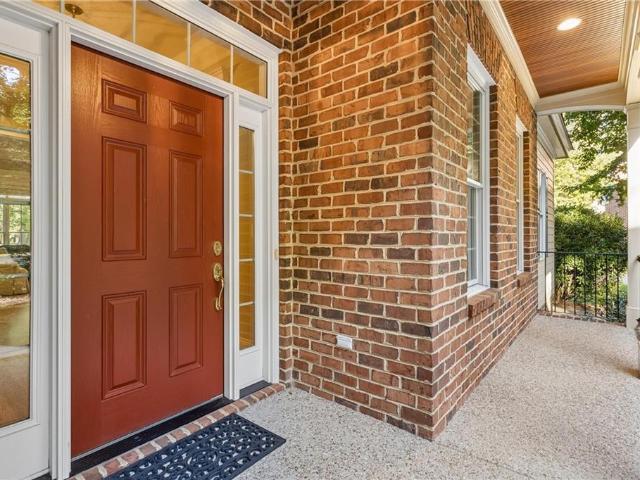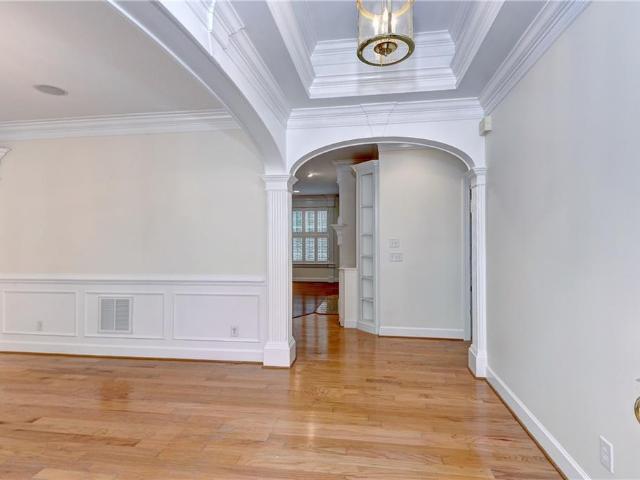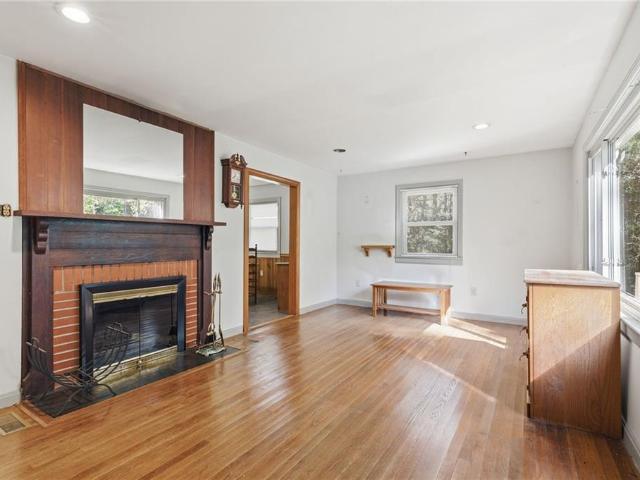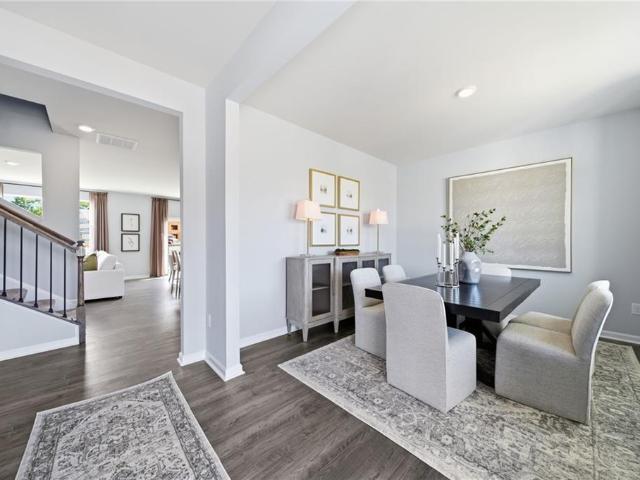
268 properties for sale in Farmville Estates

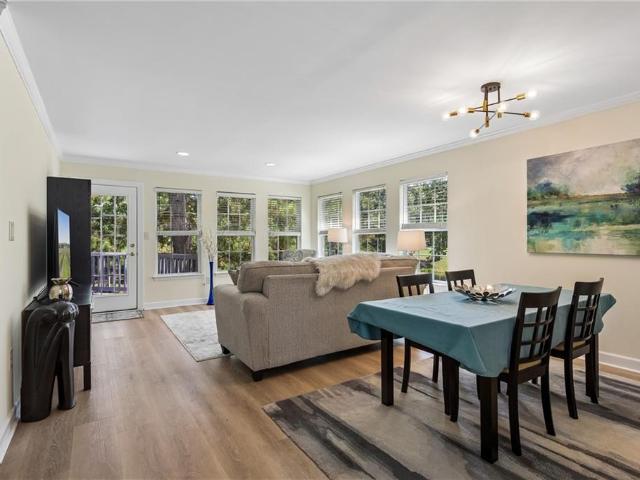
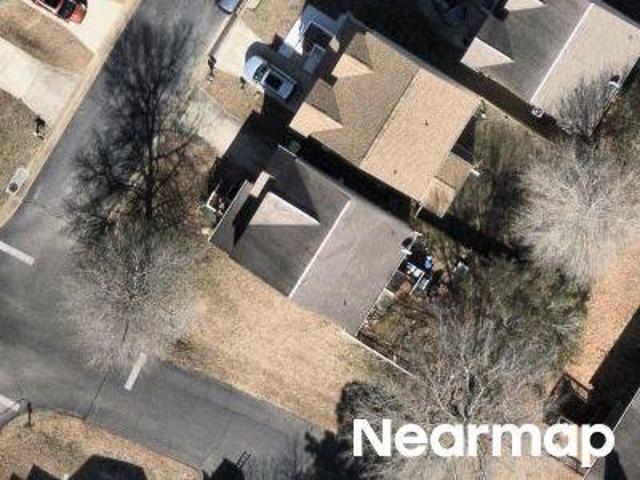
9503 Goddin CT
View photo
House · for sale
USD 510,000
USD 219/sq.ft
9503 Goddin CT
Farmville Estates
· 2,325 sq.ft · 3 Bedrooms · 3 Baths · House
· Parking · Deck · Equipped kitchen
Farmville Estates · 2,325 sq.ft · 3 Bedrooms · 3 Baths · House · Parking · Deck · Equipped kitchen
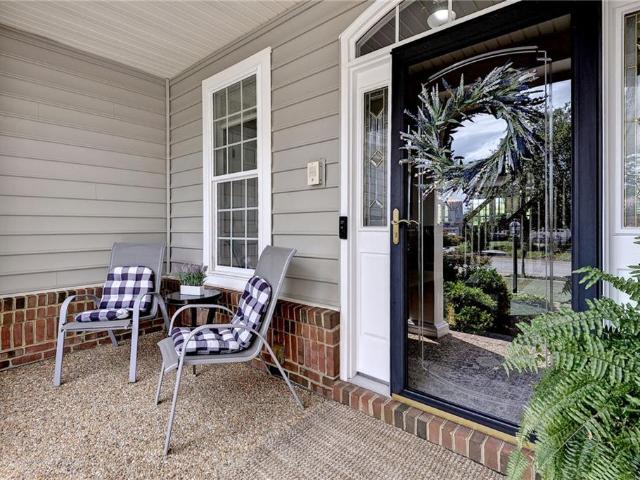
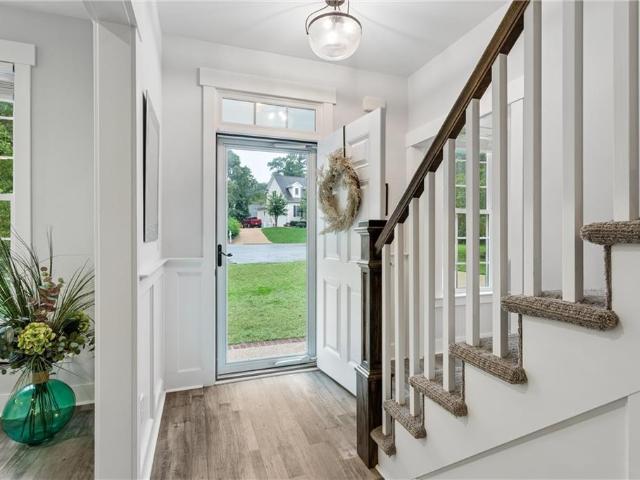
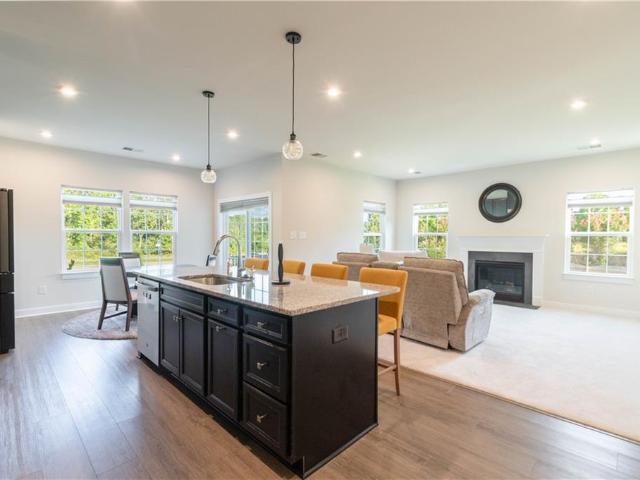
Gorgeous well-maintained 3BD, 3BA smart home. Stylish upgrades enhance the classic open floor plan &high ceilings invite abundant natural light. The comfortable family room with FP seamlessly connects to the well-appointed kitchen featuring SS appliances, large island with seating & EIK dining area. Primary bedroom features tray ceilings, walk-in closet and an en-suite bathroom with a luxurious shower and double sink vanity. Bonus area on 1st could be used for additional living area, dining or office offering versatility to adapt to your needs. Additional bedroom and full bath on 1st floor. 2nd floor features large living area, spacious bedroom, full bath. Could be used as an in-law suite/ multi. Generational living. 2car attached garage & large drive way for ample parking. New carpet in living room and primary bedroom. Home recently painted. Relax on the front porch or back deck amidst the picturesque beauty of this community. With its central location, this home offers easy access to
USD 510,000
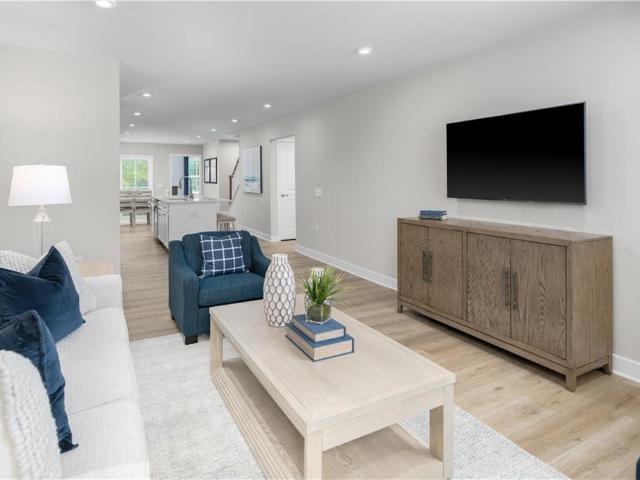
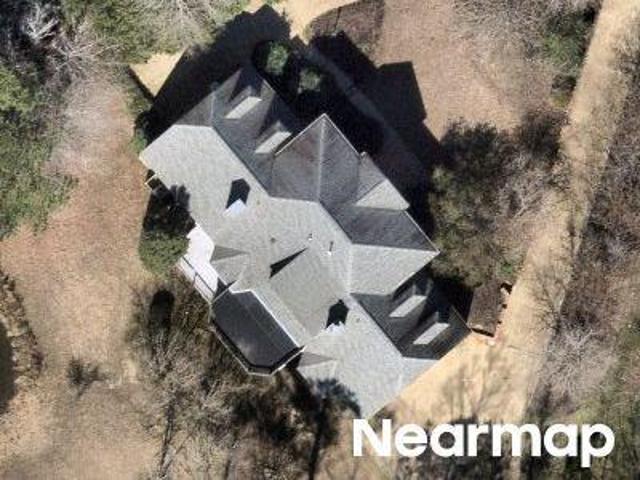
3219 Oak Branch LN
View photo
House · for sale
USD 750,000
USD 215/sq.ft
3219 Oak Branch LN
Farmville Estates
· 3,488 sq.ft · 5 Bedrooms · 4 Baths · House
· Garden · Fireplace · Equipped kitchen
Farmville Estates · 3,488 sq.ft · 5 Bedrooms · 4 Baths · House · Garden · Fireplace · Equipped kitchen
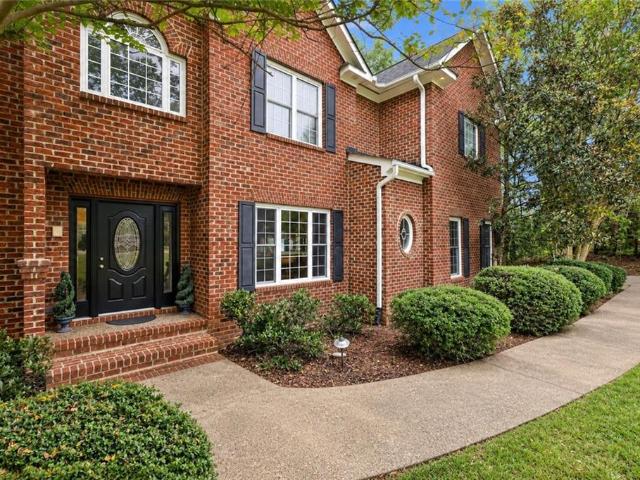
Tucked away on a quiet cul-de-sac in the gated Hollow Oak at Stonehouse community, this custom-built home offers the space, privacy & character that are increasingly hard to find. Set on more than half an acre with a wooded backdrop, it feels wonderfully private while still placing you within one of the area's most amenity-rich communities. Inside, timeless architectural details immediately set the tone. Rich mahogany flooring flows through the main living areas, complemented by crown molding, wainscoting, chair rail, wide baseboards & an elegant tray cove ceiling in the formal dining room. Large windows bring in abundant natural light, while the spacious family room with gas fireplace creates an inviting centerpiece for everyday living & entertaining. The kitchen offers generous cabinetry, stainless steel appliances, a gas cooktop, ample workspace & an adjoining breakfast area overlooking the backyard. Upstairs, the expansive primary suite is a true retreat with a large walk-in closet
USD 750,000
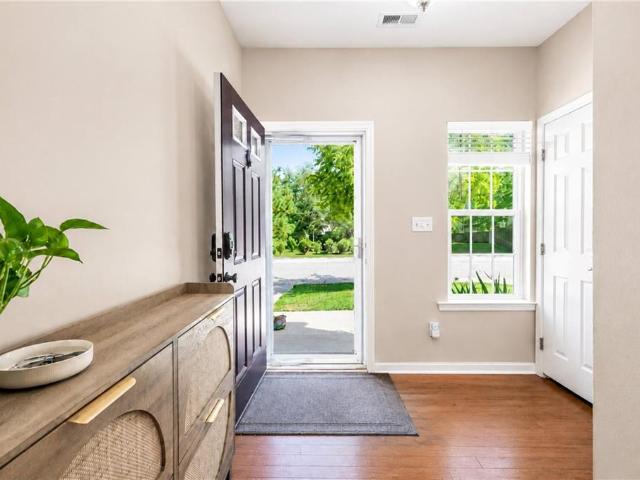
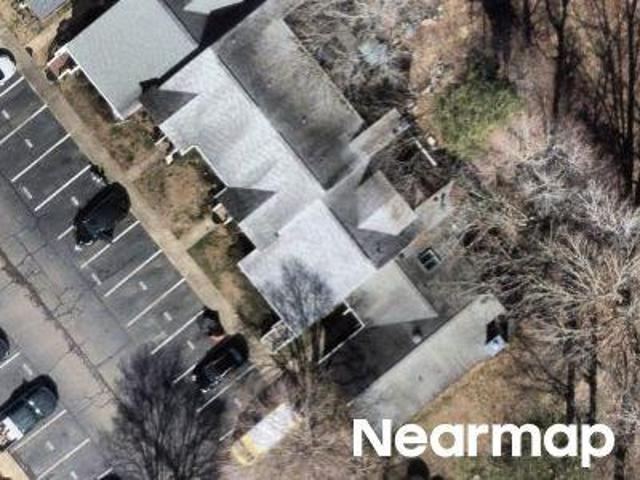
7042 Cunningham DR
View photo
House · for sale
USD 419,990
USD 245/sq.ft
7042 Cunningham DR
Farmville Estates
· 1,711 sq.ft · 3 Bedrooms · 2 Baths · House
· Equipped kitchen · Parking · Cellar
Farmville Estates · 1,711 sq.ft · 3 Bedrooms · 2 Baths · House · Equipped kitchen · Parking · Cellar
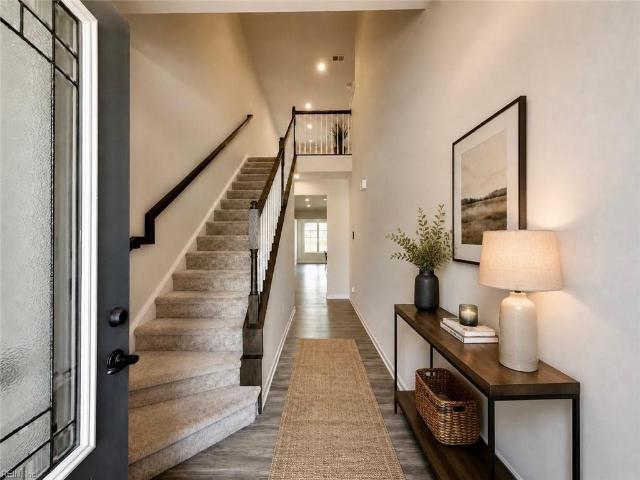
Walking in through the foyer or 2-car garage places you inside this open, airy floor plan. The stunning great room flows seamlessly into the gourmet kitchen with island and dinette. Ask us about our basement options for more space! 2 spacious bedrooms and a full bath provide comfort for family and guests. Inside your lavish owner's suite, you'll be wowed by the oversized walk-in closet and double vanity bath. Ask us about our optional basements! The Eden Cay is simply undeniable
USD 419,990
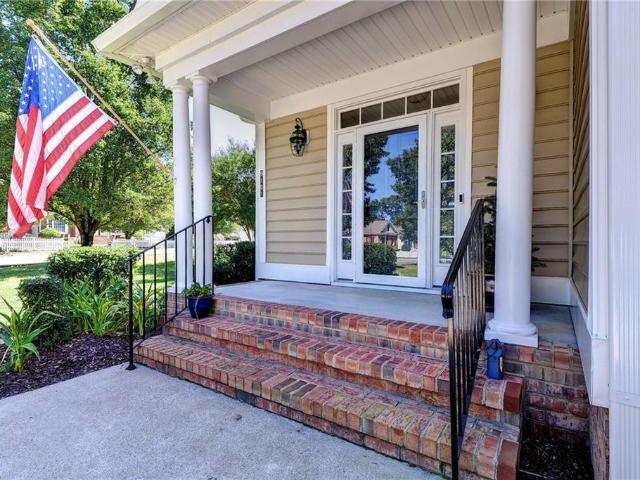
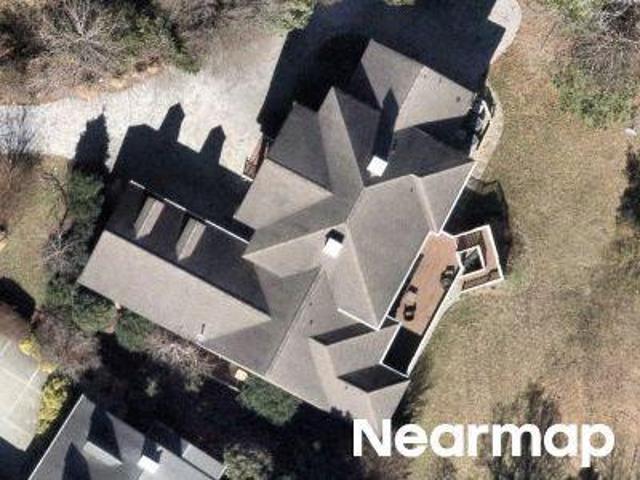
5302 Gardner CT
View photo
Townhouse · for sale
USD 279,900
USD 206/sq.ft
5302 Gardner CT
Farmville Estates
· 1,356 sq.ft · 2 Bedrooms · 2 Baths · Townhouse
· Deck · Equipped kitchen
Farmville Estates · 1,356 sq.ft · 2 Bedrooms · 2 Baths · Townhouse · Deck · Equipped kitchen
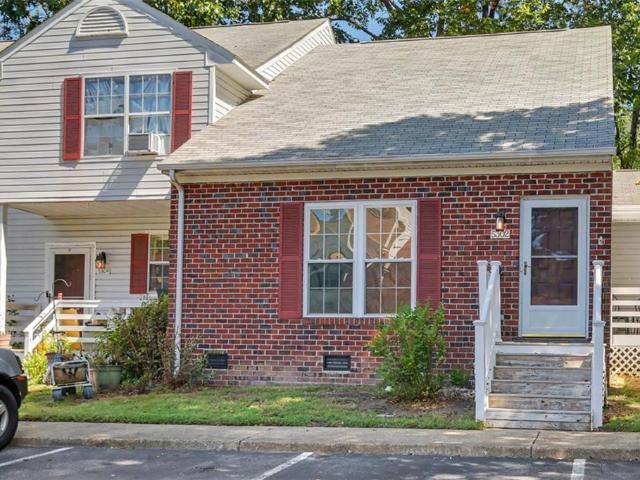
Outstanding 2 story, 2 bedrooms, 2 full baths townhome in Williamsburg, VA USA! 1st time or last time or rental, this one checks all the boxes! Open floorplan, updated kitchen and baths, new flooring, fresh paint, new kitchen, new stainless steel appliances! 1st and 2nd floor bedrooms, private rear deck! Great price! Great location!
USD 279,900
10092 Holly Forks RD
View photo
House · for sale
USD 725,000
USD 190/sq.ft
10092 Holly Forks RD
Farmville Estates
· 3,800 sq.ft · 5 Bedrooms · 3 Baths · House
· Equipped kitchen
Farmville Estates · 3,800 sq.ft · 5 Bedrooms · 3 Baths · House · Equipped kitchen
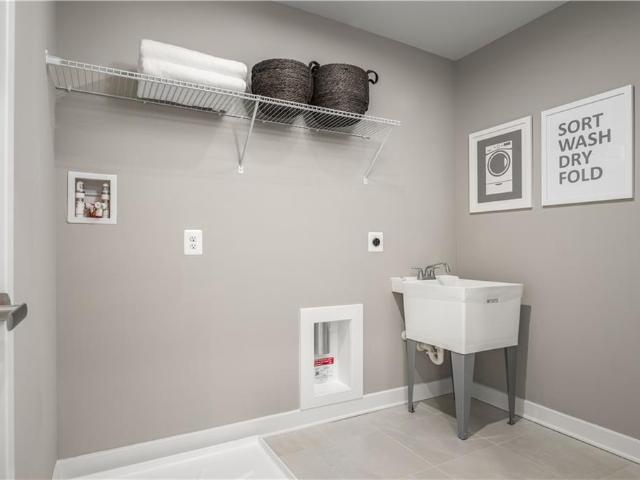
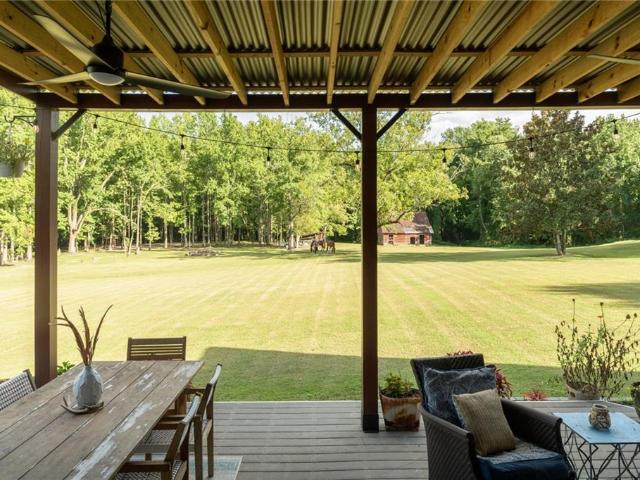
Where country living meets modern farmhouse charm, this nearly 4 acre property is the kind of place that instantly feels like forever. Mostly cleared with a wooded backdrop, the land is picture perfect with an old barn and original stalls ready to bring back the farm life or simply add beautiful country character. From the covered back porch, the view is one you will never get tired of waking up to. Inside, this brick ranch offers a brand new kitchen, new flooring, a first floor primary suite, two additional main level bedrooms, plus a laundry room with a full bath and shower. Upstairs, you’ll find two oversized bedrooms with a spacious living area in between, each bedroom with its own mini split for comfort. Five bedrooms, three full baths, acreage, charm, privacy, and gorgeous views. If you have been looking for peaceful country living with modern updates, this is it. Don’t slow down. Run
USD 725,000
6760 Tarpleys Tavern RD
View photo
House · for sale
USD 635,000
USD 214/sq.ft
6760 Tarpleys Tavern RD
Farmville Estates
· 2,960 sq.ft · 4 Bedrooms · 3 Baths · House
· Patio · Equipped kitchen
Farmville Estates · 2,960 sq.ft · 4 Bedrooms · 3 Baths · House · Patio · Equipped kitchen
Welcome Home to 6760 Tarpley's Tavern! Discover the highly sought after Lakemont II design, where luxurious open concept living meets timeless traditional style in one exceptional layout. Thoughtfully designed for effortless one level living, this beautiful home has been meticulously updated and maintained, offering the perfect blend of comfort, style and functionality. The heart of the home is the stunning kitchen, featuring rich custom wood cabinetry, dbl ovens, generous granite countertops and a charming eat-in area surrounded by gorgeous windows that showcase beautiful outdoor views. Upstairs, a private guest retreat, complete with loft, bedroom and full bath. Step outside & prepare to fall in love! A covered porch, impressive custom patio and stunning landscaping create a lovely extension of the home. Nestled on a quiet cul-de-sac, premium golf course homesite, charming park like setting in front of the home, and convenient location with close proximity to clubhouse, amenities and
USD 635,000
5329 Tower HL
View photo
Townhouse · for sale
USD 449,000
USD 229/sq.ft
5329 Tower HL
Farmville Estates
· 1,959 sq.ft · 3 Bedrooms · 2 Baths · Townhouse
· Parking · Deck · Equipped kitchen · Cellar
Farmville Estates · 1,959 sq.ft · 3 Bedrooms · 2 Baths · Townhouse · Parking · Deck · Equipped kitchen · Cellar
Welcome home! This beautifully water view remodeled 3BR, 2.5BA end-unit 1 car garage townhome offers the space, privacy, and updates today's buyers are searching for. The main-level primary suite makes single-level living a breeze, while the screened porch and deck overlook a tranquil pond—your own private retreat for morning coffee or evening unwinding. Every inch of this home has been thoughtfully updated: brand-new kitchen with fresh cabinetry, new quartz counters, new stove, microwave, fridge and fixtures; fully renovated baths; corner windows that fill the home with natural light; new flooring on every level for a fresh, cohesive feel. The terrance section of the home features 2 additional bedrooms and bath along with an open space looking directly onto the pond. The fully finished basement offers and abundance of space. Move-in ready and meticulously maintained, this one truly checks every box. Don't miss your chance to see it before it's gone!
USD 449,000
3019 Trinkle RD # 2D
View photo
Townhouse · for sale
USD 334,990
USD 206/sq.ft
3019 Trinkle RD # 2D
Farmville Estates
· 1,625 sq.ft · 3 Bedrooms · 2 Baths · Townhouse
· Parking · Swimming pool · Cellar
Farmville Estates · 1,625 sq.ft · 3 Bedrooms · 2 Baths · Townhouse · Parking · Swimming pool · Cellar
Stonehouse Townes offers new construction townhomes within the Stonehouse community. The Nassau Cove floor plan features open-concept living areas, and first-floor primary suites, and attached 1-car garages. Optional basement configurations are available on select homesites and plans. Community amenities include a golf course, walking trails, tennis courts, fitness center, pool, and clubhouse. Conveniently located with access to I-64, Route 199, and Route 60. Contact the listing agent for information on available floor plans, homesites, construction timelines, and community details. Join the interest list for updates on floor plan releases, homesite availability, and grand opening information
USD 334,990
4675 Revolutionary WAY
View photo
Townhouse · for sale
USD 325,000
USD 215/sq.ft
Updated
4675 Revolutionary WAY
Farmville Estates
· 1,507 sq.ft · 3 Bedrooms · 2 Baths · Townhouse
· Garden · Deck · Equipped kitchen · Parking
Farmville Estates · 1,507 sq.ft · 3 Bedrooms · 2 Baths · Townhouse · Garden · Deck · Equipped kitchen · Parking
BACK ON MARKET through no fault of seller, this beautifully positioned townhome is ready for move in! First story features rich hardwood floor and fresh paint throughout the cozy floor plan. Gorgeous kitchen, overlooks greenery outdoors and the spacious deck. Fully fenced-in, room for container gardens, grill, and more! One-car garage has shelving for extra storage, clean, perfect for bikes and kayaks. A smaller unit in the community, but bedrooms are quite large with plenty of room for actual furniture. The Primary Bedroom is especially spacious, featuring dual closets and bathroom en-suite. Ample natural light, but quite an efficient unit. Central location is perfect for commuters
USD 325,000
9101 Green Apple WAY
View photo
House · for sale
USD 499,000
USD 234/sq.ft
9101 Green Apple WAY
Farmville Estates
· 2,131 sq.ft · 4 Bedrooms · 3 Baths · House
· Patio · Fireplace · Equipped kitchen
Farmville Estates · 2,131 sq.ft · 4 Bedrooms · 3 Baths · House · Patio · Fireplace · Equipped kitchen
Wonderfully maintained, custom-built 4 bedroom, 3 full bath ranch in the beautiful enclave of Orchard Hill in Stonehouse, is ready to welcome you home! As you round the corner to the home, you'll be impressed by the amount of green space that you see. Wood plank flooring in the foyer, great room, dining room, kitchen, breakfast nook and hallways create warm and inviting spaces. The great room features a gas fireplace, cathedral ceiling, pass through to the kitchen, access to the covered patio, and is open to the dining room and breakfast area. The kitchen has granite countertops, many updated appliances, double sink, tile backsplash and pantry. The large primary bedroom and bath are accessed from a separate hallway, creating a private sanctuary. The PBA has dual vanities, jetted tub, separate shower and private water closet. The laundry room and three remaining bedrooms (or 2 BR's + office), are accessed from another hallway and have two full bathrooms nearby. So much to love here in t
USD 499,000
9927 E Cork RD
View photo
House · for sale
USD 575,000
USD 217/sq.ft
9927 E Cork RD
Farmville Estates
· 2,648 sq.ft · 4 Bedrooms · 3 Baths · House
· Garden · Fireplace · Equipped kitchen · Cellar
Farmville Estates · 2,648 sq.ft · 4 Bedrooms · 3 Baths · House · Garden · Fireplace · Equipped kitchen · Cellar
Pick your jaw off the floor and take this alllll in. YES, this custom home in Millpond at Stonehouse is just 6 years old and BARELY lived in! Offered at just $575,000, it's easy to say yes to 9927 East Cork. With three bedrooms upstairs and a 4th (with en-suite bath) in the private basement, this fresh and well-appointed home with fabulous finishes will delight you on every level! With a gas burning fireplace, shiplapped walls, classic white kitchen with farm house sink, and views overlooking the trees, the first floor aims to please! The primary bedroom, with lovely tiled shower and double vanity, features a bonus space behind the closet. How does your imagination expand the possibilities for this beauty room/exercise room/craft room/reading nook/hide-out? Planted happily in a friendly Stonehouse cul-de-sac and backing to a grand display of trees, this property is both bright AND cozy. (And peep that lot outline. What will you discover in your backyard? )Come make it yours!
USD 575,000
3432 Foxglove DR
View photo
Townhouse · for sale
USD 424,000
USD 179/sq.ft
3432 Foxglove DR
Farmville Estates
· 2,368 sq.ft · 3 Bedrooms · 2 Baths · Townhouse
· Patio · Office room · Equipped kitchen · Swimming pool
Farmville Estates · 2,368 sq.ft · 3 Bedrooms · 2 Baths · Townhouse · Patio · Office room · Equipped kitchen · Swimming pool
Welcome to your new home! This beautifully maintained, newly built residence offers a spacious and thoughtful layout across two levels of living space. Enjoy generous-sized bedrooms, including a large primary suite, a formal dining room, breakfast nook, and an eat-in kitchen designed for the chef at heart complete with stainless steel appliances. Primary bathroom shower recently updated and kitchen has touchless faucet. Newer paint throughout loft and office space on second floor. The home also features a bright and inviting main living room and a great outdoor space with a patio for entertaining. Located in a vibrant community with amenities such as a clubhouse, walking trails, pool, and more. Conveniently situated near shopping, dining, Fort Eustis, USCG Tracen Yorktown, and Langley Air Force Base. Don’t miss the opportunity, make this your first stop!
USD 424,000
2016 Forge RD
View photo
House · for sale
USD 3,000,000
USD 518/sq.ft
2016 Forge RD
Farmville Estates
· 5,791 sq.ft · 7 Bedrooms · 5 Baths · House
Farmville Estates · 5,791 sq.ft · 7 Bedrooms · 5 Baths · House
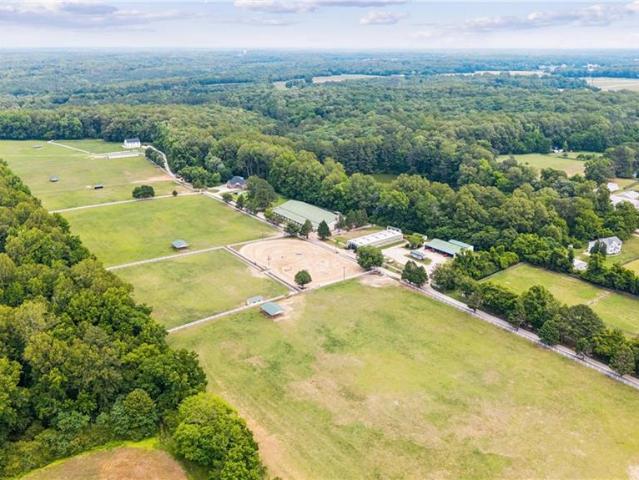
Cedar Valley Farm presents a rare opportunity to acquire an established equestrian facility in the heart of James City County. Situated on approximately 40 acres, this premier horse property is thoughtfully designed for boarding, training, lesson programs, or private use and features extensive equestrian infrastructure rarely found in the region. The facility includes approximately 37 stalls across multiple barns, a large indoor riding arena, outdoor riding arena, multiple tack rooms, wash stalls with hot and cold water, exterior wash rack, hay and shavings storage, automatic watering systems, and a variety of private, semi-private, and group turnout options. Extensive PVC fencing, electric-fenced paddocks, run-in sheds, and well-planned pasture layouts create a highly functional environment for both horses and operators. Complementing the equestrian operation are two residences. The original farmhouse offers over 3,000 square feet of living space, while the newer craftsman-style carri
USD 3,000,000
114 Haradd LN
View photo
House · for sale
USD 424,500
USD 240/sq.ft
114 Haradd LN
Farmville Estates
· 1,765 sq.ft · 4 Bedrooms · 2 Baths · House
· Equipped kitchen
Farmville Estates · 1,765 sq.ft · 4 Bedrooms · 2 Baths · House · Equipped kitchen
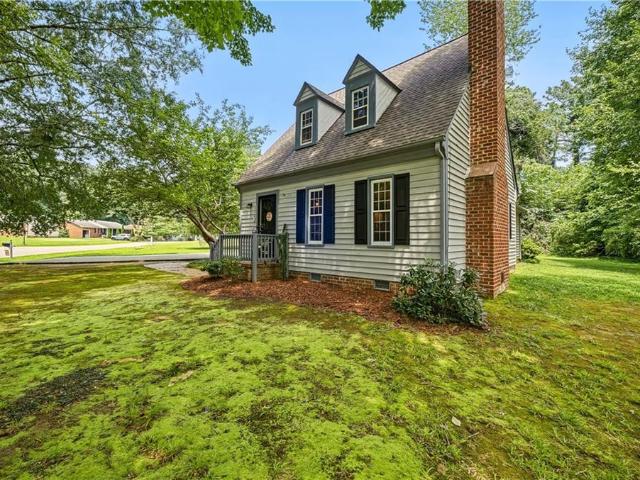
Beautifully updated and move-in ready home. This 4-bedroom, 2 bathroom home is situated on an expansive corner lot (0.501 acre) in a convenient Williamsburg location. The thoughtfully refreshed interior blends timeless character with modern updates completed within the past few years. The spacious first-floor primary suite features impressive 12-foot ceilings, creating an open and inviting retreat. Original oak hardwood plank flooring adds warmth and charm throughout most of the home, while recent improvements include luxury vinyl plank flooring in the kitchen, updated lighting fixtures and hypoallergenic carpet installed within the last year. The kitchen has been enhanced with Corian countertops, newer appliances, offering both style and functionality. Outside the oversized lot provides exceptional space for outdoor living, entertaining, gardening, recreation or future possibilities. Mature landscaping and generous homesite offer a private setting
USD 424,500
3038 Peppers PT
View photo
Townhouse · for sale
USD 263,000
USD 187/sq.ft
3038 Peppers PT
Farmville Estates
· 1,399 sq.ft · 3 Bedrooms · 1 Bath · Townhouse
· Patio · Garden · Equipped kitchen · Swimming pool
Farmville Estates · 1,399 sq.ft · 3 Bedrooms · 1 Bath · Townhouse · Patio · Garden · Equipped kitchen · Swimming pool
Investors and first time buyers! Welcome to 3038 Peppers Point, a beautiful townhouse that has been well maintained. Featuring an open layout with kitchen, eat in dining area and a living room, and powder room downstairs. Upstairs, find 3 bedrooms and a full bathroom, all of which are great sizes! Backyard backs to woods adding privacy when you are relaxing on the patio. The HOA covers community amenities such as trash pick-up, common area maintenance, access to the neighborhood playground, and walking trails. Michelle Point is a desirable community conveniently located near Williamsburg, outlet shopping, minutes from I-64 and an amazing Saturday Farmers Market! County park is 1.7 miles away and offers a pool, 2 playgrounds, multipurpose sports courts, and trails! This home would be great for a first time buyer or would make a fantastic investment home for your portfolio!
USD 263,000
3431 Hickory Neck BLVD
View photo
House · for sale
USD 585,000
USD 167/sq.ft
3431 Hickory Neck BLVD
Farmville Estates
· 3,498 sq.ft · 6 Bedrooms · 4 Baths · House
· Deck · Fireplace · Equipped kitchen
Farmville Estates · 3,498 sq.ft · 6 Bedrooms · 4 Baths · House · Deck · Fireplace · Equipped kitchen
Introducing the centerpiece home of White Hall. Featuring a full ensemble of premium construction and finish upgrades worth approximately $215,000 in today’s dollars. No need to pay inflated prices and wait months for completion to get the home and upgrades you want. This Chatham Bungalow model features 6 bedrooms, 4 and 1/2 bathrooms and approx. 3,500 square feet of comfortable living space. Floorplan upgrades include a spacious morning room extension, an expanded living room, 1st-floor guest suite with full bathroom, gas fireplace with mantel and slate surround, large rear deck, and a finished third floor with full bathroom. The Kitchen! Tier 1 stacked painted maple cabinets, Tier 1 quartz countertops, and extra-sized pantry. GE Profile appliance package including five-burner gas cooktop with pot filler, convection/conventional double oven, and French-door refrigerator. 2nd-floor master-suite upgrades include a bay window, tray ceiling, soaking tub and separate tiled shower, double s
USD 585,000
157 Nina Lane LN
View photo
House · for sale
USD 299,900
USD 232/sq.ft
157 Nina Lane LN
Farmville Estates
· 1,292 sq.ft · 4 Bedrooms · 2 Baths · House
· Garden · Deck · Fireplace · Equipped kitchen · Parking
Farmville Estates · 1,292 sq.ft · 4 Bedrooms · 2 Baths · House · Garden · Deck · Fireplace · Equipped kitchen · Parking
An affordable opportunity to own a single-family home in Williamsburg! Priced at just $299,900, this charming ranch-style home in the Kristiansand neighborhood offers incredible potential for buyers looking to make a home their own or investors searching for their next rental property. Inside, you'll find a spacious living room with a wood-burning fireplace, a separate dining area, and a kitchen with plenty of cabinet space. The home also features an attached garage, a rear deck, and a generously sized yard with room to enjoy the outdoors. While some updating will help bring out its full potential, the possibilities are easy to see! HVAC and Water heater already updated within the past 4 years. Conveniently located in the Norge area, just off Richmond Road, you'll be minutes from local favorites like Taco Mexicali, Cook's Burger Bar, and New York Deli, along with Williamsburg Premium Outlets, shopping, and everyday conveniences. With single-family homes at this price point becoming inc
USD 299,900
3659 Lavender LN
View photo
House · for sale
USD 525,000
USD 211/sq.ft
New
3659 Lavender LN
Farmville Estates
· 2,486 sq.ft · 3 Bedrooms · 2 Baths · House
· Patio · Garden · Office room · Fireplace · Equipped kitchen
Farmville Estates · 2,486 sq.ft · 3 Bedrooms · 2 Baths · House · Patio · Garden · Office room · Fireplace · Equipped kitchen
Discover the perfect blend of style, comfort, and community in this beautiful home in the sought-after White Hall neighborhood. The distinctive European-inpsired exterior sets the tone for the home filled with thoughtful details and inviting spaces. Inside, hardwood floors flow throughout the open-concept first level, where a flexible office or bonus room, spacious family room with gas fireplace, and beautifully appointed kitchen create an ideal setting for everyday living and entertaining. The kitchen features updated cabinetry, granite countertops, a large center island, an upgraded gas range, and a walk-in pantry, with an adjacent dining room overlooking the peaceful, wooded backyard. Upstairs, retreat to the generously sized primary suite with a well-appointed bath and spacious walk-in closet. Two additional bedrooms, a versatile loft, a full bath with double sinks, and a convenient laundry room complete the 2nd level. Outside, the custom patio and firepit offer the perfect backdro
USD 525,000
Vail Rdg
View photo
House · for sale
Request Details
Updated
Vail Rdg
Farmville Estates
· 1,830 sq.ft · 4 Bedrooms · 2 Baths · House
Farmville Estates · 1,830 sq.ft · 4 Bedrooms · 2 Baths · House
This home is in preforeclosure, which means the homeowner is in default (missed payments). Therefore, there could be an opportunity to strike a great deal with the owner and the bank
Request Details
Pebble Bch
View photo
House · for sale
Request Details
Updated
Pebble Bch
Farmville Estates
· 4,316 sq.ft · 4 Bedrooms · 4 Baths · House
Farmville Estates · 4,316 sq.ft · 4 Bedrooms · 4 Baths · House
This home is in preforeclosure, which means the homeowner is in default (missed payments). Therefore, there could be an opportunity to strike a great deal with the owner and the bank
Request Details
Gardner Ct
View photo
House · for sale
Request Details
Updated
Gardner Ct
Farmville Estates
· 1,367 sq.ft · 3 Bedrooms · 2 Baths · House
Farmville Estates · 1,367 sq.ft · 3 Bedrooms · 2 Baths · House
This is a Real Estate-Owned (REO)/post-foreclosure home owned or managed by a bank. All offers are considered; however, the highest and best will most likely be accepted
Request Details
Castel Pnes
View photo
House · for sale
USD 1,220,000
USD 173/sq.ft
Updated
Castel Pnes
Farmville Estates
· 7,050 sq.ft · 5 Bedrooms · 3 Baths · House
Farmville Estates · 7,050 sq.ft · 5 Bedrooms · 3 Baths · House
This is a Real Estate-Owned (REO)/post-foreclosure home owned or managed by a bank. All offers are considered; however, the highest and best will most likely be accepted
USD 1,220,000
6358 Fawncrest LN
View photo
House · for sale
USD 718,375
USD 397/sq.ft
6358 Fawncrest LN
Farmville Estates
· 1,808 sq.ft · 3 Bedrooms · 2 Baths · House
· Garden · Equipped kitchen · Cellar
Farmville Estates · 1,808 sq.ft · 3 Bedrooms · 2 Baths · House · Garden · Equipped kitchen · Cellar
To Be built Home! 1-Acre Wooded Homesite! This new Lexington home design is all about gracious living. The first floor showcases an appealing open-plan layout among the great room, dining room and spacious gourmet kitchen with a center island, cooktop and walk-in pantry. First floor owner suite with 2 additional guest bedrooms. Need even more space? Unfinished basement and access to the back yard! Home soon starting construction; images of home from model home. Actual layout and finishes will differ. Still time to make your color selections, or changes to the home!
USD 718,375
3987 Isaac CIR
View photo
House · for sale
USD 665,000
USD 219/sq.ft
Updated
3987 Isaac CIR
Farmville Estates
· 3,035 sq.ft · 4 Bedrooms · 3 Baths · House
· Deck · Equipped kitchen · Parking · Cellar
Farmville Estates · 3,035 sq.ft · 4 Bedrooms · 3 Baths · House · Deck · Equipped kitchen · Parking · Cellar
Why wait for new construction? Everything is new from 2022 in this immaculately-kept home! With a modern, focal-point, white kitchen that boasts gas cooking and a luxurous island, a first floor primary with closets galore, plantation shutters, and! A full basement that offers a bedroom w/ walk-in closet and full bathroom, this 3000+ sf home has all the bells and whistles that Colonial Heritage is known for. 4 bedrooms, 3 full baths, each in different wing of the home, all guests enjoy privacy! Enjoy your morning coffee on the back deck that was expanded in 2023 to 40ft, which also makes it the perfect place to entertain! Enjoy the outdoors every day from the deck with morning sun & cool afternoons when the sun goes to the other side of the home. With an oversized garage, with an extra storage room, this magnificent home has every detail you are looking for. Even a large conditioned storage space in the basement! What's not to love? Make it home today!
USD 665,000
69 Summer E
View photo
Townhouse · for sale
USD 270,000
USD 192/sq.ft
New
69 Summer E
Farmville Estates
· 1,399 sq.ft · 3 Bedrooms · 2 Baths · Townhouse
· Patio · Garden · Fireplace · Equipped kitchen · Swimming pool · Parking
Farmville Estates · 1,399 sq.ft · 3 Bedrooms · 2 Baths · Townhouse · Patio · Garden · Fireplace · Equipped kitchen · Swimming pool · Parking
This townhome is a secret garden with a lot to love! Tucked into desirable Season’s Trace, this 3-bedroom, 2.5-bath end-unit townhome backs to trees, with lush shrubbery, a private front patio, and a tree-shaded rear patio that feels like your own hidden retreat. THREE sliding glass doors on the first floor invite the outdoors in! Brand-new LVP throughout the first floor and fresh paint throughout the home set the stage for easy move-in living. Gather around the gorgeous wood-burning fireplace in the family room, enjoy a separate dining room, and appreciate a kitchen, laundry space, and powder room all on the main level. Upstairs, the primary suite offers a walk-in closet and its own sliding door to a mini-balcony, plus two additional bedrooms and a full bath. A carport and ample parking add everyday convenience, while the neighborhood’s pool, clubhouse, tennis courts, ponds, and trails bring the fun. Your leafy little escape awaits for just $270,000! This one will go QUICK, as it's id
USD 270,000
106 N Stocker CT
View photo
House · for sale
USD 625,000
USD 276/sq.ft
New
106 N Stocker CT
Farmville Estates
· 2,260 sq.ft · 4 Bedrooms · 2 Baths · House
· Parking · Equipped kitchen
Farmville Estates · 2,260 sq.ft · 4 Bedrooms · 2 Baths · House · Parking · Equipped kitchen
Comfortable brick ranch style living with a bonus room or 4th BR up. Well maintained home with lots of features you will appreciate. Whole house water filtration system, instant hot water system, upgraded crawl with dehumidifier, leaf free gutters, bamboo flooring thru-out home and a generous sized 4 season sunroom with heating/cooling and dramatic vaulted ceiling with nice views of the oversized private homesite. Home features a 2 car attached garage, thoughtful kitchen with white cabinetry, and an island with all granite tops. All rooms are spacious and the easy flow for entertaining makes this home a must see. Chandelier in dining room does not convey
USD 625,000
107 N Berwick
View photo
House · for sale
USD 1,000,000
USD 263/sq.ft
New
107 N Berwick
Farmville Estates
· 3,789 sq.ft · 4 Bedrooms · 4 Baths · House
· Fireplace · Equipped kitchen
Farmville Estates · 3,789 sq.ft · 4 Bedrooms · 4 Baths · House · Fireplace · Equipped kitchen
Exceptional custom built home offering both comfort and elegance, with spacious floor plan and beautifully landscaped level lot with golf views. Built by A. Derose & Sons, known for unparalleled craftsmanship, from the 12 foot ceilings and extensive millwork to the concrete crawlspace. Walking through the front door you will see the generous entry hall, with a view of the waterfall and beyond to the second hole of Blue Heron. The first floor offers a library with solid cherry built-ins, an elegant dining room, a living room with gas fireplace, a large kitchen with generous eating area, and two master suites for one level living. Upstairs are two more spacious bedrooms, a full bath, along with a large bonus room. The screened in porch is a peaceful place to enjoy fall evenings. The home includes many extras such as whole house water filtration, gas generator, sound system, and hardwoods throughout. This beautiful and peaceful property is meticulously maintained and move in ready
USD 1,000,000
204 Beeston Fields
View photo
House · for sale
USD 775,000
USD 208/sq.ft
New
204 Beeston Fields
Farmville Estates
· 3,714 sq.ft · 4 Bedrooms · 2 Baths · House
· Patio · Office room · Equipped kitchen
Farmville Estates · 3,714 sq.ft · 4 Bedrooms · 2 Baths · House · Patio · Office room · Equipped kitchen
Welcome to luxurious, worry-free living in the highly sought-after low maintenance section of Ford’s Colony! This generously sized home seamlessly combines timeless elegance with exceptional functionality, featuring hardwood floors, custom moldings, & exquisite architectural details. At the heart of the home is an oversized chef’s kitchen, complete with abundant granite countertops, expansive cabinetry, an oversized pantry, & eat-in dining area. The thoughtful main-floor layout offers total convenience with a spacious primary suite featuring a walk-in closet and a spa-like en suite bath, alongside a second main-level bedroom with its own walk-in closet. Upstairs, you will find 4 generously sized rooms, a flexible bonus room perfect for an office or media space, and impressive walk-in storage. Indoor-outdoor living is at its finest here: step out onto the private screened porch accessible from both the primary suite and main living area, relax on the patio to take in nature's bounty, o
USD 775,000
4869 Rochambeau DR
View photo
House · for sale
USD 200,000
USD 232/sq.ft
New
4869 Rochambeau DR
Farmville Estates
· 861 sq.ft · 2 Bedrooms · 1 Bath · House
· Deck · Fireplace · Cellar
Farmville Estates · 861 sq.ft · 2 Bedrooms · 1 Bath · House · Deck · Fireplace · Cellar
Rare opportunity to own affordable acreage in Williamsburg! Just 5 minutes away from Lightfoot, this 2-bedroom, 1-bath home features beautiful hardwood floors and fireplaces in both the living room and basement. Surrounded by woods, the property offers a secluded, relaxing feel. Enjoy views of the creek running through the property from the deck. A full basement offers potential for additional finished living space. Bring your ideas and make this tucked-away retreat your own! Seller is seeking as-is offers with conventional financing or cash
USD 200,000
219 Wisconsin AVE
View photo
House · for sale
USD 629,990
USD 251/sq.ft
New
219 Wisconsin AVE
Farmville Estates
· 2,508 sq.ft · 5 Bedrooms · 3 Baths · House
· Equipped kitchen · Swimming pool
Farmville Estates · 2,508 sq.ft · 5 Bedrooms · 3 Baths · House · Equipped kitchen · Swimming pool
Quick move-in! Welcome to the Hayden model in Williamsburg's newest community, Fenton Hollow! This spacious 5-bedroom, 3-bath home offers over 2,511 sq ft of versatile living space designed for today's lifestyle. The open-concept main level features a large family room, dining area, well-appointed kitchen with walk-in pantry, flex room, and a first-floor bedroom with full bath. Perfect for guests or multi-generational living. Upstairs, you'll find a generous loft, convenient laundry room, three secondary bedrooms, and a luxurious primary suite with dual walk-in closets and private bath featuring separate vanities. Fence may be added as an optional upgrade at an additional cost. Ask for available options and pricing. Residents of this new community will enjoy planned amenities including a clubhouse, pool, playground, and dog park. Conveniently located near historic Williamsburg, shopping, dining, and entertainment. Photos are of a similar home and are for illustrative purposes only; act
USD 629,990

Get email alerts

Don't miss out: be the first to know about new properties

The alert was correctly created

On subscribing you accept the conditions of use and the privacy policy
Alert
Receive new ads in your inbox
Save this search
Receive alerts for new listings

We'll send you an email when we have new properties for: "Properties for sale in Farmville Estates"

The alert was correctly created

Chisel Run
Windsor Forest, Jamestown district James City County Virginia
Get email alerts and be the first to see new listings
Required field
On subscribing I accept the terms of the privacy policy
Perfect! You'll soon start receiving new listings via email
Alert
Receive an email when we have new ads for Properties for sale in Farmville Estates
Save this search
Filters

Bedrooms

Size (sq.ft)

sq.ft
sq.ft

Price

USD
USD

Property type

Bathrooms

Clear all filters
Receive notifications when new entries are published.