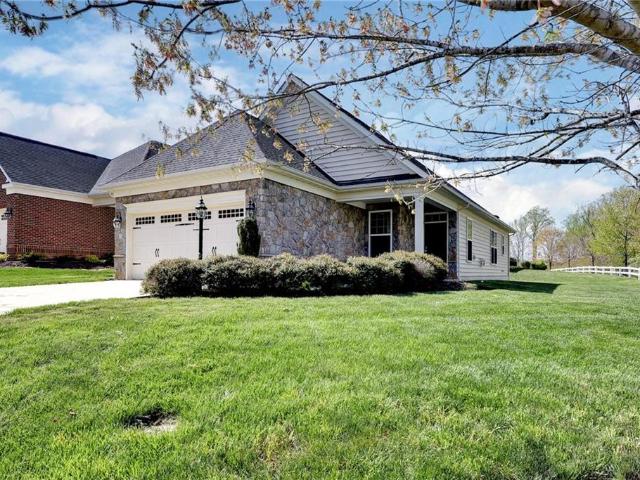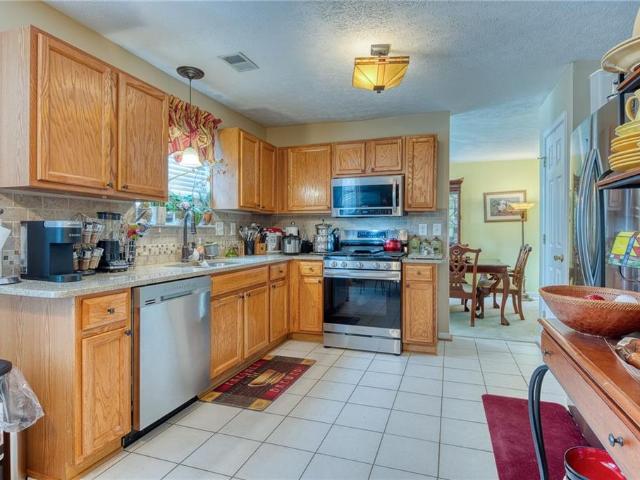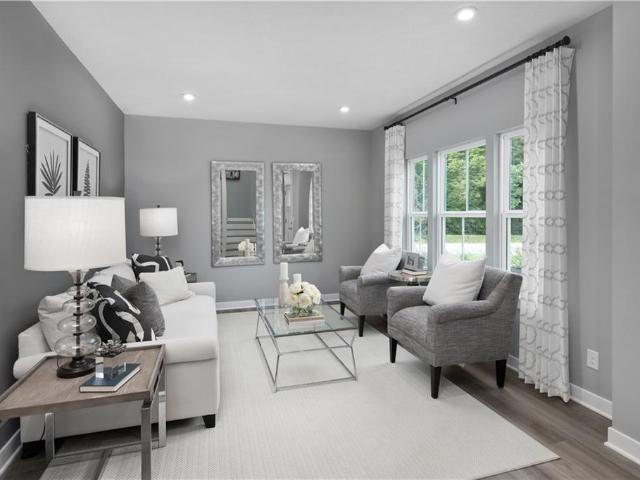
267 properties for sale in Farmville Estates

4869 Rochambeau DR
View photo
House · for sale
USD 200,000
USD 232/sq.ft
4869 Rochambeau DR
Farmville Estates
· 861 sq.ft · 2 Bedrooms · 1 Bath · House
· Deck · Fireplace · Cellar
Farmville Estates · 861 sq.ft · 2 Bedrooms · 1 Bath · House · Deck · Fireplace · Cellar
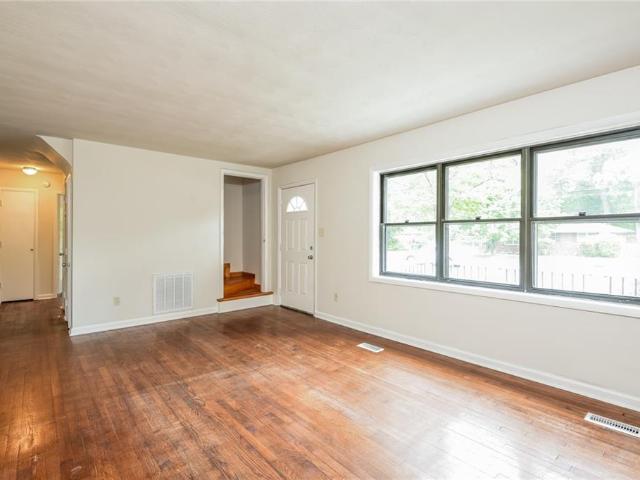
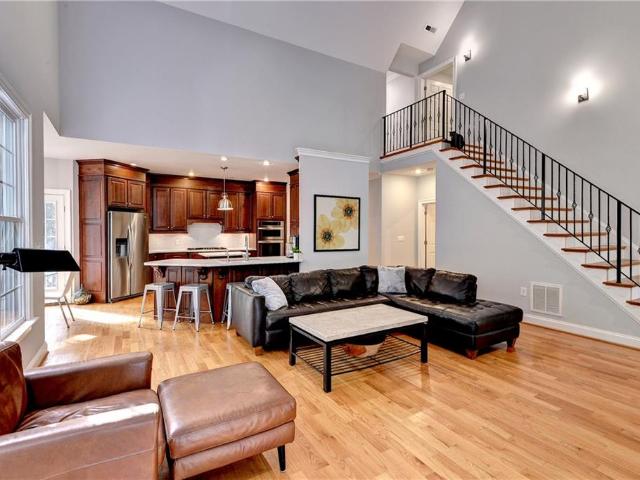
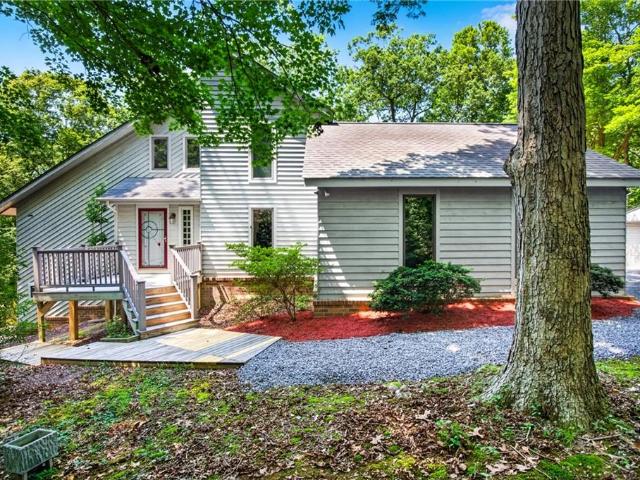
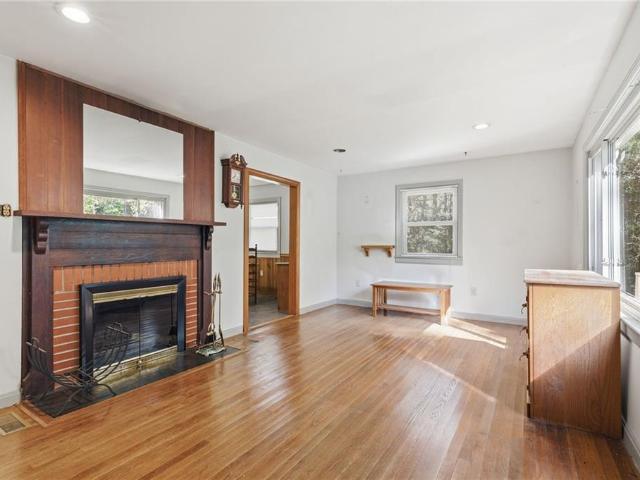
Rare opportunity to own affordable acreage in Williamsburg! Just 5 minutes away from Lightfoot, this 2-bedroom, 1-bath home features beautiful hardwood floors and fireplaces in both the living room and basement. Surrounded by woods, the property offers a secluded, relaxing feel. Enjoy views of the creek running through the property from the deck. A full basement offers potential for additional finished living space. Bring your ideas and make this tucked-away retreat your own! Seller is seeking as-is offers with conventional financing or cash
USD 200,000
219 Wisconsin AVE
View photo
House · for sale
USD 629,990
USD 251/sq.ft
219 Wisconsin AVE
Farmville Estates
· 2,508 sq.ft · 5 Bedrooms · 3 Baths · House
· Equipped kitchen · Swimming pool
Farmville Estates · 2,508 sq.ft · 5 Bedrooms · 3 Baths · House · Equipped kitchen · Swimming pool
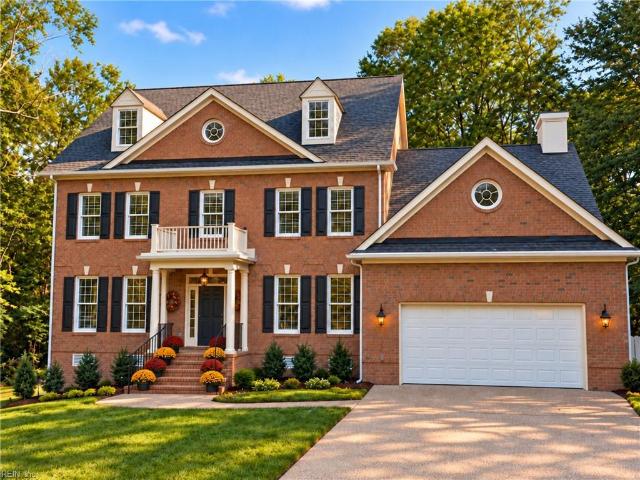
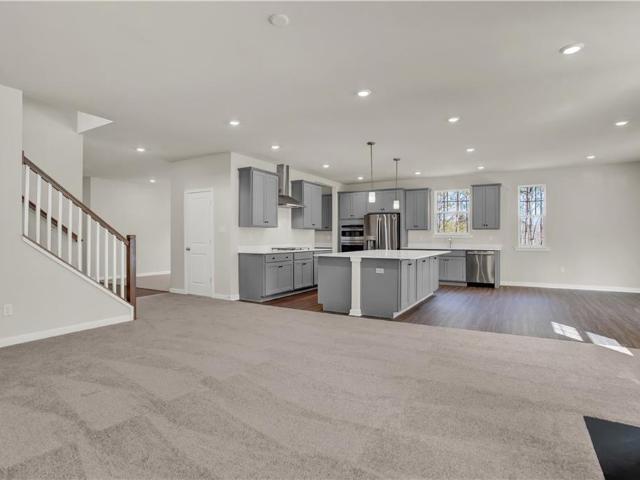
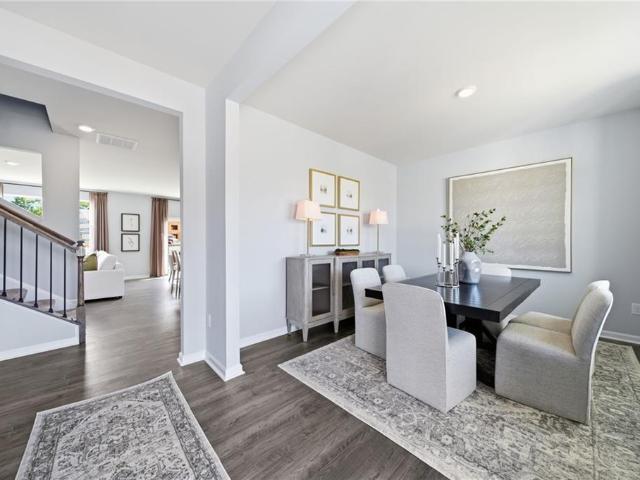
Quick move-in! Welcome to the Hayden model in Williamsburg's newest community, Fenton Hollow! This spacious 5-bedroom, 3-bath home offers over 2,511 sq ft of versatile living space designed for today's lifestyle. The open-concept main level features a large family room, dining area, well-appointed kitchen with walk-in pantry, flex room, and a first-floor bedroom with full bath. Perfect for guests or multi-generational living. Upstairs, you'll find a generous loft, convenient laundry room, three secondary bedrooms, and a luxurious primary suite with dual walk-in closets and private bath featuring separate vanities. Fence may be added as an optional upgrade at an additional cost. Ask for available options and pricing. Residents of this new community will enjoy planned amenities including a clubhouse, pool, playground, and dog park. Conveniently located near historic Williamsburg, shopping, dining, and entertainment. Photos are of a similar home and are for illustrative purposes only; act
USD 629,990
103 Chapel Hill LN
View photo
House · for sale
USD 399,999
USD 241/sq.ft
103 Chapel Hill LN
Farmville Estates
· 1,658 sq.ft · 4 Bedrooms · 2 Baths · House
· Garden · Deck · Equipped kitchen
Farmville Estates · 1,658 sq.ft · 4 Bedrooms · 2 Baths · House · Garden · Deck · Equipped kitchen
Updated 4BR/2.5BA home in Skimino Hills, with no HOA! The remodeled kitchen has custom cabinets, added storage, and upgraded appliances including a convection oven and convection microwave. New flooring runs throughout the first floor. Outside, there's a brand new deck (October 2026) and a fenced 0.63 yard. The roof, Hardiplank siding, windows and engineered hardwood floors were all replaced within the past 5 years. Whole house attic fan! Move-in ready in Williamsburg. Schedule your showing today and ask about the lender credit available!
USD 399,999
109 Michigan AVE
View photo
House · for sale
USD 654,990
USD 234/sq.ft
109 Michigan AVE
Farmville Estates
· 2,799 sq.ft · 4 Bedrooms · 2 Baths · House
· Office room · Equipped kitchen · Swimming pool
Farmville Estates · 2,799 sq.ft · 4 Bedrooms · 2 Baths · House · Office room · Equipped kitchen · Swimming pool
Quick move-in! Welcome to the Hanover model in Fenton Hollow, Williamsburg's newest community! This thoughtfully designed 4-bedroom home offers spacious, flexible living with an open-concept layout perfect for today's lifestyle. The main level features a bright family room and casual dining area, a chef-inspired kitchen with a large center island and walk-in pantry, a formal dining room, private home office, and convenient powder room. Upstairs, a versatile loft provides additional living space ideal for a media room, playroom, or home workspace. The spacious primary suite serves as a private retreat with a large walk-in closet and luxurious bath featuring dual vanities and a private water closet. Three additional bedrooms, a full bath, and an upstairs laundry room complete the second floor. Residents of Fenton Hollow will enjoy exceptional new community amenities, including a clubhouse, pool, playground, and dog park. Conveniently located near historic Williamsburg, shopping, dining,
USD 654,990
112 Puffin LN
View photo
House · for sale
USD 525,000
USD 231/sq.ft
112 Puffin LN
Farmville Estates
· 2,271 sq.ft · 4 Bedrooms · 2 Baths · House
· Parking · Deck · Equipped kitchen
Farmville Estates · 2,271 sq.ft · 4 Bedrooms · 2 Baths · House · Parking · Deck · Equipped kitchen
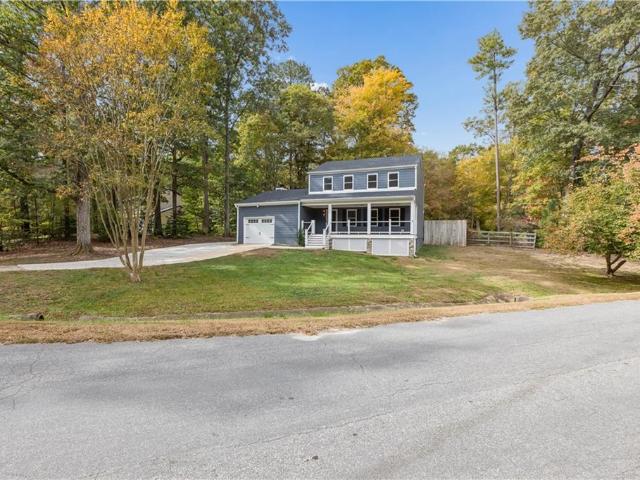
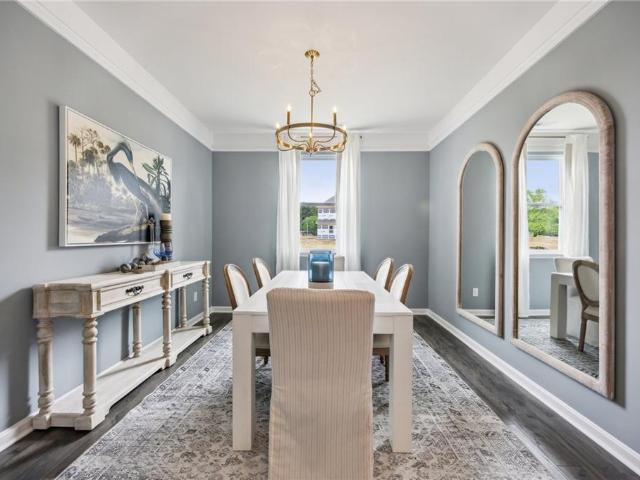
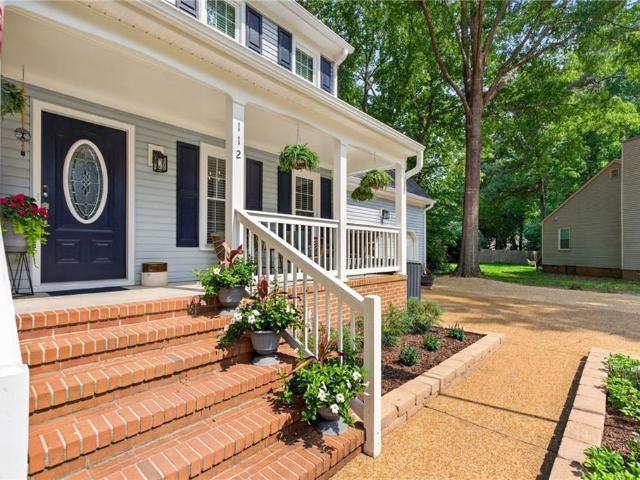
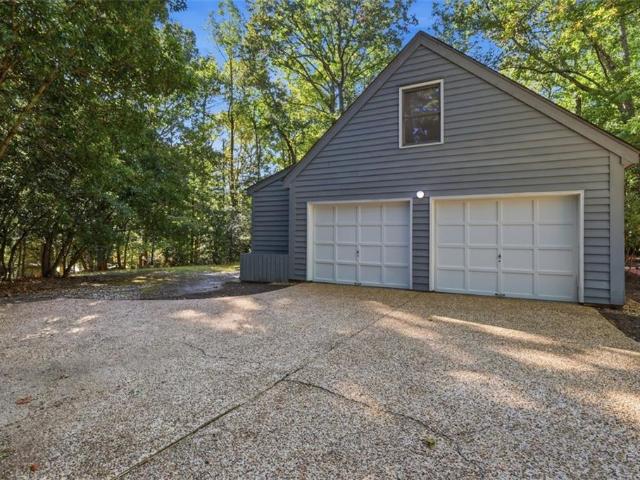
Fully renovated 4-bedroom, 2.5-bath home in Seasons Trace featuring the perfect layout for everyday living and entertaining! The open main level features a spacious family room, renovated kitchen with Fantasy Brown granite/subway backsplash, stainless steel appliances, spacious eat-in & dining room with French doors. Step outside to enjoy the screened porch, composite deck, and fire pit area. An ideal setup for relaxing or hosting. Recent updates include all new LVP flooring throughout the main areas, freshly painted, LED recessed lighting, new fixtures throughout. The primary suite offers a vaulted ceiling, walk-in closet, new carpet, walk-in attic for exceptional storage. Upstairs, the finished bonus room serves as the 4th bedroom with a walk-in closet, new carpet, & additional eaves storage. Additional improvements include a'22 roof, 24 air handler, electric fence. Ample storage continues with a spacious 2 car garage, detached storage shed. Tucked away on a quiet cul-de-sac, you’ll
USD 525,000
163 Devon RD
View photo
House · for sale
USD 515,000
USD 226/sq.ft
163 Devon RD
Farmville Estates
· 2,271 sq.ft · 3 Bedrooms · 2 Baths · House
· Parking
Farmville Estates · 2,271 sq.ft · 3 Bedrooms · 2 Baths · House · Parking
Contemporary Charm in Windsor Forest! Discover a home where architectural simplicity, natural warmth, and peaceful surroundings come together beautifully. Situated on just over half an acre in Williamsburg’s established Windsor Forest neighborhood, this distinctive 3-bedroom, 2.5-bath contemporary offers character, comfort, and a wonderful connection to nature. Original hardwood floors throughout both levels bring warmth and timeless appeal. The first-floor primary includes a private en-suite bath and spacious closet. Upstairs, two additional bedrooms and a full bath provide comfortable accommodations, while the generous bonus room over the garage, offers endless possibilities for a home workspace, creative studio, or hobby space. Outside, mature trees, and a naturally wooded landscape create a peaceful, private retreat
USD 515,000
225 Thomas Nelson LN
View photo
House · for sale
USD 390,000
USD 329/sq.ft
Updated
225 Thomas Nelson LN
Farmville Estates
· 1,184 sq.ft · 4 Bedrooms · 2 Baths · House
· Garden · Equipped kitchen
Farmville Estates · 1,184 sq.ft · 4 Bedrooms · 2 Baths · House · Garden · Equipped kitchen
Picture yourself at 225 Thomas Nelson Ln, recently enhanced with fresh interior paint and modern updates. The kitchen is equipped with all stainless steel appliances, complementing the refreshed interior. A convenient storage shed provides exterior utility. The functional exterior space features a fenced in backyard, designed for practical use. Enjoy updated style and a practical outdoor environment. Home is available for self-tour
USD 390,000
108 Lothian
View photo
House · for sale
USD 915,000
USD 286/sq.ft
108 Lothian
Farmville Estates
· 3,197 sq.ft · 4 Bedrooms · 4 Baths · House
· Office room · Equipped kitchen
Farmville Estates · 3,197 sq.ft · 4 Bedrooms · 4 Baths · House · Office room · Equipped kitchen
Experience refined living in Ford’s Colony, Williamsburg’s premier gated golf community. Offering over 4,000+/. Square feet of beautifully appointed living space, this exceptional residence showcases superior craftsmanship, sophisticated finishes, and thoughtful design throughout. Rich Brazilian cherry hardwood floors, solid-core interior doors, and carefully designed comfort lighting establish an atmosphere of timeless elegance. Separate formal living and dining rooms offer sophisticated spaces for entertaining and special gatherings. The beautifully appointed kitchen features granite countertops, double ovens, and a generous center island. Open to the spacious great room, this inviting layout keeps everyone connected, whether preparing meals, entertaining guests, or enjoying time together. Completing the first floor is a versatile room with direct access to a full bathroom, offering flexibility as a guest bedroom, executive home office, or additional living space. The impressive prim
USD 915,000
310 Settlement DR
View photo
Condo · for sale
USD 265,000
USD 215/sq.ft
310 Settlement DR
Farmville Estates
· 1,227 sq.ft · 2 Bedrooms · 2 Baths · Condo
· Patio · Equipped kitchen
Farmville Estates · 1,227 sq.ft · 2 Bedrooms · 2 Baths · Condo · Patio · Equipped kitchen
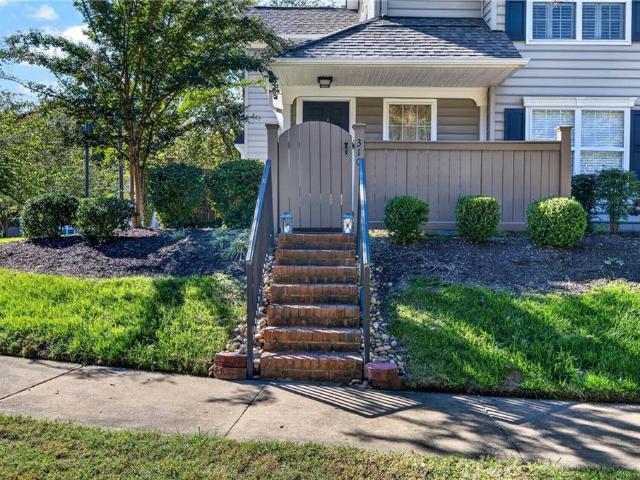
Great opportunity! Enjoy the pond views form your living room in beautiful Bristol Commons Community. With amenities like sidewalk lined ponds, fantastically maintained lush landscaping, community pool. This unit welcomes you into your fenced in private patio. First floor foyer with coat closet. Upstairs is your main living space you'll discover an abundance of natural light, vaulted ceilings, open floor plan. The kitchen's stainless-steel appliances are newer. Primary bedroom features its own private en-suite, with not one but 2 closets. The condo covers water & sewer. Short distance to William and Mary campus, good eats and lots more
USD 265,000
6323 Fawncrest LN
View photo
House · for sale
USD 948,140
USD 208/sq.ft
6323 Fawncrest LN
Farmville Estates
· 4,553 sq.ft · 4 Bedrooms · 4 Baths · House
· Equipped kitchen · Cellar
Farmville Estates · 4,553 sq.ft · 4 Bedrooms · 4 Baths · House · Equipped kitchen · Cellar
Quick Move in! Completed home. 1 Acre Wooded Homesite! The Southport floorplan is laid out on a single level to maximize ease of living while still providing elegant comfort with a finished basement for additional space for hobbies and guests! The foyer leads to the dining room which connects to a modern gourmet kitchen with quartz countertops and butler's pantry, sunny breakfast room and a spacious family room. Off the back you have a fully covered rear porch. At opposite ends of the home is a bedroom suite and the tranquil owner's suite with an attached bathroom and oversized walk-in closet. The home has an optional loft, bedroom and bathroom. Images of model home, finishes will vary
USD 948,140
4381 Harrington CMNS
View photo
House · for sale
USD 446,000
USD 328/sq.ft
4381 Harrington CMNS
Farmville Estates
· 1,356 sq.ft · 2 Bedrooms · 2 Baths · House
· Garden
Farmville Estates · 1,356 sq.ft · 2 Bedrooms · 2 Baths · House · Garden
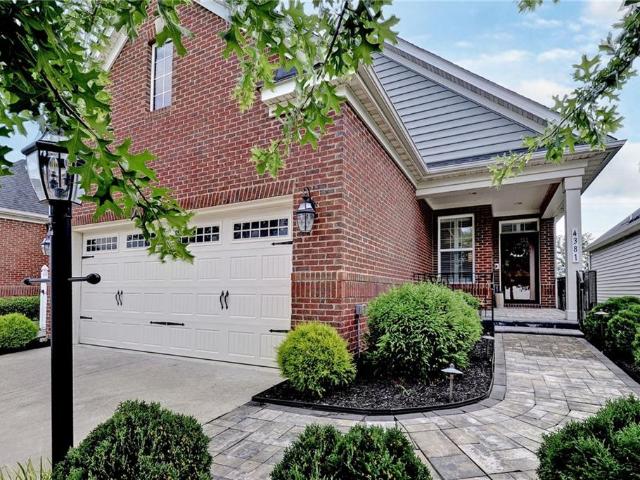
Welcome to this charming cottage home nestled in a great central location in sought after Colonial Heritage! Whether it's recreation, entertainment, dining, golf and more, you can create the lifestyle you've always dreamed of. Enjoy low maintenance one level living in this well designed layout featuring loads of thoughtful updates and elegant extras throughout! Lots of outdoor living and entertaining space when friends and family come to visit too. A spacious fenced in backyard, lush landscaping and custom paved areas add a classy upscale touch. Well cared for and move in ready for you to start living the good life in Williamsburg's #1, 55+ resort style community
USD 446,000
6308 Fawncrest LN
View photo
House · for sale
USD 868,640
USD 190/sq.ft
6308 Fawncrest LN
Farmville Estates
· 4,553 sq.ft · 4 Bedrooms · 4 Baths · House
· Garden · Equipped kitchen · Parking · Cellar
Farmville Estates · 4,553 sq.ft · 4 Bedrooms · 4 Baths · House · Garden · Equipped kitchen · Parking · Cellar
Quick Move-in! Home is complete. 1 Acre Wooded Homesite! The Southport floorplan is laid out on a single level to maximize ease of living while still providing elegant comfort with a finished basement for additional space for hobbies and guests! The foyer leads to the dining room which connects to a modern gourmet kitchen with quartz countertops and butlers pantry, sunny breakfast room and a spacious family room. Off the back you have a fully covered rear porch. At opposite ends of the home is a bedroom suite and the tranquil owner’s suite with an attached bathroom and oversized walk-in closet. The home can be finished with an optional loft, bedroom and bathroom over the garage. Finished basement with access to the back yard provides even more possibilities
USD 868,640
6358 Fawncrest LN
View photo
House · for sale
USD 7,100,000
USD 3,926/sq.ft
Updated
6358 Fawncrest LN
Farmville Estates
· 1,808 sq.ft · 3 Bedrooms · 2 Baths · House
· Garden · Equipped kitchen · Cellar
Farmville Estates · 1,808 sq.ft · 3 Bedrooms · 2 Baths · House · Garden · Equipped kitchen · Cellar
To Be built Home! 1-Acre Wooded Homesite! This new Lexington home design is all about gracious living. The first floor showcases an appealing open-plan layout among the great room, dining room and spacious gourmet kitchen with a center island, cooktop and walk-in pantry. First floor owner suite with 2 additional guest bedrooms. Need even more space? Unfinished basement and access to the back yard! Home soon starting construction; images of home from model home. Actual layout and finishes will differ. Still time to make your color selections, or changes to the home!
USD 7,100,000
6319 Fawncrest LN
View photo
House · for sale
USD 969,990
USD 234/sq.ft
6319 Fawncrest LN
Farmville Estates
· 4,144 sq.ft · 5 Bedrooms · 4 Baths · House
· Garden · Office room · Equipped kitchen · Cellar
Farmville Estates · 4,144 sq.ft · 5 Bedrooms · 4 Baths · House · Garden · Office room · Equipped kitchen · Cellar
Move-in Ready! Completed home. 1-Acre Wooded Homesite! This new Innisbrook home design is all about gracious living. The first floor showcases an appealing open-plan layout among the Great Room, dining room and spacious gourmet kitchen with a center island, cooktop and walk-in pantry. First floor guest suite with full bath and rear covered porch overlooking your spacious wooded yard. A formal living room provides space for entertaining, and a secluded home office offers privacy. Upstairs, four bedrooms including the owner's suite; all rooms feature walk-in closets. A loft adds shared living space that's ideal as a playroom. TV room or dedicated homeschool area. Need even more space? Finished basement with bathroom and access to the back yard!
USD 969,990
4123 Ashby LN
View photo
House · for sale
USD 425,000
USD 313/sq.ft
4123 Ashby LN
Farmville Estates
· 1,356 sq.ft · 2 Bedrooms · 2 Baths · House
· Office room · Parking · Fireplace · Equipped kitchen
Farmville Estates · 1,356 sq.ft · 2 Bedrooms · 2 Baths · House · Office room · Parking · Fireplace · Equipped kitchen
One level living at its finest with this adorable Belle Grove Cottage Series bungalow in the heart of Williamsburg’s Premier 55+ Gated Community, Colonial Heritage! Low maintenance and new luxury vinyl plank flooring throughout. Open concept with a gracious living room and dining room sharing a cozy gas fireplace. Lovely kitchen featuring stainless steel appliances and granite countertops. The sizable primary suite features two closets and dual vanities and an oversized shower. An additional bedroom shares another full bath. A private office and a laundry room leading to the two car garage and utility closet completes this fantastic floor plan! Enjoy the lovely corner lot from your private back porch with easy access to the neighborhood walking trails. Bright and airy, see this one first!
USD 425,000
4308 Teakwood DR
View photo
House · for sale
USD 439,999
USD 188/sq.ft
4308 Teakwood DR
Farmville Estates
· 2,336 sq.ft · 4 Bedrooms · 2 Baths · House
· Patio · Garden · Equipped kitchen · Parking · Air conditioning
Farmville Estates · 2,336 sq.ft · 4 Bedrooms · 2 Baths · House · Patio · Garden · Equipped kitchen · Parking · Air conditioning
Welcome home to this beautiful 4-bedroom, 2.5-bath residence offering approximately 2,345 square feet of comfortable living space. Nestled on a quiet peaceful cul-de-sac, this lightly lived in well-maintained property has been lovingly maintained as a second home and is truly move in ready. The home features a welcoming front porch, a spacious 2-car garage, and a brand-new roof replaced in 2026 for ultimate peace of mind. Security and comfort are seamlessly managed with a state-of-the-art ADT surveillance system that integrates with the central air, heating pump, and HVAC systems fully integrated with the smart automation system and a host of other energy efficient features. The property boasts a fenced backyard and two private patios, ideal for relaxing, entertaining, or giving children and pets plenty of secure room to play and entertain. At the heart of the home, this open-concept modern kitchen flows effortlessly into the main living area, creating a warm, cozy and functional space
USD 439,999
1109 Parkers RDG
View photo
House · for sale
USD 839,990
USD 214/sq.ft
Updated
1109 Parkers RDG
Farmville Estates
· 3,907 sq.ft · 6 Bedrooms · 5 Baths · House
· Office room · Equipped kitchen · Cellar
Farmville Estates · 3,907 sq.ft · 6 Bedrooms · 5 Baths · House · Office room · Equipped kitchen · Cellar
Discover the Roanoke at Liberty Ridge, offering over 3 acres backing to mature woods. This new construction home features a grand foyer and a versatile flex room suitable for a home office, study, or additional living space. The open-concept family room connects to the kitchen with a large center island and adjacent dining area. A first-floor bedroom located off the family entry provides additional flexibility for guests or extended stays. Upstairs includes three secondary bedrooms and a spacious primary suite with two oversized walk-in closets and an en-suite bath. The walkout basement offers additional unfinished space for storage, recreation, or future expansion. Conveniently located near the Monticello shopping district, Williamsburg Premium Outlets, dining, healthcare facilities, and Colonial Williamsburg. Located in Liberty Ridge with easy access to everyday amenities and major destinations
USD 839,990
3512 Liberty Ridge PW
View photo
House · for sale
USD 869,990
USD 206/sq.ft
3512 Liberty Ridge PW
Farmville Estates
· 4,219 sq.ft · 5 Bedrooms · 4 Baths · House
· Office room · Equipped kitchen · Cellar
Farmville Estates · 4,219 sq.ft · 5 Bedrooms · 4 Baths · House · Office room · Equipped kitchen · Cellar
Escape to more space at Liberty Ridge. Set on over 3 wooded acres, the Savannah offers main-level living with an open-concept family room, gourmet kitchen, and dining area. The primary suite features dual walk-in closets and access to the included 20' x 13' rear covered porch. A flex room provides options for an office, dining room, or additional living space. The finished basement with a full bath adds additional living area, while unfinished storage provides extra functionality. Conveniently located approximately 3 miles from Monticello Shopping Center and 15 minutes from Colonial Williamsburg
USD 869,990
102 Ascot
View photo
House · for sale
USD 859,000
USD 215/sq.ft
102 Ascot
Farmville Estates
· 3,983 sq.ft · 4 Bedrooms · 4 Baths · House
· Office room · Fireplace · Equipped kitchen
Farmville Estates · 3,983 sq.ft · 4 Bedrooms · 4 Baths · House · Office room · Fireplace · Equipped kitchen
WOW—this beautifully designed Ford’s Colony home offers exceptional space, flexibility, and natural light throughout. The open floor plan includes both first. And second-floor primary suites. The dining room features classic wainscoting and a butler’s pantry, while the kitchen impresses with rich stained cabinetry, quartz countertops, a glass subway tile backsplash, stainless appliances, warming drawer, and Advantium convection/microwave. A bright breakfast area opens to the dramatic great room with soaring cathedral ceiling, fabulous windows, built-in bookcases, and a stone fireplace. French doors lead to a home office or flex room, and dual staircases add convenience. The spacious first-floor primary features a large en suite bath. Upstairs, the second primary offers an en suite bath and generous closet space, while Bedroom 3 also enjoys an en suite bath. A fourth bedroom plus a large bonus room with wet bar and full bath provide even more flexibility. HVAC, refrigerator, and water h
USD 859,000
109 Barlows RN
View photo
House · for sale
USD 699,900
USD 233/sq.ft
109 Barlows RN
Farmville Estates
· 2,992 sq.ft · 4 Bedrooms · 3 Baths · House
· Parking · Deck · Equipped kitchen
Farmville Estates · 2,992 sq.ft · 4 Bedrooms · 3 Baths · House · Parking · Deck · Equipped kitchen
Freshly renovated contemporary home tucked away in the trees on almost 3 acres! 4 bedrooms, with the potential to be 5 bedrooms, while still keeping a secondary living area. Primary bedroom/ bath is on the main floor with an oversized walk in closet & access directly to one of many decks. Large walk in laundry room. Loft area upstairs that can be used as an office or homework/ play area. Huge 2 car attached garage as well as an additional detached garage! Brand new kitchen, bathrooms, flooring, paint, HVAC & water heater 2025. You have to see this one!
USD 699,900
204 Christopher LN
View photo
House · for sale
USD 549,900
USD 202/sq.ft
Updated
204 Christopher LN
Farmville Estates
· 2,713 sq.ft · 3 Bedrooms · 2 Baths · House
· Garden · Office room · Fireplace · Equipped kitchen · Swimming pool
Farmville Estates · 2,713 sq.ft · 3 Bedrooms · 2 Baths · House · Garden · Office room · Fireplace · Equipped kitchen · Swimming pool
Buyer bonus! One year of HOA dues paid! This includes ALL LAWN/YARD CARE (lawn maintenance/mowing and landscaping/mulch. No need for lawn equipment! ), large clubhouse, swimming pool and fitness center all right around the corner. This stunning, well-maintained home is located in the highly desirable “The Reserves at Williamsburg”! This prime location is close to William & Mary, Yorktown Naval Weapons Station, Ft. Eustis, shopping, restaurants, Colonial Williamsburg, Busch Gardens, Water Country, outlet stores, and I-64. Amazing wood floors throughout main level with flex room that could be used as office, crafting area or playroom, formal dining room, large living room with gas fireplace and surround sound, and a morning room. Kitchen offers large extended granite island, and SS appliances incl a refrigerator with water/ice dispenser. This home is freshly painted throughout
USD 549,900
317 Mershon WAY
View photo
Townhouse · for sale
USD 435,000
USD 209/sq.ft
317 Mershon WAY
Farmville Estates
· 2,077 sq.ft · 4 Bedrooms · 3 Baths · Townhouse
· Patio · Fireplace · Equipped kitchen
Farmville Estates · 2,077 sq.ft · 4 Bedrooms · 3 Baths · Townhouse · Patio · Fireplace · Equipped kitchen
A home should be more than a place to live. It should make everyday moments easier, offer room for what matters most, and connect you to the experiences you enjoy. Welcome to The Reserve at Williamsburg, where thoughtful spaces, neighborhood amenities, and convenient access to everything Williamsburg has to offer come together. Step inside to discover an inviting, open living area where the kitchen, dining space, and great room flow naturally together. Whether you're preparing dinner, gathering around the table, or unwinding beside the fireplace, the layout makes it easy to enjoy both everyday moments and time spent entertaining. The kitchen features granite countertops, a gas range, and a breakfast area, while the private patio offers another place to relax and enjoy a little fresh air. One of this home's most appealing features is its flexible floor plan. The first-floor primary suite offers the convenience of main-level living, complete with a private bath, dual sinks, and a walk-in
USD 435,000
128 Riviera
View photo
House · for sale
USD 795,000
USD 224/sq.ft
Updated
128 Riviera
Farmville Estates
· 3,541 sq.ft · 4 Bedrooms · 3 Baths · House
· Garden · Office room · Deck · Equipped kitchen
Farmville Estates · 3,541 sq.ft · 4 Bedrooms · 3 Baths · House · Garden · Office room · Deck · Equipped kitchen
Move in ready. Meticulously maintained custom built home. Open and spacious with stunning oversized windows framing gorgeous views filling the space with natural light and bringing the beauty of the outdoors in. 1st floor primary is your own private retreat with large bathroom including double sinks, separate vanity, large shower with bench seat, 2 walk-in closets and direct access to the deck. Updated kitchen including quartz countertops, large island and a gas stove is ready to enjoy the holiday season. Enjoy sipping coffee or unwinding in the screened-in porch or massive deck overlooking the serene, beautifully manicured yard. Upstairs features a spacious loft area, 2 additional bedrooms, office/study and full bath! You won't want to miss the enormous walk in attic giving you all the storage space you could need. This home has had tons of updates and has been well loved and is waiting for the next chapter
USD 795,000
4039 Powhatan Secondary CIR
View photo
House · for sale
USD 699,000
USD 219/sq.ft
4039 Powhatan Secondary CIR
Farmville Estates
· 3,186 sq.ft · 4 Bedrooms · 3 Baths · House
· Office room · Parking · Fireplace · Equipped kitchen · Swimming pool
Farmville Estates · 3,186 sq.ft · 4 Bedrooms · 3 Baths · House · Office room · Parking · Fireplace · Equipped kitchen · Swimming pool
Located in one of Williamsburg's most-sought after neighborhoods and MAINTAINED with EXCEPTIONAL ATTENTION TO DETAIL by the ORIGINAL OWNERS, this all-brick home features a first-floor primary suite complete with a beautifully updated spa-like bath & walk-in closet. You'll find rich hardwood floors, a home office with french doors, flexible dining spaces, a family room with a cozy fireplace, and a well equipped updated kitchen. Your favorite room may be the massive screened-in porch. Providing a fantastic outdoor living space made for gathering, dining and unwinding! With 4 bedrooms, 3.5 updated baths, rare-to-find 3 car garage & spacious walk-in attic storage, this home has it all! Here is a truly move-in-ready opportunity. Valuable updates include NEW ROOF 2024 & an encapsulated crawl space. See the full list for details. Residents enjoy access to fantastic amenities including a pool, playground, clubhouse, near restaurants, stores, easy access to highways, & Williams & Mary
USD 699,000
4404 Betty LN
View photo
Townhouse · for sale
USD 299,000
USD 302/sq.ft
4404 Betty LN
Farmville Estates
· 990 sq.ft · 2 Bedrooms · 1 Bath · Townhouse
Farmville Estates · 990 sq.ft · 2 Bedrooms · 1 Bath · Townhouse
Welcome home! This charming 2-bedroom, 1.5-bath townhome offers comfortable living in a highly desirable location. The inviting layout features spacious living areas, well-sized bedrooms, and plenty of opportunity to make the space your own. Conveniently located near shopping, dining, major interstates, area colleges, and all that historic Williamsburg has to offer. Whether you're looking for your first home, downsizing, or adding to your investment portfolio, this townhome is a great opportunity in the heart of New Town. Call today for your private showing!
USD 299,000
212 Crescent DR
View photo
House · for sale
USD 720,000
USD 331/sq.ft
212 Crescent DR
Farmville Estates
· 2,174 sq.ft · 4 Bedrooms · 2 Baths · House
· Deck · Fireplace · Equipped kitchen · Parking
Farmville Estates · 2,174 sq.ft · 4 Bedrooms · 2 Baths · House · Deck · Fireplace · Equipped kitchen · Parking
Looking for privacy and space. This charming Colonial is situated on a private 2.27 acre lot in Oakland Estates. Convenient to shopping, entertainment and I-64. This home is renovated and move-in ready! New windows, new flooring, new kitchen, new appliances, fresh paint, new siding and leaf guard gutters are just to name a few updates. Enjoy a cozy wood burning fireplace in the Great Room. Fresh new eat-in Kitchen with granite counters and stainless appliances. Formal Dining Room. Large Bedrooms. Extensive crown molding. LVP flooring. French doors to an expansive deck. Park like level lot with apple and pear trees. 2 Car over-sized garage. Move-in ready! Easy access to the bases. Country living, yet so close to all the conveniences Williamsburg has to offer
USD 720,000
1260 Treviso Bay
View photo
Condo · for sale
USD 699,140
USD 257/sq.ft
1260 Treviso Bay
Farmville Estates
· 2,713 sq.ft · 4 Bedrooms · 2 Baths · Condo
· Office room · Equipped kitchen
Farmville Estates · 2,713 sq.ft · 4 Bedrooms · 2 Baths · Condo · Office room · Equipped kitchen
Welcome to the Shenandoah. This home offers a modern and spacious open-concept living space on the main level, complete with a family room, kitchen with luxury finishes, an office, laundry and mud rooms, and an additional open living space. Additionally, a large first floor primary suite features an oversized walk-in closet and a full bath with separate vanities and private water closet. Upstairs, 3 additional bedrooms, a loft space and a full bathroom. This home is perfect for first-floor living, while giving the option for much more. Take advantage of exceptional savings when you finance with the preferred lender! Photos and renderings are from builder's library, actual finishes and features may vary
USD 699,140
211 Dogleg DR
View photo
Townhouse · for sale
USD 498,000
USD 219/sq.ft
211 Dogleg DR
Farmville Estates
· 2,271 sq.ft · 3 Bedrooms · 3 Baths · Townhouse
· Garden · Office room · Deck · Fireplace · Equipped kitchen
Farmville Estates · 2,271 sq.ft · 3 Bedrooms · 3 Baths · Townhouse · Garden · Office room · Deck · Fireplace · Equipped kitchen
Enjoy carefree living with beautiful pond views in The Links at Ford’s Colony! This beautifully updated townhome offers an elegant, low maintenance lifestyle, with the HOA handling lawn care and most exterior maintenance. The stunning kitchen, renovated in 2025, features a European-inspired design, updated fixtures, and pantry. It opens to a spacious dining area and inviting family room featuring a beamed ceiling, fireplace, and built-in cabinetry. Two first-floor bedrooms include a lovely primary suite with an updated en suite bath and walk-in closet. The second bedroom is conveniently located adjacent to a completely renovated hall bath. Upstairs, a spacious flex room with hardwood floors and an updated en suite bath offers wonderful versatility as a third bedroom, guest retreat, office, or hobby space. Outdoor living is equally appealing, with a deck and fenced backyard overlooking the picturesque pond. A NEW roof (2026) and NEW water heater (2026) provide additional peace of mind.
USD 498,000
6352 Thomas Paine DR
View photo
House · for sale
USD 649,900
USD 172/sq.ft
6352 Thomas Paine DR
Farmville Estates
· 3,778 sq.ft · 4 Bedrooms · 4 Baths · House
· Garden · Cellar
Farmville Estates · 3,778 sq.ft · 4 Bedrooms · 4 Baths · House · Garden · Cellar
One of only 3 Stratford models built by Lennar in Williamsburg's premiere resort-style, 55+ community. With 3 bedrooms on the main level and a huge 20' x 18' bonus room with full bathroom upstairs, it proves to be one of the most versatile plans available. Updates include a brand new water heater, central vacuum, and whole house water filtration and new LVP flooring. The covered rear porch overlooks the Colonial Heritage prairie garden and woods. Gently sloping lot accommodates a fully-finished walkout basement featuring a 4th bedroom, 4th full bathroom and flexible recreation and storage space
USD 649,900
105 Addingtons
View photo
House · for sale
USD 775,000
USD 239/sq.ft
105 Addingtons
Farmville Estates
· 3,240 sq.ft · 3 Bedrooms · 2 Baths · House
· Garden · Office room · Fireplace · Equipped kitchen
Farmville Estates · 3,240 sq.ft · 3 Bedrooms · 2 Baths · House · Garden · Office room · Fireplace · Equipped kitchen
Welcome to 105 Addington, a beautifully maintained custom-built brick Cape Cod tucked away on a peaceful wooded cul-de-sac in Ford’s Colony. Offering approximately 3,243 square feet, this gracious 3-bedroom, 2.5-bath home combines timeless architecture, quality construction, and thoughtfully updated living spaces. A light-filled 2-story foyer introduces an inviting floor plan designed for both everyday living and entertaining. The formal dining room features crown molding and chair rail, while the private home office offers pocket doors and built-in bookcases. Brazilian cherry hardwood flrs, Pella windows, custom lighting, & extensive architectural details add warmth and character throughout. The spacious family room features a gas fireplace with built-in cabinetry, while French doors and windows overlook the wooded backyard. The adjoining kitchen is a cook’s delight with white cabinetry, granite countertops and backsplash, Wolf gas range, Bosch dishwasher, double wall ovens, stainless
USD 775,000

Get email alerts

Don't miss out: be the first to know about new properties

The alert was correctly created

On subscribing you accept the conditions of use and the privacy policy
Alert
Receive new ads in your inbox
Save this search
Receive alerts for new listings

We'll send you an email when we have new properties for: "Properties for sale in Farmville Estates"

The alert was correctly created

Chisel Run
Windsor Forest, Jamestown district James City County Virginia
Get email alerts and be the first to see new listings
Required field
On subscribing I accept the terms of the privacy policy
Perfect! You'll soon start receiving new listings via email
Alert
Receive an email when we have new ads for Properties for sale in Farmville Estates
Save this search
Filters

Bedrooms

Size (sq.ft)

sq.ft
sq.ft

Price

USD
USD

Property type

Bathrooms

Clear all filters
Receive notifications when new entries are published.