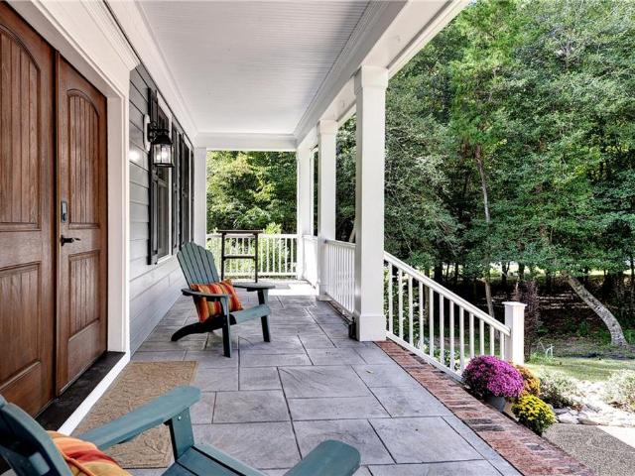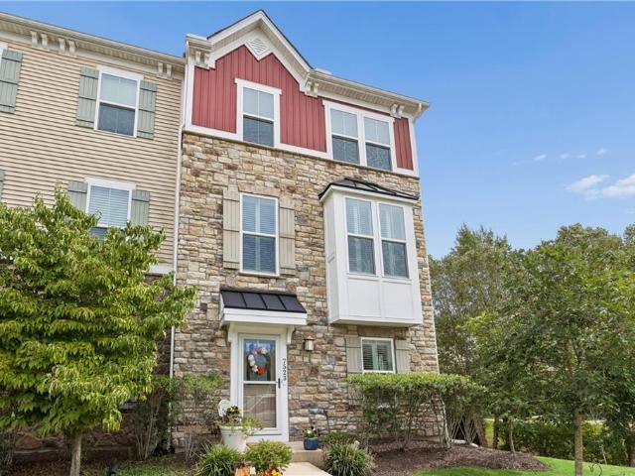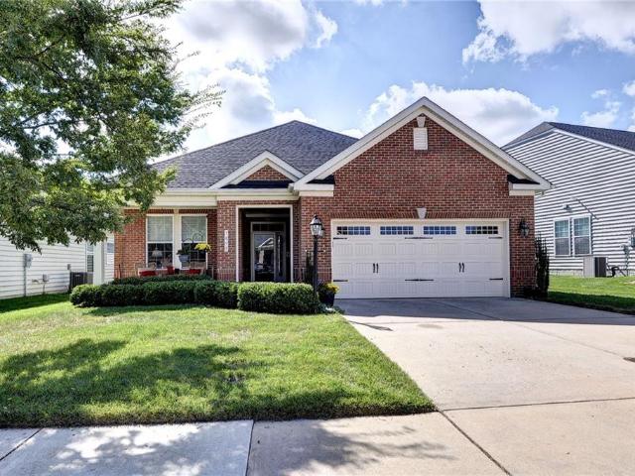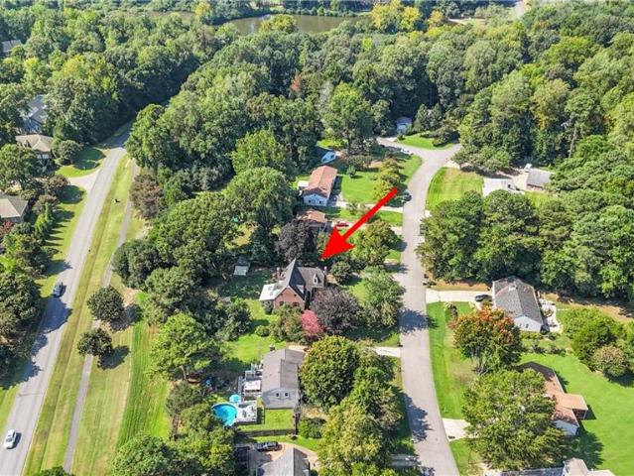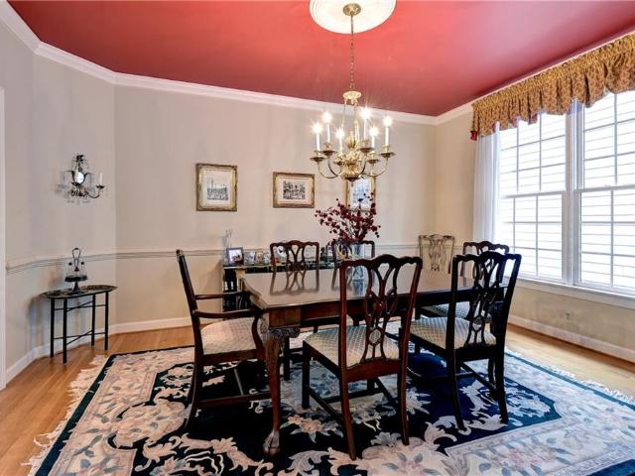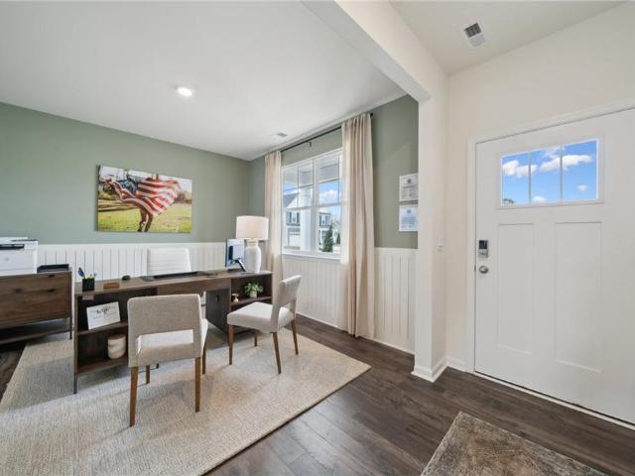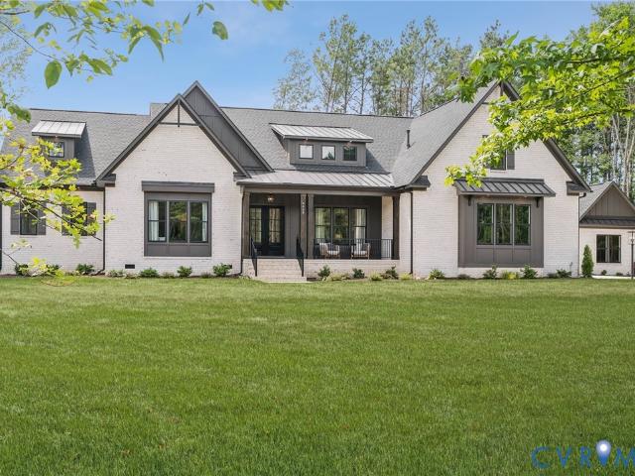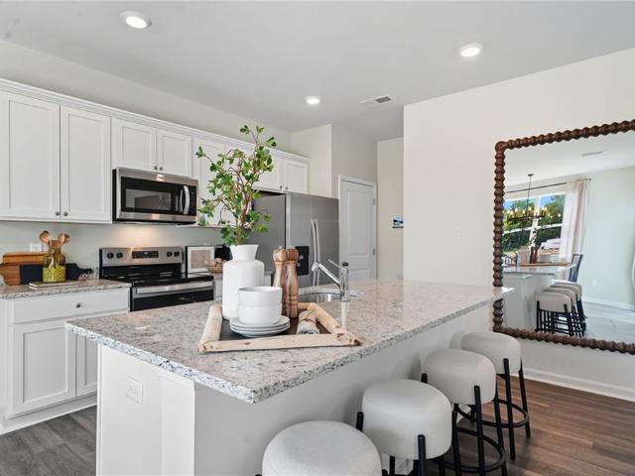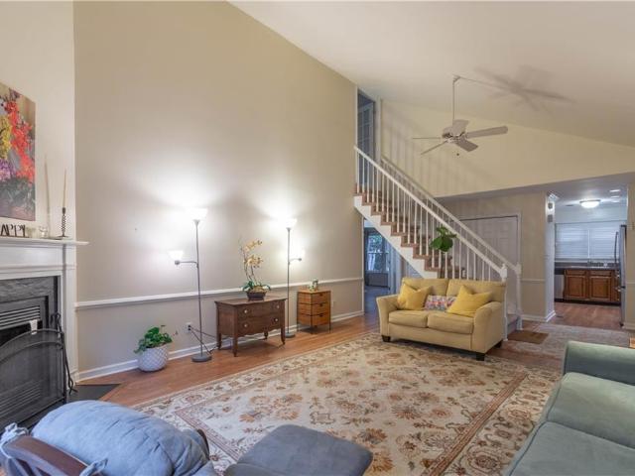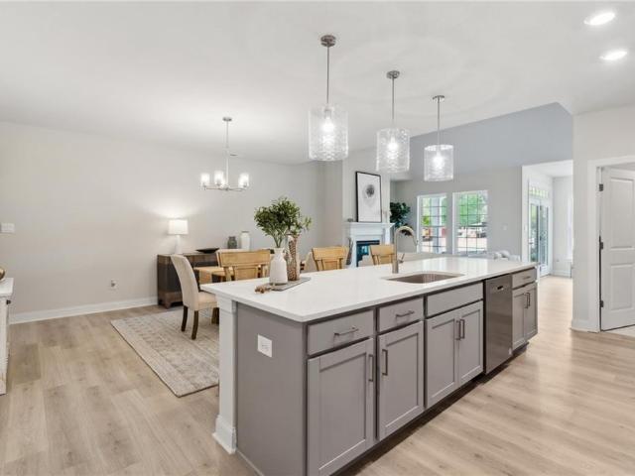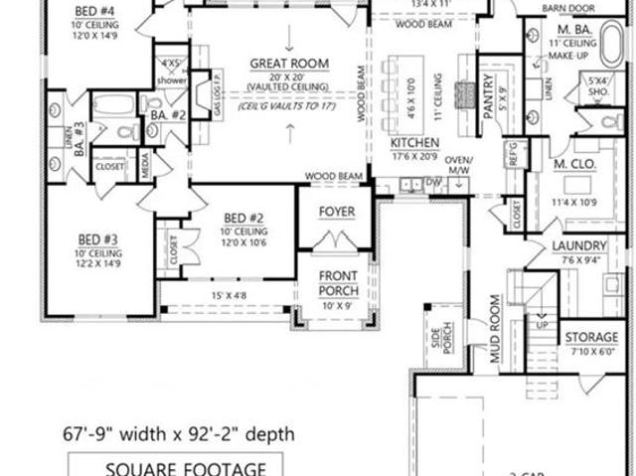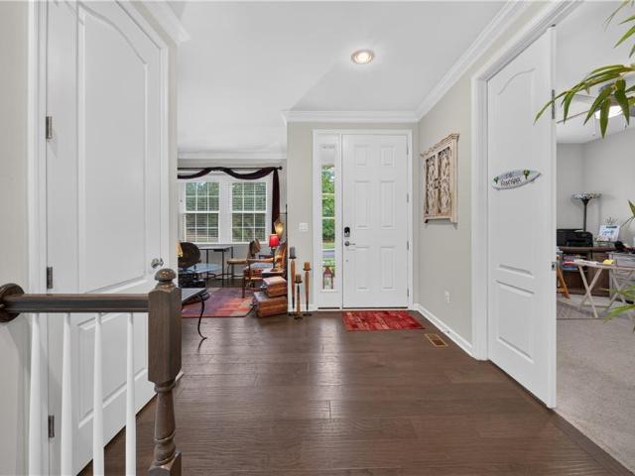
267 properties for sale in Farmville Estates

4516 Kingston CT
View photo
House · for sale
USD 729,000
USD 151/sq.ft
4516 Kingston CT
Farmville Estates
· 4,811 sq.ft · 4 Bedrooms · 3 Baths · House
· Deck · Equipped kitchen
Farmville Estates · 4,811 sq.ft · 4 Bedrooms · 3 Baths · House · Deck · Equipped kitchen
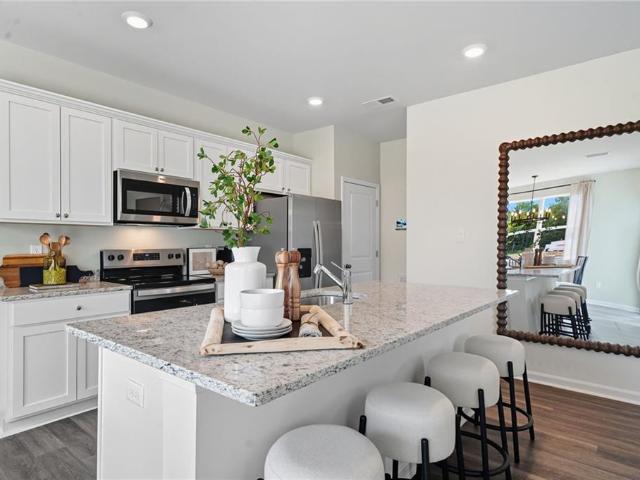
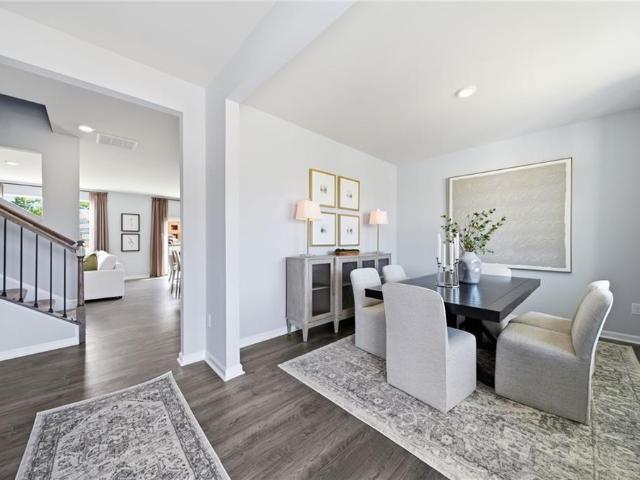
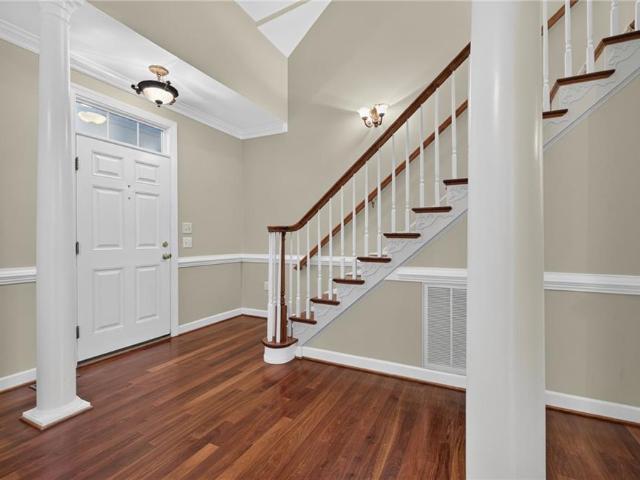
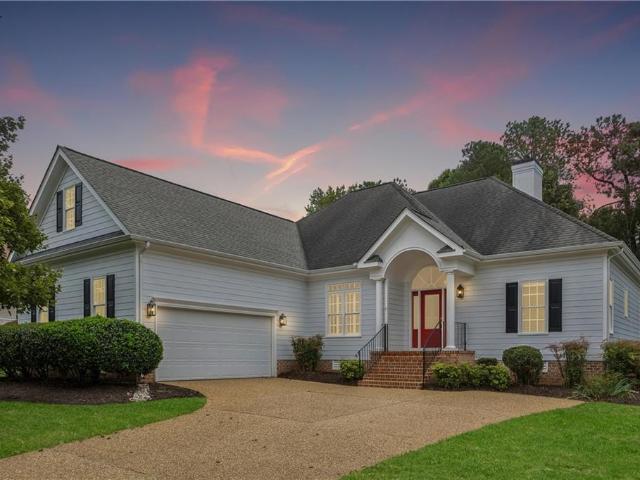
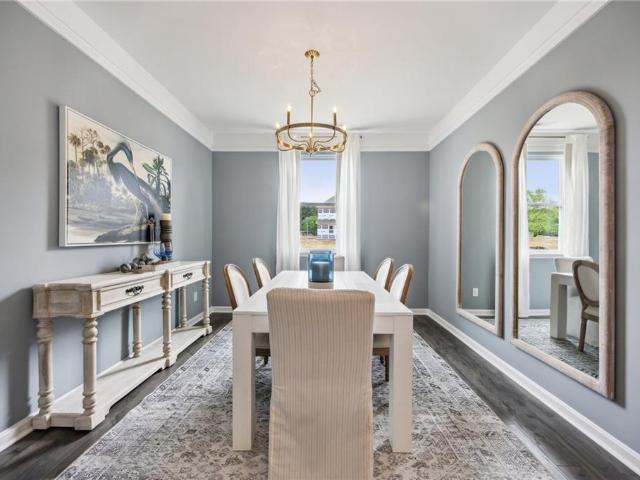
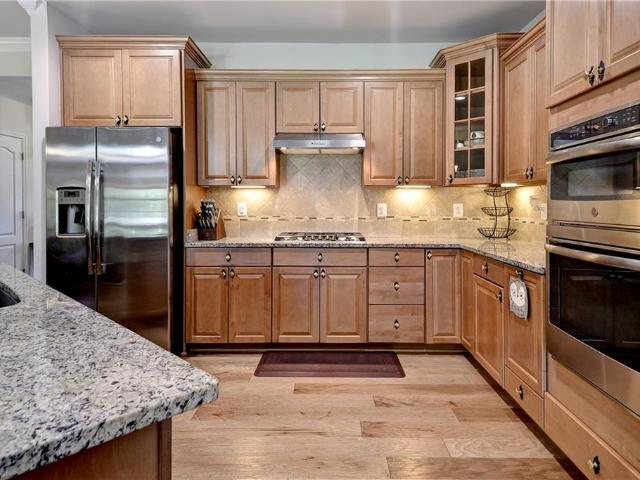
Welcome Home! The beautiful Berkley model is ideally situated directly on the golf course near the 14th hole, offering peaceful surroundings and a deep sense of tranquility. Featuring a bright, open-floor plan, that is one of most desirable homes in the entire community. At the heart of the home is a gourmet kitchen with a massive 10-foot island that is great entertaining. If you are looking for a property that offers distinct, spacious areas for a formal Living Room, Dining Room, Family Room, and a sun room; then this is the home for you! Downstairs, Experience ultimate movie nights in your own private Home Theater, complete with a viewing screen. A flexible bonus room with a closet serves beautifully as a 4th bedroom for overnight guests. Outside, the premium lot transitions seamlessly to the pristine fairways. The outdoor living area provides a spectacular backdrop for morning coffee, on the extended deck with an awning. This home is a must see!
USD 729,000
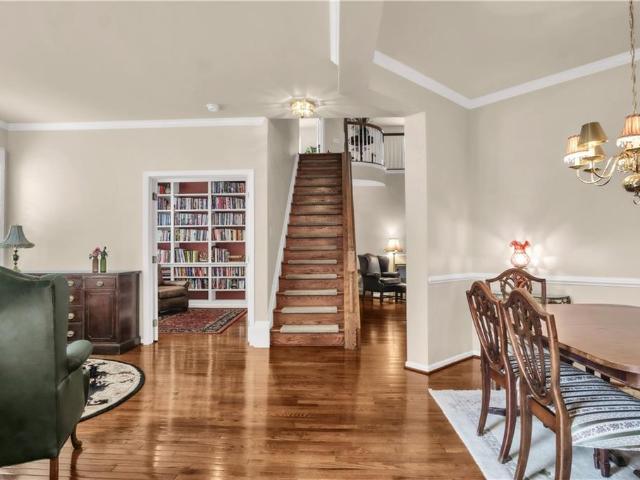
4315 Sprucemont
View photo
Townhouse · for sale
USD 459,000
USD 152/sq.ft
4315 Sprucemont
Farmville Estates
· 3,014 sq.ft · 4 Bedrooms · 4 Baths · Townhouse
· Swimming pool · Cellar
Farmville Estates · 3,014 sq.ft · 4 Bedrooms · 4 Baths · Townhouse · Swimming pool · Cellar
Beautifully Updated 4-Bedroom Home in the Premier 55+ Active Adult Community in Williamsburg. With a first-floor primary suite & study, 4-full-bathrooms, walk-out basement, and 3,016 square feet of comfortable living space, this floor plan can accommodate any lifestyle. This move-in ready home features fresh interior paint, plantation shutters, and beautiful granite countertops. Recent improvements include a new basement HVAC unit installed in 2025 and a new roof completed in 2026, offering added comfort and peace of mind. A security system provides an additional layer of convenience. Colonial Heritage offers an exceptional lifestyle where residents enjoy amenities and activities including tennis and pickleball, indoor and outdoor swimming pools, a championship golf course, numerous social clubs, and scenic walking paths. The ideal setting for connecting with neighbors and enjoying all that an active adult lifestyle has to offer
USD 459,000
105 Meredith WAY
View photo
House · for sale
USD 630,000
USD 164/sq.ft
105 Meredith WAY
Farmville Estates
· 3,832 sq.ft · 5 Bedrooms · 3 Baths · House
· Office room · Fireplace · Equipped kitchen
Farmville Estates · 3,832 sq.ft · 5 Bedrooms · 3 Baths · House · Office room · Fireplace · Equipped kitchen
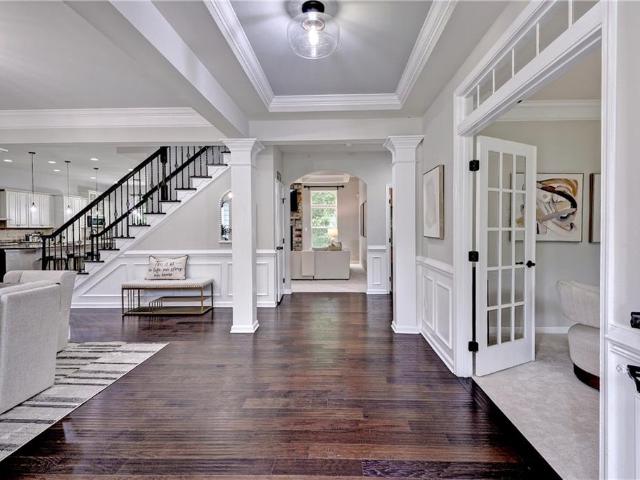
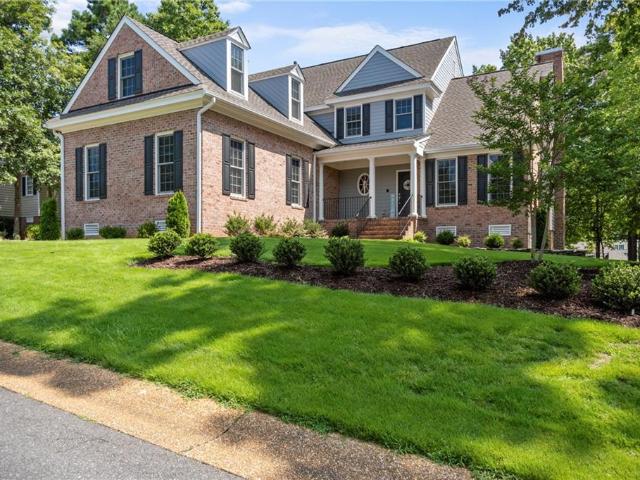
Welcome to 105 Meredith Way in Williamsburg, Virginia, a beautiful brick-front home offering timeless curb appeal, spacious interiors, and a setting that feels both elegant and inviting. Beautifully manicured landscaping with an 8-zone sprinkler system provides stunning curb appeal. The home offers hardwood floors, crown molding, wainscoting, and thoughtful architectural details throughout. The formal dining is exceptional for formal gatherings with adjustable lighting and a butler’s pantry. Opposite the formal dining is a large office with built-in shelving and oversized windows for plenty of natural light. The open living area features a dual-sided fireplace with an upgraded enclosed sitting room, perfect for a playroom or workout room. The kitchen contains granite countertops, new stainless steel appliances (never used cooktop), oversized cabinetry, recessed lighting, a center island, and a casual dining area. A spacious first-floor primary suite provides a relaxing retreat with a t
USD 630,000
1801 Westgate CIR
View photo
Condo · for sale
USD 305,000
USD 199/sq.ft
1801 Westgate CIR
Farmville Estates
· 1,528 sq.ft · 3 Bedrooms · 2 Baths · Condo
· Office room · Deck · Fireplace · Equipped kitchen · Swimming pool
Farmville Estates · 1,528 sq.ft · 3 Bedrooms · 2 Baths · Condo · Office room · Deck · Fireplace · Equipped kitchen · Swimming pool
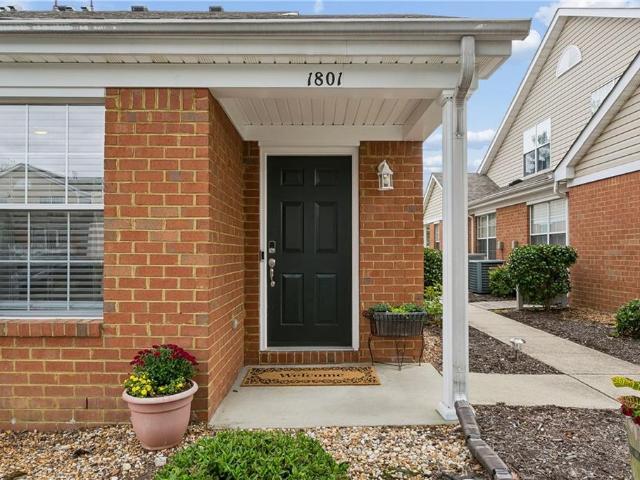
Welcome to low-maintenance City of Williamsburg living at its finest! This charming end-unit townhome combines updated modern finishes with a multi-generational or dual-primary floor plan. Soaking in natural light from cathedral ceilings, the expansive living room features a gas fireplace and opens seamlessly to dining and flex office space with deck access. Modern kitchen upgrades include quartz counters, custom backsplash, soft-close cabinets, SS appliances, and tile flooring. Enjoy complete single-level living options with a main-floor primary suite, while the upper level provides a secondary primary suite and a spacious third bedroom. Enjoy community perks such as a neighborhood pool, landscaped common areas, sidewalks and trash and snow removal provided. 3D virtual tour and floor plan are attached to the listing
USD 305,000
3901 Guildford LN
View photo
House · for sale
USD 575,000
USD 227/sq.ft
3901 Guildford LN
Farmville Estates
· 2,530 sq.ft · 4 Bedrooms · 2 Baths · House
· Office room · Fireplace · Equipped kitchen
Farmville Estates · 2,530 sq.ft · 4 Bedrooms · 2 Baths · House · Office room · Fireplace · Equipped kitchen
Don't miss this beautifully maintained 4-bedroom, 2.5-bath home, situated on over ½ acre lot in the desirable Wellington community. With a peaceful wooded view, abundant natural light, and an impressive list of updates & extras-new roof (2024), 2nd floor HVAC (2026), this home offers a wonderful blend of comfort, style, and functionality. The main level showcases beautiful millwork throughout and features a welcoming family room centered around a stunning gas fireplace with a custom mantle and custom hammered fireplace door. A private office or den provides flexible space for working from home or relaxing. The elegant dining room features classic wainscoting, while the well-appointed kitchen offers a large pantry and stainless-steel appliances. Upstairs, the spacious primary suite provides a relaxing retreat with its own sitting area and a fabulous en-suite bathroom. Three additional bedrooms, a hall bathroom, and a convenient, nicely sized laundry room complete the 2nd floor
USD 575,000
113 Michigan AVE
View photo
House · for sale
USD 712,890
USD 221/sq.ft
113 Michigan AVE
Farmville Estates
· 3,218 sq.ft · 4 Bedrooms · 3 Baths · House
· Equipped kitchen · Swimming pool
Farmville Estates · 3,218 sq.ft · 4 Bedrooms · 3 Baths · House · Equipped kitchen · Swimming pool
Welcome to the Tillman at Fenton Hollow, a beautifully designed 5-bedroom, 3-bath home offering 3,226 square feet of thoughtfully planned living space. From the moment you enter, you'll appreciate the elegant dining room that flows seamlessly into the expansive kitchen, complete with a large center island and open-concept family room, perfect for entertaining and everyday living. The first-floor primary suite provides a private retreat with a spacious walk-in closet, dual-sink vanity, and private water closet. Upstairs, you'll find four additional bedrooms, three with walk-in closets, along with two full baths, a generous loft, and a conveniently located laundry room. Residents of Fenton Hollow enjoy exceptional amenities, including a clubhouse, resort-style pool, playground, and dog park. Ideally located near Williamsburg's historic attractions, shopping, dining, and entertainment, this community offers the perfect blend of convenience and lifestyle. Closing cost incentives are availa
USD 712,890
121 Michigan AVE
View photo
House · for sale
USD 596,790
USD 306/sq.ft
121 Michigan AVE
Farmville Estates
· 1,948 sq.ft · 4 Bedrooms · 2 Baths · House
· Garden · Equipped kitchen · Parking
Farmville Estates · 1,948 sq.ft · 4 Bedrooms · 2 Baths · House · Garden · Equipped kitchen · Parking
Welcome to The Pine at Fenton Hollow! This beautifully designed open-concept home offers over 1,953 square feet of comfortable living space, featuring 4 bedrooms, 2.5 baths, and a 2-car garage. The main level welcomes you with a spacious foyer, convenient powder room, and seamless flow between the living room, dining area, and kitchen, perfect for everyday living and entertaining. The chef-inspired kitchen boasts a large center island with seating, an impressive corner pantry, stainless steel appliances, and easy access to the backyard through a sliding glass door. Upstairs, the private owner’s suite serves as a relaxing retreat with a luxurious en-suite bath featuring a double-bowl vanity and two oversized walk-in closets. Three additional generously sized bedrooms, a full hall bath, second-floor laundry room, and extra storage closet provide convenience and space for the whole family. Fence may be added as an optional upgrade at an additional cost. Ask for available options and prici
USD 596,790
5339 Arbor PL
View photo
House · for sale
USD 1,150,000
USD 186/sq.ft
5339 Arbor PL
Farmville Estates
· 6,157 sq.ft · 6 Bedrooms · 6 Baths · House
· Patio · Garden · Deck · Equipped kitchen · Cellar
Farmville Estates · 6,157 sq.ft · 6 Bedrooms · 6 Baths · House · Patio · Garden · Deck · Equipped kitchen · Cellar
Experience luxury, privacy, and exceptional space in this stunning 6-bedroom, 6.5-bath home nestled on three wooded acres. Designed for elegant living and effortless entertaining, the home features a private study and an expansive chef’s kitchen with double ovens, a gas cooktop, abundant cabinetry, and generous preparation space with a center island. The completely finished basement offers even more room to enjoy, including a dedicated movie room separate kitchen area with a kegerator for unforgettable family nights and entertaining guests. Step outside onto the large deck overlooking the peaceful wooded setting, or relax in the beautifully hardscaped backyard featuring a spacious patio and invisible fence perfect for pets. With luxurious finishes, versatile living spaces, and the serenity of a private natural retreat, this remarkable property truly has it all. An added opportunity is the seller’s assumable loan with an attractive 3% interest rate, subject to lender approval and buyer
USD 1,150,000
205 Portstewart
View photo
House · for sale
USD 1,250,000
USD 245/sq.ft
205 Portstewart
Farmville Estates
· 5,102 sq.ft · 5 Bedrooms · 4 Baths · House
· Fireplace · Equipped kitchen
Farmville Estates · 5,102 sq.ft · 5 Bedrooms · 4 Baths · House · Fireplace · Equipped kitchen
Stunning classic home with beautiful golf-course views! Pride of ownership shines throughout this meticulously maintained home, featuring exceptional curb appeal, lush landscaping, beautiful hardwood floors, and an open, light-filled floor plan. Enjoy spacious living, an elegant fireplace, large open kitchen with Corian countertops and center island, first-floor bedroom with en-suite bath, beautiful Florida room, and a walkout lower level with a second kitchen and built-ins. The expansive layout offers plenty of room for entertaining, relaxing, and everyday living. Large windows bring in abundant natural light while the golf-course setting provides a beautiful backdrop. The walkout lower level adds incredible flexibility for recreation, guests, hobbies, or additional living space. Numerous updates VA assumable loan 2.875! A Truly Special Home That Must Be seen to Appreciate! Experience Living in A Hall Of Fame Neighborhood!
USD 1,250,000
213 Michigan AVE
View photo
House · for sale
USD 662,390
USD 264/sq.ft
213 Michigan AVE
Farmville Estates
· 2,508 sq.ft · 5 Bedrooms · 3 Baths · House
· Equipped kitchen · Swimming pool
Farmville Estates · 2,508 sq.ft · 5 Bedrooms · 3 Baths · House · Equipped kitchen · Swimming pool
Welcome to the Hayden model in Williamsburg's newest community, Fenton Hollow! This spacious 5-bedroom, 3-bath home offers over 2,511 sq ft of versatile living space designed for today's lifestyle. The open-concept main level features a large family room, dining area, well-appointed kitchen with walk-in pantry, flex room, and a first-floor bedroom with full bath. Perfect for guests or multi-generational living. Upstairs, you'll find a generous loft, convenient laundry room, three secondary bedrooms, and a luxurious primary suite with dual walk-in closets and private bath featuring separate vanities. Residents of this new community will enjoy planned amenities including a clubhouse, pool, playground, and dog park. Conveniently located near historic Williamsburg, shopping, dining, and entertainment. Incredible incentives with use of preferred lender! Photos are of a similar home and are for illustrative purposes only; actual features, colors, and selections may vary
USD 662,390
100 W Links
View photo
House · for sale
USD 1,075,000
USD 266/sq.ft
100 W Links
Farmville Estates
· 4,036 sq.ft · 4 Bedrooms · 2 Baths · House
· Deck · Fireplace · Equipped kitchen
Farmville Estates · 4,036 sq.ft · 4 Bedrooms · 2 Baths · House · Deck · Fireplace · Equipped kitchen
Golf Course & Pond Views in Custom Luxury-designed to take in panoramic views of pond and golf course, yet remain private. This home blends refined elegance with effortless functionality. At the heart of the home, a gourmet kitchen features granite countertops, double ovens, a center island, a bar area, and an oversized walk-in pantry. The kitchen flows seamlessly into a light-filled family room anchored by custom built-ins & gas fireplace. Step out to the all-season EZ Breeze Florida room that transitions to the expansive deck spanning the length of the house—ideal for entertaining against a picturesque backdrop. The main level offers a luxurious primary suite complete with a serene reading nook overlooking the water, walk in closets and generous en suite; a formal dining room with a butler’s pantry, and a dedicated laundry room complete with a custom dog shower. Upstairs, find spacious secondary bedrooms/craft rooms—all with walk-in closets—and a large bonus room ready for endless po
USD 1,075,000
7523 Tealight WAY
View photo
Townhouse · for sale
USD 400,000
USD 187/sq.ft
7523 Tealight WAY
Farmville Estates
· 2,131 sq.ft · 3 Bedrooms · 2 Baths · Townhouse
· Garden · Office room · Deck · Fireplace · Equipped kitchen · Parking
Farmville Estates · 2,131 sq.ft · 3 Bedrooms · 2 Baths · Townhouse · Garden · Office room · Deck · Fireplace · Equipped kitchen · Parking
Beautiful 3-story end-unit townhome in Williamsburg offering 3 bedrooms plus a versatile bonus room that could serve as a 4th bedroom, home office, or additional living space. Spacious kitchen features granite countertops, large island, stainless steel appliances, ceramic backsplash, oversized cabinetry with custom pullout shelving, double-door pantry, and butler's pantry. Inviting living room showcases wood floors, custom plantation shutters, built-in window bench with storage, and stone-faced gas fireplace. Primary suite features new carpet, tray ceiling, walk-in closet, and bath with soaking tub, ceramic shower with rain showerhead and seat, and granite double vanity. Enjoy a sunroom, deck, 2-car garage, tankless water heater, gas heat, and low-maintenance living with yard care included in HOA. Dog park, playground, walking/bike trails, basketball court, shopping, and everyday conveniences nearby
USD 400,000
3855 Woodruff RD
View photo
House · for sale
USD 590,000
USD 271/sq.ft
3855 Woodruff RD
Farmville Estates
· 2,174 sq.ft · 3 Bedrooms · 2 Baths · House
· Office room · Equipped kitchen
Farmville Estates · 2,174 sq.ft · 3 Bedrooms · 2 Baths · House · Office room · Equipped kitchen
Beautiful Huntley Floorplan. Offering fabulous one level living w/ 2178 sf, 3 BRs, Flex Room, Perfect sized kitchen & spacious family room. Lovely brick front w/larger sized porch. The foyer showcases gorgeous wood flooring throughout, tray ceiling w/ crown molding & plenty of wall space. Flex room w/French doors. Makes for a great office or craft area! Two private guest rooms share full bath & are tucked away from main living areas. Add a door to this area & you have a perfect Mother-In-Law Suite or second Owners Suite. It works great! Just the right size kitchen offering luscious granite countertops, stunning maple cabinets, & SS appl. Lg Owners Suite w/ tray ceiling/crown, HW floors, 2 walk-in closets, bath w/ walk-in shower/bench & double vanities. Back of home has a sweet setting. Relax on the covered back porch. All backing to a landscaped private area maintained by HOA. Added irrigation system, HVAC air purifier, Window Shades, HW flooring in Owners Suite, Addl Recessed Lighting
USD 590,000
140 Country Club DR
View photo
House · for sale
USD 535,000
USD 201/sq.ft
140 Country Club DR
Farmville Estates
· 2,659 sq.ft · 5 Bedrooms · 2 Baths · House
· Fireplace · Equipped kitchen
Farmville Estates · 2,659 sq.ft · 5 Bedrooms · 2 Baths · House · Fireplace · Equipped kitchen
Welcome to 140 Country Club Drive, a character-rich Williamsburg treasure that blends timeless charm with fresh, modern updates. This spacious 5 Bedroom, 2 Bath home offers an inviting lifestyle in the tucked away Williamsburg West community an established pocket neighborhood just outside the Fords Colony gates, with no HOA and a serene wooded backdrop. Step inside to a warm, light filled layout designed for comfort and everyday enjoyment. The first floor Primary Suite is a true retreat, complete with a cozy fireplace and generous space to unwind. The bright and expansive Living Room features a picture window that fills the space with natural light, while stylish built ins create a dream setting for readers, collectors, and hobby enthusiasts. The Family Room adds another layer of charm with its beamed ceiling, second fireplace, and interior staircase, an ideal gathering spot for relaxed evenings at home. The fully updated Kitchen is the showstopper of the property: quartz countertops,
USD 535,000
166 Highland
View photo
House · for sale
USD 580,900
USD 274/sq.ft
Updated
166 Highland
Farmville Estates
· 2,120 sq.ft · 3 Bedrooms · 3 Baths · House
· Office room · Equipped kitchen
Farmville Estates · 2,120 sq.ft · 3 Bedrooms · 3 Baths · House · Office room · Equipped kitchen
Perfect downsizing opportunity in sought-after St. Andrews Village, ideally located on the 18th fairway of the Marsh Hawk course in Ford’s Colony! This light-filled 2,522 sq ft home offers 3 bedrooms and 3 full baths with an easy, livable floorplan. The spacious family room opens to a lovely screened porch with beautiful golf views—perfect for relaxing or entertaining. A first-floor den/office with hardwood floors provides ideal flex space. The sunny kitchen features a center island, pantry and all NEW stainless appliances. The first-floor primary suite offers a large walk-in closet and en suite bath. Bedroom 2 is spacious with 2 closets. Upstairs, a private third bedroom with full bath is perfect for guests. Two walk-in attic areas provide excellent storage. Enjoy peaceful outdoor living and front-row golf views from the screened porch. Roof replaced in 2008. Wonderful value and lifestyle!
USD 580,900
122 Michigan AVE
View photo
House · for sale
USD 733,890
USD 207/sq.ft
122 Michigan AVE
Farmville Estates
· 3,531 sq.ft · 4 Bedrooms · 2 Baths · House
· Office room · Equipped kitchen
Farmville Estates · 3,531 sq.ft · 4 Bedrooms · 2 Baths · House · Office room · Equipped kitchen
Welcome to The Salem at Fenton Hollow, a thoughtfully designed home that perfectly blends modern style, comfort, and flexibility. Located in one of Williamsburg’s most desirable communities, this spacious residence offers an open-concept floor plan ideal for both everyday living and entertaining. The main level features a bright and inviting family room that flows seamlessly into the well-appointed kitchen and casual dining area, creating the perfect gathering space for family and friends. A versatile flex room provides endless possibilities for a home office, playroom, or formal living area, while the convenient laundry room and powder room add everyday functionality. The luxurious first-floor primary suite serves as a private retreat, complete with a generous walk-in closet and a spa-inspired bath featuring dual vanities and a private water closet. Upstairs, you'll find three additional bedrooms, a full bath, and an expansive bonus room with two walk-in closets, offering exceptional
USD 733,890
3305 Holly Fork Road
View photo
House · for sale
USD 869,850
USD 239/sq.ft
3305 Holly Fork Road
Farmville Estates
· 3,638 sq.ft · 3 Bedrooms · 3 Baths · House
· Office room · Equipped kitchen
Farmville Estates · 3,638 sq.ft · 3 Bedrooms · 3 Baths · House · Office room · Equipped kitchen
TO BE BUILT home in New Kent County! Experience the perfect blend of luxury living and country privacy with RCI Builders' Claremont plan situated on over 6 wooded acres in New Kent County. Offering over 3,600 square feet of thoughtfully designed living space, this home provides the room, features, and setting everyone loves! The heart of the home is an impressive chef's kitchen featuring double islands, abundant cabinet space, and seamless flow into the family room and breakfast area, creating an ideal layout for entertaining and everyday living. A butler's pantry connects the kitchen to the formal dining room, while a generously sized flex room offers endless possibilities for a home office, media room, playroom, or hobby space. The owner's suite is designed for comfort and convenience, featuring a spacious walk-in closet with direct access to the laundry room. Additional bedrooms provide ample space for family and guests, while the expansive layout offers flexibility for a variety of
USD 869,850
213 Wisconsin AVE
View photo
House · for sale
USD 584,990
USD 300/sq.ft
213 Wisconsin AVE
Farmville Estates
· 1,948 sq.ft · 4 Bedrooms · 2 Baths · House
· Garden · Equipped kitchen · Parking
Farmville Estates · 1,948 sq.ft · 4 Bedrooms · 2 Baths · House · Garden · Equipped kitchen · Parking
Quick move-in! Welcome to The Pine at Fenton Hollow! This beautifully designed open-concept home offers over 1,953 square feet of comfortable living space, featuring 4 bedrooms, 2.5 baths, and a 2-car garage. The main level welcomes you with a spacious foyer, convenient powder room, and seamless flow between the living room, dining area, and kitchen, perfect for everyday living and entertaining. The chef-inspired kitchen boasts a large center island with seating, an impressive corner pantry, stainless steel appliances, and easy access to the backyard through a sliding glass door. Upstairs, the private owner’s suite serves as a relaxing retreat with a luxurious en-suite bath featuring a double-bowl vanity and two oversized walk-in closets. Three additional generously sized bedrooms, a full hall bath, second-floor laundry room, and extra storage closet provide convenience and space for the whole family. Fence may be added as an optional upgrade at an additional cost. Ask for available op
USD 584,990
202 Westgate CIR
View photo
Condo · for sale
USD 285,000
USD 193/sq.ft
202 Westgate CIR
Farmville Estates
· 1,475 sq.ft · 2 Bedrooms · 2 Baths · Condo
· Garden · Office room · Fireplace
Farmville Estates · 1,475 sq.ft · 2 Bedrooms · 2 Baths · Condo · Garden · Office room · Fireplace
Charming 2-bedroom, 2-bath home in Williamsburg’s desirable Westgate community! This inviting property features a bright, open layout with high ceilings and a spacious, comfortable flow throughout. Enjoy two primary bedrooms, one upstairs and one downstairs, offering flexibility and privacy. The cozy gas fireplace adds warmth to the living area, while the upstairs loft provides the perfect space for a home office, reading nook, or additional sitting area. A beautiful sunroom overlooks the fenced backyard, creating a relaxing space to enjoy year-round. Conveniently located near shopping, dining, entertainment, and all that Williamsburg has to offer! Some photos are virtually enhanced or staged.
USD 285,000
112 Michigan AVE
View photo
House · for sale
USD 738,790
USD 206/sq.ft
112 Michigan AVE
Farmville Estates
· 3,584 sq.ft · 4 Bedrooms · 2 Baths · House
· Office room · Equipped kitchen · Swimming pool · Cellar
Farmville Estates · 3,584 sq.ft · 4 Bedrooms · 2 Baths · House · Office room · Equipped kitchen · Swimming pool · Cellar
Welcome to the Hanover model in Fenton Hollow, Williamsburg's newest community! This thoughtfully designed 4-bedroom home offers spacious, flexible living with an open-concept layout perfect for today's lifestyle. The main level features a bright family room and casual dining area, a chef-inspired kitchen with a large center island and walk-in pantry, a formal dining room, private home office, and convenient powder room. Upstairs, a versatile loft provides additional living space ideal for a media room, playroom, or home workspace. The spacious primary suite serves as a private retreat with a large walk-in closet and luxurious bath featuring dual vanities and a private water closet. Three additional bedrooms, a full bath, and an upstairs laundry room complete the second floor. This home is complete with a walk-out basement. Residents of Fenton Hollow will enjoy exceptional new community amenities, including a clubhouse, pool, playground, and dog park. Conveniently located near historic
USD 738,790
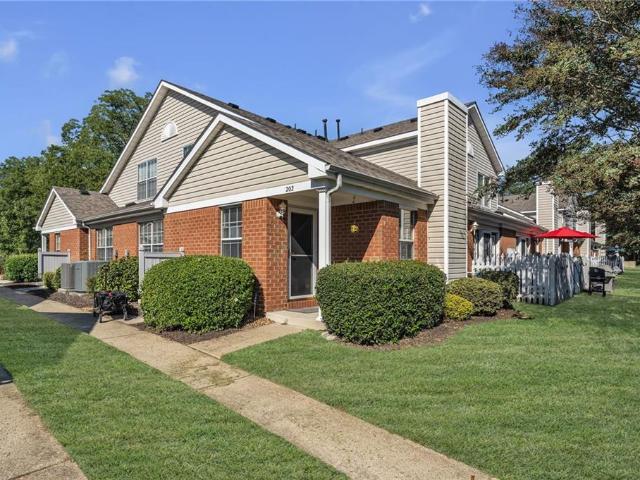
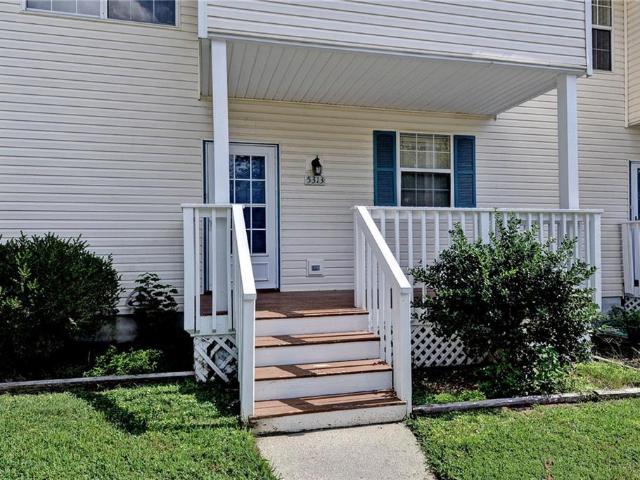
5313 Aden CT
View photo
Townhouse · for sale
USD 264,000
USD 178/sq.ft
5313 Aden CT
Farmville Estates
· 1,475 sq.ft · 3 Bedrooms · 2 Baths · Townhouse
· Equipped kitchen
Farmville Estates · 1,475 sq.ft · 3 Bedrooms · 2 Baths · Townhouse · Equipped kitchen
Looking for an affordable opportunity in Williamsburg? Welcome home to 5313 Aden Court! This townhome in the Chisel Run community offers3 bedrooms, 2.5 bathrooms, and 1475 square feet of living space. With a peaceful wooded backdrop and a desirable end-unit location, this home offers added privacy and plenty of potential. The main level features an open layout with a spacious living area, kitchen, convenient half-bath, and utility closet. Upstairs, you will find 3 bedrooms, including a generously sized primary suite with its own private bathroom. Conveniently located near I-64, shopping, dining, and everything Williamsburg has to offer, this home presents an excellent opportunity for a buyer looking for affordability and a chance to make the space their own
USD 264,000
215 Wisconsin AVE
View photo
House · for sale
USD 670,790
USD 239/sq.ft
215 Wisconsin AVE
Farmville Estates
· 2,799 sq.ft · 4 Bedrooms · 2 Baths · House
· Office room · Equipped kitchen · Swimming pool
Farmville Estates · 2,799 sq.ft · 4 Bedrooms · 2 Baths · House · Office room · Equipped kitchen · Swimming pool
Welcome to the Hanover model in Fenton Hollow, Williamsburg's newest community! This thoughtfully designed 4-bedroom home offers spacious, flexible living with an open-concept layout perfect for today's lifestyle. The main level features a bright family room and casual dining area, a chef-inspired kitchen with a large center island and walk-in pantry, a formal dining room, private home office, and convenient powder room. Upstairs, a versatile loft provides additional living space ideal for a media room, playroom, or home workspace. The spacious primary suite serves as a private retreat with a large walk-in closet and luxurious bath featuring dual vanities and a private water closet. Three additional bedrooms, a full bath, and an upstairs laundry room complete the second floor. Fence may be added as an optional upgrade at an additional cost. Ask for available options and pricing. Residents of Fenton Hollow will enjoy exceptional new community amenities, including a clubhouse, pool, play
USD 670,790
4909 Abbotsford MEWS
View photo
Townhouse · for sale
USD 330,000
USD 200/sq.ft
4909 Abbotsford MEWS
Farmville Estates
· 1,647 sq.ft · 3 Bedrooms · 2 Baths · Townhouse
· Office room · Deck · Equipped kitchen
Farmville Estates · 1,647 sq.ft · 3 Bedrooms · 2 Baths · Townhouse · Office room · Deck · Equipped kitchen
Gorgeous, well-maintained 3-bedroom, 2 bathroom townhome featuring stylish upgrades and a classic, open floor plan. High ceilings and abundant natural light welcome you into a comfortable living room that seamlessly connects to a well-appointed kitchen, complete with stainless steel appliances and a cozy breakfast area. The main level boasts a spacious primary suite with a walk-in closet and a luxurious bathroom featuring a separate tub and shower. A versatile first-floor flex room easily adapts to your needs as a third bedroom, formal dining area, or home office. Upstairs, a second primary suite with its own private bath and large walk-in closet offers the ideal setup for multi-generational living or an in-law suite. Relax on the front screened porch or back deck amidst the beauty of this community. With its central location, this home offers easy access to the interstate, schools, shopping and community amenities creating the perfect combination of comfort & convenience in a move-in
USD 330,000
1256 Treviso Bay
View photo
Condo · for sale
USD 676,890
USD 235/sq.ft
1256 Treviso Bay
Farmville Estates
· 2,874 sq.ft · 4 Bedrooms · 3 Baths · Condo
· Equipped kitchen
Farmville Estates · 2,874 sq.ft · 4 Bedrooms · 3 Baths · Condo · Equipped kitchen
Quick move-in! Welcome home to the Lafayette, where style and comfort come together. The show-stopping quartz kitchen island is the centerpiece of the open layout, flanked by two pantries and a convenient laundry room. The first-floor primary suite offers luxury and privacy with two spacious walk-in closets, a tiled shower, quartz double vanity, and a separate water closet. A second en-suite bedroom completes the main level. Upstairs, an expansive loft provides endless possibilities-media room, lounge, or game space alongside two generously sized bedrooms and a full bath with linen closet. Located in Country Club Villas, Williamsburg’s newest luxury townhome community, this home is nestled within the established Ford’s Colony neighborhood with access to golf, a country club, and countless amenities. Enjoy a low-maintenance, amenity-rich lifestyle just minutes from shopping, dining, entertainment, and the James River
USD 676,890
411 Hempstead RD
View photo
House · for sale
USD 550,000
USD 223/sq.ft
411 Hempstead RD
Farmville Estates
· 2,465 sq.ft · 3 Bedrooms · 2 Baths · House
· Deck · Parking
Farmville Estates · 2,465 sq.ft · 3 Bedrooms · 2 Baths · House · Deck · Parking
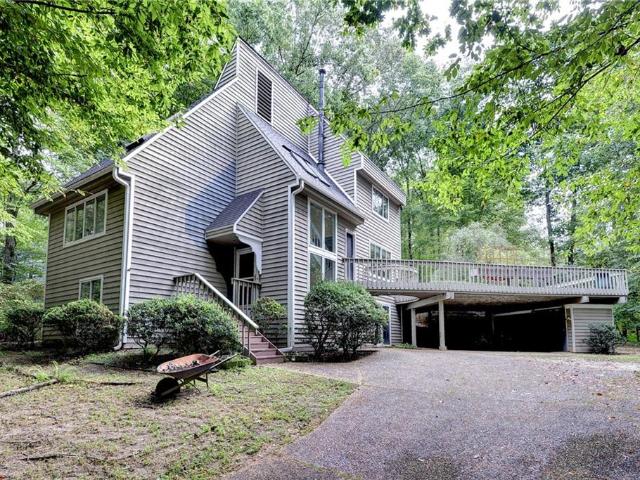
Nestled beneath the tree canopy in the desirable Windsor Forest neighborhood, this striking contemporary home offers privacy, natural light, and truly unique design. If you love an abundance of natural light and custom design, this is your dream home. Custom-designed by renowned local architect Roger S. Guernsey and featured in The Virginia Record in 1982, the home offers 3 bedrooms, 2.5 baths, and a versatile bonus room. Thoughtfully engineered for energy efficiency across three distinct living levels, the design centers around a multi-functional solarium and dramatic stairwell. Custom skylights and expansive windows bring the outdoors in and showcase the wooded 0.80-acre setting. Enjoy an almost 800 sq. Ft. deck, screened porch, and 2-car carport. Convenient to Colonial Williamsburg, William & Mary, Route 199, I-64, shopping, and area attractions
USD 550,000
115 Links Of Leith
View photo
House · for sale
USD 1,590,000
USD 494/sq.ft
115 Links Of Leith
Farmville Estates
· 3,218 sq.ft · 5 Bedrooms · 4 Baths · House
Farmville Estates · 3,218 sq.ft · 5 Bedrooms · 4 Baths · House
Last lot available on the street! Don't miss this rare opportunity to build your custom dream home in a sought-after location. This to-be-built home offers the flexibility to personalize floor plans, finishes, and features to suit your lifestyle. Enjoy the benefits of new construction, modern design, energy-efficient systems, and quality craftsmanship. Conveniently located near shopping, dining, schools, beaches, and major commuter routes. Pricing may vary based on selected options, upgrades, and final specifications. Contact listing agent for available plans, included features, allowances, and estimated build timeline. Both Listing Agents have an ownership interest in the property
USD 1,590,000
102 Clydeside
View photo
House · for sale
USD 649,900
USD 223/sq.ft
102 Clydeside
Farmville Estates
· 2,906 sq.ft · 4 Bedrooms · 2 Baths · House
· Equipped kitchen · Swimming pool
Farmville Estates · 2,906 sq.ft · 4 Bedrooms · 2 Baths · House · Equipped kitchen · Swimming pool
Tucked in a cul-de-sac, this four-bedroom home offers a comfortable layout and a brand-new roof. The kitchen has a center island and opens to a light-filled great room with a vaulted ceiling. Hardwood floors run throughout the main level, where the primary suite includes a walk-in closet and a bath with dual sinks, a soaking tub and a separate shower. Upstairs, three additional bedrooms and a large bonus room offer space for work, hobbies or guests. Ford’s Colony residents enjoy miles of nature trails, pools, tennis and pickleball courts, along with clubs and activities of all interests. The award winning community is also home to Ford’s Colony Country Club, where golf and dining are available with a separate membership
USD 649,900
205 Royal Dublin
View photo
House · for sale
USD 610,000
USD 275/sq.ft
205 Royal Dublin
Farmville Estates
· 2,217 sq.ft · 3 Bedrooms · 3 Baths · House
· Garden · Office room · Equipped kitchen · Parking
Farmville Estates · 2,217 sq.ft · 3 Bedrooms · 3 Baths · House · Garden · Office room · Equipped kitchen · Parking
Welcome to 205 Royal Dublin, a beautifully designed transitional home in the desirable Western Gailes section of Ford’s Colony. Thoughtfully arranged for comfortable one-floor living, the home welcomes you with beautiful hardwood floors, generous natural light, and an open, intuitive layout that flows easily from room to room. The main level features the primary suite, two additional bedrooms, spacious living and dining areas, an eat-in kitchen, sunroom, laundry room, and two full baths. Above the two-car garage, a finished bonus room with its own full bath offers wonderful flexibility for guests, a home office, studio, or private retreat. Enjoy peaceful mornings and evenings from the screened porch overlooking the tranquil backyard. With three full baths, a twocar garage, tiled bathrooms, and the lifestyle and amenities of Ford’s Colony, 205 Royal Dublin offers a wonderful combination of comfort, versatility, and location
USD 610,000
118 Michigan AVE
View photo
House · for sale
USD 738,890
USD 205/sq.ft
118 Michigan AVE
Farmville Estates
· 3,595 sq.ft · 4 Bedrooms · 2 Baths · House
· Office room · Equipped kitchen · Swimming pool
Farmville Estates · 3,595 sq.ft · 4 Bedrooms · 2 Baths · House · Office room · Equipped kitchen · Swimming pool
Welcome to the Hanover model in Fenton Hollow, Williamsburg's newest community! This thoughtfully designed 4-bedroom home offers spacious, flexible living with an open-concept layout perfect for today's lifestyle. The main level features a bright family room and casual dining area, a chef-inspired kitchen with a large center island and walk-in pantry, a formal dining room, private home office, and convenient powder room. Upstairs, a versatile loft provides additional living space ideal for a media room, playroom, or home workspace. The spacious primary suite serves as a private retreat with a large walk-in closet and luxurious bath featuring dual vanities and a private water closet. Three additional bedrooms, a full bath, and an upstairs laundry room complete the second floor. Residents of Fenton Hollow will enjoy exceptional new community amenities, including a clubhouse, pool, playground, and dog park. Conveniently located near historic Williamsburg, shopping, dining, and entertainme
USD 738,890
4380 Harrington CMNS
View photo
House · for sale
USD 590,000
USD 328/sq.ft
4380 Harrington CMNS
Farmville Estates
· 1,798 sq.ft · 3 Bedrooms · 2 Baths · House
· Patio · Garden · Equipped kitchen
Farmville Estates · 1,798 sq.ft · 3 Bedrooms · 2 Baths · House · Patio · Garden · Equipped kitchen
Experience effortless single-level living in this beautifully appointed “Avon” model, ideally situated in the desirable Colonial Heritage 55+ Active Adult Community. Offering over 1,800 sq. Ft. this inviting ranch features a welcoming foyer with tray ceiling and elegant molding, a versatile front room, and an open-concept kitchen with granite countertops, center island with seating, and abundant cabinetry flowing into the dining area and great room. The spacious primary suite offers a tray ceiling, two walk-in closets, dual vanities, and a tiled shower. The true showstopper is the exceptional backyard retreat with an expansive patio, built-in bar, firepit, and tranquil water feature—all overlooking the 15th hole of the award-winning golf course. Resort-style amenities, activities, and social clubs complete the Colonial Heritage lifestyle
USD 590,000

Get email alerts

Don't miss out: be the first to know about new properties

The alert was correctly created

On subscribing you accept the conditions of use and the privacy policy
Alert
Receive new ads in your inbox
Save this search
Receive alerts for new listings

We'll send you an email when we have new properties for: "Properties for sale in Farmville Estates"

The alert was correctly created

Chisel Run
Windsor Forest, Jamestown district James City County Virginia
Get email alerts and be the first to see new listings
Required field
On subscribing I accept the terms of the privacy policy
Perfect! You'll soon start receiving new listings via email
Alert
Receive an email when we have new ads for Properties for sale in Farmville Estates
Save this search
Filters

Bedrooms

Size (sq.ft)

sq.ft
sq.ft

Price

USD
USD

Property type

Bathrooms

Clear all filters
Receive notifications when new entries are published.