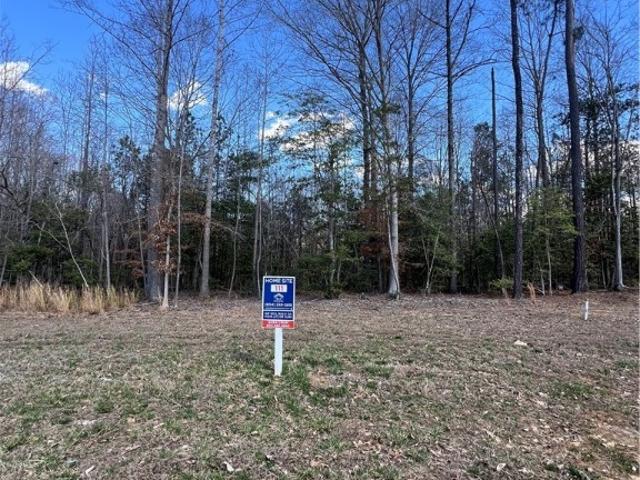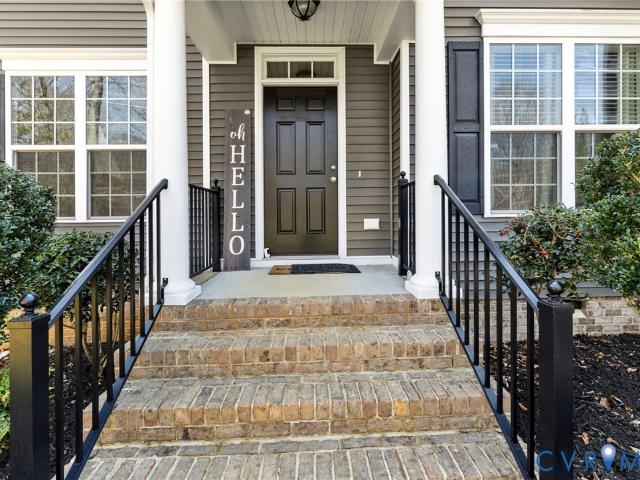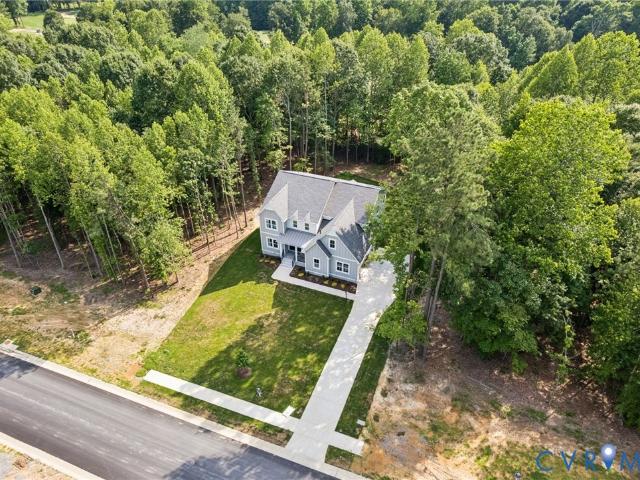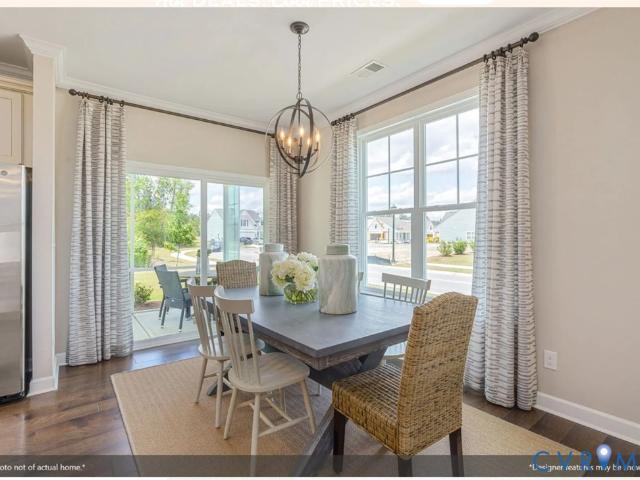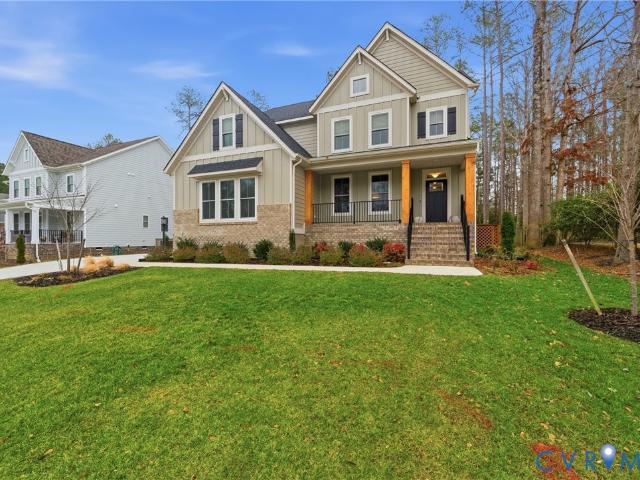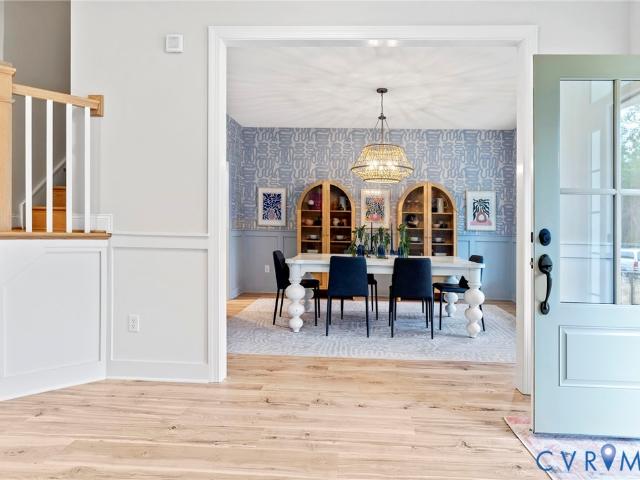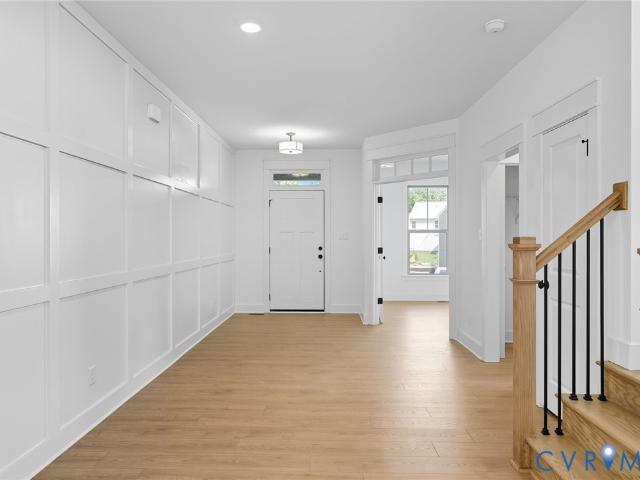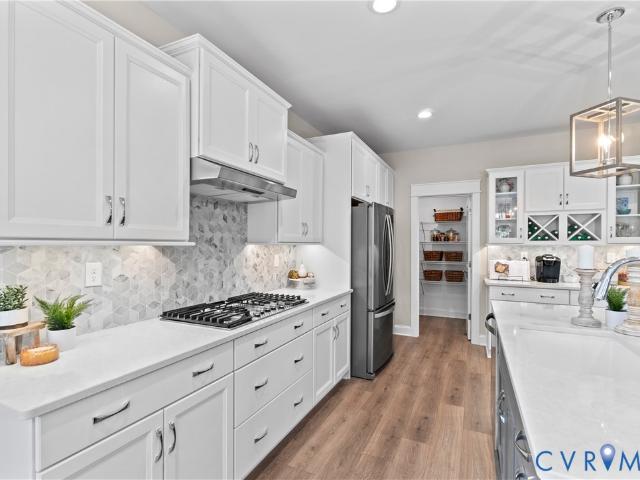
3,899 properties for sale in New Kent County

7019 Blue Stem Court
12 pictures
House · for sale
USD 485,000
USD 181/sq.ft
7019 Blue Stem Court
New Kent County
· 2,669 sq.ft · 5 Bedrooms · 3 Baths · House
· Garden · Equipped kitchen · Parking · Cellar
New Kent County · 2,669 sq.ft · 5 Bedrooms · 3 Baths · House · Garden · Equipped kitchen · Parking · Cellar
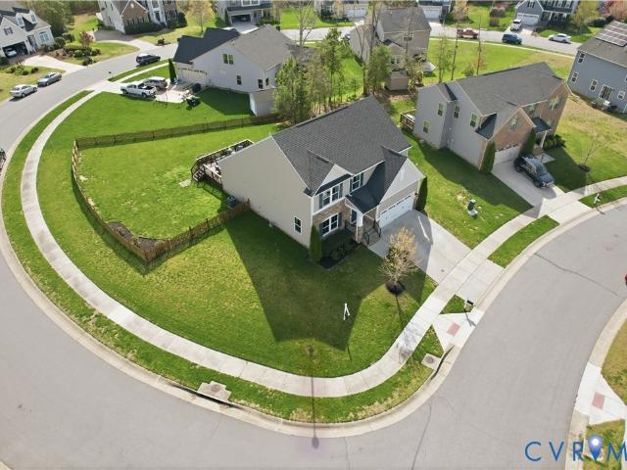
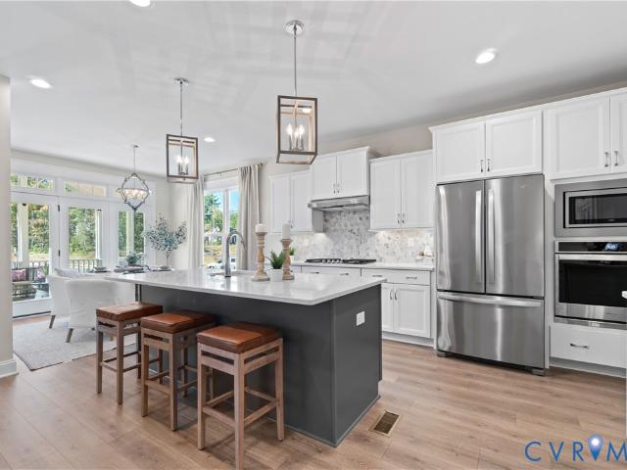
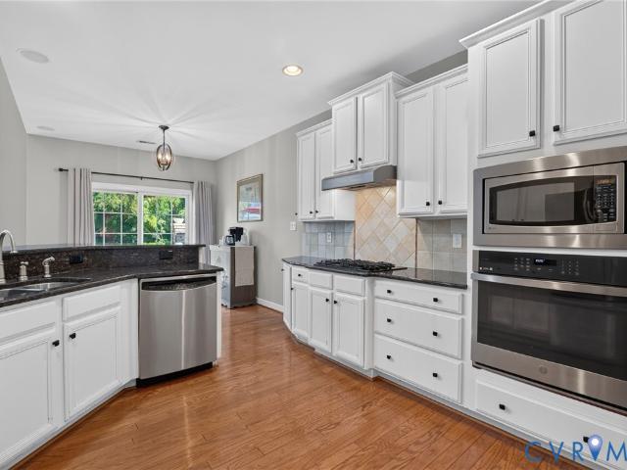
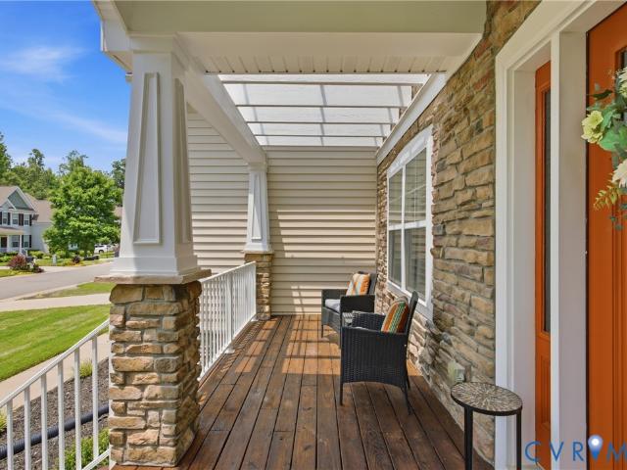
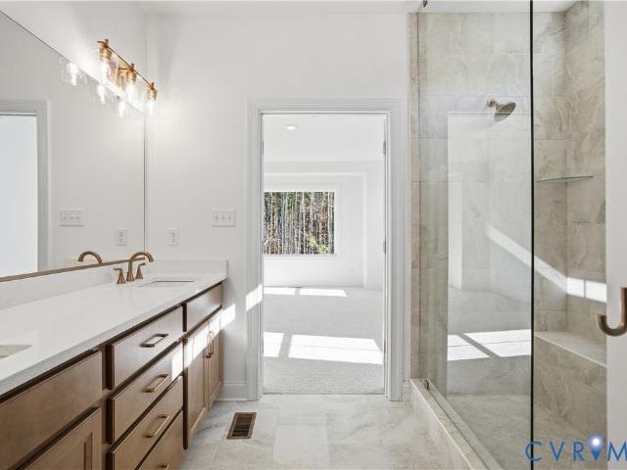
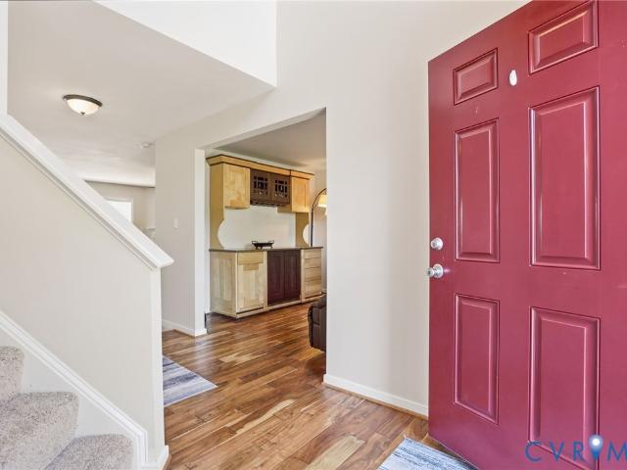
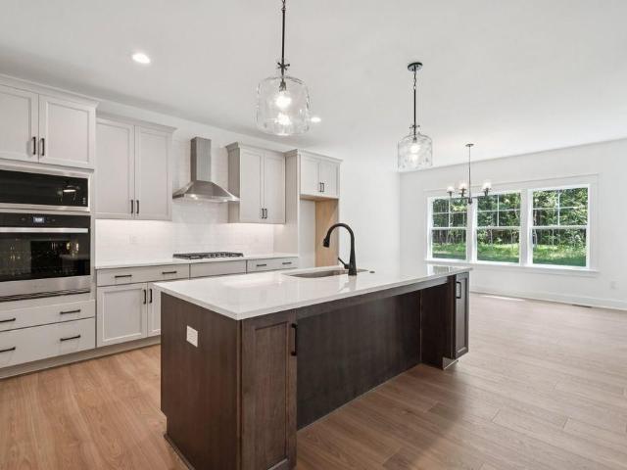
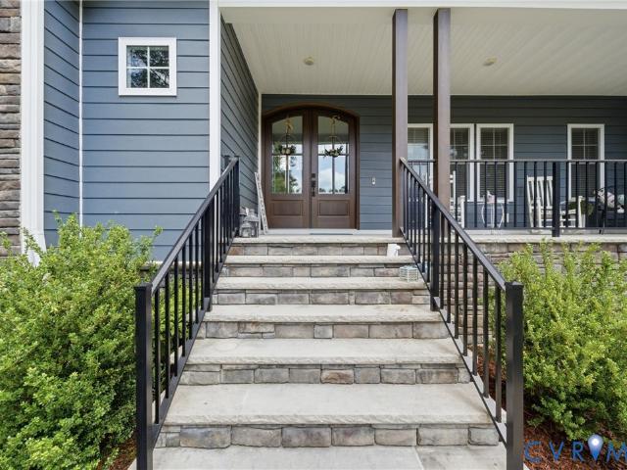
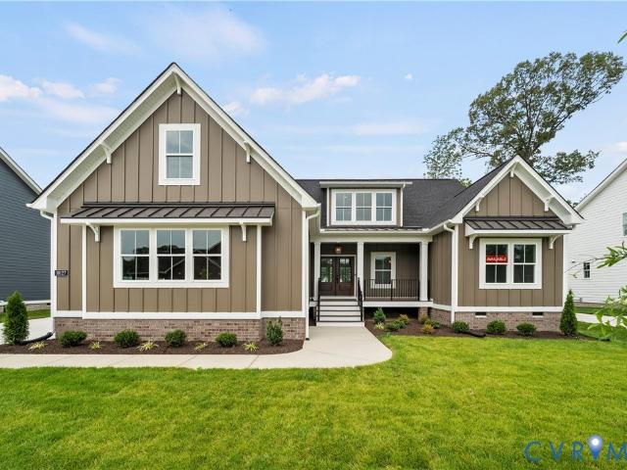
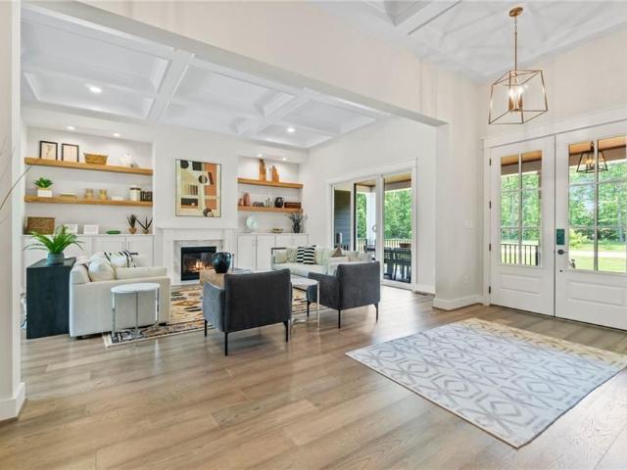
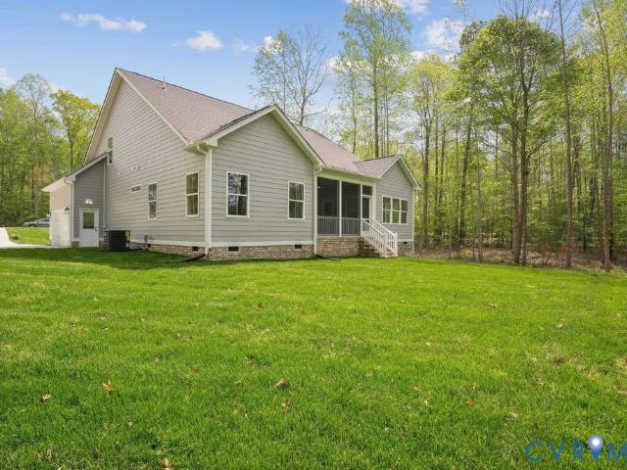
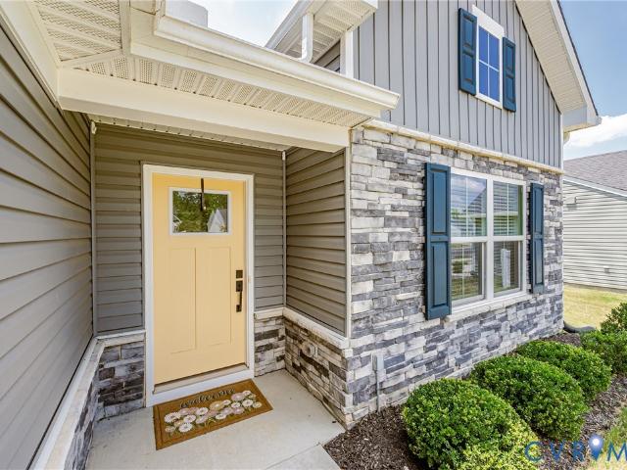
Rare opportunity to assume an existing VA loan at 4.5% interest rate for qualified VA buyers! Don’t miss this beautifully designed BASEMENT home featuring 5 bedrooms and 3.5 baths in the highly desirable Arbors community. The popular Deerfield floor plan offers four spacious bedrooms on the upper level and a thoughtfully designed open-concept layout ideal for both everyday living and entertaining. A large granite island anchors the kitchen, seamlessly overlooking the inviting family room. Whirlpool appliances—including oven, microwave and refrigerator all convey for added convenience. Situated on a corner lot, with fenced-in backyard, the home features a two-car garage and concrete driveway, offering both curb appeal and functionality. The basement expands your living space with a versatile recreation room—perfect for gaming, a pool table, or a playroom—along with a fifth bedroom and full bath, ideal for guests or multi-generational living. Modern smart home features include a control
USD 485,000
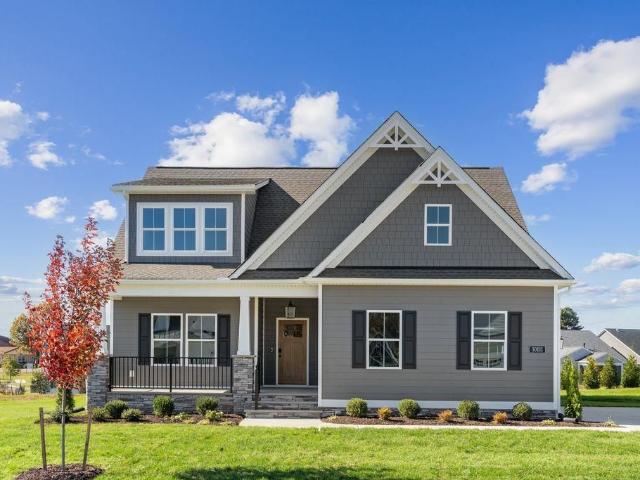
9157 Terroir Lane, New Kent, VA
5 pictures
House · for sale
USD 649,900
9157 Terroir Lane, New Kent, VA
New Kent County
· 3 Bedrooms · 2 Baths · House
· Deck · Fireplace · Parking
New Kent County · 3 Bedrooms · 2 Baths · House · Deck · Fireplace · Parking
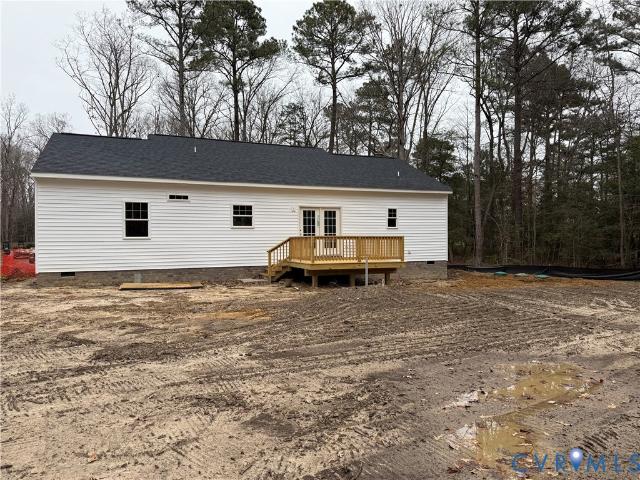
NEW CONSTRUCTION in New Kents premier neighborhoodViniterra! RCI Builders offers maintenance-free single-family homes in the Villas section, near the award-winning New Kent Winery and championship golf course. Choose from golf course lots and a variety of customizable plans. The Powell features 3 bedrooms and 2 baths on the main level, plus 2 secondary bedrooms upstairs. Enjoy an open kitchen-to-family room layout with gas fireplace, 42' soft-close cabinets, granite counters, stainless appliances, and more. Outdoor living includes a rear deck, concrete driveway, and side-load garage. Modify any plan to fit your needs, with options for additional rooms, storage, and personalized finishes in our Design Center. Conveniently located 25 minutes to Richmond or Williamsburg. To be built. Photos are of a previously built home and may show options
USD 649,900
7879 Uplands Drive
12 pictures
House · for sale
USD 495,000
USD 209/sq.ft
7879 Uplands Drive
New Kent County
· 2,368 sq.ft · 3 Bedrooms · 2 Baths · House
· Garden · Office room · Deck · Equipped kitchen
New Kent County · 2,368 sq.ft · 3 Bedrooms · 2 Baths · House · Garden · Office room · Deck · Equipped kitchen
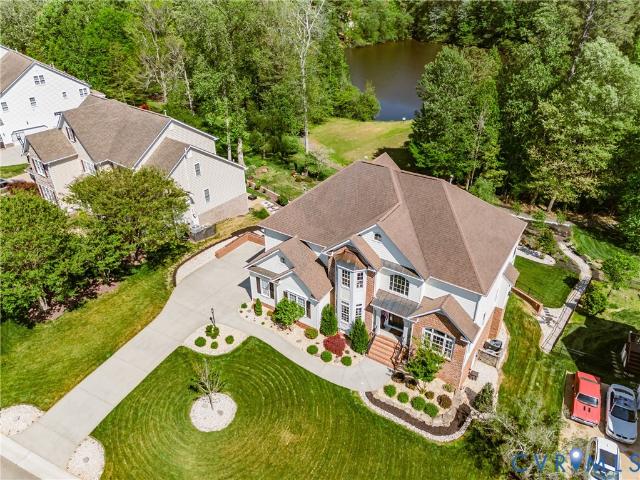
Welcome to 7879 Uplands Drive in the heart of New Kent wine country! Conveniently located just off I-64 between Richmond and Williamsburg, this home offers the perfect blend of peaceful living and easy access to everything you want and need. Enjoy being only 1.5 miles from New Kent Winery & Talleysville Brewing Company and within 15 minutes of multiple wineries, vineyards, and premier golf courses including Viniterra and Royal New Kent. This home checks all the boxes! This better-than-new home enjoys the sweet spot of upgrades, location, price, condition, and style. Upgrades include a large corner lot with a fully fenced backyard and oversized deck and a stone trimmed exterior elevation with added windows. Step inside to enjoy recent paint, designed colors, and quality fixtures and finishes throughout. LVP floors throughout the first floor and up the stairs. A formal office off the foyer features large windows and french doors. The gorgeous kitchen offers a pantry, large island, upgrad
USD 495,000
TBD Toe Ink Terrace
View photo
House · for sale
USD 634,950
USD 216/sq.ft
TBD Toe Ink Terrace
New Kent County
· 2,928 sq.ft · 4 Bedrooms · 2 Baths · House
· Garden · Terrace · Fireplace · Equipped kitchen · Parking
New Kent County · 2,928 sq.ft · 4 Bedrooms · 2 Baths · House · Garden · Terrace · Fireplace · Equipped kitchen · Parking
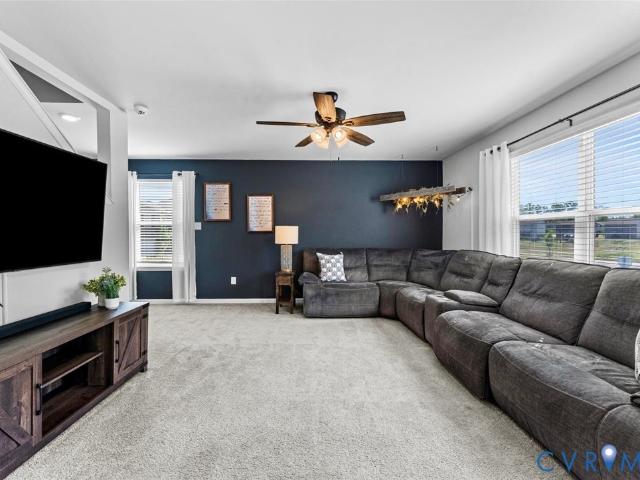
Welcome to the Monterey Home Plan by Main Street Homes! This stunning two-story home offers 9-foot ceilings on the first floor, an open floor plan, a laundry room, and a two-car garage. The dining room is located off of the two-story foyer, opening to a gourmet kitchen with an island, an eat-in breakfast area, and the family room. The private first-floor primary bedroom is located off the family room. It offers a walk-in closet and an en suite that includes a double vanity, garden bathtub, private water closet, and shower with bench. This practical home plan includes 3 bedrooms, a bathroom, a loft area, and a large bonus room or 5th bedroom on the second floor. Numerous options are available including a fireplace, screen porch, sunroom, alternate bathroom layouts, and additional primary bedrooms to personalize this home to meet the way you want to live. Home to be built. Photos represent the floor plan but are not of this actual home. Listing represents the base price and lot premium;
USD 634,950
Could you also be interested in
8401 Hicks Island Road
View photo
House · for sale
USD 999,500
USD 409/sq.ft
8401 Hicks Island Road
New Kent County
· 2,443 sq.ft · 5 Bedrooms · 3 Baths · House
· Patio · Swimming pool · Equipped kitchen · Lift
New Kent County · 2,443 sq.ft · 5 Bedrooms · 3 Baths · House · Patio · Swimming pool · Equipped kitchen · Lift
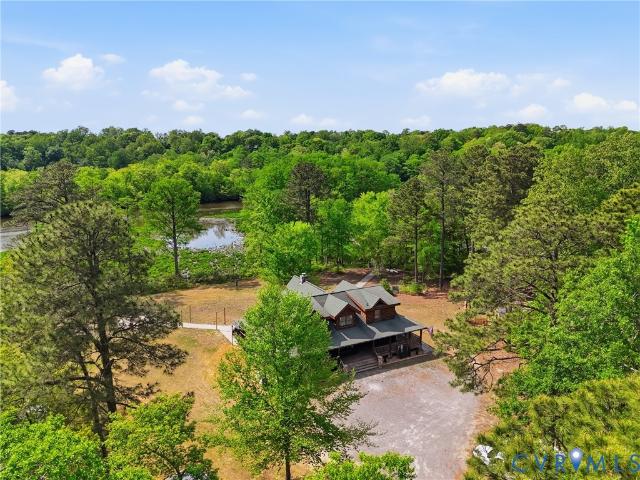
Gorgeous log cabin on 7.7 acres directly on the Chickahominy River, this 5-bedroom, 3.5-bath home features two primary suites on the main level with French doors opening to a porch that frames breathtaking water views. The open floor plan centers on a spacious, updated kitchen with granite countertops, stainless appliances, and a breakfast bar, flowing into the living and dining areas for seamless entertaining. Exterior highlights include stunning stone detailing, a generous patio, and a built-in outdoor kitchen with an island for seating, hot tub, plus a built-in fire pit and ambient lighting. And we can't forget the private pier extending 420-feet, featuring custom benches, a covered boat lift, plus two jet-ski lifts. Creating endless water adventures—from boating and jet-skiing to fishing, swimming, kayaking, and sunset cruises. Come live your best life on the Chickahominy River in this turnkey retreat where luxury, nature, and water life converge. *There are 2 other parcels that co
USD 999,500
5574 Villa Green Drive
View photo
House · for sale
USD 510,000
USD 192/sq.ft
5574 Villa Green Drive
New Kent County
· 2,648 sq.ft · 3 Bedrooms · 3 Baths · House
· Patio · Office room
New Kent County · 2,648 sq.ft · 3 Bedrooms · 3 Baths · House · Patio · Office room
Seller offering a $10,000 credit at closing! Enjoy easy, maintenance-free living in Brickshire, New Kent County’s premier golf course community conveniently located between Williamsburg and Richmond. This move-in ready home features major recent updates, including a new roof, new HVAC system, new oven, and new refrigerator. The flexible floor plan offers a spacious first-floor primary suite with tray ceiling, soaking tub, and walk-in closet. A second main-level room located beside a full bath is ideal as a home office, guest room, or additional bedroom. Ample walk-in storage provides plenty of space for seasonal items and hobbies. Additional features include an ADT security system, upgraded lighting, and built-in surround sound. Step outside to a large patio, perfect for relaxing or entertaining. Brickshire offers an exceptional lifestyle with miles of walking trails, pickleball and tennis courts, a community pool, neighborhood clubs and activities, an on-site bar and grille, and the o
USD 510,000
9195 Terroir Ln, New Kent, VA 23124 | MLS #2605
View photo
House · for sale
USD 916,445
USD 271/sq.ft
9195 Terroir Ln, New Kent, VA 23124 | MLS #2605
New Kent County
· 3,380 sq.ft · 4 Bedrooms · 4 Baths · House
· Fireplace · Equipped kitchen · Swimming pool
New Kent County · 3,380 sq.ft · 4 Bedrooms · 4 Baths · House · Fireplace · Equipped kitchen · Swimming pool
New construction – construction to start soon in the villas at viniterra! Welcome to RCI Builders’ Miles floor plan located in the prestigious Viniterra community on the championship Viniterra golf course and adjacent to the award-winning New Kent Winery. Enjoy maintenance-free single-family living with resort-style amenities including a clubhouse, pool overlooking the golf course, fitness facility, pickleball courts, tennis courts, and more. This thoughtfully designed 4-bedroom, 3.5-bath home features an open-concept layout connecting the kitchen, dining, and family room areas—perfect for everyday living and entertaining. The family room includes an optional gas fireplace and a 4-foot bump-out extension, creating an even more spacious gathering area. The kitchen will feature upgraded finishes including a gas cooktop, stainless appliances, granite countertops, and designer cabinetry. The first-floor primary suite offers a luxurious retreat with a spa-inspired bath including a freestand
USD 916,445
11177 Creeks Edge Rd, New Kent, VA 23124 | MLS #2607
View photo
House · for sale
USD 810,000
USD 224/sq.ft
11177 Creeks Edge Rd, New Kent, VA 23124 | MLS #2607
New Kent County
· 3,606 sq.ft · 4 Bedrooms · 4 Baths · House
· Office room · Equipped kitchen
New Kent County · 3,606 sq.ft · 4 Bedrooms · 4 Baths · House · Office room · Equipped kitchen
Set on five private acres in the sought-after Diascund Creek community, this 2018 Main Street Homes build offers the perfect blend of space, functionality, and peaceful surroundings in New Kent County. Inside, the main level is designed for both everyday living and effortless entertaining, featuring luxury vinyl plank flooring throughout, a spacious eat-in kitchen with granite countertops, a large center island, and a walk-in pantry. A formal dining room provides the perfect setting for hosting, while a first-floor guest suite offers flexibility for visitors or multigenerational living. Upstairs, a generous loft creates an ideal secondary living space, perfect for a playroom, home office, or lounge. The primary suite is a true retreat with dual walk-in closets and a large en suite bath complete with a soaking tub and separate shower. Two additional bedrooms, each with walk-in closets, share a well-appointed hall bath. The finished third floor adds even more versatility, currently set u
USD 810,000
9579 Sweet Tannin Court
12 pictures
House · for sale
USD 956,900
USD 284/sq.ft
9579 Sweet Tannin Court
New Kent County
· 3,358 sq.ft · 4 Bedrooms · 2 Baths · House
· Parking · Deck · Fireplace
New Kent County · 3,358 sq.ft · 4 Bedrooms · 2 Baths · House · Parking · Deck · Fireplace
Step into luxury living in Viniterra, New Kent’s premier golf course and winery adjacent community. The brand new JEMMA floor plan is an entertainer's dream with a dramatic two-story foyer, open-concept living and family room space, optional tap room, and oversized rear deck. All living quarters are upstairs, including an expansive primary with double walk in closets. The price includes lot premium for a 1 acre fairway view lot, upgraded elevation'B' and Emerald option package with Hardiplank siding, 9ft ceilings, a gas fireplace, granite countertops, stainless steel appliances, 42' soft-close cabinets, concrete driveway, masonry front porch, and a hard surface flooring and ceramic package. The home comes with a two car garage, mudroom, and options like adding a detached garage, oversized sliding doors, and pictured luxury owner’s bathroom make this house easily customizable. Home is to be built. Pictures are of a previous model and may include additional features and upgrades
USD 956,900
8753 Terroir Lane
12 pictures
House · for sale
USD 549,000
USD 280/sq.ft
8753 Terroir Lane
New Kent County
· 1,959 sq.ft · 3 Bedrooms · 2 Baths · House
· Equipped kitchen · Parking
New Kent County · 1,959 sq.ft · 3 Bedrooms · 2 Baths · House · Equipped kitchen · Parking
All Appliances Included. The Cottages of Viniterra is a 55+ community located along the prestigious Viniterra Championship Golf Course. Thoughtfully designed two-story farmhouse elevation with an enhanced front gable offers 1,959 square feet of well-appointed living space, featuring three bedrooms, two and a half baths, and a two-car front-load garage. Inside, you’ll find hardwood flooring in a warm Pecan Barley finish, frosty white interior paint, five-panel doors, and craftsman trim details that add a timeless touch. The main level features a spacious primary suite with a tray ceiling, black hardware accents, and a spa-inspired en-suite bathroom. The bathroom boasts quill cabinetry, dual rectangular sinks, Calcutta Gold countertops, Carrara wall tile, and a white herringbone shower pan. A walk-in closet conveniently connects directly to the laundry room, which includes built-in cabinets, a bench, and cubbies just off the garage entrance. The kitchen is designed for both beauty and pr
USD 549,000
7551 English Boxwood Lane
View photo
House · for sale
USD 644,750
USD 179/sq.ft
7551 English Boxwood Lane
New Kent County
· 3,595 sq.ft · 4 Bedrooms · 2 Baths · House
· Office room · Fireplace · Equipped kitchen
New Kent County · 3,595 sq.ft · 4 Bedrooms · 2 Baths · House · Office room · Fireplace · Equipped kitchen
Welcome to this beautifully landscaped home which combines elegance, comfort, & energy efficiency with fully paid-for solar panels for exceptionally low electric bills. A lovely two-story foyer welcomes you into sun-filled spaces featuring hardwood floors (no carpet in any rooms), formal living & dining room, private office with built-ins, & family room with fireplace open to the kitchen. The spacious kitchen boasts granite, stainless steel appliances, abundant cabinetry, large island, & a sunny eat-in area. Upstairs offers a luxurious primary suite features a spa-like bath with soaking tub, separate shower & custom'California' closet, along with 3 other guest rooms, hall bath & large Recreation Room. Added upgrades include wrought iron staircase, plantation shutters, custom trim in 2 baths, 2024 HVAC w/ UV Light & water filtration system. Easy access to I64, Airport, Richmond and 35 minutes or so to Historic Williamsburg
USD 644,750
5293 Grasston Drive
12 pictures
House · for sale
USD 622,950
USD 192/sq.ft
5293 Grasston Drive
New Kent County
· 3,240 sq.ft · 3 Bedrooms · 2 Baths · House
· Office room · Fireplace · Equipped kitchen
New Kent County · 3,240 sq.ft · 3 Bedrooms · 2 Baths · House · Office room · Fireplace · Equipped kitchen
Discover the Parkview Home Plan by Main Street Homes – a stunning new single-family design that blends comfort, style, and flexibility. This thoughtfully crafted home features 3 spacious bedrooms and 2.5 bathrooms, including a luxurious first-floor primary bedroom for ultimate convenience. From the moment you step inside, you’ll be captivated by the great room with a cozy fireplace and open-sight lines that flow effortlessly into the dining area and gourmet kitchen. It is complete with a large center island that is perfect for entertaining. A versatile flex room and a dedicated office/study add even more functionality to the main level, while the laundry room and half bath provide added convenience. Upstairs, you’ll find two additional bedrooms connected by a stylish Jack and Jill bath, along with a generous loft space and a multi-use bonus room that can adapt to your lifestyle. The Parkview offers everything you need to live beautifully – and then some. Home to be built. Photos repres
USD 622,950
5927 Deerpath Drive
12 pictures
House · for sale
USD 449,950
USD 194/sq.ft
5927 Deerpath Drive
New Kent County
· 2,314 sq.ft · 4 Bedrooms · 2 Baths · House
· Garden · Fireplace · Equipped kitchen
New Kent County · 2,314 sq.ft · 4 Bedrooms · 2 Baths · House · Garden · Fireplace · Equipped kitchen
Welcome home to this beautifully maintained and inviting 4-bedroom, 2.5-bath home, conveniently located in charming New Kent—just minutes from the interstate and local shops. Situated on a large, picturesque lot overlooking a tranquil pond, this property offers the perfect blend of comfort, convenience, and peaceful surroundings. Inside, you’ll find fresh interior paint, new carpet in the main living areas, and beautiful hardwood floors that add warmth and character throughout. The kitchen is thoughtfully updated with granite countertops, a stylish tile backsplash, and newer appliances, making it both functional and appealing. The cozy gas fireplace creates a welcoming focal point in the living space—perfect for relaxing evenings at home. Step outside to enjoy the oversized backyard with serene pond views, ideal for entertaining or simply unwinding in a private, natural setting. Additional features include a generator plug for added peace of mind and an impressive 1,000 sq ft detached
USD 449,950
9107 Terroir Lane, New Kent, VA
5 pictures
House · for sale
USD 754,900
9107 Terroir Lane, New Kent, VA
New Kent County
· 5 Bedrooms · 4 Baths · House
· Patio · Office room · Fireplace · Equipped kitchen · Swimming pool
New Kent County · 5 Bedrooms · 4 Baths · House · Patio · Office room · Fireplace · Equipped kitchen · Swimming pool
Special pricingmove-in ready! Welcome to RCIs Allison floor plan in Viniterra, offering maintenance-free living and resort-style amenities including pool, fitness center, pickleball, tennis, and more. Elevation B with wrap-around porch creates charming curb appeal. The main level features a flex room/office and an open kitchen-to-family room with gas fireplace and 12' slider to a covered porch and lower patio. Upstairs offers 4 bedrooms, 2 full baths, and laundry on the same level. The third floor provides a private bedroom or bonus room with full bath. Upgrades include 9' ceilings, raised masonry porch, ceramic tile shower in the owners bath, quartz kitchen counters, tile backsplash, gas cooktop, and stainless appliances. Available for late Summer 2025 move-in!
USD 754,900
4751 House Finch Court
12 pictures
House · for sale
USD 899,900
USD 221/sq.ft
4751 House Finch Court
New Kent County
· 4,069 sq.ft · 4 Bedrooms · 3 Baths · House
· Fireplace · Equipped kitchen
New Kent County · 4,069 sq.ft · 4 Bedrooms · 3 Baths · House · Fireplace · Equipped kitchen
Major price improvement! Now priced $77,500 BELOW tax assessed value. This is the opportunity buyers have been waiting for. Welcome to the one that checks every box. Tucked away on one of the largest and most private lots in Brickshire, this stunning custom-built retreat is less than 4 years old, and rests on 1.72 wooded acres at the end of a tranquil cul-de-sac, backing to water for a setting that feels worlds away while still part of a vibrant, amenity-rich community. With this dramatic price cut, the home represents truly exceptional value without compromise. From arrival, the full front porch and striking double doors set the tone for everything inside. The dramatic two-story great room features floor-to-ceiling windows that flood the space with natural light, anchored by custom built-ins and a gas fireplace. The chef's kitchen delivers at every turn with exotic marble countertops, gas cooktop with pot filler, custom wood hood, wall oven, microwave, stainless appliances, walk-in pa
USD 899,900
5593 Brickshire Drive
View photo
House · for sale
USD 849,975
USD 223/sq.ft
5593 Brickshire Drive
New Kent County
· 3,800 sq.ft · 5 Bedrooms · 3 Baths · House
· Fireplace · Equipped kitchen
New Kent County · 3,800 sq.ft · 5 Bedrooms · 3 Baths · House · Fireplace · Equipped kitchen
Welcome Home! Come check out the latest from local, RCI BUILDERS, in the sought after BRICKSHIRE community in New Kent! This. 67 acre golf course lot is the perfect place to call home. Enjoying a lifestyle with the resort amenities including Community Pool, Clubhouse, Golf and Tennis! With the WILTON FLOOR PLAN from RCI, you get the desirability of a Single level living floorplan with 2-3 bedrooms on the 1st level, but with a unique 2nd level featuring a gigantic bonus room for hobbies or entertaining, 2 additional Bedrooms, and a 3rd full bathroom upstairs. This home features a TOTAL of 3800sf and w/4-5BR+3 Full Baths. Upon entry, the main level features a wide-open Family Room+Kitchen+Dining Area, featuring a 16' long full wall glass slider, gas fireplace, and an Oversized Kitchen Island. PRICE INCLUDES elevation'D', Hardieplank Siding, Luxury Primary Bath En Suite with Oversized ceramic shower and freestanding tub, a well as the EMERALD UPGRADED PACKAGE including 9ft ceilings, grani
USD 849,975
9588 Angels Share Dr, New Kent, VA
5 pictures
House · for sale
USD 1,328,000
9588 Angels Share Dr, New Kent, VA
New Kent County
· 5 Bedrooms · 4 Baths · House
· Equipped kitchen
New Kent County · 5 Bedrooms · 4 Baths · House · Equipped kitchen
Introducing The Caroline where classic charm and modern luxury come together in perfect harmony. Step onto the welcoming wrap-around front porch and immediately feel the timeless elegance that defines The Caroline. Whether youre sipping your morning coffee as the neighborhood awakens or unwinding with a glass of wine in the evening, this space sets the stage for a life well lived. Inside, thoughtful design unfolds with every step from the wide foyer to the airy, open-concept living areas. The primary suite is privately tucked away on the first floor, offering a true retreat complete with a spa-like bathroom and a spacious walk-in closet. Meanwhile, the heart of the home the expansive great room and gourmet kitchen flows effortlessly into the covered back porch, creating the perfect connection between indoor comfort and outdoor serenity. Upstairs, three additional bedrooms and a generous loft offer flexible spaces for family, guests, hobbies, or quiet moments. Whether its a cozy movie n
USD 1,328,000
9088 Terroir Lane
12 pictures
House · for sale
USD 749,900
USD 327/sq.ft
9088 Terroir Lane
New Kent County
· 2,293 sq.ft · 4 Bedrooms · 3 Baths · House
· Garden · Equipped kitchen · Swimming pool
New Kent County · 2,293 sq.ft · 4 Bedrooms · 3 Baths · House · Garden · Equipped kitchen · Swimming pool
Move in ready with special pricing and opportunity for rate buy down! Welcome to our Pennington floor plan in Viniterra where we offer Maintenance Free homes! Build this on your lot or ours! This 1.5 level home features the Owner's Suite and 2 additional bedrooms on the main level. A finished 4th Bedroom and Full Bath are located upstairs, perfect for guests or a private area for another purpose. The floor plan is open with the Kitchen easily accessible to the Family Room. A screened in porch, off of the Family Room, offers privacy with a golf course view! This maintenance free Single Family community allows you to live with zero yard work. Live in Viniterra and take advantage of the community amenities like a pool, work out facility, clubhouse and much more! This home features upgrades like gas cooking, hardwood floors, granite countertops, upgraded appliances, screened in porch, masonry and stone front porch and much more. Come view this home today!
USD 749,900
5721 Regal Lane
12 pictures
House · for sale
USD 699,000
USD 189/sq.ft
5721 Regal Lane
New Kent County
· 3,692 sq.ft · 5 Bedrooms · 3 Baths · House
· Office room · Equipped kitchen
New Kent County · 3,692 sq.ft · 5 Bedrooms · 3 Baths · House · Office room · Equipped kitchen
New price on this exceptional golf course home in Brickshire, offering a rare combination of space, flexibility, and upgraded living. Positioned along the 14th green, this nearly new 5-bedroom home offers 3,700 square feet of beautifully designed space, dual primary suites, two laundry rooms, exceptional storage, and thoughtfully designed outdoor living areas. From the moment you arrive, it is clear this home was built for both comfort and lifestyle. A welcoming full front porch leads into a spacious open floor plan designed for everyday living and entertaining. The main level features a private office and a primary suite, offering convenience and flexibility. The gourmet kitchen serves as the heart of the home, complete with gas cooking, a stainless steel hood, built-in appliances, upgraded finishes, and luxury vinyl plank flooring throughout the main living areas. Extensive cabinetry and storage provide both function and style. Upstairs, a large loft offers versatile living space ide
USD 699,000
7693 Dandridge Dr, Quinton, VA 23141 | MLS #2607
View photo
House · for sale
USD 652,950
USD 195/sq.ft
7693 Dandridge Dr, Quinton, VA 23141 | MLS #2607
New Kent County
· 3,337 sq.ft · 4 Bedrooms · 3 Baths · House
· Garden · Office room · Equipped kitchen
New Kent County · 3,337 sq.ft · 4 Bedrooms · 3 Baths · House · Garden · Office room · Equipped kitchen
Build the Berkeley Home Plan by Main Street Homes, a timeless design blending classic elegance with modern comfort. From the moment you step into the airy foyer with its angled staircase, the Berkeley creates a welcoming first impression with thoughtfully designed spaces that feel refined and inviting. On either side of the foyer are formal living and dining rooms, ideal for hosting, entertaining, or unwinding. The layout opens into the heart of the home: a gourmet kitchen with a large center island flowing into the breakfast nook and spacious great room. This open-concept space is perfect for everyday living, from preparing meals to gathering with loved ones. Upstairs, the Berkeley offers generous space, including a luxurious primary suite with a spa-inspired garden bath and large walk-in closet. Three additional bedrooms and a bonus room provide flexibility for guests, hobbies, a media room, or home office. Optional third-floor spaces offer room for a suite, recreation room, or priva
USD 652,950
7911 Dandridge Drive
12 pictures
House · for sale
USD 619,950
USD 233/sq.ft
7911 Dandridge Drive
New Kent County
· 2,659 sq.ft · 4 Bedrooms · 2 Baths · House
· Garden · Fireplace · Equipped kitchen · Parking
New Kent County · 2,659 sq.ft · 4 Bedrooms · 2 Baths · House · Garden · Fireplace · Equipped kitchen · Parking
Under Construction — Introducing the All-New Brookfield Home Plan by Main Street Homes! Fall in love with the Brookfield, a thoughtfully designed home that blends style, space, and everyday functionality, situated on a 0.663-acre homesite in Beech Springs. Step inside to a bright, welcoming foyer with a private study—perfect for working from home or quiet relaxation. The heart of the home opens to an expansive great room with a cozy fireplace, flowing seamlessly into a spacious dining area and a chef-inspired kitchen ideal for entertaining. Just off the two-car garage, a convenient mudroom keeps daily essentials organized. Upstairs features a full laundry room and four generously sized bedrooms, including a luxurious primary suite with a large walk-in closet and spa-like bath offering a garden tub, walk-in shower with bench, dual vanities, and walk-in storage. Enjoy outdoor living on the screened-in porch, with ample space to entertain, garden, or unwind. Beech Springs offers 109 spaci
USD 619,950
7751 Dandridge Drive
View photo
House · for sale
USD 669,950
USD 224/sq.ft
7751 Dandridge Drive
New Kent County
· 2,982 sq.ft · 4 Bedrooms · 3 Baths · House
· Fireplace · Equipped kitchen · Parking
New Kent County · 2,982 sq.ft · 4 Bedrooms · 3 Baths · House · Fireplace · Equipped kitchen · Parking
Move-in Ready in Beech Springs! The Monterey Home Plan by Main Street Homes is a thoughtfully designed two-story home offering comfort, functionality, and timeless style on a level, oversized homesite with a rear buffer. This home features 9-foot ceilings on the first floor and an open-concept layout ideal for everyday living and entertaining. A welcoming two-story foyer opens to a formal dining room and flows into the gourmet kitchen, featuring a gas cooktop, wall oven, large island, eat-in breakfast area, and views of the family room. A cozy fireplace anchors the main living space. The private first-floor primary suite is tucked just off the family room and includes a bay window, spacious walk-in closet, and a luxurious en-suite bath with double vanity, private water closet, and oversized shower with bench. A laundry room and two-car side-entry garage add everyday convenience. Upstairs, you’ll find three additional bedrooms, a full bath, a Jack-and-Jill bath, a versatile loft area, a
USD 669,950
7627 E Danube Loop
View photo
House · for sale
USD 415,000
USD 245/sq.ft
7627 E Danube Loop
New Kent County
· 1,690 sq.ft · 3 Bedrooms · 2 Baths · House
· Equipped kitchen
New Kent County · 1,690 sq.ft · 3 Bedrooms · 2 Baths · House · Equipped kitchen
Welcome to effortless luxury living in this beautifully appointed single-family ranch home located in one of New Kent's premier 55+ active adult communities. Built in 2023, this stunning residence offers 1,692 SFT and features one of the largest floor plans available. The inviting open-concept living areas feature upgraded luxury-plank flooring and abundant natural light, creating a warm, welcoming atmosphere. At the heart of the home is a beautifully appointed kitchen featuring crisp white staggered cabinetry, granite tops, a spacious center island with seating, gas cooktop, stylish tile backsplash, and a generous workspace for preparing meals or gathering with friends and family. The intelligently designed split-bedroom layout provides exceptional privacy, with all three bedrooms separated from one another. The spacious primary suite serves as a relaxing retreat, complete with a large walk-in closet and a deluxe en-suite bath featuring a beautifully tiled walk-in shower. Step outside
USD 415,000
4205 New Kent Hwy, Quinton, VA 23141 | MLS #2613
View photo
House · for sale
USD 399,950
USD 265/sq.ft
4205 New Kent Hwy, Quinton, VA 23141 | MLS #2613
New Kent County
· 1,507 sq.ft · 3 Bedrooms · 2 Baths · House
· Deck · Equipped kitchen
New Kent County · 1,507 sq.ft · 3 Bedrooms · 2 Baths · House · Deck · Equipped kitchen
The Bluebird plan features open concept living. With bedrooms on each side. Primary features walk in closet and spacious primary bath. Large kitchen with white cabinets, center island, granite countertops open to large deck. Utility Room has plenty of storage space. LVP flooring throughout entire house, Exterior features board and batten siding on front with country porch all on 1.65 acres
USD 399,950
7615 Patriots Landing Place
12 pictures
House · for sale
USD 739,000
USD 178/sq.ft
7615 Patriots Landing Place
New Kent County
· 4,133 sq.ft · 5 Bedrooms · 4 Baths · House
· Garden · Fireplace · Equipped kitchen
New Kent County · 4,133 sq.ft · 5 Bedrooms · 4 Baths · House · Garden · Fireplace · Equipped kitchen
Tucked away on a beautifully landscaped homesite with tranquil water views, this custom-built home blends timeless architecture with a peaceful, nature-rich setting and unmistakable curb appeal. Curved garden beds, stone accents, and mature landscaping guide you toward a park-like backyard overlooking the lake. Step into the grand two-story foyer where hardwood flooring extends seamlessly throughout the entire home. The front offers a refined living space with triple crown molding, and the formal Dining Room adds a tray ceiling and chandelier that set a warm and welcoming tone. The reimagined Kitchen is the heart of the home. Expanded cabinetry, quartzite countertops, walk-in pantry, butler’s pantry, breakfast bar, and an inviting morning room with a gas fireplace create a space designed for everyday living. The soaring Family Room, anchored by a cathedral ceiling and a second gas fireplace, provides a comfortable setting for relaxing or hosting guests. A first-floor bedroom and the ad
USD 739,000

Get email alerts

Don't miss out: be the first to know about new properties

The alert was correctly created

On subscribing you accept the conditions of use and the privacy policy
Alert
Receive new ads in your inbox
Save this search
Receive alerts for new listings

We'll send you an email when we have new properties for: "Properties for sale in New Kent County"

The alert was correctly created

New Kent
Browns Corner, District 3 New Kent County Virginia
Get email alerts and be the first to see new listings
Required field
On subscribing I accept the terms of the privacy policy
Perfect! You'll soon start receiving new listings via email
Alert
Receive an email when we have new ads for Properties for sale in New Kent County
Save this search
Filters

Bedrooms

Size (sq.ft)

sq.ft
sq.ft

Price

USD
USD

Property type

Bathrooms

Clear all filters
Receive notifications when new entries are published.