3,899 properties for sale in New Kent County

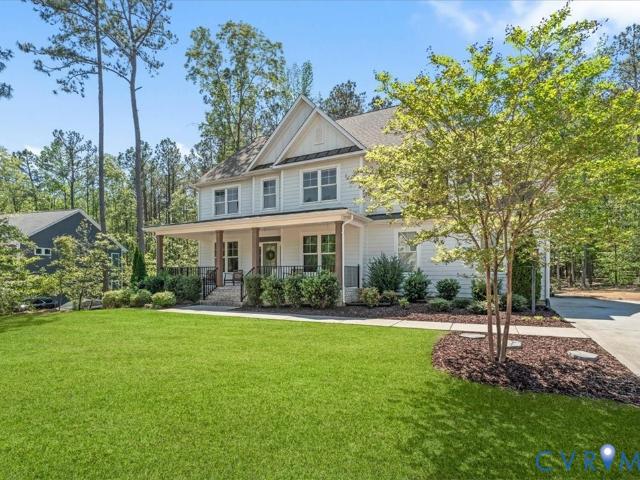
8435 Old Roxbury Road
View photo
House · for sale
USD 399,000
USD 226/sq.ft
New
8435 Old Roxbury Road
New Kent County
· 1,765 sq.ft · 3 Bedrooms · 2 Baths · House
· Garden · Parking · Deck · Fireplace · Equipped kitchen
New Kent County · 1,765 sq.ft · 3 Bedrooms · 2 Baths · House · Garden · Parking · Deck · Fireplace · Equipped kitchen
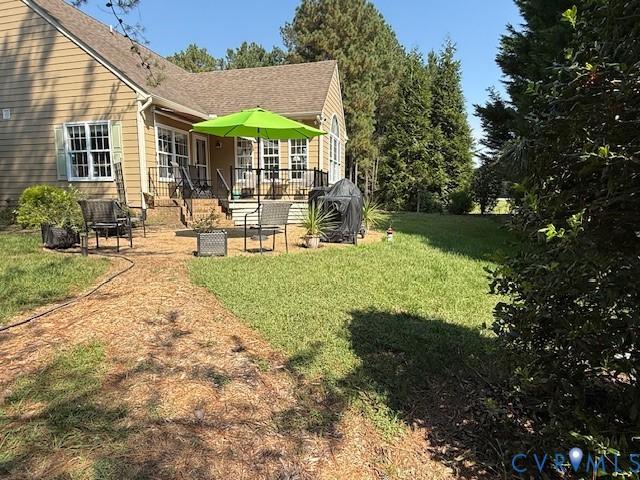
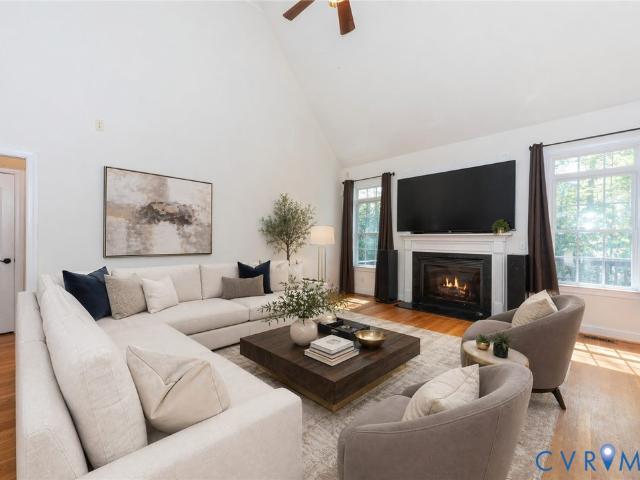
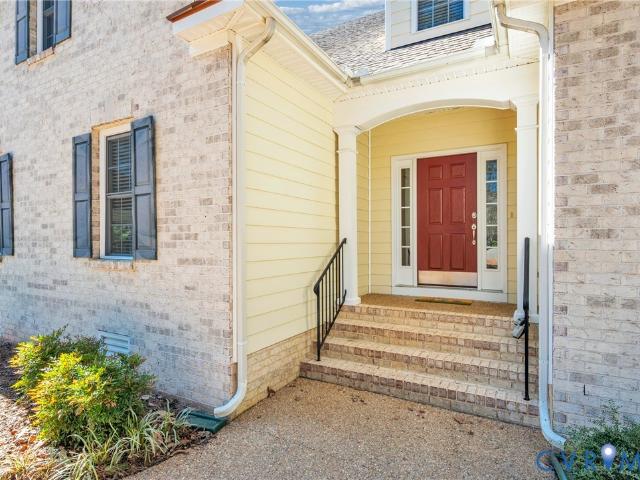
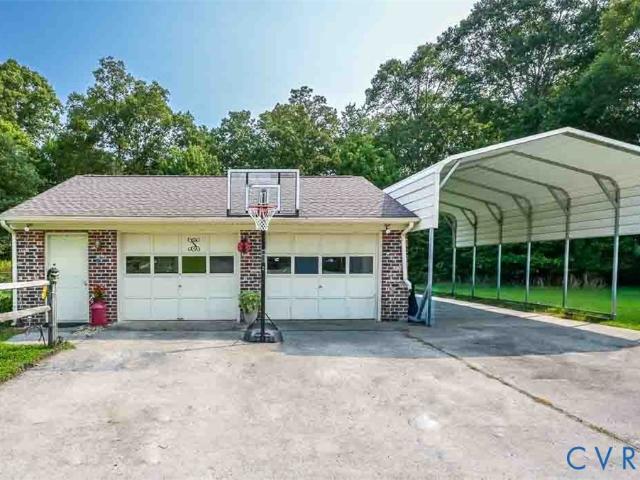
Welcome Home! This Brick Rancher is on 1.64 acres and features Formal living and dining room with hardwood floors, Eat-in kitchen opens to large family room with gas fireplace, Spacious Sun room leads to multilevel deck. The laundry room features cabinets for storage and entrance from outside. 3 bedrooms, Hall bath with jetted tub and double vanity, Primary bath with shower, replacement windows, dimensional roof, HVAC replaced in 2025, generac generator, 2 car detached garage with attic storage, Large carport with electricity, fenced rear yard, 2 sheds, well landscaped
USD 399,000
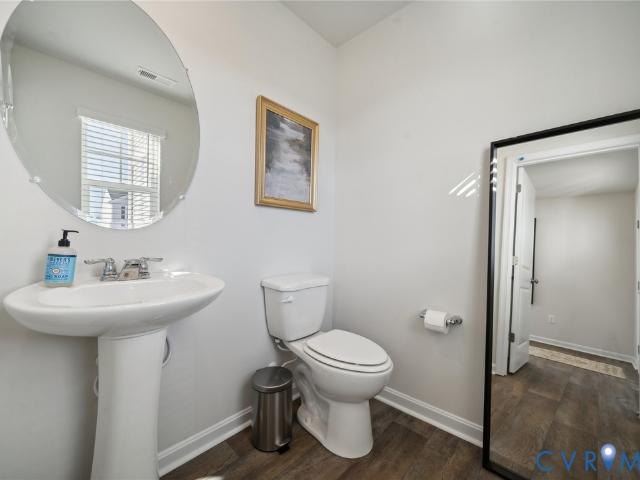
7024 Spike Rush Court
12 pictures
House · for sale
USD 447,990
USD 235/sq.ft
7024 Spike Rush Court
New Kent County
· 1,905 sq.ft · 4 Bedrooms · 2 Baths · House
· Garden · Equipped kitchen
New Kent County · 1,905 sq.ft · 4 Bedrooms · 2 Baths · House · Garden · Equipped kitchen
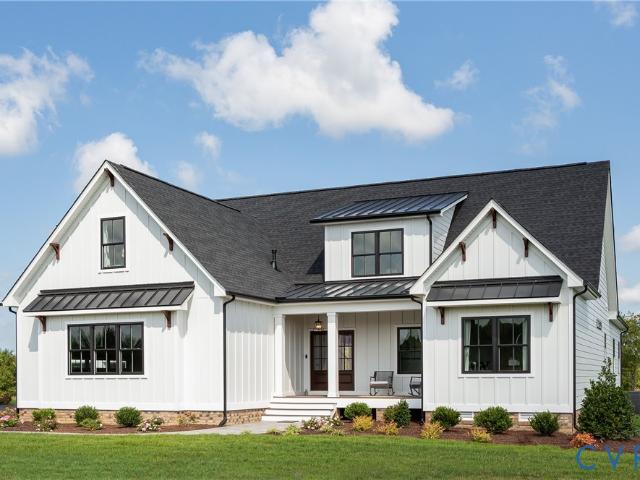
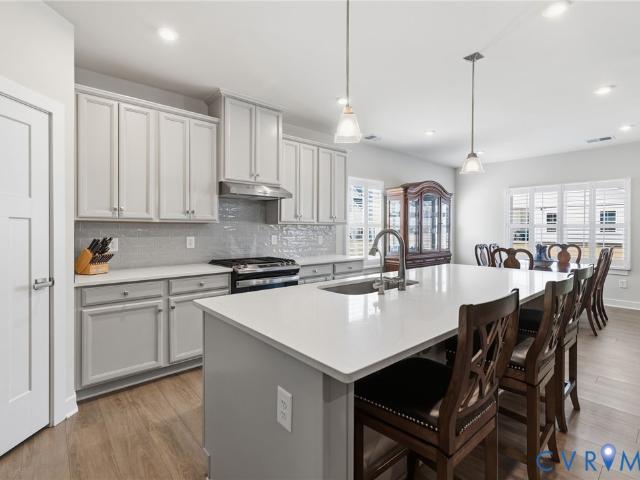
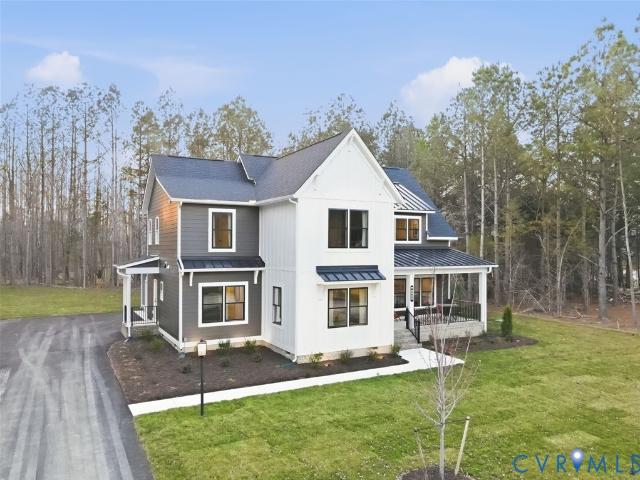
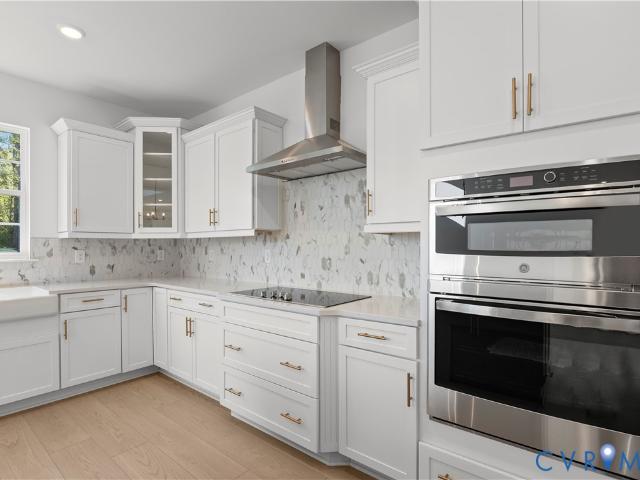
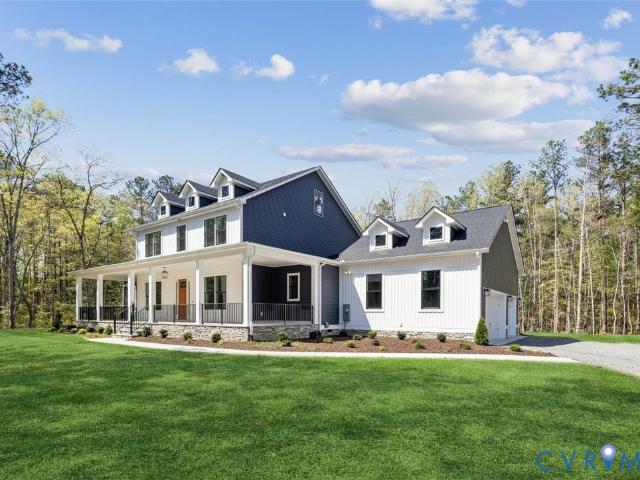
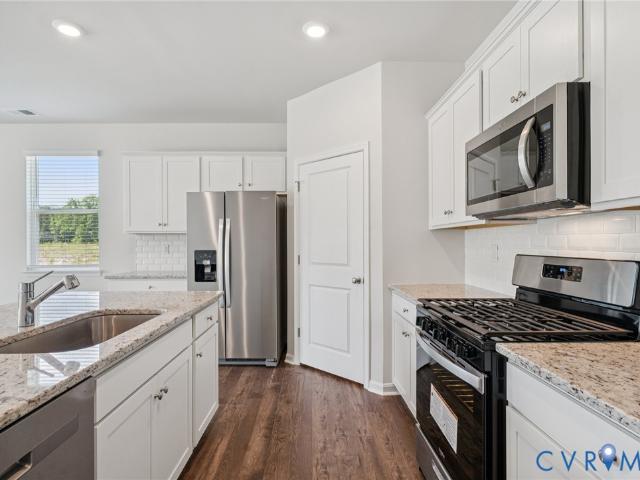
New Construction home in New Kent! The Deerfield is a thoughtfully designed home sitting on a private and usable backyard with four bedrooms and two-and-a-half baths. The kitchen features a walk-in pantry and island. That island includes a sink, making it perfect for food preparation, and has plenty of room for stools, so you can entertain. The kitchen looks out over the open-concept dining area and great room. All four bedroom are upstairs along with the Laundry room. The master suite includes an en suite bathroom and a spacious walk-in closet. This home includes D.R. Horton's Home is Connected package, an industry leading suite of smart home products that keeps homeowners connected with the people and place they value the most. The technology allows homeowners to monitor and control their home from the couch or across the globe. Pictures and colors are for illustration purposes only and will vary from the homes as built
USD 447,990
8897 Emily Jane Pl, Quinton, VA 23141 | MLS #2602
View photo
House · for sale
USD 742,400
USD 339/sq.ft
8897 Emily Jane Pl, Quinton, VA 23141 | MLS #2602
New Kent County
· 2,185 sq.ft · 3 Bedrooms · 2 Baths · House
· Equipped kitchen
New Kent County · 2,185 sq.ft · 3 Bedrooms · 2 Baths · House · Equipped kitchen
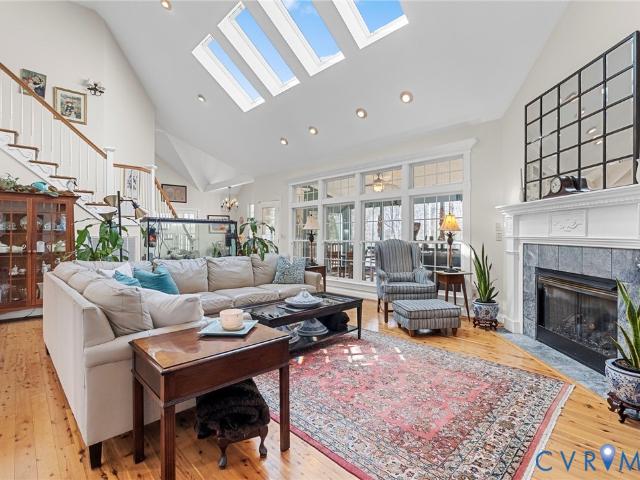
Be one of the FIRST homeowners in New Kent's newest community, POMEROY PARK! Comprised of 2 sections, totaling 110 estate-sized lots! Conveniently located right off New Kent Highway (249), roughly 20-25 minutes from the city of Richmond. To be Built listing with RCI Builders advertising their Wilton Plan! Your chance to come in and build your custom dream home from the ground up with RCI. Priced with ample upgrades throughout! The Wilton floor plan offers an intentional 2195 square foot layout, featuring three bedrooms, two bathrooms, and an unfinished second floor bonus room. The main level showcases an open floor plan, with a well thought out flow between the kitchen, dining, and family room. Perfect for entertaining. Upstairs, you can leave the second floor unfinished, perfect to conveniently store your holiday decorations, or finish the space to include a play room and additional bedrooms. Enjoy outdoor living on the INCLUDED rear covered porch overlooking your expansive lot. The p
USD 742,400
7644 Autumn Leaves Lane
12 pictures
House · for sale
USD 544,990
USD 185/sq.ft
7644 Autumn Leaves Lane
New Kent County
· 2,939 sq.ft · 4 Bedrooms · 3 Baths · House
· Office room · Equipped kitchen
New Kent County · 2,939 sq.ft · 4 Bedrooms · 3 Baths · House · Office room · Equipped kitchen
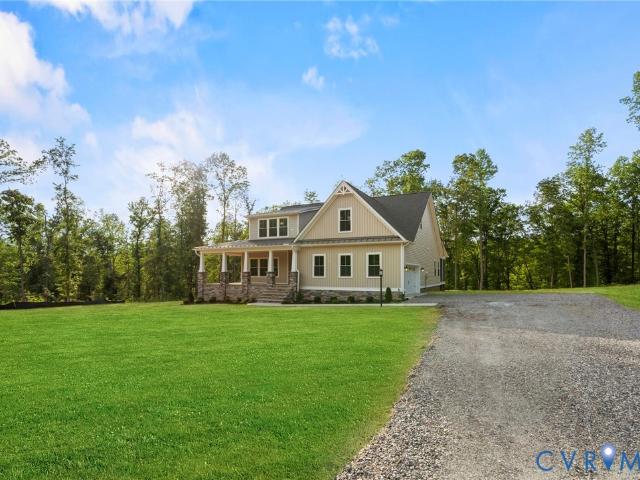
Welcome to 7644 Autumn Leaves Lane, located in the Renaissance at Four Seasons within The Groves at New Kent Estates, an active adult community offering low-maintenance living. This beautifully designed Savannah is better than new. With 4-bedrooms and 3 full baths, this home offers the ease of main-level living with thoughtful upgrades throughout. Just off the entry, a dedicated home office provides the perfect space for remote work or a quiet retreat. The open-concept kitchen, dining, and living areas create a seamless flow, ideal for both everyday living and entertaining. The living room is accented by an elegant tray ceiling, while the kitchen features a huge island, quartz countertops, high-end appliances, and a spacious walk-in pantry. Custom louvered shutters appoint the windows throughout the home. The first floor primary suite offers a tray ceiling, dual walk-in closets, and a generously sized en suite bath with a walk-in shower. Two additional bedrooms on the main level provid
USD 544,990
Could you also be interested in
2 4 Pocahontas Trail
View photo
House · for sale
USD 991,545
USD 270/sq.ft
2 4 Pocahontas Trail
New Kent County
· 3,670 sq.ft · 4 Bedrooms · 2 Baths · House
· Office room · Equipped kitchen
New Kent County · 3,670 sq.ft · 4 Bedrooms · 2 Baths · House · Office room · Equipped kitchen
Where comfort meets possibility — welcome to the Elliott. Imagine waking up in a home designed to make every season of life feel easier, calmer, and more connected. The Elliott plan brings that vision to life with 4 bedrooms, 2.5 bathrooms, and thoughtful spaces that grow with your family. Step inside the foyer and feel the home open up around you — a bright kitchen that flows into the dining room and family room, perfect for the mornings when everyone is moving in different directions, and the evenings when everyone somehow ends up gathered around the island. A walk-through Butler’s pantry connects the kitchen to the dining room, making hosting feel effortless. Tucked off the main living area is a dedicated office — the kind of quiet corner that becomes your sanctuary for calls, homework, or simply catching your breath. And then there’s the first-floor Owner’s suite — a peaceful retreat you’ll love slipping into at the end of the day, steps from the mudroom where backpacks, boots, and
USD 991,545
0 Emily Jane Pl, Quinton, VA 23141 | MLS #2615
View photo
House · for sale
USD 654,990
USD 230/sq.ft
0 Emily Jane Pl, Quinton, VA 23141 | MLS #2615
New Kent County
· 2,842 sq.ft · 3 Bedrooms · 3 Baths · House
· Garden · Deck · Equipped kitchen
New Kent County · 2,842 sq.ft · 3 Bedrooms · 3 Baths · House · Garden · Deck · Equipped kitchen
Discover The Appomattox plan at Pomeroy Park, offering a first floor owners suite! This floor plan features a gourmet, eat-in kitchen, wet bar, and formal dining room, as well as a living room that opens up to your serene backyard. The Owner's Suite is an oasis, featuring a spacious bedroom with a sitting area, a luxurious bathroom with a soaking tub and shower, and a walk-in closet. You'll find a half bath and flex room complete the first floor. Upstairs, there are options for a loft, guest suite, and additional bedrooms with a hall bathroom. Enjoy an included back deck on a large, private homesite. Located in the brand-new community of Pomeroy Park in New Kent County, this home offers the lifestyle you’ve been waiting for—come experience it for yourself! See sales representative for details. Photos shown are not of the actual home
USD 654,990
5434 St Leger Drive
12 pictures
House · for sale
USD 699,000
USD 186/sq.ft
5434 St Leger Drive
New Kent County
· 3,757 sq.ft · 5 Bedrooms · 4 Baths · House
· Office room · Deck · Equipped kitchen
New Kent County · 3,757 sq.ft · 5 Bedrooms · 4 Baths · House · Office room · Deck · Equipped kitchen
Step into refined comfort and modern living in this beautifully designed home, where space, functionality, and style come together effortlessly. As you enter, you’re greeted by a private office with French doors and a formal dining room ideal for both working from home and entertaining. The main level opens up into a spacious family room, seamlessly connected to the kitchen and eat-in area, complete with granite countertops, stainless steel appliances, and a convenient butler’s pantry. The first-floor guest suite provides a private retreat perfect for visitors or multigenerational living. Step outside to enjoy the extended deck, ideal for relaxing or hosting gatherings. Upstairs, you’ll find brand new carpet throughout, a versatile loft space, and four additional bedrooms. Two bedrooms share a Jack-and-Jill bathroom with separate vanities, while another bedroom is conveniently located near a full hall bath. The upper-level primary suite is truly impressive, offering two oversized walk-
USD 699,000
8632 Emily Jane Place
View photo
House · for sale
USD 1,043,252
USD 309/sq.ft
8632 Emily Jane Place
New Kent County
· 3,369 sq.ft · 4 Bedrooms · 3 Baths · House
· Patio · Garden · Office room · Parking · Equipped kitchen
New Kent County · 3,369 sq.ft · 4 Bedrooms · 3 Baths · House · Patio · Garden · Office room · Parking · Equipped kitchen
Pomeroy park model home! Rent back opportunities for this home to be released soon! Beautifully designed Emerson floor plan by RCI Builders built in Pomeroy Park! Ample upgrades throughout ready for a new owner to call it home! Open concept living on the first floor, oversized rear covered composite porch, chef's kitchen, butler's pantry, and pocket office. Mohawk Revwood laminate flooring throughout the first floor and hardwood steps. Oversized 2 car garage and garage door on the rear overlooking the stamped concrete patio. Upstairs you'll find a massive 18x16 owner's suite with upgraded luxury bathroom. Three other spacious bedrooms, loft, 2 additional bathrooms, unfinished space and much more! Multiple plans and lots available! Schedule an appointment or visit our model Thursday. Sunday 12-5pm. 4775 New Kent Hwy. Sod & irrigation in front and side yards!
USD 1,043,252
5169 Brandon Pines Drive
12 pictures
House · for sale
USD 684,990
USD 200/sq.ft
5169 Brandon Pines Drive
New Kent County
· 3,412 sq.ft · 5 Bedrooms · 3 Baths · House
· Deck · Fireplace · Equipped kitchen · Parking
New Kent County · 3,412 sq.ft · 5 Bedrooms · 3 Baths · House · Deck · Fireplace · Equipped kitchen · Parking
Experience a new home in one of Virginia’s top golf course communities, surrounded by the scenic rolling hills of New Kent County. Brickshire is ideally situated less than 30 minutes from both Richmond and Williamsburg. The Charleston is a two-story home featuring 5 bedrooms and 3 baths. First-floor guest suite—all set on a beautiful wooded lot. The first floor offers open-concept living, featuring a formal dining room and living room directly off of the foyer. The spacious kitchen is open to adjoining dining area and features an island, pantry, and a kitchen sink sitting along the perimeter directly beneath a window for a bright and airy workspace. Enjoy relaxing and entertaining in the two-story family room with a gas fireplace. The first-floor guest suite features an ensuite bath and walk-in closet. An oversized garage entry, a rear deck, and a front porch complete the first floor. On the second floor, you’ll find the primary suite featuring two large walk-in closets and an ensuite
USD 684,990
5729 Flowering Peach Lane
12 pictures
Townhouse · for sale
USD 279,999
USD 195/sq.ft
5729 Flowering Peach Lane
New Kent County
· 1,432 sq.ft · 3 Bedrooms · 2 Baths · Townhouse
· Patio
New Kent County · 1,432 sq.ft · 3 Bedrooms · 2 Baths · Townhouse · Patio
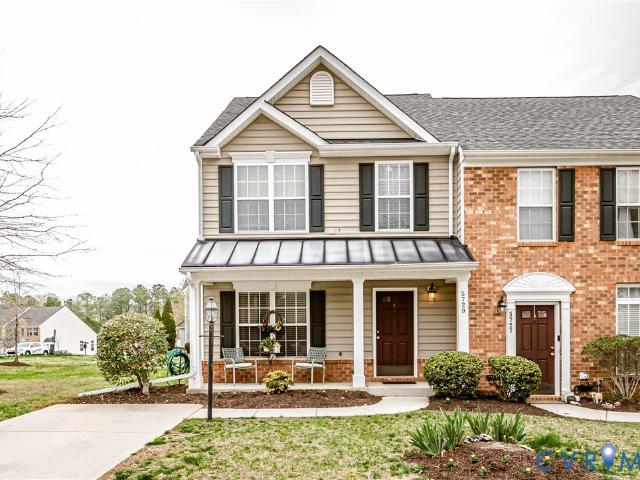
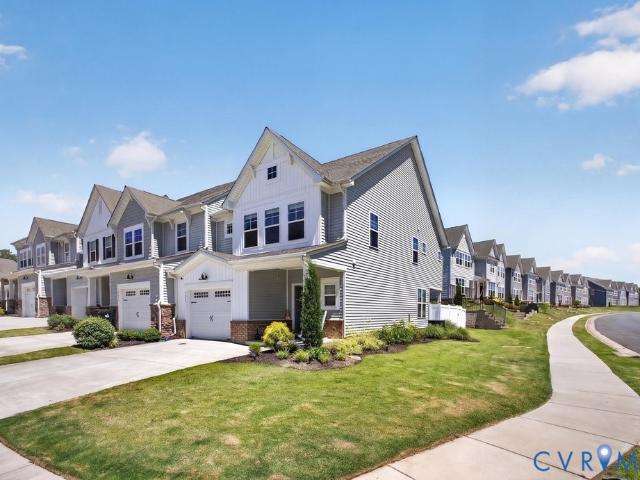
End-unit townhome in Oakmont Villas! This well-maintained home offers 3 bedrooms and 2.5 baths with a comfortable layout and great flow for everyday living. Enjoy low-maintenance living with time to actually enjoy your home, whether that’s relaxing on the covered front porch or entertaining on the rear patio. Outdoor storage adds convenience without sacrificing space. Located in the Oakmont Villas community in Providence Forge, residents enjoy amenities including a community pool and jogging trails, perfect for staying active or unwinding close to home. Positioned between Richmond and Williamsburg with easy access to I-64, this location makes commuting simple while still offering a beautiful neighborhood setting
USD 279,999
5638 Yellow Jasmine Terrace
12 pictures
Townhouse · for sale
USD 429,999
USD 125/sq.ft
5638 Yellow Jasmine Terrace
New Kent County
· 3,434 sq.ft · 3 Bedrooms · 3 Baths · Townhouse
· Terrace · Deck · Balcony · Equipped kitchen
New Kent County · 3,434 sq.ft · 3 Bedrooms · 3 Baths · Townhouse · Terrace · Deck · Balcony · Equipped kitchen
Built in 2025 by Lennar, this stunning three-story townhouse still enjoys its 1-2-10 warranty and is brimming with thoughtful upgrades. As a coveted end-unit, it offers private green space enveloping the side and rear making it ideal for peace and relaxation. Inside, luxury vinyl plank floors and recess lighting flow through an airy, open-concept main level. The gourmet kitchen shines with granite counters, desirable white cabinetry, granite counters, tile backsplash, stainless appliances, upgraded gas range, charming pot-rack, spacious pantry and a reverse osmosis system for pristine water. The main level opens to low-maintenance balcony with vinyl rail system, composite decking, solar rail lighting, direct-connect for gas grill and a true top of the line Sunsetter remote retractable awning, perfect for the spring and summer nights. Not only does that allow dinner alfresco but cools down the inside of the home by providing additional shade when needed. Truly, this will become a favori
USD 429,999
4789 Pender Court
View photo
House · for sale
USD 900,900
USD 247/sq.ft
4789 Pender Court
New Kent County
· 3,638 sq.ft · 4 Bedrooms · 3 Baths · House
· Patio · Fireplace · Equipped kitchen
New Kent County · 3,638 sq.ft · 4 Bedrooms · 3 Baths · House · Patio · Fireplace · Equipped kitchen
Gorgeous, to be built CLAREMONT plan by RCI Builders in the exclusive Pomeroy Park Subdivision. Lot 49, One of the last pond lots! This plan features an expansive foot print geared primarily towards first floor living with an optional 4th bedroom upstairs which would bring this home to just shy of 4,100 square feet with a total of 4 bedrooms and 4 full Bathrooms. Main level features a wide-open Family Room with optional 10 and 12 foot ceilings, Kitchen, Dining Area, and double oversized Kitchen Islands, mudroom, powder room, optional butler's pantry. A perfect plan for those who love to entertain! Access your Outdoor living space with an optional OVERSIZED Covered Porch with a 16' slider door + a Concrete Patio. Emerald series standard features are a step above the rest with higher end details throughout all of our homes in this community. Dual fuel heat pump on the first floor, propane gas water heater, gas fireplace, LVP flooring in main areas, 9 foot ceilings (vaulted options availa
USD 900,900
7679 Dandridge Drive
12 pictures
House · for sale
USD 640,950
USD 217/sq.ft
7679 Dandridge Drive
New Kent County
· 2,949 sq.ft · 4 Bedrooms · 3 Baths · House
· Equipped kitchen
New Kent County · 2,949 sq.ft · 4 Bedrooms · 3 Baths · House · Equipped kitchen
Build the Stuart Home Plan by Main Street Homes, where thoughtful design and timeless craftsmanship come together in a home that lives as beautifully as it looks. This stunning floor plan offers the convenience of first-floor living with an open, airy layout ideal for everyday comfort and effortless entertaining. A versatile formal room greets you at the front of the home and can serve as a living room, dining room, or study. The space flows into the gourmet kitchen, featuring a large island that opens to the spacious great room and sunny breakfast nook. The private first-floor primary suite is a peaceful retreat with double doors leading to a luxurious bath with dual vanities, a soaking tub, a separate shower, a linen closet, and an expansive walk-in closet. Two additional guest bedrooms and a full bathroom are thoughtfully located on the opposite side of the home for added privacy. Upstairs offers even more flexibility with a bonus room, an additional bedroom, and a full bathroom—ide
USD 640,950
7991 Davana Court
View photo
House · for sale
USD 684,950
USD 205/sq.ft
7991 Davana Court
New Kent County
· 3,337 sq.ft · 4 Bedrooms · 2 Baths · House
· Equipped kitchen
New Kent County · 3,337 sq.ft · 4 Bedrooms · 2 Baths · House · Equipped kitchen
Welcome to The Berkeley by Main Street Homes! Section 2 is now open in Beech Springs. This stunning to-be-built home sits on an expansive 1.10-acre homesite in one of New Kent’s most anticipated new community, Beech Springs. The Berkeley is a beautifully designed two-story plan that offers the perfect blend of space, style, and functionality. The first floor features an inviting open layout with a spacious family room, a gourmet kitchen with a large island, a dedicated dining area, and a private study—ideal for working from home. Upstairs, you’ll find a luxurious primary suite with an oversized walk-in closet, three additional generous bedrooms, and a versatile bonus rom that can be personalized to fit your lifestyle. Main Street Homes also offers a wide range of structural options, allowing you to tailor this home to your exact needs. Nestled on just over an acre, this homesite offers privacy, space, and the versatility rarely found in new construction communities all while being minu
USD 684,950
7669 Leeds Castle Lane
View photo
Townhouse · for sale
USD 356,500
USD 195/sq.ft
7669 Leeds Castle Lane
New Kent County
· 1,819 sq.ft · 3 Bedrooms · 2 Baths · Townhouse
· Patio · Equipped kitchen
New Kent County · 1,819 sq.ft · 3 Bedrooms · 2 Baths · Townhouse · Patio · Equipped kitchen
Better than new! This beautifully upgraded end-unit townhome offers the perfect blend of modern construction and thoughtful custom enhancements. The popular Davenport floor plan features an open-concept design with a centrally located kitchen showcasing granite countertops, a large island w/bar seating, and seamless flow into the dining and family rooms. Step outside to a covered porch, expanded patio w/enclosed vinyl privacy fence, creating the ideal space for outdoor entertaining. The spacious owner’s suite includes a tray ceiling, spacious custom walk-in closet, and a luxurious private bath featuring a tiled walk-in shower with built-in bench, rainfall showerhead, dual handheld shower system, and double vanity. Upstairs, you’ll also find a versatile loft with new LVT Flooring, two additional bedrooms, full bath, and a convenient Custom laundry room. Owner upgrades include new waterproof luxury vinyl plank flooring in the loft and bath, premium carpet with upgraded padding in all bed
USD 356,500
11283 Winding River Rd, Providence Forge, VA 23140 | MLS #2609
View photo
House · for sale
USD 519,000
USD 200/sq.ft
11283 Winding River Rd, Providence Forge, VA 23140 | MLS #2609
New Kent County
· 2,594 sq.ft · 3 Bedrooms · 3 Baths · House
· Patio · Garden · Parking · Deck · Equipped kitchen · Swimming pool
New Kent County · 2,594 sq.ft · 3 Bedrooms · 3 Baths · House · Patio · Garden · Parking · Deck · Equipped kitchen · Swimming pool
Huge opportunity! The Sellers are offering an incredible $10,000 price reduction, bringing the home to $519,000 — plus an additional buyer incentive! Come live in Brickshire, a beautifully planned community in New Kent County offering golf, private fishing ponds, shaded walking trails, playgrounds, tennis and pickleball courts, a swimming pool, clubhouse, restaurant, social activities, even a dog park. This renovated home features a FIRST-FLOOR PRIMARY SUITE, two additional nice size bedrooms, 2.5 baths, and 2,597 sq. Ft. of living space. Outdoor highlights include a deck and patio, pull-through aggregate driveway, two car garage, and a full yard irrigation system. RECENT UPGRADES INCLUDE: fresh interior paint, remodeled kitchen and baths, new countertops, dishwasher, stair treads, LVP flooring upstairs, updated lighting, Bosch HVAC system with remaining warranty, new upstairs HVAC compressor, attic exhaust fan, hot water heater, composite decking, and EV charging outlet. The first flo
USD 519,000
6081 Brickshire Drive
12 pictures
House · for sale
USD 656,950
USD 216/sq.ft
6081 Brickshire Drive
New Kent County
· 3,035 sq.ft · 4 Bedrooms · 2 Baths · House
· Parking
New Kent County · 3,035 sq.ft · 4 Bedrooms · 2 Baths · House · Parking
Multiple lots & plans available throughout brickshire! Photos are from a past home we built. The Elliot plan to be built by LifeStyle Home Builders! Featuring open concept living with formal dining room, study, family, and morning room on the first floor. Ability to add covered porch and first floor guest suite with full bathroom! Expansive side load garage. Upstairs features large primary suite, luxurious bathroom, and oversized walk in closet. Three additional bedrooms with loft space provides for a very functional second floor layout. Sod and Irrigation on front, side, and rear lawn. Hardiplank siding, granite throughout, plus many other upgraded standard options within all of our plans. Plenty of time to come in and design this plan the exact way you want throughout! Other plans available to be shown! Schedule a showing today to see how LifeStyle truly sets themselves apart from others
USD 656,950
0000 Emily Jane Place
8 pictures
House · for sale
USD 654,990
USD 230/sq.ft
0000 Emily Jane Place
New Kent County
· 2,842 sq.ft · 3 Bedrooms · 2 Baths · House
· Garden · Deck · Equipped kitchen
New Kent County · 2,842 sq.ft · 3 Bedrooms · 2 Baths · House · Garden · Deck · Equipped kitchen
Discover The Appomattox plan at Pomeroy Park, offering a first floor owners suite! This floor plan features a gourmet, eat-in kitchen, wet bar, and formal dining room, as well as a living room that opens up to your serene backyard. The Owner's Suite is an oasis, featuring a spacious bedroom with a sitting area, a luxurious bathroom with a soaking tub and shower, and a walk-in closet. You'll find a half bath and flex room complete the first floor. Upstairs, there are options for a loft, guest suite, and additional bedrooms with a hall bathroom. Enjoy an included back deck on a large, private homesite. Located in the brand-new community of Pomeroy Park in New Kent County, this home offers the lifestyle you’ve been waiting for—come experience it for yourself! See sales representative for details. Photos shown are not of the actual home
USD 654,990
11455 Kings Pond Drive
12 pictures
House · for sale
USD 550,000
USD 174/sq.ft
11455 Kings Pond Drive
New Kent County
· 3,154 sq.ft · 5 Bedrooms · 3 Baths · House
· Equipped kitchen · Swimming pool
New Kent County · 3,154 sq.ft · 5 Bedrooms · 3 Baths · House · Equipped kitchen · Swimming pool
Live where you play! Nestled on over half an acre, this 5-bed, 3-bath home offers the New Kent lifestyle with space and flexibility. The heart of the home features a bright kitchen with granite finishes that flows into formal dining and living areas. With a first-floor primary plus an additional bedroom and full bath on the main level, the layout works well for multi-generational living. Buyers should note the home is priced below county assessment and does present an opportunity to improve presentation some updates, fresh paint, and attention to detail will go a long way and are reflected in the pricing. Enjoy weekends at the Virginia Capital Trail, local wineries, or Rosie’s at Colonial Downs, with quick interstate access to Richmond and Williamsburg. Brickshire amenities include golf, pool, tennis, pickleball, trails, playground, and the Brickshire Grill. Some photos virtually staged
USD 550,000
4951 Gooden Trail
View photo
House · for sale
USD 1,130,482
USD 277/sq.ft
4951 Gooden Trail
New Kent County
· 4,069 sq.ft · 4 Bedrooms · 3 Baths · House
· Equipped kitchen
New Kent County · 4,069 sq.ft · 4 Bedrooms · 3 Baths · House · Equipped kitchen
Be one of the FIRST homeowners in New Kent's newest community, POMEROY PARK! Comprised of 2 sections, totaling 103 estate-sized lots! Conveniently located right off New Kent Highway (249), roughly 20-25 minutes from the city of Richmond. To be Built listing with RCI Builders advertising their Madison Plan! Your chance to come in and build your custom dream home from the ground up with RCI. Priced with ample upgrades throughout! This plan features First Floor Primary suite featuring a tiled wet room, freestanding tub, multi-shower system, and expansive closet room with all the needed built ins. 4100sf with a total of 4 bedrooms and 3.5 Bathrooms, with the remaining bedrooms upstairs, as well as a loft for entertaining. Main level features a wide-open Family Room, Kitchen, Dining Area, and Giant Kitchen Island, mudroom, powder room, Butlers Pantry featuring an optional TAPROOM, as well as 2 flex rooms off the foyer. Perfect for office spaces, an additional 1st floor bedroom, or formal di
USD 1,130,482
13300 Old Telegraph Road
12 pictures
House · for sale
USD 864,900
USD 247/sq.ft
13300 Old Telegraph Road
New Kent County
· 3,498 sq.ft · 4 Bedrooms · 3 Baths · House
· Office room · Parking
New Kent County · 3,498 sq.ft · 4 Bedrooms · 3 Baths · House · Office room · Parking
Set on 13.63 private acres in Providence Forge, 13300 Old Telegraph offers a rare kind of freedom—space to breathe, space to think, and space to live the way you’ve been wanting to—while still keeping Richmond and Williamsburg within an easy drive. Tucked away from it all, yet thoughtfully connected, this home balances privacy with everyday convenience. Inside, you’ll find 4 bedrooms, a dedicated office, and 3.5 baths, along with a versatile room over the garage ready to be finished for whatever comes next. The expansive screened porch and covered front porch invite you to slow down and stay awhile, while the detached workshop opens the door to hobbies, projects, or even a venture of your own. This isn’t just acreage—it’s opportunity. A place where privacy meets possibility, and where life feels a little more grounded, a little more intentional, and entirely your own
USD 864,900
4 2 Old Telegraph Rd, Providence Forge, VA 23140 | MLS #2530
View photo
House · for sale
USD 856,750
USD 355/sq.ft
4 2 Old Telegraph Rd, Providence Forge, VA 23140 | MLS #2530
New Kent County
· 2,411 sq.ft · 3 Bedrooms · 3 Baths · House
· Office room · Deck · Equipped kitchen · Cellar
New Kent County · 2,411 sq.ft · 3 Bedrooms · 3 Baths · House · Office room · Deck · Equipped kitchen · Cellar
If you’ve been dreaming of more space, fresh air, and a slower pace, this is your chance to make it a reality. Nestled off Pocahontas Trail and Old Telegraph Road, Hula Farm by RCI Builders offers homesites from 2 to 15+ acres—perfect for privacy, pets, gardening, or simply enjoying nature. You get the quiet country life while still being close to everything you need. The Becky floor plan is designed for modern living with a first-floor primary bedroom and three bedrooms on the main level. Need more space? An optional 4th bedroom and 3rd bathroom upstairs give flexibility for guests, hobbies, or a home office. The open-concept family room, kitchen, and dining area flow seamlessly, anchored by an oversized kitchen island and plenty of cabinet storage—perfect for gatherings or quiet nights in. On this lot, a basement is included, giving you even more room to grow. This home features Elevation “C”, a deck, and the upgraded Emerald package with 9’ ceilings, granite countertops, stainless s
USD 856,750
4748 Royal Burgess Court
12 pictures
House · for sale
USD 519,000
USD 189/sq.ft
4748 Royal Burgess Court
New Kent County
· 2,745 sq.ft · 3 Bedrooms · 2 Baths · House
· Fireplace · Equipped kitchen
New Kent County · 2,745 sq.ft · 3 Bedrooms · 2 Baths · House · Fireplace · Equipped kitchen
Situated on a quiet cul-de-sac with attractive landscaping, this charming home offers timeless curb appeal with its stately brick front and elegant copper roof returns — truly pretty as a picture. Hardwood flooring, elegant crown molding and detailed millwork throughout along with ample and thoughtfully designed living space. The Eat-in Kitchen features newer appliances, solid-surface countertops, a breakfast bar and opens seamlessly to the spacious Family Room highlighted by a cozy gas fireplace — perfect for everyday living. A formal Dining Room showcases classic wainscoting and built-in cabinetry, adding warmth and character for special gatherings. The inviting Florida Room opens directly to the Family Room, creating an ideal flow for hosting friends and family. A first-floor Office with French doors provides a quiet workspace or flexible bonus room. The Primary Suite is conveniently located on the main level and features a generous walk-in closet and a well-appointed bathroom with
USD 519,000
7737 Arbor Marsh Terrace
12 pictures
House · for sale
USD 449,990
USD 243/sq.ft
7737 Arbor Marsh Terrace
New Kent County
· 1,851 sq.ft · 3 Bedrooms · 2 Baths · House
· Office room · Terrace · Equipped kitchen · Swimming pool
New Kent County · 1,851 sq.ft · 3 Bedrooms · 2 Baths · House · Office room · Terrace · Equipped kitchen · Swimming pool
Quick move-in! Welcome to the Cali, a 1862 sq ft single-level home designed with modern, open-concept living in mind. This home features a spacious living room, casual dining area, and a well-appointed kitchen with a large center island and walk-in pantry, creating an ideal space for both daily living and entertaining. A conveniently located laundry room adds to the home's functionality. The primary suite is a true retreat, offering an oversized walk-in closet and a luxurious en-suite bathroom with separate vanities and a private water closet. In addition, the home includes a full bathroom and three additional bedrooms, providing ample space for family, guests, or a home office. The Cali offers the perfect combination of spacious living, modern design, and one-level convenience, making it an ideal choice for homeowners seeking a functional and stylish home. Located in Arbors at Farms of New Kent, residents enjoy a clubhouse, pool, playground, firepits, and outdoor kitchen. Conveniently
USD 449,990
9310 E View Lane
View photo
House · for sale
USD 424,950
USD 185/sq.ft
9310 E View Lane
New Kent County
· 2,293 sq.ft · 3 Bedrooms · 2 Baths · House
· Parking · Fireplace · Equipped kitchen
New Kent County · 2,293 sq.ft · 3 Bedrooms · 2 Baths · House · Parking · Fireplace · Equipped kitchen
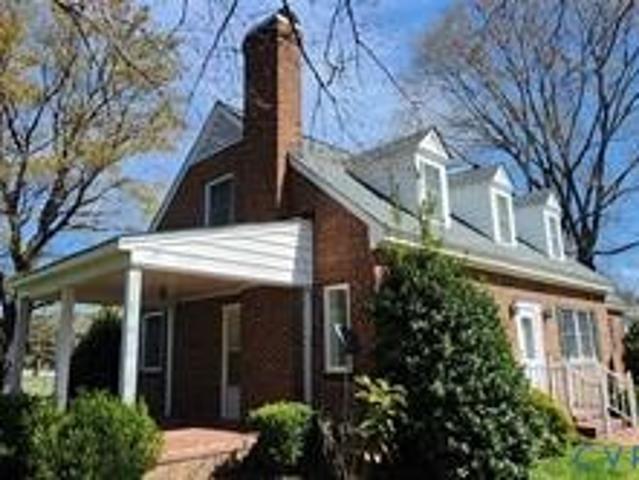
COMPLETELY UPDATED 3 Bedroom 2 Bath Cape Cod BRICK home in New Kent County! 3 Car Garage w/2 addl spaces, one covered area in fence area. Brand new electric 2 Zone HVAC w/Oil Back-up furnace for those really cold snowy days! Upgraded Electrical/Plumbing, Solid wood floors even the stairs are refinished, whole house painted, Granite Counters. Almost 1 acre! Original Mountcastle home well maintained/totally updated! Kitchen looks into the Formal Dining open to Living Room w/wood burning fireplace. So many extra's! Like cedar closet to whole house fan. First floor master bedroom, another room on the first level that can be used for office, crafts, storage, fabulous light in the gorgeous breakfast/sunroom with dual stunning bay windows boasting a cathedral ceiling. Amazing family room with huge wood burning fireplace, built in gun cabinet, shelves, built in desk, huge closet with a separate entrance to covered back porch. Upstairs has 2 bedrooms with additional room not counted as a bedroo
USD 424,950

Get email alerts

Don't miss out: be the first to know about new properties

The alert was correctly created

On subscribing you accept the conditions of use and the privacy policy
Alert
Receive new ads in your inbox
Save this search
Receive alerts for new listings

We'll send you an email when we have new properties for: "Properties for sale in New Kent County"

The alert was correctly created

New Kent
Browns Corner, District 3 New Kent County Virginia
Get email alerts and be the first to see new listings
Required field
On subscribing I accept the terms of the privacy policy
Perfect! You'll soon start receiving new listings via email
Alert
Receive an email when we have new ads for Properties for sale in New Kent County
Save this search
Filters

Bedrooms

Size (sq.ft)

sq.ft
sq.ft

Price

USD
USD

Property type

Bathrooms

Clear all filters
Receive notifications when new entries are published.