100 properties for sale in 23011

Cherokee St
View photo
House · for sale
Request Details
Updated
Cherokee St
23011
· 1,615 sq.ft · 2 Bedrooms · 2 Baths · House
23011 · 1,615 sq.ft · 2 Bedrooms · 2 Baths · House
This home is in preforeclosure, which means the homeowner is in default (missed payments). Therefore, there could be an opportunity to strike a great deal with the owner and the bank
Request Details
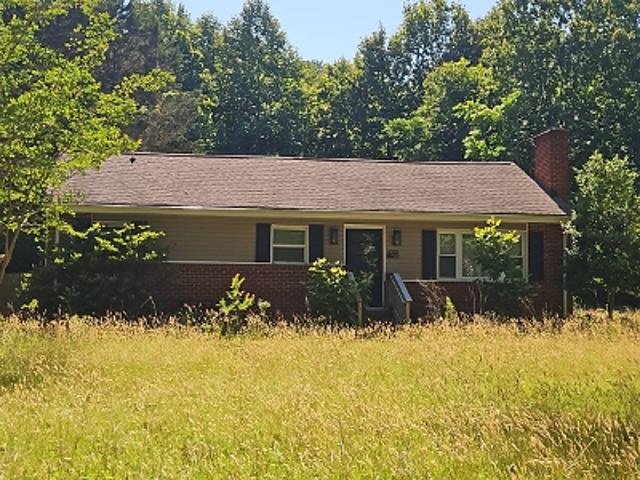
Old Ferry Rd
View photo
House · for sale
Request Details
Updated
Old Ferry Rd
23011
· 893 sq.ft · 3 Bedrooms · 1 Bath · House
23011 · 893 sq.ft · 3 Bedrooms · 1 Bath · House
This home is in preforeclosure, which means the homeowner is in default (missed payments). Therefore, there could be an opportunity to strike a great deal with the owner and the bank
Request Details
Holly Fork Rd
View photo
House · for sale
Request Details
Updated
Holly Fork Rd
23011
· 1,141 sq.ft · 3 Bedrooms · 1 Bath · House
23011 · 1,141 sq.ft · 3 Bedrooms · 1 Bath · House
This is a Real Estate-Owned (REO)/post-foreclosure home owned or managed by a bank. All offers are considered; however, the highest and best will most likely be accepted
Request Details
Taylorsville Rd
View photo
House · for sale
Request Details
Updated
Taylorsville Rd
23011
· House
23011 · House
This home is in preforeclosure, which means the homeowner is in default (missed payments). Therefore, there could be an opportunity to strike a great deal with the owner and the bank
Request Details
Could you also be interested in
Iberis Ln
View photo
House · for sale
Request Details
Updated
Iberis Ln
23011
· House
23011 · House
This is a Real Estate-Owned (REO)/post-foreclosure home owned or managed by a bank. All offers are considered; however, the highest and best will most likely be accepted
Request Details
Mattaponi Rd
View photo
House · for sale
Request Details
Updated
Mattaponi Rd
23011
· 1,356 sq.ft · 3 Bedrooms · 2 Baths · House
23011 · 1,356 sq.ft · 3 Bedrooms · 2 Baths · House
This is a Real Estate-Owned (REO)/post-foreclosure home owned or managed by a bank. All offers are considered; however, the highest and best will most likely be accepted
Request Details
5250 Twilight CT
View photo
Townhouse · for sale
USD 444,900
USD 211/sq.ft
New
5250 Twilight CT
23011
· 2,099 sq.ft · 3 Bedrooms · 2 Baths · Townhouse
· Patio · Garden · Office room · Parking · Equipped kitchen · Swimming pool
23011 · 2,099 sq.ft · 3 Bedrooms · 2 Baths · Townhouse · Patio · Garden · Office room · Parking · Equipped kitchen · Swimming pool
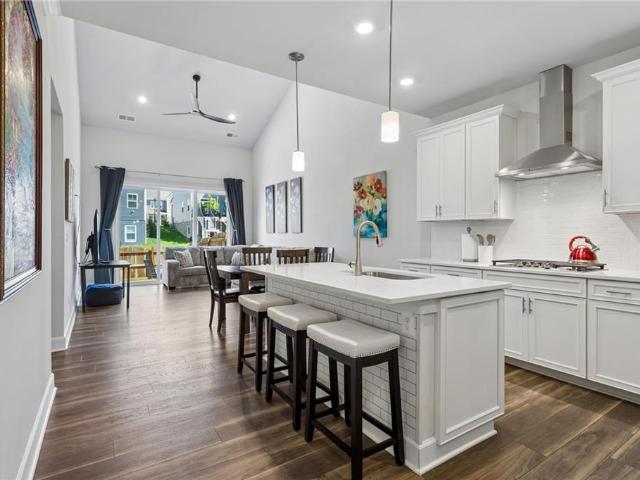
Built in 2023, this end unit townhome offers the ease of newer construction with a layout that works well for everyday living. The kitchen features a tile backsplash and center island that opens to the main living space. The first floor primary suite offers the convenience of main level living, while two additional bedrooms and a loft upstairs offer flexibility for family, guests or a home office. The fenced backyard and patio create a defined outdoor space for grilling or relaxing, and the attached two car garage adds storage and convenience. Located in Reflections at Stonehouse, residents also enjoy access to the community clubhouse, pool and playground, with I-64 nearby for easy access to Williamsburg, Richmond and surrounding areas
USD 444,900
307 Main Street
View photo
House · for sale
USD 399,000
USD 223/sq.ft
New
307 Main Street
23011
· 1,787 sq.ft · 4 Bedrooms · 2 Baths · House
· Garden · Office room · Equipped kitchen
23011 · 1,787 sq.ft · 4 Bedrooms · 2 Baths · House · Garden · Office room · Equipped kitchen
Welcome to this beautifully updated 4-bedroom, 1.5-bath home featuring a modern kitchen with quartz countertops and KitchenAid appliances, hardwood floors, and an updated bathroom with double sinks and tile flooring. Enjoy flexible living space with a dedicated home office, plus a private fenced backyard and storage shed. Conveniently located near the playground, library, and river access, this turn-key home provides the best of downtown West Point living and is located within the award-winning West Point Public Schools district
USD 399,000
753 Bagby Street
View photo
House · for sale
USD 329,990
USD 183/sq.ft
New
753 Bagby Street
23011
· 1,798 sq.ft · 4 Bedrooms · 2 Baths · House
· Office room · Gym · Parking
23011 · 1,798 sq.ft · 4 Bedrooms · 2 Baths · House · Office room · Gym · Parking
Welcome home to this beautifully maintained 3-bedroom, 2.5-bath home offering the perfect blend of comfort, style, and functionality. The open-concept floor plan creates an inviting space that’s ideal for everyday living and entertaining, featuring durable LVP flooring throughout the main living areas for both beauty and easy maintenance. The spacious primary suite offers a relaxing retreat, while two additional bedrooms provide plenty of room for family, guests, or a home office. Need extra space? The bonus room over the attached two-car garage is perfect for a playroom, media room, home gym, or flex space to fit your lifestyle. Whether you’re hosting friends or enjoying a quiet evening at home, this thoughtfully designed home offers the space and versatility you’ve been looking for. Conveniently located with easy access to local amenities, this is one you won’t want to miss!
USD 329,990
Lot 33 Houston DR
View photo
House · for sale
USD 419,990
USD 221/sq.ft
New
Lot 33 Houston DR
23011
· 1,894 sq.ft · 4 Bedrooms · 2 Baths · House
· Office room · Gym · Equipped kitchen
23011 · 1,894 sq.ft · 4 Bedrooms · 2 Baths · House · Office room · Gym · Equipped kitchen
The Cedar offers an open-concept floor plan with a foyer, great room, gourmet kitchen with center island, and adjoining dining area. A separate hallway leads to a powder room and flexible bonus space suitable for a home office, fitness room, hobby area, or other use. The second floor includes four bedrooms, with walk-in closets in three bedrooms. The primary suite features a walk-in closet and an en-suite bath with dual vanities. Designed to provide functional living spaces and storage throughout the home
USD 419,990
144 Old Stage RD
View photo
House · for sale
USD 442,000
USD 342/sq.ft
New
144 Old Stage RD
23011
· 1,292 sq.ft · 3 Bedrooms · 2 Baths · House
· Garden · Parking · Equipped kitchen · Swimming pool
23011 · 1,292 sq.ft · 3 Bedrooms · 2 Baths · House · Garden · Parking · Equipped kitchen · Swimming pool
This charming, fully renovated ranch home is everything you’ve been looking for! Renovated from head to toe, every detail has been thoughtfully updated so you can simply move in and enjoy. The home features lifetime warranty windows and doors, all-new appliances, new flooring throughout, a beautifully redesigned kitchen, completely updated bathrooms with new vanities, tubs, and showers, and so much more. Even the backyard oasis has been transformed with a rebuilt in ground saltwater pool and new pool pump. Additional updates include a newer well pump, while the detached garage, screened-in porch, and extra storage buildings provide plenty of space for hobbies and everyday living
USD 442,000
5024 Santoro RD
View photo
House · for sale
USD 464,990
USD 199/sq.ft
New
5024 Santoro RD
23011
· 2,336 sq.ft · 4 Bedrooms · 3 Baths · House
· Equipped kitchen · Swimming pool · Cellar
23011 · 2,336 sq.ft · 4 Bedrooms · 3 Baths · House · Equipped kitchen · Swimming pool · Cellar
The Grand Cayman features an open-concept floor plan connecting the kitchen, dining area, and great room. The layout includes a primary suite and multiple storage areas throughout the home. An optional basement may be added for additional finished or unfinished space, subject to builder plans. Located in a community with amenities that include a pool, clubhouse, fitness center, and walking trails. Floor plans, features, and available options may vary by homesite and construction stage
USD 464,990
Lot 45 Glass PL
View photo
House · for sale
USD 424,990
USD 193/sq.ft
New
Lot 45 Glass PL
23011
· 2,196 sq.ft · 5 Bedrooms · 2 Baths · House
· Office room · Equipped kitchen · Parking
23011 · 2,196 sq.ft · 5 Bedrooms · 2 Baths · House · Office room · Equipped kitchen · Parking
The Elder features a 2-car garage and an open-concept layout with a great room, gourmet kitchen with a large center island, and a flex space that can be used for a home office, recreation room, or other purpose. The second floor includes three additional bedrooms, a loft, and a primary suite with two walk-in closets and an en-suite bath with dual vanities. The floor plan provides multiple living, storage, and flexible-use spaces throughout the home
USD 424,990
5019 Santoro RD
View photo
House · for sale
USD 424,990
USD 248/sq.ft
New
5019 Santoro RD
23011
· 1,711 sq.ft · 3 Bedrooms · 2 Baths · House
· Office room · Equipped kitchen · Parking · Swimming pool · Cellar
23011 · 1,711 sq.ft · 3 Bedrooms · 2 Baths · House · Office room · Equipped kitchen · Parking · Swimming pool · Cellar
The Eden Cay features main-level living with an open-concept floor plan. The foyer leads to a flex space that may be configured as a home office or optional third bedroom. The layout includes a secondary bedroom, full bath, great room, dining area, and a kitchen with a large center island and walk-in pantry. The primary suite includes a walk-in closet and an en-suite bath with dual vanities. Additional features include a 2-car garage, storage space, and an optional basement. Community amenities include a pool, clubhouse, fitness center, and walking trails
USD 424,990
1720 Centennial DR
View photo
House · for sale
USD 850,000
USD 306/sq.ft
New
1720 Centennial DR
23011
· 2,777 sq.ft · 3 Bedrooms · 2 Baths · House
· Garden · Equipped kitchen · Swimming pool
23011 · 2,777 sq.ft · 3 Bedrooms · 2 Baths · House · Garden · Equipped kitchen · Swimming pool
Welcome to your private oasis on 3 acres! Nestled in a highly desirable neighborhood, The Retreat, with convenient interstate access, this beautifully maintained, all brick, 3 bed ranch blends comfort with style. Interior architectural details include Transom windows and French doors creating a bright and inviting atmosphere. Generous room sizes, 11ft and 9ft ceilings, chef's kitchen with stainless package, twin dishwashers, wine cooler/extensive cabinetry, whole house generator, encapsulated crawl space, tankless water heater and thoughtfully designed laundry/activity room are some of the highlights of this charming home. Step outside to the backyard retreat, courtyard style, featuring a heated, saltwater pool, fountain feature, additional outbuilding, expansive flat yard, dedicated well supporting garden irrigation and a secluded'meditation area'. Ideal for summer gatherings or quiet evenings!
USD 850,000
13 Houston DR
View photo
House · for sale
USD 419,990
USD 191/sq.ft
13 Houston DR
23011
· 2,196 sq.ft · 4 Bedrooms · 2 Baths · House
· Office room · Equipped kitchen · Parking · Cellar
23011 · 2,196 sq.ft · 4 Bedrooms · 2 Baths · House · Office room · Equipped kitchen · Parking · Cellar
The Elder floor plan offers a 2-car garage and an open-concept main level featuring a great room, dining area, and kitchen with a large center island. A flex room provides additional space for a home office, hobby room, or other uses. Upstairs includes a loft, three secondary bedrooms, and a hall bath. Two secondary bedrooms feature walk-in closets. The primary suite includes two walk-in closets and an en-suite bath with dual vanities. An unfinished basement may be completed for additional living, recreation, or storage space
USD 419,990
3321 Newland CT
View photo
House · for sale
USD 999,000
USD 131/sq.ft
3321 Newland CT
23011
· 7,610 sq.ft · 8 Bedrooms · 7 Baths · House
· Office room · Deck · Fireplace · Equipped kitchen · Swimming pool
23011 · 7,610 sq.ft · 8 Bedrooms · 7 Baths · House · Office room · Deck · Fireplace · Equipped kitchen · Swimming pool
Welcome home to this impressive 8 bed / 7 1/2 bath home on 1.12 acres designed with space, flexibility & entertaining in mind. You are welcomed into formal living & dining areas, a sunroom, office, 1/2 bath, large kitchen with granite countertops & updated appliances, morning room, family room w/fireplace & bedroom w/ensuite. 2nd floor: primary bedroom w/ensuite & double walk-in closets, 4 additional bedrooms w/ensuites & laundry room. 3rd floor: bedroom w/ ensuite & a bonus room. Lower level: Large rec area w/ expansive granite countertop bar, beverage fridge, sink & dishwasher, exercise room, bedroom, full bath & 3 storage areas. Enjoy your new deck surrounded by mature trees offering you the peace & serenity nature offers in this private setting. Neighborhood amenities: Clubhouse, fitness center, pool, playgrounds, tennis courts and walking trails. Additional features include tiled bathroom floors, vaulted and tray ceilings, walk in closets, French doors & refinished hardwood floors
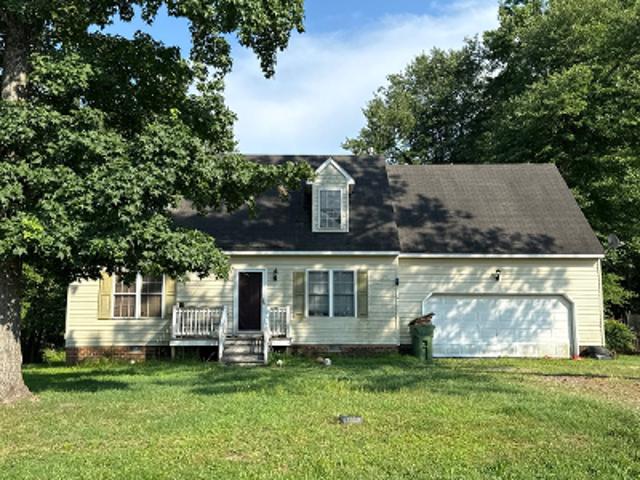
USD 999,000
3291 Leighton BLVD
View photo
House · for sale
USD 525,000
USD 212/sq.ft
3291 Leighton BLVD
23011
· 2,465 sq.ft · 5 Bedrooms · 3 Baths · House
· Patio · Garden · Office room · Swimming pool · Deck · Equipped kitchen
23011 · 2,465 sq.ft · 5 Bedrooms · 3 Baths · House · Patio · Garden · Office room · Swimming pool · Deck · Equipped kitchen
Welcome to White Hall! This beautifully maintained 5-bedroom, 3-bath home offers 2,468 square feet of thoughtfully designed living space with an open, functional floor plan perfect for today's lifestyle. The flexible formal dining room can easily serve as a home office, playroom, or additional sitting area. A first-floor bedroom with access to a Jack-and-Jill full bath provides the ideal setup for guests or multigenerational living, while the conveniently located first-floor laundry room adds everyday convenience. The heart of the home features a spacious kitchen complete with granite countertops, stainless steel appliances, abundant counter space, a walk-in pantry, and seamless flow into the dining and living areas, perfect for entertaining. Just off the living room, step outside to a covered deck overlooking the patio with a hot tub and a fully fenced backyard enclosed by a beautiful cedar privacy fence
USD 525,000
3431 Hickory Neck BLVD
View photo
House · for sale
USD 595,000
USD 170/sq.ft
3431 Hickory Neck BLVD
23011
· 3,498 sq.ft · 6 Bedrooms · 4 Baths · House
· Deck · Fireplace · Equipped kitchen
23011 · 3,498 sq.ft · 6 Bedrooms · 4 Baths · House · Deck · Fireplace · Equipped kitchen
Introducing the centerpiece home of White Hall. Featuring a full ensemble of premium construction and finish upgrades worth approximately $215,000 in today’s dollars. No need to pay inflated prices and wait months for completion to get the home and upgrades you want. This Chatham Bungalow model features 6 bedrooms, 4 and 1/2 bathrooms and approx. 3,500 square feet of comfortable living space. Floorplan upgrades include a spacious morning room extension, an expanded living room, first-floor guest suite with full bathroom, gas fireplace with mantel and slate surround, large rear deck, and a finished third floor with full bathroom. The Kitchen! Tier 1 stacked painted maple cabinets, Tier 1 quartz countertops, and extra-sized pantry. GE Profile appliance package including five-burner gas cooktop with pot filler, double electric ovens, and French-door refrigerator. Master-suite upgrades include a bay window, tray ceiling, soaking tub and separate tiled shower, double sink vanity with granit
USD 595,000
815 Kirby St, West Point, VA 23181 | MLS #2614
View photo
House · for sale
USD 308,000
USD 220/sq.ft
Updated
815 Kirby St, West Point, VA 23181 | MLS #2614
23011
· 1,399 sq.ft · 3 Bedrooms · 3 Baths · House
· Equipped kitchen
23011 · 1,399 sq.ft · 3 Bedrooms · 3 Baths · House · Equipped kitchen
New construction in the town of west point! Welcome to the Summer Breeze Plan, a thoughtfully designed home offering approximately 1,400 square feet, 3 bedrooms, and 2.5 baths with an open-concept layout perfect for modern living. Step inside to a spacious first floor featuring durable Luxury Vinyl Plank flooring throughout the main living areas. The bright and inviting living room showcases recessed lighting and a ceiling fan with light, seamlessly flowing into the well-appointed kitchen. Designed with both style and functionality in mind, the kitchen features granite countertops, stainless steel appliances, a center island, pantry, recessed lighting, a ceiling fan with light, and an adjoining dining area ideal for everyday meals and entertaining. A convenient laundry room and half bath complete the first level. Upstairs, you'll find a spacious owner's suite featuring a large walk-in closet and a private bath with a dual vanity and tubu002Fshower combination. Two additional generously
USD 308,000
819 Kirby Street
View photo
House · for sale
USD 329,999
USD 19/sq.ft
819 Kirby Street
23011
· 16,996 sq.ft · 3 Bedrooms · 2 Baths · House
· Equipped kitchen
23011 · 16,996 sq.ft · 3 Bedrooms · 2 Baths · House · Equipped kitchen
New construction in the town of west point! Welcome to the Summer Breeze Plan, a thoughtfully designed home offering approximately 1,400 square feet, 3 bedrooms, and 2.5 baths with an open-concept layout perfect for modern living. Step inside to a spacious first floor featuring durable Luxury Vinyl Plank flooring throughout the main living areas. The bright and inviting living room showcases recessed lighting and a ceiling fan with light, seamlessly flowing into the well-appointed kitchen. Designed with both style and functionality in mind, the kitchen features granite countertops, stainless steel appliances, a center island, pantry, recessed lighting, a ceiling fan with light, and an adjoining dining area ideal for everyday meals and entertaining. A convenient laundry room and half bath complete the first level. Upstairs, you'll find a spacious owner's suite featuring a large walk-in closet and a private bath with a dual vanity and tub/shower combination. Two additional generously siz
USD 329,999
3432 Foxglove DR
View photo
Townhouse · for sale
USD 429,000
USD 329/sq.ft
3432 Foxglove DR
23011
· 1,302 sq.ft · 3 Bedrooms · 2 Baths · Townhouse
· Patio · Office room · Equipped kitchen · Swimming pool
23011 · 1,302 sq.ft · 3 Bedrooms · 2 Baths · Townhouse · Patio · Office room · Equipped kitchen · Swimming pool
Welcome to your new home! This beautifully maintained, newly built residence offers a spacious and thoughtful layout across two levels of living space. Enjoy generous-sized bedrooms, including a large primary suite, a formal dining room, breakfast nook, and an eat-in kitchen designed for the chef at heart complete with stainless steel appliances. Primary bathroom shower recently updated and kitchen has touchless faucet. Newer paint throughout loft and office space on second floor. The home also features a bright and inviting main living room and a great outdoor space with a patio for entertaining. Located in a vibrant community with amenities such as a clubhouse, walking trails, pool, and more. Conveniently situated near shopping, dining, Fort Eustis, USCG Tracen Yorktown, and Langley Air Force Base. Don’t miss the opportunity, make this your first stop!
USD 429,000
3412 Hickory Neck BLVD
View photo
Townhouse · for sale
USD 389,990
USD 202/sq.ft
3412 Hickory Neck BLVD
23011
· 1,927 sq.ft · 3 Bedrooms · 3 Baths · Townhouse
· Office room · Deck · Swimming pool
23011 · 1,927 sq.ft · 3 Bedrooms · 3 Baths · Townhouse · Office room · Deck · Swimming pool
From the moment you step inside, this light-filled end-unit townhome welcomes you with a dramatic waterfall staircase and a layout designed for modern living. The entry-level bedroom and full bath provide a private retreat for guests, a home office, or multi-generational living. The heart of the home is the open-concept second floor, where sunlight pours through windows overlooking the community clubhouse, amazing pool, and amenities just across the street. Gather friends around the oversized island, enjoy casual dinners in the dining area, or unwind in the spacious living room. Enjoy morning coffee on the covered front porch or relax on the rear deck at sunset. Upstairs, the primary suite offers a spa-inspired bath and generous walk-in closet. A second ensuite bedroom provides comfort and privacy for family or guests, while the conveniently located laundry room makes daily life a breeze. Easy access to I-64
USD 389,990
001 Buck Calhoun Boulevard
View photo
House · for sale
USD 724,900
USD 209/sq.ft
001 Buck Calhoun Boulevard
23011
· 3,455 sq.ft · 4 Bedrooms · 3 Baths · House
23011 · 3,455 sq.ft · 4 Bedrooms · 3 Baths · House
Buck Calhoun Boulevard is the private retreat that you’ve been looking for! Spread out on 3.5 acres in an established neighborhood in the heart of New Kent. The Creekwood boasts just under 3500 square feet, 4 oversized bedrooms, a large loft area, and spacious open concept first floor. Also on the first floor, you’ll find the primary suite, including a large bedroom, full ceramic tile bathroom, and walk-in closet. Customizable options include a screened in porch, additional bedroom in lieu of loft, and second primary suite. Are these finishes or the Creekwood not your style? We can build a number of other plan options from scratch on this lot or yours!
USD 724,900
3312 Hickory Neck BLVD
View photo
House · for sale
USD 440,000
USD 206/sq.ft
3312 Hickory Neck BLVD
23011
· 2,131 sq.ft · 2 Bedrooms · 2 Baths · House
· Garden
23011 · 2,131 sq.ft · 2 Bedrooms · 2 Baths · House · Garden
A MUSt SEE, this is an inviting 2 bedroom home with a large loft that could be converted into a third bedroom. The primary bedroom offers a tray ceiling, en suite full bath with a step in shower and built in seat. California Closets installed two Murphy beds in the loft for extra room but also could be used as a flex room. The screened porch overlooks a lush fenced yard. Many memories are waiting to be made in the well loved home
USD 440,000

Get email alerts

Don't miss out: be the first to know about new properties

The alert was correctly created

On subscribing you accept the conditions of use and the privacy policy
Alert
Receive new ads in your inbox
Save this search
Receive alerts for new listings

We'll send you an email when we have new properties for: "Properties for sale in 23011"

The alert was correctly created

Get email alerts and be the first to see new listings
Required field
On subscribing I accept the terms of the privacy policy
Perfect! You'll soon start receiving new listings via email
Alert
Receive an email when we have new ads for Properties for sale in 23011
Save this search
Filters

Bedrooms

Size (sq.ft)

sq.ft
sq.ft

Price

USD
USD

Property type

Bathrooms

Clear all filters
Receive notifications when new entries are published.