2,376 properties for sale in James City County

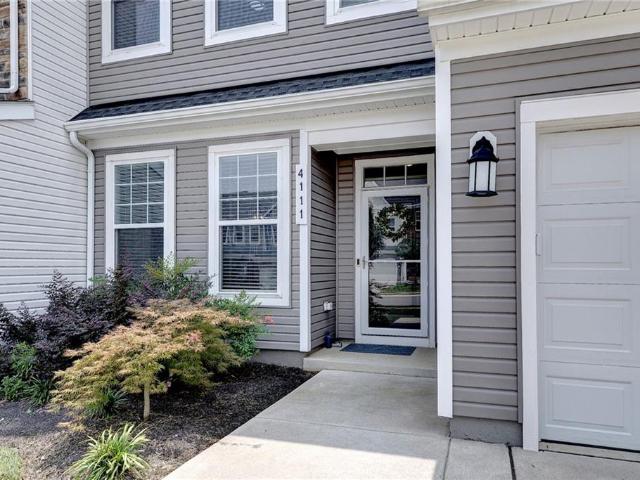
4111 Lord Dunmore DR
View photo
Townhouse · for sale
USD 422,500
USD 188/sq.ft
4111 Lord Dunmore DR
James City County
· 2,239 sq.ft · 3 Bedrooms · 2 Baths · Townhouse
· Patio · Equipped kitchen · Parking
James City County · 2,239 sq.ft · 3 Bedrooms · 2 Baths · Townhouse · Patio · Equipped kitchen · Parking
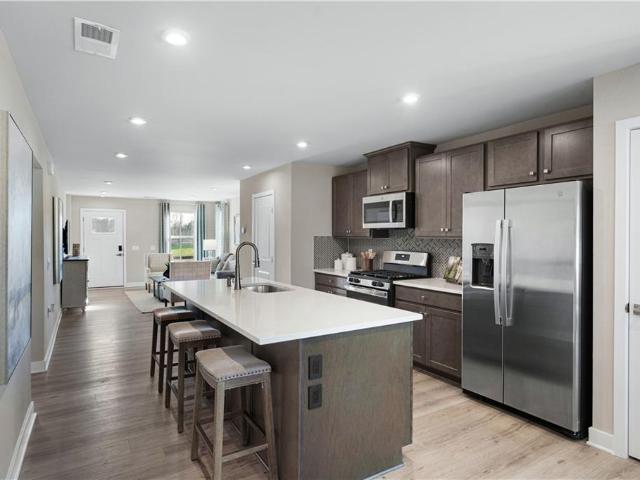
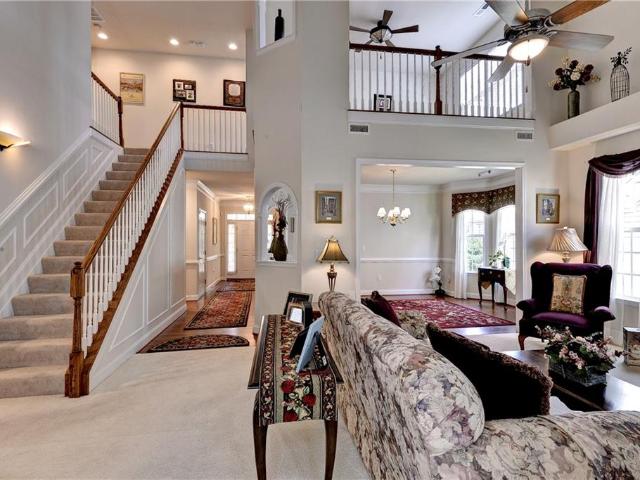
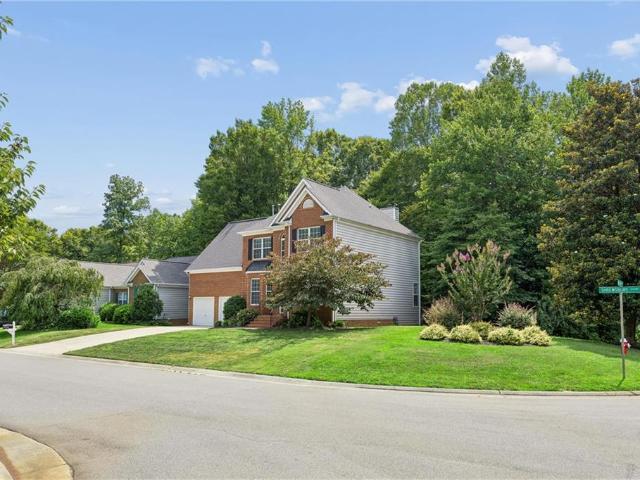
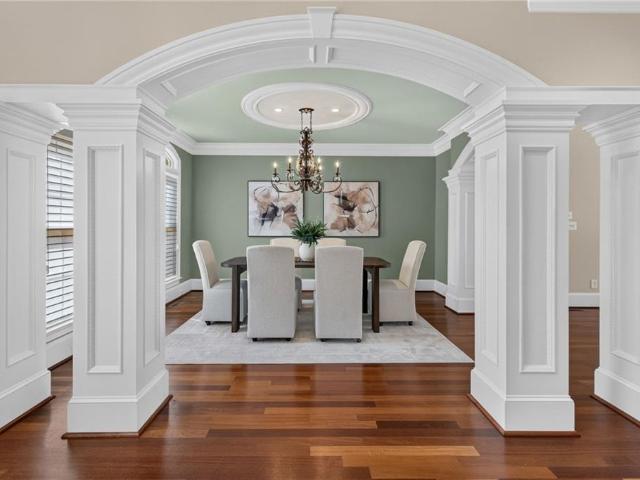
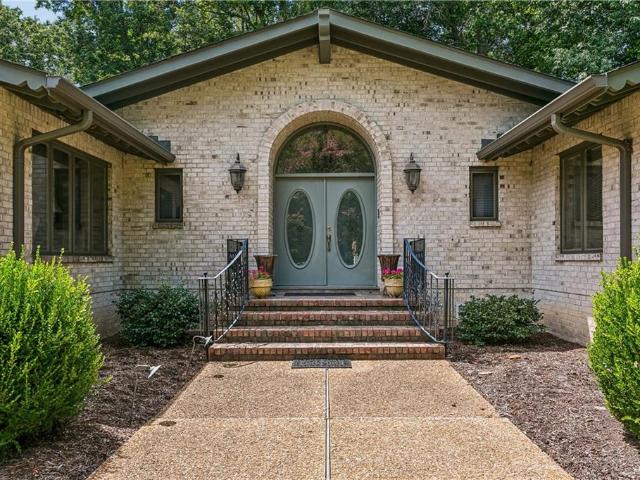
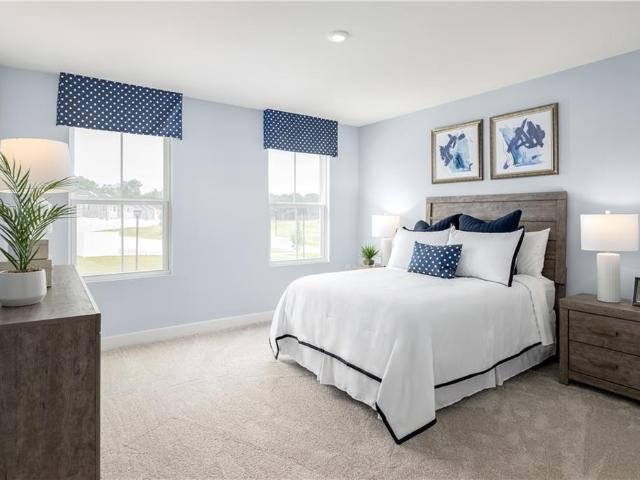
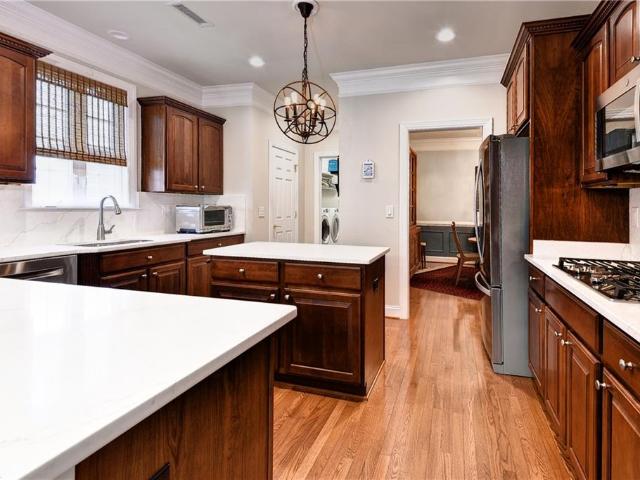
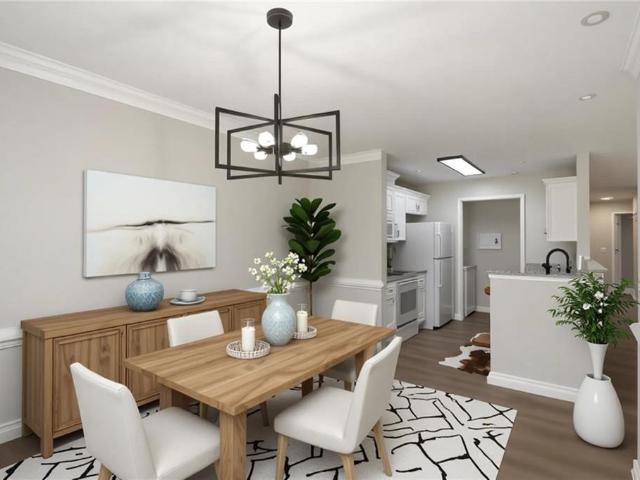
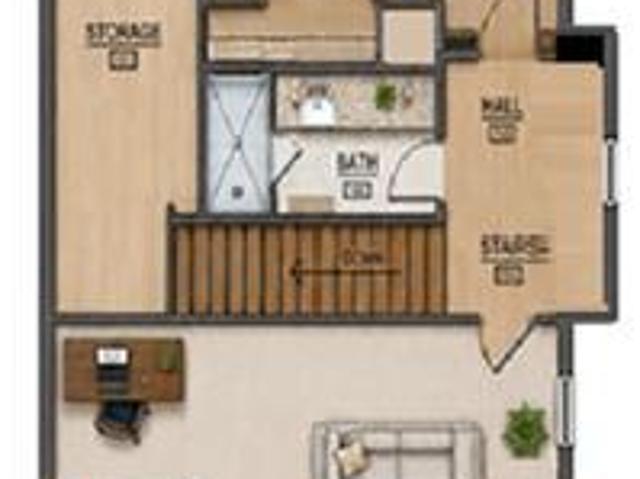
Welcome Home! Showcasing luxurious modern finishes, stylish extras and an impressive design for your everyday living and entertaining. An inviting dining room setting leads you to an upscale kitchen with gorgeous cabinetry, generous granite countertop space and upgraded stainless steel GE appliances. A large counter height island offers plenty of seating and flows perfectly into the family room. A 1st floor Primary BR offers 2 walk-in closets and lavish bath area. A convenient 1st floor utility room with LG washer/dryer is included. Heading upstairs you'll discover a large Loft/Flex area, two bedrooms with spacious closets, a full bath, an oversized linen closet and a large walk-in storage room. Which can be turned into a 4th bedroom. Enjoy morning coffee or a relaxing afternoon on the covered/extended patios, nestled against a tranquil wooded backdrop. Quality built-in storage shelving and EV wall charger installed in garage. Also, HOA approval permits driveway to be extended to 2 car
USD 422,500
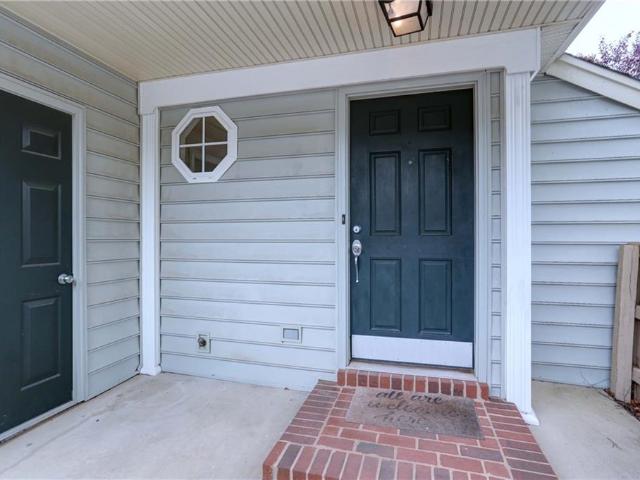
2804 Glen Nevis TRCE
View photo
Condo · for sale
USD 282,500
USD 210/sq.ft
2804 Glen Nevis TRCE
James City County
· 1,345 sq.ft · 2 Bedrooms · 2 Baths · Condo
James City County · 1,345 sq.ft · 2 Bedrooms · 2 Baths · Condo
Welcome to 2804 Glen Nevis Trace! A bright and open two bedroom condo located in Braemar Creek. Spacious primary bedroom with walk-in closet and attached bathroom. Vaulted ceilings, new carpet and new vinyl floors make this a move in ready unit. All applainces convey! Braemar Creek has tennis courts, playground and community pool. Close to 64, shopping and Williamsburg National Golf Course
USD 282,500
6249 Bold Stone # 7C
View photo
Townhouse · for sale
USD 432,000
USD 190/sq.ft
6249 Bold Stone # 7C
James City County
· 2,271 sq.ft · 4 Bedrooms · 3 Baths · Townhouse
· Patio · Equipped kitchen · Parking · Cellar
James City County · 2,271 sq.ft · 4 Bedrooms · 3 Baths · Townhouse · Patio · Equipped kitchen · Parking · Cellar
Discover Nassau Cove Basement at Settlement at Powhatan, where luxury meets low-maintenance living. This attached villa offers about 2,280 square feet with 4 bedrooms, 3.5 baths, and a one-car garage. The open-concept main level features a gourmet kitchen with a large island overlooking the great room and dining area, plus access to a private patio. The main-level owner’s suite includes a spa-inspired bath and walk-in closet. Upstairs are two spacious bedrooms, a full bath, and storage. The finished basement adds a fourth bedroom, full bath with walk-in shower, a versatile living area, and ample conditioned storage. Enjoy a vibrant community with resort-style amenities
USD 432,000
4907 Settlers Market BLVD
View photo
Townhouse · for sale
USD 533,900
USD 226/sq.ft
4907 Settlers Market BLVD
James City County
· 2,357 sq.ft · 3 Bedrooms · 3 Baths · Townhouse
· Patio · Garden · Office room · Fireplace · Equipped kitchen · Parking
James City County · 2,357 sq.ft · 3 Bedrooms · 3 Baths · Townhouse · Patio · Garden · Office room · Fireplace · Equipped kitchen · Parking
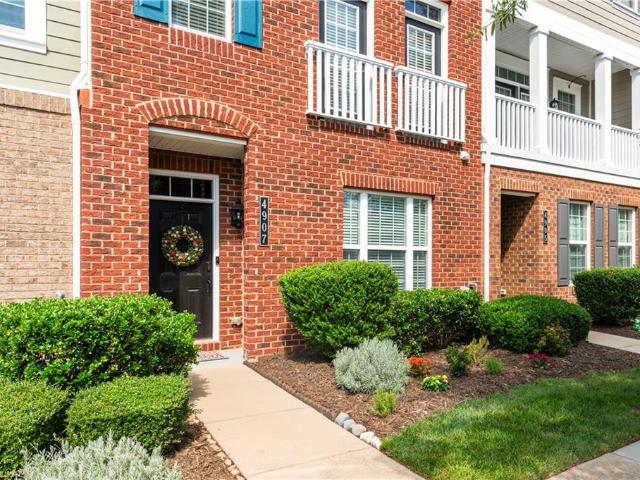
Elegant four-story brick townhome in the heart of New Town Williamsburg featuring three private suites, each with a spacious bath and walk-in closet. The open second floor is ideal for entertaining with a chef-inspired kitchen, extended granite island, gas range, new refrigerator, dining area and inviting living room with designer fireplace, curved UHD TV and surround sound. Outside, find a private porch with gas hookup. Two additional suites and laundry with new Samsung appliances are on the third floor. The first-floor suite is perfect for guests, a home office or private retreat. The fourth-floor sitting room opens to an expansive rooftop patio for outdoor eating and entertaining. Two-car garage, smart-home technology and window treatments included. Recent exterior improvements include a full roof replacement. Enjoy exceptional proximity to shopping, dining, groceries, entertainment and Riverside Health, just minutes from Colonial Williamsburg, W&M and Busch Gardens. Listing include
USD 533,900
Could you also be interested in
3415 Liberty Ridge PW
View photo
House · for sale
USD 1,045,000
USD 230/sq.ft
3415 Liberty Ridge PW
James City County
· 4,542 sq.ft · 5 Bedrooms · 4 Baths · House
· Office room · Equipped kitchen · Cellar
James City County · 4,542 sq.ft · 5 Bedrooms · 4 Baths · House · Office room · Equipped kitchen · Cellar
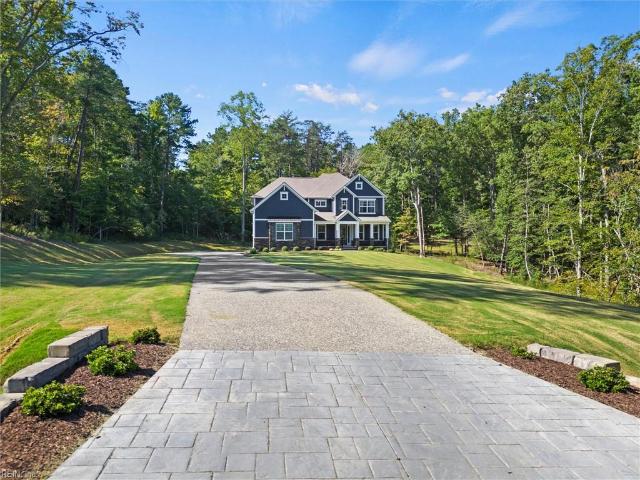
Beautifully designed and move in ready, this 5 bedroom, 4.5 bath home offers 4,550 square feet on 3.12 private acres in Liberty Ridge. The first floor primary suite features a tray ceiling, spa inspired bath, and an oversized walk in closet, opening to a covered back porch connected to the kitchen by a charming breezeway. The chef's kitchen offers quartz countertops, a gas cooktop, stainless steel built ins, soft close shaker cabinets, and a dedicated casual dining area. A two story foyer opens to a flexible space ideal as a home office or formal dining room. Upstairs, an oak staircase leads to a versatile loft, three additional bedrooms, and two full baths. The finished basement adds a wet bar, recreation room, bedroom, and full bath. Enjoy the convenience of historic Williamsburg just minutes away, all while coming home to 3 private acres that feel like a retreat of your own
USD 1,045,000
3691 Bridgewater DR
View photo
House · for sale
USD 4,200,000
USD 1,026/sq.ft
3691 Bridgewater DR
James City County
· 4,090 sq.ft · 4 Bedrooms · 3 Baths · House
· Garden · Office room · Swimming pool · Gym · Deck · Fireplace · Equipped kitchen
James City County · 4,090 sq.ft · 4 Bedrooms · 3 Baths · House · Garden · Office room · Swimming pool · Gym · Deck · Fireplace · Equipped kitchen
Nestled in the sought-after Mill Creek Landing community, 3691 Bridgewater Dr. Offers 4 beds and 3.5 baths, the perfect balance of space, comfort, and timeless style. This custom all-brick home offers a spacious, thoughtfully designed floor plan with a grand two-story foyer, beautiful hardwood floors, and a main-level primary suite featuring a walk-in closet, Jacuzzi tub, and separate shower. The gourmet kitchen is equipped with granite countertops, cherry cabinetry, double wall ovens, a cooktop, pantry, and a sunny breakfast nook that opens to the inviting family room with custom built-ins, skylights, and a gas fireplace. Upstairs, you’ll find three generously sized bedrooms, a loft great for a home office, and flexible bonus space suitable for a playroom, gym, or hobbies. Step outside to the deck overlooking the backyard, offering the perfect place to unwind or entertain. With double staircases, abundant storage and access to the community lake for fishing, this home is ready to welc
USD 4,200,000
4219 Harrington CMNS
View photo
House · for sale
USD 550,000
USD 216/sq.ft
4219 Harrington CMNS
James City County
· 2,540 sq.ft · 3 Bedrooms · 3 Baths · House
· Office room · Fireplace · Equipped kitchen · Swimming pool
James City County · 2,540 sq.ft · 3 Bedrooms · 3 Baths · House · Office room · Fireplace · Equipped kitchen · Swimming pool
Welcome to 4219 Harrington Commons in the highly sought-after Colonial Heritage 55+ community! This beautifully maintained Danbury model is perfectly situated on a picturesque golf course lot and offers the ideal blend of comfort and style. The inviting floor plan features a spacious kitchen with abundant cabinetry, generous counter space, and a bright eat-in area. The formal dining room flows seamlessly into the family room with soaring cathedral ceilings and a cozy gas fireplace. The beautifully renovated primary suite features a stunning bath with a double vanity and oversized walk-in shower. An additional first-floor bedroom is perfect for guests or a home office. Upstairs, you'll find a spacious loft ideal for an office or flex space, plus a private guest bedroom with convenient access to a full bath. Enjoy peaceful golf course views just moments from the clubhouse, pool, Athletic Club, and Colonial Heritage's exceptional amenities
USD 550,000
6100 Shrewsbury SQ
View photo
House · for sale
USD 499,900
USD 225/sq.ft
6100 Shrewsbury SQ
James City County
· 2,217 sq.ft · 3 Bedrooms · 2 Baths · House
· Deck · Fireplace · Equipped kitchen · Swimming pool
James City County · 2,217 sq.ft · 3 Bedrooms · 2 Baths · House · Deck · Fireplace · Equipped kitchen · Swimming pool
Welcome home to this beautiful two-story residence, perfectly situated on a corner lot at the end of a quiet cul-de-sac in the highly sought-after Villages of Westminster. Conveniently located just a short distance from the neighborhood clubhouse and swimming pool, this home offers the perfect blend of comfort, convenience, and community. Step inside to a light-filled two-story foyer that welcomes you into the formal living and dining rooms. Durable luxury vinyl plank flooring extends throughout the main level, while the spacious kitchen overlooks the dramatic two-story great room featuring a cozy gas fireplace—creating an ideal space for everyday living and entertaining. A first-floor laundry room with pantry adds extra convenience. Upstairs, the expansive primary suite provides a peaceful retreat with a sitting area, walk-in closet, and private en suite bath. Two additional bedrooms and a full hall bathroom complete the second level. Enjoy relaxing or entertaining on the rear deck ov
USD 499,900
109 Daingerfield RD
View photo
House · for sale
USD 599,000
USD 210/sq.ft
109 Daingerfield RD
James City County
· 2,842 sq.ft · 5 Bedrooms · 2 Baths · House
· Fireplace · Equipped kitchen
James City County · 2,842 sq.ft · 5 Bedrooms · 2 Baths · House · Fireplace · Equipped kitchen
Situated at the end of a Kingsmill cul-de-sac on a flat lot, this 4-bedroom, 2.5-bath Colonial offers space, character, and a setting that’s hard to replicate. Surrounded by mature trees and landscaping, the property provides both privacy and a peaceful natural backdrop, while being just seconds from Kingsmill’s top-tier amenities. Inside, the home features a traditional layout with generous room sizes and a natural flow between living spaces. Hardwood flooring runs throughout much of the main level, complemented by detailed trim work, chair rail, wainscoting, and beamed ceilings accented with colonial-style crown molding. The formal living and dining rooms offer flexibility for entertaining or everyday use, while the family room centers around a wood-burning fireplace with built-in cabinetry, creating a comfortable gathering space. A bonus feature; the fireplace is already plumbed and is gas log ready if desired. The kitchen is well laid out with lower white shaker cabinetry, granite
USD 599,000
107 Eagle
View photo
House · for sale
USD 1,199,000
USD 229/sq.ft
107 Eagle
James City County
· 5,231 sq.ft · 5 Bedrooms · 4 Baths · House
· Patio · Office room · Deck · Fireplace · Equipped kitchen
James City County · 5,231 sq.ft · 5 Bedrooms · 4 Baths · House · Patio · Office room · Deck · Fireplace · Equipped kitchen
WOW! Fabulous golf, green and water views define this custom-built, all-brick home overlooking the 17th hole of the Blackheath Course in Ford’s Colony. Offering 5,233 sq. ft. This one-owner residence features gorgeous millwork, cherry floors, four fireplaces and a custom floor plan. The dining room showcases beautiful detailing, while the vaulted office includes built-ins and a fireplace. The great room offers a vaulted ceiling, fireplace and views. The spacious kitchen features a center island, walk-in pantry and breakfast area with pretty water and golf views. The adjoining keeping room includes a fireplace and wet bar. The first-floor primary suite offers a dramatic 14-foot coffered ceiling, two walk-in closets and a bath with a barrel ceiling above the tub and large multi-head shower. Upstairs are two bedrooms plus a bonus room or fourth bedroom. The finished lower level adds another bedroom, recreation and media rooms. A deck and stamped concrete patio overlook the golf course
USD 1,199,000
688 Fairfax WAY
View photo
House · for sale
USD 895,000
USD 207/sq.ft
688 Fairfax WAY
James City County
· 4,316 sq.ft · 5 Bedrooms · 5 Baths · House
· Equipped kitchen · Cellar
James City County · 4,316 sq.ft · 5 Bedrooms · 5 Baths · House · Equipped kitchen · Cellar
Nestled within one of the most picturesque and desirable corridors of Kingsmill on the James, this rare-to-market residence presents an exceptional fusion of classic architectural design and versatile everyday functionality. As a traditional rancher enhanced by a fully integrated basement level, the home redefines single-level convenience without sacrificing expansive square footage or storage capacity. Main-Level Dominance: Boasting five well-proportioned bedrooms seamlessly integrated across the primary floor, the layout accommodates modern multi-generational living or large households with effortless grace. Dual-Level Infrastructure: Designed specifically to maximize independence and seamless hosting, the property features fully equipped kitchens and distinct living quarters on both the main level and the lower basement tier. The flowing configuration creates natural separation between private family quarters and vibrant social zones, making large-scale gatherings comfortable
USD 895,000
6129 Bold Stone # 8D
View photo
Townhouse · for sale
USD 387,060
USD 238/sq.ft
6129 Bold Stone # 8D
James City County
· 1,625 sq.ft · 3 Bedrooms · 2 Baths · Townhouse
· Equipped kitchen · Parking
James City County · 1,625 sq.ft · 3 Bedrooms · 2 Baths · Townhouse · Equipped kitchen · Parking
Discover the Nassau Cove at Settlement at Powhatan. This attached villa offers up to four bedrooms, 3.5 baths, and a one-car garage, with a gourmet kitchen and large island overlooking the open great room and dining area. The main-level owner’s suite features a spa-like bath and large closet, while upstairs offers two additional bedrooms, a full bath, and extra storage. Schedule your virtual or in-person tour today!
USD 387,060
2901 Thomas Smith LN
View photo
House · for sale
USD 890,000
USD 215/sq.ft
2901 Thomas Smith LN
James City County
· 4,133 sq.ft · 5 Bedrooms · 4 Baths · House
· Patio · Garden · Equipped kitchen
James City County · 4,133 sq.ft · 5 Bedrooms · 4 Baths · House · Patio · Garden · Equipped kitchen
Welcome to this exceptional residence in Governor's Land. Situated on a spacious corner lot, this beautifully maintained 5-bedroom home offers a highly desirable floor plan with three bedrooms on the main level, providing flexibility for family, guests, or multigenerational living. Filled with natural light, the home features generous room sizes, multiple living areas, and a seamless layout designed for comfortable daily living. The spacious kitchen opens to inviting gathering spaces, creating the perfect setting for family meals and quiet evenings at home. Outside, the beautifully landscaped yard, mature trees, and spacious patio create a private outdoor retreat. This home offers the perfect combination of space, function, privacy, and timeless appeal
USD 890,000
107 Anthony Wayne RD
View photo
House · for sale
USD 400,000
USD 195/sq.ft
107 Anthony Wayne RD
James City County
· 2,045 sq.ft · 4 Bedrooms · 2 Baths · House
· Patio · Office room · Fireplace · Equipped kitchen · Parking
James City County · 2,045 sq.ft · 4 Bedrooms · 2 Baths · House · Patio · Office room · Fireplace · Equipped kitchen · Parking
Welcome to this beautifully updated 4-bedroom, 2.5-bath home in the desirable Druid Hills neighborhood. Inside you will discover a formal dining room perfect for hosting, and a spacious living room featuring a charming fireplace. The kitchen offers plenty of cabinet space and is ideal for everyday cooking and entertaining. Enjoy relaxing in the comfortable family room, which opens directly to a covered porch—an inviting indoor/outdoor space for year-round enjoyment. A versatile additional room on the 3rd floor provides flexibility for a home office, guest suite, playroom, or private retreat. This home also features a 2-car garage and a patio for extra outdoor living space. All the windows are brand new, the whole house has been repainted, the floors have just been refinished
USD 400,000
4235 Old Lock RD
View photo
House · for sale
USD 625,000
USD 175/sq.ft
New
4235 Old Lock RD
James City County
· 3,563 sq.ft · 3 Bedrooms · 3 Baths · House
· Office room · Deck · Fireplace · Equipped kitchen
James City County · 3,563 sq.ft · 3 Bedrooms · 3 Baths · House · Office room · Deck · Fireplace · Equipped kitchen
Beautifully updated and impeccably appointed, this exceptional Tigerlily I offers 3,564 sq ft of sophisticated living space. The main level features two bedrooms, including a luxurious primary suite with hardwood floors, beautifully renovated bath with heated tile flooring, and custom walk-in closet. The impressive Family Room showcases cathedral ceilings, gas fireplace, and custom cabinetry with built-in Miele coffee maker and U-Line wine fridge. The spacious kitchen features abundant cabinetry, double ovens, gas cooktop, pantry, quartz countertops, and tile backsplash. A sun-filled tiled sunroom with plantation shutters opens to an extraordinary screened porch with Trex decking and seasonal golf views. The lower level offers a third bedroom, expansive flex/media room, heated & cooled workshop, and abundant storage. A private office and extensive upgrades throughout complete this truly exceptional home
USD 625,000
2739 Linden LN
View photo
House · for sale
USD 490,000
USD 203/sq.ft
2739 Linden LN
James City County
· 2,411 sq.ft · 3 Bedrooms · 2 Baths · House
· Garden · Equipped kitchen · Parking
James City County · 2,411 sq.ft · 3 Bedrooms · 2 Baths · House · Garden · Equipped kitchen · Parking
Welcome home to this beautifully updated 3-bedroom, 2.5 bath home featuring brand-new flooring, new doors, storm doors and windows, fresh vinyl siding, an updated kitchen, and a beautifully renovated primary bath. Step outside to a peaceful, park-like backyard where wildlife is a frequent visitor. The spacious two-car garage offers plenty of storage and opens to an additional 16x28 storage area beneath the home. Located in a sought-after Williamsburg neighborhood, you'll be just minutes from the Williamsburg Winery, William & Mary, Colonial Williamsburg, Busch Gardens, Water Country USA, shopping, dining, and more
USD 490,000
245 Archers Mead
View photo
Townhouse · for sale
USD 475,000
USD 212/sq.ft
245 Archers Mead
James City County
· 2,239 sq.ft · 3 Bedrooms · 3 Baths · Townhouse
· Equipped kitchen
James City County · 2,239 sq.ft · 3 Bedrooms · 3 Baths · Townhouse · Equipped kitchen
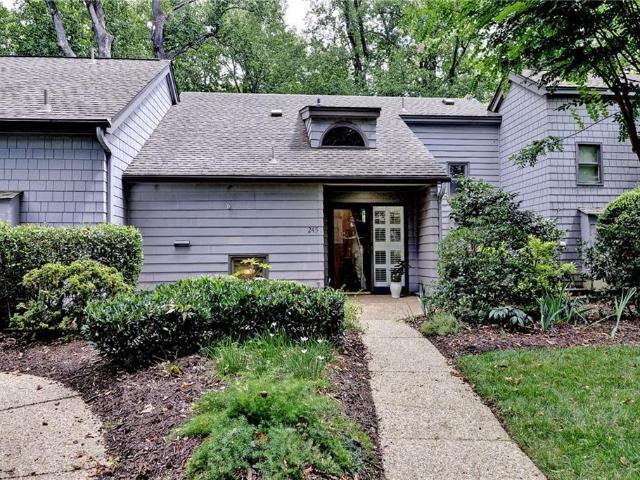
Move right in to this lovely, immaculate, comprehensively updated, open, bright, and airy 3 bedroom, 3 full bath, split-foyer, 2490 square feet townhome set in a private, park-like location, w/seasonal views of Kingsmill Pond! NEW: window in Sunroom, carpet runner on stairs, LED recessed lighting, outlets and light swtiches! Renovated 3 full baths, recently replaced HVAC system w/dehumidifier, recent hot water heater, freshly painted interior, cleaned and re-hung exterior gutters, improved exterior landscaping! Open, renovated Kitchen w/Quartzite counters & stepped-up stainless steel appliances, including refrigerator! Primary bedroom on 1st level can easily be used for office/study, w/custom built-ins, 2 sets of double doors to Liv Rm, and access to finished Sunroom. Spacious Din Rm, step-down into frml Liv Rm, finished Sunroom w/vaulted ceiling and woodland views, two additional bedrooms upstairs with renovated, ensuite baths, excellent & accessible storage, and a one car, detached g
USD 475,000
1616 Harbor RD
View photo
House · for sale
USD 1,400,000
USD 382/sq.ft
1616 Harbor RD
James City County
· 3,660 sq.ft · 3 Bedrooms · 3 Baths · House
· Deck · Equipped kitchen
James City County · 3,660 sq.ft · 3 Bedrooms · 3 Baths · House · Deck · Equipped kitchen
Welcome to 1616 Harbor Road nestled within the charming Marina Village, a stunning example of waterfront living, in the private marina and golf community of Governors Land at Two Rivers. Picture this: you arrive home to a picturesque neighborhood adorned with white picket fences, inviting front porches, all set along a tree-lined street with brick paver sidewalks. Every day begins and ends with breathtaking views of a serene, private marina and the expansive James River, whether you are relaxing on your deck or enjoying moments on your boat at your private slip. Inside, you will find a warm and inviting atmosphere, featuring a two-story foyer that flows seamlessly into the dining and great rooms. Every space has been thoughtfully designed, with the great room, updated eat-in kitchen, first-floor primary suite, and a delightful sunroom all capturing those scenic marina views. Backstairs lead to a spacious Bonus Room and access to the large walk-in attic. The second level offers a loft,
USD 1,400,000
129 Mirror Lake DR
View photo
House · for sale
USD 364,900
USD 277/sq.ft
129 Mirror Lake DR
James City County
· 1,313 sq.ft · 3 Bedrooms · 2 Baths · House
· Parking · Deck · Equipped kitchen
James City County · 1,313 sq.ft · 3 Bedrooms · 2 Baths · House · Parking · Deck · Equipped kitchen
Rare opportunity to get into Mirror Lake Estates on a quiet cul-de-sac large lot. This 3 bedroom 2 bath Ranch is waiting for the next owner to customize just the way they want it. Living Room, Dining Room, Kitchen with appliances. 3 bedrooms and 2 full baths with a nice deck and a 1 Car Garage for storage or could be used for workshop
USD 364,900
4607 Rochambeau DR
View photo
House · for sale
USD 375,000
USD 241/sq.ft
4607 Rochambeau DR
James City County
· 1,550 sq.ft · 3 Bedrooms · 2 Baths · House
James City County · 1,550 sq.ft · 3 Bedrooms · 2 Baths · House
Welcome home to this beautifully updated 3-bedroom, 2-bath ranch on a spacious lot in Williamsburg! Freshly painted with brand-new flooring and new appliances, this move-in ready home offers an open-concept floor plan that’s perfect for entertaining and everyday living. Timeless updates throughout create a warm, inviting space you’ll love coming home to. Enjoy spacious bedrooms with large closets, abundant natural light, and thoughtful finishes that blend style with functionality. Situated on a large lot, there’s plenty of room to relax, entertain, or create your ideal outdoor living space. Conveniently located near shopping, restaurants, parks, and all that Williamsburg has to offer, this home truly checks all the boxes!
USD 375,000
113 Walton Heath
View photo
House · for sale
USD 849,000
113 Walton Heath
James City County
· 4 Bedrooms · 6 Baths · House
· Equipped kitchen
James City County · 4 Bedrooms · 6 Baths · House · Equipped kitchen
A Rare home Offering Unmatched Flexibility and Scale. Set within the prestigious, gated community of Ford's Colony, this exceptional residence redefines what it means to live, host, and invest under one roof. Thoughtfully designed for today’s evolving lifestyles, this expansive home delivers true multi-generational living without compromise. From the moment you enter, the home unfolds with purpose, from its truly elegant two-story foyer, to its spacious and remarkably versatile, this is the one. Unmatched highlights include a fully appointed private in-law suite that offers complete independence, featuring its own eat-in kitchen, great room, and a generously sized primary bedroom with en-suite bath, making this area great for extended family, long-term guests, or private quarters. This space lives like a home within the home. The lower. Level offering 1,500+ square feet of finished living area, elevates the property into a category rarely found in this market. Designed for both lifesty
USD 849,000
2201 Montgomerie ARCH # 01
View photo
Condo · for sale
USD 280,000
USD 226/sq.ft
2201 Montgomerie ARCH # 01
James City County
· 1,238 sq.ft · 2 Bedrooms · 2 Baths · Condo
· Office room · Swimming pool
James City County · 1,238 sq.ft · 2 Bedrooms · 2 Baths · Condo · Office room · Swimming pool
Fresh finishes and modern updates make this first-floor condominium a must-see. Offering 2 spacious bedrooms, 2 full bathrooms, and a versatile flex space that can be used as a den, home office, or additional sitting area, this home combines style and functionality. Recent improvements include new granite countertops, new light fixtures, and gorgeous luxury vinyl plank flooring throughout. The washer and dryer convey with the property. Community amenities include a clubhouse, swimming pool, tennis courts, as well as trash and snow removal
USD 280,000
109 New Market
View photo
House · for sale
USD 1,400,000
USD 344/sq.ft
109 New Market
James City County
· 4,058 sq.ft · 5 Bedrooms · 3 Baths · House
· Fireplace · Equipped kitchen
James City County · 4,058 sq.ft · 5 Bedrooms · 3 Baths · House · Fireplace · Equipped kitchen
This home can be customized and built on buyer's selected lot! Privately situated on a cul-de-sac homesite overlooking the 8th green of the Blackheath Golf Course, this thoughtfully designed 5-bedroom home blends timeless architecture with modern comfort through a transitional design aesthetic. Warm textures, clean lines, classic detailing, and curated finishes create a refined balance where traditional elegance meets contemporary style. Situated on one of the last remaining homesites in Ford’s Colony without Resource Protection Area (RPA) constraints, this property offers a rare opportunity for both privacy and usable outdoor living space. Featuring coffered ceilings in the family room with fireplace, the open-concept layout flows seamlessly into a spacious kitchen with custom locally crafted cabinetry, Level 5 drywall finish, and inviting gathering spaces designed for comfortable everyday living and effortless entertaining. Enjoy the flexibility of indoor and outdoor living whether r
USD 1,400,000
230 Par DR
View photo
Townhouse · for sale
USD 469,000
USD 226/sq.ft
230 Par DR
James City County
· 2,067 sq.ft · 2 Bedrooms · 2 Baths · Townhouse
· Garden · Office room · Fireplace · Equipped kitchen
James City County · 2,067 sq.ft · 2 Bedrooms · 2 Baths · Townhouse · Garden · Office room · Fireplace · Equipped kitchen
Designed with classic Williamsburg character, this townhome lives like a single-family home. Sunlight fills the interior through tall ceilings and generous windows, highlighting two primary suites and a picket-fenced, private backyard with mature landscaping—a perfect setup for dog owners. The great room anchors the home with vaulted ceilings, golf-course views, and a gas fireplace framed by custom built-ins with accent lighting. The eat-in kitchen features granite counters, updated appliances, a desk nook, pantry, and a full wall of windows that brighten the space. The first-floor primary suite offers a sitting area, walk-in closet, and a spacious bath with double vanities, walk-in shower, and jetted tub. A den or formal dining room, powder room, and butler’s pantry with sink complete the main level. Plantation shutters throughout. Upstairs, the second primary suite connects to a versatile loft with built-ins and storage—ideal for a home office, craft space, or studio. Outside, a shed
USD 469,000
213 Dogleg DR
View photo
Townhouse · for sale
USD 500,000
USD 220/sq.ft
213 Dogleg DR
James City County
· 2,271 sq.ft · 3 Bedrooms · 2 Baths · Townhouse
· Garden · Office room · Equipped kitchen
James City County · 2,271 sq.ft · 3 Bedrooms · 2 Baths · Townhouse · Garden · Office room · Equipped kitchen
Enjoy easy, comfortable living in this beautifully maintained 2,274 sq ft townhome located in the highly desirable, The Links neighborhood of Ford’s Colony. Designed for convenience, this home offers true first-floor living, with additional space upstairs, for hosting family and guests. The main level has hdw floors, while the primary suite and upper level feature new carpet (2024). The primary suite includes a walk-in closet and a curbless walk-in shower. The home offers a living room, cozy family room, along with a big kitchen and dining area for everyday living & entertaining. Upstairs, you’ll find 2 bedrooms plus a flex room that can easily serve as a 3rd bedroom, office, or hobby space. Look outside to a peaceful backyard with views of the golf course and pond. Major updates provide peace of mind, including: New roof (2026) All appliances replaced (2024) Fresh interior paint (2024) This home perfectly blends style, functionality, and a prime location
USD 500,000

Get email alerts

Don't miss out: be the first to know about new properties

The alert was correctly created

On subscribing you accept the conditions of use and the privacy policy
Alert
Receive new ads in your inbox
Save this search
Receive alerts for new listings

We'll send you an email when we have new properties for: "Properties for sale in James City County"

The alert was correctly created

Jamestown, Berkeley district James City County Virginia
The Meadows, Jamestown district James City County Virginia
Get email alerts and be the first to see new listings
Required field
On subscribing I accept the terms of the privacy policy
Perfect! You'll soon start receiving new listings via email
Alert
Receive an email when we have new ads for Properties for sale in James City County
Save this search
Filters

Bedrooms

Size (sq.ft)

sq.ft
sq.ft

Price

USD
USD

Property type

Bathrooms

Clear all filters
Receive notifications when new entries are published.