2,376 properties for sale in James City County

6311 Chiswick PARK
View photo
Townhouse · for sale
USD 439,000
USD 200/sq.ft
6311 Chiswick PARK
James City County
· 2,185 sq.ft · 3 Bedrooms · 3 Baths · Townhouse
· Office room · Fireplace · Equipped kitchen
James City County · 2,185 sq.ft · 3 Bedrooms · 3 Baths · Townhouse · Office room · Fireplace · Equipped kitchen
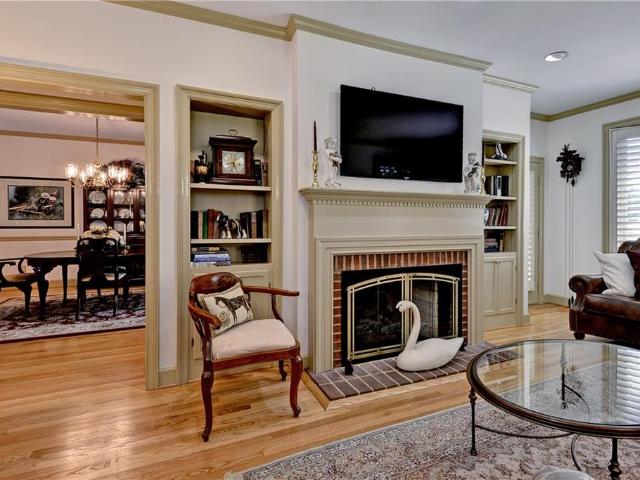
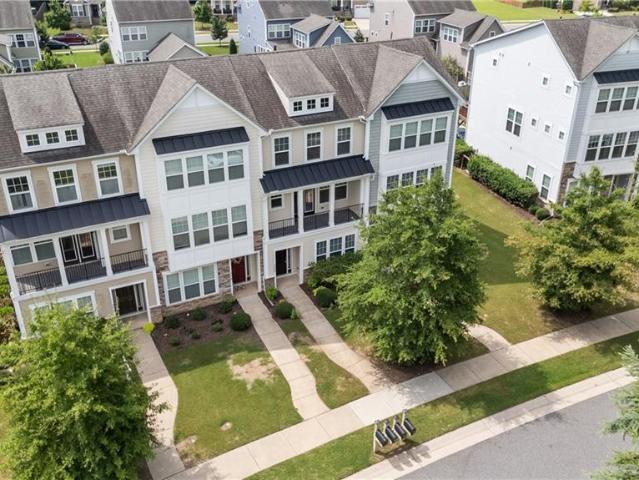
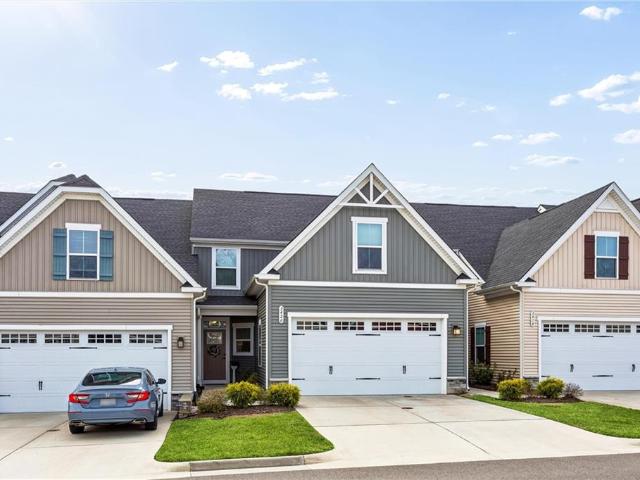
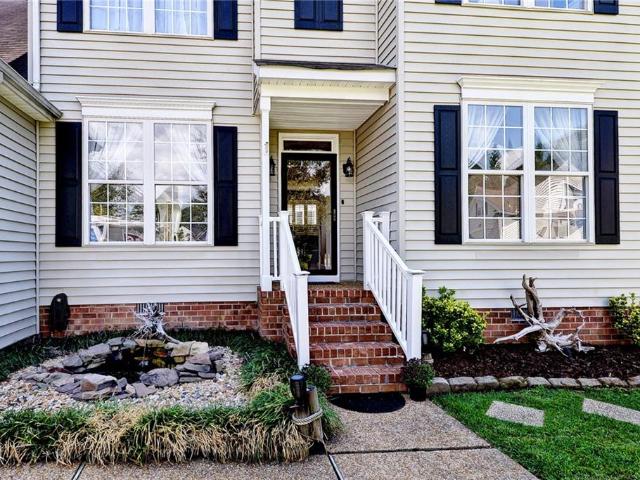
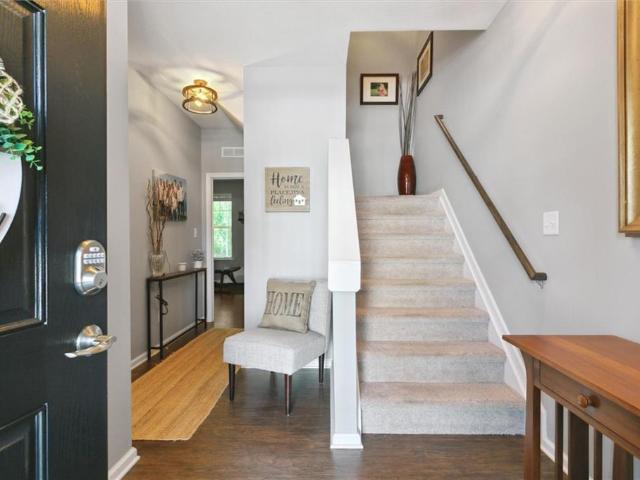
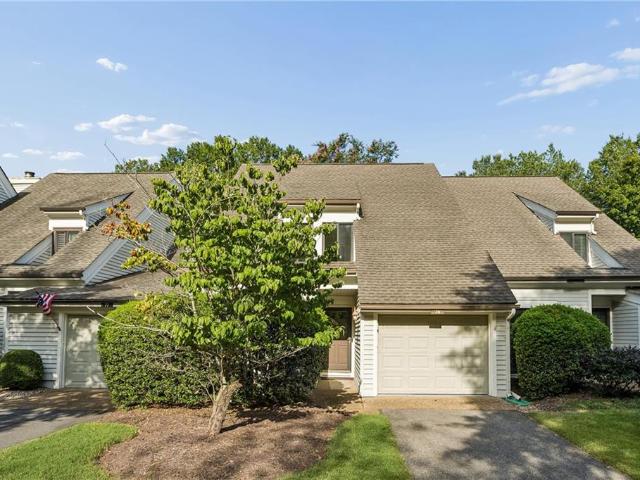
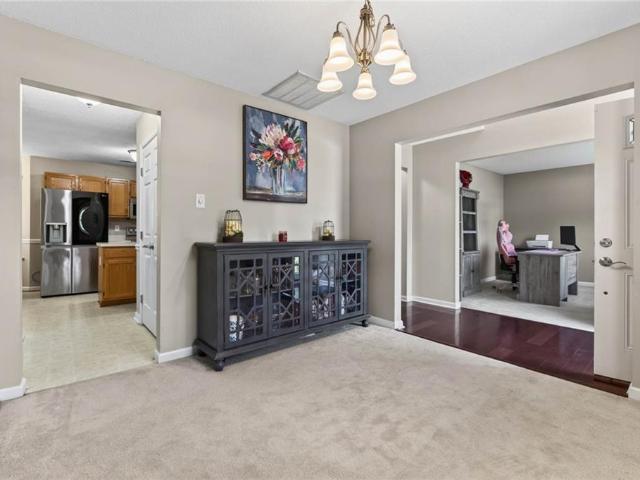
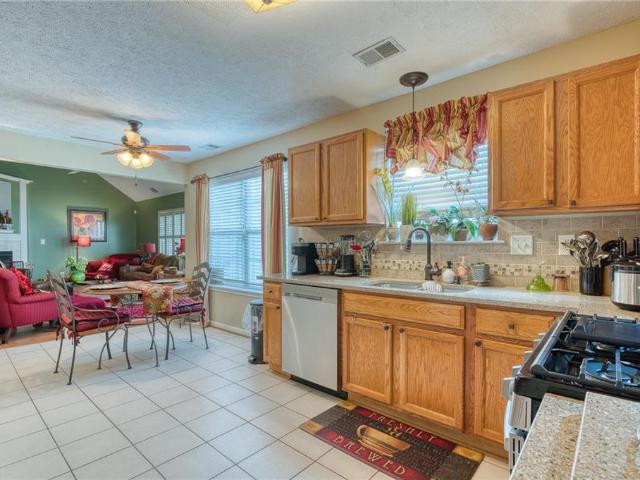
Welcome to 6311 Chiswick Park in Longhill Gate, featuring three spacious bedrooms and three full bathrooms, including a first-floor Primary Suite with two closets and large bathroom for easy single-level living. Upstairs offers flexibility with a generous third bedroom, a third full bathroom featuring a distinctive glass block window, and a bonus room ideal for a fourth bedroom, hobbies, fitness, media, or additional guest space. This private end-unit townhome offers a tiled foyer welcoming you past a second first-floor bedroom with cathedral ceiling and impressive floor-to-ceiling window, which can be a home office, or den and it is adjacent to a second full bathroom. Hardwood flooring leads you to the large, updated kitchen featuring quartz countertops 2023, stainless steel appliances 2022, stylish backsplash, and abundant cabinetry. The dining room, with skylight and crown molding, complements the living room with cathedral ceiling and fireplace. One of the home's true highlights is
USD 439,000
109 Stoweflake
View photo
House · for sale
USD 1,650,000
USD 240/sq.ft
109 Stoweflake
James City County
· 6,867 sq.ft · 4 Bedrooms · 5 Baths · House
· Terrace · Fireplace
James City County · 6,867 sq.ft · 4 Bedrooms · 5 Baths · House · Terrace · Fireplace
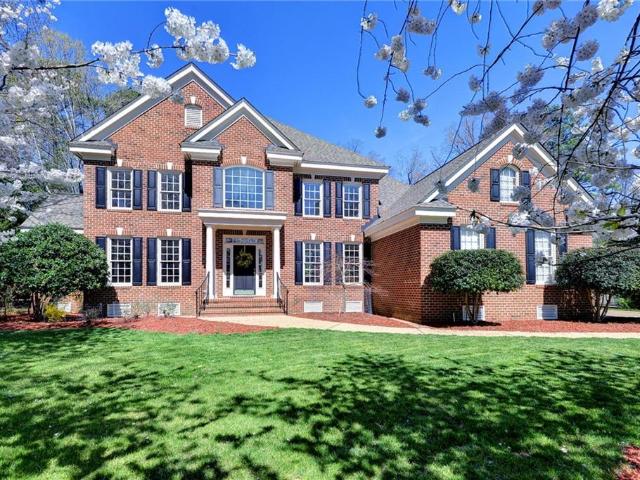
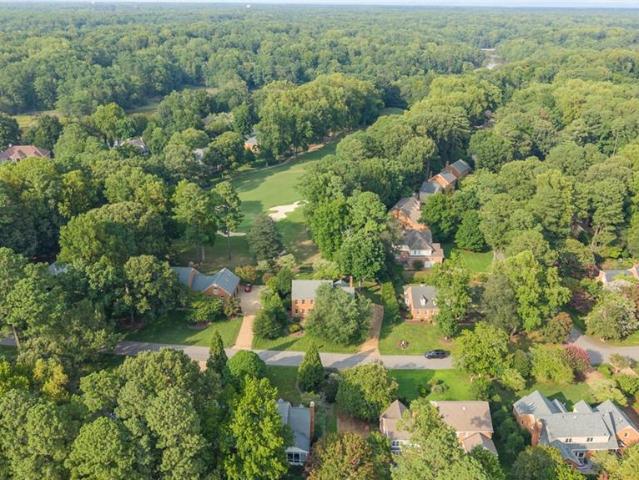
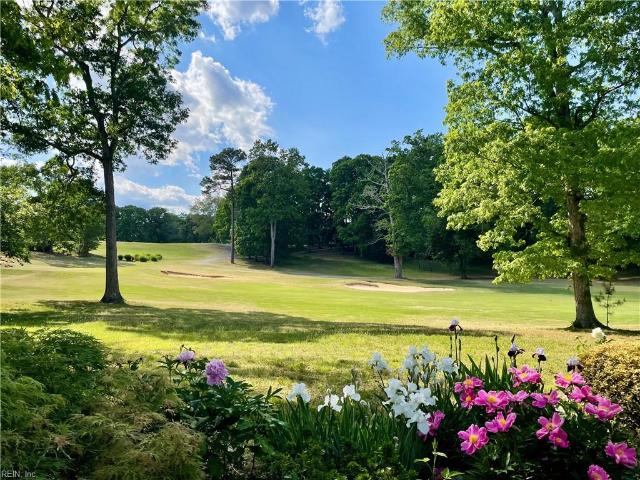
Exquisite all-brick custom residence showcasing 257’ of stunning golf frontage, gracefully positioned on a private cul-de-sac in the prestigious McGregor Downs section of Ford’s Colony. A circular drive introduces a home defined by timeless architecture, exceptional craftsmanship, soaring ceilings, rich hardwood floors, extensive millwork, and two fireplaces. Walls of windows frame sweeping golf views, while a raised brick-paver terrace and covered porch off the second-floor family room create exceptional settings for entertaining and relaxed outdoor living. The finished lower level, with both interior and exterior access, offers a generous recreation room, abundant storage, and an expansive workshop ideal for hobbies or projects. Meticulously maintained and move-in ready, the residence is enhanced by high-end appliances, a 30-kW whole-house generator, whole-house water filtration system, and ScaleBlaster. A distinguished property offering elegance, comfort, and exceptional views
USD 1,650,000
311 Dogleg DR
View photo
Townhouse · for sale
USD 495,000
USD 220/sq.ft
311 Dogleg DR
James City County
· 2,250 sq.ft · 3 Bedrooms · 2 Baths · Townhouse
· Deck · Fireplace · Equipped kitchen
James City County · 2,250 sq.ft · 3 Bedrooms · 2 Baths · Townhouse · Deck · Fireplace · Equipped kitchen
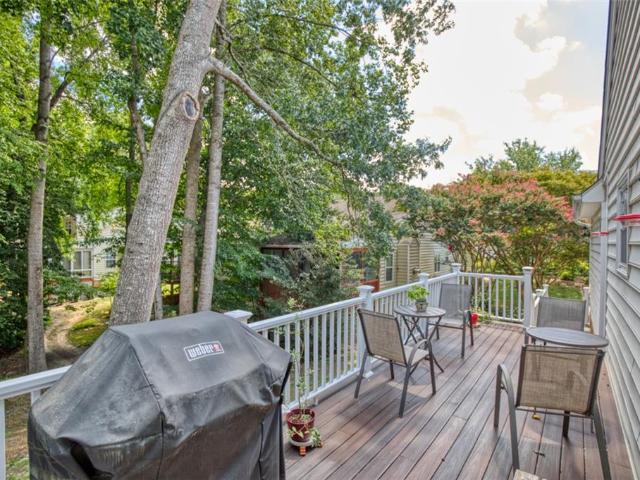
Updated end-unit townhome with tons of natural light overlooking the 17th hole of the Blue Heron Golf Course in The Links at Ford’s Colony. This 2,256 SF home offers exceptional indoor-outdoor living, with a screened porch and expansive Trex deck overlooking the pond and golf course—an ideal setting to relax, entertain, and enjoy the abundant wildlife, including herons, eagles, and deer. Inside, you'll find hardwood floors throughout, a tankless water heater, and an HVAC system installed in 2023. The kitchen features refinished cabinetry, granite countertops, stainless steel appliances with a gas range, an island, and two pantries. The great room offers custom built-ins, crown molding, a bay window, plantation shutters, and a gas fireplace. The freshly painted first-floor primary suite includes a walk-in closet and spacious bath. Upstairs are three additional bedrooms and a renovated hall bath. The HOA covers landscaping, roof, siding, exterior lighting, and trash collection. Ford's Co
USD 495,000
5023 Santoro RD
View photo
House · for sale
USD 479,990
USD 205/sq.ft
New
5023 Santoro RD
James City County
· 2,336 sq.ft · 4 Bedrooms · 3 Baths · House
· Office room · Gym · Equipped kitchen · Swimming pool · Cellar
James City County · 2,336 sq.ft · 4 Bedrooms · 3 Baths · House · Office room · Gym · Equipped kitchen · Swimming pool · Cellar
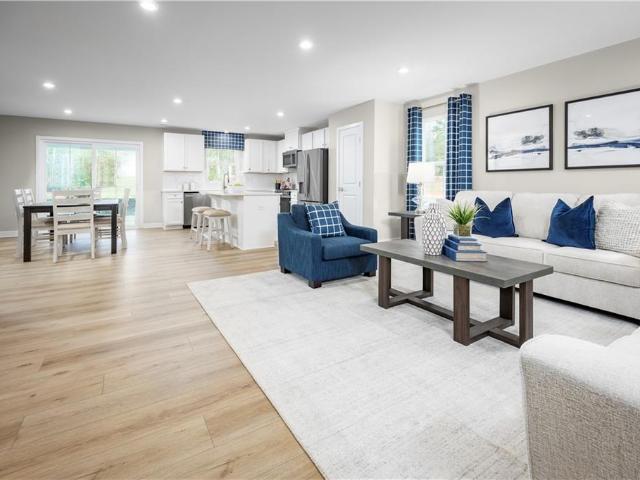
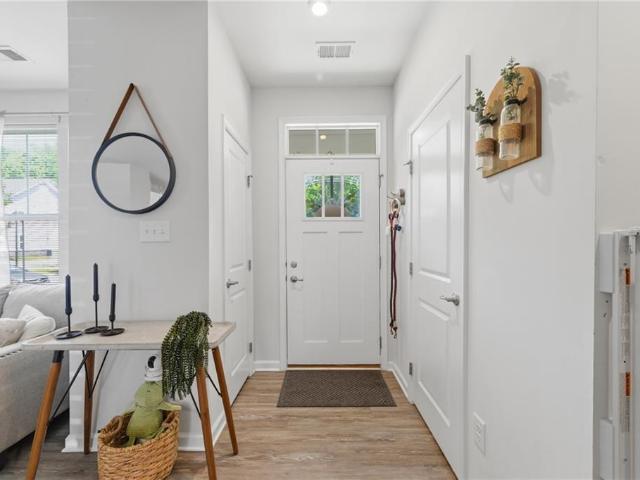
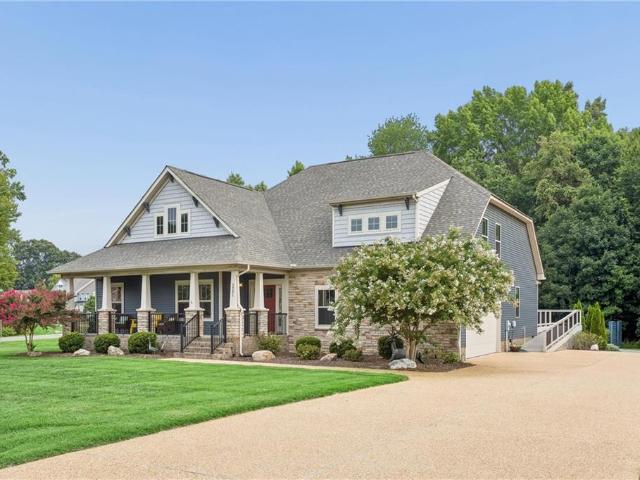
The Grand Cayman is designed for modern living, combining style, comfort, and convenience in a thoughtfully designed single-level home. At the heart of the home, an open-concept kitchen, dining area, and great room create a spacious central living area with seamless flow between spaces. The private owner's suite is positioned separately from the secondary bedrooms, while flexible spaces throughout the home provide options for a home office, hobby area, or additional living space. Ask about available basement options that can add finished living areas, recreation space, a media room, fitness room, or additional storage. Located in the Stonehouse community, this home offers access to community amenities including walking trails, a pool, clubhouse, fitness center, and the Stonehouse Golf Club. The Grand Cayman provides single-level living with open living spaces, functional design, and available options to suit a variety of needs
USD 479,990
Could you also be interested in
3005 E Whittaker Close RD
View photo
House · for sale
USD 1,300,000
USD 207/sq.ft
3005 E Whittaker Close RD
James City County
· 6,275 sq.ft · 6 Bedrooms · 5 Baths · House
· Office room · Fireplace · Equipped kitchen · Parking
James City County · 6,275 sq.ft · 6 Bedrooms · 5 Baths · House · Office room · Fireplace · Equipped kitchen · Parking
An exquisite home nestled on a double homesite bordering a serene lake awaits its new owner. Approach via the circular driveway and find a spacious all-brick residence that prioritizes privacy with only one neighboring home. Inside experience exceptional craftsmanship with stunning millwork and generous living spaces. The 1st floor features a cherry-paneled office, a 3-room primary suite, a 2nd en-suite bedroom, and an expansive rear veranda. Ideal for multigenerational living or for those that desire additional space to relax, the home offers both 1st and 2nd floor family rooms equipped with natural gas fireplaces. Additional highlights include formal living and dining rooms, a warm and inviting kitchen, convenient front and back staircases, a recreation room, and a 17KW generator for peace of mind. A 3-car garage and a conditioned workshop provide ample space for projects and vehicles. Located in Governors Land at Two Rivers, the community offers private beach, marina, and golf
USD 1,300,000
3408 Hickory Neck BLVD
View photo
Townhouse · for sale
USD 388,900
USD 201/sq.ft
3408 Hickory Neck BLVD
James City County
· 1,927 sq.ft · 3 Bedrooms · 3 Baths · Townhouse
· Office room · Deck · Equipped kitchen · Swimming pool
James City County · 1,927 sq.ft · 3 Bedrooms · 3 Baths · Townhouse · Office room · Deck · Equipped kitchen · Swimming pool
Enjoy a lifestyle where every day feels like a retreat in this beautifully designed White Hall townhome overlooking the community clubhouse and resort-style pool. Thoughtfully designed floor plan offers the perfect balance of comfort and flexibility, featuring a private first-floor bedroom and full bath ideal for guests, a home office, or multi-generational living. The sun-filled main level is naturally the heart of this home, featuring an open-concept living area, spacious dining area, and a chef-style kitchen anchored by an oversized island. Start your mornings on the covered front porch and unwind on the rear deck after a busy day. Retreat upstairs to two generously sized ensuite bedrooms, each offering the comfort and privacy of its own full bath, while a centrally located laundry room adds everyday convenience. Picture your favorite furnishings, mornings on the porch, and memories coming together to create a home that feels like your own private resort
USD 388,900
7435 Wicks RD
View photo
House · for sale
USD 530,000
USD 197/sq.ft
7435 Wicks RD
James City County
· 2,680 sq.ft · 3 Bedrooms · 3 Baths · House
· Garden · Cellar
James City County · 2,680 sq.ft · 3 Bedrooms · 3 Baths · House · Garden · Cellar
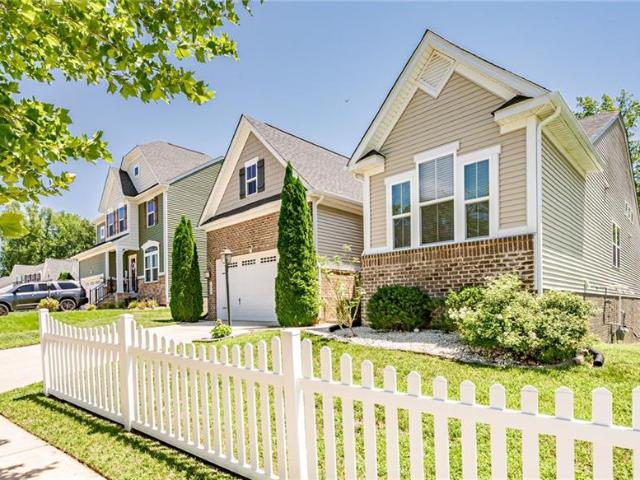
So picture tree-lined streets and picket fences and sidewalks! Now welcome home. To this elegant, lovely, interesting home with arched doorways and high ceilings and beautiful floors and all the updates you didn't even know you wanted. A little tucked away. Yet right off Richmond Road and minutes from I-64 and 199. And while driving through The Villages at Candle Station might bring to mind a Hallmark movie, the delightful surprise is a home that is newer, it's open, it's bright with high-end finishes, so spacious, with mainly one-level living including a perfectly appointed and grand open living area, a true primary suite including a sitting area and ensuite bath. There are two additional bedrooms and another full bath on the main floor. Then there is the added bonus: you're not even gonna be prepared for the huge basement, partially finished with a full bath and access to the back yard and SO MUCH unfinished space waiting for your ideas: maybe an in-law suite or a game room or a gues
USD 530,000
5113 Mann RD
View photo
House · for sale
USD 544,990
USD 164/sq.ft
5113 Mann RD
James City County
· 3,305 sq.ft · 6 Bedrooms · 4 Baths · House
· Office room · Equipped kitchen
James City County · 3,305 sq.ft · 6 Bedrooms · 4 Baths · House · Office room · Equipped kitchen
The Seneca single-family home offers a flexible floor plan with multiple living and gathering spaces. The main level includes a foyer, flex room suitable for an office, study, or additional living space, a separate dining room, and an open-concept kitchen with adjoining dining area and family room. Optional covered porch available per builder selections. Upstairs features 3 bedrooms, each with a walk-in closet. One secondary bedroom includes an en-suite full bath. An additional full bath and loft provide added functional space. The primary suite includes two walk-in closets and a bath with dual vanities. Features, options, and specifications may vary
USD 544,990
3420 Foxglove DR
View photo
Townhouse · for sale
USD 375,000
USD 220/sq.ft
3420 Foxglove DR
James City County
· 1,701 sq.ft · 3 Bedrooms · 2 Baths · Townhouse
· Patio · Garden · Equipped kitchen · Parking
James City County · 1,701 sq.ft · 3 Bedrooms · 2 Baths · Townhouse · Patio · Garden · Equipped kitchen · Parking
Welcome to this beautifully maintained townhome in the desirable Stonehouse community. Designed to mirror the model home, this property features 9 ft ceilings, an open-concept layout, and a spacious primary suite on the main level with walk-in closet. The upgraded kitchen showcases quartz countertops, white cabinetry, and an electric cooktop. Durable LVP flooring spans the main living areas, with carpet in all bedrooms for added comfort. Upstairs offers two generously sized bedrooms and a full bath. Enjoy the rear patio and the convenience of a two-car garage. HOA includes yard maintenance, mowing, trash collection, plus access to the community pool, clubhouse, golf course, walking trails, and neighborhood restaurant. Turn-key and ready!
USD 375,000
3103 Nathaniels GRN
View photo
House · for sale
USD 840,000
USD 237/sq.ft
3103 Nathaniels GRN
James City County
· 3,531 sq.ft · 4 Bedrooms · 3 Baths · House
· Garden · Deck · Fireplace · Equipped kitchen · Parking · Air conditioning
James City County · 3,531 sq.ft · 4 Bedrooms · 3 Baths · House · Garden · Deck · Fireplace · Equipped kitchen · Parking · Air conditioning
This charming all-brick home sited on a. 74 Ac golf front lot awaits its new owner. You’ll be embraced by the inviting ambiance that fills every corner, and the expansive rear deck offering a tranquil tree-lined view of the backyard and the golf course. With custom millwork, hardwood floors, an abundance of natural light, and the stunning two-story see-through fireplace. The focal point of the great room. With a double function enhancing the spacious eat-in kitchen. The home features a 1st-floor office, formal dining room, a welcoming sunroom, and an elegant 1st floor primary suite with 2 walk-in closets, a wall of windows, and a gracious primary bath. On the 2nd floor are 3 well-appointed bedrooms, each with direct access to a full bath. Additional conveniences include a 1st floor laundry and a 2-car garage. Located in Governors Land, known for its exceptional private marina and golf, this is an opportunity to enjoy a superb lifestyle in the comfort of a beautiful home!
USD 840,000
101 Eagle
View photo
House · for sale
USD 748,750
USD 224/sq.ft
101 Eagle
James City County
· 3,337 sq.ft · 4 Bedrooms · 3 Baths · House
· Equipped kitchen
James City County · 3,337 sq.ft · 4 Bedrooms · 3 Baths · House · Equipped kitchen
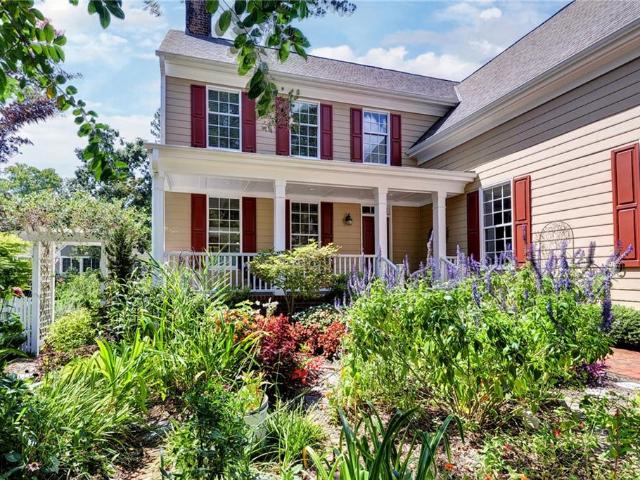
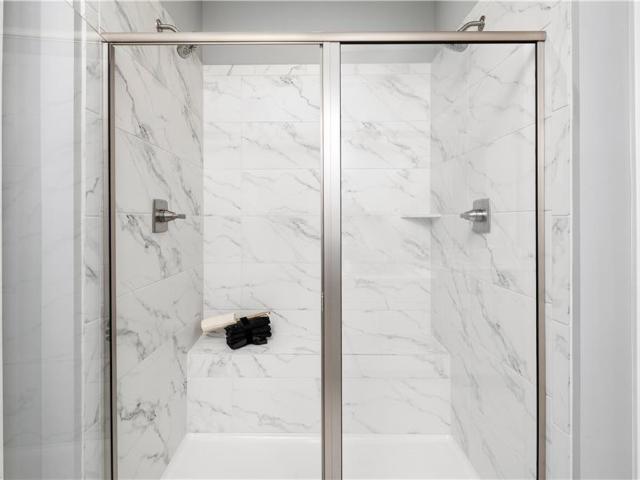
Seller now offering $10,000 toward interest an rate buy-down for the buyer of this beautifully maintained brick Colonial in Williamburg's Fords Colony. Highly functional floor plan welcomes you at every turn. The kitchen is the central hub whether your having morning coffee in the breakfast nook, serving popcorn for movie night in the cozy family room, connecting with friends in the sunroom or having a formal family meal in the dining room. Hardwood throughout the first and second floors. Upstairs, there are 4 bedrooms and 3 full bathrooms. The primary bath has been updated with frameless glass shower. The roof is 8 years old. New counter tops and backsplash in the kitchen
USD 748,750
2232 Flowerdew CT
View photo
House · for sale
USD 510,000
USD 216/sq.ft
New
2232 Flowerdew CT
James City County
· 2,357 sq.ft · 5 Bedrooms · 2 Baths · House
· Garden · Deck · Fireplace · Equipped kitchen
James City County · 2,357 sq.ft · 5 Bedrooms · 2 Baths · House · Garden · Deck · Fireplace · Equipped kitchen
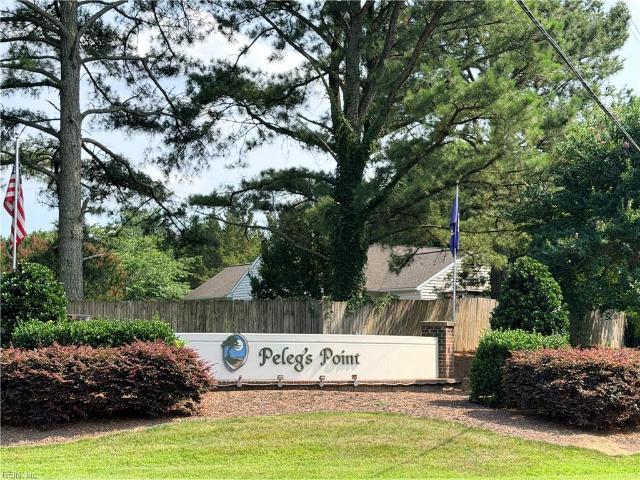
Welcome to this spacious five-bedroom home tucked away on a cul-de-sac in the desirable Pelegs Point neighborhood. The bright and open floor plan features beautiful hardwood floors throughout the main level and a spacious family room with a fireplace surrounded by built-in bookcases. The beautiful kitchen offers plenty of space for cooking and entertaining while flowing easily into the main living areas. Upstairs features new carpet, generously sized bedrooms, and convenient walk-in attic storage. Outside, enjoy a large lot with private views from the rear deck, along with attractive backyard hardscaping that provides additional space for relaxing and entertaining. A wonderful combination of space, privacy, and location!
USD 510,000
121 Theodore Allen RD
View photo
House · for sale
USD 285,000
USD 297/sq.ft
121 Theodore Allen RD
James City County
· 958 sq.ft · 3 Bedrooms · 1 Bath · House
· Garden · Equipped kitchen
James City County · 958 sq.ft · 3 Bedrooms · 1 Bath · House · Garden · Equipped kitchen
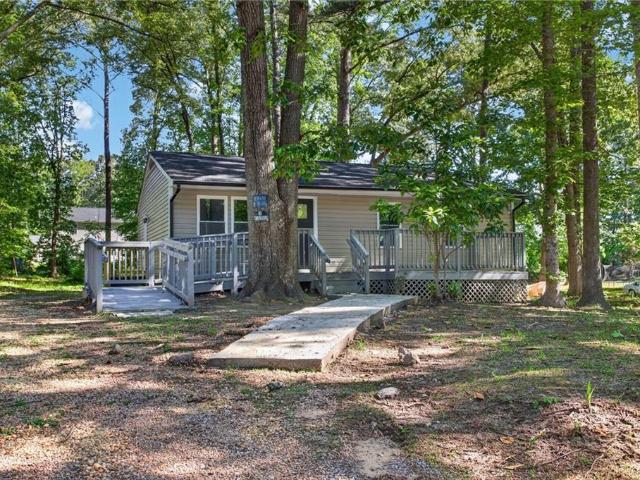
SELLER OFFERING 4% CLOSING COSTS ASSISTANCE*Completely renovated 3-bedroom, 1-bathroom home featuring an open-concept floor plan and quality updates throughout. The bright, modern kitchen offers new cabinets, countertops, and stainless steel appliances. Enjoy all-new premium luxury vinyl plank flooring in the main living areas, new carpet in the bedrooms, fresh interior paint, and recessed lighting. The remodeled bathroom includes a new tub, tile surround, vanity, and updated fixtures. Additional improvements include a new HVAC system and new energy-efficient windows. Outside, the spacious backyard and driveway provide plenty of room for entertaining. This move-in-ready home has been thoughtfully updated from top to bottom and is ready for its new owner. Schedule your showing today!
USD 285,000
7612 Luminary DR
View photo
Townhouse · for sale
USD 315,000
USD 248/sq.ft
7612 Luminary DR
James City County
· 1,270 sq.ft · 3 Bedrooms · 2 Baths · Townhouse
· Equipped kitchen
James City County · 1,270 sq.ft · 3 Bedrooms · 2 Baths · Townhouse · Equipped kitchen
Situated in the desirable Village of Candle Station, this beautiful, well-maintained END-UNIT townhome offers the perfect combination of comfort, convenience, and low-maintenance living. The open-concept floor plan features luxury vinyl plank flooring throughout the main level and a neutral color palette that complements any decor. The kitchen offers granite countertops, ample cabinetry, a spacious center island with seating, and a pantry for additional storage. The seamless flow between the kitchen, dining area, and living space creates an inviting atmosphere for everyday living. Upstairs, the spacious primary suite features a tray ceiling, walk-in closet, and private en-suite bath. Two additional bedrooms, a full hall bath, and a conveniently located laundry area complete the second floor. Residents enjoy access to community amenities, including a walking trail, a covered picnic pavilion, and a playground. Conveniently located near Historic Williamsburg, shopping, dining, entertainme
USD 315,000
2201 Moonlight PT
View photo
House · for sale
USD 760,000
USD 254/sq.ft
2201 Moonlight PT
James City County
· 2,992 sq.ft · 4 Bedrooms · 3 Baths · House
· Patio · Office room · Deck · Fireplace · Equipped kitchen · Parking
James City County · 2,992 sq.ft · 4 Bedrooms · 3 Baths · House · Patio · Office room · Deck · Fireplace · Equipped kitchen · Parking
Luxury meets exceptional outdoor living in this beautifully appointed home designed for entertaining. The showpiece is the custom outdoor oasis featuring over 3,700 sq. Ft. of paver patio, 1,000+ sq. Ft. of composite decking, a fire pit, pergola with swing, handicap-accessible design, and backing to a conservation area for added privacy. Enjoy one-level living with a versatile bonus room above the garage, ideal as a second primary suite, fourth bedroom, office, or game room. Inside are hardwood floors, vaulted ceilings, updated bathrooms, a double-sided fireplace, double ovens, gas cooktop with stainless hood, kitchen island, and pantry. The spacious primary suite offers private deck access, two walk-in closets, and a luxurious ensuite. Proposed rezoning places this home in the Jamestown High School district. Website with additional photos, floor plan, and 3D tour
USD 760,000
105 Prosperity CT
View photo
Condo · for sale
USD 384,900
USD 187/sq.ft
105 Prosperity CT
James City County
· 2,056 sq.ft · 4 Bedrooms · 3 Baths · Condo
James City County · 2,056 sq.ft · 4 Bedrooms · 3 Baths · Condo
Welcome home to this well-maintained tri-level townhome in the sought-after Governors Grove subdivision in Williamsburg. Designed for comfort and flexibility, this home features two primary suites, including a highly desirable first-floor primary suite—great for easy everyday living or hosting guests. Enjoy low maintenance living with exterior care handled for you, giving you more time to relax and take advantage of everything the Williamsburg area has to offer. With a functional layout across three levels, there’s space to spread out, work from home, and entertain with ease. Conveniently located near shopping, dining, and major routes, this townhome offers a low-maintenance lifestyle in a prime neighborhood setting. Schedule your showing today
USD 384,900
151 Old Stage RD
View photo
House · for sale
USD 250,000
USD 200/sq.ft
151 Old Stage RD
James City County
· 1,249 sq.ft · 3 Bedrooms · 1 Bath · House
· Parking
James City County · 1,249 sq.ft · 3 Bedrooms · 1 Bath · House · Parking
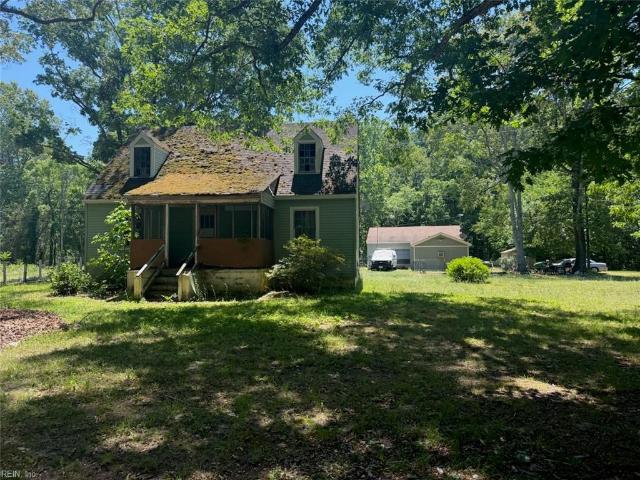
Investor special with strong upside potential. Ideal for renovation, redevelopment, or possible tear-down and new construction. Property includes multiple structures, including a detached garage with attached apartment (currently occupied – do not disturb). Main home is vacant and in need of significant repairs. Features original hardwood flooring, well/septic utilities, and electric water heater. No central HVAC and no appliances convey. Several storage sheds on site (one shed does not convey and will be removed prior to settlement). Fenced area surrounds garage/apartment. Structural concerns present, including compromised rear porch roof and missing/damaged second-floor windows—use caution when touring. Showings require notice due to occupants and pets. Property is being sold as-is, where-is. Cash or renovation financing recommended
USD 250,000
145 Hollinwell
View photo
House · for sale
USD 969,900
USD 207/sq.ft
145 Hollinwell
James City County
· 4,672 sq.ft · 4 Bedrooms · 4 Baths · House
· Equipped kitchen
James City County · 4,672 sq.ft · 4 Bedrooms · 4 Baths · House · Equipped kitchen
Custom-built in 2018 and beautifully positioned in St. Andrews Village at Ford’s Colony, this exceptional home pairs timeless Williamsburg-inspired character with modern craftsmanship and thoughtful design. Professionally landscaped grounds overlook the pond and golf course, creating a private, picturesque setting. Inside, rich hardwoods, premium millwork, a coffered living room ceiling and an expansive chef’s kitchen with Thermador cooktop, double ovens and oversized island set the tone. The versatile floorplan offers a luxurious main-level primary suite, second upstairs primary, additional bedrooms, media/flex space, an extraordinary hobby/workshop room and abundant conditioned storage (including a conditioned attic). Highlights include an EZ-Breeze porch, 22KW Generac generator, 400-amp service, encapsulated crawlspace with a concrete floor, dual-fuel HVAC, whole-house water filtration and a new 2026 tankless water heater
USD 969,900
636 Fairfax WAY
View photo
House · for sale
USD 575,000
USD 170/sq.ft
636 Fairfax WAY
James City County
· 3,380 sq.ft · 4 Bedrooms · 3 Baths · House
· Deck · Equipped kitchen
James City County · 3,380 sq.ft · 4 Bedrooms · 3 Baths · House · Deck · Equipped kitchen
First time on the market, this custom-built home is set on one of Kingsmill's most beautiful streets with stunning views of the 7th hole of the Plantation Course. Watch approach shots, sand shots, and putting from the comfort of your home. Thoughtfully designed landscaping creates privacy while maximizing views of the course. Built with exceptional craftsmanship, the home features 9-foot ceilings, hardwood floors throughout the main living areas, and a timeless floor plan for everyday living and entertaining. The spacious kitchen opens to the breakfast area and family room with custom built-ins, a dry bar (plumbed for a wet bar), and a new composite deck overlooking the course. A first-floor guest bedroom includes a full bath. The upstairs offers a spacious primary suite, two additional bedrooms, a large bonus room with a cedar closet, and abundant walk-in storage. Solidly built, lovingly maintained, and ready for its next chapter
USD 575,000
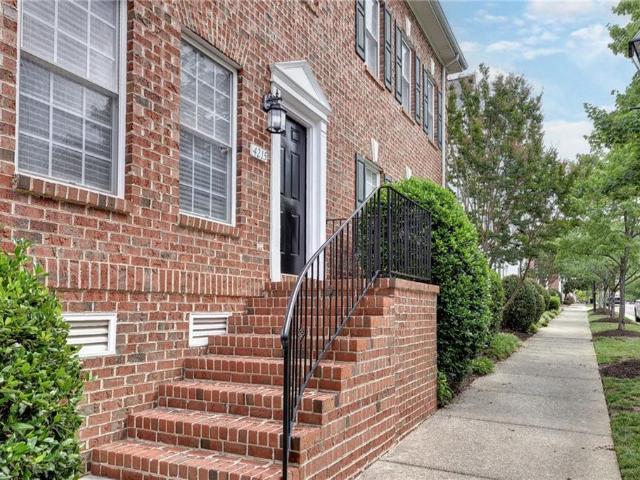
4215 New Town AVE
View photo
Townhouse · for sale
USD 519,000
USD 213/sq.ft
4215 New Town AVE
James City County
· 2,433 sq.ft · 4 Bedrooms · 3 Baths · Townhouse
· Office room · Parking · Equipped kitchen
James City County · 2,433 sq.ft · 4 Bedrooms · 3 Baths · Townhouse · Office room · Parking · Equipped kitchen
Freshly updated and move-in ready, this spacious 4-bedroom, 3.5-bath 2422 sqft. Town home located in New Town offers the flexibility you are looking for. The main residence features 3 bedrooms, 2.5 baths, while a private suite above the detached garage includes its own full bath and kitchenette—perfect for guests, a home office, or multigenerational living. Access to the suite is through the private courtyard, creating separation from the main home. With a “new” feel to it, this home comes with brand new luxury vinyl plank flooring throughout the first floor, new carpet on the second floor, and a complete interior repaint. The bright, open main level offers generous living and dining spaces accented by crown molding, decorative columns, and abundant natural light. The spacious kitchen features ample cabinetry, stainless steel appliances, a breakfast bar overlooking the living area, and a breakfast nook ideal for everyday meals or entertaining. Upstairs, the primary suite offers privacy
USD 519,000
4795 Williamsburg Glade
View photo
House · for sale
USD 579,000
USD 214/sq.ft
4795 Williamsburg Glade
James City County
· 2,702 sq.ft · 4 Bedrooms · 2 Baths · House
· Patio · Deck · Equipped kitchen
James City County · 2,702 sq.ft · 4 Bedrooms · 2 Baths · House · Patio · Deck · Equipped kitchen
Welcome home to this beautifully maintained home, where thoughtful updates and timeless design come together to create comfortable everyday living. Rich hardwood flooring extends throughout the main living areas and bedrooms, complemented by slate flooring in the kitchen and sunroom. The beautifully updated kitchen features abundant cabinetry, granite countertops, under-cabinet lighting, stainless steel appliances, and generous workspace. Open to both the family room and the spectacular sunroom, it’s a space designed for gathering with family and friends. Filled with natural light, the sunroom is sure to become a favorite room in the home. A soaring cathedral ceiling, skylights, and walls of windows create an inviting atmosphere for casual dining, morning coffee, or simply relaxing with a good book. Both the family room and sunroom provide easy access to the rear patio, deck, and outdoor living areas. Upstairs, the spacious primary suite offers a private retreat with an en-suite bath f
USD 579,000
76 Winster Fax
View photo
Townhouse · for sale
USD 410,000
USD 221/sq.ft
New
76 Winster Fax
James City County
· 1,851 sq.ft · 3 Bedrooms · 2 Baths · Townhouse
· Equipped kitchen · Swimming pool
James City County · 1,851 sq.ft · 3 Bedrooms · 2 Baths · Townhouse · Equipped kitchen · Swimming pool
Perfectly positioned on the River Golf Course in sought after Kingsmill! Three bed, two and one half bath townhome with updated kitchen featuring granite and stainless steel appliances. Pretty mixture of light hardwood and bamboo flooring. Vacant and move in ready, this home offers an exceptional opportunity for immediate ownership. Outstanding golf views on the rear of the home in a prime location moments away from Kingsmill Resort. Optional Membership to the Resort but ownership in Kingsmill offers a variety of amenities including several miles of walking trails, tennis, pickle ball, swimming pools and basketball
USD 410,000
3512 Liberty Ridge PW
View photo
House · for sale
USD 866,490
USD 220/sq.ft
3512 Liberty Ridge PW
James City County
· 3,929 sq.ft · 4 Bedrooms · 4 Baths · House
· Equipped kitchen · Cellar
James City County · 3,929 sq.ft · 4 Bedrooms · 4 Baths · House · Equipped kitchen · Cellar
The Savannah floorplan offers main-level living with a primary bedroom featuring an en suite bath and two walk-in closets. The first floor also includes an open-concept living and dining area, kitchen, two additional bedrooms, a full bath, and covered front and rear porches. Upstairs features an additional bedroom, full bath, and loft space suitable for a variety of uses. The finished basement includes a recreation room, full bath, and additional flexible living space. Functional layout with multiple living areas and storage options throughout
USD 866,490
4624 Prince Trevor DR
View photo
House · for sale
USD 460,000
USD 249/sq.ft
4624 Prince Trevor DR
James City County
· 1,841 sq.ft · 4 Bedrooms · 2 Baths · House
James City County · 1,841 sq.ft · 4 Bedrooms · 2 Baths · House
Beautifully maintained Williamsburg home with thoughtful updates and a possible VA loan assumption (2.5% interest rate) opportunity. This home offers a comfortable layout with inviting living spaces, newer appliances, and major system updates already taken care of. The roof was replaced in 2025 and includes a warranty, giving buyers added peace of mind. The furnace was replaced in 2026, and the HVAC was updated in 2016. Located in a desirable Williamsburg area, this home offers convenience, charm, and the opportunity to make it your own. A great option for buyers looking for a well-cared-for home with valuable updates already in place!
USD 460,000
4308 Teakwood DR
View photo
House · for sale
USD 449,999
USD 192/sq.ft
4308 Teakwood DR
James City County
· 2,336 sq.ft · 4 Bedrooms · 2 Baths · House
· Garden · Equipped kitchen · Parking
James City County · 2,336 sq.ft · 4 Bedrooms · 2 Baths · House · Garden · Equipped kitchen · Parking
Welcome home to this beautiful 4-bedroom, 2.5 bath residence offering approximately 2,345 square feet of comfortable living space. Nestled on a quiet cul-de-sac this well maintained home features a welcoming front porch, spacious 2-car garage, an ADT surveillance system (state of art) also connects to the HVAC and a host of other features, and a fenced in backyard that is great for relaxing, entertaining, or giving pets room to play. At the heart of the home, the open-concept kitchen flows effortlessly into the main living area, creating a warm and functional space that is great for both daily living and memorable gatherings with family and friends. The kitchen features newer stainless steel appliances, which includes a smart stove all adding a fresh modern touch with the style and reliability today's buyers appreciate. Lovingly maintained as a second home by the sellers, this property has been lightly lived in and is truly move-in ready. It also features a tankless waterheater. Its co
USD 449,999

Get email alerts

Don't miss out: be the first to know about new properties

The alert was correctly created

On subscribing you accept the conditions of use and the privacy policy
Alert
Receive new ads in your inbox
Save this search
Receive alerts for new listings

We'll send you an email when we have new properties for: "Properties for sale in James City County"

The alert was correctly created

Jamestown, Berkeley district James City County Virginia
The Meadows, Jamestown district James City County Virginia
Get email alerts and be the first to see new listings
Required field
On subscribing I accept the terms of the privacy policy
Perfect! You'll soon start receiving new listings via email
Alert
Receive an email when we have new ads for Properties for sale in James City County
Save this search
Filters

Bedrooms

Size (sq.ft)

sq.ft
sq.ft

Price

USD
USD

Property type

Bathrooms

Clear all filters
Receive notifications when new entries are published.