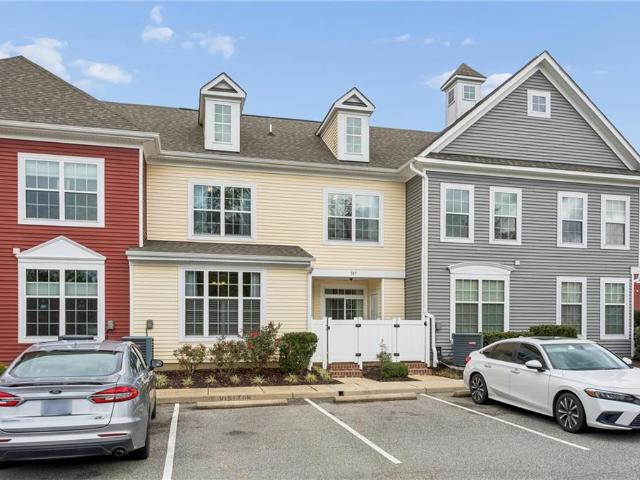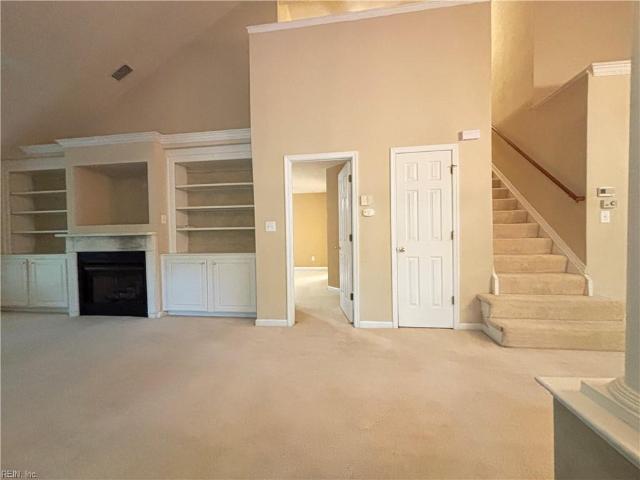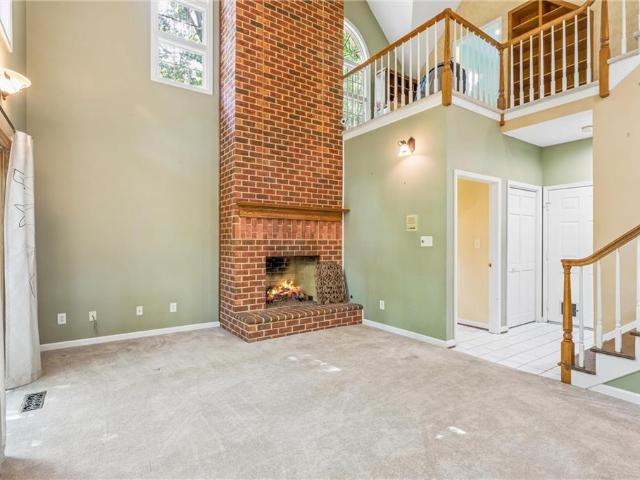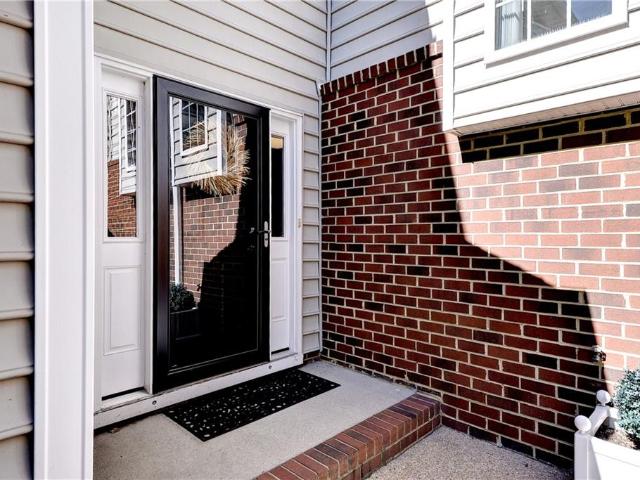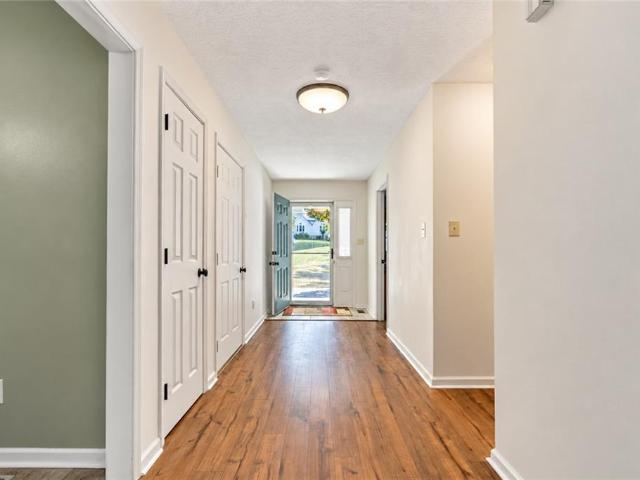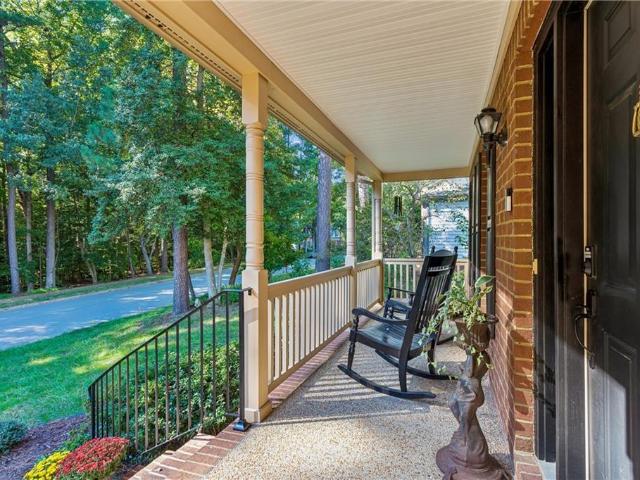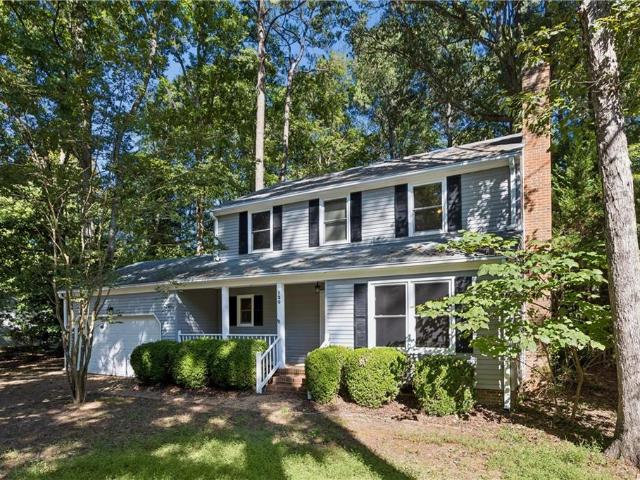
299 properties for sale in Village of Williamsburg

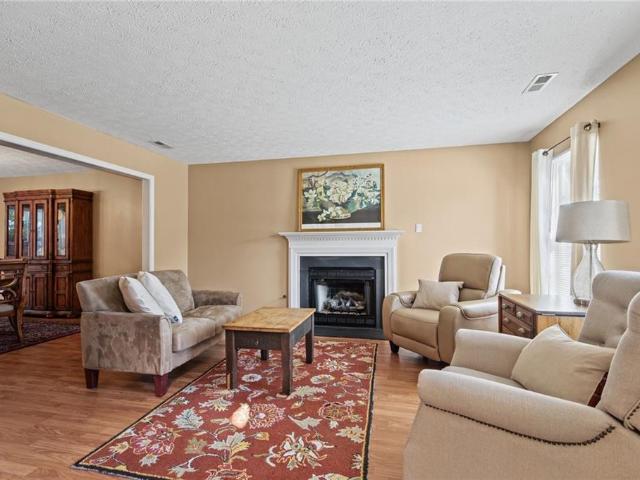
102 Ascot
View photo
House · for sale
USD 859,000
USD 215/sq.ft
102 Ascot
Village of Williamsburg
· 3,983 sq.ft · 4 Bedrooms · 4 Baths · House
· Office room · Fireplace · Equipped kitchen
Village of Williamsburg · 3,983 sq.ft · 4 Bedrooms · 4 Baths · House · Office room · Fireplace · Equipped kitchen
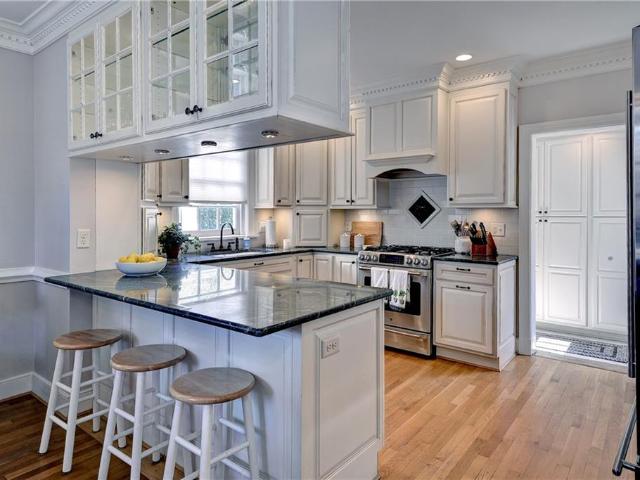
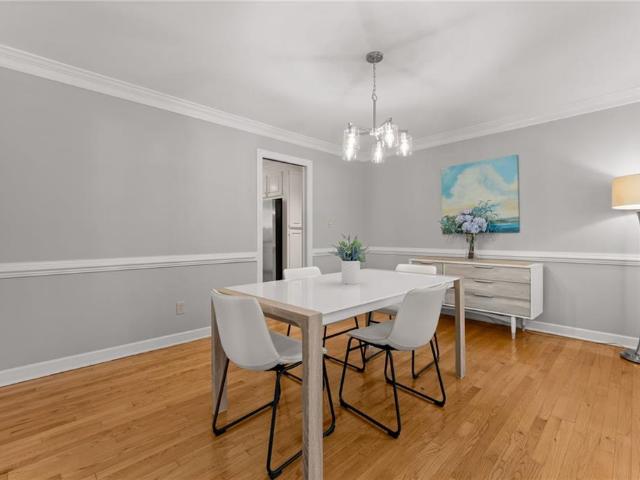
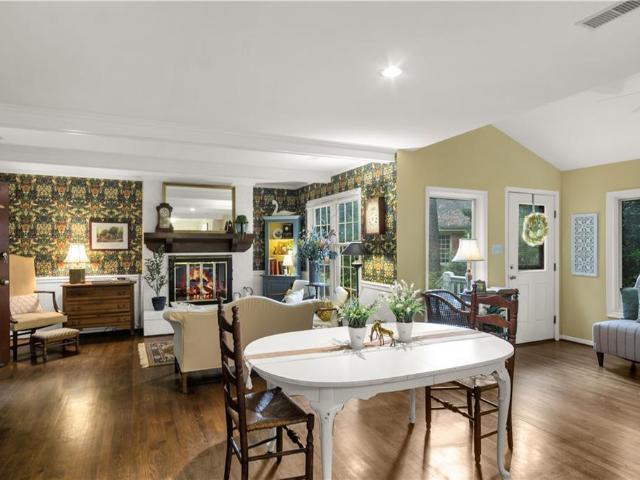
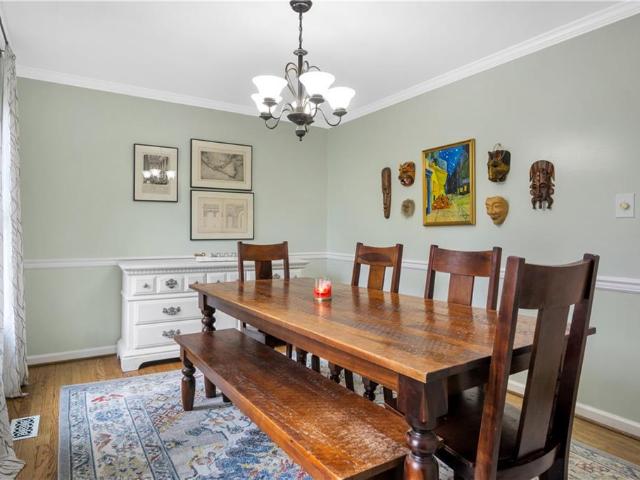
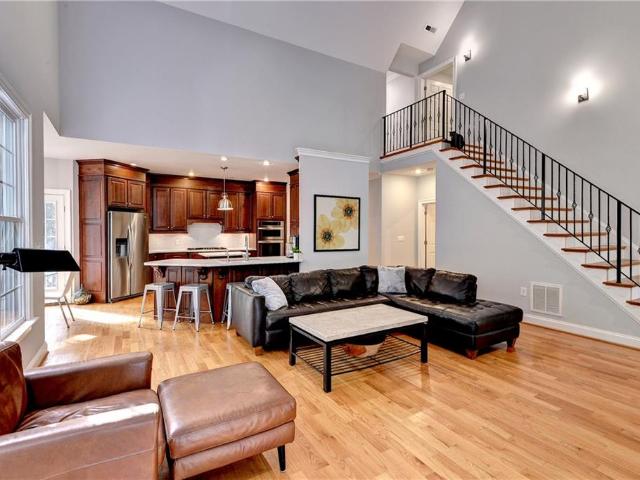
WOW—this beautifully designed Ford’s Colony home offers exceptional space, flexibility, and natural light throughout. The open floor plan includes both first. And second-floor primary suites. The dining room features classic wainscoting and a butler’s pantry, while the kitchen impresses with rich stained cabinetry, quartz countertops, a glass subway tile backsplash, stainless appliances, warming drawer, and Advantium convection/microwave. A bright breakfast area opens to the dramatic great room with soaring cathedral ceiling, fabulous windows, built-in bookcases, and a stone fireplace. French doors lead to a home office or flex room, and dual staircases add convenience. The spacious first-floor primary features a large en suite bath. Upstairs, the second primary offers an en suite bath and generous closet space, while Bedroom 3 also enjoys an en suite bath. A fourth bedroom plus a large bonus room with wet bar and full bath provide even more flexibility. HVAC, refrigerator, and water h
USD 859,000
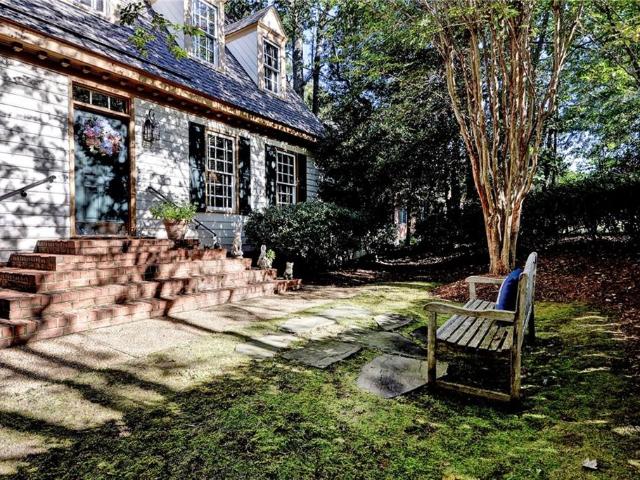
109 Barlows RN
View photo
House · for sale
USD 699,900
USD 233/sq.ft
109 Barlows RN
Village of Williamsburg
· 2,992 sq.ft · 4 Bedrooms · 3 Baths · House
· Parking · Deck · Equipped kitchen
Village of Williamsburg · 2,992 sq.ft · 4 Bedrooms · 3 Baths · House · Parking · Deck · Equipped kitchen
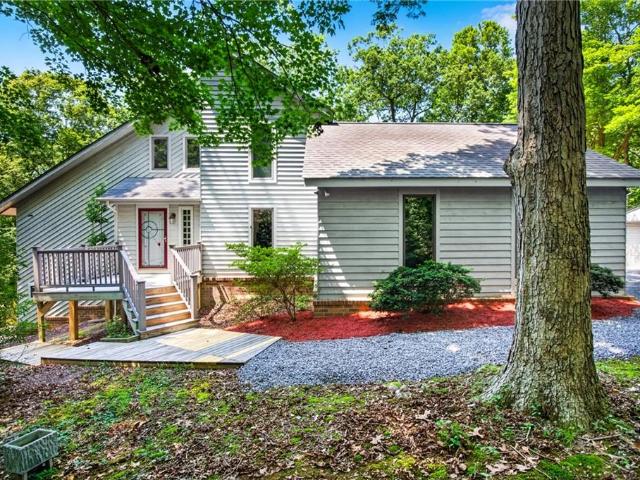
Freshly renovated contemporary home tucked away in the trees on almost 3 acres! 4 bedrooms, with the potential to be 5 bedrooms, while still keeping a secondary living area. Primary bedroom/ bath is on the main floor with an oversized walk in closet & access directly to one of many decks. Large walk in laundry room. Loft area upstairs that can be used as an office or homework/ play area. Huge 2 car attached garage as well as an additional detached garage! Brand new kitchen, bathrooms, flooring, paint, HVAC & water heater 2025. You have to see this one!
USD 699,900
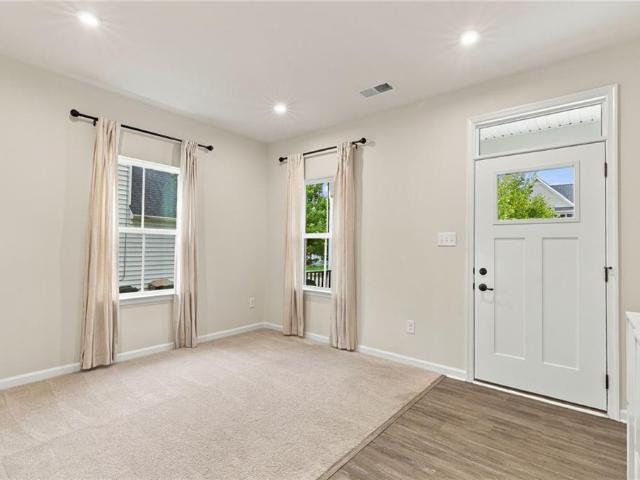
5032 Winding CRK # 4B
View photo
Townhouse · for sale
USD 379,990
USD 233/sq.ft
5032 Winding CRK # 4B
Village of Williamsburg
· 1,625 sq.ft · 3 Bedrooms · 2 Baths · Townhouse
· Patio · Equipped kitchen
Village of Williamsburg · 1,625 sq.ft · 3 Bedrooms · 2 Baths · Townhouse · Patio · Equipped kitchen
Enjoy easy first-floor living in this 3-bedroom, 2.5-bath home. The open-concept layout features a spacious kitchen with a large center island overlooking the dining area and great room. The main-level primary suite includes a walk-in closet and private bath. Upstairs offers two additional bedrooms, a full bath, and extra storage space. A private patio extends the living area outdoors. Located in The Settlement at Powhatan Creek, this home includes lawn maintenance and access to community amenities. Schedule your tour today to explore the layout, features, and community amenities this home has to offer
USD 379,990
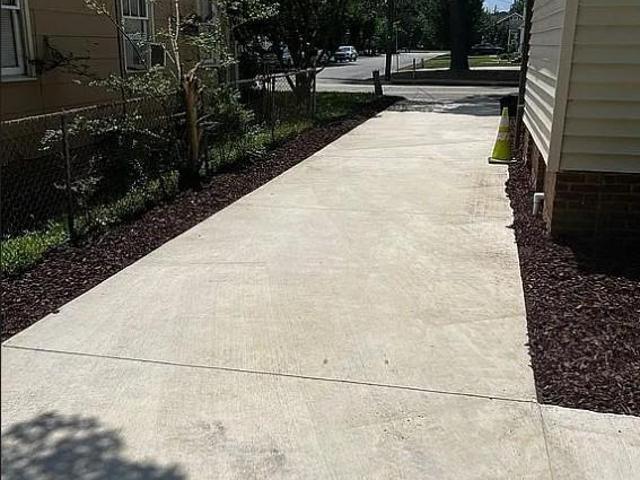
158 Fords Colony DR
View photo
House · for sale
USD 750,000
USD 191/sq.ft
158 Fords Colony DR
Village of Williamsburg
· 3,907 sq.ft · 4 Bedrooms · 3 Baths · House
· Deck · Fireplace · Equipped kitchen
Village of Williamsburg · 3,907 sq.ft · 4 Bedrooms · 3 Baths · House · Deck · Fireplace · Equipped kitchen
Timeless Craftsmanship & Fairway Views in Ford’s Colony. Experience effortless one-floor living paired w classic brick craftsmanship overlooking the 7th fairway of Marsh Hawk. Highlighting privacy and exceptional space, the thoughtfully designed main level accommodates seamless everyday living, with a first-floor primary suite, newly renovated bath with walk in shower, an additional 2nd bedroom with en suite on the main floor. Generous living areas: family room w fireplace, living rm & formal dining room. An updated eat in kitchen with granite counters gas cooking and keeping room – all opening to expansive deck. The second floor features 2 spacious bedrooms connected by a Jack and Jill bath—expansive walk-in storage that expands the length of the house. Outdoor living is a true highlight, offering both a covered porch and an expansive deck perfect for relaxing or entertaining against tranquil golf course backdrops. Enjoy world-class community amenities and unmatched comfort in one of
USD 750,000
694 Counselors Way
View photo
Townhouse · for sale
USD 365,000
USD 150/sq.ft
694 Counselors Way
Village of Williamsburg
· 2,433 sq.ft · 3 Bedrooms · 3 Baths · Townhouse
· Deck · Equipped kitchen · Parking
Village of Williamsburg · 2,433 sq.ft · 3 Bedrooms · 3 Baths · Townhouse · Deck · Equipped kitchen · Parking
Great opportunity! Enjoy a great community located near William and Mary and Colonial Williamsburg. Just a little TLC and you can have a dream home in a desirable location! Being sold AS IS. Buyer will accept property in its current condition. Heat pump New in 2025. Property has been professionally rehabbed and awaits your completion. Needs sheet rock, some flooring and a bath in primary. Updates needed in remaining baths. Hardwood floors throughout. Some need to be completed. Windows and doors have some exterior moisture damage. New door off deck. No appliances in kitchen. Basic cabinets. Specific buyer either cash or rehab loan. Lower level has full bath. Garage too!
USD 365,000
216 Holly Hills DR
View photo
House · for sale
USD 1,300,000
USD 305/sq.ft
216 Holly Hills DR
Village of Williamsburg
· 4,252 sq.ft · 5 Bedrooms · 4 Baths · House
· Garden · Fireplace · Equipped kitchen
Village of Williamsburg · 4,252 sq.ft · 5 Bedrooms · 4 Baths · House · Garden · Fireplace · Equipped kitchen
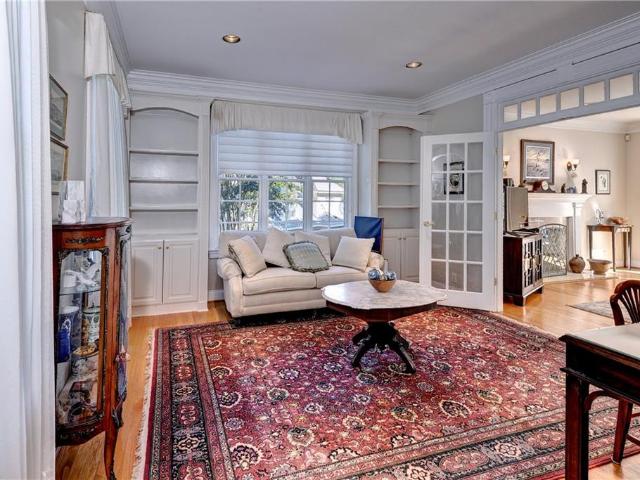
Luxurious Custom Georgian Styled Home Nestled in a Private One Acre Setting. Two Story Foyer Features Sweeping Staicase, Wood Floors with Marquetry and Arched Entrances with Custom Millwork. Living Room with Custom Bookcases, French Doors with Glass Transoms and More Custom Millwork. Open Plan Family Room/Kitchen with Masonry Fireplace, Gas Logs, Triple Set of French Doors with Transoms. Opens Onto Casual Dining Area with Stained Glass Accents. Center Island Kitchen w/ Bar Seating, Wolf and Miele Appliances, Columned Custom Cabinetry and Separate Laundry/Pantry Room with Sink. Ensuite First Floor Bedroom. Large Second Floor Primary w/Multiple WIC's, Garden Soaking Tub, Double Vanities and Steam Shower. Jack n Jill Suite with Palladian style Window and Vaulted Ceiling. Xlarge ROG with Rear Staircase. Over 1 Acre of Landscaped Grounds, Large Rear fenced Area and Stunning Natural Area Uplit for Viewing. All this Minutes Away from College of William and Mary, Colonial Williamsburg, Shoppin
USD 1,300,000
505 Richmond RD
View photo
House · for sale
USD 1,185,000
USD 539/sq.ft
505 Richmond RD
Village of Williamsburg
· 2,196 sq.ft · 3 Bedrooms · 2 Baths · House
· Patio · Garden · Office room · Parking · Fireplace · Equipped kitchen
Village of Williamsburg · 2,196 sq.ft · 3 Bedrooms · 2 Baths · House · Patio · Garden · Office room · Parking · Fireplace · Equipped kitchen
Stately Brick Colonial in the Heart of Williamsburg. Steps from William and Mary and Historic Area. Classic Detailing, Arched Front Entrance with Dentil Work, Pilasters and Fan Lite Highlighted with Flemish Bond Brick, Jack Arches and Slate Roof. Center Hall Plan. Tall Ceilings, Wood Floors Throughout, Built Ins, Masonry Fireplace and Large Light Filled Windows. White Kitchen, Custom Cabinets, Stainless Appliances, Gas Cooking. All Open to Formal or Casual Dining. Large Open Living Room, Charming Bookcases and Adjacent Study, Home Office or Library. Ample Bedrooms, Ensuite Primary and Finished Attic Space. Block Through Lot with Brick Patio, Fenced Yard and Much Sought. After Parking Downtown Parking. Additional Attached or Detached Construction Allowed. Detached Garage Possible w/half bath and Bonus Room. Come and walk to the Farmers Market, Football Weekends, History and Fine Dining that Williamsburg has to Offer
USD 1,185,000
188 Lewis Robert LN
View photo
House · for sale
USD 575,000
USD 230/sq.ft
188 Lewis Robert LN
Village of Williamsburg
· 2,497 sq.ft · 4 Bedrooms · 2 Baths · House
· Garden · Parking · Fireplace · Equipped kitchen
Village of Williamsburg · 2,497 sq.ft · 4 Bedrooms · 2 Baths · House · Garden · Parking · Fireplace · Equipped kitchen
Welcome home to this classic colonial built by Joel Sheppard and tucked away on a cul-de-sac in the established neighborhood of Longhill Woods located in the City of Williamsburg. This home combines traditional charm with a spacious, comfortable floor plan and many nice updates. Kitchen features granite counter tops, ss appliances & opens to the cozy family room with a gas fire place. The living and dining room provides a nice setting for family gatherings. Upstairs offers 4 bedrooms plus a large bonus room. The primary bedroom has a beautifully updated bathroom with a large walk-in shower. Nicely updated hall bath, 3 additional bedrooms & a spacious frog room for multi purpose use. Lots of hardwood floors up and down. The three season porch overlooks the fenced in back yard with plenty of room to relax or entertain. Complete with a 2 car attached garage with EV outlet, huge walk-up attic & close to shopping & downtown CW. New roof in 2023, all windows were replaced in 2022 and new gas
USD 575,000
3329 Dartmoor CT
View photo
House · for sale
USD 459,000
USD 197/sq.ft
3329 Dartmoor CT
Village of Williamsburg
· 2,325 sq.ft · 4 Bedrooms · 2 Baths · House
· Patio · Garden · Office room · Deck · Equipped kitchen
Village of Williamsburg · 2,325 sq.ft · 4 Bedrooms · 2 Baths · House · Patio · Garden · Office room · Deck · Equipped kitchen
Tucked away on a quiet cul-de-sac and situated on over half an acre, this spacious home offers the perfect blend of comfort, functionality, and outdoor living. First, the welcoming two-story foyer, flanked by an office on the left and formal dining room on the right. The large living room features a beautiful bay window overlooking the backyard. Eat-in kitchen with upgraded granite countertops, tile backsplash, and waterproof LVP flooring. Enjoy the outdoors from the side deck or unwind in the large screened porch. Upstairs, the spacious primary suite features a tray ceiling and an oversized ensuite bath complete with both a separate stall shower and a relaxing soaking tub. Three additional bedrooms and a full hall bath provide plenty of extra room! The expansive yard is a true highlight, featuring a paver patio perfect for outdoor gatherings and a large treehouse ready for hours of play and adventure. Make 3329 Dartmoor your first stop!
USD 459,000
5049 Winding CRK # 11A
View photo
Townhouse · for sale
USD 379,000
USD 81/sq.ft
5049 Winding CRK # 11A
Village of Williamsburg
· 4,639 sq.ft · 3 Bedrooms · 2 Baths · Townhouse
· Equipped kitchen · Swimming pool
Village of Williamsburg · 4,639 sq.ft · 3 Bedrooms · 2 Baths · Townhouse · Equipped kitchen · Swimming pool
Ready for December move-in! The Dunmore offers the ease of first-floor living in a gated community. This thoughtfully designed home features an open-concept layout with a gourmet kitchen, stylish cabinetry, a large center island, luxury vinyl plank flooring, and a spacious great room. The main level includes a primary suite with an ensuite bath and walk-in closet, plus a second bedroom that can function as an office, flex space, or additional sleeping area. Upstairs, you'll find an additional bedroom, generous storage, and an optional full bath on select homes. Community amenities include a clubhouse, indoor and outdoor pools, tennis courts, and pickleball courts. Discover the functionality, convenience, and amenities the Dunmore has to offer. Schedule your tour today!
USD 379,000
101 Mathews Grant
View photo
House · for sale
USD 475,000
USD 222/sq.ft
101 Mathews Grant
Village of Williamsburg
· 2,131 sq.ft · 3 Bedrooms · 2 Baths · House
· Equipped kitchen · Swimming pool
Village of Williamsburg · 2,131 sq.ft · 3 Bedrooms · 2 Baths · House · Equipped kitchen · Swimming pool
Set on a serene wooded. 40 acre corner lot in Kingsmill, this classic Cape Cod delivers timeless appeal. This 3 bedroom, 2 bath home offers the first floor living and connected spaces buyers want. Enter from the front porch and you’ll find the true showstopper: a bright, connected living space where the kitchen, breakfast area, keeping room, and sunroom all open to one another. This is the kind of layout buyers love — sunlight, flow, and effortless everyday living. A first floor primary bedroom adds convenience, while two spacious upstairs bedrooms offer flexibility for guests or work from home needs. The entrance foyer, flanked by formal living and dining rooms offer the perfect setting for holidays and gatherings. A large, detached dependency provides storage or workshop potential. Kingsmill’s gated setting, resort style amenities, walking trails, pools, and riverfront access make this home an exceptional opportunity in a high demand market. Homes like this don’t last long
USD 475,000
310 Normandy CRES
View photo
House · for sale
USD 425,000
USD 253/sq.ft
310 Normandy CRES
Village of Williamsburg
· 1,679 sq.ft · 4 Bedrooms · 2 Baths · House
· Garden · Equipped kitchen · Parking
Village of Williamsburg · 1,679 sq.ft · 4 Bedrooms · 2 Baths · House · Garden · Equipped kitchen · Parking
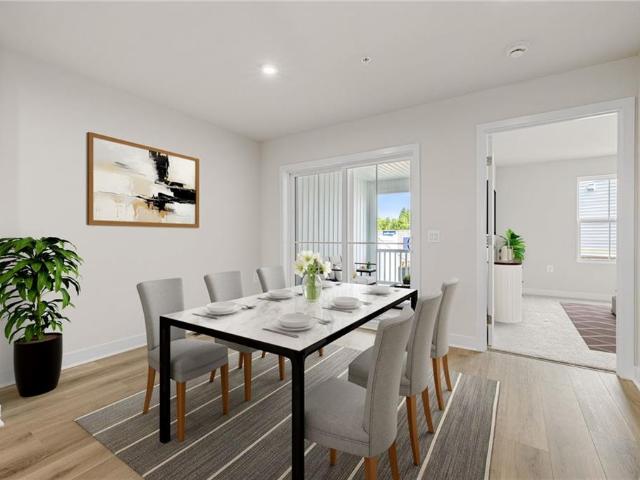
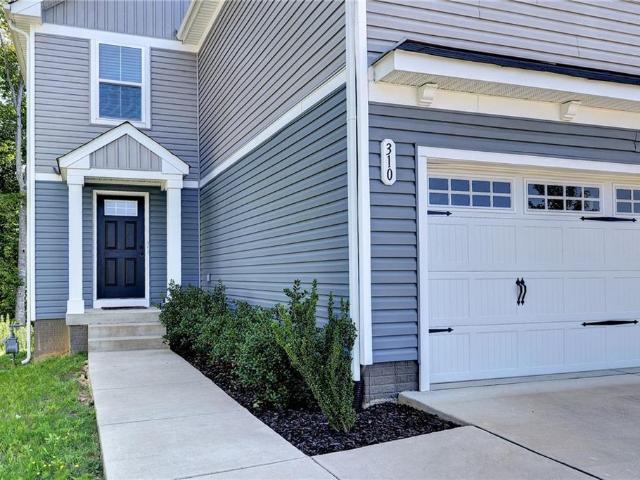
Possible Assumable VA Loan! Welcome to 310 Normandy Crescent in Marquis Hills! Built in 2023, this move-in ready 4-bedroom, 2.5-bath home offers an open and functional floor plan with approximately 1,686 square feet. The spacious great room flows into the kitchen and dining area, featuring a large center island, plenty of cabinet space and stainless steel appliances. Upstairs, the primary suite offers two closets, including a walk-in closet, and a private bath with double vanity. Three additional bedrooms and a full hall bath provide plenty of space. Enjoy the convenience of a 2-car attached garage and a cul-de-sac location with a wooded backdrop. Conveniently located near shopping, dining, I-64, Colonial Williamsburg, Busch Gardens and Fort Eustis. Move-in ready and waiting for its new owners! Some photos are virtually staged
USD 425,000
20 The Palisades
View photo
House · for sale
USD 999,000
USD 333/sq.ft
20 The Palisades
Village of Williamsburg
· 2,992 sq.ft · 4 Bedrooms · 3 Baths · House
· Office room · Terrace · Equipped kitchen · Parking · Lift
Village of Williamsburg · 2,992 sq.ft · 4 Bedrooms · 3 Baths · House · Office room · Terrace · Equipped kitchen · Parking · Lift
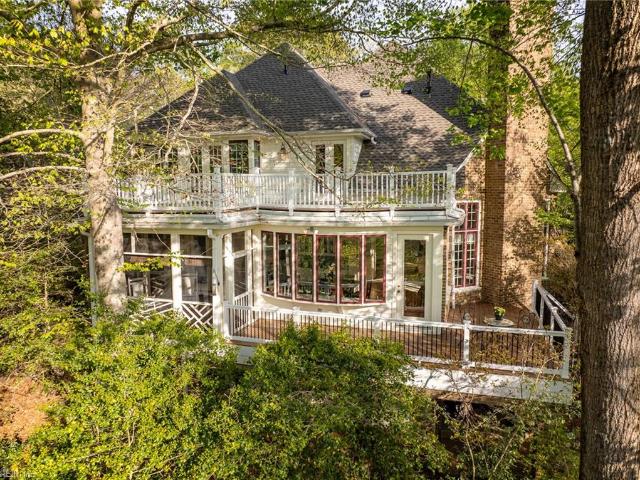
A phenomenal first offering in the coveted Port Anne: A custom, all-brick waterfront residence overlooking College Creek with sweeping creek views and timeless Williamsburg charm situated in an Audubon Habitat Sanctuary. With Architecture by Roger Guernsey himself with interiors by Gary Dennis Fine and built by Rob Collins, this approx. 3,000 sq. Ft. home showcases vaulted ceilings, graceful archways, rich trim work, and a fantastic entertaining floor plan with true first-level living. The main level features a large primary suite opening to the screened porch, an office with private terrace, and a graceful kitchen with gorgeous glass cabinet details. Upstairs, three bedrooms each enjoy stunning views. A gardener’s delight with potting shed off the garage. Adjacent to Colonial Williamsburg, downtown dining, shopping, and College Landing Park. Elevator chute ready to connect all three levels. New roof (2025), newer HVAC(2023), and new hot water heater (2024) complete this rare offering
USD 999,000
103 Pebble Beach LN
View photo
House · for sale
USD 437,000
USD 263/sq.ft
103 Pebble Beach LN
Village of Williamsburg
· 1,658 sq.ft · 3 Bedrooms · 2 Baths · House
· Patio · Garden · Fireplace · Equipped kitchen · Parking
Village of Williamsburg · 1,658 sq.ft · 3 Bedrooms · 2 Baths · House · Patio · Garden · Fireplace · Equipped kitchen · Parking
This move-in ready Williamsburg home offers access to York County schools and a prime spot near Rt 199 and I-64. The spacious great room opens to a private fenced backyard featuring a charming patio, firepit, and cozy shed—great for a personal retreat. The kitchen showcases solid surface countertops and newly remodeled cabinets, while the formal dining room sets the stage for holiday traditions. Upstairs, there’s a large primary bedroom with an en suite, plus two more bedrooms and a full bath. Extras include a two-car attached garage, wood floors, wood burning fireplace, first-floor laundry, fenced yard, and two outbuildings. Enjoy living minutes from Colonial Williamsburg, Water Country and Busch Gardens
USD 437,000
107 Promenade LN
View photo
Condo · for sale
USD 339,000
USD 218/sq.ft
107 Promenade LN
Village of Williamsburg
· 1,550 sq.ft · 3 Bedrooms · 3 Baths · Condo
· Office room
Village of Williamsburg · 1,550 sq.ft · 3 Bedrooms · 3 Baths · Condo · Office room
Your Williamsburg Lifestyle Awaits at Promenade@5!Looking for a beautifully maintained home in a convenient location near Colonial Williamsburg? Welcome to Promenade@5,where comfort, flexibility, and exceptional community amenities come together! Immaculately maintained and previously enjoyed as a second home, this inviting residence is ready for its next owner to make it their own. One of its standout features is the flexibility of two primary bedroom options, with a primary suite conveniently located on the first floor and a second primary option upstairs—ideal for a variety of living arrangements and lifestyles. The spacious layout offers plenty of room to spread out, including a versatile loft perfect for a home office, creative studio, reading nook, or hobby space. The generously sized third bedroom provides ample room for larger furniture, guests, or additional living needs. Beyond the home itself, Promenade@5 offers an impressive collection of community amenities. Enjoy the beau
USD 339,000
712 Commons WAY
View photo
Townhouse · for sale
USD 405,000
USD 188/sq.ft
Updated
712 Commons WAY
Village of Williamsburg
· 2,153 sq.ft · 3 Bedrooms · 2 Baths · Townhouse
· Office room · Equipped kitchen · Parking · Air conditioning
Village of Williamsburg · 2,153 sq.ft · 3 Bedrooms · 2 Baths · Townhouse · Office room · Equipped kitchen · Parking · Air conditioning
Come check out this charming townhome in the beautiful neighborhood The Carriage Homes of Williamsburg Commons! Large first-floor primary suite with a soaking tub, separate shower, and walk-in closet. The spacious living room boasts a stunning cathedral ceiling, while the sunny kitchen offers a cozy breakfast area. Upstairs, you'll find a generously sized loft, good for a home office, reading nook, or additional living space. The lovely sunroom overlooks a peaceful wooded area for added privacy. An attached one-car garage adds convenience. Recent upgrades include 2020 A/C unit, 2022 gas water heater, 2024 kitchen floor and disposal, and 2025 stainless steel refrigerator. Don't miss out! Schedule your showing today and make this your new home!
USD 405,000
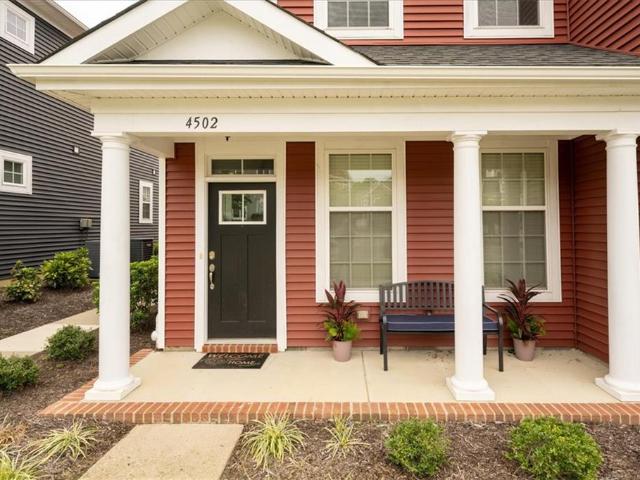
4502 Ballata RD
View photo
Condo · for sale
USD 373,000
USD 202/sq.ft
4502 Ballata RD
Village of Williamsburg
· 1,841 sq.ft · 3 Bedrooms · 2 Baths · Condo
· Parking · Balcony · Equipped kitchen · Swimming pool
Village of Williamsburg · 1,841 sq.ft · 3 Bedrooms · 2 Baths · Condo · Parking · Balcony · Equipped kitchen · Swimming pool
With a 3.75% ASSUMABLE LOAN, This 3 bdrm 2 bath home w/ 1 car garage offers both unmatched financing options & low-maintenance living. Allowing you to have the American Dream. A picturesque covered porch leads to a stunning entry where you are welcomed by a vaulted ceiling and chandelier w/ stairs to 2nd floor living level. A warm open-concept floor plan w/ spacious living & dining areas embraces the kitchen; proudly featuring waterfall countertop island, stainless steel appliances, gas range, & oversized pantry. Grand balcony space allows for seamless indoor/outdoor entertaining, grilling, or relaxing. Retreat for the night into your spacious primary suite with tray ceiling, two massive primary closets, dule vanity sink, tile shower. Two additional large bedrooms provide plenty of space for any need! Amenities include clubhouse, fitness center, pool, dog park, trails, landscaping, & trash. All nestled near shopping, dining, healthcare, and William & Mary. Experience the easy life!
USD 373,000
112 Woodhall Spa
View photo
House · for sale
USD 824,999
USD 163/sq.ft
112 Woodhall Spa
Village of Williamsburg
· 5,038 sq.ft · 5 Bedrooms · 4 Baths · House
· Patio · Office room · Equipped kitchen · Swimming pool · Cellar
Village of Williamsburg · 5,038 sq.ft · 5 Bedrooms · 4 Baths · House · Patio · Office room · Equipped kitchen · Swimming pool · Cellar
Available for quick closing if needed*. Stately custom brick home set on a wooded cul de sac lot, easily accomodates multi-generational living, with a bedroom and full bath on every level. Cathedral ceilings and a dramatic two-story family room create a grand first impression, while the spacious eat-in kitchen and multiple entertaining areas provide room for everyday living and special occasions alike. The walkout basement features its own kitchen, living areas, bedrooms, and covered patio, making it great for extended family, long-term guests, hobbies, or a private retreat. You wil love the options of 5-7 bedrooms or rooms to be used as offices, hobby rooms, the uses are endless. Ford's Colony Community provides residents 24-hour security, pools, golf, walking trails, lakes, tennis, pickleball, clubs, and year-round events. Ask about RENT TO OWN option
USD 824,999
4516 Beacon Hill Dr
View photo
Townhouse · for sale
USD 345,000
USD 188/sq.ft
4516 Beacon Hill Dr
Village of Williamsburg
· 1,830 sq.ft · 2 Bedrooms · 2 Baths · Townhouse
· Patio · Equipped kitchen · Parking
Village of Williamsburg · 1,830 sq.ft · 2 Bedrooms · 2 Baths · Townhouse · Patio · Equipped kitchen · Parking
Welcome home to this spacious and beautifully designed townhome offering 1,835 square feet of comfortable living space and an open, inviting floor plan. The main level features a seamless flow between the living, dining, and kitchen areas—perfect for everyday living and entertaining. Upstairs, you’ll find two generously sized primary suites, each complete with its own private en-suite bath, offering exceptional flexibility and privacy for owners and guests. Step outside to your private patio and enjoy a peaceful view of the community gazebo and scenic walking paths—a wonderful place to relax and unwind. A two-car attached garage provides convenient parking and additional storage. With its spacious layout, versatile bedroom configuration, peaceful setting, and convenient amenities, this townhome offers the perfect blend of comfort, functionality, and low-maintenance living!
USD 345,000
5131 Oholloran WAY
View photo
Townhouse · for sale
USD 420,000
USD 232/sq.ft
Updated
5131 Oholloran WAY
Village of Williamsburg
· 1,808 sq.ft · 3 Bedrooms · 3 Baths · Townhouse
· Parking · Cellar
Village of Williamsburg · 1,808 sq.ft · 3 Bedrooms · 3 Baths · Townhouse · Parking · Cellar
The Mews pond-front home offering flexible living with 1st & 2nd floor Primary BR suites. A 3rd BR with full BA provides additional privacy for guests or family. Bright Sunroom overlooks the pond, while the Dining Area and spacious living spaces are ideal for everyday living and entertaining. Finished basement and 1-Car Garage provide added convenience and storage. Located in one of Williamsburg's most sought-after communities, residents enjoy a well-established neighborhood with easy access to shopping, dining, medical facilities, Colonial Williamsburg, William & Mary, and area attractions. Rare opportunity to own a 3 BR, 3 BA home with dual Primary Suites, pond views, Sunroom, and 1-Car Garage in desirable The Mews
USD 420,000
305 Piney Creek DR
View photo
House · for sale
USD 685,000
USD 237/sq.ft
305 Piney Creek DR
Village of Williamsburg
· 2,885 sq.ft · 4 Bedrooms · 2 Baths · House
· Garden · Deck · Fireplace · Equipped kitchen · Parking
Village of Williamsburg · 2,885 sq.ft · 4 Bedrooms · 2 Baths · House · Garden · Deck · Fireplace · Equipped kitchen · Parking
Welcome to this meticulously maintained home in Piney Creek Estates! Featuring 4 bedrooms and 2.5 baths, this home offers comfort, style, and thoughtful upgrades throughout. The kitchen shines with new quartz countertops and a new range, while the living room provides a warm and inviting atmosphere with a gas fireplace. The extra-large first-floor primary suite features a private ensuite bath and walk-in closet. Enjoy year-round relaxation in the four-season room complete with built-in bookcases. Bermuda shutters add classic charm to the first-floor windows, while the Trex deck and professionally designed backyard landscaping create the perfect setting for outdoor entertaining. Additional highlights include a Generac whole-house backup power system, a 2-car garage, and an encapsulated, moisture-regulated crawl space. Best of all, the home faces a conservation area, offering a peaceful view and the added privacy of no neighbors across the street. This exceptional home combines quality,
USD 685,000
120 Sabre DR
View photo
House · for sale
USD 375,000
USD 215/sq.ft
120 Sabre DR
Village of Williamsburg
· 1,744 sq.ft · 3 Bedrooms · 2 Baths · House
· Garden · Equipped kitchen
Village of Williamsburg · 1,744 sq.ft · 3 Bedrooms · 2 Baths · House · Garden · Equipped kitchen
Opportunity knocks in the established Saint Georges Hundred neighborhood of Williamsburg! 3 bedrooms, 2.5 baths, and plenty of room to spread out, this home presents an opportunity for buyers looking for space, value, and the chance to make a home their own. Brand-new hardwood throughout the main level, which also features a spacious family room, formal dining room, large eat-in kitchen, and sunroom overlooking the huge backyard. With a little vision, fresh paint, flooring updates, and some cosmetic repairs, this home has so much potential! If you've been searching for an affordable way to get more space in Williamsburg without paying for someone else's renovations, this one deserves a look. Bring your ideas and make it yours!
USD 375,000
4643 Sir Gilbert LOOP
View photo
House · for sale
USD 540,000
USD 209/sq.ft
4643 Sir Gilbert LOOP
Village of Williamsburg
· 2,573 sq.ft · 4 Bedrooms · 2 Baths · House
· Patio · Garden · Fireplace · Equipped kitchen · Parking
Village of Williamsburg · 2,573 sq.ft · 4 Bedrooms · 2 Baths · House · Patio · Garden · Fireplace · Equipped kitchen · Parking
One-owner home with a newer roof and gas water heater, plus updated appliances, on a corner lot near the Virginia Capital Trail, Greensprings Trail, and Jamestown Marina. Formal living and dining rooms sit off the entry. The kitchen has a butcher block island, a deep stainless sink, LED lighting, and a pantry and laundry room nearby. Laminate wood floors run through the first floor to the family room, where a vent-free gas log fireplace offers backup heat. Sliding doors open to a 24x22 aggregate patio covered by a pergola with two ceiling fans, beside a stone firepit large enough to roast a whole pig. A privacy fence surrounds the large backyard, with open lawn beyond the patio. Upstairs, four bedrooms and a flex room give everyone a place of their own. A floored attic, reached through the garage ceiling, and a garage workbench with cabinets add storage. One-year home warranty plan conveys. This is a home with room to gather, room to spread out, and a backyard built for both
USD 540,000
100 Doral
View photo
House · for sale
USD 885,000
USD 248/sq.ft
100 Doral
Village of Williamsburg
· 3,563 sq.ft · 4 Bedrooms · 2 Baths · House
· Garden · Office room · Deck · Fireplace · Equipped kitchen
Village of Williamsburg · 3,563 sq.ft · 4 Bedrooms · 2 Baths · House · Garden · Office room · Deck · Fireplace · Equipped kitchen
Thoughtfully designed home in Fords Colony features a William Poole My Old Virginia Homestead Plan with Flemish Bond foundation, low maintenance yard where water conservation is the guiding principle. A new architectural roof was installed 9/26 for ease of mind for the new homeowner. As you enter the home, you immediately feel the quality and design that the original owners carefully planned. A cozy library features built-in bookcases and a gas fireplace. The Dining Room is a wonderful space to entertain special guests and has beautiful trim work throughout. The spacious Family Room has a wood burning fireplace with access to the kitchen and sunroom. The kitchen has a center island, large pantry, Bosch cooktop and sunny eat-in area. The garden room has walls of windows overlooking a private deck and lovely gardens. The first floor primary has a walk-in closet and ensuite bath. The second floor has 3 additional bedrooms, an office and huge walk-in floored attic space. Corner, cul-de-sac
USD 885,000
409 Boltons Mill PW
View photo
House · for sale
USD 470,000
USD 212/sq.ft
Updated
409 Boltons Mill PW
Village of Williamsburg
· 2,207 sq.ft · 3 Bedrooms · 2 Baths · House
· Office room · Equipped kitchen · Parking
Village of Williamsburg · 2,207 sq.ft · 3 Bedrooms · 2 Baths · House · Office room · Equipped kitchen · Parking
Looking for more space in a newer home? 2.625% Assumable VA Interest Rate is also available! Offering. 2,208 square feet, this 3-bedroom, 2.5-bath home combines thoughtful design with versatile spaces, a 2-car garage and neighborhood amenities. Step through the front door and discover a flexible open room ready to take on whatever purpose suits the moment. A home office, creative space or additional living area. From there, the home opens into a bright, connected main living space where the kitchen naturally becomes the centerpiece. At the heart of it all is a long center island, offering generous space for preparing meals, serving, seating and gathering. A gas range is ready for your favorite recipes, while a pantry and abundant cabinetry provide plenty of storage to keep everything organized and within reach. The open-concept design keeps the kitchen connected to the surrounding living areas, creating an easy flow from one space to the next. Head upstairs and the flexibility continue
USD 470,000
901 Lafayette ST
View photo
House · for sale
USD 391,600
USD 308/sq.ft
901 Lafayette ST
Village of Williamsburg
· 1,270 sq.ft · 3 Bedrooms · 1 Bath · House
· Patio · Garden · Equipped kitchen
Village of Williamsburg · 1,270 sq.ft · 3 Bedrooms · 1 Bath · House · Patio · Garden · Equipped kitchen
Fantastic investment opportunity within convenient distance of William & Mary! This charming 3-bedroom home offers 1,276 square feet of living space, featuring an updated kitchen, new HVAC system, and a newly installed backyard patio perfect for relaxing or entertaining. Ideally located near campus, shopping, dining, and historic Williamsburg, this property offers excellent potential as a rental investment or primary residence. Don't miss this opportunity in a highly desirable location!
USD 391,600
1 Kensington CT
View photo
House · for sale
USD 595,000
USD 267/sq.ft
1 Kensington CT
Village of Williamsburg
· 2,228 sq.ft · 3 Bedrooms · 2 Baths · House
· Garden · Office room · Deck · Fireplace · Equipped kitchen
Village of Williamsburg · 2,228 sq.ft · 3 Bedrooms · 2 Baths · House · Garden · Office room · Deck · Fireplace · Equipped kitchen
Welcome to 1 Kensington Court, a classic Cape Cod-style home nestled on a private cul-de-sac lot in Williamsburg’s desirable Windsor Forest community. Offering 2,235 finished square feet of light-filled living space, this 3-bedroom, 2.5-bath home blends timeless architectural charm with modern functionality. The main level features gleaming hardwood floors throughout, a formal dining room with classic wainscoting and chandelier, a formal living room with Bay window that could make the perfect home office and a bright white kitchen equipped with a built-in workstation, loads of counter space, large walk-in pantry and pantry cabinet with pull out drawers. The spacious family room centers around a cozy fireplace flanked by custom built-ins, with French doors leading out to an expansive rear deck overlooking a serene, wooded backyard. Upstairs, the primary en-suite is private with closet space that you only dream about! One is so big it can double as a home office or exercise room. 2 addit
USD 595,000
3867 Strawberry Plains Rd
View photo
House · for sale
USD 399,900
USD 208/sq.ft
3867 Strawberry Plains Rd
Village of Williamsburg
· 1,916 sq.ft · 4 Bedrooms · 3 Baths · House
· Parking
Village of Williamsburg · 1,916 sq.ft · 4 Bedrooms · 3 Baths · House · Parking
Investment opportunity near william & mary! This newer duplex offers TWO income-producing units in one building—a spacious 3 bedroom, 3 bath unit plus a separate 1 bedroom, 1 bath unit—with tenants already in place and leases established. Thoughtfully designed for comfortable living and easy ownership, both units feature LVP flooring throughout and include all appliances. Walk-out attic spaces house the HVAC equipment and water heaters behind locked access doors, making routine maintenance convenient without disrupting tenants. Each building provides parking for up to four vehicles and is situated in a beautiful setting convenient to William & Mary and the surrounding Williamsburg area. Great layouts, newer construction, low-maintenance finishes and existing rental income make this an attractive addition to an investment portfolio!
USD 399,900
235 N Benjamin Howell ST
View photo
House · for sale
USD 730,000
USD 199/sq.ft
235 N Benjamin Howell ST
Village of Williamsburg
· 3,660 sq.ft · 5 Bedrooms · 4 Baths · House
· Deck · Equipped kitchen
Village of Williamsburg · 3,660 sq.ft · 5 Bedrooms · 4 Baths · House · Deck · Equipped kitchen
Tucked away on a cul-de-sac in highly sought-after Powhatan Secondary, this home offers a spacious layout with great flow in the heart of Williamsburg. Natural light fills the living spaces, while an updated kitchen and bathrooms add style and comfort. Ample closet space provides plenty of storage. Outside, the back deck and hardscaped outdoor space create an inviting setting for entertaining, dining, or simply unwinding. A wonderful blend of space, updates, and location!
USD 730,000
3871 Strawberry Plains Rd
View photo
House · for sale
USD 399,900
USD 208/sq.ft
3871 Strawberry Plains Rd
Village of Williamsburg
· 1,916 sq.ft · 4 Bedrooms · 3 Baths · House
· Parking
Village of Williamsburg · 1,916 sq.ft · 4 Bedrooms · 3 Baths · House · Parking
Investment opportunity near william & mary! This newer duplex offers TWO income-producing units in one building—a spacious 3 bedroom, 3 bath unit plus a separate 1 bedroom, 1 bath unit—with tenants already in place and leases established. Thoughtfully designed for comfortable living and easy ownership, both units feature LVP flooring throughout and include all appliances. Walk-out attic spaces house the HVAC equipment and water heaters behind locked access doors, making routine maintenance convenient without disrupting tenants. Each building provides parking for up to four vehicles and is situated in a beautiful setting convenient to William & Mary and the surrounding Williamsburg area. Great layouts, newer construction, low-maintenance finishes and existing rental income make this an attractive addition to an investment portfolio!
USD 399,900

Get email alerts

Don't miss out: be the first to know about new properties

The alert was correctly created

On subscribing you accept the conditions of use and the privacy policy
Alert
Receive new ads in your inbox
Save this search
Receive alerts for new listings

We'll send you an email when we have new properties for: "Properties for sale in Village of Williamsburg"

The alert was correctly created

Plantation Heights, District 1 York County Virginia
Greensprings, District 1 York County Virginia
Get email alerts and be the first to see new listings
Required field
On subscribing I accept the terms of the privacy policy
Perfect! You'll soon start receiving new listings via email
Alert
Receive an email when we have new ads for Properties for sale in Village of Williamsburg
Save this search
Filters

Bedrooms

Size (sq.ft)

sq.ft
sq.ft

Price

USD
USD

Property type

Bathrooms

Clear all filters
Receive notifications when new entries are published.