1,645 houses for sale in Cascade-Chipita Park

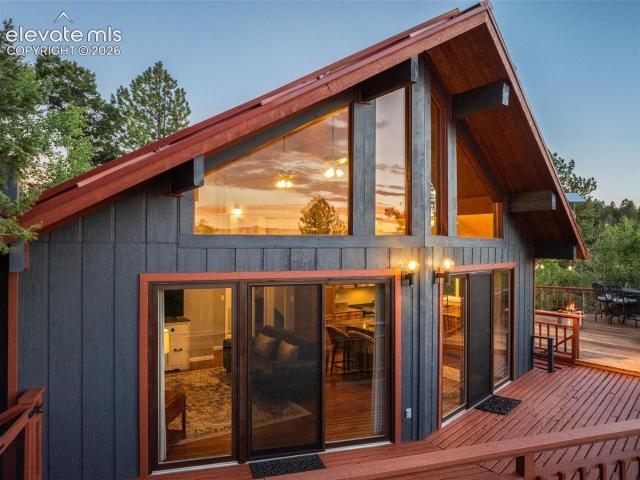
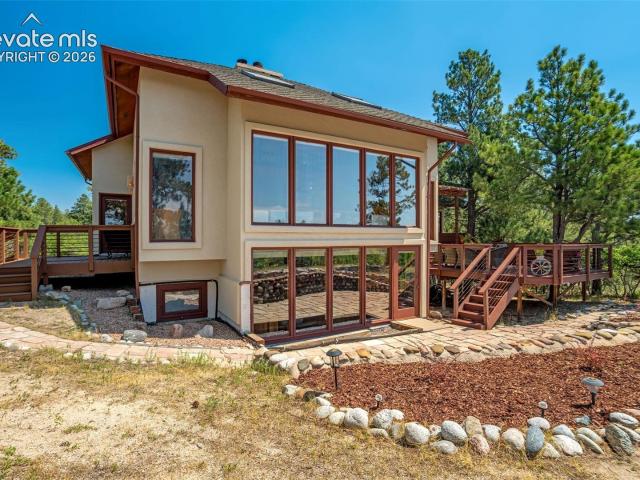
19330 Greenwood Drive
View photo
House · for sale
USD 816,000
USD 209/sq.ft
19330 Greenwood Drive
Cascade-Chipita Park
· 3,897 sq.ft · 4 Bedrooms · 2 Baths · House
· Fireplace · Equipped kitchen · Cellar
Cascade-Chipita Park · 3,897 sq.ft · 4 Bedrooms · 2 Baths · House · Fireplace · Equipped kitchen · Cellar
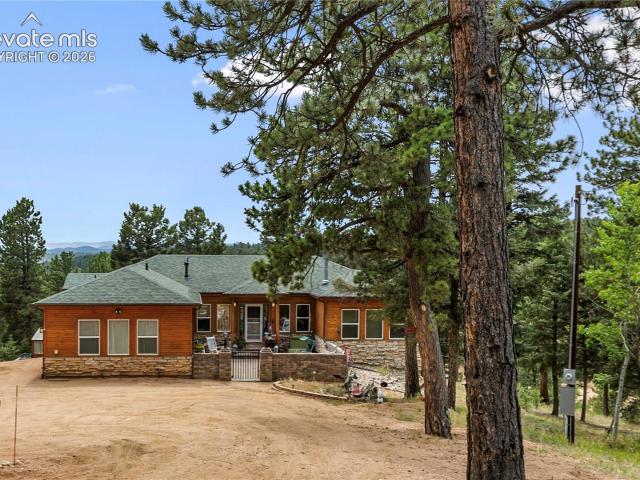
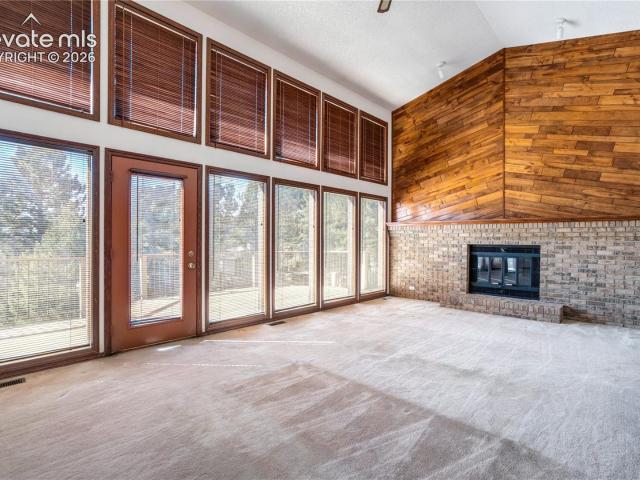
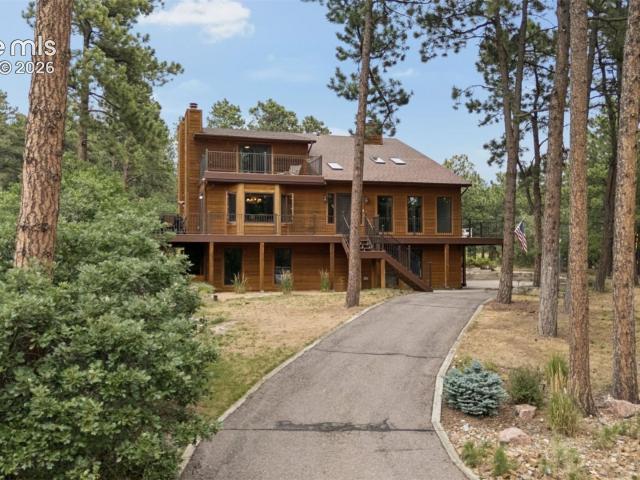
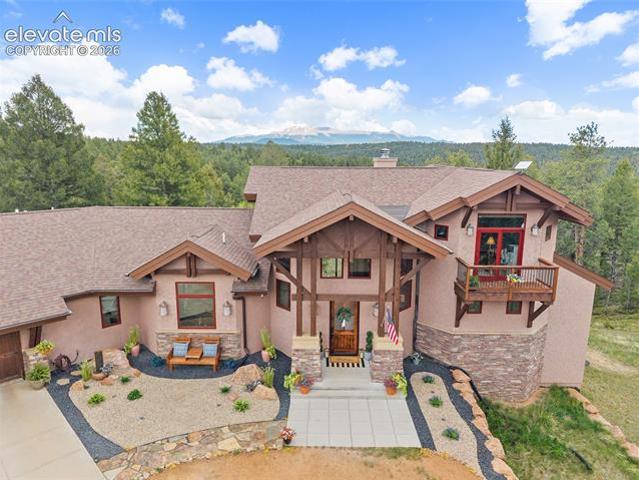
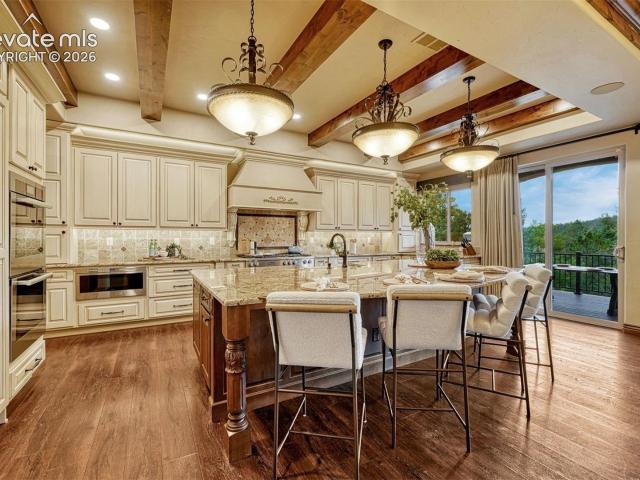
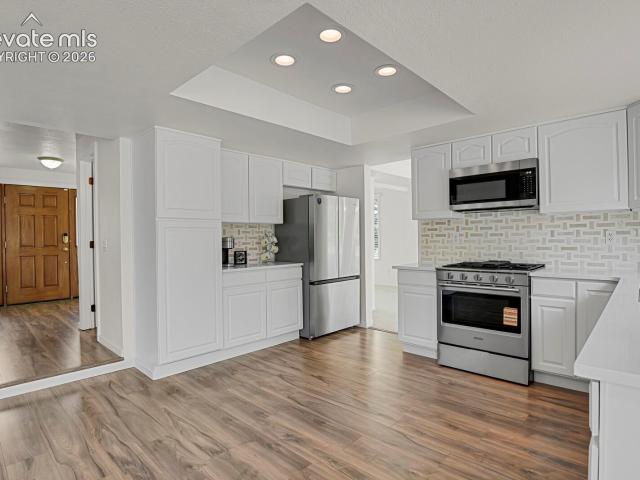
Unique, quintessential COLORADO home offering timeless character, spectacular Pikes Peak views & truly special setting. Meticulously cared for, super clean and lots of updates. This custom built home by architect, Alex DeLeon, shows exceptionally well, tucked above seldom-used Greenwood Dr, set back from the road among mature old-growth pines, offering privacy, peace & true mountain feel w/ convenient access to Palmer Lake, Colorado Springs, Castle Rock & Denver. Dramatic river-rock accents are showcased throughout & reaching 20+ ft from basement to main-level living room & 5 built-in river-rock planters. Vaulted ceilings reach approx. 17 ft on main level, while wall of windows captures breathtaking Pikes Peak views from walk-out basement through living room. The kitchen is designed for entertaining w/ custom solid-surface counters, Sub-Zero fridge, gas range, dishwasher, breakfast nook & serving opening to dining room. A dble-sided wood-burning fireplace connects the living room & kit
USD 816,000
176 Chalk Circle Trail
View photo
House · for sale
USD 390,000
USD 292/sq.ft
176 Chalk Circle Trail
Cascade-Chipita Park
· 1,335 sq.ft · 2 Bedrooms · 1 Bath · House
· Office room · Equipped kitchen
Cascade-Chipita Park · 1,335 sq.ft · 2 Bedrooms · 1 Bath · House · Office room · Equipped kitchen
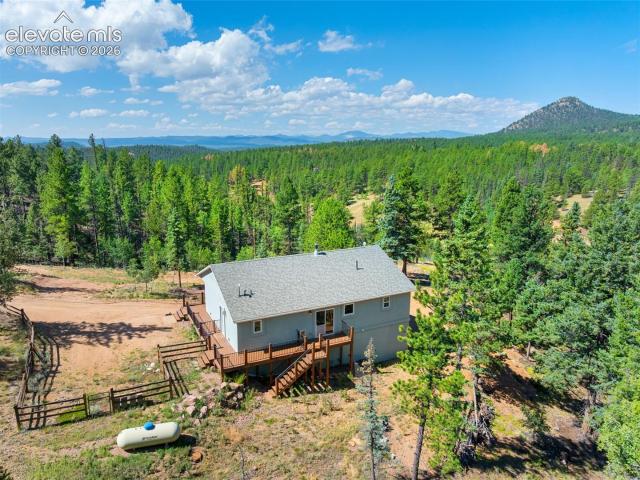
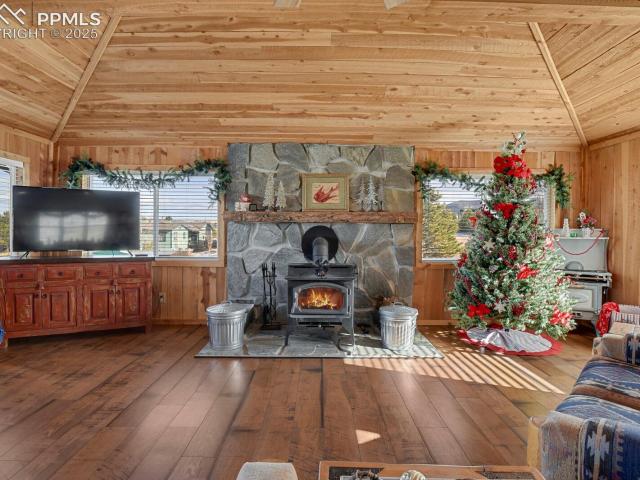
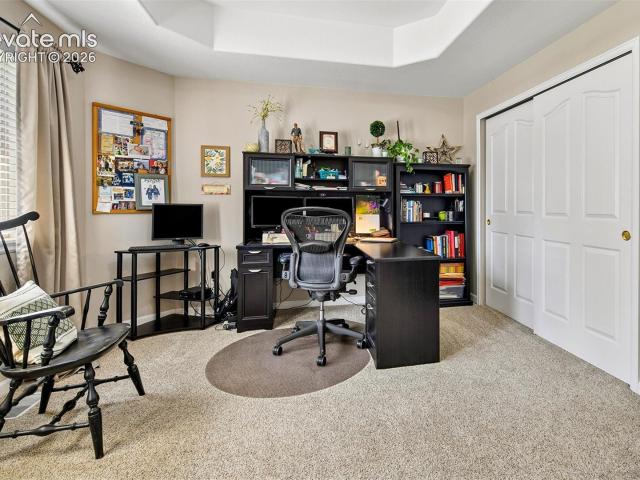
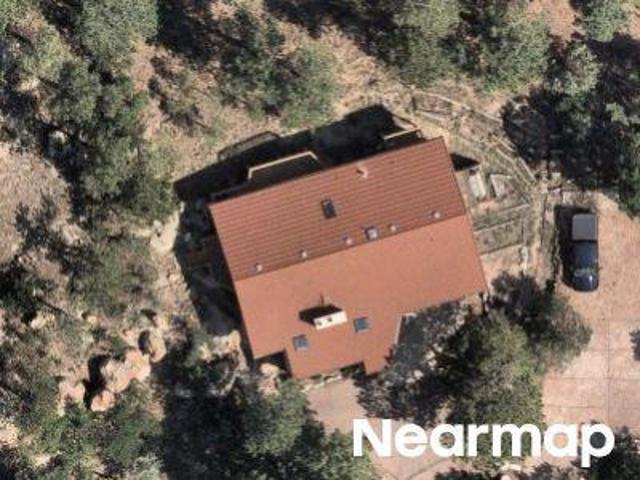
With its red metal roof and soft green siding, this Indian Creek home in the Rockies welcomes you to 4.13 wooded acres, about 30 minutes from Woodland Park and roughly an hour from Colorado Springs. A curving driveway leads in from the county-maintained cul-de-sac, passing sunny stretches of ground where pine shadows lengthen through the afternoon and Pikes Peak anchors the horizon. Inside this two-bedroom, 1½-bath manufactured home, 1,344 sq ft includes an office and open living and dining areas warmed by wide-plank wood floors and wooded window views. On chilly nights, the wood stove's glow catches the stone behind it as supper comes together just steps away in a country kitchen with sage cabinetry, wood counters, stainless appliances, and a broad peninsula for preparing meals and serving guests. The spacious primary offers its own wood stove and room for a sitting area beneath a tongue-and-groove ceiling. In the second bedroom, the same woodwork frames a custom built-in bed with sto
USD 390,000
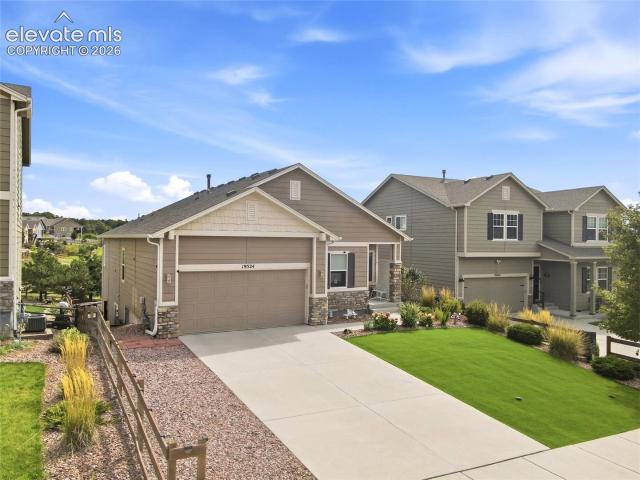
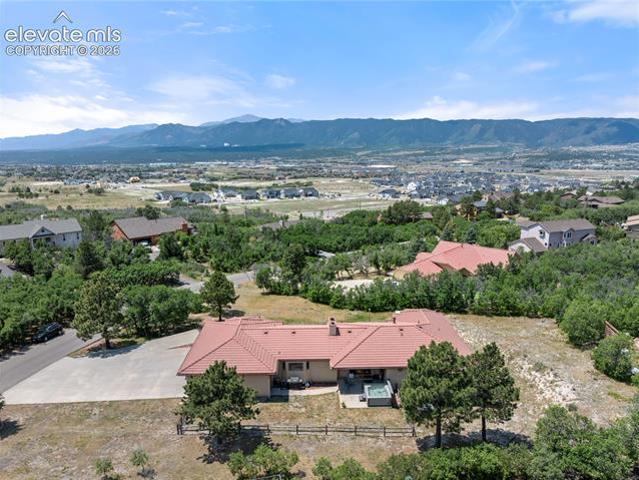
19524 Lindenmere Drive
View photo
House · for sale
USD 580,000
USD 191/sq.ft
19524 Lindenmere Drive
Cascade-Chipita Park
· 3,035 sq.ft · 5 Bedrooms · 3 Baths · House
· Garden · Swimming pool · Deck · Fireplace · Equipped kitchen · Cellar
Cascade-Chipita Park · 3,035 sq.ft · 5 Bedrooms · 3 Baths · House · Garden · Swimming pool · Deck · Fireplace · Equipped kitchen · Cellar
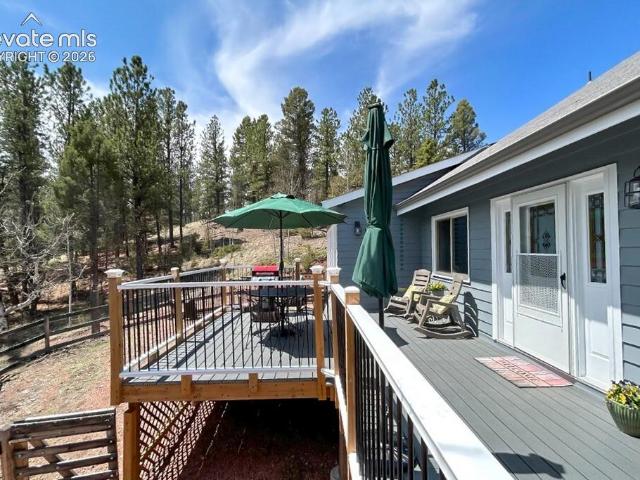
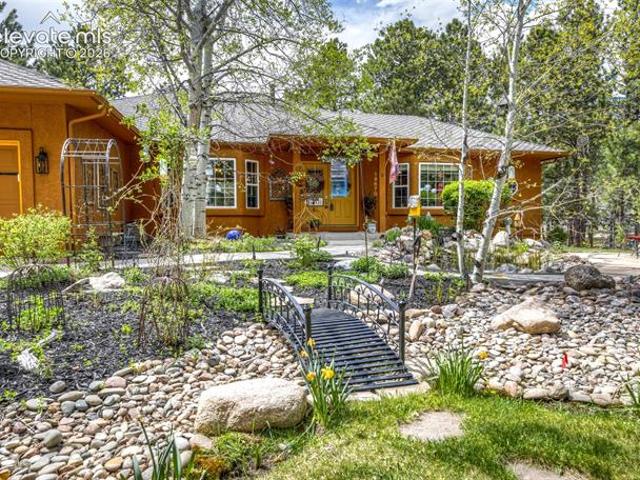
Enjoy privacy, open space, and easy main-level living in this beautifully finished ranch-style home with practically zero maintenance. The open-concept floor plan features 5 bedrooms plus a dedicated office, 3 full bathrooms, and a spacious primary suite. The kitchen offers granite countertops, under cabinet lighting and flows seamlessly into the dining and living areas, with access to the covered rear deck overlooking the private backyard and open space beyond. The fully finished walkout basement is built for entertaining, featuring a full wet bar, fireplace, expansive recreation and living space, additional bedrooms, and direct access to the maintenance free backyard (all turf). Step outside and unwind in the included hot tub while enjoying the peaceful setting with no rear neighbors. With a landscaped yard, mature trees, abundant living space, and a highly functional ranch floor plan, this home offers the perfect combination of comfort, privacy, and entertaining space
USD 580,000
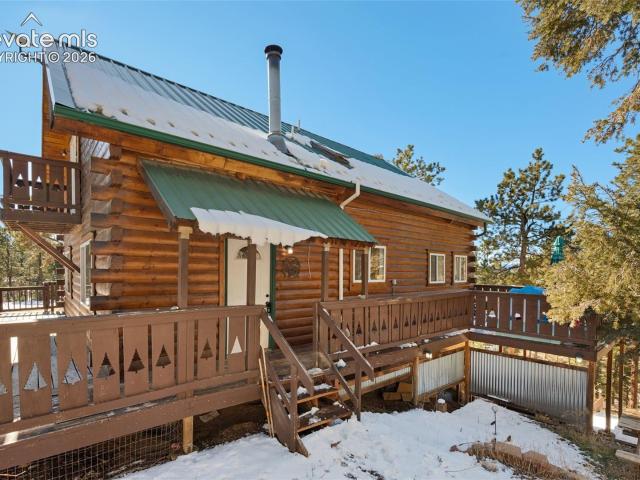
1276 Pinewood Road
View photo
House · for sale
USD 414,900
USD 202/sq.ft
1276 Pinewood Road
Cascade-Chipita Park
· 2,045 sq.ft · 2 Bedrooms · 2 Baths · House
· Deck · Equipped kitchen
Cascade-Chipita Park · 2,045 sq.ft · 2 Bedrooms · 2 Baths · House · Deck · Equipped kitchen
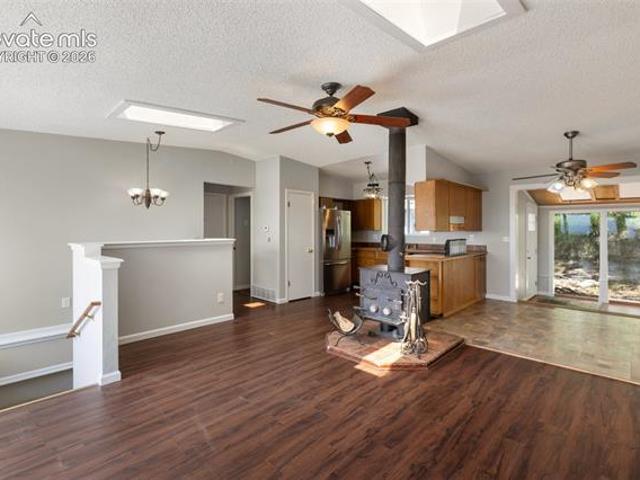
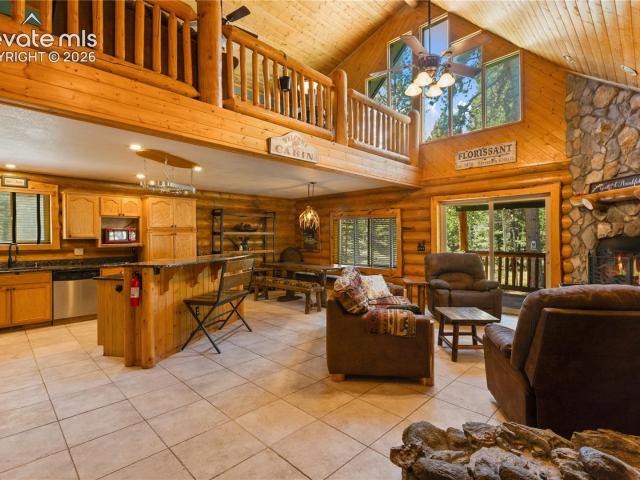
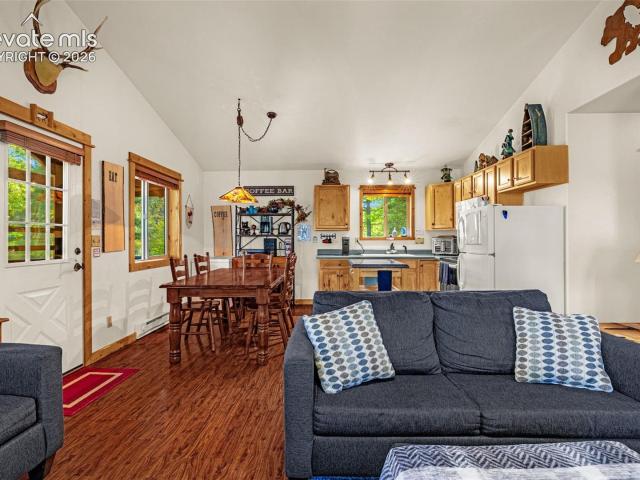
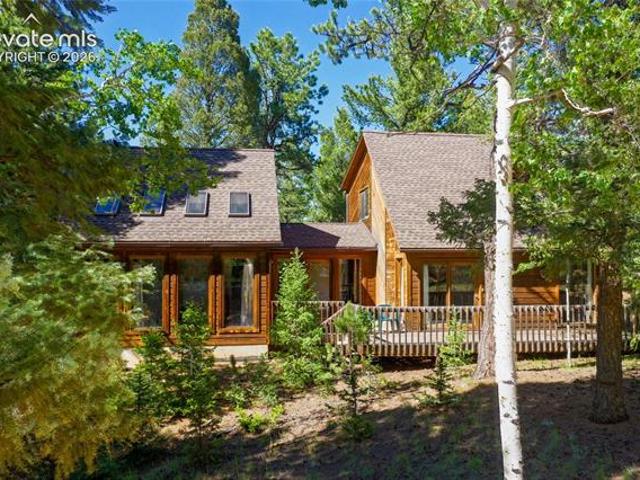
Tucked away on a quiet cul-de-sac in desirable Colorado Mountain Estates, this charming mountain log home offers the perfect blend of rustic character, comfort, and natural beauty in Florissant. Warm tongue-and-groove knotty pine accents the walls and ceilings on both levels, creating an inviting mountain retreat feel throughout. The open-concept living area is filled with natural light and centered around a cozy wood-burning stove, ideal for relaxing after a day outdoors. The home features two spacious bedrooms, including a main-level bedroom conveniently located near a bathroom and laundry area. An additional large bedroom upstairs along with a huge loft that could easily serve as a third bedroom, each enjoy private deck access. Step outside to multiple decks off the bedrooms, kitchen, and living room, perfect for taking in the fresh mountain air and scenic views. Recent updates include new carpet, fresh interior paint, a new water heater, and a water filtration system. The property
USD 414,900
30 Will Stutley Drive
View photo
House · for sale
USD 445,000
USD 219/sq.ft
30 Will Stutley Drive
Cascade-Chipita Park
· 2,024 sq.ft · 3 Bedrooms · 3 Baths · House
· Office room · Parking
Cascade-Chipita Park · 2,024 sq.ft · 3 Bedrooms · 3 Baths · House · Office room · Parking
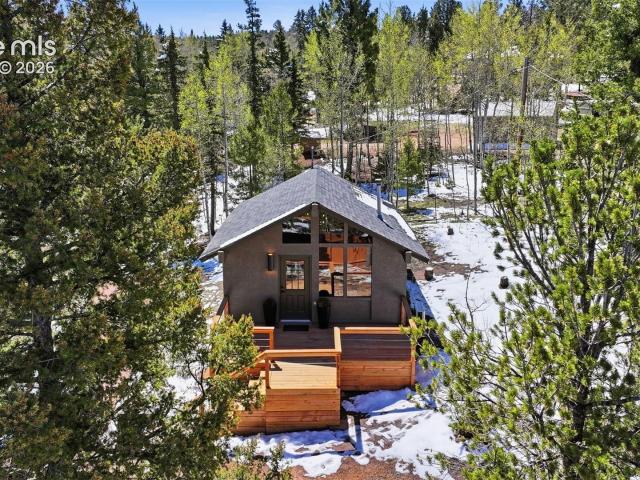
Situated on. 69 acres, this 3-bedroom, 3-bathroom home offers beautiful mountain views, abundant natural light, and versatile living spaces. Large windows and skylights fill the home with sunlight while highlighting the surrounding scenery. The main-level sunroom provides a bright and inviting space to relax, entertain, or enjoy the views throughout the year. The lower level features bonus rooms that offer flexibility for a family room, home office, hobby space, or additional storage. Outside, the detached garage provides ample room for a vehicle, equipment, or workshop space. Combining functional living areas, scenic views, and plenty of natural light, this property offers a comfortable mountain lifestyle with space to make your own
USD 445,000
307 Berylium Road
View photo
House · for sale
USD 460,000
USD 316/sq.ft
307 Berylium Road
Cascade-Chipita Park
· 1,453 sq.ft · 2 Bedrooms · 2 Baths · House
· Deck · Parking
Cascade-Chipita Park · 1,453 sq.ft · 2 Bedrooms · 2 Baths · House · Deck · Parking
Set on 1.92 private acres in Florissant, this 1,628-square-foot mountain home brings together expansive western views, open-concept living, abundant aspens, and generous outdoor space. The two-bedroom, two-bath layout offers room to appreciate the home's distinctive character while maintaining a connected flow between living areas. Engineered hardwood floors establish a warm foundation within the home, complemented by granite countertops and natural architectural details. Downstairs, rustic beams and a tongue-and-groove ceiling create texture and unmistakable Colorado mountain style. Upstairs, huge vaulted ceilings open the space dramatically, while two sliding glass doors bring in natural light and showcase spectacular scenery to the west. The combination of height, light, and views gives this level a memorable sense of openness. Outdoor living takes center stage above the oversized carport, where a massive deck with newer redwood decking provides substantial space for enjoying the su
USD 460,000
185 Bear Lake Circle
View photo
House · for sale
USD 799,900
USD 220/sq.ft
185 Bear Lake Circle
Cascade-Chipita Park
· 3,627 sq.ft · 3 Bedrooms · 3 Baths · House
· Patio · Fireplace · Equipped kitchen
Cascade-Chipita Park · 3,627 sq.ft · 3 Bedrooms · 3 Baths · House · Patio · Fireplace · Equipped kitchen
Welcome to this beautifully crafted custom ranch home tucked away on 2.33 private acres in Highland Lakes subdivision. Enter through the spacious courtyard and discover a thoughtfully designed floor plan featuring a large living room with a natural gas fireplace and walkout to the patio. The spacious kitchen offers granite countertops, a center island, gas range, wall oven, tile flooring, and plenty of cabinet space, while the dining room showcases stunning tongue-and-groove wood ceilings and opens to the patio for easy indoor-outdoor living. The main-level primary suite features a five-piece bath with a walk-in jetted tub, separate shower, dual vanities, and closet space. A second bedroom, full bath, and convenient half bath complete the main level. The finished walkout lower level offers a large family room with a cozy gas stove, a third bedroom, full bath, and a non-conforming fourth bedroom currently used as a craft room. The lower level offers excellent potential for a mother-in-l
USD 799,900
865 Lake Woodmoor Drive
View photo
House · for sale
USD 650,000
USD 174/sq.ft
865 Lake Woodmoor Drive
Cascade-Chipita Park
· 3,735 sq.ft · 5 Bedrooms · 3 Baths · House
· Patio · Equipped kitchen · Cellar
Cascade-Chipita Park · 3,735 sq.ft · 5 Bedrooms · 3 Baths · House · Patio · Equipped kitchen · Cellar
Welcome home! With room to settle in, spread out, and make it your own. Set on a generous lot, this ranch-style property offers a spacious, practical layout with inviting spaces on both levels. It’s ready for updates, giving its next owner the opportunity to choose the finishes and details that feel right for them. On the main level, the living room and formal dining room provide space for everyday life and gatherings. The kitchen, laundry area, and three bedrooms are all conveniently located on this floor. The primary bedroom also has direct access to the back patio—an appealing feature for stepping outside and enjoying the property. The walkout basement adds even more flexibility. A large family room offers space to relax, entertain, or spread out, while two additional bedrooms and a bathroom provide options for guests, work, or hobbies. There’s also a separate room that could serve as a study, creative space, or storage. With its generous lot, versatile layout, and Monument location
USD 650,000
19886 Talking Rock Heights
View photo
House · for sale
USD 774,500
USD 170/sq.ft
19886 Talking Rock Heights
Cascade-Chipita Park
· 4,553 sq.ft · 5 Bedrooms · 2 Baths · House
· Deck · Equipped kitchen · Parking · Cellar
Cascade-Chipita Park · 4,553 sq.ft · 5 Bedrooms · 2 Baths · House · Deck · Equipped kitchen · Parking · Cellar
Welcome to this spacious 5-bedroom ranch-style home in northern Monument, offering an exceptional open floor plan with generously sized rooms throughout the main level and basement. The great room-style living area flows seamlessly into the adjacent dining room, which features a walk-out to the large covered deck. The well-appointed kitchen features a huge granite island with additional cabinetry, a double oven, pantry, kitchen desk nook, and quick access to the large mudroom and garage. The impressive primary suite showcases an abundance of windows, an attached 5-piece bathroom with privacy windows, a shower bench, and an extra-large walk-in closet. The main level also includes 2 additional bedrooms, another full bathroom, and a large laundry room. Brand-new carpet has been installed throughout the main level, and cordless blinds are featured throughout the home. The finished basement offers tremendous additional living space, including a huge family room with a wet bar and mini fridg
USD 774,500
412 Obsidian Drive
View photo
House · for sale
USD 799,900
USD 334/sq.ft
412 Obsidian Drive
Cascade-Chipita Park
· 2,390 sq.ft · 3 Bedrooms · 3 Baths · House
· Parking · Lift
Cascade-Chipita Park · 2,390 sq.ft · 3 Bedrooms · 3 Baths · House · Parking · Lift
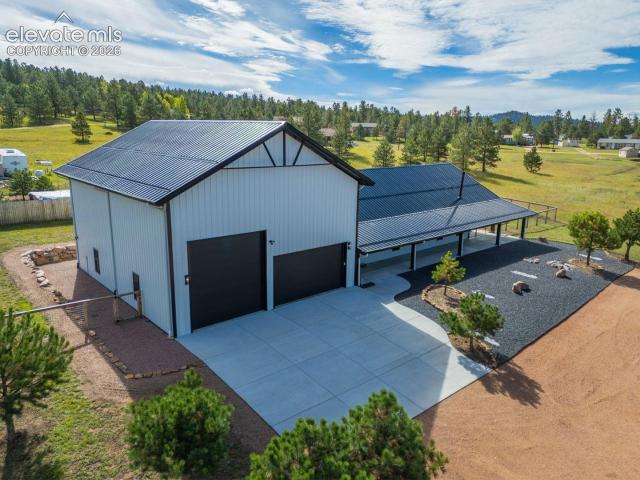
TURNKEY & FULLY FURNISHED Barndominium with 2,000 SQ FT Heated Shop on Over an Acre! Bring your vehicles, toys, hobbies, and dreams—Situated on just over an acre, this beautifully maintained 3-bedroom, 3-bathroom, 2,400 sq ft home, one level no stairs, is attached to an incredible 2,000 sq ft fully insulated and heated shop/garage, creating a one-of-a-kind property that is truly ready to enjoy from day one. The impressive 50' x 40' shop features two large overhead doors, including one approximately 15' high x 14' wide, providing plenty of room for vehicles, RVs, equipment, recreational toys, workshops, or even car lifts. Whether you're a serious hobbyist, collector, outdoor enthusiast, or simply need an incredible amount of storage and workspace, this property delivers. The home is being sold fully furnished, including the furnishings and décor, making this a true turnkey opportunity. Just bring your personal belongings and start enjoying the property. The upgrades continue outside. Ex
USD 799,900
83 Pika Creek Trail
View photo
House · for sale
USD 660,000
USD 277/sq.ft
83 Pika Creek Trail
Cascade-Chipita Park
· 2,379 sq.ft · 3 Bedrooms · 2 Baths · House
· Balcony · Equipped kitchen
Cascade-Chipita Park · 2,379 sq.ft · 3 Bedrooms · 2 Baths · House · Balcony · Equipped kitchen
Secluded Mountain Retreat*. On Nearly 9 Treed Acres! Escape to your own private mountain haven, tucked away on nearly 9 wooded acres with stunning mountain views, abundant wildlife, and the peace and privacy you’ve been looking for. This 2,381 sq. ft. Home offers 3 bedrooms, 2 baths, and a versatile floor plan designed to take full advantage of its beautiful surroundings. The private primary suite occupies its own level and features an en suite bath and private balcony—your perfect spot to enjoy the peaceful mountain setting. The main level offers two additional bedrooms, including one with a walk-in closet and direct access to a bathroom, providing the flexibility for convenient main-level living. An existing, unused driveway offers the potential for a convenient main-level entrance directly into the kitchen, reducing the need to navigate the stairs. The spacious kitchen is ready for everything from everyday meals to entertaining, with two ovens, a breakfast bar, and abundant counter
USD 660,000
2775 Pathfinder Road
View photo
House · for sale
USD 525,000
USD 308/sq.ft
2775 Pathfinder Road
Cascade-Chipita Park
· 1,701 sq.ft · 3 Bedrooms · 3 Baths · House
· Deck · Equipped kitchen
Cascade-Chipita Park · 1,701 sq.ft · 3 Bedrooms · 3 Baths · House · Deck · Equipped kitchen
Motivated Seller! Seller Offering Concessions for Buyer. Welcome to your Colorado mountain retreat! Built in 2015 and set on 6.65 acres, this beautifully maintained 3-bedroom, 3-bath home offers the perfect blend of comfort, functionality, and breathtaking scenery. From the expansive composite deck and the bright, open living room, you'll enjoy stunning mountain views year-round. A seasonal stream meanders through the lower portion of the property, adding to the peaceful mountain setting. The open-concept floor plan is perfect for everyday living and entertaining. Freshly painted throughout the interior, the home features a beautifully appointed kitchen with hickory soft-close cabinetry, granite countertops, a large center island, newer stainless steel appliances, a farmhouse sink, and a spacious pantry. Step outside to the wraparound deck with propane hookups for grilling, gated access for pets, and plenty of space to relax while taking in the views. Seven windows and the front entry
USD 525,000
19690 W Top O The Moor Drive
View photo
House · for sale
USD 899,900
USD 193/sq.ft
19690 W Top O The Moor Drive
Cascade-Chipita Park
· 4,650 sq.ft · 5 Bedrooms · 3 Baths · House
· Office room · Deck · Equipped kitchen · Parking
Cascade-Chipita Park · 4,650 sq.ft · 5 Bedrooms · 3 Baths · House · Office room · Deck · Equipped kitchen · Parking
Nestled on a beautifully treed corner lot of more than ¾ of an acre in desirable Woodmoor, this exceptional home offers breathtaking Ponderosa pines and mountain views, a circular driveway, and the peaceful Colorado lifestyle you've been searching for. With nearly 4,800 square feet, 5 spacious bedrooms, a dedicated office/den, 4 bathrooms, and an oversized 3-car garage, there's room for everyone to live, work, and entertain in comfort. Designed to embrace the outdoors, the home features multiple decks, private walkouts, and tranquil spaces to enjoy the natural surroundings. The impressive main-level great room is the centerpiece of the home, showcasing soaring vaulted ceilings, skylights, beautiful new tile flooring, and an abundance of natural light—creating the perfect gathering space for family and friends. The island kitchen offers generous cabinetry, abundant counter space, and excellent storage, while the adjoining bayed dining area opens directly to a spacious deck for effortles
USD 899,900
22 Silver Trail
View photo
House · for sale
USD 330,000
USD 278/sq.ft
22 Silver Trail
Cascade-Chipita Park
· 1,184 sq.ft · 3 Bedrooms · 2 Baths · House
Cascade-Chipita Park · 1,184 sq.ft · 3 Bedrooms · 2 Baths · House
Enjoy peaceful mountain living in the established Arabian Acres neighborhood. Surrounded by mature trees, this three-bedroom, two-bath double-wide manufactured home offers 1,185 square feet of comfortable, single-level living on 0.68 acres. Fresh interior paint, a newer roof, and a new septic system add to the home’s appeal. Outdoor adventures are close at hand, including fishing, boating, kayaking, hiking, and biking at Eleven Mile Reservoir, along with the many recreational opportunities throughout the Divide and Florissant areas. Whether you are looking for a full-time residence or a quiet Colorado retreat, this property offers space to unwind and enjoy the Colorado mountain lifestyle
USD 330,000
1485 Captiva Beach Lane
View photo
House · for sale
USD 800,000
USD 505/sq.ft
1485 Captiva Beach Lane
Cascade-Chipita Park
· 1,582 sq.ft · 5 Bedrooms · 3 Baths · House
· Fireplace · Equipped kitchen · Parking · Cellar
Cascade-Chipita Park · 1,582 sq.ft · 5 Bedrooms · 3 Baths · House · Fireplace · Equipped kitchen · Parking · Cellar
Mountain Views. Main-Level Living. 3-Car Garage. Finished Basement. Welcome to 1485 Captiva Beach Lane, where comfortable main-level living meets the Colorado lifestyle. This beautifully finished 5-bedroom, 3-bath ranch offers an open, inviting floor plan, Front Range views and exceptional indoor and outdoor living. The spacious kitchen opens to the great room and features granite countertops, a gas cooktop, double ovens, walk-in pantry and generous gathering space. A cozy gas fireplace anchors the living area, while large windows bring in abundant natural light. The main-level primary suite provides a peaceful retreat with a spacious bath, jetted tub, quartz countertops and walk-in closet. An additional bedroom on the main level offers flexibility for guests, a home office or multigenerational living. The finished lower level adds tremendous versatility with three additional bedrooms, a large recreation area and built-in bar—perfect for entertaining, movie nights, guests or creating s
USD 800,000
4267 County Road 51
View photo
House · for sale
USD 2,499,999
USD 585/sq.ft
4267 County Road 51
Cascade-Chipita Park
· 4,273 sq.ft · 4 Bedrooms · 4 Baths · House
· Deck · Fireplace · Equipped kitchen
Cascade-Chipita Park · 4,273 sq.ft · 4 Bedrooms · 4 Baths · House · Deck · Fireplace · Equipped kitchen
Set on 40 acres in Divide, this custom Langley-designed residence pairs Pikes Peak and mountain views with exceptional space for vehicles, equipment and recreation. A heated 40' x 30' Morton building with oversized doors adds substantial RV, workshop and storage capability, while the fully fenced property also features an electric gate, covered deck, firepit and separate dry cabin. Inside, vaulted ceilings, exposed timber beams, alder finishes and expansive windows define the main living spaces. The kitchen features JennAir appliances, a beverage center, abundant storage and a large granite island, with the adjoining dining area opening directly to the covered deck. The main-level primary suite includes a steam shower, while radiant in-floor heat provides consistent comfort throughout the home. Upstairs, a loft with built-ins and private deck access provides flexible additional living or workspace. The walk-out lower level offers a family room with gas fireplace, three additional bedro
USD 2,499,999
734 Kutsu Ridge Road
View photo
House · for sale
USD 570,000
USD 302/sq.ft
734 Kutsu Ridge Road
Cascade-Chipita Park
· 1,884 sq.ft · 4 Bedrooms · 3 Baths · House
· Fireplace · Equipped kitchen
Cascade-Chipita Park · 1,884 sq.ft · 4 Bedrooms · 3 Baths · House · Fireplace · Equipped kitchen
Tucked away among pines and aspens just 15 minutes from downtown Woodland Park, this exceptional custom log home offers the perfect balance of peaceful mountain seclusion and everyday convenience. Thoughtfully designed to embrace its natural surroundings, the home captures the timeless character of a classic mountain lodge while providing comfort and functionality. Step inside to an inviting great room where soaring tongue-and-groove vaulted ceilings, expansive windows, and a stunning floor-to-ceiling stone fireplace create a warm and welcoming atmosphere. The open floor plan flows effortlessly into the kitchen and dining area, making it ideal for everything from quiet family dinners to lively gatherings with friends. With four bedrooms and three bathrooms, there's plenty of space for family and guests alike. The finished lower level adds valuable flexibility with a spacious second family room, a private guest bedroom featuring its own exterior entrance, and a full bath—an ideal setup
USD 570,000
3200 Elk Ridge
View photo
House · for sale
USD 2,975,000
USD 411/sq.ft
3200 Elk Ridge
Cascade-Chipita Park
· 7,233 sq.ft · 4 Bedrooms · 4 Baths · House
· Gym
Cascade-Chipita Park · 7,233 sq.ft · 4 Bedrooms · 4 Baths · House · Gym
Located at the boundary between luxury living and the natural world dissolves. Set on 35 private acres in Divide, this 2018 estate draws inspiration from the elegance of an Italian palazzo, yet its soul is rooted in the rugged serenity of the Rockies. This is a sanctuary designed for intentional living and profound soul-care. The experience begins in the partially enclosed front courtyard, where a fountain creates a meditative atmosphere. Inside, the home is a masterclass in light and volume. Every room is framed by expansive windows that act as living canvases. The grand living room, while majestic, is engineered with exceptional'conversational' acoustics, ensuring the space feels intimate and warm whether hosting guests or enjoying a quiet evening by the fire. For those who prioritize wellness, the home offers dedicated spaces for replenishment. A flexible wellness studio awaits your yoga, Pilates, or gym practice, providing a bright environment to ground your day. The restorative jo
USD 2,975,000
380 Scrub Oak Circle
View photo
House · for sale
USD 760,000
USD 262/sq.ft
380 Scrub Oak Circle
Cascade-Chipita Park
· 2,895 sq.ft · 4 Bedrooms · 3 Baths · House
Cascade-Chipita Park · 2,895 sq.ft · 4 Bedrooms · 3 Baths · House
The view is the headline here. And you simply cannot find a setting like this today. Pikes Peak commands the western skyline, the U. S. Air Force Academy stretches across the valley below, and Mount Herman anchors the northern horizon. From sunrise to sunset, sweeping 180-degree Front Range views create a backdrop that is nearly impossible to recreate. Priced to give its next owner the opportunity to make it their own, this home pairs an exceptional Woodmoor Summit lot with the peace of mind of recently addressed major systems. The roof has been professionally inspected and repaired, and the boiler and mini-split systems have also been serviced, leaving the fun part: personalizing the finishes to your style. Situated on a private 0.67-acre lot, this walkout ranch offers more than 4,100 square feet, abundant storage, and one of Monument’s most spectacular settings. Walls of windows frame the views, while soaring ceilings, new luxury vinyl plank flooring on the main level, and an open la
USD 760,000
1053 Will Scarlet Drive
View photo
House · for sale
USD 325,000
USD 220/sq.ft
1053 Will Scarlet Drive
Cascade-Chipita Park
· 1,475 sq.ft · 1 Bedroom · 1 Bath · House
· Patio · Deck · Equipped kitchen
Cascade-Chipita Park · 1,475 sq.ft · 1 Bedroom · 1 Bath · House · Patio · Deck · Equipped kitchen
You are sure to be impressed by this beautiful open concept home that feels like a Colorado mountain sanctuary with unbelievable views of Pikes Peak. This home has been extensively remodeled to include an addition & a complete gut & remodel of virtually every room in the home. The great room features a Douglas Fir ceiling & wood wall coverings along with a wood burning stove with an impressive flagstone surround & hearth. The kitchen has all new cabinets, butcher-block countertops, stainless steel appliances & a gas range. The bathroom features all new cabinets, countertop & toilet along with an oversized 3-zone shower for some serious relaxation & rejuvenation. The home has new vinyl windows, custom interior barn doors, new light & plumbing fixtures & new interior paint throughout. The exterior features newer natural wood siding, a large front deck (12x20), a huge gravel patio off the back, 2 small sheds, & over 100 tons of rock has been laid for the driveway. There are pines & aspen
USD 325,000
17255 Crimson Clover Drive
View photo
House · for sale
USD 760,000
USD 192/sq.ft
Updated
17255 Crimson Clover Drive
Cascade-Chipita Park
· 3,950 sq.ft · 4 Bedrooms · 3 Baths · House
· Fireplace · Equipped kitchen
Cascade-Chipita Park · 3,950 sq.ft · 4 Bedrooms · 3 Baths · House · Fireplace · Equipped kitchen
Beautifully designed and better than new, this stunning ranch-style home in Monument’s desirable Cloverleaf community offers the perfect blend of modern elegance, thoughtful design, and effortless Colorado living. Built in 2024 by David Weekley Homes, this home showcases quality craftsmanship, upgraded finishes, and a highly functional layout with over 3,200 finished square feet. From the moment you step inside, you’ll be welcomed by an open and airy floor plan filled with natural light, warm luxury vinyl flooring, and a spacious great room anchored by a cozy gas fireplace. The gourmet kitchen is truly the heart of the home, featuring quartz countertops, a large center island, gas range, stainless steel appliances, and abundant cabinetry, all flowing seamlessly into the dining area and living space for easy entertaining. The main level offers true ease of living with a private primary suite designed for comfort, complete with a walk-in closet and a beautifully appointed spa-style bath
USD 760,000
108 Spring Valley Lane
View photo
House · for sale
USD 475,000
USD 306/sq.ft
108 Spring Valley Lane
Cascade-Chipita Park
· 1,550 sq.ft · 3 Bedrooms · 2 Baths · House
· Swimming pool · Deck · Equipped kitchen
Cascade-Chipita Park · 1,550 sq.ft · 3 Bedrooms · 2 Baths · House · Swimming pool · Deck · Equipped kitchen
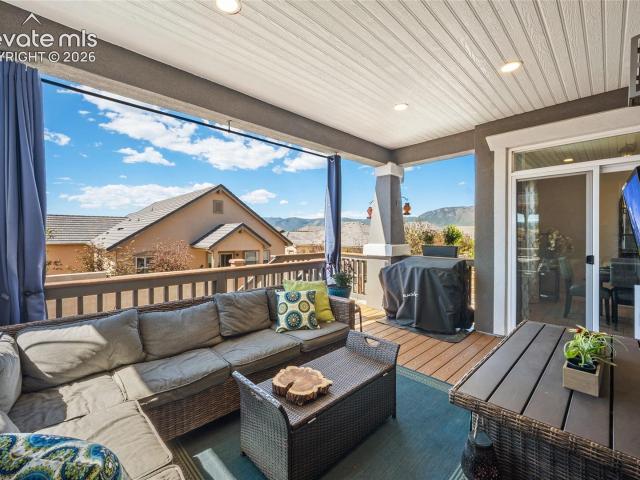
Welcome Home to a rare and special lakefront mountain cabin in Colorado Mountain Estates! This unique property sits on over an acre of land and backs directly to Magnuson Reservoir, offering a beautiful mountain setting and easy access to the water right from the property. The cabin offers nearly 1,600 square feet with 3 bedrooms and 2 bathrooms and has been used as a successful short-term rental, sleeping up to 13 guests. The main level features a spacious great room with vaulted ceilings, a wood-burning stove, a well-appointed kitchen, dining area, and two bedrooms with a full bathroom. Step outside onto the large covered Trex deck overlooking the reservoir. The deck features incredible custom woodwork, including hand-carved bear details that add to the mountain-cabin character of the home. You'll enjoy sitting in the hot tub and overlooking the lake while the fish jump! The lower level offers a large family room, third bedroom, and second bathroom, providing plenty of additional liv
USD 475,000
747 Trout Haven Road
View photo
House · for sale
USD 274,000
USD 635/sq.ft
747 Trout Haven Road
Cascade-Chipita Park
· 431 sq.ft · 1 Bedroom · 1 Bath · House
· Deck · Equipped kitchen
Cascade-Chipita Park · 431 sq.ft · 1 Bedroom · 1 Bath · House · Deck · Equipped kitchen
Discover the perfect mountain escape at—fully renovated, completely turnkey, and surrounded by peaceful natural beauty. Tucked away in a private, quiet setting, this property offers stunning views and the kind of serenity today’s buyers and short-term rental guests are searching for. Everything has been updated, including a new roof, electrical, and plumbing, giving you true peace of mind. Inside, the home features a stylish new kitchen with updated cabinetry and fixtures, along with a fully remodeled bathroom complete with a new shower, vanity, and toilet. Step outside onto the new deck and take in the views—an ideal space to relax, unwind, and enjoy the sounds of nature in total privacy. A mini-split system ensures efficient heating and cooling year-round for comfort in every season. Whether you're looking for a quiet weekend retreat or a high-demand short-term rental, this property delivers the perfect blend of modern upgrades, scenic surroundings, and a truly peaceful mountain life
USD 274,000
886 Cottonwood Lake Drive
View photo
House · for sale
USD 425,000
USD 245/sq.ft
886 Cottonwood Lake Drive
Cascade-Chipita Park
· 1,733 sq.ft · 3 Bedrooms · 2 Baths · House
· Garden · Swimming pool · Deck
Cascade-Chipita Park · 1,733 sq.ft · 3 Bedrooms · 2 Baths · House · Garden · Swimming pool · Deck
Welcome to Cottonwood Lake Dr. In Highland Lakes, this charming cedar-sided home offers a perfect blend of natural beauty and modern comfort. Enjoy the best of Southern exposure with stunning views of Pikes Peak. The living room features a beautiful wood-burning stove, perfect for those chilly evenings. A new addition was added in 1990, providing a spacious master bedroom and a convenient 3/4 bathroom. The upper level has a large, open loft, ideal for relaxing, movie nights, or even converting into an additional bedroom. The lower level has a walk-out directly to the backyard. Relax on the front deck, designed with an open area perfect for a hot tub, and take in the surroundings and wildlife. The home also had a newer roof installed in 2023. Set on 1.22 acres of treed land, the property offers easy access to the many amenities of Highland Lakes, including seven ponds perfect for fishing, canoeing, ice fishing, and ice skating
USD 425,000
1230 Fawnwood Road
View photo
House · for sale
USD 829,000
USD 228/sq.ft
1230 Fawnwood Road
Cascade-Chipita Park
· 3,627 sq.ft · 5 Bedrooms · 3 Baths · House
· Office room · Swimming pool · Deck · Fireplace · Equipped kitchen · Parking · Cellar
Cascade-Chipita Park · 3,627 sq.ft · 5 Bedrooms · 3 Baths · House · Office room · Swimming pool · Deck · Fireplace · Equipped kitchen · Parking · Cellar
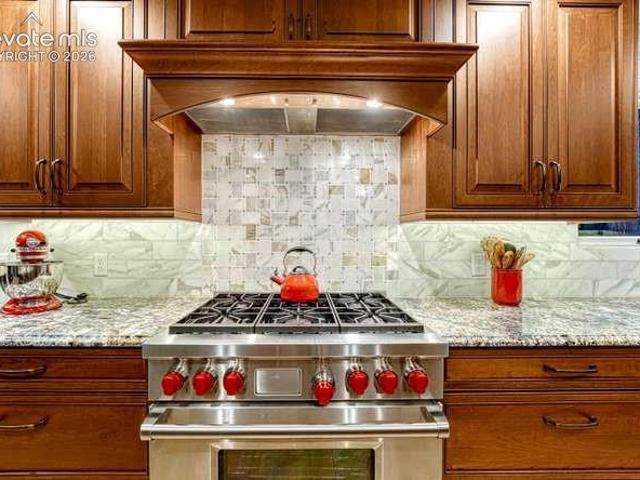
A 5-Bedroom Woodmoor Home nestled in the trees on nearly an acre in Monument. 5 bedrooms, 4 bathrooms, and a loft/home office. 3,742 finished square feet. Private 0.87-acre wooded lot. Gourmet kitchen with Wolf and Miele appliances. Custom integrated refrigerator. Finished basement w/ home theater. Spacious primary suite with sitting area, and fireplace. Spacious deck, retractable awning, and hot tub. Oversized 2-car attached garage. New roof, 2024 Looking for a 5-bedroom home on nearly an acre in Woodmoor? This spacious two-story Monument home offers two beautifully remodeled bathrooms, a gourmet kitchen, cozy home theater, loft/office, new 2024 roof, and a wooded 0.87-acre lot. Built in 1984, the home offers 3,742 finished square feet with plenty of room to gather, work, relax, and entertain. The gourmet kitchen features custom cabinetry, granite countertops, a large center island, a Wolf gas range, and Miele appliances. French doors connect the main living spaces to the covered fron
USD 829,000
19670 Blue Clover Lane
View photo
House · for sale
USD 825,000
USD 242/sq.ft
19670 Blue Clover Lane
Cascade-Chipita Park
· 3,401 sq.ft · 3 Bedrooms · 3 Baths · House
· Office room · Parking · Deck · Equipped kitchen · Cellar
Cascade-Chipita Park · 3,401 sq.ft · 3 Bedrooms · 3 Baths · House · Office room · Parking · Deck · Equipped kitchen · Cellar
Wonderful 4118 sq ft 3 bedroom & office, 3 1/2 bath stucco walkout rancher with 3 car garage & a perfect floor plan for extended family or special guests with 2 primary suites. 81 acre corner cul-de-sac lot with towering pines, aspens, perennials, sunshine & 2 beautiful water features both with water falls. 9' ceilings thru out both levels except for living room which has a cathedral ceiling. Silstone kitchen with breakfast bar & eating nook, 5 burner down draft decor gas cooktop & double ovens, shiny hardwood floors thru out the main living areas. Double leaded glass front doors. Dry bar with wine fridge. 50x11 trex deck with retractable awning, iron railings & natural gas hookup & grill. Crown molding & bay windows in kitchen, office & dining room. Built in speakers. Radon mitigation system. Pergola and fountain. Antique hutch in dining room. Primary suite on main level has 5 piece bath with jetted soaking tub. 2nd primary suite in basement is a duplicate on main level primary & also
USD 825,000
916 W Caribou Drive
View photo
House · for sale
USD 775,000
USD 244/sq.ft
916 W Caribou Drive
Cascade-Chipita Park
· 3,165 sq.ft · 4 Bedrooms · 3 Baths · House
· Garden · Fireplace · Equipped kitchen
Cascade-Chipita Park · 3,165 sq.ft · 4 Bedrooms · 3 Baths · House · Garden · Fireplace · Equipped kitchen
Nestled against pristine open space, this brick & stucco two-story home offers the perfect blend of space, comfort, and panoramic beauty. The main level has an updated kitchen with quartz countertops, stylish backsplash, all new stainless steel appliances to include a gas range as well as kitchen refrigerator, and new vinyl flooring that runs through to the family room. The family room has a cozy wood burning fireplace with built-ins on either side. Access to the private backyard is conveniently located directly off the kitchen where you can step outside and enjoy the peace of no rear neighbors on this oversized lot (. 889 of an acre). Directly off the kitchen is a dedicated dining room complete with classic built-in shelving for effortless entertaining while the formal living room is a bright & sophisticated space for welcoming guests. The functional floor plan groups all 4 bedrooms on the top floor for ultimate privacy. Wake up to breathtaking mountain views from the spacious primary
USD 775,000
1580 Old Antlers Way
View photo
House · for sale
USD 800,000
USD 242/sq.ft
1580 Old Antlers Way
Cascade-Chipita Park
· 3,305 sq.ft · 4 Bedrooms · 3 Baths · House
· Patio · Garden · Office room · Deck · Fireplace · Equipped kitchen
Cascade-Chipita Park · 3,305 sq.ft · 4 Bedrooms · 3 Baths · House · Patio · Garden · Office room · Deck · Fireplace · Equipped kitchen
Set in the sought-after golf community of Woodmoor, this beautifully landscaped D38 stucco rancher on over a half acre greets you with views of Bald Mountain rising over the rooftops behind it. A sense of quiet luxury from the moment you arrive. Step through the front door beneath a light-filled transom window and into an entryway framed by soaring 11' ceilings and a custom-inlaid hardwood floor. To your left, a bedroom currently serving as a home office offers a tray ceiling and access to a full bath. The Great Room invites you to unwind, with those same mountain views, a cozy entertainment nook, and a gas fireplace to gather around. Walk out to a spacious composite deck, w/steps down to a fully fenced backyard. Mature landscaping, an expansive concrete patio, and a garden shed complete this private outdoor retreat. You will fall in love with the kitchen: leathered granite counters, stacked-stone backsplash, and matte stainless appliances including a gas range and double ovens set the
USD 800,000
Carved Ter
View photo
House · for sale
Request Details
Updated
Carved Ter
Cascade-Chipita Park
· 2,476 sq.ft · 3 Bedrooms · 2 Baths · House
Cascade-Chipita Park · 2,476 sq.ft · 3 Bedrooms · 2 Baths · House
This home is in preforeclosure, which means the homeowner is in default (missed payments). Therefore, there could be an opportunity to strike a great deal with the owner and the bank
Request Details
W Yampa St
View photo
House · for sale
Request Details
Updated
W Yampa St
Cascade-Chipita Park
· 1,356 sq.ft · 3 Bedrooms · 2 Baths · House
Cascade-Chipita Park · 1,356 sq.ft · 3 Bedrooms · 2 Baths · House
This home is in preforeclosure, which means the homeowner is in default (missed payments). Therefore, there could be an opportunity to strike a great deal with the owner and the bank
Request Details

Get email alerts

Don't miss out: be the first to know about new properties

The alert was correctly created

On subscribing you accept the conditions of use and the privacy policy
Alert
Receive new ads in your inbox
Save this search
Receive alerts for new listings

We'll send you an email when we have new properties for: "Houses for sale in Cascade-Chipita Park"

The alert was correctly created

Cascade, Cascade-Chipita Park Pikes Peak CCD El Paso County Colorado
Crystola
Get email alerts and be the first to see new listings
Required field
On subscribing I accept the terms of the privacy policy
Perfect! You'll soon start receiving new listings via email
Alert
Receive an email when we have new ads for Houses for sale in Cascade-Chipita Park
Save this search
Filters

Bedrooms

Size (sq.ft)

sq.ft
sq.ft

Price

USD
USD

Property type

Bathrooms

Clear all filters
Receive notifications when new entries are published.