557 houses for sale in Casey Highlands

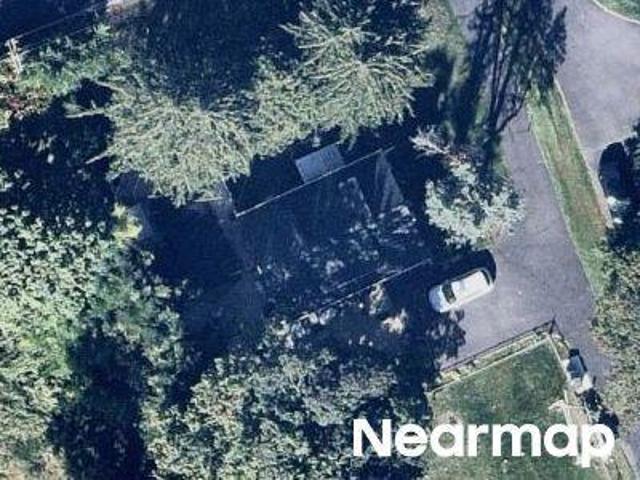
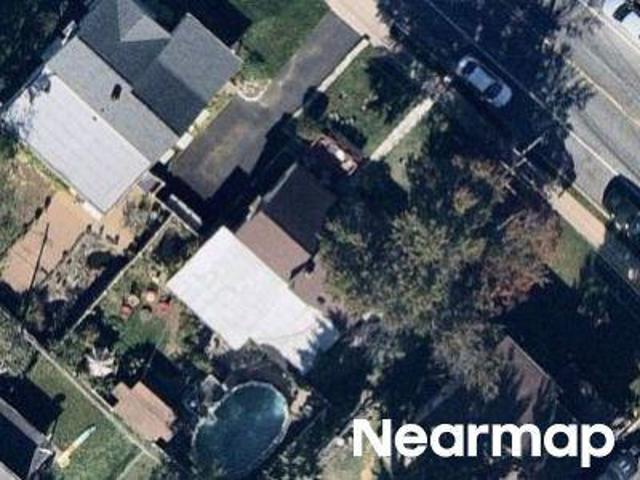
Elizabeth Rd
View photo
House · for sale
Request Details
Updated
Elizabeth Rd
Casey Highlands
· 1,593 sq.ft · 3 Bedrooms · 1 Bath · House
Casey Highlands · 1,593 sq.ft · 3 Bedrooms · 1 Bath · House
This home is in preforeclosure, which means the homeowner is in default (missed payments). Therefore, there could be an opportunity to strike a great deal with the owner and the bank
Request Details
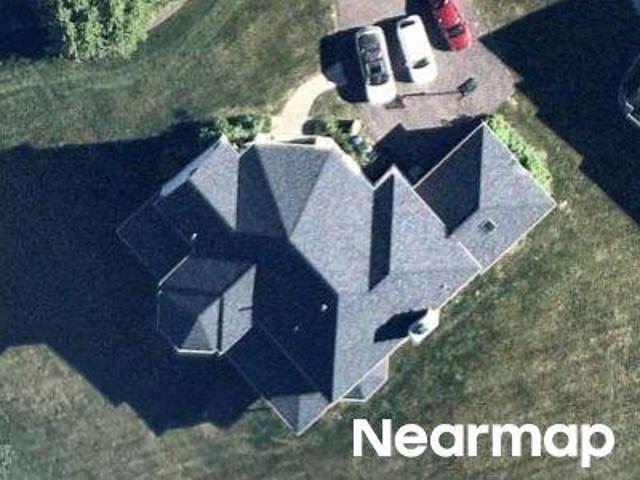
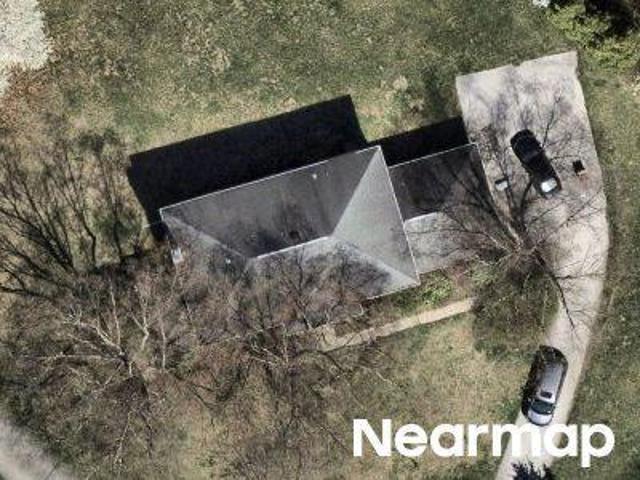
Trevose Rd
View photo
House · for sale
Request Details
Updated
Trevose Rd
Casey Highlands
· 1,442 sq.ft · 1 Bedroom · 3 Baths · House
Casey Highlands · 1,442 sq.ft · 1 Bedroom · 3 Baths · House
This home is in preforeclosure, which means the homeowner is in default (missed payments). Therefore, there could be an opportunity to strike a great deal with the owner and the bank
Request Details
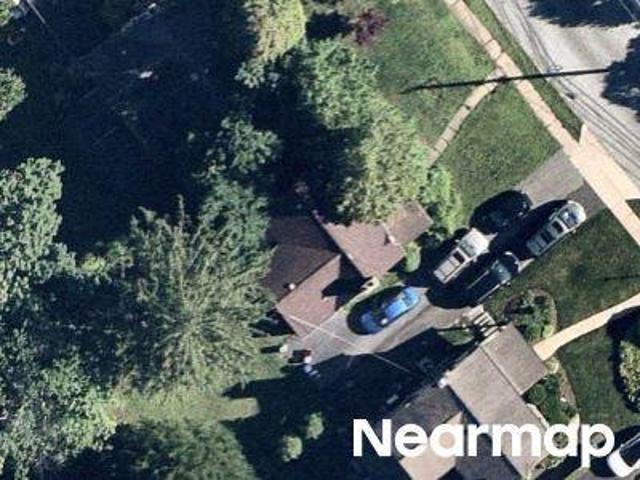
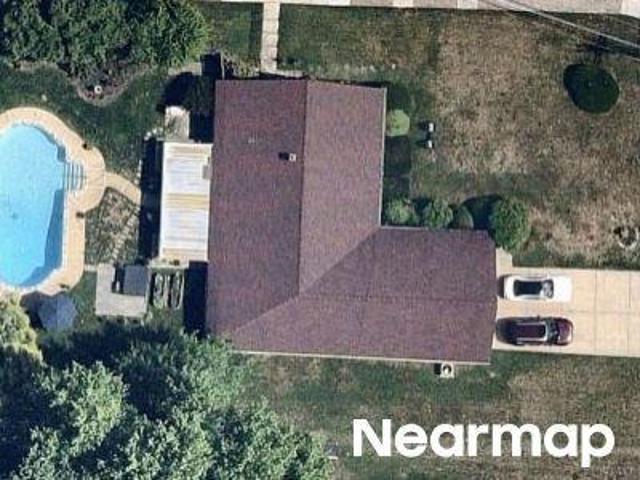
Rydal Green Dr
View photo
House · for sale
Request Details
Updated
Rydal Green Dr
Casey Highlands
· 6,415 sq.ft · 4 Bedrooms · 4 Baths · House
Casey Highlands · 6,415 sq.ft · 4 Bedrooms · 4 Baths · House
This home is in preforeclosure, which means the homeowner is in default (missed payments). Therefore, there could be an opportunity to strike a great deal with the owner and the bank
Request Details
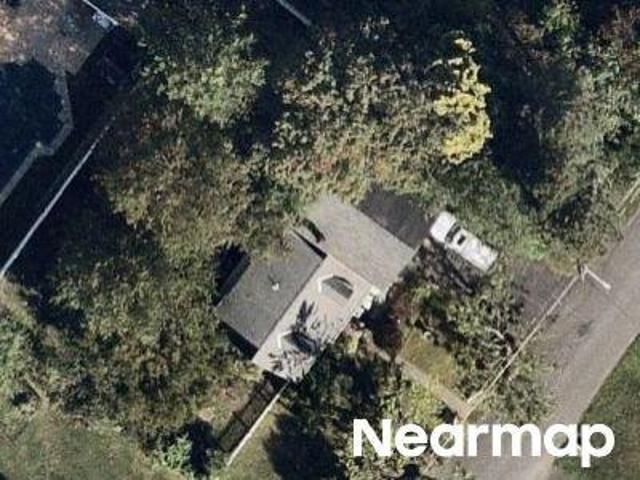
Spring Ave
View photo
House · for sale
Request Details
Updated
Spring Ave
Casey Highlands
· 1,701 sq.ft · 3 Bedrooms · 2 Baths · House
Casey Highlands · 1,701 sq.ft · 3 Bedrooms · 2 Baths · House
This home is in preforeclosure, which means the homeowner is in default (missed payments). Therefore, there could be an opportunity to strike a great deal with the owner and the bank
Request Details
Herrick Ave
View photo
House · for sale
Request Details
Updated
Herrick Ave
Casey Highlands
· 1,518 sq.ft · 2 Bedrooms · 2 Baths · House
Casey Highlands · 1,518 sq.ft · 2 Bedrooms · 2 Baths · House
This home is in preforeclosure, which means the homeowner is in default (missed payments). Therefore, there could be an opportunity to strike a great deal with the owner and the bank
Request Details
Scott St
View photo
House · for sale
Request Details
Updated
Scott St
Casey Highlands
· 1,959 sq.ft · 4 Bedrooms · 2 Baths · House
Casey Highlands · 1,959 sq.ft · 4 Bedrooms · 2 Baths · House
This home is in preforeclosure, which means the homeowner is in default (missed payments). Therefore, there could be an opportunity to strike a great deal with the owner and the bank
Request Details
David Dr
View photo
House · for sale
Request Details
Updated
David Dr
Casey Highlands
· 2,669 sq.ft · 4 Bedrooms · 2 Baths · House
Casey Highlands · 2,669 sq.ft · 4 Bedrooms · 2 Baths · House
This home is in preforeclosure, which means the homeowner is in default (missed payments). Therefore, there could be an opportunity to strike a great deal with the owner and the bank
Request Details
Hollytree Rd
View photo
House · for sale
Request Details
Updated
Hollytree Rd
Casey Highlands
· 1,313 sq.ft · 4 Bedrooms · 2 Baths · House
Casey Highlands · 1,313 sq.ft · 4 Bedrooms · 2 Baths · House
This home is in preforeclosure, which means the homeowner is in default (missed payments). Therefore, there could be an opportunity to strike a great deal with the owner and the bank
Request Details
Tomlinson Rd
View photo
House · for sale
Request Details
Updated
Tomlinson Rd
Casey Highlands
· 1,604 sq.ft · House
Casey Highlands · 1,604 sq.ft · House
This home is in preforeclosure, which means the homeowner is in default (missed payments). Therefore, there could be an opportunity to strike a great deal with the owner and the bank
Request Details
Saljon Ct
View photo
House · for sale
Request Details
Updated
Saljon Ct
Casey Highlands
· 3,251 sq.ft · 4 Bedrooms · 2 Baths · House
Casey Highlands · 3,251 sq.ft · 4 Bedrooms · 2 Baths · House
This home is in preforeclosure, which means the homeowner is in default (missed payments). Therefore, there could be an opportunity to strike a great deal with the owner and the bank
Request Details
Dillon Rd
View photo
House · for sale
Request Details
Updated
Dillon Rd
Casey Highlands
· 2,669 sq.ft · 4 Bedrooms · 3 Baths · House
Casey Highlands · 2,669 sq.ft · 4 Bedrooms · 3 Baths · House
This home is in preforeclosure, which means the homeowner is in default (missed payments). Therefore, there could be an opportunity to strike a great deal with the owner and the bank
Request Details
Lima Ave
View photo
House · for sale
Request Details
Updated
Lima Ave
Casey Highlands
· 1,130 sq.ft · 2 Bedrooms · 1 Bath · House
Casey Highlands · 1,130 sq.ft · 2 Bedrooms · 1 Bath · House
This home is in preforeclosure, which means the homeowner is in default (missed payments). Therefore, there could be an opportunity to strike a great deal with the owner and the bank
Request Details
Audubon Dr
View photo
House · for sale
Request Details
Updated
Audubon Dr
Casey Highlands
· 2,260 sq.ft · 4 Bedrooms · 2 Baths · House
Casey Highlands · 2,260 sq.ft · 4 Bedrooms · 2 Baths · House
This is a Real Estate-Owned (REO)/post-foreclosure home owned or managed by a bank. All offers are considered; however, the highest and best will most likely be accepted
Request Details
Cross Rd
View photo
House · for sale
Request Details
Updated
Cross Rd
Casey Highlands
· 1,206 sq.ft · 3 Bedrooms · 2 Baths · House
Casey Highlands · 1,206 sq.ft · 3 Bedrooms · 2 Baths · House
This home is in preforeclosure, which means the homeowner is in default (missed payments). Therefore, there could be an opportunity to strike a great deal with the owner and the bank
Request Details
Harrison Ave
View photo
House · for sale
Request Details
Updated
Harrison Ave
Casey Highlands
· 1,087 sq.ft · 3 Bedrooms · 2 Baths · House
Casey Highlands · 1,087 sq.ft · 3 Bedrooms · 2 Baths · House
This home is in preforeclosure, which means the homeowner is in default (missed payments). Therefore, there could be an opportunity to strike a great deal with the owner and the bank
Request Details
201 Barbara Lane
View photo
House · for sale
USD 525,000
USD 361/sq.ft
New
201 Barbara Lane
Casey Highlands
· 1,453 sq.ft · 3 Bedrooms · 2 Baths · House
· Patio · Garden · Fireplace · Equipped kitchen
Casey Highlands · 1,453 sq.ft · 3 Bedrooms · 2 Baths · House · Patio · Garden · Fireplace · Equipped kitchen
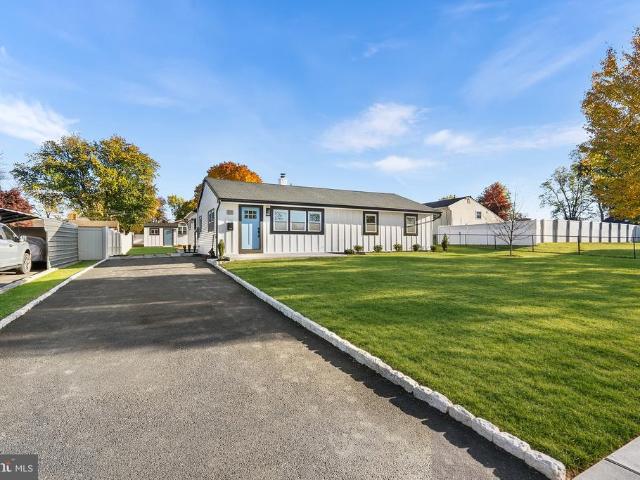
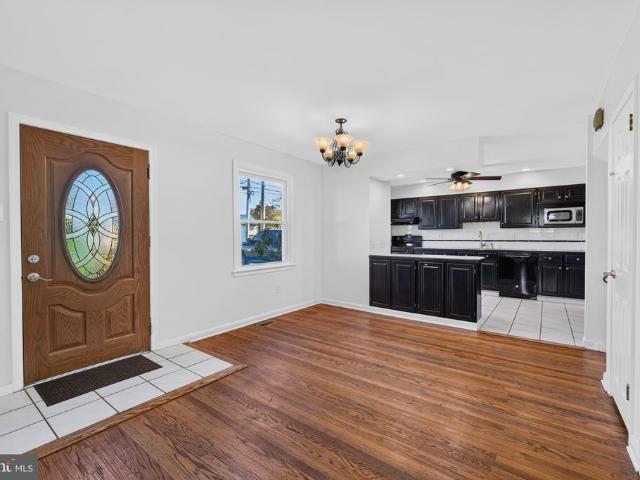
Welcome to this completely renovated, truly turn-key three-bedroom, two-full-bath ranch nestled in the desirable Warminster Heights neighborhood. From the moment you arrive, the classic Belgium block-lined driveway, brand-new siding, fresh gutters, and new roof establish undeniable curb appeal and lasting peace of mind. Inside, discover an open, expansive layout highlighted by a huge great room centered around a cozy electric fireplace that provides efficient supplemental heat. The chefs dream kitchen is an entertainers delight, showcasing modern finishes alongside the rare luxury of having both gas and electric ovens. Retreat to the primary suite featuring ample closet space and a modern ensuite bath complete with a sleek dual vanity, while two additional bedrooms, an updated second full bath, and a dedicated laundry space ensure effortless daily living. Outside, your private oasis awaits with an extra-large yard, a dedicated storage shed, and a massive rear patio built for unforgetta
USD 525,000
950 Madison Avenue
View photo
House · for sale
USD 439,900
USD 270/sq.ft
New
950 Madison Avenue
Casey Highlands
· 1,625 sq.ft · 3 Bedrooms · 1 Bath · House
· Garden · Fireplace · Equipped kitchen · Parking
Casey Highlands · 1,625 sq.ft · 3 Bedrooms · 1 Bath · House · Garden · Fireplace · Equipped kitchen · Parking
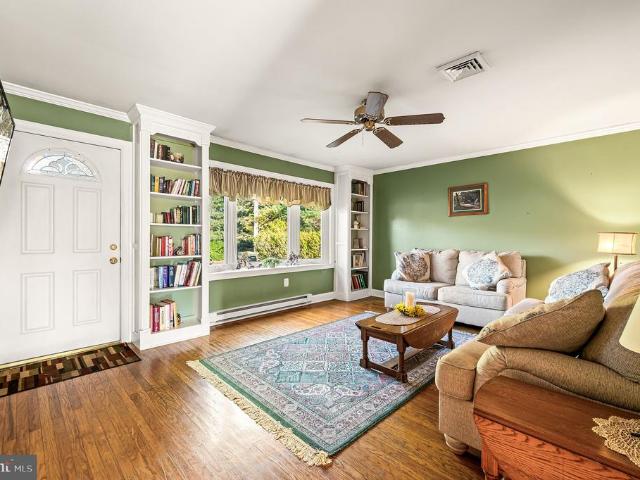
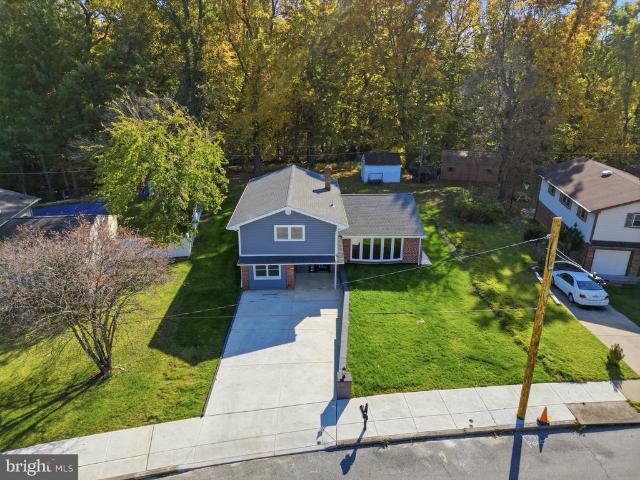
Check out this opportunity to own a single family home in one of Southampton's most desirable neighborhoods. This charming split-level home in Latimer Farms offers a perfect blend of comfort and style. Step inside to discover a warm and inviting living space featuring original hardwood flooring. The well-appointed dining area flows seamlessly into the kitchen, making meal times a delight. The freshly renovated lower level features a half bath, laundry room and spacious family/rec room. The cozy stone fireplace serves as a focal point in the living area, ideal for gatherings or quiet evenings at home. A huge bonus sunroom completes this amazing entertainment space. With three spacious bedrooms and an updated full bath on the upper level, this home provides ample space for relaxation and privacy. Outside, the expansive 0.35-acre lot features a level, open yard perfect for outdoor activities or gardening. The attached garage offers convenience and additional storage. Enjoy the peaceful ne
USD 439,900
1452 Bradley Lane
View photo
House · for sale
USD 555,000
USD 399/sq.ft
New
1452 Bradley Lane
Casey Highlands
· 1,389 sq.ft · 3 Bedrooms · 2 Baths · House
· Garden · Swimming pool · Deck · Fireplace · Equipped kitchen
Casey Highlands · 1,389 sq.ft · 3 Bedrooms · 2 Baths · House · Garden · Swimming pool · Deck · Fireplace · Equipped kitchen
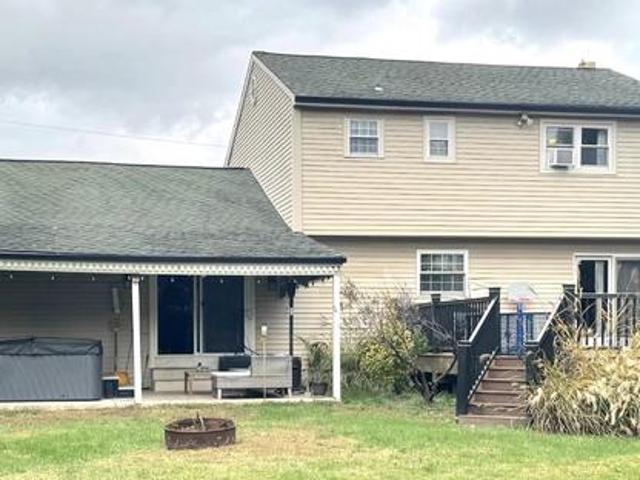
This beautiful home is situated in desirable Warminster in the Centennial School District! This home has three spacious bedrooms, two full bathrooms, and a half bathroom. Enter into an inviting living room with hardwood floors and a wood-burning fireplace! The living room has added sliding barn doors for added charm and privacy. The kitchen boasts granite countertops with plenty of counter space and a center island! Off the kitchen is a dining room with an updated wet bar! Perfect for entertaining. The wet bar has two bar taps and a wine bar! Dedicated laundry room on the first floor. Upstairs are three spacious bedrooms. A full bath and a master bath! Master bedroom with hardwood floors and plenty of closet space. Outside, you will find a large yard with an attached large deck and a storage shed, and let's not forget about the hot tub! The hot tub is one year old, and the seller is willing to negotiate it into the sale! The yard is fenced in and private. Two-car driveway and attached
USD 555,000
549 Avon Street
View photo
House · for sale
USD 425,000
New
549 Avon Street
Casey Highlands
· 4 Bedrooms · House
· Equipped kitchen
Casey Highlands · 4 Bedrooms · House · Equipped kitchen
Great Investment Opportunity in Somerton! *. Brand New Windows and Extremely Well Maintained! Updated Bathrooms and Kitchens. Welcome to 549 Avon Street, a brick duplex located in the established Somerton section of Northeast Philadelphia. This income-producing property features two currently rented apartments, each offering two bedrooms and one full bathroom, with approximately 1,584 square feet of total living space. The property offers an excellent opportunity for investors looking to expand their rental portfolio. With both apartments currently occupied, this duplex provides an established rental-income opportunity, along with potential for future improvements. Conveniently located near shopping, restaurants, public transportation, and major commuter routes, the property offers easy access to everyday amenities. Whether you're an experienced investor or looking to purchase your first multifamily property, 549 Avon Street is an opportunity to own a two-unit rental property in a conv
USD 425,000
Lot 38 Denali Drive
View photo
Townhouse · for sale
USD 739,900
USD 292/sq.ft
Lot 38 Denali Drive
Casey Highlands
· 2,530 sq.ft · 3 Bedrooms · 2 Baths · Townhouse
· Fireplace
Casey Highlands · 2,530 sq.ft · 3 Bedrooms · 2 Baths · Townhouse · Fireplace
PRESERVE AT MAPLE GLEN by Sal Paone Builder is an exclusive community of 53 luxury carriage homes, ideally situated in the heart of Maple Glen. Showcasing exceptional craftsmanship, refined finishes, and thoughtfully designed floor plans, these homes offer a sophisticated yet comfortable lifestyle. Lot 38 features the Cade floor plan (to be built) and is ideally positioned on a premium homesite backing to preserved open space, offering added privacy and scenic views. Designed with both style and functionality in mind, highlights include 9-foot ceilings on the main and second levels, a sun-filled great room with gas fireplace, a private first-floor study, and an open layout ideal for everyday living and entertaining. The upper level offers three spacious bedrooms, including a well-appointed primary suite, along with the convenience of second-floor laundry. Preserve at Maple Glen offers five distinct floor plans to suit a variety of lifestyles, including the Murphy plan with a sought-aft
USD 739,900
1404 Rothley Avenue
View photo
House · for sale
USD 480,000
USD 316/sq.ft
New
1404 Rothley Avenue
Casey Highlands
· 1,518 sq.ft · 3 Bedrooms · 2 Baths · House
· Equipped kitchen
Casey Highlands · 1,518 sq.ft · 3 Bedrooms · 2 Baths · House · Equipped kitchen
Welcome home to this beautifully updated Cape Cod, conveniently located in the heart of Abington! Step through the front door into a spacious Living Room featuring a bright bay window, recessed lighting, and Brazilian hardwood floors that extend throughout the entire first floor. With an open and bright floorplan, beyond the Living Room, you'll find a powder room and a spacious Dining Room, perfect for entertaining. The eat-in Kitchen is sure to impress, whether you are into gourmet cooking or simple dinners, and provides a great room for gathering. It features a beautiful backsplash, granite countertops, all stainless appliances, with a dishwasher and disposal. There is a pantry and it's all under recessed lighting. The first-floor Master Suite offers a walk-in closet, ceiling fan, and private full bath. You will really love the shower, beautifully tiled, with multiple jets and a rain shower head. Upstairs, you'll find two generously sized bedrooms, each with its own ceiling fan, alon
USD 480,000
720 Upsal Road
View photo
House · for sale
USD 699,000
USD 199/sq.ft
New
720 Upsal Road
Casey Highlands
· 3,509 sq.ft · 3 Bedrooms · 2 Baths · House
· Garden · Fireplace · Equipped kitchen
Casey Highlands · 3,509 sq.ft · 3 Bedrooms · 2 Baths · House · Garden · Fireplace · Equipped kitchen
Welcome to 720 Upsal Road, a charming three-bedroom, two-and-a-half rancher in the Jenkintown's desirable Rydal area. Set in an established neighborhood, this beautiful home combines the convenience of one-floor living with timeless character, modern updates, and exceptional outdoor space to enjoy throughout the spring, summer, and fall. Step through the front door into a floor plan designed for comfortable everyday living and entertaining. A cozy fireplace and bay window fill the space with abundant natural light, creating a warm and welcoming first impression. The primary bedroom features a private en-suite bathroom, while two additional bedrooms are located down the hall near the second full bathroom. The formal dining room also features a beautiful bay window overlooking the exceptionally landscaped backyard. Just off the dining area, the updated kitchen offers ample cabinetry and counter space. The expansive family room addition adds valuable living space, along with a powder room
USD 699,000
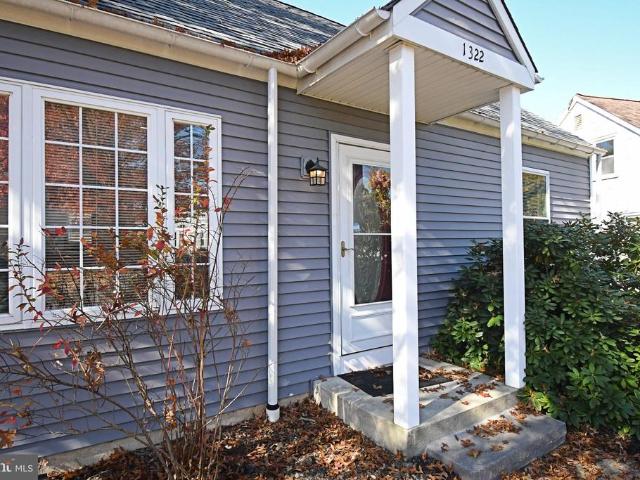
1322 East Avenue
View photo
House · for sale
USD 429,900
USD 356/sq.ft
New
1322 East Avenue
Casey Highlands
· 1,206 sq.ft · 4 Bedrooms · 2 Baths · House
· Equipped kitchen · Heating
Casey Highlands · 1,206 sq.ft · 4 Bedrooms · 2 Baths · House · Equipped kitchen · Heating
Single Family home available in a quiet residential community. The pictures are an accurate depiction of this beautiful, fully renovated Cape Cod in the Roslyn section of Abington. The four-bedroom two full bath home has gas forced air heating and central air-conditioning. The kitchen features stainless steel appliances, granite counter top and a gas stove. The first floor has two bedrooms, a full bath with porcelain tile, living, dining room and the kitchen. There is a linen closet outside the bath and a front entry closet for your overcoats. The second floor has another porcelain tile bathroom. The bathrooms built-in cabinets will provide excellent storage for all your needs. The laundry area across from the bath features a high efficiency washer and gas dryer. The larger second floor bedroom includes a walk-in closet area covered by custom tri-sliding doors for greater access. The second upstairs bedroom has the access to the dormer area for extra storage. Every room in the house fe
USD 429,900
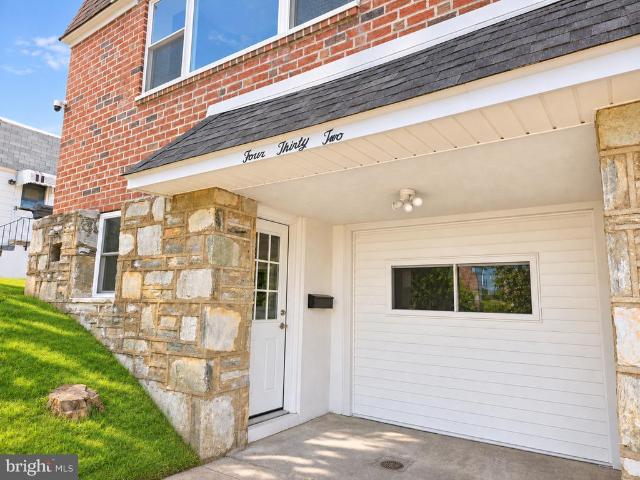
432 Waring Street
View photo
Townhouse · for sale
USD 475,000
USD 198/sq.ft
New
432 Waring Street
Casey Highlands
· 2,390 sq.ft · 4 Bedrooms · 3 Baths · Townhouse
· Office room · Equipped kitchen
Casey Highlands · 2,390 sq.ft · 4 Bedrooms · 3 Baths · Townhouse · Office room · Equipped kitchen
Welcome to 432 Waring Street, a beautifully rebuilt twin home in Philadelphias highly sought-after Somerton 19116 neighborhood. Renovated from top to bottom with quality craftsmanship and thoughtful attention to detail, this semi-detached home offers the look and feel of new construction. It features 4 bedrooms, 3 full bathrooms, and approximately 2,400 square feet of finished living space, including the walk-out lower level, sitting on a 4,000-square-foot lot. A standout feature is the finished walk-out lower level with a separate front entry, thoughtfully arranged to give loved ones a comfortable space of their own or use as a wet-bar area, office and family room. Throughout the home, abundant new windows fill the interior with natural light, highlighting the new natural oak hardwood flooring and modern finishes. Recessed lighting creates a bright, inviting atmosphere, while generous closet space provides plenty of storage. The modern main floor kitchen features quartz countertops an
USD 475,000
3888 Krugel Street
View photo
House · for sale
USD 417,000
USD 348/sq.ft
New
3888 Krugel Street
Casey Highlands
· 1,195 sq.ft · 3 Bedrooms · 1 Bath · House
· Deck · Equipped kitchen · Cellar
Casey Highlands · 1,195 sq.ft · 3 Bedrooms · 1 Bath · House · Deck · Equipped kitchen · Cellar
Welcome to 3888 Krugel Street in Hatboro, located in the desirable Upper Moreland School District! Situated on a fantastic corner lot directly across from Fair Oaks Park, this charming ranch offers the convenience of one-floor living in a quiet neighborhood setting. Inside, you'll find original hardwood floors that add character and warmth throughout the home, along with a functional eat-in kitchen offering plenty of opportunity to make the space your own. The full basement provides an abundance of additional space, featuring a bar, plenty of storage, and two additional rooms that offer flexibility for a home office, hobby space, or extra living area. The existing walls could also be removed to create a more open basement layout. Step outside and enjoy the deck and outdoor space, perfect for relaxing or entertaining. Additional highlights include a newer roof and a wonderful location close to parks, shopping, dining, and local conveniences. Whether you're looking to settle into a comfo
USD 417,000
11 Spring Drive # LOT 14
View photo
Townhouse · for sale
USD 750,000
USD 281/sq.ft
New
11 Spring Drive # LOT 14
Casey Highlands
· 2,669 sq.ft · 3 Bedrooms · 2 Baths · Townhouse
Casey Highlands · 2,669 sq.ft · 3 Bedrooms · 2 Baths · Townhouse
LAST CHANCE to live at The Reserve at Spring Mill! Move right into this stunning, fully upgraded Model Home! Photos are of the exact home! Don't miss out on our charming Beckett Elite Model Home! Contact the Sales Consultant today for more information!
USD 750,000
132 Greycourt Road
View photo
House · for sale
USD 659,900
USD 308/sq.ft
New
132 Greycourt Road
Casey Highlands
· 2,142 sq.ft · 4 Bedrooms · 2 Baths · House
· Equipped kitchen
Casey Highlands · 2,142 sq.ft · 4 Bedrooms · 2 Baths · House · Equipped kitchen
Beautifully updated 4-bedroom, 2.5-bath home in the desirable Pine Valley neighborhood. Featuring brand-new hardwood floors and abundant recessed lighting throughout, this move-in-ready property offers a spacious, open family room perfect for relaxing or entertaining. Highlights include a modern, newly renovated kitchen, all-new bathrooms, and a new driveway and front walkway. Step outside to enjoy one of the largest backyards in the area!
USD 659,900
401 Willard Road
View photo
House · for sale
USD 459,900
USD 296/sq.ft
401 Willard Road
Casey Highlands
· 1,550 sq.ft · 3 Bedrooms · 2 Baths · House
· Garden · Equipped kitchen · Air conditioning
Casey Highlands · 1,550 sq.ft · 3 Bedrooms · 2 Baths · House · Garden · Equipped kitchen · Air conditioning
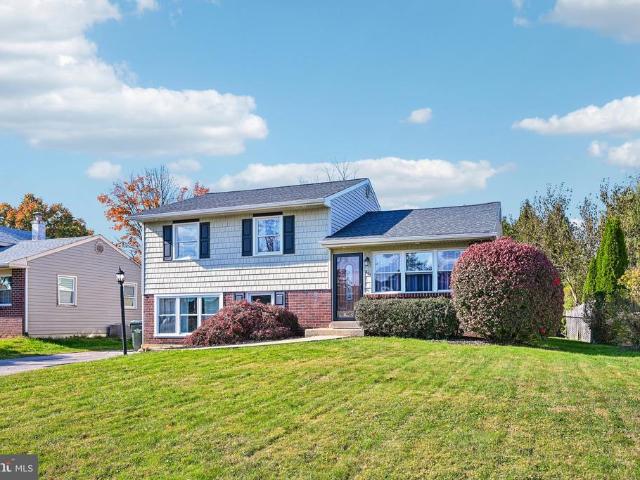
Welcome home to 401 willard road! A great home, a great location, and a great chance to make it yours! Located in the sought-after Upper Moreland Township area of Hatboro, this 3-bedroom, 2-full-bath split-level home has the space, comfort, and features you've been looking for, all at a price that's sure to get your attention! Step inside and see the charm and many ways to make this home your own. The eat-in kitchen is a great place to start your day with a cup of coffee, share a meal, or catch up after a busy day. With three bedrooms and two full baths, there is room for everyone to enjoy their own space. Need a spot to relax, watch the big game, set up a play area, or host movie nights? The finished lower-level rec room gives you that extra living space you've been hoping for! When the warm weather rolls in, central air keeps things cool and comfy. Step outside to the fenced rear yard, a great place for summer cookouts, gardening, outdoor fun, or just sitting back and enjoying a quie
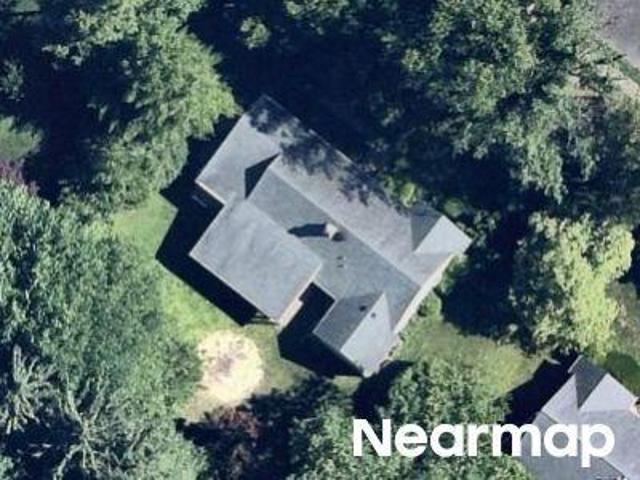
USD 459,900
401 Edgewood Avenue
View photo
House · for sale
USD 395,000
USD 349/sq.ft
New
401 Edgewood Avenue
Casey Highlands
· 1,130 sq.ft · 3 Bedrooms · 1 Bath · House
· Garden · Equipped kitchen · Cellar
Casey Highlands · 1,130 sq.ft · 3 Bedrooms · 1 Bath · House · Garden · Equipped kitchen · Cellar
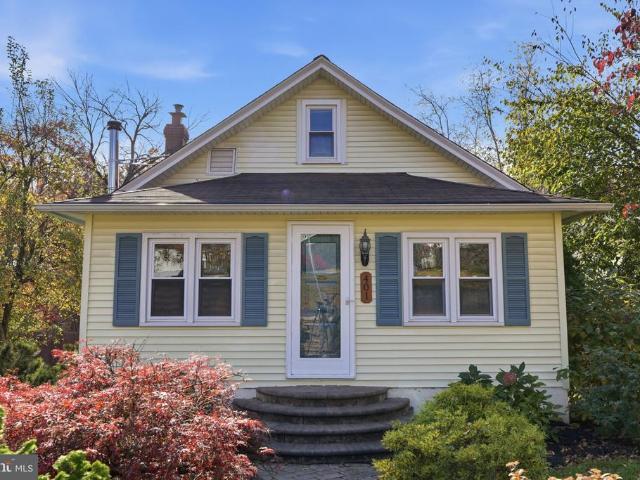
Welcome to 401 Edgewood Rd, where charming Cape Cod character meets fresh updates! Nestled on a spacious, open lot backing to the Pennypack Creek, this inviting home offers the perfect blend of comfort and tranquility. Step inside to discover freshly painted interiors, hardwood floors, and a warm, welcoming atmosphere. The spacious living room features soaring 9-foot ceilings, crown molding, and a wood-burning stove, creating the perfect space to relax and unwind. The updated kitchen showcases brand new cabinetry and appliances, making it an ideal setting for everyday living and entertaining. A convenient first-floor bedroom and full bathroom provide comfortable single-floor living options. Upstairs, an additional spacious bedroom offers privacy and charm. The waterproofed basement provides ample storage and laundry area. Outside, enjoy the expansive, fully-fenced backyard with its peaceful setting, offering endless possibilities for outdoor enjoyment, entertaining, or simply relaxing.
USD 395,000
8 Loggers Mill Road
View photo
Townhouse · for sale
USD 420,000
USD 263/sq.ft
New
8 Loggers Mill Road
Casey Highlands
· 1,593 sq.ft · 3 Bedrooms · 2 Baths · Townhouse
· Patio · Garden · Fireplace · Equipped kitchen · Parking
Casey Highlands · 1,593 sq.ft · 3 Bedrooms · 2 Baths · Townhouse · Patio · Garden · Fireplace · Equipped kitchen · Parking
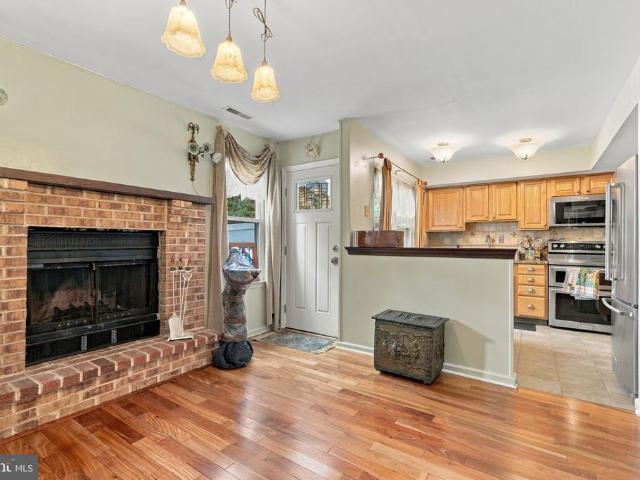
Move in Ready 3 bedroom 2 Full 1/2 bath townhome with NO association fees in much sought after Saw Mill Valley in Horsham Township. The main living level features a euro-inspired distressed wall paint; absolutely stunning solid hardwood flooring in the entry foyer, living room, dining room area and into the cozy family with brick wood burning fireplace, custom light fixtures and door to the rear patio/yard. Off of the family room is the eat-in gourmet chef's kitchen with tile flooring, upgraded solid wood cabinets, top of the line KitchenAid stainless-steel double oven, KitchenAid stainless-steel convection microwave, KitchenAid stainless-steel dishwasher, KitchenAid stainless-steel French Door refrigerator, upgraded gleaming granite countertops, custom tile backsplash and modern light fixtures. A tastefully updated half bath with granite vanity top. And a laundry/utility room leading to the attached garage complete the first floor. The second floor boasts a huge primary bedroom suite
USD 420,000

Get email alerts

Don't miss out: be the first to know about new properties

The alert was correctly created

On subscribing you accept the conditions of use and the privacy policy
Alert
Receive new ads in your inbox
Save this search
Receive alerts for new listings

We'll send you an email when we have new properties for: "Houses for sale in Casey Highlands"

The alert was correctly created

Sorrelhorse
Morganville, Upper Moreland township Montgomery County Pennsylvania
Get email alerts and be the first to see new listings
Required field
On subscribing I accept the terms of the privacy policy
Perfect! You'll soon start receiving new listings via email
Alert
Receive an email when we have new ads for Houses for sale in Casey Highlands
Save this search
Filters

Bedrooms

Size (sq.ft)

sq.ft
sq.ft

Price

USD
USD

Property type

Bathrooms

Clear all filters
Receive notifications when new entries are published.