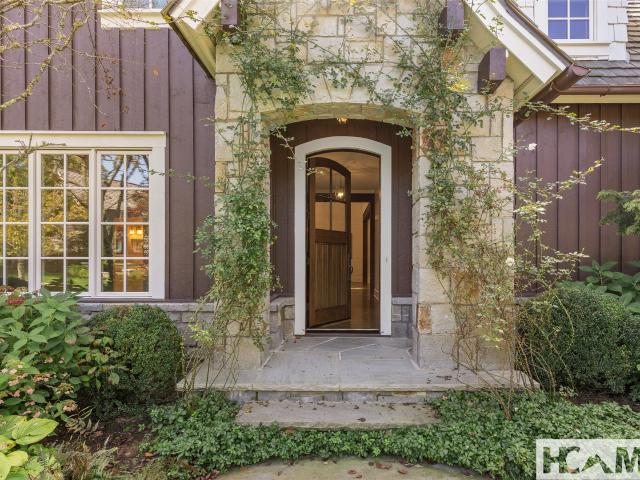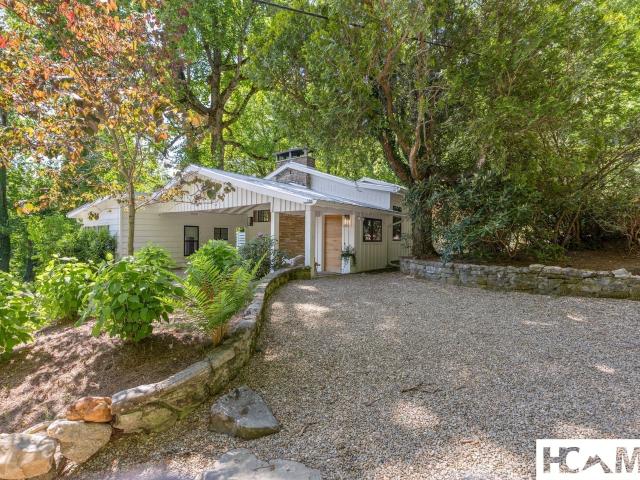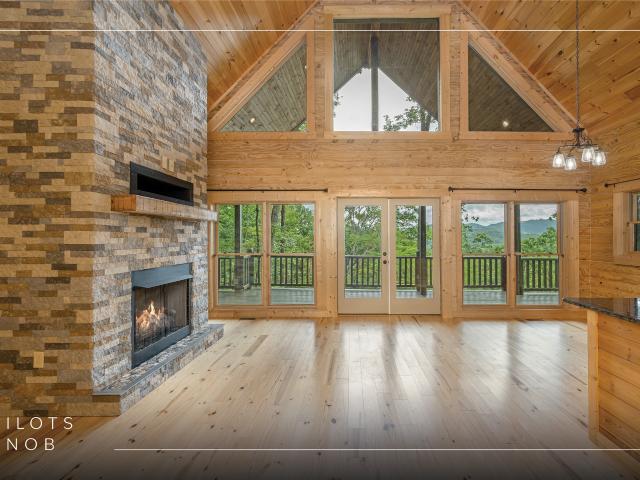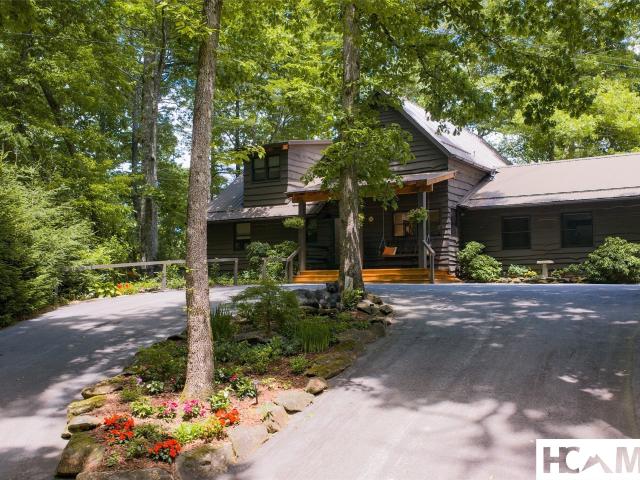
435 properties for sale in Cashiers

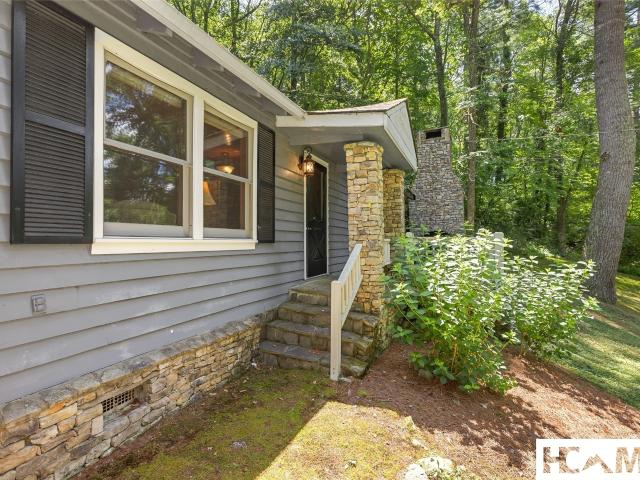
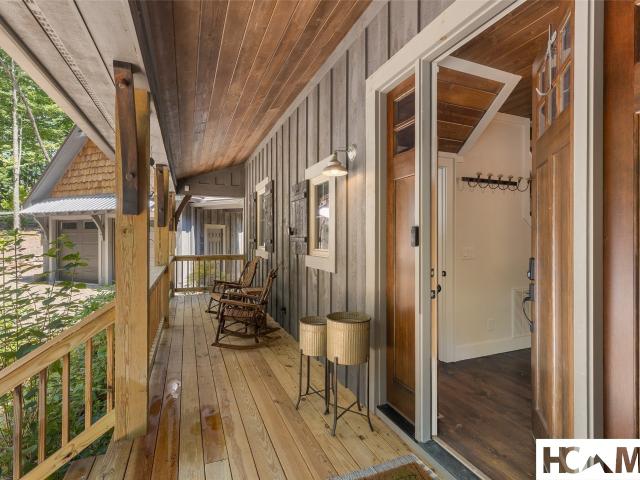
1582 New Settlers Way
View photo
House · for sale
USD 1,595,000
1582 New Settlers Way
Cashiers
· 3 Bedrooms · 3 Baths · House
· Office room · Equipped kitchen
Cashiers · 3 Bedrooms · 3 Baths · House · Office room · Equipped kitchen
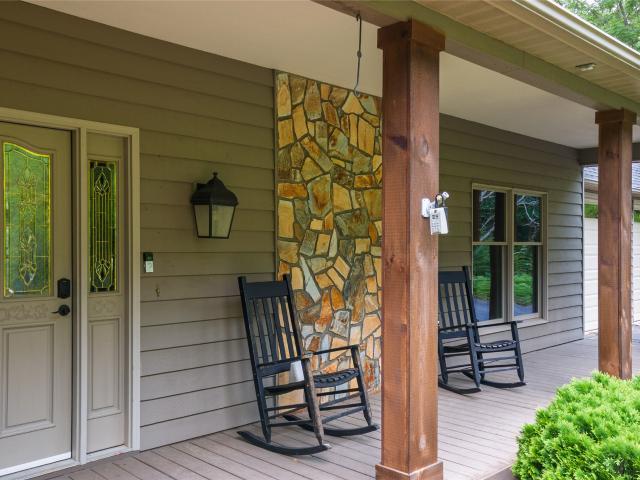
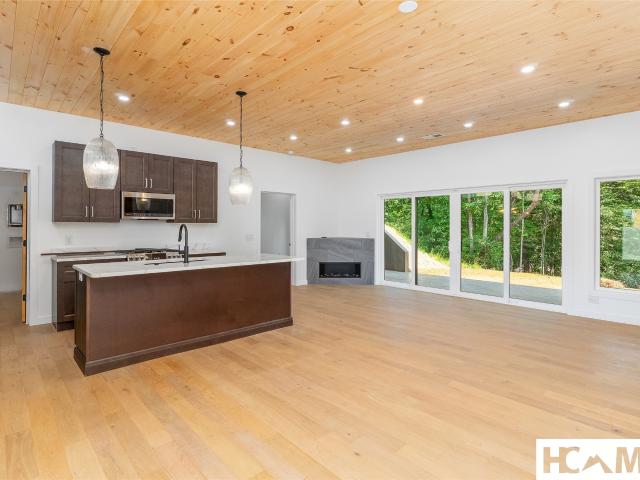
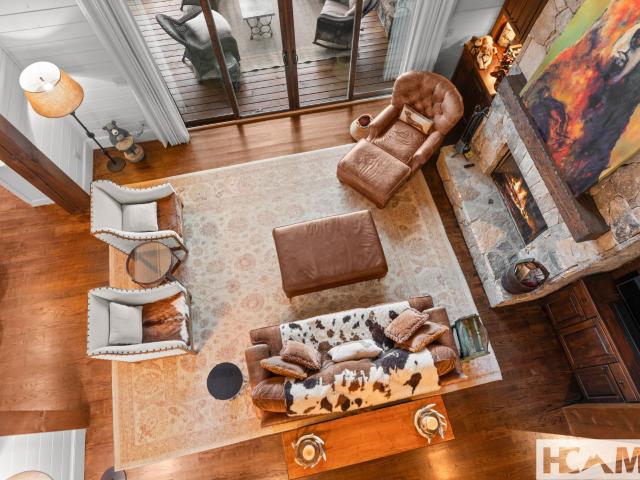
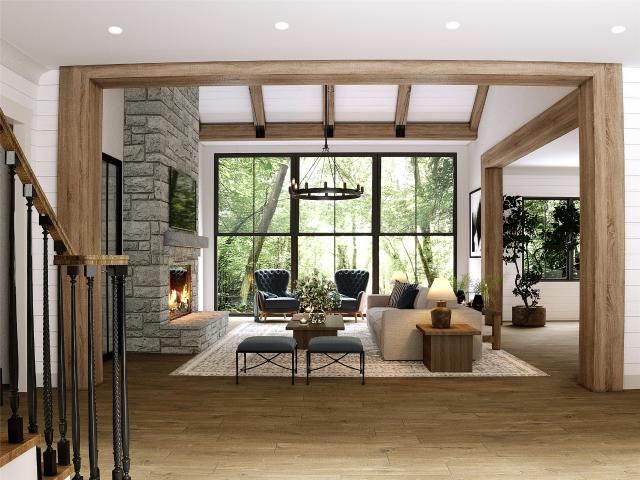
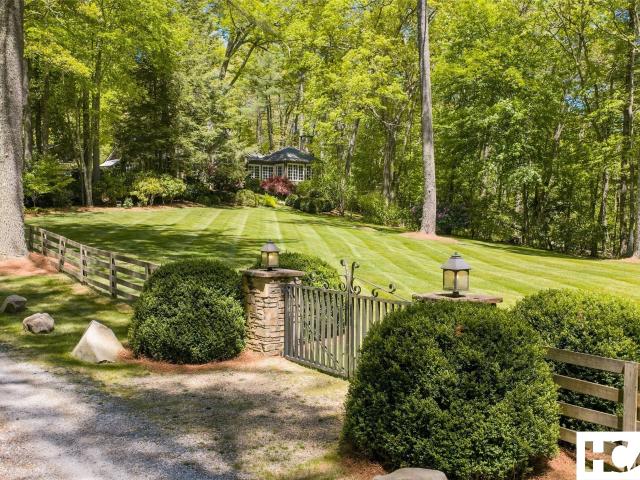
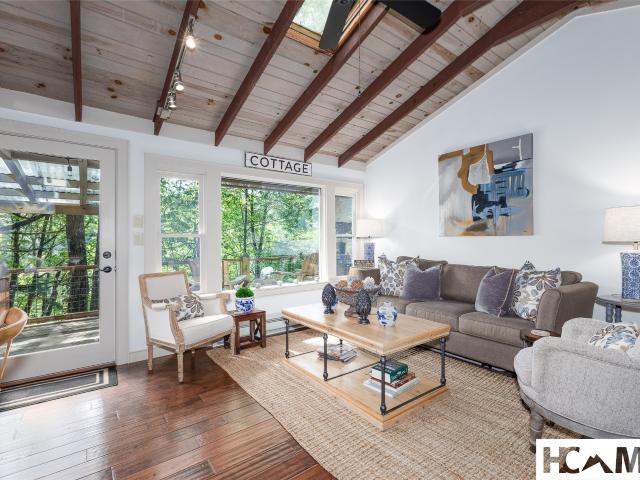
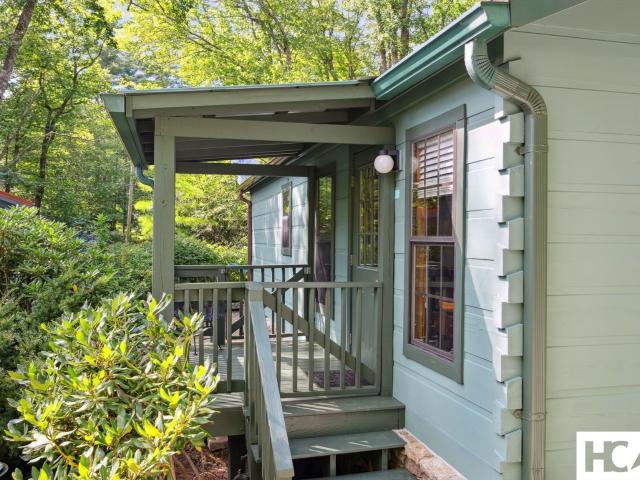
Thoughtfully built by renowned Ferncreek Builders, this exceptional mountain retreat was designed to embrace the beauty of its natural surroundings while offering refined comfort and timeless style. The inviting floor plan features a luxurious main-level primary suite complete with heated bathroom floors and an additional area for a home office or sitting area overlooking the peaceful woodland landscape. From the comfort of your home, enjoy watching deer and wild turkeys wander toward the nearby creek and onward to the cascading waterfall beyond. Upstairs, two spacious guest suites each offer king-sized accommodations and private ensuite baths, providing exceptional comfort and privacy for family and friends. A welcoming covered front porch sets the tone for gracious mountain living, while the chef's kitchen is designed for effortless entertaining with a gas cooktop, premium appliances, and a Touch2O faucet. The open-concept living area is anchored by soaring ceilings, a dramatic floor
USD 1,595,000
220 Worley Road
View photo
House · for sale
USD 1,945,000
220 Worley Road
Cashiers
· 4 Bedrooms · 4 Baths · House
· Terrace · Fireplace · Equipped kitchen
Cashiers · 4 Bedrooms · 4 Baths · House · Terrace · Fireplace · Equipped kitchen
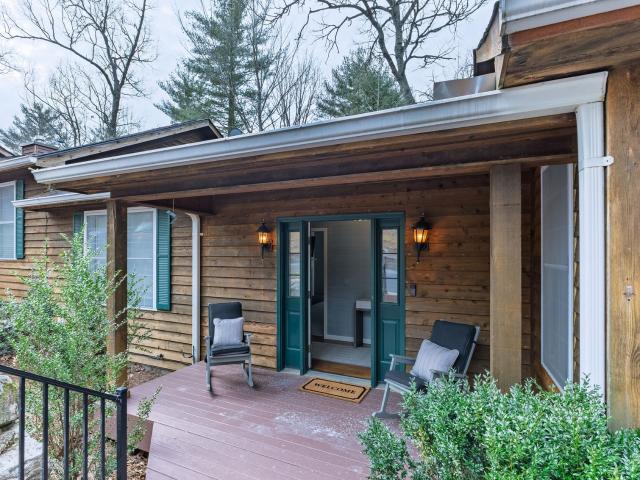
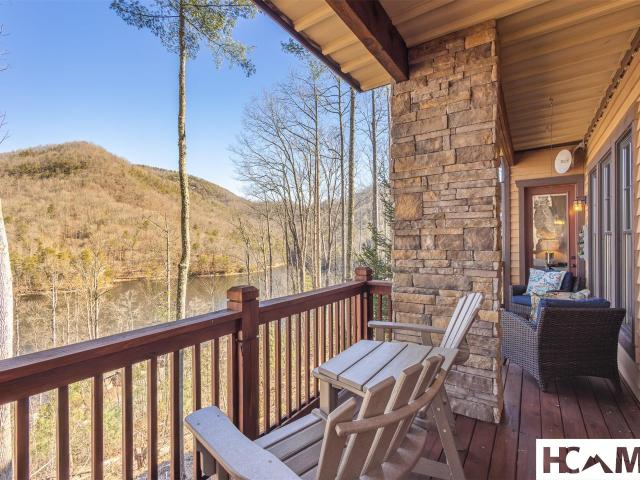
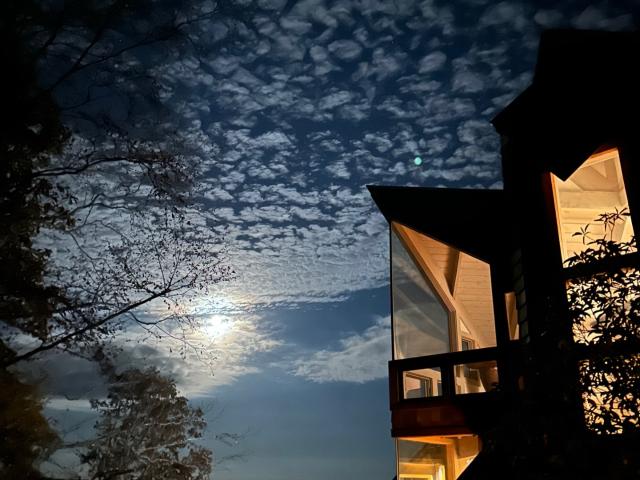
FOX DEN is a rare opportunity to own a work of legacy modernism in the mountains. One of Jim Fox’s most celebrated designs, it has been meticulously re-envisioned through a $1.5M+ renovation. This is a sculptural residence perched at 4,100 feet on Satulah Mountain, inside the town limits of Highlands. Fox’s dramatic structural concept of four intersecting planes creates a dynamic interplay of geometry, light, and shadow. Walls of glass capture long range vistas of Whiteside, Chimneytop, and Terrapin Mountains, transforming the home into a living observatory of the Blue Ridge landscape. Every system, surface, and finish has been renewed with reverence for the original architecture and an eye toward elevated mountain luxury. The main level is a flowing modernist plan uniting the living, dining, kitchen, and terrace. It includes an organic stacked stone fireplace; custom kitchen with Bosch and Fisher & Paykel paneled appliances; Caesarstone surfaces & Rohl fixtures and sleek cabinetry ill
USD 1,945,000
170 Lauren Lane
View photo
House · for sale
USD 5,500,000
170 Lauren Lane
Cashiers
· 3 Bedrooms · 3 Baths · House
· Deck · Equipped kitchen
Cashiers · 3 Bedrooms · 3 Baths · House · Deck · Equipped kitchen
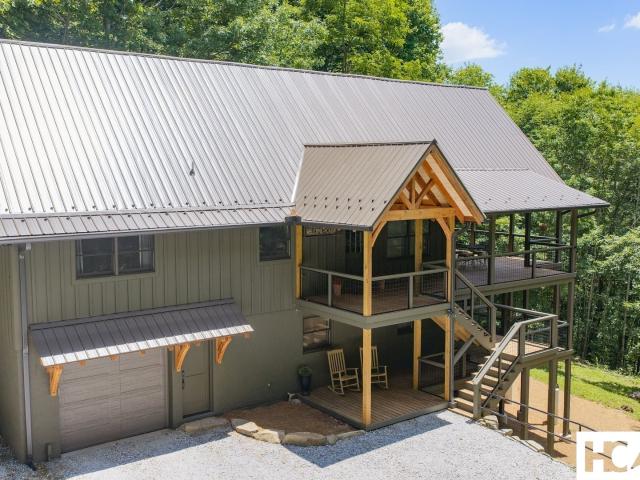
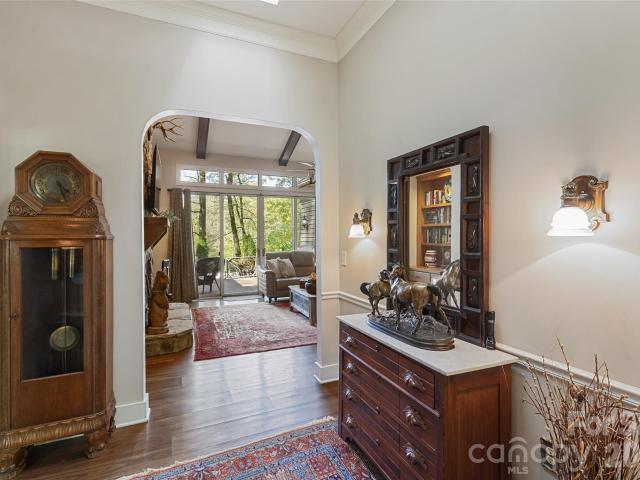
Long-Range Mountain Views, End-of-Road Privacy & Easy Paved Access Tucked away at the end of the road, this 3-bedroom, 3-bath mountain home offers the privacy you’re looking for without sacrificing easy access. With paved roads and a paved driveway all the way to the door, getting home is simple year-round—then all that’s left to do is settle in and enjoy the beautiful long-range mountain views. Inside, the home feels warm and inviting with abundant natural light and plenty of space for family and guests. The kitchen features a gas range and flows naturally into the dining and living areas, creating an easy layout for everyday living and entertaining. The updated primary bath adds a fresh, comfortable feel to the primary suite. Outdoor living is just as inviting, with a screened porch and spacious deck overlooking the surrounding mountain scenery—the perfect setting for morning coffee, evening dinners, or simply enjoying the peace and quiet. The finished lower level provides even more
USD 5,500,000
323 Overlook Road Unit 12, Sapphire, US, NC
View photo
Condo · for sale
USD 425,000
323 Overlook Road Unit 12, Sapphire, US, NC
Cashiers
· 2 Bedrooms · 2 Baths · Condo
· Garden · Deck · Fireplace · Equipped kitchen · Swimming pool · Parking
Cashiers · 2 Bedrooms · 2 Baths · Condo · Garden · Deck · Fireplace · Equipped kitchen · Swimming pool · Parking
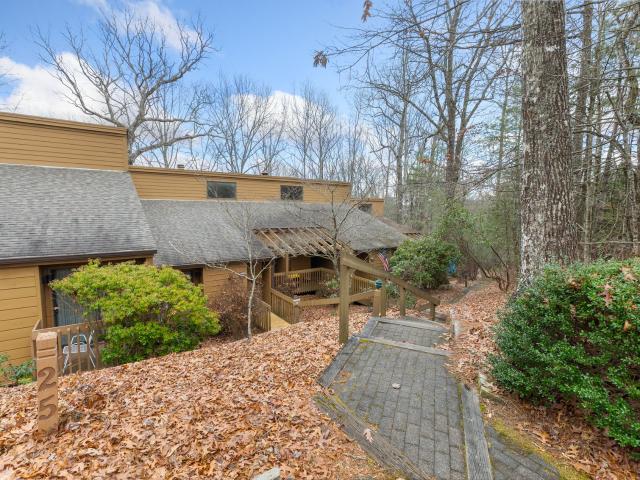
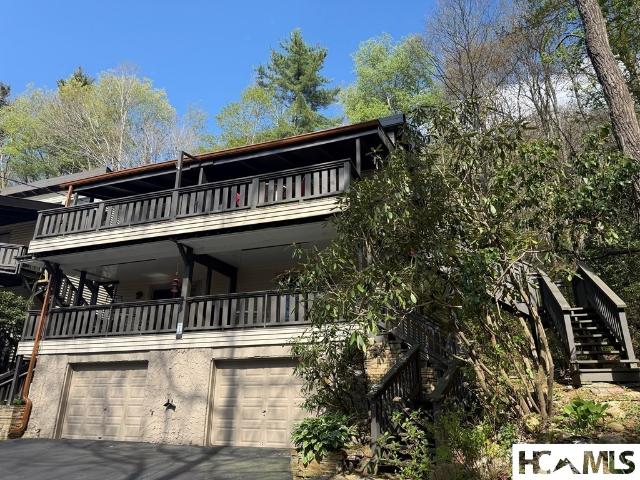
Within the heart of Sapphire Valley and a very short walk to the beach and boat dock at Lake Fairfield, this circa 1999 Summerwood condominium sits on a ridge and has a lovely small lawn with forest'backyard. Only 3-4 steps down from the paved parking area, this end unit is easily accessed year'round. The bright and airy updated interior feels surprisingly roomy and consists of two large bedrooms, one with a small kitchenette and gas log fireplace. The great room also sports a gas log fireplace, plus sliding doors to the rear deck. This property will make a wonderful full time, part time or even rental property. Resort Amenities provided through purchase of the property include indoor/outdoor pool, tennis, fitness center, running track and lake access
USD 425,000
55 Dolly Lane
View photo
House · for sale
USD 1,675,000
55 Dolly Lane
Cashiers
· 4 Bedrooms · 3 Baths · House
· Deck · Fireplace · Equipped kitchen · Parking
Cashiers · 4 Bedrooms · 3 Baths · House · Deck · Fireplace · Equipped kitchen · Parking
Presenting an ownership opportunity that checks almost all the boxes! Newly renovated; move-in ready; family friendly; income property potential (no rental restrictions); wooded views from 2 outdoor decks; 2 fireplaces; perfect balance of indoor & outdoor living; 2 garages/workspace/multiple parking spots; storage galore; close to downtown Highlands, yet very private on 1+ acres; walk to Mirror Lake; and affordable. What’s not to like? A multi-level architectural plan provides private living “suites” on two separate floors both with dedicated entries, updated kitchens, primary bedrooms with full baths, and spacious family/living/dining functionality. Designed with an open floor plan, windows everywhere provide plenty of daylight. A lofted den or office area overlooks everything just outside the upper-level primary bedroom suite. Make your way outside and true Highland’s living begins. Be captivated by the timber beams of a large, vaulted deck replete with fireplace and grilling area. T
USD 1,675,000
84 Emerald Ridge Rd. Unit 26, Sapphire, US, NC
View photo
House · for sale
USD 350,000
84 Emerald Ridge Rd. Unit 26, Sapphire, US, NC
Cashiers
· 2 Bedrooms · 2 Baths · House
· Deck · Equipped kitchen
Cashiers · 2 Bedrooms · 2 Baths · House · Deck · Equipped kitchen
Erfect Lock-and-Leave Mountain Retreat in Western North Carolina Discover the ideal mountain getaway in this contemporary condo/townhome, perfectly suited for seasonal escapes or year-round living. Ideally located near Sapphire Resort amenities and just minutes from Cashiers’ shopping, dining, and events, this property offers both convenience and tranquility. Thoughtfully updated and tastefully furnished, the home is truly move-in ready with a fresh, modern feel. The inviting floor plan is designed for comfort and ease, making this cozy retreat one you’ll want to return to time and time again. The main level features an entry foyer, guest bedroom, and full bath. Upstairs, the open-concept living and kitchen area opens to a private deck—offering winter views of Lake Fairfield and lush, wooded surroundings in spring and summer. The lower level hosts the private primary suite and bath, along with a conveniently located laundry area and its own private deck. With minimal steps between leve
USD 350,000
199 Mountain Laurel Ridge 2
View photo
Condo · for sale
USD 499,000
199 Mountain Laurel Ridge 2
Cashiers
· 3 Bedrooms · 2 Baths · Condo
· Patio · Fireplace · Equipped kitchen
Cashiers · 3 Bedrooms · 2 Baths · Condo · Patio · Fireplace · Equipped kitchen
Exciting new development! Welcome to River Green, Franklin's newest contemporary condominium community where curated design meets exceptional craftsmanship. Located within the city limits with paved access, city water, sewer, and natural gas, The Alexander' is the first of a thoughtfully planned 16-building community with just four residences per building. Walk to the Little Tennessee Greenway, downtown Franklin, restaurants, and shopping while enjoying beautiful mountain views. This single-level 3BR/2BA home features tongue-and-groove ceilings, engineered hardwood floors, abundant natural light, and an open-concept design. The stunning kitchen showcases shaker cabinetry, quartz countertops, a spacious island, pendant lighting, and stainless-steel appliances. The inviting living room centers around a sleek tile-surround fireplace and extends to the extra large private covered patio. The primary suite offers a spa-inspired ensuite with a beautifully tiled walk-in shower providing the pe
USD 499,000
85 Southshore Drive A1
View photo
Condo · for sale
USD 379,000
85 Southshore Drive A1
Cashiers
· 2 Bedrooms · 2 Baths · Condo
· Fireplace
Cashiers · 2 Bedrooms · 2 Baths · Condo · Fireplace
New pictures major price improvement — now $379,000! Exceptional opportunity to own a beautifully maintained, fully furnished Southshore residence in Bear Lake Reserve with year-round water and mountain views. Even better, the seller will contribute $20,000 toward the buyer's non-equity buy-in fee at closing. This turnkey 2-bedroom, 2-bath mountain retreat is ready to enjoy from day one. The inviting open floor plan features a gas-log fireplace and comfortable living and dining spaces designed to take in the natural beauty surrounding Bear Lake. Recent improvements include a new HVAC system, fresh interior paint, new living room furniture including queen size sleeper sofa and additional updates throughout. Tasteful furnishings are included, making this an easy transition for the new owner. Located in the gated Bear Lake Reserve community, this Southshore residence offers the best of mountain and lake living. Enjoy the full recreational lake and marina, boating, paddle-boarding and wate
USD 379,000
21 Laurel Wood Court
View photo
House · for sale
USD 1,100,000
USD 498/sq.ft
21 Laurel Wood Court
Cashiers
· 2,207 sq.ft · 3 Bedrooms · 3 Baths · House
· Office room · Gym · Equipped kitchen
Cashiers · 2,207 sq.ft · 3 Bedrooms · 3 Baths · House · Office room · Gym · Equipped kitchen
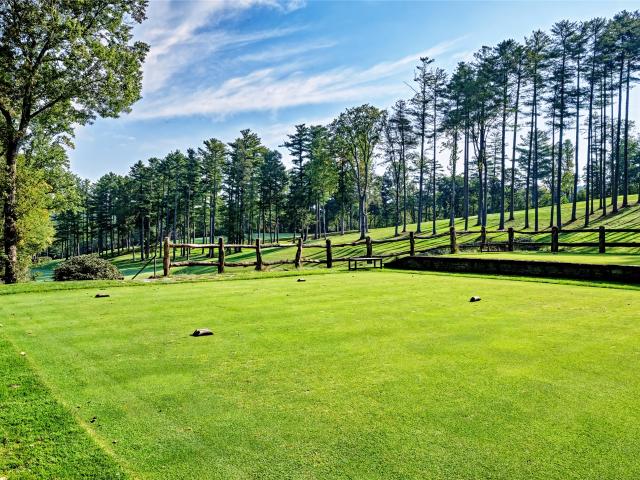
Charming Burlingame home with a brand-new roof, just a short golf cart ride to the country club. Set on a mostly level lot overlooking the 12th green, this residence works equally well for full-time living or as a lock-and-leave summer retreat. The open kitchen and living areas are bathed in natural light and flow effortlessly for everyday life and entertaining. Two separate guest rooms on the other side of the house, each with its own bathroom, promise privacy for everyone. The primary suite includes an updated bath and abundant storage with two separate closets. Below the house is a versatile bonus space—ideal for a home gym, office, or hobby room—complete with a convenient half bath. Outdoor living is easy on the level lot with pleasant views of the course and areas for gardening. Burlingame is celebrated for its walkability and community amenities, including a 3-acre enclosed dog park, fishing on the Horsepasture River, and a new playground—perfect for outdoor family activity. Memb
USD 1,100,000
125 Hawks Nest Lane 1 Sec C
View photo
Condo · for sale
USD 229,900
125 Hawks Nest Lane 1 Sec C
Cashiers
· 1 Bedroom · 1 Bath · Condo
· Office room
Cashiers · 1 Bedroom · 1 Bath · Condo · Office room
Discover your mountain getaway just minutes from Highlands. This inviting 1-bedroom, 1.5-bath condo with a loft features an open living space, and a versatile loft perfect for guests or a home office. Enjoy the best of the area with nearby hiking in Nantahala National Forest, stunning waterfalls like Dry Falls, and relaxing days at Lake Glenville. Plus, downtown Highlands offers charming shops and dining just a short drive away. Mountain living starts here
USD 229,900
107 Old Edwards Circle
View photo
House · for sale
USD 4,500,000
107 Old Edwards Circle
Cashiers
· 4 Bedrooms · 4 Baths · House
· Fireplace
Cashiers · 4 Bedrooms · 4 Baths · House · Fireplace
Imagine beginning the morning with coffee beside the fire, then setting out on foot as Highlands comes to life. Within minutes, you can be on Main Street for breakfast, browsing favorite shops, meeting friends for lunch, attending church, or enjoying an evening of dining and entertainment without ever reaching for the car. Nearby hiking trails offer another way to experience the beauty of the mountains, while home remains a peaceful retreat at the end of the day. This is the rare freedom of living in Satulah, one of Highlands’ most desirable gated communities, right in the heart of town. Offered for the first time, this beautifully maintained residence has been thoughtfully designed for relaxed mountain living and the easy rhythm of gathering family and friends. Four spacious bedroom suites include a main-level primary suite, allowing for comfortable one-level living. The great room is warm and welcoming, with soaring ceilings and a dramatic stone fireplace that naturally draws everyon
USD 4,500,000
146 Satulah Road
View photo
House · for sale
USD 2,497,000
146 Satulah Road
Cashiers
· 4 Bedrooms · 4 Baths · House
Cashiers · 4 Bedrooms · 4 Baths · House
Behind the iconic stone pillars of Satulah Mountain, one of Highlands’ most coveted addresses, lies a beautifully reimagined mountain cottage where timeless character meets refined modern living. Just moments from Main Street, yet tucked away in a peaceful setting, this exceptional property offers the rare luxury of strolling to Highlands’ renowned restaurants, boutiques, galleries, and the private hiker-only trail leading to the summit of Satulah Mountain. Designed with both elegance and versatility in mind, the home comfortably accommodates up to 10 guests across four distinct sleeping quarters, including a charming sleeping loft for younger guests. Whether hosting extended family for the holidays or welcoming friends for a weekend in the mountains, every space has been thoughtfully designed for comfort and privacy. The main residence showcases soaring vaulted ceilings accented by architectural antique beams and reclaimed century-old timber, creating a stunning focal point that fills
USD 2,497,000
364 Bridgestone Drive
View photo
House · for sale
USD 899,000
364 Bridgestone Drive
Cashiers
· 3 Bedrooms · 3 Baths · House
· Equipped kitchen · Parking
Cashiers · 3 Bedrooms · 3 Baths · House · Equipped kitchen · Parking
Experience the charm of mountain living in a beautifully refreshed log cabin, set on more than 2.5 acres at approximately 3,700 feet in the gated Pilots Knob community. With cooler summer temperatures, mountain views, and a peaceful wooded setting, this inviting three-bedroom, three-and-one-half bathroom home offers an appealing combination of character, comfort, and convenience on the Highlands-Cashiers Plateau. The open-concept main level is designed for easy living and entertaining, with warm wood accents, a comfortable living area, and a kitchen with a breakfast bar that flows naturally into the dining and gathering spaces. The main-level primary suite offers privacy and convenience, while a second bedroom and full bathroom are tucked into the loft above. The lower level features a third bedroom with an ensuite bathroom, creating a comfortable retreat for guests or family, along with abundant storage throughout the home. A generous garage with workshop space adds valuable convenien
USD 899,000
85&95 Ralph Thomas Road
View photo
House · for sale
USD 2,950,000
85&95 Ralph Thomas Road
Cashiers
· 5 Bedrooms · 5 Baths · House
· Office room · Deck
Cashiers · 5 Bedrooms · 5 Baths · House · Office room · Deck
A rare 2-home Highlands retreat just 4 minutes from Main Street, this exceptional offering was originally built by renowned local craftsman Ralph Thomas and thoughtfully updated for modern mountain living. Privately set among the trees near the Mirror Lake area, the property spans approximately one acre across two lots and offers an uncommon blend of craftsmanship, flexibility, privacy, recreational access, and income-producing potential. Together, the residences provide approximately 4,500 square feet of interior living space, five bedrooms, five full baths, multiple flexible guest rooms and office spaces, two laundry/utility areas, four full-size refrigerators, and abundant indoor-outdoor living space. More than 2,000 square feet of decking includes a 400-square-foot cathedral-style screened porch, permanent seating areas, two fire pits, an outdoor stove, and peaceful spaces for gathering, dining, or relaxing beneath the tree canopy. The setting is both private and convenient, with w
USD 2,950,000
701 Foreman Road
View photo
House · for sale
USD 850,000
701 Foreman Road
Cashiers
· 3 Bedrooms · 2 Baths · House
· Garden · Fireplace
Cashiers · 3 Bedrooms · 2 Baths · House · Garden · Fireplace
Some homes are more than just walls and a roof, they're where summers were spent, memories were made, and mountain air meant it was time to slow down and relax. This one-level home in the heart of Highlands is exactly that kind of place, offering good bones, a great location, and a real opportunity to make it your own. The home has character to spare with warm wood walls and ceilings throughout the main living areas which give it a true mountain-cabin feel, stonework on the exterior, a stone fireplace on the front porch, and a backyard water feature with stone hardscaping that add rustic charm, inside and out. The one-level layout (with just two steps down to the primary suite) offers easy, low-maintenance living. The primary suite includes a walk-in closet and en-suite bath, while two additional guest bedrooms share a second bathroom. Just a short distance from town and the Highlands Greenway, this home is ready for its next chapter. Bring your vision and make it your own mountain ret
USD 850,000
531 Billy Cabin Road
View photo
House · for sale
USD 2,199,000
531 Billy Cabin Road
Cashiers
· 4 Bedrooms · 4 Baths · House
· Deck · Fireplace · Equipped kitchen
Cashiers · 4 Bedrooms · 4 Baths · House · Deck · Fireplace · Equipped kitchen
A graceful'country-french-mountain-cottage' nestled upon 4+ wooded acres, with view of the mountains beyond! Does this sound like your cup of tea? Several outdoor decks face towards the view one with a screened-in porch and wood-burning fireplace. The entire upper floor is a Primary Suite with two sitting areas and a large outdoor deck in the tree-tops. Three additional Guest Suites (all with adjoining full baths) flank the upper and lower level family rooms both of which access covered decks and screening. The kitchen is a bonafide gathering spot with its roominess to help the chef with a recipe, enjoy coffee by the fire, or graze on hors d' oeuvres and a cocktail before dinner. A formal yet casual dining room is right there and serves 10-12 easily. Level ingress/egress and plenty of room to park multiple family and guests. Located near pristine Mirror Lake for canoeing, with an easy drive to Oak Steak House in one direction and Downtown Highlands in the other. Head out hiking on the
USD 2,199,000
210 Hearth Stone Way
View photo
House · for sale
USD 2,650,000
210 Hearth Stone Way
Cashiers
· 5 Bedrooms · 4 Baths · House
· Deck · Fireplace · Equipped kitchen · Swimming pool
Cashiers · 5 Bedrooms · 4 Baths · House · Deck · Fireplace · Equipped kitchen · Swimming pool
Everything! This home has it all! Set in a secluded spot yet in the middle of the award-winning Trillium Links golf course on Lake Glenville, this well-thought-out, upscale five-bedroom, four-bath “Lodge Home” sits. Less than ½ mile from the clubhouse, pool, golf, and outdoor tennis facility. Nothing is missing here: high-quality construction, big panoramic mountain views from the two covered decks, two massive fireplaces, a big view dining room, a true gourmet kitchen, big rooms, a large mudroom & laundry, inviting baths, abundant storage areas, a loft reading nook, a media room with an adjacent wet bar/kitchenette, beautiful oak floors on the main level, and wall-to-wall carpet elsewhere. This remarkable home includes all the most requested features, such as covered outdoor entertainment areas, upscale appliances, giant wood-burning fireplaces, multiple cozy gathering spaces, and that special NC Mountain feel! Tastefully decorated and furnished (see small exclusion list), exquisitely
USD 2,650,000
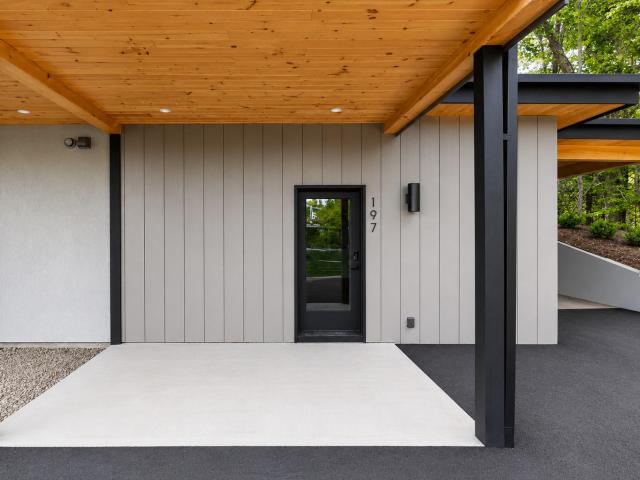
197 Mountain Laurel Ridge 1
View photo
Condo · for sale
USD 469,000
197 Mountain Laurel Ridge 1
Cashiers
· 3 Bedrooms · 2 Baths · Condo
· Fireplace · Equipped kitchen
Cashiers · 3 Bedrooms · 2 Baths · Condo · Fireplace · Equipped kitchen
Exciting new development! Welcome to River Green, Franklin's newest contemporary condominium community where curated design meets exceptional craftsmanship. Located within the city limits with paved access, city water, sewer, and natural gas, The Alexander' is the first of a thoughtfully planned 16-building community with just four residences per building. Walk to the Little Tennessee Greenway, downtown Franklin, restraurants, and shopping while enjoying beautiful views. This single level 3BR/2BA home features soaring tongue-and-grove vaulted ceilings, engineered hardwood floors, abundant natural light, and an open-concept design. The stunning kitchen showcases shaker cabinetry with brushed gold hardware, quartz countertops, a spacious island, pendant lighting, and stainless-steel appliances. The inviting living room centers around a sleek tile surround fireplace. The primary suite offers a spa-inspired ensuite with a beautifully tiled walk-in shower, while two private covered porches
USD 469,000
352 Moorewood Road
View photo
House · for sale
USD 3,900,000
352 Moorewood Road
Cashiers
· 4 Bedrooms · 4 Baths · House
· Deck · Fireplace · Parking
Cashiers · 4 Bedrooms · 4 Baths · House · Deck · Fireplace · Parking
Privately situated in Highlands Country Club, overlooking the 14th, 15th, and 16th greens, this custom home offers beautiful landscaping, several small water features, a gated entrance, and outstanding views of the golf course. A dramatic entryway opens into the central living space that features a soaring wood and beam cathedral ceiling, hardwood floors, and a floor-to-ceiling stone fireplace. The home has four bedrooms: the master and an ensuite guest bedroom on the main floor; and upstairs, two ensuite bedrooms offer guests privacy and views of the property. A screened Carolina room with a stone fireplace opens off the dining area and the adjacent decks showcase the golf course. The gated drive has generous parking in front of the garage and there is golf cart storage behind the house. An adjacent lot is included in the sale of this property
USD 3,900,000
86 Dogwood Drive
View photo
House · for sale
USD 875,000
86 Dogwood Drive
Cashiers
· 2 Bedrooms · 2 Baths · House
· Deck · Fireplace
Cashiers · 2 Bedrooms · 2 Baths · House · Deck · Fireplace
This charming cottage in the highly sought-after Mirror Lake area, offers the perfect blend of classic Highlands character and modern comfort. This inviting home features 2 bedrooms, 2.5 baths, and a versatile bonus room, ideal for guests or additional living space. Rich with timeless appeal, the interior showcases hardwood floors, exposed wood-beamed ceilings, and a beautiful stone fireplace that anchors the main living area. Thoughtfully updated throughout, the home also offers a stunning screened porch and spacious deck—perfect for enjoying the cool mountain air and entertaining year-round. Outside, a cozy fire pit creates a welcoming gathering spot under the stars. Offered fully furnished, this turnkey property has a proven rental history since 2020, making it an exceptional investment opportunity or private mountain retreat. The rental numbers include $70,000 for 2024, $71,000 for 2025 and $42,000 YTD (not including bookings past 8/10/2026)
USD 875,000
86 High Gate Drive
View photo
House · for sale
USD 2,999,999
86 High Gate Drive
Cashiers
· 4 Bedrooms · 3 Baths · House
· Fireplace · Equipped kitchen
Cashiers · 4 Bedrooms · 3 Baths · House · Fireplace · Equipped kitchen
The second offering at 1875 is underway on Lot 5, a beautifully crafted multi-textured stone flanked modern 4,197 square foot residence that artfully blends rustic character with refined mountain elegance. Masterful craftmanship, care and meticulous detailing abound throughout, incorporating the architectural landscape and natural surroundings. Hand-hewn, rough-sawn reclaimed beams frame the entry to the grand living room, where a trussed ceiling and a dramatic wall of custom floor-to-ceiling windows draw the surrounding natural beauty indoors. A striking floor-to-ceiling stone fireplace anchors the space, creating a warm and inviting focal point. The thoughtfully designed floor plan centers around an entertaining chef’s kitchen and dining area, creating an ideal gathering space for family and friends. A 60” Wolf Dual Fuel Oven/Range with massive hood above will anchor the kitchen with a built-in Sub-Zero refrigerator/freezer and built-in Cove dishwasher that will seamlessly flow with
USD 2,999,999
21 Song Bird Lane
View photo
House · for sale
USD 515,000
21 Song Bird Lane
Cashiers
· 2 Bedrooms · 1 Bath · House
· Office room · Fireplace · Equipped kitchen
Cashiers · 2 Bedrooms · 1 Bath · House · Office room · Fireplace · Equipped kitchen
Songbird Located on the Highlands Cashiers corridor, this 2 bedroom, 1 bath has a multitude of Possibilities, from residence to rental to office 1.38 acres for expansion. Stone fireplace, kitchen and bath needs updating but new roof and some upgrades done. Great high visibility location
USD 515,000
239 Hammond Road
View photo
House · for sale
USD 3,649,000
239 Hammond Road
Cashiers
· 3 Bedrooms · 3 Baths · House
· Fireplace
Cashiers · 3 Bedrooms · 3 Baths · House · Fireplace
Bel Haven Farm is the kind of property that captures your heart before you ever step through the front door. As you pass the first stately column at the entrance, the sweeping five-acre estate unfolds before you—manicured lawns carved into elegant diamond patterns, mature landscaping, and an unmistakable sense of arrival just minutes from the charming mountain town of Highlands. Lovingly and thoughtfully reimagined through the collaboration of the current owners, celebrated architect Norman Askins, and master builder Ted Meier, this sophisticated cottage blends timeless architecture with gracious mountain living. Every detail reflects impeccable craftsmanship and refined taste—from extensive crown molding and exquisite stonework to custom cabinetry and the coffered ceiling anchoring the dining room. Designed primarily for one-level living, the home welcomes guests into an elegant sitting room centered around an impressive fireplace, flowing seamlessly into the dining room and inviting
USD 3,649,000
205 Chowan Drive
View photo
House · for sale
USD 599,000
205 Chowan Drive
Cashiers
· 2 Bedrooms · 2 Baths · House
· Deck · Parking
Cashiers · 2 Bedrooms · 2 Baths · House · Deck · Parking
I am excited to share a, convenient to town, new listing, located in the sought-after Mirror Lake area of Highlands, NC. This turnkey, two-bedroom, both with private ensuite, mountain treehouse perfectly blends modern comforts an classic charm. The exterior features cedar shake siding, a large partially covered rear deck, and fire pit area. There are steps leading from parking areas both above and below creating ample space for vehicles for owners and their guests. The soothing sounds of the Mirror Lake waterfall dam, and the tree top canopy the cabin is situated in truly creates a restful getaway. Upon entering, you will notice high-end stainless steel appliances, vaulted exposed wood ceilings, as well as a smart use of space planning. The bathrooms have been newly renovated too! This property has a proven rental history and is ideally suited as a second home or weekend retreat. Located close to the heart of town, enjoy ease of access to culinary experiences, shopping, The Spa at Old
USD 599,000
30 Chestnut Walk
View photo
House · for sale
USD 357,000
30 Chestnut Walk
Cashiers
· 1 Bedroom · 1 Bath · House
· Patio · Fireplace
Cashiers · 1 Bedroom · 1 Bath · House · Patio · Fireplace
Tucked away on a quiet street just moments from downtown Highlands, this charming 1-bedroom, 1-bath cabin offers an ideal blend of comfort, convenience, and character. A rare opportunity to own a true. In-town. Retreat, you'll enjoy the ease of walking to local shops, acclaimed restaurants, the Highlands Performing Arts Center, parks, and nearby hiking trails—no car needed. Thoughtfully updated by the current owner, the home has seen meaningful improvements including professional repairs to prior water intrusion, a fresh coat of paint on both the exterior and roof, and a beautifully enhanced outdoor living space. The fenced-in patio and stone fireplace create the perfect nook for relaxing evenings, entertaining guests, or providing a secure space for your pup. Inside, you’ll find warm wood finishes and D-log siding that deliver an authentic mountain-cabin feel. The layout is efficient and welcoming, with all the essentials for low-maintenance living or a peaceful weekend escape. Just a
USD 357,000
145 Hawks Nest Lane 3 Sec C
View photo
Condo · for sale
USD 164,900
145 Hawks Nest Lane 3 Sec C
Cashiers
· 1 Bedroom · 2 Baths · Condo
Cashiers · 1 Bedroom · 2 Baths · Condo
Discover your perfect mountain retreat! This 1-bedroom, 2-bath condo with a loft suitable for second bedroom or office, is just minutes from the heart of Highlands, North Carolina. Enjoy the best of mountain living with easy access to downtown Highlands' charming shops, dining, hiking, and beautiful waterfalls. Your mountain escape is waiting!
USD 164,900
308 Woodsy Pine Trail
View photo
House · for sale
USD 829,000
308 Woodsy Pine Trail
Cashiers
· 3 Bedrooms · 2 Baths · House
· Deck · Fireplace · Equipped kitchen
Cashiers · 3 Bedrooms · 2 Baths · House · Deck · Fireplace · Equipped kitchen
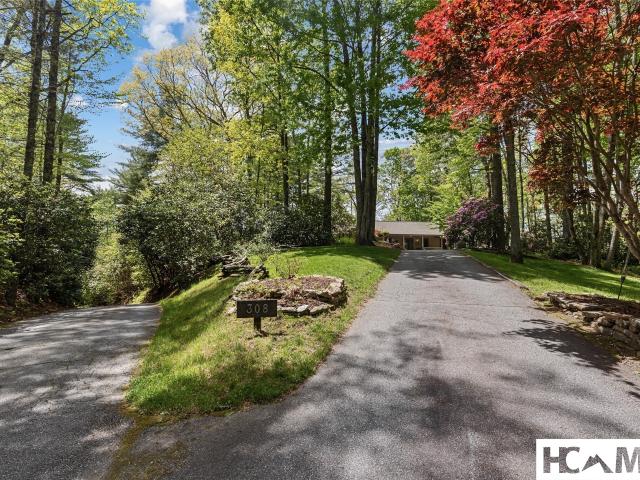
Privacy, polish, and 2.97 usable acres minutes from Cashiers and Lake Glenville. A paved drive lined with stone walls and Japanese maples leads to this 3-bedroom, 2-bath home set on two combined lots in The Knolls of Cedar Creek, backing to a 50-plus acre tract that keeps the setting quiet. The back deck catches a peek-a-boo winter view of Lake Glenville, which sits just down the ridge with 26 miles of shoreline five minutes away. Downtown Cashiers is 10 to 12 minutes. Inside, two levels of living space read as turn-key. The main floor opens to a vaulted, knotty pine great room with a wood-burning fireplace, hardwood floors, and an updated kitchen with granite counters, stainless appliances, kitchen island, breakfast bar, and stone-tile backsplash. The eat-in dining area connects to the covered deck. The primary suite sits on the main level with a walk-in closet and jetted tub. Downstairs, a fully finished walkout lower level adds a game room sized for a pool table, a granite bar, a fa
USD 829,000
502 Birchwood Drive Unit B 1, Highlands, US, NC
View photo
Townhouse · for sale
USD 2,695,000
502 Birchwood Drive Unit B 1, Highlands, US, NC
Cashiers
· 3 Bedrooms · 4 Baths · Townhouse
· Terrace · Deck · Balcony · Equipped kitchen · Lift
Cashiers · 3 Bedrooms · 4 Baths · Townhouse · Terrace · Deck · Balcony · Equipped kitchen · Lift
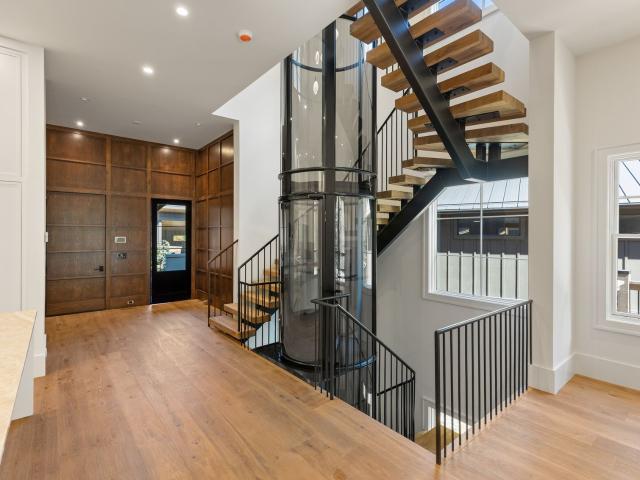
Welcome home to brand new townhomes in Wildcat Cliffs Country Club conveniently located halfway between Highlands and Cashiers, North Carolina. These luxury townhomes have top of the line finishes, top shelf appliances and attention to the smallest detail. The main level has an open floor plan with a spacious living area, a gourmet kitchen with a Thermador gas range, an inviting dining area opening to a large deck to enjoy the cool summer days. The modern elevator will carry you up to an exquisite primary suite and guest suite or take you to the terrace level with another guest suite and sitting area open to a terrace with a babbling stream. Two of the townhomes under construction will have a front balcony. With an anticipated finish date of December, 2025 for two homes, act quickly to start the 2026 season with a new home and membership to Wildcat Cliffs Country Club (upon approval and payment of initiation fees)
USD 2,695,000
907 Yellow Mountain Road
View photo
House · for sale
USD 2,890,000
907 Yellow Mountain Road
Cashiers
· 5 Bedrooms · 4 Baths · House
· Deck · Fireplace · Equipped kitchen
Cashiers · 5 Bedrooms · 4 Baths · House · Deck · Fireplace · Equipped kitchen
Some properties are defined by what has been built upon them. Others are defined by the land itself. Spanning 47.69 unrestricted acres with sweeping views of Whiteside Mountain, this private mountain estate offers a rare opportunity to own one of the Plateau's scarce combinations of usable acreage, exceptional privacy, and long-term potential. For generations, this property has served as a cherished gathering place where lasting memories are created, and the landscape is enjoyed with care. Today, it stands ready for its next chapter. A winding drive leads through open pasture and hardwood forest to two residences positioned to capture the mountain views and peaceful surroundings. The main home features three bedrooms, three-and-one-half baths, a bonus room, gas-log fireplace, and an expansive deck overlooking the property and Whiteside Mountain beyond. A separate guest house offers two bedrooms, two-and-one-half baths, a bonus room, full kitchen, and its own gas-log fireplace, creating
USD 2,890,000
577 Twin Lakes Drive
View photo
House · for sale
USD 2,250,000
577 Twin Lakes Drive
Cashiers
· 4 Bedrooms · 4 Baths · House
· Office room · Deck · Fireplace · Equipped kitchen
Cashiers · 4 Bedrooms · 4 Baths · House · Office room · Deck · Fireplace · Equipped kitchen
Discover unparalleled mountain luxury in Holly Berry Estates, a serene 430-acre private community nestled at the base of Whiteside Mountain in the heart of North Carolina’s Blue Ridge. This exceptional 4-bedroom, 4-bath home is perfectly positioned between the charming towns of Highlands and Cashiers, offering the ultimate blend of privacy, convenience, and authentic mountain living. The main level welcomes you with a premium open-concept design, showcasing rich Brazilian Cherry hardwood floors that flow throughout the expansive living spaces. The chef’s kitchen impresses with beautiful granite countertops, while the spacious living area features a dramatic stone wood-burning fireplace beneath soaring vaulted ceilings accented with warm wooden beams. This level includes two primary suites for ultimate convenience and a versatile bonus room—ideal for a home office, den, or additional sleeping quarters. Step outside to the generous covered deck, where you can savor sweeping mountain and
USD 2,250,000

Get email alerts

Don't miss out: be the first to know about new properties

The alert was correctly created

On subscribing you accept the conditions of use and the privacy policy
Alert
Receive new ads in your inbox
Save this search
Receive alerts for new listings

We'll send you an email when we have new properties for: "Properties for sale in Cashiers"

The alert was correctly created

Arial
Norris town
Get email alerts and be the first to see new listings
Required field
On subscribing I accept the terms of the privacy policy
Perfect! You'll soon start receiving new listings via email
Alert
Receive an email when we have new ads for Properties for sale in Cashiers
Save this search
Filters

Bedrooms

Size (sq.ft)

sq.ft
sq.ft

Price

USD
USD

Property type

Bathrooms

Clear all filters
Receive notifications when new entries are published.