436 properties for sale in Cashiers

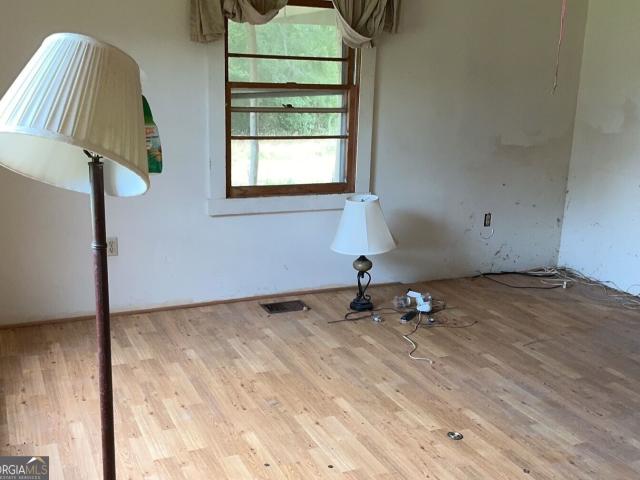
352 Luther Owens Road
View photo
House · for sale
USD 166,600
USD 71/sq.ft
352 Luther Owens Road
Cashiers
· 2,336 sq.ft · 3 Bedrooms · 3 Baths · House
Cashiers · 2,336 sq.ft · 3 Bedrooms · 3 Baths · House
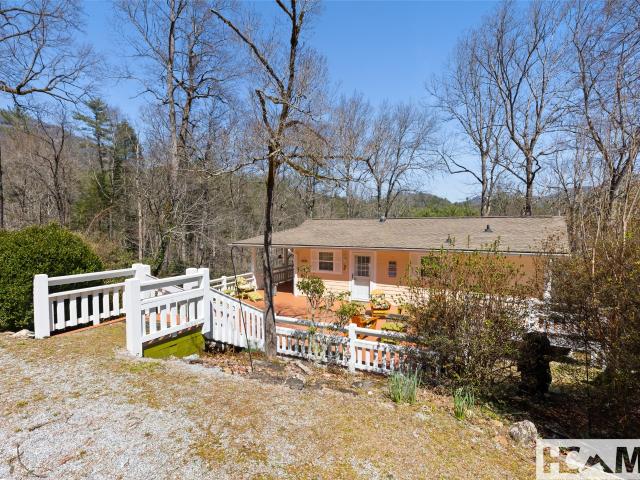
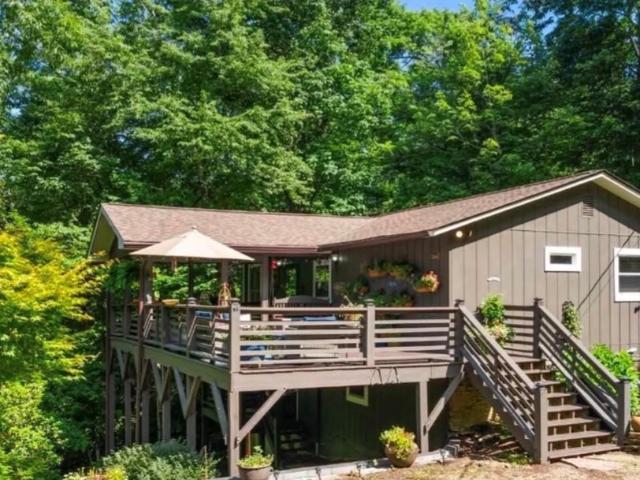
Three bedroom three bath older home on 1.6 acres. Home needs updating. Property is being sold in AS-IS condition. Please schedule showings at Showing Time
USD 166,600
60 Big Woods Road
View photo
House · for sale
USD 9,980,000
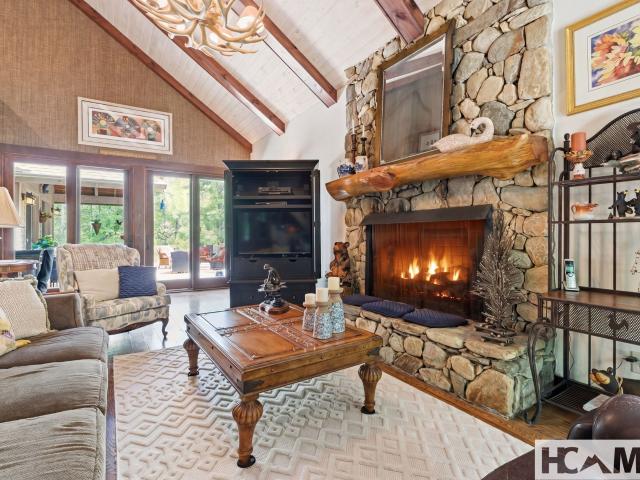
60 Big Woods Road
Cashiers
· 4 Bedrooms · 2 Baths · House
· Deck · Fireplace · Equipped kitchen · Parking
Cashiers · 4 Bedrooms · 2 Baths · House · Deck · Fireplace · Equipped kitchen · Parking
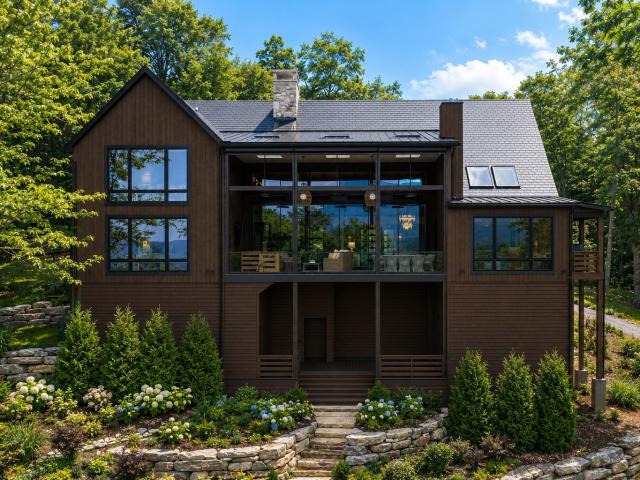
Welcome to Laurel Pond, where mountain adventure meets peaceful retreat. Ideally located just minutes from the heart of Cashiers, this beautifully maintained 4-bedroom, 2 full and 1 half bath home with a 3-car garage offers the perfect balance of privacy, comfort, and convenience. Set on 3.42 acres within the exclusive Cedar High community, the property welcomes you with your own private pond, creating a serene first impression that only gets better as you arrive. Surrounded by thoughtfully designed landscaping with mature native plantings, the home invites outdoor living at its finest. An expansive deck stretches along the side of the house, offering the perfect setting for morning coffee, evening gatherings, or simply taking in the quiet beauty of the mountains. Inside, the main living area is warm and inviting, anchored by a gas fireplace with remote start, ideal for cozy nights in. The space flows effortlessly into the dining area and a well-appointed kitchen featuring Silestone qu
USD 9,980,000
1947 High Mountain Drive
View photo
House · for sale
USD 6,200,000
1947 High Mountain Drive
Cashiers
· 4 Bedrooms · 4 Baths · House
· Fireplace · Equipped kitchen
Cashiers · 4 Bedrooms · 4 Baths · House · Fireplace · Equipped kitchen
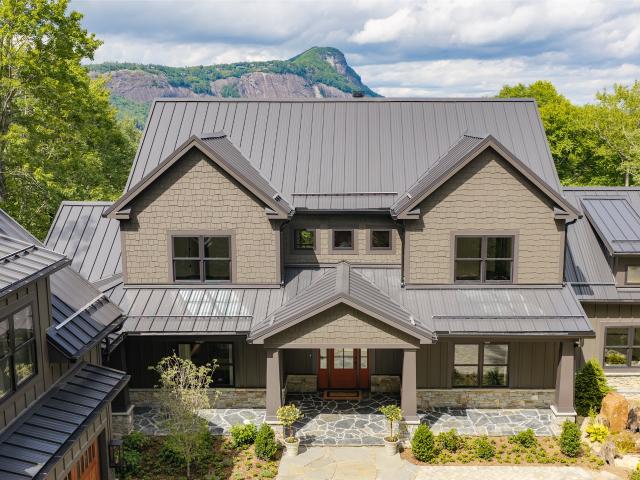
Nestled on a private, wooded homesite overlooking the first fairway of Mountaintop Golf & Lake Club, this beautifully designed four-bedroom home with a bonus bunk room offers the perfect blend of mountain comfort, privacy, and convenience. Ideally located within walking distance of the clubhouse and Mountaintop's premier amenities, this property provides an exceptional lifestyle in one of the area's most sought-after communities. Designed for both entertaining and everyday living, the main level features an inviting open floor plan with a spacious great room centered around a wood-burning fireplace, seamlessly flowing into the kitchen and dining areas. The primary bedroom suite and a private guest suite are also conveniently located on the main level, along with the laundry room, and powder room. Expansive glass doors open to an oversized covered, screened porch where you can relax and enjoy the peaceful wooded setting and views of the first hole. The lower level is equally impressive,
USD 6,200,000
167 Meadow Knoll
View photo
House · for sale
USD 1,795,000
167 Meadow Knoll
Cashiers
· 3 Bedrooms · 3 Baths · House
· Security · Swimming pool
Cashiers · 3 Bedrooms · 3 Baths · House · Security · Swimming pool
Now introducing: The Cabins at Silver Run Reserve. Intimate mountain hideaways thoughtfully positioned within walking distance of the Meadow House and Meadow Pool. Designed by TS Adams Studio, each cabin is named for the native trees that shape the land and reflects the timeless character of mountain architecture. This Cabin is estimated to be completed Early Spring 2027. Spanning approximately 1,600 square feet, they feature two en-suite bedrooms and a loft with thoughtfully crafted features such as stone and timber exteriors, gracious stone porches, and finely detailed interiors that blend comfort with refined craftsmanship. Vaulted ceilings throughout the living room, bedrooms and loft add to the charming mountain cabin appeal. Owners also have the option to participate in Silver Run Reserve’s concierge rental program, creating a seamless opportunity to enjoy their retreat while offering a curated rental experience within the community. Silver Run Reserve is a thoughtfully planned p
USD 1,795,000
194 Fairway Lane
View photo
House · for sale
USD 549,900
USD 231/sq.ft
194 Fairway Lane
Cashiers
· 2,379 sq.ft · 4 Bedrooms · 3 Baths · House
· Deck · Balcony · Fireplace · Equipped kitchen
Cashiers · 2,379 sq.ft · 4 Bedrooms · 3 Baths · House · Deck · Balcony · Fireplace · Equipped kitchen
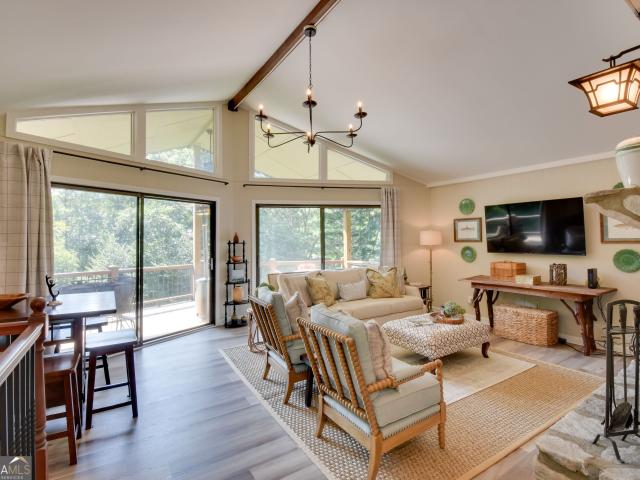
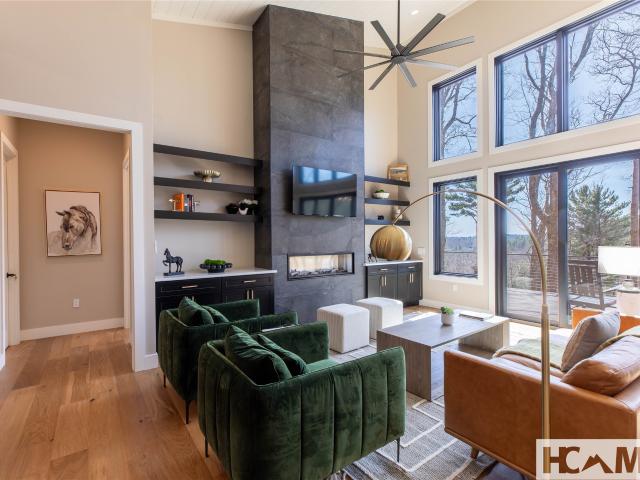
Nestled within the Sky Valley Country Club and Resort, this charming home delivers cool mountain air, golf course views, and the relaxed pace of North Georgia highlands living. Step inside to soaring vaulted ceilings, a dramatic stone fireplace, and an open living-dining-kitchen flow filled with natural light from expansive windows and sliding glass doors. The light-filled main living area invites easy entertaining, while the white kitchen with granite counters and stone accents makes even more inviting. Multiple bedrooms offer something for everyone including a spacious primary suite with private balcony access, a second serene bedroom, and a fun bunk room perfect for kids or guests. Outside, enjoy the covered deck overlooking lush woods, plus additional outdoor spaces ideal for morning coffee or evening gatherings under the stars. With its blend of rustic character and thoughtful updates, this property stands out as a true mountain retreat. Complete with the amenities and community o
USD 549,900
343 Ledgeview Road
View photo
House · for sale
USD 3,649,000
343 Ledgeview Road
Cashiers
· 4 Bedrooms · 4 Baths · House
· Fireplace · Equipped kitchen
Cashiers · 4 Bedrooms · 4 Baths · House · Fireplace · Equipped kitchen
Welcome to this exceptional new construction residence, now complete and move-in ready in the desirable Cedar Hill community, just minutes from the heart of Cashiers. Offering. *more than 5000 heated square feet*, the home is thoughtfully designed to pair modern mountain luxury with everyday comfort while capturing sweeping long-range views from nearly every principal room, including the primary suite, great room, kitchen, and guest accommodations. The main level is anchored by a spacious primary en-suite, where a dual-sided fireplace creates a warm connection between the bedroom and spa-inspired bath. Nearby, a private study with its own fireplace offers a quiet setting for work, reading, or relaxation. At the center of the home, the vaulted great room is defined by a dramatic floor-to-ceiling stone fireplace and an impressive glass-enclosed wine room. The expansive kitchen is designed for both serious cooking and effortless entertaining, featuring two oversized islands, custom cabine
USD 3,649,000
55 Harris Drive
View photo
House · for sale
USD 4,500,000
55 Harris Drive
Cashiers
· 5 Bedrooms · 5 Baths · House
· Office room · Fireplace · Equipped kitchen
Cashiers · 5 Bedrooms · 5 Baths · House · Office room · Fireplace · Equipped kitchen
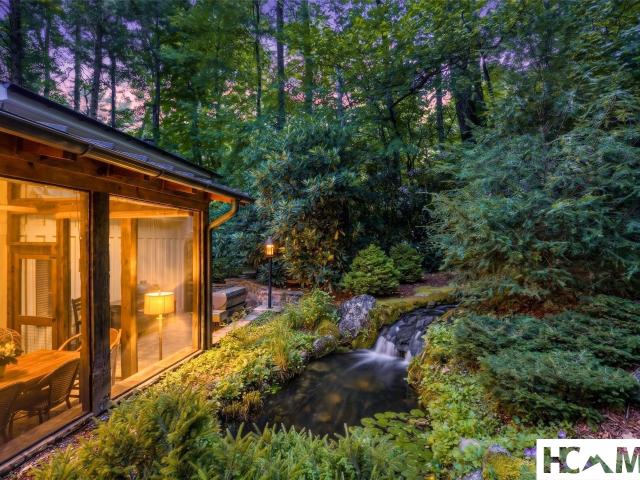
Hidden behind mature landscaping in the heart of downtown Highlands lies one of the area's most enchanting private estates. Cascading water, tranquil ponds, illuminated stone pathways, and towering trees create a magical retreat where every day feels like a vacation. Remarkably, this extraordinary sanctuary is just a short, level stroll to Harris Lake, Highlands' charming boutiques, fine dining, and vibrant Main Street. The beautifully renovated main residence offers three bedrooms, three-and-a-half baths, and an inviting floor plan designed for gracious living and effortless entertaining. A spacious great. Room, elegant dining area, a cozy den/TV room, large private office, chef's kitchen with large island, and separate catering/bar scullery provide modern convenience while preserving the timeless character of a mountain estate. The primary suite has a private covered porch and stone fireplace while the cascading water lulls you to sleep. An elegant bath with soaking tub and large sho
USD 4,500,000
4411 Whiteside Cove Road
View photo
House · for sale
USD 599,000
4411 Whiteside Cove Road
Cashiers
· 2 Bedrooms · 1 Bath · House
Cashiers · 2 Bedrooms · 1 Bath · House
Tucked away near the base of iconic Whiteside Mountain, this charming two-bedroom, one-bath cottage offers the perfect blend of mountain serenity and everyday convenience and is being sold fully furnished with only a few exclusions. Whether you're seeking a seasonal escape or a year-round retreat, this thoughtfully designed home delivers comfort, beauty, and low-maintenance living in one of the Plateau's most desirable locations. Lovingly maintained throughout the years, the home underwent a major renovation in 2014, creating the warm, inviting spaces enjoyed today. More recently, a new air conditioning unit was installed, providing added comfort and peace of mind for years to come. One of this property's most exceptional features is its remarkable privacy. Bordering the Nantahala National Forest, the setting offers a protected natural backdrop that enhances the sense of seclusion while surrounding the home with the beauty of mature hardwoods, native flora, and abundant wildlife. It's
USD 599,000
177 Forest Trail
View photo
House · for sale
USD 2,095,000
177 Forest Trail
Cashiers
· 3 Bedrooms · 3 Baths · House
· Garden · Deck · Balcony
Cashiers · 3 Bedrooms · 3 Baths · House · Garden · Deck · Balcony
It's called Forest Trail for a reason. Surrounding the prestigious Cold Springs Saddle & Tennis Club — and this residence — are national forest, hiking trails, a well-stocked trout stream and lake, plus the pristine horse pastures. Beyond the trees stands the crown jewel of the community — a home reimagined through a comprehensive, designer-led renovation. Light pours through fresh, open rooms dressed in curated, high-end finishes: wide-plank white oak floors, honed soapstone, crisp white shiplap, and beamed ceilings, all in a palette that feels warm, current, and quietly luxurious. Outside, an equally tasteful landscape plan — quintessentially'Highlands Style' — blends into the sloping terrain, which gives way to a rare, large flat backyard set just off the home's two expansive covered balconies. With generous living space that flows effortlessly from hearth to covered deck, this home lives as beautifully as it looks — across two full levels, inside and out. The main level is a true r
USD 2,095,000
168 Rockledge Road
View photo
House · for sale
USD 475,000
168 Rockledge Road
Cashiers
· 3 Bedrooms · 3 Baths · House
· Deck · Fireplace · Equipped kitchen
Cashiers · 3 Bedrooms · 3 Baths · House · Deck · Fireplace · Equipped kitchen
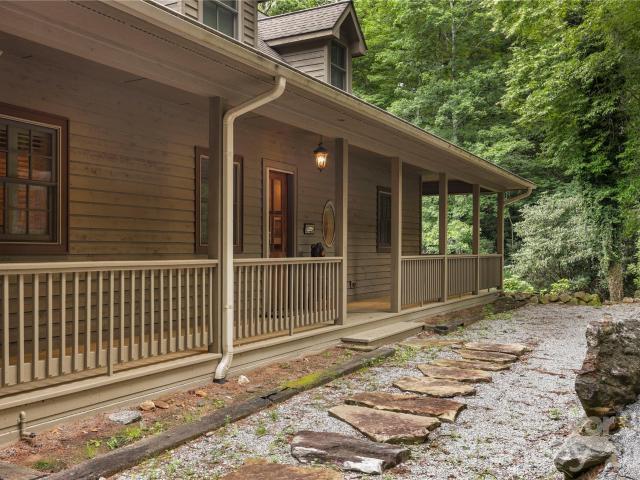
Private natural estate at the end of the road. Named for the impressive natural rock ledge that graces the property, Rockledge is a peaceful mountain retreat where privacy, nature, and comfort come together on 2.22 beautifully wooded acres. Tucked away at the end of a paved road, this charming 3-bedroom, 3-bath home offers the serenity you've been searching for. The open-concept great room and kitchen are anchored by a warm stone fireplace, while expansive glass doors invite the outdoors in, opening from the great room and every bedroom onto spacious wraparound covered decks on two levels. Whether enjoying your morning coffee, entertaining friends, or simply listening to the sounds of nature, every space is designed to embrace the mountain setting. Surrounded by native forests with minimal lawn maintenance, you'll spend less time working and more time enjoying the outdoors. Just bring a leaf blower, and you're ready to relax. Adventure awaits just beyond your doorstep. Some of the area
USD 475,000
112 Clearview Lane
View photo
House · for sale
USD 550,000
112 Clearview Lane
Cashiers
· 3 Bedrooms · 2 Baths · House
· Garden · Deck · Fireplace · Air conditioning
Cashiers · 3 Bedrooms · 2 Baths · House · Garden · Deck · Fireplace · Air conditioning
Dreamy Highlands mountain cottage, close to town. Under 600k! 2024 upgrades include roof, windows, plumbing, A/C, whole house generator. Open floor plan with vaulted ceilings, stone fireplace and gorgeous hardwood floors. Fantastic master suite lives like a spa! Huge deck, nice easy care, flat yard, quiet neighbors. End of the road privacy. 10 minutes to downtown. May rent both long and short term
USD 550,000
15 Elm Court
View photo
House · for sale
USD 1,750,000
15 Elm Court
Cashiers
· 4 Bedrooms · 3 Baths · House
· Fireplace
Cashiers · 4 Bedrooms · 3 Baths · House · Fireplace
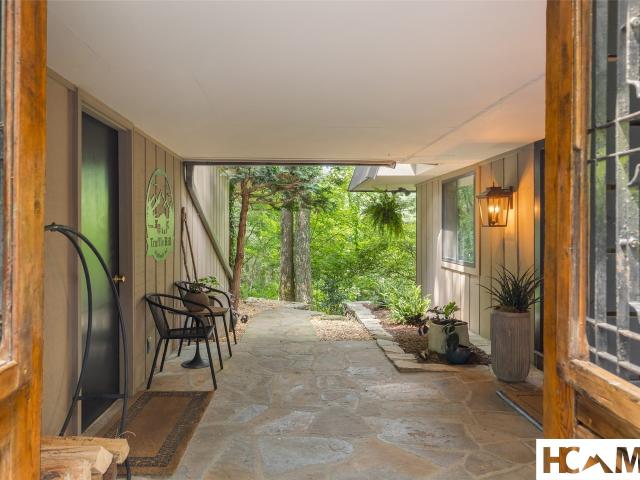
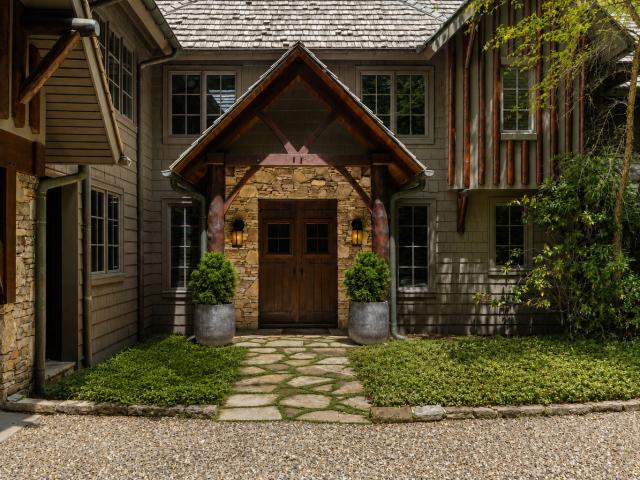
Finally, a property designed with a creative touch, live-ability, and nature all rolled into one! Nestled on just over half an acre within the gated community of Highlands Falls Country Club, this beautifully updated four-bedroom, three-bath mountain retreat offers the perfect balance of timeless character and contemporary comfort. Surrounded by mature hardwoods, the home welcomes you through a charming stone courtyard framed by antique French doors, creating an unforgettable first impression. Thoughtful recent upgrades—including a new standing seam metal roof, new gutters, and updated windows—enhance both the home's appeal and long-term value. Designed for both entertaining and everyday living, the main level features an airy, open floor plan centered around a dramatic floor-to-ceiling stone fireplace. Expansive windows flood the home with natural light while remote-controlled shades provide effortless privacy. Multiple seating areas create inviting spaces to gather, and the dining ar
USD 1,750,000
911 Buckberry Drive N
View photo
House · for sale
USD 939,000
USD 407/sq.ft
911 Buckberry Drive N
Cashiers
· 2,303 sq.ft · 2 Bedrooms · 3 Baths · House
· Patio · Swimming pool · Fireplace · Equipped kitchen · Parking · Cellar
Cashiers · 2,303 sq.ft · 2 Bedrooms · 3 Baths · House · Patio · Swimming pool · Fireplace · Equipped kitchen · Parking · Cellar
Come fall in love with this beautiful custom built home located in Holly Forest of Sapphire Valley. This property includes two streams on the side and rear of the home including a natural water fall, and an additional vacant lot next door. The main level features a large kitchen with abundant storage and counter space, architectural wood-clad vaulted ceilings in the living room, primary bedroom with ensuite, attached two-car garage, wrap around covered front porch, plus a spectacular screened-in back porch. The rear porch features a gas fireplace, tile flooring, and eze-breeze windows allowing for four season enjoyment. The walk-out basement has over 800 square feet of finished space including a 2nd bedroom, a bonus room that is currently set up as a bedroom, two additional full bathrooms and a covered patio with a 5-person hot tub. Basement also includes 690 square feet of unfinished space perfect for additional storage. Looking for privacy and serenity, this property includes an adja
USD 939,000
95 sanctuary view trl
View photo
House · for sale
USD 1,495,000
95 sanctuary view trl
Cashiers
· 2 Bedrooms · 2 Baths · House
· Deck · Fireplace · Parking
Cashiers · 2 Bedrooms · 2 Baths · House · Deck · Fireplace · Parking
Built by Futral Enterprises, this newly completed contemporary mountain home is privately located within the new gated community of The Sanctuary at Whiteside Cove. Features include an open floor plan designed to capture unobstructed and dramatic views of iconic Whiteside Mountain from nearly every room. Clean architectural lines, cedar siding, a metal roof, and expansive windows create a seamless connection to the surrounding landscape while filling the home with natural light. The home features two spacious en suite bedrooms, one on the main level and one upstairs, plus a powder room. Outdoor living includes a covered deck with a floor-to-ceiling fireplace that extends onto an adjoining open-air deck, creating inviting spaces for entertaining or taking in the dramatic view. Adding a garage is an option. Short-term vacation rentals are permitted, offering exceptional flexibility for personal use or investment. Fiber optic is available. Additional one-time $1000 HOA initiation fee. Sel
USD 1,495,000
185 Glenridge Road
View photo
House · for sale
USD 2,695,000
185 Glenridge Road
Cashiers
· 3 Bedrooms · 3 Baths · House
· Fireplace · Equipped kitchen · Parking
Cashiers · 3 Bedrooms · 3 Baths · House · Fireplace · Equipped kitchen · Parking
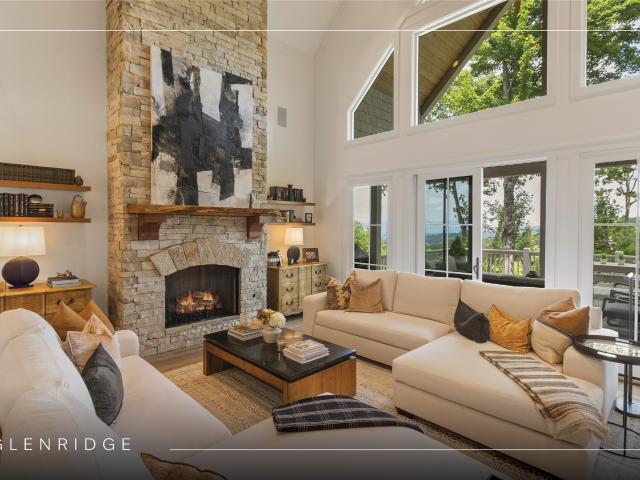
Perched at a breathtaking 4,300 feet in elevation, this stunning mountain home in Glenridge offers sweeping panoramic views over miles of untouched national forest. Nestled beside the vibrant Chinquapin community and bordering the serene Panthertown National Forest, Glenridge is a small, private estate enclave just 8 easy miles from the Cashiers Crossroads — the perfect blend of privacy and convenience. This impeccably maintained, turnkey home is the epitome of mountain elegance, combining cozy cottage charm with high-end finishes and designer furnishings throughout. The inviting carport leads to a spacious mudroom with abundant storage and a seamless entry to the kitchen — ideal for storing hiking boots and easily unloading groceries. One of the standout features is the expansive three-season screened porch, which functions as a second living room. Complete with a wood-burning fireplace and custom screens, it's a warm and inviting space for year-round enjoyment. Just outside, an open
USD 2,695,000
559 Old Quebec Road
View photo
House · for sale
USD 269,900
USD 230/sq.ft
559 Old Quebec Road
Cashiers
· 1,173 sq.ft · 3 Bedrooms · 2 Baths · House
· Fireplace · Equipped kitchen
Cashiers · 1,173 sq.ft · 3 Bedrooms · 2 Baths · House · Fireplace · Equipped kitchen
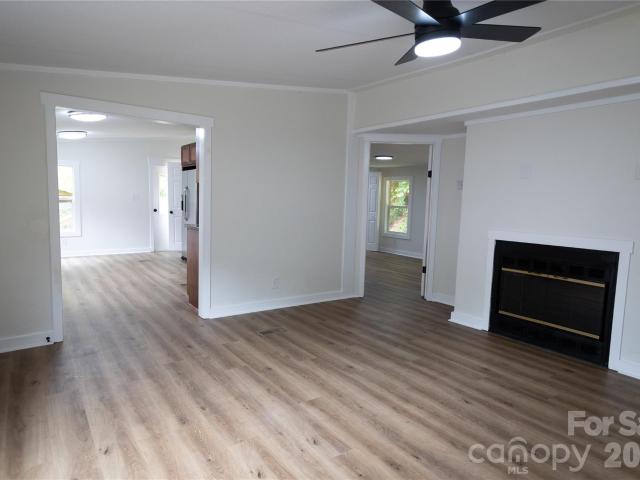
Welcome home to this charming property offering plenty of space for family living and everyday comfort. Home is just a 20 minute drive from Brevard, close to Lake Toxaway and several rivers. Step inside to discover beautiful new luxury vinyl plank flooring that flows throughout the home, creating a fresh, modern feel. The well-appointed kitchen features granite countertops, new tilbe backsplash, a smooth-top range/oven, built-in microwave, dishwasher, and stainless steel refrigerator. It opens seamlessly to the dining area, which offers ample space for a large dining table—perfect for family meals and entertaining guests. The inviting living room is centered around a cozy fireplace and is complemented by a ceiling fan for year-round comfort, making it the ideal place to relax or gather with family and friends. The spacious primary suite has a large walk-in closet and a private ensuite bath featuring a tub/shower combination and vanity. Two generously sized secondary bedrooms offer new
USD 269,900
468 Gristmill Ridge
View photo
House · for sale
USD 5,200,000
468 Gristmill Ridge
Cashiers
· 4 Bedrooms · 4 Baths · House
· Fireplace · Equipped kitchen
Cashiers · 4 Bedrooms · 4 Baths · House · Fireplace · Equipped kitchen
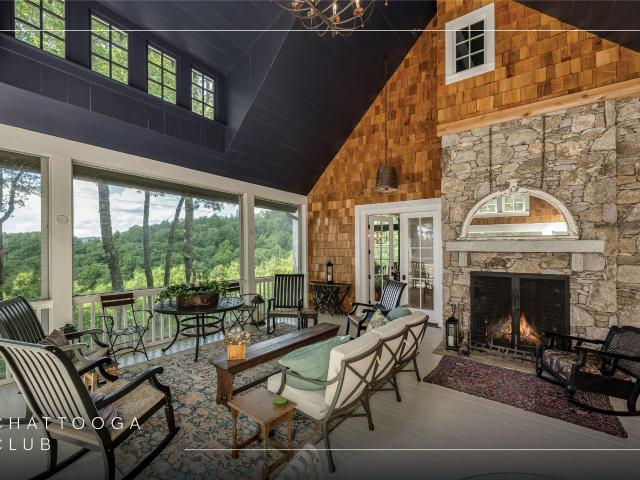
Situated behind the private gates of The Chattooga Club, this remarkable mountain retreat is where timeless European-inspired design meets modern luxury. Offered furnished and turnkey, the residence is the culmination of a meticulous multi-year renovation that transformed the home into a warm and sophisticated sanctuary rich in architectural character. Upon entry, the home reveals a thoughtful composition of texture, color, and light. The foyer opens into a grand living room and dining area, where walls of glass frame breathtaking long-range mountain views. Architectural elements sourced from across the United States and Europe, including antique windows, lighting fixtures, and curated design details, feel both timeless and distinctive. Designed for effortless entertaining and everyday living, the expansive covered porch with a stone fireplace extends the interior living space, offering the perfect setting to enjoy cool summer temperatures. The chef’s kitchen centers on a massive custo
USD 5,200,000
1470 Highlands Cove Drive
View photo
House · for sale
USD 3,600,000
1470 Highlands Cove Drive
Cashiers
· 3 Bedrooms · 3 Baths · House
· Fireplace · Equipped kitchen
Cashiers · 3 Bedrooms · 3 Baths · House · Fireplace · Equipped kitchen
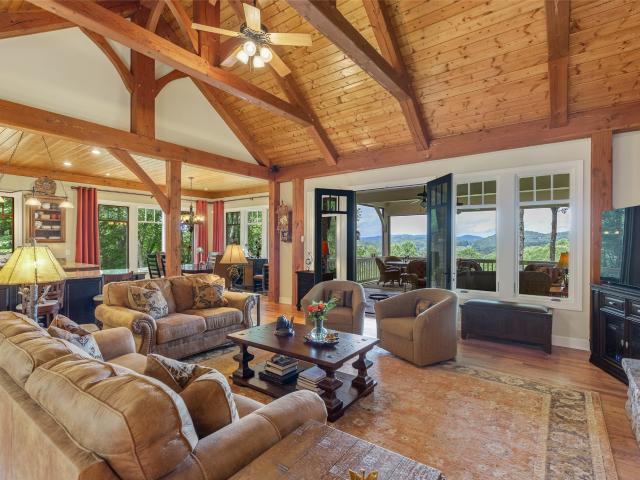
Experience unparalleled mountain living in this exceptional Koenig-built timber frame home, perfectly positioned behind the gates of the prestigious Old Edwards Club at Highlands Cove. This residence offers an exquisite lifestyle of comfort and natural beauty, ideally located with convenient proximity to both the GlenCove and Old Edwards Club houses. Nestled amidst towering trees, the property provides exceptional privacy while boasting breathtaking long-range mountain views. The heart of the home is designed for seamless entertaining, featuring an expansive, open-concept living area with a stunning stacked stone fireplace and an oversized dining room. The main level showcases classic mountain elegance with intricate tongue-and-groove natural wood finishes throughout. The kitchen is a chef’s delight, equipped with high-end appliances, a generous island, and ample storage. Perhaps the most cherished feature of this residence is its integration with the outdoors. The spacious porch serve
USD 3,600,000
108 Shortoff Shadow Trail
View photo
House · for sale
USD 4,350,000
108 Shortoff Shadow Trail
Cashiers
· 4 Bedrooms · 4 Baths · House
· Office room · Fireplace · Equipped kitchen
Cashiers · 4 Bedrooms · 4 Baths · House · Office room · Fireplace · Equipped kitchen
Brand-new construction in the gated community of Old Edwards Club at Highlands Cove. This exceptional mountain retreat blends timeless architecture with thoughtfully curated luxury finishes to create a warm and inviting atmosphere. Filled with charm and designed with both comfort and sophistication in mind, this home offers 4 bedrooms, 4.5 baths, and a spacious loft ideal for a home office or additional sleeping space. The exterior showcases cedar and stone siding, aluminum-clad wood windows, and a multi-width DaVinci synthetic slate roof. Designed for effortless entertaining and everyday living, the open floor plan is anchored by a dramatic floor-to-ceiling stone fireplace and wide-plank white oak flooring. The kitchen features flush inset cabinetry, marble countertops, walk-in scullery, 24-inch panel-ready Sub-Zero refrigerator and freezer columns, 48-inch Wolf range with eight burners and pot filler, and Cove panel-ready dishwasher. Just off the kitchen, a cozy keeping room with fir
USD 4,350,000
364 Shoe String Lane
View photo
House · for sale
USD 399,999
364 Shoe String Lane
Cashiers
· 2 Bedrooms · 2 Baths · House
· Parking · Deck · Fireplace
Cashiers · 2 Bedrooms · 2 Baths · House · Parking · Deck · Fireplace
Tucked away in the popular Glenville area of Bee Tree. This view home is located in a low stress neighborhood convenient to Lake Glenville and Cashiers, NC. This 3 Bedroom, 2.5 Bath home has a large covered deck to enjoy the year round ridge line views and summer breezes. This home offers the possibility of 2 separate living spaces with private entries. Both feature their own stone wood burning fireplaces. Enjoy year round comfort with peace of mind with a metal roof, installed gas heater and recently added mini split. The lower level features a spacious laundry room and a storage room converted from a single car garage which has great potential as a workshop. Plenty of room to turn around in the large parking area with a detached 2 car carport ideal for storing an ATV or leaving behind a boat for weekend adventures. With cleared lots for pets, this generous one acre lot backs up to a large acreage tract. An affordable opportunity to get your foothold on the mountain and sit back and e
USD 399,999
61 Moonstone Loop
View photo
House · for sale
USD 700,000
61 Moonstone Loop
Cashiers
· 2 Bedrooms · 1 Bath · House
Cashiers · 2 Bedrooms · 1 Bath · House
A MOUNTAIN RETREAT BETWEEN HIGHLANDS & CASHIERS — NOW OFFERED AT $700,000 Discover a rare opportunity to enjoy the Highlands-Cashiers lifestyle in a newer, low-maintenance mountain home with beautiful views and exceptional flexibility. Built in 2022 and located at one of the highest points within the Preserve at Whiteside Cliffs, 61 Moonstone Loop offers a peaceful setting, mountain views, and convenient access to both Highlands and Cashiers. The home has been thoughtfully expanded to include two bedrooms and features a screened porch, quartz countertops, pine shiplap walls, beamed ceilings, enhanced cabinetry, a generous pantry, full-size washer and dryer, automated window shades, and valuable additional storage in the encapsulated crawl space. The home's location at the back and top of the community affords it peacefulness and privacy not enjoyed by other homes located lower in the community. Use it as your private mountain getaway, a lock-and-leave second home, or explore its potent
USD 700,000
84 Clubhouse Trail 101
View photo
Condo · for sale
USD 350,000
84 Clubhouse Trail 101
Cashiers
· 1 Bedroom · 1 Bath · Condo
· Patio · Gym · Equipped kitchen · Parking
Cashiers · 1 Bedroom · 1 Bath · Condo · Patio · Gym · Equipped kitchen · Parking
Discover the ease and elegance of mountain living in this beautifully updated two-bedroom, two-bath condominium, located less than three miles from the vibrant heart of Highlands, NC. Thoughtfully designed for comfort, this single-level residence offers step-free access—an ideal choice for those seeking both convenience and tranquility. Enjoy peaceful mornings on your private patio, where the crisp mountain air and sounds of nature create a perfect retreat for reading, coffee, or quiet reflection. Inside, the home features a tastefully renovated kitchen and bathrooms with quality finishes and modern fixtures, while rich hardwood floors add warmth and sophistication throughout. As a resident, you’ll also enjoy covered access to a private activity building, soon to include a fitness room, game room, and a rentable guest suite—ideal for accommodating visiting friends and family with ease. For those needing additional storage or parking, a garage may be purchased separately for $30,000 on
USD 350,000
70 Lake Villas Way
View photo
House · for sale
USD 2,795,000
70 Lake Villas Way
Cashiers
· 3 Bedrooms · 3 Baths · House
· Office room · Terrace · Equipped kitchen
Cashiers · 3 Bedrooms · 3 Baths · House · Office room · Terrace · Equipped kitchen
Nestled along the 13th fairway of the prestigious Cullasaja Club golf course, this charming mountain retreat captures the essence of refined Highlands-Cashiers living. Overlooking a picturesque waterfall, tranquil pond, and beautiful views of Lake Ravenel, the setting is both peaceful and unforgettable. Designed for effortless entertaining and comfortable everyday living, the home features an open floor plan with the kitchen flowing seamlessly into the inviting great room. Rich wood paneling throughout creates warmth and character, while the exceptional craftsmanship is evident in every detail — with not one inch of sheetrock in the home. The primary suite on the main level is a private sanctuary featuring a beautifully remodeled ensuite bath and an adjoining cozy den, ideal for reading, relaxing, or a quiet office space. The terrace level offers two spacious guest suites along with an additional large great room and wet bar, creating the perfect space for family and guests to gather.
USD 2,795,000
11 E Fish Camp Trail
View photo
House · for sale
USD 1,195,000
11 E Fish Camp Trail
Cashiers
· 3 Bedrooms · 3 Baths · House
· Deck
Cashiers · 3 Bedrooms · 3 Baths · House · Deck
Your mountain story begins here — now at a brand-new price. Enjoy weekend escapes year-round in this never-before-lived-in home in Chinquapin, where fresh air and peaceful surroundings become part of everyday life. Offered partially furnished and enhanced with upgraded landscaping, a stone driveway, and an outdoor firepit, the home is move-in ready and primed for creating family memories. Tucked behind the gates yet conveniently close to the entrance, you’ll have easy access to groceries and restaurants while enjoying privacy and a tranquil setting. Spacious indoor and outdoor living areas make entertaining effortless — linger over morning coffee on the deck, gather around the firepit at sunset, or host friends in the open plan living spaces. Chinquapin is just 15 minutes to the center of Cashiers and another 15 minutes to Highlands’ Main Street, home to upscale boutiques and exceptional dining. Residents enjoy a welcoming community atmosphere and abundant amenities: miles of hiking an
USD 1,195,000
826 New Settlers Way
View photo
House · for sale
USD 2,395,000
826 New Settlers Way
Cashiers
· 4 Bedrooms · 4 Baths · House
· Garden · Equipped kitchen · Parking
Cashiers · 4 Bedrooms · 4 Baths · House · Garden · Equipped kitchen · Parking
Welcome to this exceptional new construction home offering the perfect blend of luxury, functionality, and natural beauty. This 4-bedroom, 4.5-bath residence sits on a beautiful lot with a picturesque yard and peaceful stream, creating a serene retreat right outside your door. Step inside to discover an open-concept floor plan designed for modern living with a large open loft space. The heart of the home is the chef’s kitchen, featuring high-end appliances, a large island, and plenty of space for cooking and entertaining. The spacious living and dining areas flow seamlessly, making this home perfect for gatherings. The property also includes a studio apartment above a separate two-car garage, ideal for guests, extended family, or potential rental income. You’ll also find an additional garage and carport, offering ample parking and storage space. Located in the gated community of Chinquapin, with excellent amenities, you’ll enjoy security, privacy, and access to community features that
USD 2,395,000
315 Jocassee Trail
View photo
House · for sale
USD 1,895,000
USD 441/sq.ft
315 Jocassee Trail
Cashiers
· 4,295 sq.ft · 4 Bedrooms · 5 Baths · House
· Fireplace · Equipped kitchen
Cashiers · 4,295 sq.ft · 4 Bedrooms · 5 Baths · House · Fireplace · Equipped kitchen
Bearwallow Lodge is a high-altitude sanctuary with rare triple-lake views — less than a three-hour drive from Atlanta, Charlotte, Asheville, and Columbia. VIEWS & SETTING: At 3,500 feet, this home offers genuine relief from lowland summer heat, with cool mornings, comfortable afternoons, and spectacular fall color ahead. This 4BR/5.5BA estate borders 10,000 acres of National Forest with hiking trails to fly fishing and multiple large waterfalls at the property line. Located in Whitewater Ridge — a gated enclave of 16 homes where a neighbor sold for $2.5M in March 2026. With exceptional views and superior ensuite livability, this home is a compelling value. MAIN LEVEL: Dramatic lodge room with Rumford fireplace, chef's kitchen, and main-level primary suite with steam shower. A screened porch with stone fireplace extends the living space, while four ensuite guest quarters ensure privacy and comfort for loved ones and friends. LOWER LEVEL & EFFICIENCY FEATURES: The walk-out lower level ad
USD 1,895,000
2224 Upper Divide Road
View photo
House · for sale
USD 7,995,000
2224 Upper Divide Road
Cashiers
· 4 Bedrooms · 4 Baths · House
· Equipped kitchen
Cashiers · 4 Bedrooms · 4 Baths · House · Equipped kitchen
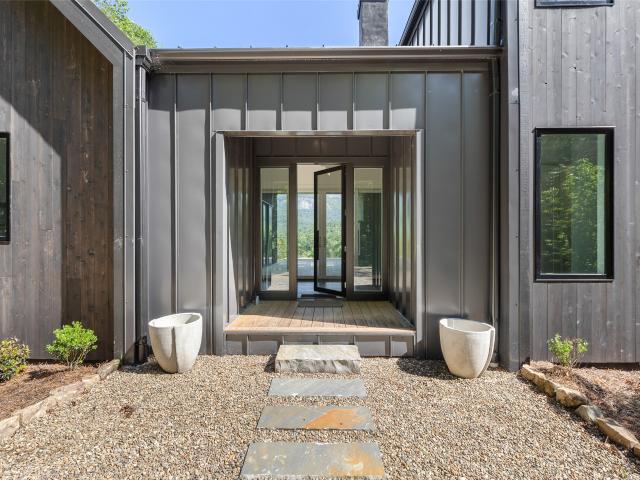
The entire home seems to pause, allowing the view to make its introduction. From the moment the front door opens, legendary Whiteside Mountain commands the horizon beyond soaring walls of glass, while the Cashiers Valley quietly reveals itself between the surrounding ridges, creating a panorama that changes beautifully with the light throughout the day. Gracefully positioned within Highlands Falls Country Club, this extraordinary mountain residence was designed to embrace the landscape rather than compete with it. Designed by Jeff Weller of Summit Architecture and masterfully built by Brett Murphy of Arrowood Construction in 2025, the home reflects an unwavering commitment to craftsmanship. Every room reveals another thoughtful detail, from curated lighting and exceptional millwork to windows positioned to celebrate the landscape rather than simply capture it. The newly reimagined kitchen features rich walnut cabinetry, an oversized gathering island, professional appliances, a stainles
USD 7,995,000
429 Hardscrabble Ridge Road
View photo
House · for sale
USD 3,575,000
Updated
429 Hardscrabble Ridge Road
Cashiers
· 4 Bedrooms · 4 Baths · House
· Gym · Fireplace · Equipped kitchen · Cellar
Cashiers · 4 Bedrooms · 4 Baths · House · Gym · Fireplace · Equipped kitchen · Cellar
Whiteside mountain. Your front row. Some views you drive past. This one stops you cold. From the moment you arrive on the custom paver drive, gas lanterns flickering at the entry, Whiteside Mountain fills the horizon like it was commissioned for this exact property. It wasn't. But it feels that way. 429 Hardscrabble Ridge Road is a brand-new, spec home on 1.79 private acres, with thoughtfully designed, luxury-appointed living space and an unfinished basement with 14-foot ceilings ready to become whatever you dream: home theater, bunk room, gym, wine cellar, or a combination of all four. Those ceilings aren't an accident. They're an invitation. Inside, every finish reflects a decision to build this right or not at all. The custom fireplace anchors the living area, wood or gas, your choice. The kitchen carries a luxury appliance package and connects to a fully equipped prep kitchen for serious entertaining. A wet bar with wine cooler and ice machine means the party never has to pause. Ei
USD 3,575,000
2141 Upper Divide Road
View photo
House · for sale
USD 4,850,000
2141 Upper Divide Road
Cashiers
· 5 Bedrooms · 5 Baths · House
· Fireplace · Parking
Cashiers · 5 Bedrooms · 5 Baths · House · Fireplace · Parking
Offered for the first time since it was built, this exceptional mountain retreat embodies everything buyers envision when they dream of owning a home in the Highlands mountains. Platt Architecture (Forbes: America’s Top Residential Architects 2025) designed the lodge style home. Privately situated at the end of a long driveway, the home welcomes you with a charming pebble parking court, a two-car carport, and a sense of arrival that immediately sets it apart. Crafted with timeless mountain character, the residence features beautiful hardwood floors, handcrafted twig railings, soaring ceilings, and the kind of warmth and authenticity that can only be achieved through thoughtful design and years of cherished ownership. The heart of the home is an expansive living room anchored by a dramatic floor-to-ceiling stone fireplace. Large windows frame the natural beauty beyond, while the spacious gathering areas create an inviting setting for everything from intimate evenings by the fire to host
USD 4,850,000
27 Shortoff Spring Road
View photo
House · for sale
USD 1,399,000
27 Shortoff Spring Road
Cashiers
· 3 Bedrooms · 2 Baths · House
· Deck
Cashiers · 3 Bedrooms · 2 Baths · House · Deck
Stunning 3-bedroom, 2-bath Deer Song Cottage built in 2025, set on 2.05 private acres with breathtaking views and a peaceful, relaxing atmosphere just 10 minutes from town. Designed to embrace its natural surroundings, this light-filled home features an open-concept layout with clean, modern finishes and expansive windows that bring the outdoors in. The spacious living areas flow seamlessly, creating an ideal setting for both entertaining and everyday living. Thoughtfully designed, the home offers walk-in closets, double vanities, and beautifully tiled showers, combining comfort with elevated style. Step outside to enjoy the expansive deck overlooking the views—perfect for morning coffee or evening sunsets. The property offers plenty of space to unwind. With over two acres of land, you'll appreciate the privacy, tranquility, and room to explore, all while being conveniently close to town. This is modern mountain living at its finest
USD 1,399,000

Get email alerts

Don't miss out: be the first to know about new properties

The alert was correctly created

On subscribing you accept the conditions of use and the privacy policy
Alert
Receive new ads in your inbox
Save this search
Receive alerts for new listings

We'll send you an email when we have new properties for: "Properties for sale in Cashiers"

The alert was correctly created

Arial
Norris town
Get email alerts and be the first to see new listings
Required field
On subscribing I accept the terms of the privacy policy
Perfect! You'll soon start receiving new listings via email
Alert
Receive an email when we have new ads for Properties for sale in Cashiers
Save this search
Filters

Bedrooms

Size (sq.ft)

sq.ft
sq.ft

Price

USD
USD

Property type

Bathrooms

Clear all filters
Receive notifications when new entries are published.