434 properties for sale in Cashiers

1886 Tanasee Gap Road
View photo
House · for sale
USD 575,000
USD 211/sq.ft
1886 Tanasee Gap Road
Cashiers
· 2,713 sq.ft · 4 Bedrooms · 2 Baths · House
· Fireplace · Equipped kitchen · Parking
Cashiers · 2,713 sq.ft · 4 Bedrooms · 2 Baths · House · Fireplace · Equipped kitchen · Parking
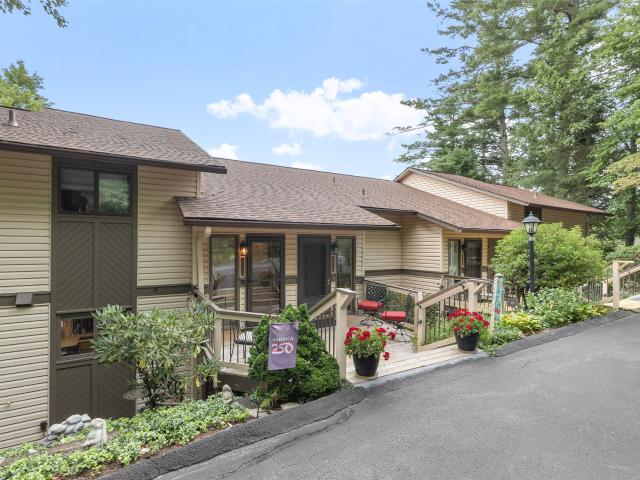
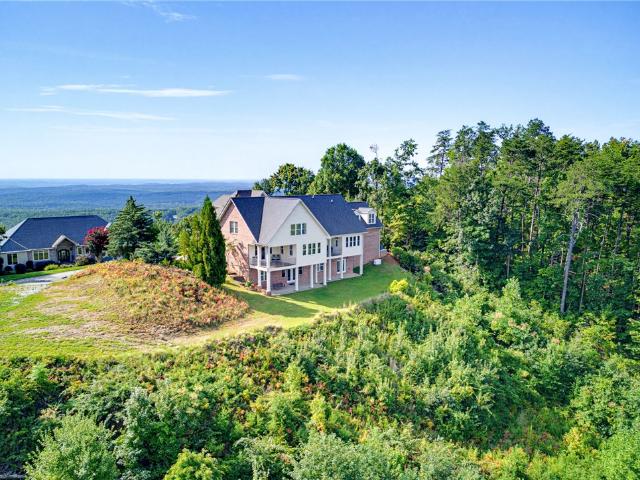
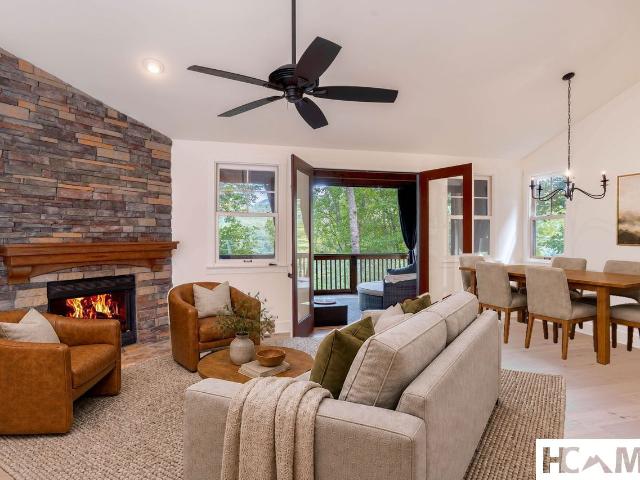
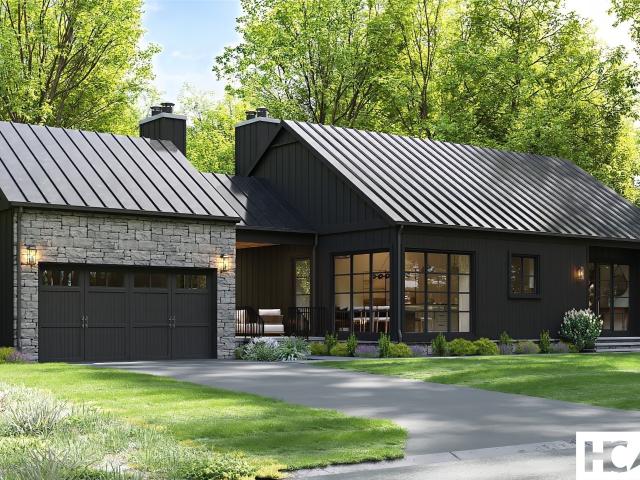
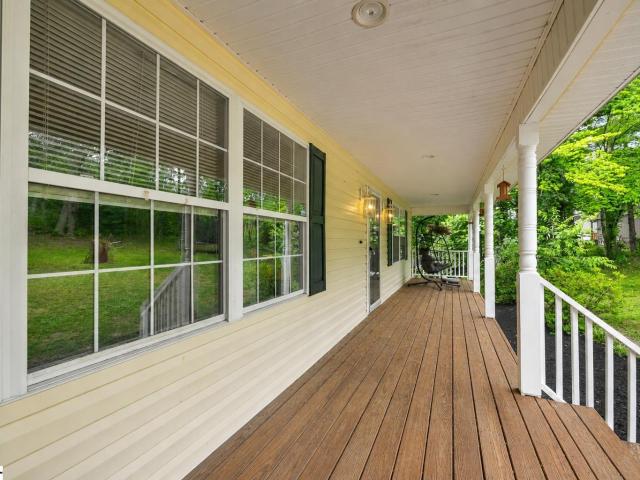
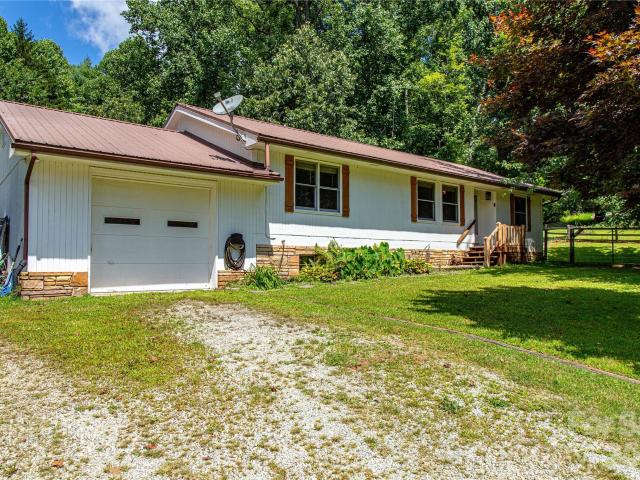
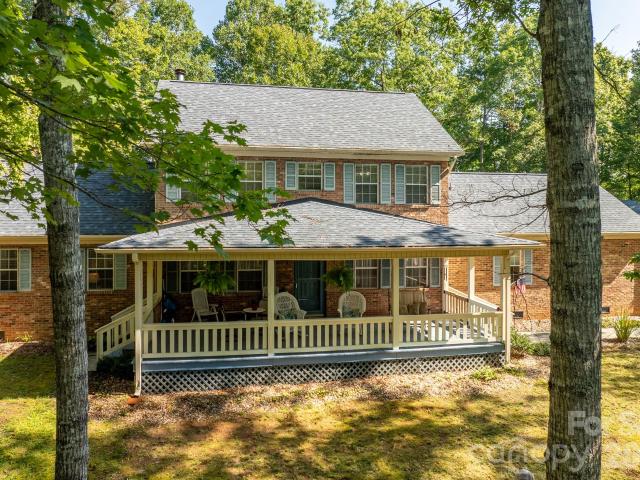
Come home to the Blue Ridge Mountains. Set in a peaceful, private setting, this beautifully cared-for traditional brick home offers the space, warmth, and comfort to enjoy mountain living at its best. Light-filled interiors welcome you in, with a main-level primary suite, three additional bedrooms upstairs, a formal dining room, a quiet sitting area, and an open-concept kitchen and living space designed for gathering. On cool mountain evenings, settle in by the wood-burning fireplace and enjoy the simple pleasure of being home. One of the home’s most inviting features is the expansive covered back porch stretching the length of the house—a wonderful place to start the morning with coffee, unwind at the end of the day, entertain friends, or sit back and enjoy the view. Whether you’re searching for a year-round home or a mountain retreat where family and friends can gather, this is a place to slow down, reconnect, and make memories that last. The oversized garage is a standout feature, o
USD 575,000
394 Rendezvous Ridge
View photo
House · for sale
USD 1,279,000
394 Rendezvous Ridge
Cashiers
· 4 Bedrooms · 4 Baths · House
· Fireplace · Equipped kitchen
Cashiers · 4 Bedrooms · 4 Baths · House · Fireplace · Equipped kitchen
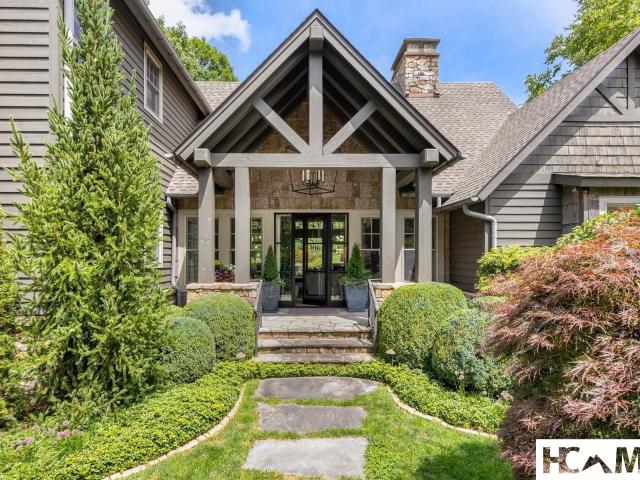
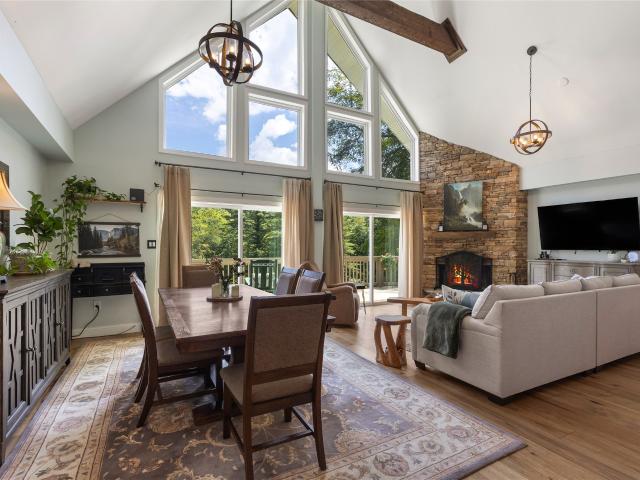
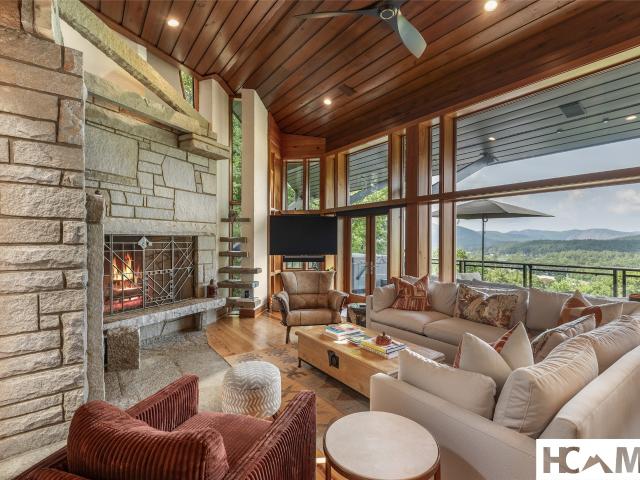
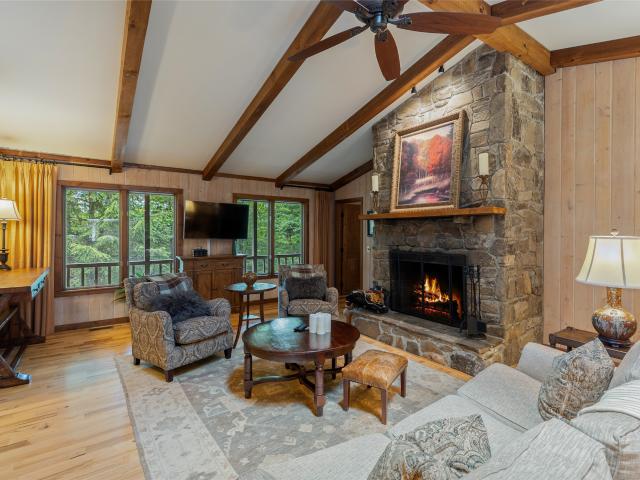
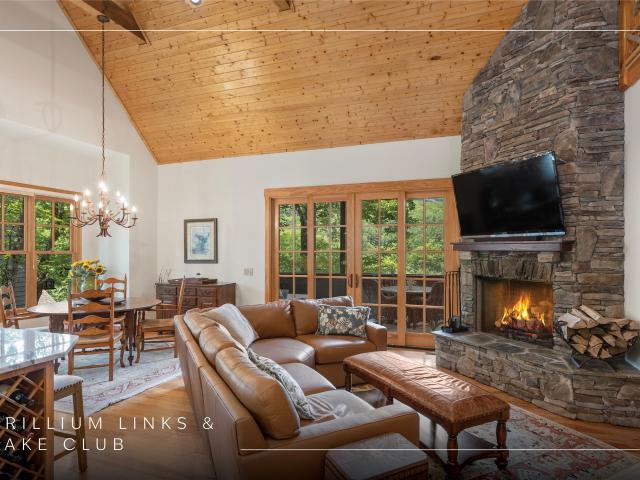
Hummingbird Haven is a welcoming four-bedroom, four-and-a-half-bathroom mountain home in the sought-after Trillium Village community, ideally located just moments from the clubhouse and future Landings lakefront venue. Offering a peaceful setting and an ideal floor plan for entertaining family and friends, this home combines convenience with the relaxed mountain lifestyle that makes Trillium so desirable. The inviting great room features soaring cathedral wood ceilings, hardwood floors, a stunning wood-burning stone fireplace, and abundant natural light. The adjoining kitchen is beautifully appointed with granite countertops, new kitchen island, stainless steel appliances, and a bright dining area. Designed for mountain living, the main-level screened porch extends the living space with its own stone fireplace and built-in grill, while a second screened porch on the lower level provides another inviting outdoor gathering space. A covered front porch completes the home's welcoming outdo
USD 1,279,000
494 Country Club Drive
View photo
House · for sale
USD 3,875,000
494 Country Club Drive
Cashiers
· 4 Bedrooms · 4 Baths · House
· Garden · Parking
Cashiers · 4 Bedrooms · 4 Baths · House · Garden · Parking
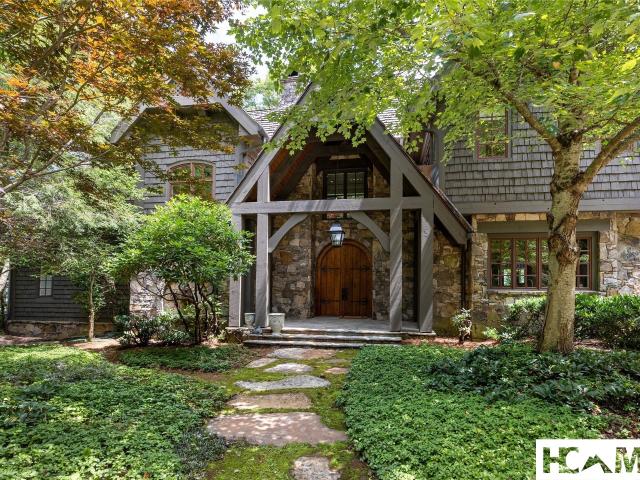
A Fairytale Retreat in Wildcat Cliffs Country Club Discover an extraordinary mountain retreat where refined craftsmanship, effortless comfort, and storybook surroundings come together in one remarkable setting. Located in prestigious Wildcat Cliffs Country Club, this exceptional two-story residence offers four bedroom suites, a spacious two-car garage, and a separate golf-cart bay with its own private entrance directly to the golf course. Positioned beside the 16th green, the home embraces the beauty of its surroundings with wonderfully designed gardens and a truly enchanting, fairytale-like yard. A fenced area provides a safe and private space for pets to enjoy the outdoors, while thoughtfully landscaped grounds create a magical setting for entertaining, relaxing, and enjoying the seasons. Inside, the living room makes a memorable statement with a custom chandelier forged by Sea Island Forge, adding a distinctive touch of artistry and craftsmanship. The beautifully appointed chef’s ki
USD 3,875,000
1104 Highlands Mountain Club B3
View photo
Condo · for sale
USD 679,500
1104 Highlands Mountain Club B3
Cashiers
· 2 Bedrooms · 2 Baths · Condo
· Deck
Cashiers · 2 Bedrooms · 2 Baths · Condo · Deck
Welcome to Unit 1104 at Highlands Mountain Club, an updated, beautifully appointed end unit in a desirable 55+ adult community just minutes from downtown Highlands. Conveniently located on Dillard Road (Hwy 106), past Highlands Country Club, this mountain retreat offers the perfect combination of peaceful surroundings, exceptional views, and easy access to all that Highlands has to offer. Enter from the inviting front porch into a welcoming foyer accented by a beautiful chandelier. This 2-bedroom, 2-bath residence features two spacious en suite bedrooms, each with a walk-in closet. The primary suite offers a standing shower, while the second en suite bath features a tub with a glass shower door. One of the home's most impressive features is the oversized wraparound porch, larger than most decks in the neighborhood, offering an exceptional long-range northeast mountain view of Yellow Mountain and Shortoff Mountain. Furnished with high-quality outdoor furniture, the porch also provides s
USD 679,500
411 Crescent Moon Lane
View photo
House · for sale
USD 879,000
411 Crescent Moon Lane
Cashiers
· 2 Bedrooms · 2 Baths · House
· Deck · Fireplace · Equipped kitchen · Parking
Cashiers · 2 Bedrooms · 2 Baths · House · Deck · Fireplace · Equipped kitchen · Parking
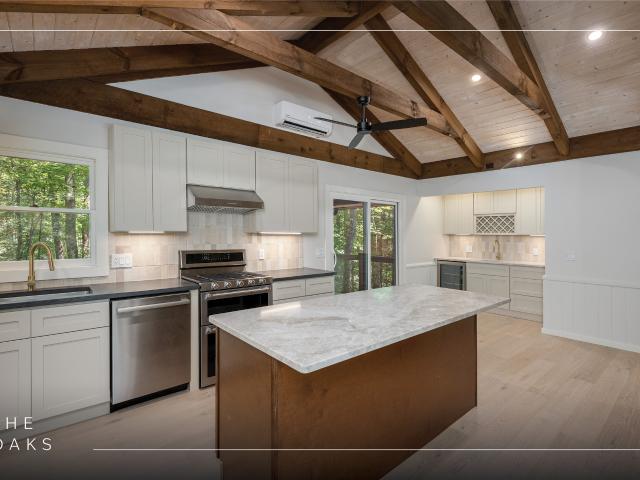
Nestled in The Oaks and just minutes from the center of Cashiers, 411 Crescent Moon Lane is a beautifully updated contemporary mountain cottage offering effortless one-level living in a convenient mountain setting. Thoughtfully renovated throughout, the two-bedroom, two-bathroom home combines a warm, inviting interior with low-maintenance outdoor spaces and a new metal roof in 2026, creating an easy, move-in-ready mountain retreat. A circular driveway provides convenient arrival and departure, while the attached carport offers additional storage and an EV charging hookup. Inside, the main living area is defined by a beamed cathedral ceiling, oak flooring, and a floor-to-ceiling stone wood-burning fireplace. A cozy daybed nook adds character to the space, while doors open directly onto the front deck, extending the living area outdoors. The reimagined kitchen is both stylish and functional, featuring a spacious center island, Taj Mahal and soapstone countertops, tile backsplash, and app
USD 879,000
48 Mountain Brook Way
View photo
House · for sale
USD 1,250,000
48 Mountain Brook Way
Cashiers
· 3 Bedrooms · 2 Baths · House
· Deck · Cellar
Cashiers · 3 Bedrooms · 2 Baths · House · Deck · Cellar
Discover a rare opportunity in the scenic Turtle Pond area with this versatile 3.75-acre property encompassing five beautiful, wild trout creekfront parcels along picturesque Turtle Pond Creek and Piney Knob Fork Creek. Surrounded by natural beauty, the property offers an exceptional combination of mountain, meadow, and creek views, along with privacy and exciting possibilities for future use. Stroll down to the creek and cross over to your own private meadow and picnic area, where a welcoming firepit with seating, plus 2 other firepits, create the perfect setting for gathering with family and friends. A spacious deck overlooks the gently laying grounds, providing an ideal vantage point for enjoying the peaceful mountain setting and soothing sounds of the creek. The home features two spacious private bedroom suites plus an additional upstairs bedroom. A full basement with a propane heater offers tremendous potential for expansion and could be transformed into a game room, home theater,
USD 1,250,000
1877 Bowery Road, Highlands, US, NC
View photo
House · for sale
USD 8,200,000
1877 Bowery Road, Highlands, US, NC
Cashiers
· 4 Bedrooms · 6 Baths · House
· Fireplace · Equipped kitchen
Cashiers · 4 Bedrooms · 6 Baths · House · Fireplace · Equipped kitchen
Welcome to Foxhill. Just minutes from the charm of downtown Highlands, yet worlds away in presence and privacy, this estate rises with quiet confidence against the dramatic backdrop of Whiteside Mountain. Recently reimagined, the residence unfolds with architectural drama and intimate moments in equal measure. A soaring two-story library lined floor to ceiling with custom bookcases anchor your entry into the home, evoking the romance of an English country manor. Beyond, the kitchen is both statement and sanctuary, appointed with Kingdom Woodworks custom cabinetry, a full marble island, and an adjoining wet bar designed for effortless entertaining. Stone fireplaces warm the adjacent dining and family rooms, while a great room opens to sweeping mountain vistas that command attention in every season. Five interior fireplaces lend warmth and atmosphere throughout. Two primary suites offer flexibility without compromise: a main-level retreat with spa bath and covered porch overlooking the m
USD 8,200,000
1085B Hicks Road 6
View photo
Condo · for sale
USD 999,000
1085B Hicks Road 6
Cashiers
· 3 Bedrooms · 3 Baths · Condo
· Terrace · Deck · Fireplace · Equipped kitchen
Cashiers · 3 Bedrooms · 3 Baths · Condo · Terrace · Deck · Fireplace · Equipped kitchen
There is something wonderfully liberating about arriving in Highlands with nothing to do but enjoy being here. No weekend projects. Nothing demanding your attention. Just a beautifully finished new home, a wooded mountain setting, and the freedom to decide how the day will unfold. Located less than ten minutes from Main Street, White Oak Village offers convenient access to the restaurants, shops, hiking trails, waterfalls and country clubs that make Highlands so special. Highlands-Cashiers Hospital is also nearby, adding another measure of convenience and reassurance. The open, light-filled main level is designed for the way people naturally gather. The kitchen flows easily into the dining and living areas, where a sleek gas fireplace adds warmth on cool mountain evenings. Four-panel glass doors open wide to the deck, inviting in the fresh air and the soothing sound of the stream below. Upstairs, the primary and guest suites provide peaceful, private retreats. The terrace level gives t
USD 999,000
1081 A Hicks 3
View photo
Condo · for sale
USD 999,000
1081 A Hicks 3
Cashiers
· 3 Bedrooms · 3 Baths · Condo
· Terrace · Deck · Fireplace · Equipped kitchen
Cashiers · 3 Bedrooms · 3 Baths · Condo · Terrace · Deck · Fireplace · Equipped kitchen
There is something wonderfully liberating about arriving in Highlands with nothing to do but enjoy being here. No weekend projects. Nothing demanding your attention. Just a beautifully finished new home, a wooded mountain setting, and the freedom to decide how the day will unfold. Located less than ten minutes from Main Street, White Oak Village offers convenient access to the restaurants, shops, hiking trails, waterfalls and country clubs that make Highlands so special. Highlands-Cashiers Hospital is also nearby, adding another measure of convenience and reassurance. The open, light-filled main level is designed for the way people naturally gather. The kitchen flows easily into the dining and living areas, where a sleek gas fireplace adds warmth on cool mountain evenings. Four-panel glass doors open wide to the deck, inviting in the fresh air and the soothing sound of the stream below. Upstairs, the primary and guest suites provide peaceful, private retreats. The terrace level gives t
USD 999,000
1085A Hicks Road 5
View photo
Condo · for sale
USD 999,000
1085A Hicks Road 5
Cashiers
· 3 Bedrooms · 3 Baths · Condo
· Terrace · Deck · Fireplace · Equipped kitchen
Cashiers · 3 Bedrooms · 3 Baths · Condo · Terrace · Deck · Fireplace · Equipped kitchen
There is something wonderfully liberating about arriving in Highlands with nothing to do but enjoy being here. No weekend projects. Nothing demanding your attention. Just a beautifully finished new home, a wooded mountain setting, and the freedom to decide how the day will unfold. Located less than ten minutes from Main Street, White Oak Village offers convenient access to the restaurants, shops, hiking trails, waterfalls and country clubs that make Highlands so special. Highlands-Cashiers Hospital is also nearby, adding another measure of convenience and reassurance. The open, light-filled main level is designed for the way people naturally gather. The kitchen flows easily into the dining and living areas, where a sleek gas fireplace adds warmth on cool mountain evenings. Four-panel glass doors open wide to the deck, inviting in the fresh air and the soothing sound of the stream below. Upstairs, the primary and guest suites provide peaceful, private retreats. The terrace level gives t
USD 999,000
283 Jocassee Ridge Way
View photo
House · for sale
USD 935,000
USD 163/sq.ft
283 Jocassee Ridge Way
Cashiers
· 5,716 sq.ft · 6 Bedrooms · 3 Baths · House
· Balcony · Fireplace · Equipped kitchen
Cashiers · 5,716 sq.ft · 6 Bedrooms · 3 Baths · House · Balcony · Fireplace · Equipped kitchen
Breathtaking mountain views, three levels of living & room for everyone! Perched high atop Jocassee Ridge, this spectacular 6-bedroom, 3.5-bath home offers the rare combination of breathtaking mountain vistas, expansive living space, and the freedom to enjoy the best of the Upstate’s natural beauty. With views that transform with the seasons from lush greens to brilliant autumn colors to occasional Wintery snow filled wonderland, this is more than a home; it’s a place to make memories. Designed for both grand family gatherings and intimate getaways, the home spans three levels and features TWO full kitchens, making it ideal for holiday celebrations, multi-generational living, extended guests, or simply spreading out and enjoying your own private retreat. The main level welcomes you with a spacious primary suite, a beautiful stone fireplace with gas logs, and a private balcony where you can begin and end your day surrounded by mountain scenery. The kitchen offers a propane gas-line hook
USD 935,000
162 Twin Lakes Drive
View photo
House · for sale
USD 850,000
162 Twin Lakes Drive
Cashiers
· 2 Bedrooms · 2 Baths · House
· Deck · Fireplace
Cashiers · 2 Bedrooms · 2 Baths · House · Deck · Fireplace
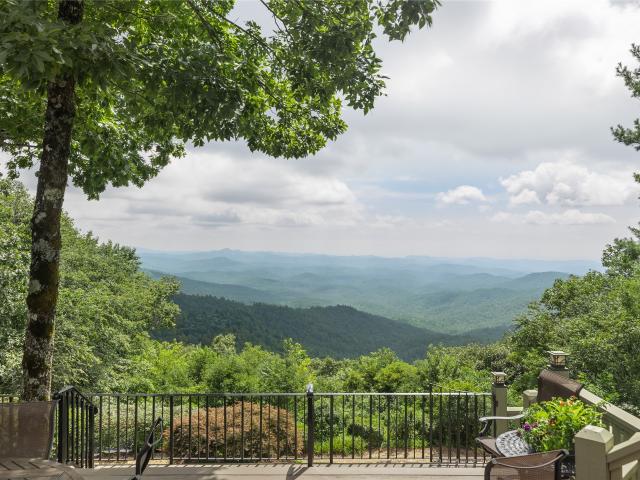
Breathtaking mountain views, +/-5.71 private acres, and an idyllic setting surrounded by nature define this charming cottage in Holly Berry Estates. Enjoy sweeping views of Black Rock Mountain to the south and Whiteside Mountain to the southwest, framed by native rhododendron, lush ferns, mossy pathways, and the soothing serenity of a bordering stream. The two-level cottage offers a warm and inviting main level with oak flooring, a primary bedroom and bath, and an open living and dining area anchored by a gas-log fireplace. Glass doors open to a spacious deck overlooking a gardener’s paradise and the spectacular mountain landscape beyond. Relax with a morning coffee or evening glass of wine while watching clouds drift across the dramatic rock face of Whiteside Mountain while enjoying the cool mountain breezes. The finished lower level provides a comfortable guest retreat with a generously sized bedroom, full bath, bonus room for additional sleeping space or office, and family room open
USD 850,000
96 Whispering Falls Court
View photo
House · for sale
USD 565,000
96 Whispering Falls Court
Cashiers
· 3 Bedrooms · 2 Baths · House
· Fireplace
Cashiers · 3 Bedrooms · 2 Baths · House · Fireplace
Discover an extraordinary mountain retreat tucked away in a private cul-de-sac within the prestigious Bear Lake Reserve. Nestled among towering hardwoods and surrounded by abundant wildlife, this exceptional cottage captures the enchanting feeling of a luxury treehouse while offering all the comfort, quality, and sophistication of mountain living at its finest. Thoughtfully designed with a highly desirable split-bedroom floor plan, this impeccably maintained home features 3 spacious bedrooms and 2 beautifully appointed bathrooms. Soaring cathedral ceilings, warm natural finishes, Luxury vinyl floors, expansive windows, and an inviting stone fireplace enhance the home's elevated woodland ambiance while filling the interior with natural light and serene mountain views. Bear Lake Reserve is a 2,100-acre gated mountain lake resort offering an unmatched destination lifestyle in the heart of Western North Carolina. Residents enjoy boating, fishing, kayaking, paddleboarding, swimming, hiking,
USD 565,000
156 Devils Courthouse View
View photo
House · for sale
USD 4,995,000
156 Devils Courthouse View
Cashiers
· 5 Bedrooms · 6 Baths · House
· Sauna · Deck · Equipped kitchen · Cellar
Cashiers · 5 Bedrooms · 6 Baths · House · Sauna · Deck · Equipped kitchen · Cellar
Perched at 3,800 feet, this architectural masterpiece—designed by Jim Fox, a protege; of Frank Lloyd Wright—seamlessly marries timeless modern design with serene mountain living. The home commands breathtaking, long-range views of Chimney Top, Rock Mountain, Big and Little Sheepcliff, Pinnacle Ridge, and Toxaway Mountain. Spread across three levels, the residence is curated for both intimate daily life and grand entertaining. Highlights include a main-level primary suite, a chef’s kitchen, and a private upper-level retreat. With an added basement sauna, top of the line outdoor spa, 4 decks and nearly four acres of privacy behind the gates of Timber Ridge, this property offers a rare, high-altitude sanctuary just minutes from the heart of Cashiers
USD 4,995,000
551 King Gap Road
View photo
House · for sale
USD 1,999,999
551 King Gap Road
Cashiers
· 3 Bedrooms · 4 Baths · House
· Patio · Deck · Fireplace · Parking · Lift
Cashiers · 3 Bedrooms · 4 Baths · House · Patio · Deck · Fireplace · Parking · Lift
Welcome to Wild Blue Yonder, a beautifully situated mountain retreat on 1.44 acres overlooking the breathtaking expanse of Blue Valley. Thoughtfully positioned at over 4,100 feet in elevation to capture sweeping, panoramic views of the rolling mountains, this exceptional property combines privacy, gracious living, and the natural beauty of the Highlands Plateau. The property features a spacious main residence with an attached two-car garage, along with a charming guest cottage offering its own one-car garage. An elevator provides convenient access from the main house garage to the primary living level, making the home well suited for comfortable, easy living. Designed to embrace its spectacular setting, the main residence offers inviting indoor and outdoor spaces for both everyday enjoyment and entertaining. The living and dining areas open to a covered deck where the mountain vistas take center stage, while a generous outdoor patio with a fireplace creates the perfect gathering spot f
USD 1,999,999
157 Toxaway Views Drive # 805
View photo
Condo · for sale
USD 459,000
USD 243/sq.ft
157 Toxaway Views Drive # 805
Cashiers
· 1,884 sq.ft · 3 Bedrooms · 3 Baths · Condo
· Parking · Deck · Fireplace · Equipped kitchen
Cashiers · 1,884 sq.ft · 3 Bedrooms · 3 Baths · Condo · Parking · Deck · Fireplace · Equipped kitchen
This very nice upper-level condo feels cozy yet spacious, with wood floors throughout and an inviting layout. The living and dining areas open to both screened and open decks, perfect for enjoying the fresh mountain air or enjoy the wood burning fireplace in the living room when the weather turns chilly. The open kitchen offers plenty of cabinet and counter space and the laundry closet is located conveniently between the kitchen and bedrooms. Tucked at the end of the hall is the primary bedroom with an en suite bath and its own private deck with outside storage closet. There is a guest bedroom and bath just across the hall. The next-door bonus apartment with its own private entrance offers excellent flexibility for an in-law suite or visiting guests. This comfortable space features an open living area with a half bath, a propane-ready fireplace, a bedroom with a full bath, a full kitchen, and a laundry closet. Don't forget about the single car garage, with exterior entrance, for extra
USD 459,000
28 Noble Crest Trail
View photo
House · for sale
USD 2,590,000
28 Noble Crest Trail
Cashiers
· 4 Bedrooms · 3 Baths · House
· Office room · Fireplace · Equipped kitchen · Parking
Cashiers · 4 Bedrooms · 3 Baths · House · Office room · Fireplace · Equipped kitchen · Parking
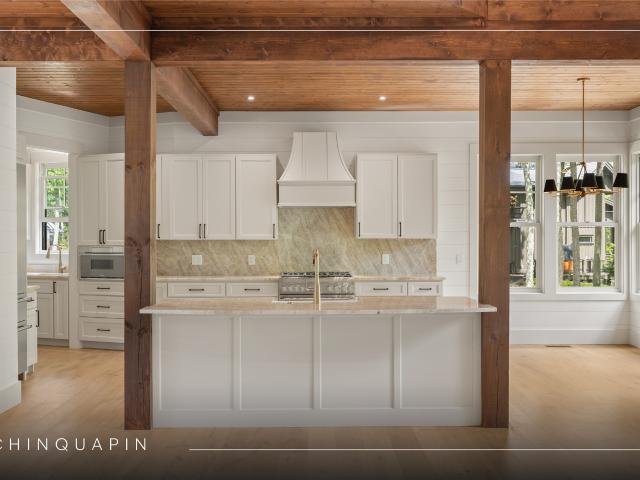
Perched at more than 4,200 feet in Chinquapin’s coveted Double Knob enclave, this newly constructed four-bedroom, three-and-one-half-bathroom home embraces the relaxed mountain lifestyle of the Highlands-Cashiers Plateau with cool summer temperatures and a peaceful wooded setting. Thoughtfully designed for everyday living and entertaining, the residence combines timeless mountain character with modern comfort. The open-concept main level is anchored by a great room with cathedral ceilings and a fireplace, creating an inviting focal point that connects naturally with the kitchen and dining areas and opens to the loft above. The loft provides access to a fully finished “secret” room above the garage, an unexpected bonus space well suited to a media room, recreation space, private office, or fitness studio. The kitchen provides convenient access to the laundry room, half bathroom, and attached two-car garage. The primary suite is positioned on the main level, while the lower level offers
USD 2,590,000
55 Wood Lily Way
View photo
House · for sale
USD 675,000
55 Wood Lily Way
Cashiers
· 3 Bedrooms · 2 Baths · House
· Parking
Cashiers · 3 Bedrooms · 2 Baths · House · Parking
Enjoy refined, low-maintenance mountain living in Chestnut Hill—an ideal setting for those who value both ease and independence. Here, exterior home maintenance and landscaping are thoughtfully managed for you, freeing your time to enjoy the lifestyle rather than the upkeep. This single-level three-bedroom, two-bath residence offers the simplicity of condominium living with the privacy, space, and comfort of a detached home—complete with its own garage. Located just moments from Highlands-Cashiers Hospital and the heart of downtown Highlands, you will appreciate the convenience of nearby medical services, dining, and shopping, all while returning home to a peaceful mountain setting. Chestnut Hill is perfectly suited for those seeking a full-time residence or a lock-and-leave retreat without sacrificing comfort, accessibility, or charm. HOA dues cover road maintenance, snow removal, water, and sewer, giving you true low-maintenance living. Tucked away at the end of a quiet cul-de-sac, t
USD 675,000
749 Red Oak Drive
View photo
House · for sale
USD 359,000
USD 832/sq.ft
749 Red Oak Drive
Cashiers
· 431 sq.ft · 2 Bedrooms · 1 Bath · House
· Deck · Equipped kitchen · Lift
Cashiers · 431 sq.ft · 2 Bedrooms · 1 Bath · House · Deck · Equipped kitchen · Lift
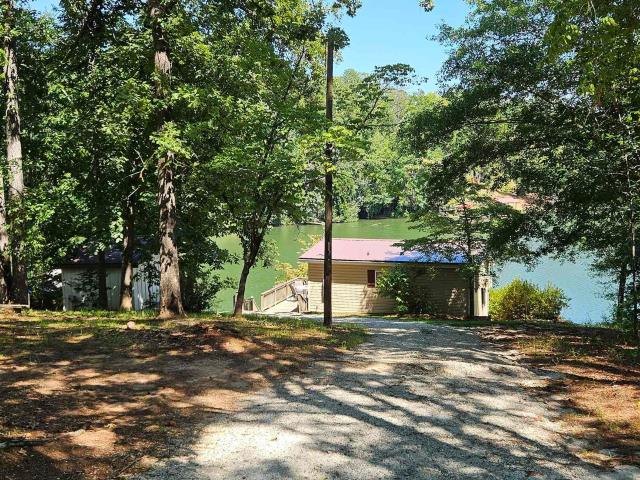
Lake life is waiting on you! This adorable cottage has been utilized as a successful Short Term Rental for the last 4 years. Continue to use it for an income producing property, a personal oasis, or a mix of the two. The cottage has 2 bedrooms, a full bath and a combined kitchen and living area. Sitting only feet from the water the screened porch across the back makes you feel like you are hovering over the water. There are plenty of options for outdoor living including the attached deck, dock with steps leading directly into the water, and a free standing camping shed with viewing deck. The cottage has walk in storage below in crawl space and the shed could be utilized for additional lake toy storage. The property also boasts a boat house with manual boat lift. This property can be purchased fully furnished. Come see it today! This property is Agent Owned
USD 359,000
19010 Rosman Highway
View photo
House · for sale
USD 80,500,000
USD 374,418/sq.ft
Updated
19010 Rosman Highway
Cashiers
· 215 sq.ft · 2 Bedrooms · 2 Baths · House
· Patio · Fireplace · Equipped kitchen
Cashiers · 215 sq.ft · 2 Bedrooms · 2 Baths · House · Patio · Fireplace · Equipped kitchen
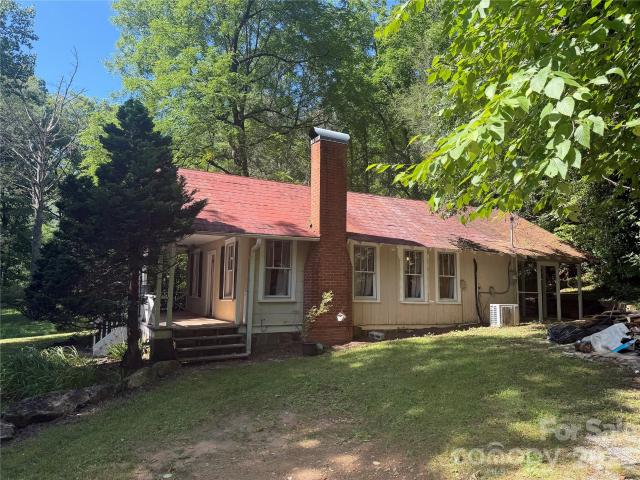
Charming 2-bedroom, 2-bath bungalow on 1.13 acres with plenty of original character and room to make it your own. A covered front porch welcomes you into a home featuring original hardwood floors, tongue-and-groove ceilings, wood moulding, and board-and-batten wood paneling throughout. The living room features a functional wood-burning brick fireplace and opens to the dining room, while a cutout window from the kitchen creates an open connection to the living space. The second bedroom, which includes an ensuite bath, and the laundry/mudroom do not have finished flooring and are not included in the finished square footage. A covered back patio is already framed for screens, offering potential for additional outdoor living space. Materials for a replacement metal roof are on site and included with the property. Outside, the 1.13-acre lot offers a nice mix of mature shade and open grassy space, along with a storage shed. The stone foundation adds to the home's classic bungalow character,
USD 80,500,000
539 Foreman Road
View photo
House · for sale
USD 13,500,000
539 Foreman Road
Cashiers
· 5 Bedrooms · 8 Baths · House
· Garden · Fireplace · Equipped kitchen
Cashiers · 5 Bedrooms · 8 Baths · House · Garden · Fireplace · Equipped kitchen
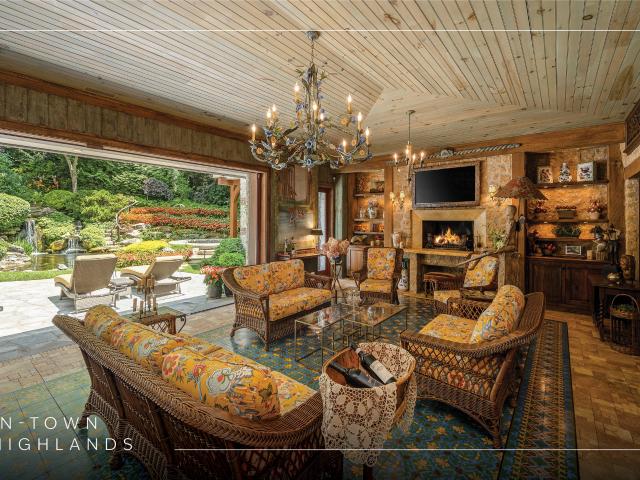
Through the private, double gated driveway, Chateau de Cheminees is a spectacular European-inspired estate in the heart of Highlands, set on 3.36 acres and comprising a three-bedroom main residence and two-bedroom guest house with loft. With grand entertaining spaces, exceptional craftsmanship, exquisite gardens, and resort-style amenities, it combines the romance of a French country estate with the comforts of mountain living. The main residence showcases impressive scale and richly detailed interiors, with six fireplaces across the property. A dramatic double-height living room provides an expansive gathering space, while the spectacular sunroom creates indoor-outdoor living through large disappearing pocket doors. The space includes a grill, oven, beverage cooler, dining area, fireplace, and seating area with Scalamandre upholstery. The striking gourmet kitchen features a barrelled mosaic-tile ceiling, top-of-the-line appliances throughout, and a seating area with a fireplace. A sep
USD 13,500,000
521 Misty Ridge Trail
View photo
House · for sale
USD 3,499,000
521 Misty Ridge Trail
Cashiers
· 4 Bedrooms · 4 Baths · House
· Deck · Fireplace
Cashiers · 4 Bedrooms · 4 Baths · House · Deck · Fireplace
Not all new construction is created equal—and this newly completed custom mountain-modern retreat proves it. Originally conceived as a personal residence rather than a spec home, it was engineered for four-season performance with poured-concrete walls, 2x6 exterior framing, closed-cell foam insulation, moisture wrap, high-efficiency Trane systems, heated bath floors, tankless hot water and a whole-house Generac generator. Brava synthetic cedar shake, 26-gauge standing-seam metal roofing, fiber-cement siding and Trex decking offer outstanding durability with minimal maintenance. Compare the details: this is the difference between custom construction and ordinary spec building. Perched at approximately 4,500 feet atop Double Knob, this 4BR/4.5BA home captures sweeping mountain and valley views, glorious sunrises and unforgettable sunsets. Inside, pecky pecan floors, beamed tongue-and-groove ceilings, custom paint and three fireplaces create warmth and character. Expansive windows frame t
USD 3,499,000
45 S Shelby Circle
View photo
House · for sale
USD 1,900,000
45 S Shelby Circle
Cashiers
· 3 Bedrooms · 3 Baths · House
· Terrace · Fireplace · Equipped kitchen · Parking
Cashiers · 3 Bedrooms · 3 Baths · House · Terrace · Fireplace · Equipped kitchen · Parking
Modern and sophisticated, this beautifully designed 3011 heated interior square foot new home with a spacious garage and two covered porches, is underway in coveted Shelby Place, offering an exceptional blend of refined finishes, thoughtful design, and effortless indoor-outdoor living. The main level features a spacious primary suite with a generous walk-in closet and beautiful bath with an oversized walk-in shower. A conveniently located laundry area adds ease and functionality to the main level. The open-concept living space is anchored by a wood-burning fireplace and framed by a wall of windows overlooking the community greenspace and mature trees beyond, creating a serene and inviting setting. The thoughtfully designed kitchen is designed for both everyday living and entertaining, with expansive countertops, a 36-inch Wolf range, and a convenient breakfast bar. Just beyond the living area, an outdoor terrace with fireplace provides the perfect retreat for relaxing and enjoying cool
USD 1,900,000
99 Balsam Lane
View photo
House · for sale
USD 1,319,000
99 Balsam Lane
Cashiers
· 4 Bedrooms · 4 Baths · House
· Garden · Deck · Fireplace
Cashiers · 4 Bedrooms · 4 Baths · House · Garden · Deck · Fireplace
Welcome to this beautifully maintained and fully furnished mountain cottage nestled behind the gates of the prestigious Highlands Falls Country Club. This charming one-level home offers a thoughtfully designed layout, featuring a spacious great room with vaulted, beamed ceilings and a striking stone fireplace at its center — perfect for cozy mountain evenings. The main living area includes a luxurious primary suite complete with a walk-in cedar closet, spa-like bath with double vanities, a deep soaking tub, and a walk-in shower. There is also an additional bedroom suite, full laundry room, and walk-in pantry add to the convenience and comfort. A separate guest wing provides privacy for visitors, featuring two ensuite bedrooms and a comfortable family room — ideal for extended stays or entertaining. Step outside to enjoy the serene mountain lifestyle on the expansive screened and covered deck, offering winter mountain views. A second open deck leads to a fenced backyard, perfect for pet
USD 1,319,000
362 Ridge Road
View photo
House · for sale
USD 460,000
USD 131/sq.ft
362 Ridge Road
Cashiers
· 3,498 sq.ft · 5 Bedrooms · 3 Baths · House
· Office room · Equipped kitchen
Cashiers · 3,498 sq.ft · 5 Bedrooms · 3 Baths · House · Office room · Equipped kitchen
Welcome to 362 Ridge Road in Salem, an exceptional 5-bedroom, 3-full-bath home offering over 3,500 square feet of living space on a private, fully fenced 1.23-acre lot. Quality construction, timeless finishes & modern updates come together in this nice home, offering incredible space, versatility & value at an unbeatable price. Inside, quality hardwood flooring runs throughout both levels, where three separate living spaces offer plenty of flexibility. Create a comfortable family room, children’s play area, home office/library, or even a dedicated media room or additional den. Floor-to-ceiling built-in bookshelves add character to the library space, while a separate formal dining room provides a separate room for meals & large gatherings. At the heart of the home, the spacious kitchen features a large granite working island, quality white cabinetry, gas cooktop & double wall ovens. The main level includes three bedrooms, making this home an ideal fit for a large family. An updated full
USD 460,000
105 Portside Court A
View photo
Townhouse · for sale
USD 1,249,500
USD 473/sq.ft
105 Portside Court A
Cashiers
· 2,637 sq.ft · 3 Bedrooms · 3 Baths · Townhouse
· Patio · Garden · Fireplace · Equipped kitchen
Cashiers · 2,637 sq.ft · 3 Bedrooms · 3 Baths · Townhouse · Patio · Garden · Fireplace · Equipped kitchen
Experience effortless lakeside living in one of the highly sought-after Marina Cottages at The Cliffs at Keowee Vineyards. Offering beautiful views of Lake Keowee and an exceptional combination of indoor and outdoor living spaces, this 3-bedroom, 3.5-bath townhome is an inviting retreat designed for both relaxation and entertaining. Thoughtfully renovated, the cottage features beautifully updated bathrooms and a newly transformed backyard that truly sets this property apart. The lower-level patio opens to a private outdoor oasis with newly installed pavers and turf, creating a spacious and low-maintenance setting for gathering with family and friends. An outdoor fireplace provides the perfect place to unwind while enjoying the tranquil backdrop of Lake Keowee. Inside, the versatile floor plan offers two primary suites, including one on the main level and a second on the lower level. The lower level also features a full secondary kitchen, making the space ideal for hosting guests, accom
USD 1,249,500
570 Flat Creek Valley Road
View photo
House · for sale
USD 649,000
USD 443/sq.ft
Updated
570 Flat Creek Valley Road
Cashiers
· 1,464 sq.ft · 3 Bedrooms · 2 Baths · House
· Gym · Equipped kitchen · Cellar
Cashiers · 1,464 sq.ft · 3 Bedrooms · 2 Baths · House · Gym · Equipped kitchen · Cellar
Step inside to a bright, wide-open living and dining area designed for effortless entertaining and cozy family nights. The space flows beautifully into a highly functional kitchen, featuring a spacious breakfast bar perfect for your morning coffee. The smart, split-bedroom floor plan prioritizes your privacy. The primary suite serves as your personal oasis, complete with a private en suite bath. On the opposite side of the home, two comfortable guest bedrooms share a full hallway bath, while a convenient half-bath off the main living area ensures your guests always feel welcome. Love to dream big? The 1,200 square foot unfinished basement offers a blank canvas to create your new space: a workshop, studio, gym or maybe even a home theater! Outside, the 6.7 +/. Acres of gently laying land is an absolute dream for gardeners, homesteaders, or anyone wanting a hobby farm. As you meander up the drive, take note of the beautiful wildflower heart, lovingly mowed into the front pasture. Soak in
USD 649,000
176 Battle Branch Ridge Road
View photo
House · for sale
USD 1,025,000
176 Battle Branch Ridge Road
Cashiers
· 5 Bedrooms · 4 Baths · House
· Office room · Fireplace
Cashiers · 5 Bedrooms · 4 Baths · House · Office room · Fireplace
Welcome to your own private mountain retreat! Nestled on 12.92+/. Beautiful acres with breathtaking mountain views, this meticulously maintained property offers the perfect blend of privacy, quality craftsmanship, and functionality. With only one restriction—no mobile homes—you'll have the freedom to bring your chickens, goats, and enjoy the homestead lifestyle you've been dreaming of. The 3-bedroom, 2-bath main home with a dedicated office was thoughtfully designed with spacious rooms and convenient main-level living. Inside you'll find stunning wide-plank wormy red oak flooring, custom wormy red oak cabinetry, solid wood interior doors, and timeless finishes throughout. The large bedrooms provide plenty of space to relax, while the office offers the perfect work-from-home setup or flex space. The inviting living room is anchored by a beautiful floor-to-ceiling rock, wood-burning fireplace, creating a warm and welcoming gathering space. Step outside onto the expansive covered porches,
USD 1,025,000
93 Rocky Hill Road
View photo
House · for sale
USD 845,000
Updated
93 Rocky Hill Road
Cashiers
· 3 Bedrooms · 2 Baths · House
· Patio · Garden · Parking
Cashiers · 3 Bedrooms · 2 Baths · House · Patio · Garden · Parking
Excellent location on Rocky Hill Rd. Features a level yard with garden area and stone patio. Main house features vaulted ceilings in living room with 2 bedrooms and one bath. Updated and in move in condition. There is a covered brick patio in the back and a full efficiency guest quarters. Plenty of parking and a do not miss at $975,000
USD 845,000
179 Sagee Woods Drive
View photo
House · for sale
USD 5,499,000
179 Sagee Woods Drive
Cashiers
· 4 Bedrooms · 4 Baths · House
· Deck · Fireplace
Cashiers · 4 Bedrooms · 4 Baths · House · Deck · Fireplace
Set on 1.45 beautiful acres within the Highlands city limits, this exceptional family home offers a rare combination of level grounds, privacy, and breathtaking, unobstructed views of iconic Whiteside Mountain. Adjoining protected Highlands-Cashiers Land Trust property, the setting provides an extraordinary sense of permanence and seclusion while enjoying a coveted location in the exclusive Bowery area. The gently landscaped property features level areas surrounding the home, a charming gazebo, and meandering trails that invite you to enjoy the peaceful mountain setting. Level topography paired with dramatic, protected mountain views is an exceptional find in Highlands, and the sweeping vistas of Whiteside Mountain are truly spectacular. Designed for comfortable one-level living, the main floor features a spacious primary suite with a fireplace, sitting room opening to the deck, generous closets with custom built-ins, and a private washer and dryer. The main level also includes a forma
USD 5,499,000

Get email alerts

Don't miss out: be the first to know about new properties

The alert was correctly created

On subscribing you accept the conditions of use and the privacy policy
Alert
Receive new ads in your inbox
Save this search
Receive alerts for new listings

We'll send you an email when we have new properties for: "Properties for sale in Cashiers"

The alert was correctly created

Arial
Norris town
Get email alerts and be the first to see new listings
Required field
On subscribing I accept the terms of the privacy policy
Perfect! You'll soon start receiving new listings via email
Alert
Receive an email when we have new ads for Properties for sale in Cashiers
Save this search
Filters

Bedrooms

Size (sq.ft)

sq.ft
sq.ft

Price

USD
USD

Property type

Bathrooms

Clear all filters
Receive notifications when new entries are published.