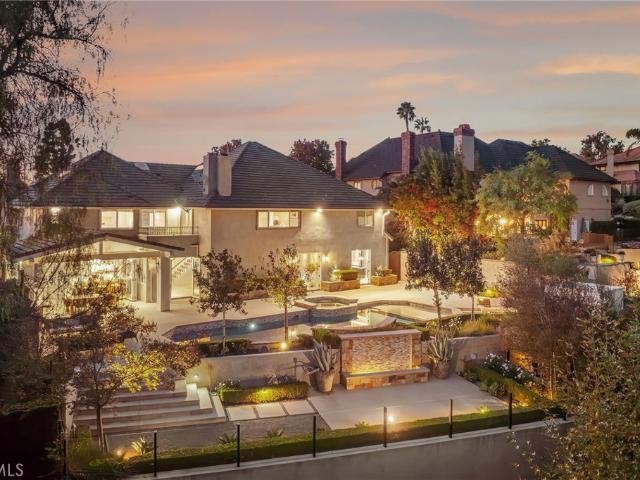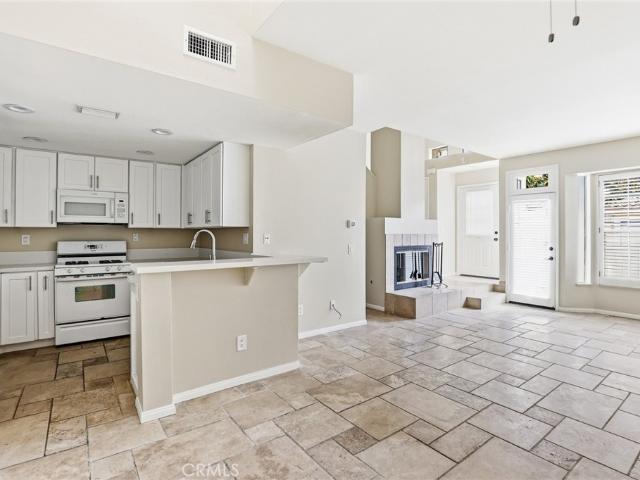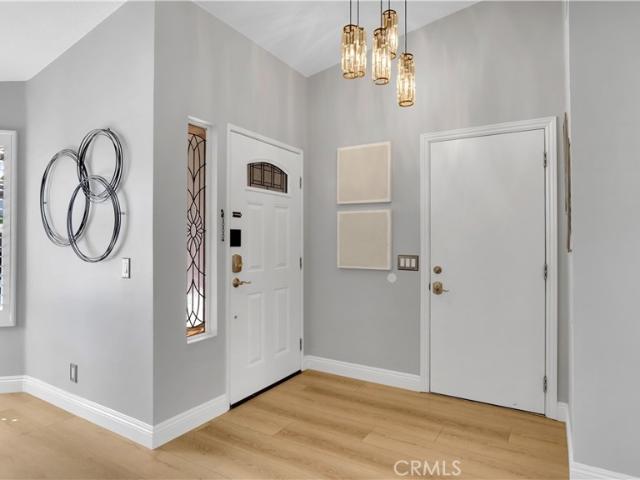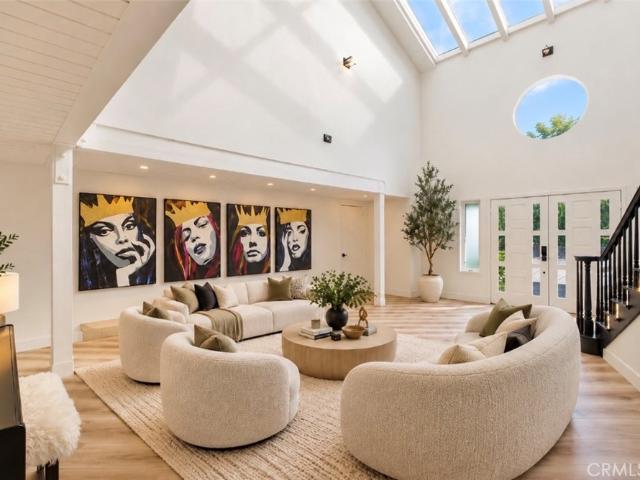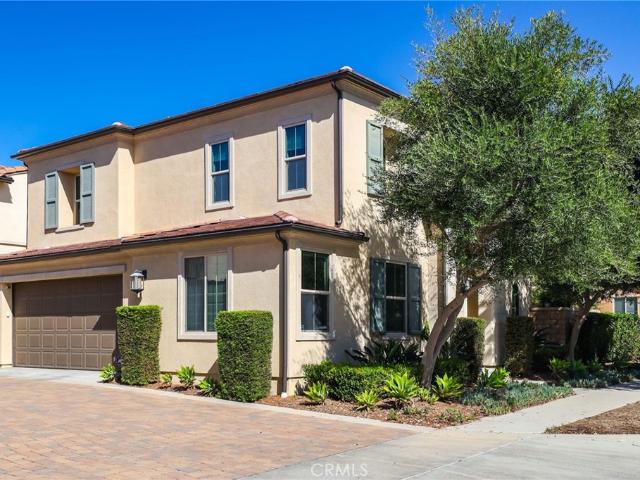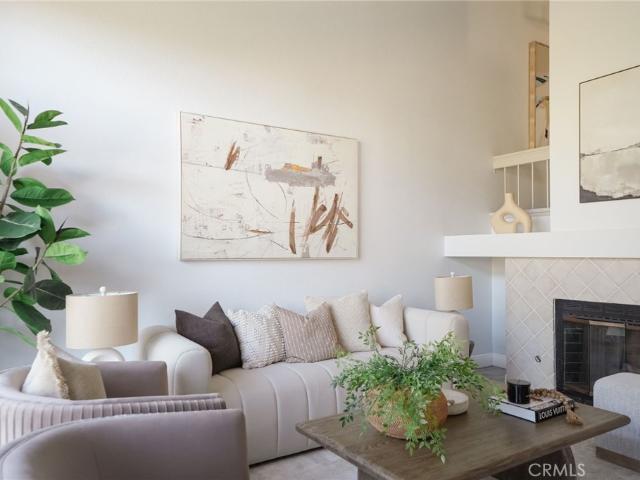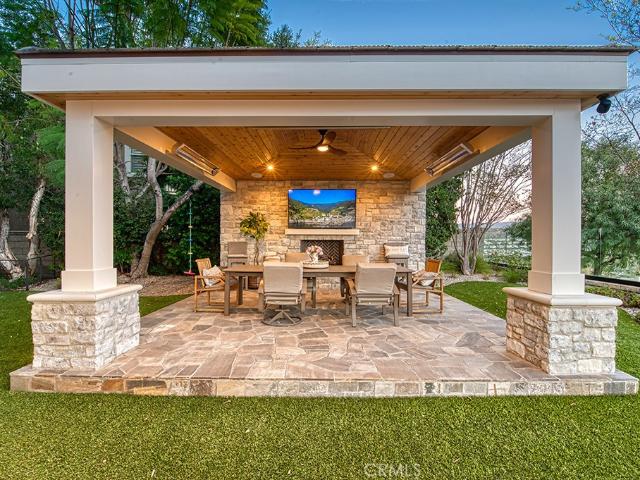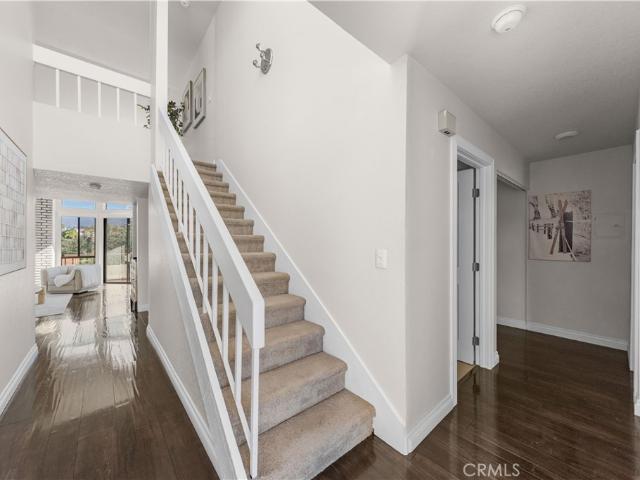
592 properties for sale in Casta del Sol

26422 Papagayo Drive
View photo
House · for sale
USD 1,250,000
USD 921/sq.ft
26422 Papagayo Drive
Casta del Sol
· 1,356 sq.ft · 3 Bedrooms · 2 Baths · House
· Patio · Garden · Parking · Fireplace · Equipped kitchen · Air conditioning · Heating
Casta del Sol · 1,356 sq.ft · 3 Bedrooms · 2 Baths · House · Patio · Garden · Parking · Fireplace · Equipped kitchen · Air conditioning · Heating
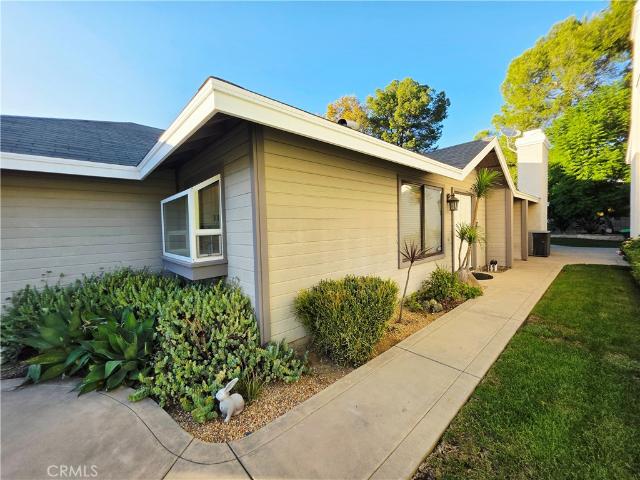
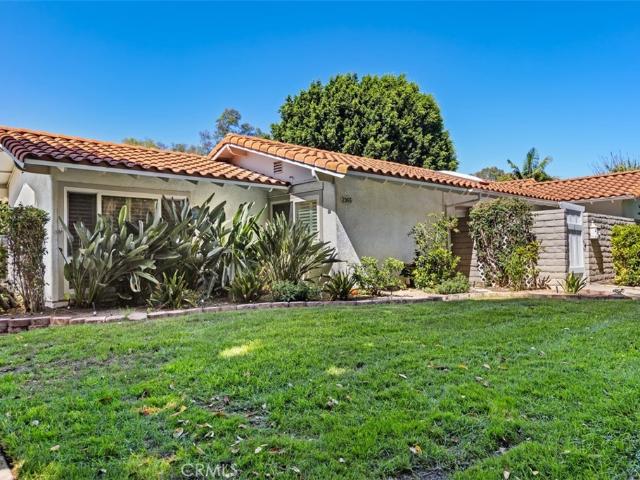
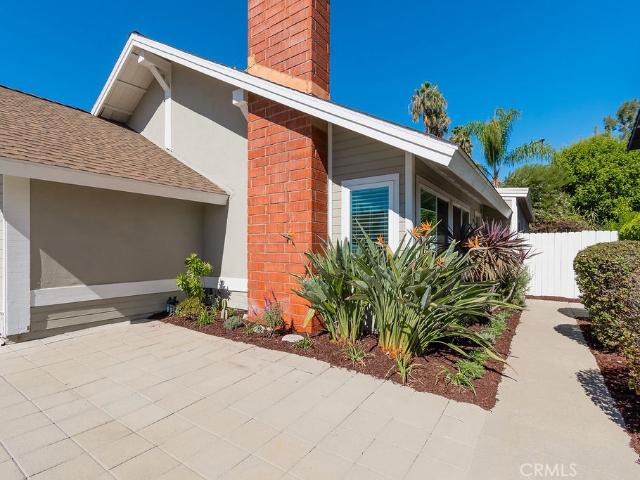
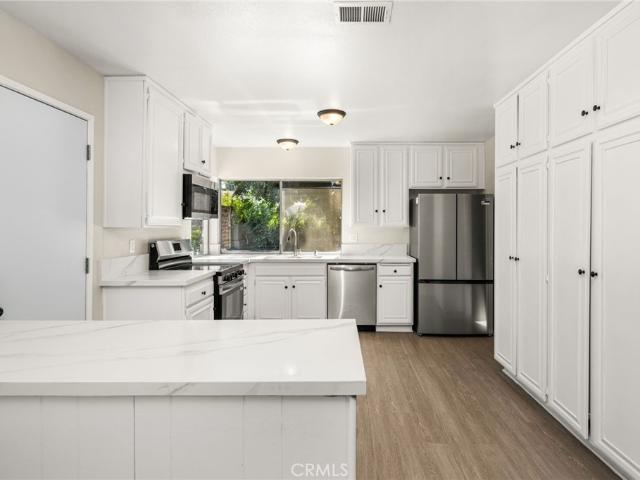
Located in the sought after El Dorado tract, this recently updated 3 bedroom, 2 bathroom single story home is located directly across from El Dorado Park and within walking distance to the Montevideo Elementary School! The remodeled kitchen features new quartz countertops with generous counter space, brand new stainless steel appliances and abundant white cabinetry. The spacious living room has a cozy gas fireplace providing the perfect space for everyday living and entertaining. This lovely home features new carpeting, new custom interior paint, new matte black hardware and lighting fixtures throughout and much more! The master bedroom has an en-suite bathroom with walk in shower and a walk in closet. Additional features include a 2 car garage with direct access to the home, central heat and air conditioning and an expansive backyard complete with patio, mature trees and plenty of room for the kids or pets to play and roam. Enjoy the Lake Mission Viejo Lake Association with access to
USD 1,250,000
67 Rabano
View photo
Condo · for sale
USD 649,000
USD 621/sq.ft
67 Rabano
Casta del Sol
· 1,044 sq.ft · 2 Bedrooms · 2 Baths · Condo
· Equipped kitchen
Casta del Sol · 1,044 sq.ft · 2 Bedrooms · 2 Baths · Condo · Equipped kitchen
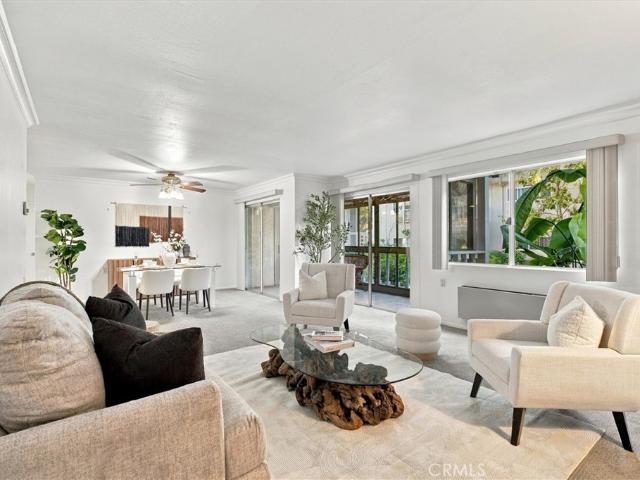
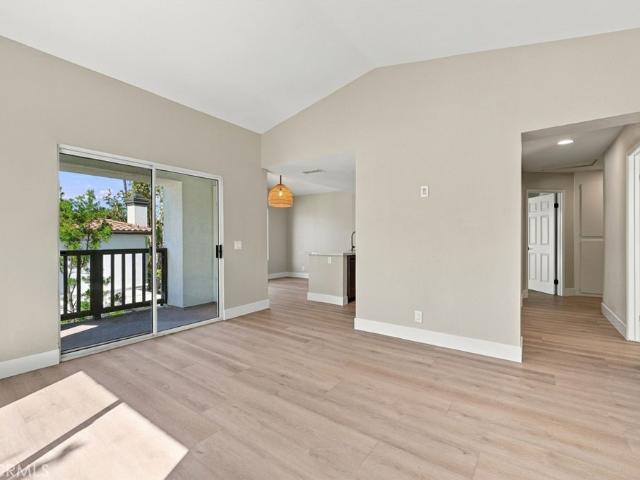
Beautifully reimagined with a refined blend of modern luxury and timeless design, this stunning upper-level condominium is nestled within the La Ventana community of Rancho Santa Margarita. Offering over 1,000 square feet of thoughtfully designed living space, this exceptional residence features 2 bedrooms, 2 beautifully remodeled bathrooms, and an impressive collection of contemporary upgrades throughout. Step inside to discover an inviting interior showcasing new flooring, an abundance of natural light, and a sophisticated palette of warm, modern finishes. The completely redesigned kitchen is a true centerpiece, featuring beautiful oak cabinetry, elegant quartz countertops, brand-new appliances, and carefully curated finishes that create a perfect balance of style and functionality. Both bathrooms have been transformed into luxurious retreats, complete with spacious walk-in showers, frameless glass enclosures, modern vanities, and designer lighting. The primary suite elevates everyda
USD 649,000
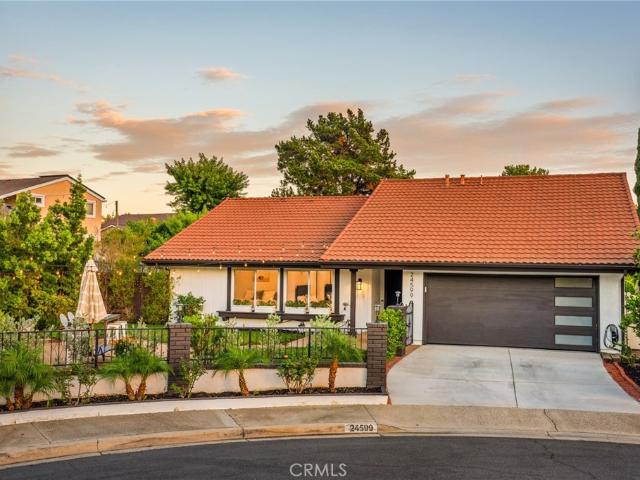
24599 Alcoba
View photo
House · for sale
USD 1,355,000
USD 953/sq.ft
24599 Alcoba
Casta del Sol
· 1,421 sq.ft · 4 Bedrooms · 2 Baths · House
· Garden · Equipped kitchen
Casta del Sol · 1,421 sq.ft · 4 Bedrooms · 2 Baths · House · Garden · Equipped kitchen
Welcome home to 24599 Alcoba Drive, a beautifully remodeled, single-level retreat tucked away on a peaceful cul-de-sac in the heart of Mission Viejo. Thoughtfully updated in 2024, this inviting 4-bedroom, 2-bathroom home blends modern style, everyday comfort, and effortless indoor-outdoor living. Designed for gathering and entertaining, the home opens to an approximately 7,000-square-foot lot where outdoor living takes center stage. Both the intimate front courtyard and private backyard have been created with entertaining in mind, offering inviting spaces to host, gather and relax. The thoughtfully designed, single-level 1430sqft residence, boasts an open and flexible great room with vaulted ceilings, luxury vinyl wood-look flooring and recessed lighting throughout, enhancing the home's warm, contemporary feel. The tasteful kitchen is designed for gathering, showcasing upgraded appliances, a ZLine six-burner stove, stainless steel apron-front sink, and a generous eat-in island topped w
USD 1,355,000
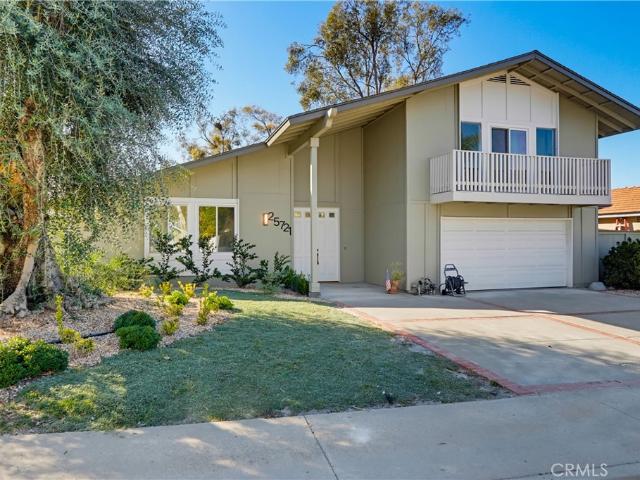
25721 Chrisanta Drive
View photo
House · for sale
USD 1,499,900
USD 769/sq.ft
25721 Chrisanta Drive
Casta del Sol
· 1,948 sq.ft · 3 Bedrooms · 2 Baths · House
· Patio · Garden · Fireplace · Equipped kitchen
Casta del Sol · 1,948 sq.ft · 3 Bedrooms · 2 Baths · House · Patio · Garden · Fireplace · Equipped kitchen
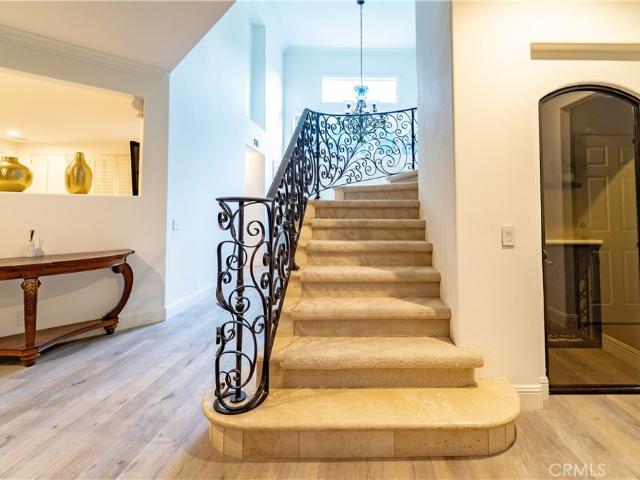
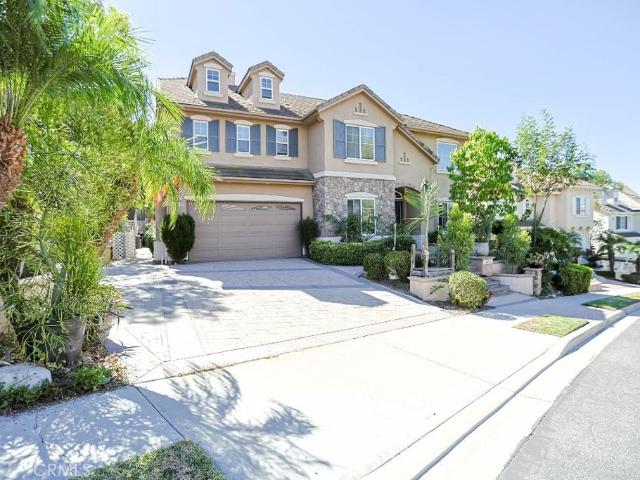
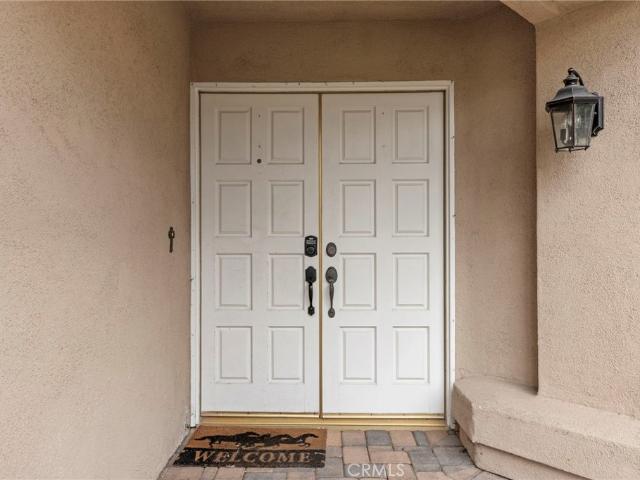
Gorgeous newly updated La Paz home, move in ready and completely remodeled inside and out with high end finishes including curated tile and stone selections throughout the home, updated landscaping, remodeled kitchen, remodeled bathrooms with Italian marble and porcelain selections, and new amenities throughout. The double door entry welcomes you to the home. Step inside and soak in the hand painted tile entryway, soaring vaulted ceilings, luxury wide plank vinyl flooring, new light fixtures, and a freshly painted interior. The formal living room features an elegant textured limestone fireplace and is open to the formal dining room with sliding doors opening to the backyard patio providing an ideal space for entertaining and hosting gracious gatherings. The exquisite kitchen has been thoughtfully remodeled with sleek oak color cabinetry, contemporary hardware and pulls, sparkling Quartz countertops and backsplash, new Stainless-Steel appliances, new sink and faucet, large windows overl
USD 1,499,900
19 Calle De Suenos
View photo
House · for sale
USD 975,000
USD 651/sq.ft
19 Calle De Suenos
Casta del Sol
· 1,496 sq.ft · 4 Bedrooms · 2 Baths · House
· Garden · Fireplace
Casta del Sol · 1,496 sq.ft · 4 Bedrooms · 2 Baths · House · Garden · Fireplace
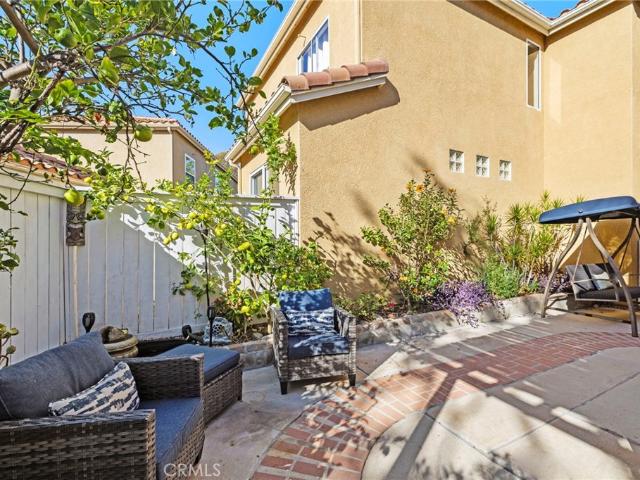
Welcome to 19 Calle de Suenos, a charming detached home situated on a desirable corner lot in the Los Abanicos community of Rancho Santa Margarita. Light, bright, and inviting, this spacious 4-bedroom, 2.5-bath home offers approximately 1,498 square feet of comfortable living space. Soaring ceilings and an abundance of natural light create an open and airy atmosphere throughout. The thoughtfully designed floor plan features separate living and family rooms, a cozy fireplace, and a spacious primary suite complete with a walk-in closet and relaxing soaking tub. One of the home’s most impressive features is the exceptionally spacious wraparound backyard, a rare find in this community! The desirable corner location allows for an expansive outdoor retreat with plenty of room to relax, entertain, or simply enjoy the Southern California sunshine. A charming fountain adds a peaceful ambiance, while mature fruit trees bring natural beauty and character to the outdoor space. Whether enjoying you
USD 975,000
11 Lusitano
View photo
House · for sale
Request Details
11 Lusitano
Casta del Sol
· 3,595 sq.ft · 5 Bedrooms · 3 Baths · House
· Garden · Fireplace · Equipped kitchen · Swimming pool
Casta del Sol · 3,595 sq.ft · 5 Bedrooms · 3 Baths · House · Garden · Fireplace · Equipped kitchen · Swimming pool
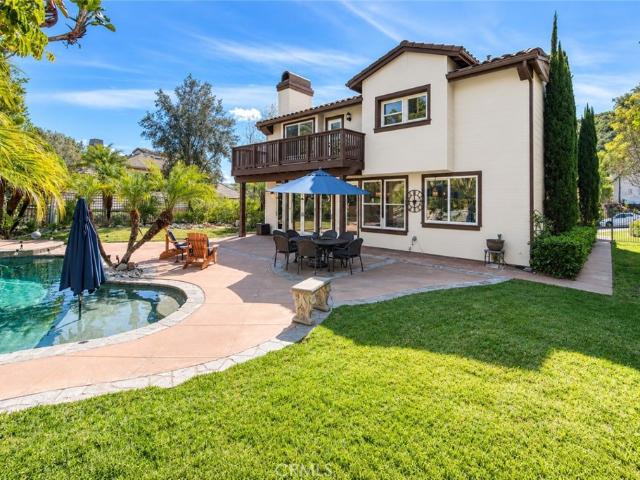
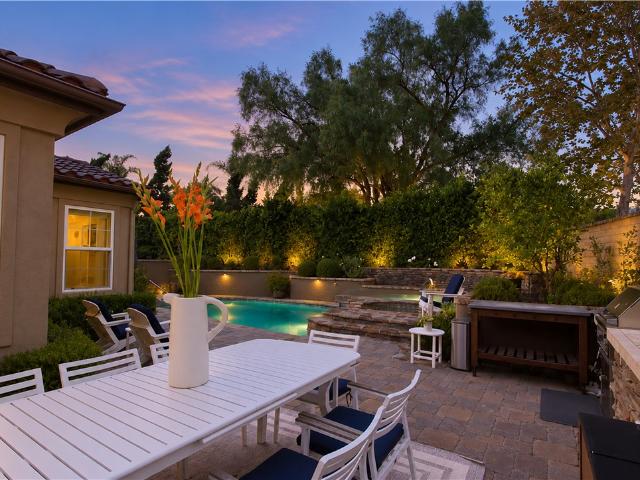
At 11 Lusitano, you will discover a beautiful custom home that offers both privacy and ample living space on a 16,000 sq. Ft. lot behind the gates of Coto de Caza. The ultimate entertaining space can be found in this expansive backyard that offers a lush green hillside with fruit trees, various seating areas, and a hillside tree house overlooking the sparkling pool, spa and grassy lawn. Inside, you will find an open-concept space that showcases natural light throughout. The main floor features a bedroom, full bathroom, formal living and dining room, and a gourmet kitchen that opens up the the family room boasting a fireplace. With stainless steel appliances, a center island, a walk-in pantry, and a dining nook, you'll enjoy cooking and spending time with family and friends amongst the gorgeous backyard oasis. Upstairs, you'll find a bonus room, three spacious secondary bedrooms, a full bathroom with a dual sink vanity, and a large Primary Suite. The ensuite features an a walk-in shower
Request Details
26192 Mount Diablo Road
View photo
House · for sale
USD 4,099,000
USD 692/sq.ft
26192 Mount Diablo Road
Casta del Sol
· 5,920 sq.ft · 5 Bedrooms · 4 Baths · House
· Equipped kitchen · Cellar
Casta del Sol · 5,920 sq.ft · 5 Bedrooms · 4 Baths · House · Equipped kitchen · Cellar
Welcome to 26192 Mount Diablo Road, an exceptional 5-bedroom, 5-bathroom luxury estate tucked away on a peaceful cul-de-sac in the prestigious Nellie Gail Ranch community of Laguna Hills. Offering nearly 6,000 square feet of living space on an expansive 19,000-square-foot lot, this remarkable residence combines privacy, sophistication, and resort-style living in one of Orange County's most desirable neighborhoods. From the moment you arrive, it's hard not to appreciate the home's commanding presence and thoughtful design. A grand two-story entry introduces elegant formal living and dining spaces, while a 200-bottle wine cellar leads to an expansive chef's kitchen featuring custom quartz countertops, stainless steel appliances, and a separate walk-in pantry. The spacious main living room is complemented by a fully equipped entertaining bar and an impressive private office, offering an ideal balance of comfort and functionality. Step through the French doors and you'll quickly understand
USD 4,099,000
27422 Iris Avenue
View photo
Townhouse · for sale
USD 760,000
USD 742/sq.ft
27422 Iris Avenue
Casta del Sol
· 1,023 sq.ft · 2 Bedrooms · 2 Baths · Townhouse
· Patio · Fireplace · Equipped kitchen
Casta del Sol · 1,023 sq.ft · 2 Bedrooms · 2 Baths · Townhouse · Patio · Fireplace · Equipped kitchen
Set within the Emerald Pointe II community of Mission Viejo, 27422 Iris Avenue offers a thoughtfully arranged two-story townhome with inviting interiors, a private patio, and access to a variety of community amenities. Spanning approximately 1,030 square feet, this two-bedroom, two-and-a-half-bath residence combines an open-concept layout with practical features designed for comfortable everyday living. Inside, high ceilings and recessed lighting create an airy feel, while the living room centers around a fireplace and flows naturally into the dining area and kitchen. The kitchen features white cabinetry, stunning countertops, a breakfast bar, and built-in appliances, creating a clean, understated aesthetic with an easy connection to the surrounding living spaces. The private patio provides additional outdoor space for dining, lounging, or enjoying the Southern California climate. Upstairs, the primary suite offers a comfortable retreat with a walk-in closet and an en-suite bathroom fe
USD 760,000
12 Calle Ranchera
View photo
House · for sale
USD 995,000
USD 880/sq.ft
12 Calle Ranchera
Casta del Sol
· 1,130 sq.ft · 2 Bedrooms · 2 Baths · House
· Parking · Fireplace · Equipped kitchen · Lift
Casta del Sol · 1,130 sq.ft · 2 Bedrooms · 2 Baths · House · Parking · Fireplace · Equipped kitchen · Lift
Single level living in ranchwood! Welcome home to 12 Calle Ranchera, a detached 2 bedroom, 2 bath residence offering 1,139 square feet of thoughtfully updated living on a quiet interior street in the heart of Rancho Santa Margarita. Great curb appeal sets the tone with low maintenance turf and a private driveway leading to a 2 car attached garage with direct access. Inside, laminate flooring flows throughout an open floorplan filled with natural light, while plantation shutters and dual pane windows add comfort and style. Vaulted ceilings lift the living area, where a fireplace creates a warm gathering spot for quiet evenings and easy entertaining. The updated modern kitchen is a true standout, showcasing white shaker cabinets, quartz countertops, a blue subway tile backsplash, black hardware, and recessed lighting. The large primary suite also features vaulted ceilings, large closets and an updated ensuite with a vanity area, double sinks, and a walk in tiled shower. An updated guest
USD 995,000
31841 Via Perdiz
View photo
House · for sale
USD 1,790,000
USD 545/sq.ft
31841 Via Perdiz
Casta del Sol
· 3,283 sq.ft · 4 Bedrooms · 3 Baths · House
· Equipped kitchen
Casta del Sol · 3,283 sq.ft · 4 Bedrooms · 3 Baths · House · Equipped kitchen
Welcome to 31841 Via Perdiz, a beautifully maintained and thoughtfully upgraded home nestled in the highly desirable Village neighborhood of prestigious, guard-gated Coto de Caza. This inviting residence offers the perfect blend of comfort, elegance, and modern upgrades, featuring updated flooring, beautiful tile finishes, an upgraded kitchen with a stylish backsplash, and fully renovated bathrooms showcasing gorgeous new tilework and contemporary finishes. Meticulously cared for and move-in ready, this home reflects pride of ownership throughout. Located in one of Coto de Caza’s original neighborhoods, The Village is known for its mature trees, winding streets, distinctive architecture, and peaceful, wooded surroundings. Rich in history and equestrian heritage, this charming community offers a unique countryside atmosphere with access to scenic walking and hiking trails, golf, equestrian facilities, shopping, dining, and highly regarded schools. Combining modern interior upgrades with
USD 1,790,000
21056 Champlain
View photo
House · for sale
USD 1,099,000
USD 634/sq.ft
21056 Champlain
Casta del Sol
· 1,733 sq.ft · 3 Bedrooms · 2 Baths · House
· Equipped kitchen · Parking
Casta del Sol · 1,733 sq.ft · 3 Bedrooms · 2 Baths · House · Equipped kitchen · Parking
Spacious detached home | beautifully updated | manicured landscaping | exceptional outdoor living! Discover 21056 Champlain, featuring one of the largest floor plans in Lake Forest's desirable Carriage Hill community! Offering approximately 1,733 square feet of living space on a 3,850-square-foot lot, this beautifully updated 3-bedroom, 2.5-bath detached residence combines a spacious, functional layout with modern upgrades and inviting indoor-outdoor living. Step inside to a bright and welcoming floor plan featuring a remodeled kitchen with quartz countertops, custom backsplash, stainless steel appliances, recessed lighting, and a functional layout ideal for everyday living and entertaining. Thoughtful improvements throughout include updated bathrooms with newer vanities and flooring, newer carpeting on the staircase and in all three bedrooms, fresh interior paint, upgraded closet systems, dual-pane windows, a newer HVAC system with updated furnace and ductwork, and a new garage door o
USD 1,099,000
8 Eastridge
View photo
House · for sale
USD 2,498,000
USD 676/sq.ft
8 Eastridge
Casta del Sol
· 3,692 sq.ft · 5 Bedrooms · 3 Baths · House
· Garden · Office room · Fireplace · Equipped kitchen
Casta del Sol · 3,692 sq.ft · 5 Bedrooms · 3 Baths · House · Garden · Office room · Fireplace · Equipped kitchen
Located on a quiet cul-de-sac in the Oakmont neighborhood of guard-gated Coto de Caza, 8 Eastridge offers five bedrooms, three bathrooms, and approximately 3,700 square feet of living space on a generous 11,050-square-foot lot. With a spacious floor plan, an exceptionally private backyard, and thoughtful indoor-outdoor living areas, the home is well suited for both everyday living and entertaining. A stone-accented entry introduces the home's warm architectural character, while soaring ceilings, skylights, and expansive windows bring natural light throughout the interior. The formal living room features a fireplace and built-in wet bar, with an adjoining office enclosed by French doors. The kitchen is equipped with granite countertops, stainless steel appliances, a built-in gas range, double ovens, and a breakfast nook, opening directly to the family room and overlooking the backyard. A separate formal dining room, along with a main-level bedroom and full bathroom, provides additional
USD 2,498,000
17 Raleigh Court
View photo
House · for sale
USD 1,975,000
USD 660/sq.ft
17 Raleigh Court
Casta del Sol
· 2,992 sq.ft · 4 Bedrooms · 3 Baths · House
· Garden · Equipped kitchen
Casta del Sol · 2,992 sq.ft · 4 Bedrooms · 3 Baths · House · Garden · Equipped kitchen
You have probably never seen such a perfectly upgraded & maintained home! Absolutely everything has been upgraded & it's completely gorgeous! As for the condition? It's like a brand new home, that's been highly upgraded for you w/the best quality! No'flip' caliber work or materials here! A wonderful location within the community, private, quiet & close to the south gate but also close to shopping, dining, entertainment! The remarkabe floor plan flows perfectly & suitable 4 just everyone! One beautiful br down w/french doors to the yard & tucked away next to the bathroom, so it really does make a great guest, nanny or extended family br. A gorgeous formal living/dining room, the most fabulous kitchen/family room combo imaginable! Huge w/open flow & great room feel. The kitchen is completely redone & just beautiful with loads of storage incl. A walk in pantry, view to the rear yard, loads of sunshine & a full view to the family room-so when everyone else is having fun. So is the cook! Th
USD 1,975,000
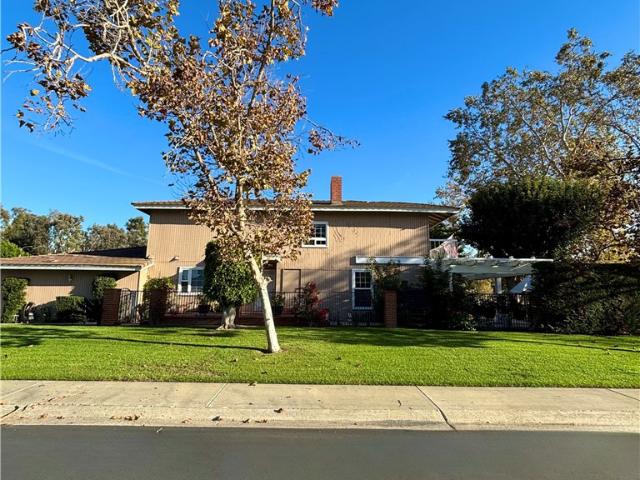
25181 Mustang Drive
View photo
House · for sale
USD 4,995,000
USD 1,183/sq.ft
Updated
25181 Mustang Drive
Casta del Sol
· 4,219 sq.ft · 5 Bedrooms · 5 Baths · House
· Fireplace · Equipped kitchen · Swimming pool
Casta del Sol · 4,219 sq.ft · 5 Bedrooms · 5 Baths · House · Fireplace · Equipped kitchen · Swimming pool
Thoughtfully reimagined through an extensive high-end renovation, this exceptional residence blends timeless architecture with modern sophistication in the heart of Nellie Gail Ranch. Set on an expansive 17,850-square-foot lot, the five-bedroom, five-bath home offers approximately 4,224 square feet of beautifully curated living space, defined by natural materials, refined finishes, and thoughtful details. Striking steel-and-iron entry doors open to wide-plank white oak floors, trimless recessed lighting, custom Shaker doors, and a sculptural staircase with black iron balusters. The vaulted living and dining areas feature a hand-finished plaster fireplace and black-framed windows and French doors overlooking the pool and grounds. At the heart of the home, the chef’s kitchen showcases rift-sawn oak cabinetry, a dramatic full-height slab backsplash, glass-front display cabinets, and a professional Thermador Pro suite, including a 36-inch six-burner range and 48-inch built-in French-door r
USD 4,995,000
24662 Toledo
View photo
House · for sale
USD 1,800,000
USD 815/sq.ft
24662 Toledo
Casta del Sol
· 2,207 sq.ft · 3 Bedrooms · 3 Baths · House
Casta del Sol · 2,207 sq.ft · 3 Bedrooms · 3 Baths · House
Welcome to 24662 Toledo, located in the highly desirable Lake Forest Keys community! Discover an exceptional opportunity to own a home in one of Lake Forest's most sought-after neighborhoods. Situated just a few homes from the beautiful community lake, this property offers a wonderful setting surrounded by established homes and scenic neighborhood surroundings. Enjoy the convenience of nearby parks, shopping, dining, schools, and easy access to major freeways. Whether you're searching for your next home or exploring an investment opportunity, this property offers exciting possibilities in a prime Orange County location. Experience the charm and convenience of the Lake Forest Keys community and envision the possibilities this property has to offer. A fantastic opportunity to own in a desirable Lake Forest neighborhood! Make it their own
USD 1,800,000
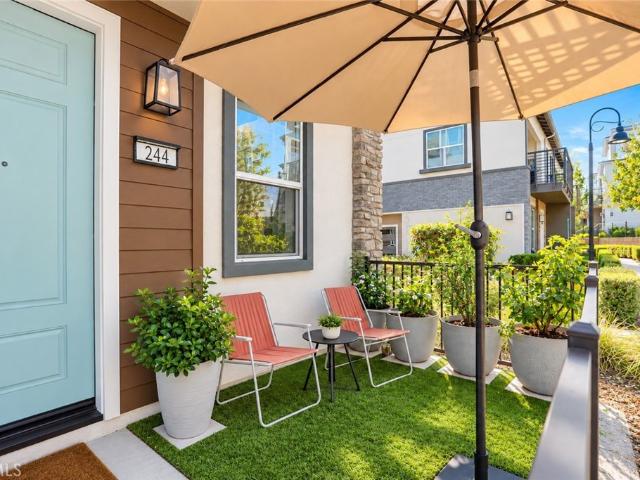
244 Siena
View photo
Condo · for sale
USD 1,035,000
USD 579/sq.ft
244 Siena
Casta del Sol
· 1,787 sq.ft · 3 Bedrooms · 3 Baths · Condo
· Equipped kitchen · Parking
Casta del Sol · 1,787 sq.ft · 3 Bedrooms · 3 Baths · Condo · Equipped kitchen · Parking
Rare corner residence with enhanced privacy, abundant natural light, and resort-style living in serrano summit! *. Welcome to 244 Siena, a beautifully appointed home in one of Lake Forest’s most desirable newer communities. Built by Lennar in 2021, this exceptional corner residence offers 3 bedrooms, 3.5 bathrooms, approximately 1,789 sq. Ft. of thoughtfully designed living space, and a direct-access 2-car garage. Enjoy the added privacy of a corner location, expansive natural light, and charming peekaboo park views. Step inside to discover an inviting open-concept floor plan featuring 9-foot ceilings and a seamless flow between the living, dining, and kitchen areas. The designer kitchen serves as the heart of the home, showcasing a spacious center island, generous cabinetry, pantry storage, and a stunning full-height backsplash, ideal for both everyday living and entertaining. A standout feature is the private entry-level bedroom with its own full bathroom, offering exceptional flexib
USD 1,035,000
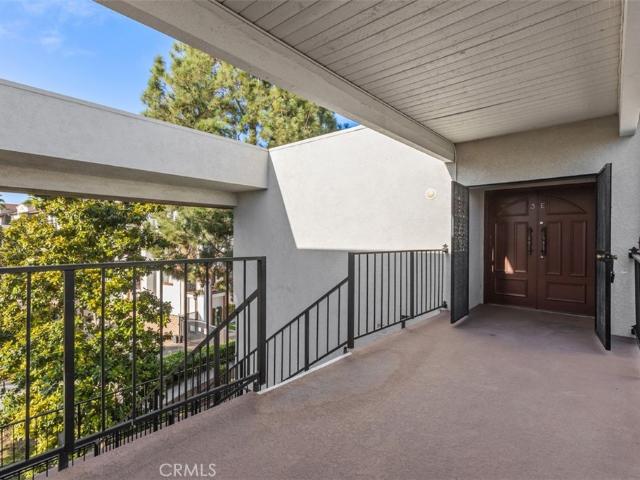
969 Calle Aragon 3E
View photo
Condo · for sale
USD 588,000
USD 361/sq.ft
969 Calle Aragon 3E
Casta del Sol
· 1,625 sq.ft · 3 Bedrooms · 2 Baths · Condo
· Balcony · Equipped kitchen · Parking
Casta del Sol · 1,625 sq.ft · 3 Bedrooms · 2 Baths · Condo · Balcony · Equipped kitchen · Parking
Saddleback mountain view from a distance! Desirable Villa Capri end unit in a wonderful Gate 1 location, just steps from Clubhouse 1 and within walking distance to shopping, restaurants, medical facilities, and more. This spacious 3-bedroom, 2-bath home features a light, open floor plan, an eat-in kitchen, and a generous balcony off the living and dining areas, offering peaceful views of trees and greenery, plus extra space for relaxing and entertaining. The home features newly painted walls, new carpet in the two bedrooms, laminate flooring in the main living areas, and newer dual-pane windows. A highly desirable feature is the grandfathered-in washer and dryer inside the home! Two heat pumps provide heating and cooling in the living room and primary bedroom. The primary bathroom features a walk-in shower. Additional features include smooth ceilings, wonderful cross-ventilation, subterranean parking, and built-in storage. A recreation room is also available to reserve for private gath
USD 588,000
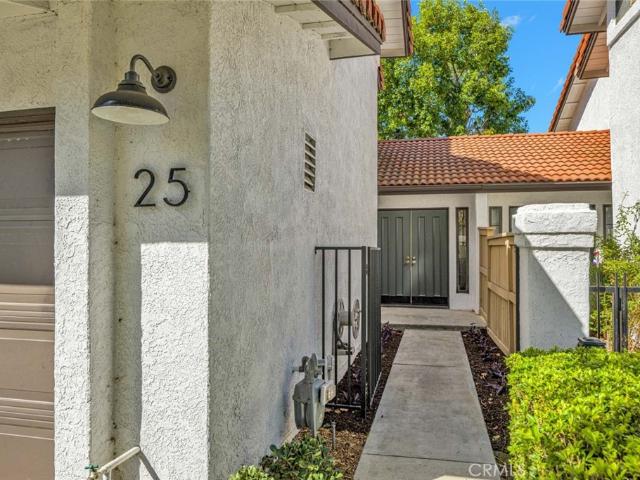
25 Clover Hill Lane 106
View photo
Townhouse · for sale
USD 769,000
USD 643/sq.ft
25 Clover Hill Lane 106
Casta del Sol
· 1,195 sq.ft · 2 Bedrooms · 2 Baths · Townhouse
· Patio · Garden · Parking · Fireplace · Equipped kitchen · Swimming pool
Casta del Sol · 1,195 sq.ft · 2 Bedrooms · 2 Baths · Townhouse · Patio · Garden · Parking · Fireplace · Equipped kitchen · Swimming pool
Welcome to 25 Clover Hill Lane, a Move-In Ready Condo Located in the Desirable Rancho Monterey Community of Laguna Hills. This Dream Home Features an Open Floor Plan, Including Two Bedrooms (Dual Master Suites), Two and a Half Bathrooms, New Paint, New Carpet, Rare Two Car Driveway, and Plenty of Natural Light. As You Enter Through the Gated Courtyard, you are Greeted by a Spacious Family Room with Vaulted Ceiling, Cozy Shiplap Fireplace, Patio Access, and Dining Area Overlooking the Backyard. The Kitchen Enjoys Ample Counter/Cabinet Space, Backyard Views, and Breakfast Nook. Each of the Bedrooms Feature a Vaulted Ceiling, Plenty of Closet Space, and an En-Suite Bathroom. Enjoy a Large Patio with Maximum Privacy and Direct Access Two Car Garage. The HOA includes a Pool and Spa. Short Walk to Sheep Hills Park and Nearby Laguna Hills High School, Alicia Shopping Center, and Hiking/Biking Trails. Short Drive to Crystal Cove State Park and Laguna Beach! Easy Access to the 5 Freeway and 73
USD 769,000
41 Jasmine Creek
View photo
House · for sale
USD 1,100,000
USD 837/sq.ft
41 Jasmine Creek
Casta del Sol
· 1,313 sq.ft · 3 Bedrooms · 2 Baths · House
· Patio · Garden · Access for people with disabilities · Fireplace · Equipped kitchen · Parking
Casta del Sol · 1,313 sq.ft · 3 Bedrooms · 2 Baths · House · Patio · Garden · Access for people with disabilities · Fireplace · Equipped kitchen · Parking
Nestled within the peaceful interior of the Woodwinds tract, this beautifully maintained single-story home offers comfort, privacy, and inviting living spaces. The location provides convenient access to abundant guest parking, while the gated front entry welcomes you with a manicured front yard and a charming pathway leading to the front door. Inside, an open-concept great room with a cozy fireplace creates an ideal setting for entertaining and everyday relaxation. The upgraded kitchen is light and bright, featuring a breakfast nook, garden window, generous counter space, ample cabinetry, and stainless steel appliances. The secondary bedrooms are spacious and inviting, each appointed with ceiling fans and mirrored wardrobe doors. One bedroom offers double-door entry and a private patio, making it wheelchair accessible. The secondary bathroom has been tastefully updated with a beautifully tiled shower, modern vanity, and upgraded lighting. The primary bedroom provides a serene retreat w
USD 1,100,000
48 Creek View
View photo
House · for sale
USD 1,789,000
USD 627/sq.ft
48 Creek View
Casta del Sol
· 2,852 sq.ft · 5 Bedrooms · 4 Baths · House
· Patio · Garden · Equipped kitchen
Casta del Sol · 2,852 sq.ft · 5 Bedrooms · 4 Baths · House · Patio · Garden · Equipped kitchen
Welcome to 48 Creek View Road, Coto de Caza, CA 92679 — an exciting opportunity to experience the charm and lifestyle of one of South Orange County's sought-after residential communities. House offers 5 bedrooms and 4baths, there is one bedroom and one bathroom down. High ceiling, spacious rooms, It locates at Cul-De-Sac. Large kitchen with spacious kitchen island. Family room looks out the nice back yard, large cover patio. Come and discover. The beauty!
USD 1,789,000
2365 Via Mariposa East C
View photo
Condo · for sale
USD 528,000
2365 Via Mariposa East C
Casta del Sol
· 2 Bedrooms · 2 Baths · Condo
· Patio · Equipped kitchen · Air conditioning · Heating
Casta del Sol · 2 Bedrooms · 2 Baths · Condo · Patio · Equipped kitchen · Air conditioning · Heating
This charming single-level San Sebastián cottage CONDO offers the perfect blend of comfort, style, and convenience. A picturesque greenbelt walkway leads to a private, gated, tiled front patio, creating a warm and welcoming entrance. One of the home's most desirable features is its'C' unit floor plan, attached on only one side for enhanced privacy and livability. The home offers both front and rear entrances. Perfect for indoor-outdoor living, entertaining, and enjoying excellent cross-ventilation throughout. Inside, you'll discover a bright, open floor plan featuring brand-new SPC flooring, smooth ceilings, and a cathedral ceiling that enhances the spacious living area. The open-concept kitchen flows seamlessly into the living room, while a skylight floods the home with natural light and creates an inviting space for everyday living and entertaining. Designed for year-round comfort, this move-in-ready home features central heating and air conditioning, new dual-pane windows, plantatio
USD 528,000
2399 1F Via Mariposa W
View photo
Condo · for sale
USD 379,000
USD 317/sq.ft
2399 1F Via Mariposa W
Casta del Sol
· 1,195 sq.ft · 2 Bedrooms · 2 Baths · Condo
· Patio · Swimming pool · Lift · Parking
Casta del Sol · 1,195 sq.ft · 2 Bedrooms · 2 Baths · Condo · Patio · Swimming pool · Lift · Parking
Experience the absolute best of Laguna Woods Village in this turnkey, ground-floor Villa Capri model retreat—ideally positioned right along Hole 5 of the championship golf course. Flooded with abundant natural light throughout, this 2-bedroom, 2-bathroom home features bright, clean interiors, handsome crown molding, and fresh paint that creates a crisp, vibrant ambiance. The open-concept living and dining area flows seamlessly into a sun-filled, enclosed patio—perfect for peaceful morning coffee breaks with serene fairway views. Unwind in the spacious primary suite, complete with floor-to-ceiling mirrored closets that maximize light and storage. 3 Easy Complex Entrances: Underground Carport: Direct elevator access straight up to your level. Front Pathway: Step-free, fully wheelchair-accessible front walkway. Main Walk-Up: Convenient stairs leading directly to your unit. Situated right next door to Clubhouse 4, your daily hobbies are effortless: enjoy the sparkling outdoor pool, ceramic
USD 379,000
102 Lavender
View photo
House · for sale
USD 1,450,000
USD 736/sq.ft
102 Lavender
Casta del Sol
· 1,970 sq.ft · 4 Bedrooms · 3 Baths · House
· Garden · Equipped kitchen
Casta del Sol · 1,970 sq.ft · 4 Bedrooms · 3 Baths · House · Garden · Equipped kitchen
Located in the Resort Style Community of Baker Ranch, this Stunning 4 Bedroom Turn-Key Home is Fully Upgraded for the Modern Buyer. 102 Lavender is Ideally Located on a Premium, Private Corner Lot Surrounded by Lush Landscaping and bathed in Natural Light. From the moment you arrive you are greeted with a Light & Bright Open Concept Interior. Light Oak Wood Flooring Throughout and The Highly Desirable Downstairs Bedroom and Full Bathroom. The Open Concept Great Room seamlessly blends into the Stunning Gourmet Kitchen featuring Upgraded White Cabinets, Spacious Walk-In Pantry, Quartz Island w/Bar Seating and Premium Stainless Steel Appliances. Gather in the Great Room's Dining space with Designer Chandeliers and Custom Window Treatments which opens through Sliding Glass Doors to the Spacious Private Backyard. The Secluded Backyard Oasis features Neutral Toned Tile Flooring and Low Maintenance Lush Landscaping with Ample Space To Entertain. Upstairs you will find the Convenient Upstairs
USD 1,450,000
10 Acorn
View photo
Townhouse · for sale
USD 94,800,000
USD 65,742/sq.ft
10 Acorn
Casta del Sol
· 1,442 sq.ft · 3 Bedrooms · 2 Baths · Townhouse
· Patio · Fireplace · Equipped kitchen
Casta del Sol · 1,442 sq.ft · 3 Bedrooms · 2 Baths · Townhouse · Patio · Fireplace · Equipped kitchen
Serene views of Saddleback Mountain, rolling hills, and sparkling city lights provide a beautiful backdrop for this inviting three-bedroom residence in Aliso Viejo's Glenwood Park community. Positioned to capture the surrounding landscape, 10 Acorn offers a wonderful combination of comfortable living spaces, architectural character, and a private outdoor retreat. Inside, the living room is the heart of the home, featuring a fireplace, dramatic ceiling heights, and an open connection to both the dining and patio areas. Fresh interior paint and wood-look ceramic tile flooring complement the home's bright, airy interiors, creating a warm and inviting atmosphere. The adjoining kitchen features white cabinetry, stainless steel appliances, and a convenient layout that connects naturally to the dining space and outdoors. Sliding glass doors open to a private landscaped patio with separate areas for outdoor dining and lounging, surrounded by mature greenery and views extending toward the dista
USD 94,800,000
118 Vela Court
View photo
House · for sale
USD 4,199,000
USD 824/sq.ft
118 Vela Court
Casta del Sol
· 5,091 sq.ft · 6 Bedrooms · 5 Baths · House
· Garden · Office room · Fireplace · Equipped kitchen
Casta del Sol · 5,091 sq.ft · 6 Bedrooms · 5 Baths · House · Garden · Office room · Fireplace · Equipped kitchen
Set at the end of a cul-de-sac in the prestigious, gated Oak View tract of Coto de Caza, 118 Vela Court offers sweeping south-facing views and a jaw dropping entertainer's dream backyard. A rare offering for one of the most coveted view estates in Coto. This 6 bedroom, 5.5 bath residence combines beautifully upgraded interior with an extraordinary outdoor entertaining space designed to take full advantage of its spectacular setting. Upon entry, soaring two-story ceilings create an impressive first impression, leading to an elegant formal living room & private office. An upgraded powder room and main-level bedroom suite provide added convenience and flexibility for guests or multigenerational living. The state-of-the-art kitchen showcases custom cabinetry, premium Dacor & Bosch appliances, a center island with abundant bar seating, a walk-in pantry plus a casual dining nook. Just beyond, the family room features a striking contemporary stone-accented fireplace and custom TV wall, creati
USD 4,199,000
27945 Mazagon
View photo
Condo · for sale
USD 789,000
USD 631/sq.ft
27945 Mazagon
Casta del Sol
· 1,249 sq.ft · 2 Bedrooms · 2 Baths · Condo
· Balcony · Fireplace · Equipped kitchen
Casta del Sol · 1,249 sq.ft · 2 Bedrooms · 2 Baths · Condo · Balcony · Fireplace · Equipped kitchen
Discover this distinctive residence in the desirable gated community of Finisterra on the Lake, where dramatic architectural details, beautiful natural surroundings, and an exceptional location come together to create a truly inviting home. Set on an elevated hillside overlooking the Lake Mission Viejo area, this property offers a unique combination of spacious interiors and scenic surroundings. Featuring 2 bedrooms, 2 bathrooms, and a spacious upstairs loft, this thoughtfully designed home offers a flexible layout with room to live, work, and unwind. Dramatic vaulted ceilings and expansive windows fill the interior with natural light, creating an open and inviting atmosphere. A beautiful fireplace serves as the centerpiece of the living area, while the private balcony provides a peaceful outdoor retreat. The kitchen combines functionality and style with granite countertops, quality finishes, and premium Thermador and Bosch appliances. Additional interior improvements include updated f
USD 789,000
25911 Spruce Lane
View photo
House · for sale
USD 1,225,000
USD 836/sq.ft
25911 Spruce Lane
Casta del Sol
· 1,464 sq.ft · 3 Bedrooms · 2 Baths · House
· Equipped kitchen
Casta del Sol · 1,464 sq.ft · 3 Bedrooms · 2 Baths · House · Equipped kitchen
Great starter home for a growing family! Natural light floods the large living spaces in this cul-de-sac home. Quick walk to Knotty Pine park and restaurants. Conveniently located near freeway, shopping, and award winning schools. The home has new kitchen appliances, updated bathrooms, new lawn with front and back landscaping, new PEX plumbing, new ducting, dual pane windows, and has been freshly painted. This property is in move-in condition and has been very well maintained. No mello-roos or HOA fees
USD 1,225,000
23612 Bradbury
View photo
House · for sale
USD 1,849,999
USD 620/sq.ft
23612 Bradbury
Casta del Sol
· 2,982 sq.ft · 4 Bedrooms · 3 Baths · House
· Office room · Fireplace · Equipped kitchen
Casta del Sol · 2,982 sq.ft · 4 Bedrooms · 3 Baths · House · Office room · Fireplace · Equipped kitchen
Repare to be captivated by this custom-designed masterpiece in the prestigious, guard-gated community of Stone Ridge. No expense was spared in this spectacular transformation, boasting over $250,000 in exquisite upgrades that elevate the home into a true luxury showplace. From the moment you enter, the dramatic architecture, hand-picked limestone, rich travertine, and bespoke woodwork establish an atmosphere of sophisticated elegance. Every corner reveals extraordinary details, from dual custom-mantel fireplaces and intricate window casings to designer paint and crown molding throughout. Culinary enthusiasts will love the gourmet kitchen, fully equipped with premium granite countertops and double ovens. The thoughtful layout effortlessly balances work and play, featuring a dedicated his-and-hers office, a versatile third-floor bonus room, a multi-zone HVAC system, and even a hidden secret room. Outside, your private entertainer’s paradise awaits, complete with a built-in BBQ granite ba
USD 1,849,999
28381 Rancho Grande
View photo
House · for sale
USD 2,500,000
USD 914/sq.ft
28381 Rancho Grande
Casta del Sol
· 2,734 sq.ft · 5 Bedrooms · 3 Baths · House
· Patio · Garden · Gym · Deck · Swimming pool
Casta del Sol · 2,734 sq.ft · 5 Bedrooms · 3 Baths · House · Patio · Garden · Gym · Deck · Swimming pool
Large pool home offered in the heart of Laguna Niguel in the popular neighborhood of Rancho Niguel. Close to everything, school, shopping, theater, multiple dining options and also the 73 Toll Road and 5 Freeway. 4 spacious bedrooms, 3 bathrooms and plenty of room for a full house. Main floor bedroom and bathroom make this a possible multi-generational lifestyle option. Pool deck and back patio are surrounded with pavers and a panoramic view offers never ending entertainment watching the world go by. Incredible sunsets are just icing on the cake to this spacious backyard retreat. Membership offered in the famous Club at Rancho Niguel with pools, spas, tennis, gym, clubhouse, basketball and year round recreational options is a bonus to this incredible home
USD 2,500,000
25 Waltham Road
View photo
House · for sale
USD 2,600,000
USD 947/sq.ft
25 Waltham Road
Casta del Sol
· 2,745 sq.ft · 3 Bedrooms · 3 Baths · House
· Equipped kitchen
Casta del Sol · 2,745 sq.ft · 3 Bedrooms · 3 Baths · House · Equipped kitchen
Beautifully updated and designed to be enjoyed, this rare single-story home invites you to experience the very best of Covenant Hills. Set on a large, private corner lot within the community's coveted streets, it presents a unique opportunity to own a home that so simply combines privacy, welcoming spaces, resort-style amenities, and elegant living in one of Southern California's premier gated neighborhoods. Inspired by effortless indoor-outdoor living, the bright and inviting single-story floor plan is filled with natural light and opens seamlessly to multiple outdoor spaces, creating an atmosphere that is both relaxed and refined. Thoughtfully remodeled throughout, the home showcases a stunning gourmet kitchen anchored by an expansive quartzite island, a beautifully reimagined primary bath featuring an oversized walk-in shower and a separate soaking tub designed for relaxation. Exquisite custom millwork throughout, and curated designer finishes lend warmth, sophistication, and archit
USD 2,600,000

Get email alerts

Don't miss out: be the first to know about new properties

The alert was correctly created

On subscribing you accept the conditions of use and the privacy policy
Alert
Receive new ads in your inbox
Save this search
Receive alerts for new listings

We'll send you an email when we have new properties for: "Properties for sale in Casta del Sol"

The alert was correctly created

East Industrial Complex
Lake Park West
Get email alerts and be the first to see new listings
Required field
On subscribing I accept the terms of the privacy policy
Perfect! You'll soon start receiving new listings via email
Alert
Receive an email when we have new ads for Properties for sale in Casta del Sol
Save this search
Filters

Bedrooms

Size (sq.ft)

sq.ft
sq.ft

Price

USD
USD

Property type

Bathrooms

Clear all filters
Receive notifications when new entries are published.