592 properties for sale in Casta del Sol

25 Camomile
View photo
Condo · for sale
USD 774,900
USD 742/sq.ft
25 Camomile
Casta del Sol
· 1,044 sq.ft · 2 Bedrooms · 2 Baths · Condo
· Office room · Fireplace · Equipped kitchen · Air conditioning
Casta del Sol · 1,044 sq.ft · 2 Bedrooms · 2 Baths · Condo · Office room · Fireplace · Equipped kitchen · Air conditioning
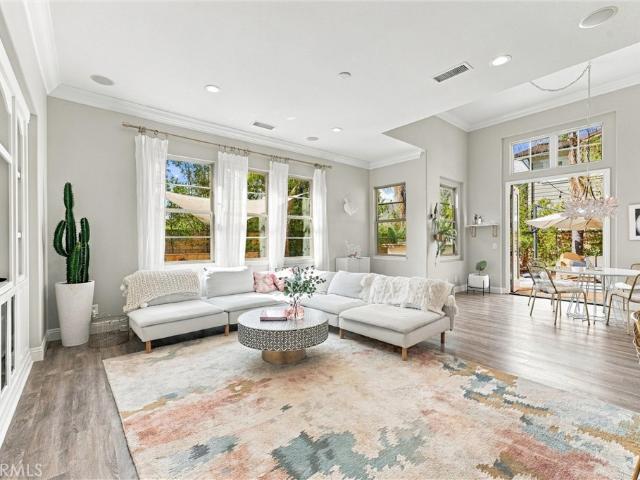
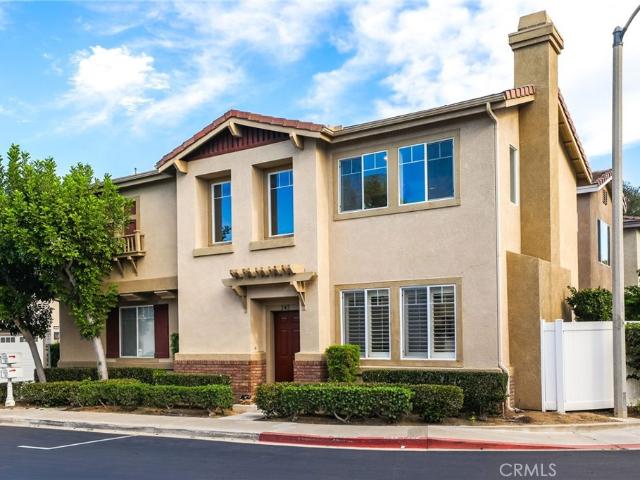
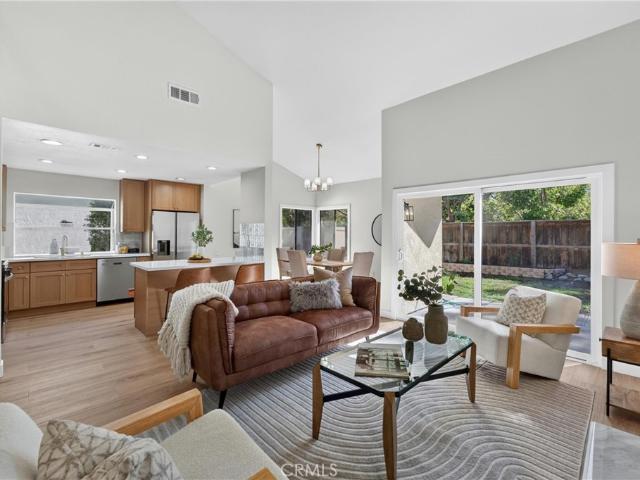
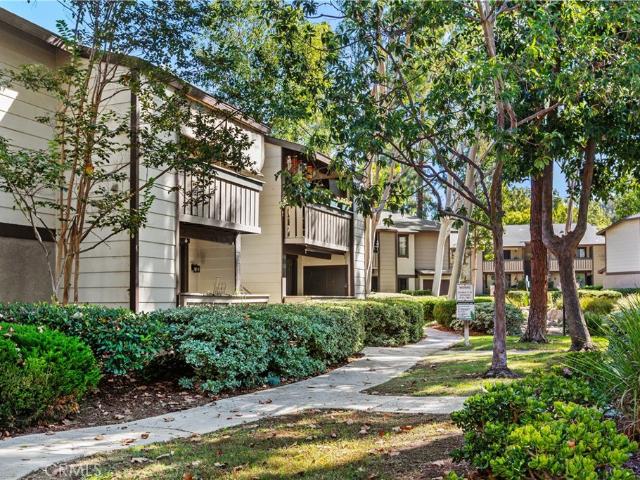
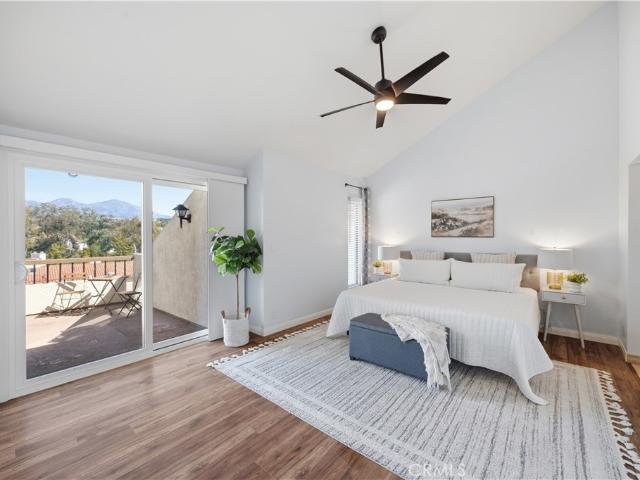
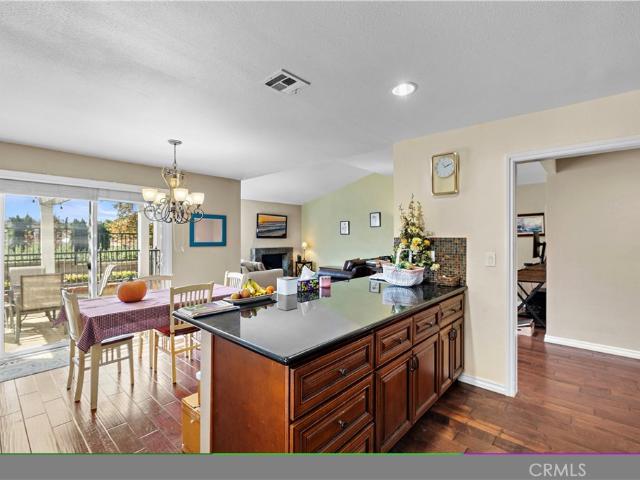
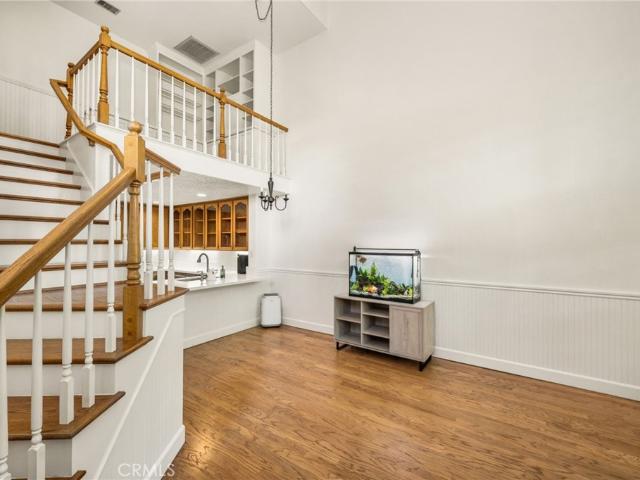
Welcome to this beautifully appointed 2-bedroom, 2-bathroom residence in the desirable gated Windflower community of Aliso Viejo, offering a rare combination of comfort, versatility, and an outstanding central location. Warm hardwood flooring, soaring ceilings, plantation shutters, and a cozy fireplace create an inviting interior filled with natural light. The spacious kitchen offers abundant cabinetry, generous storage, and stainless steel appliances, while the open living and dining areas provide an ideal setting for both everyday living and entertaining. A spacious upstairs loft adds valuable flexibility and is perfectly suited for a home office, media room, workout space, or additional lounge area. The primary suite features vaulted ceilings and an en suite bath with dual sinks and an oversized tub and shower, while the secondary bedroom offers its own welcoming retreat with convenient access to the second full bathroom. Enjoy maximal comfort with a newly upgraded HVAC system (AC a
USD 774,900
123 Lomita
View photo
Condo · for sale
USD 2,180,000
USD 861/sq.ft
123 Lomita
Casta del Sol
· 2,530 sq.ft · 4 Bedrooms · 3 Baths · Condo
· Office room · Equipped kitchen · Parking
Casta del Sol · 2,530 sq.ft · 4 Bedrooms · 3 Baths · Condo · Office room · Equipped kitchen · Parking
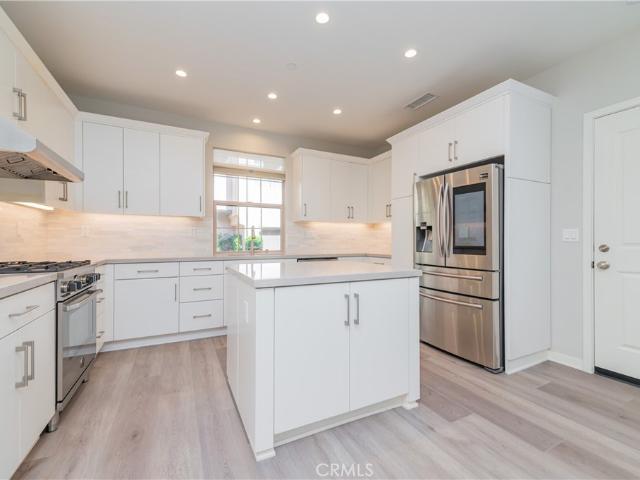
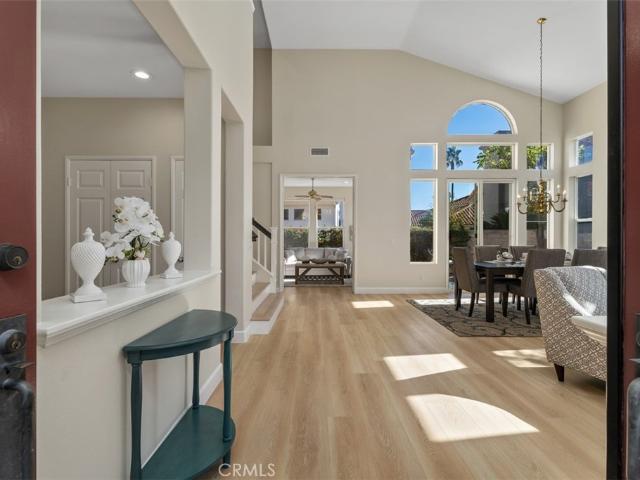
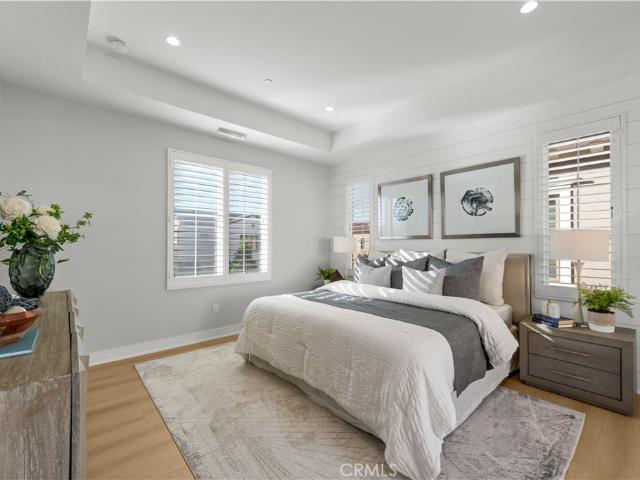
Welcome to this beautifully reimagined 4-bedroom, 3-bath residence in Irvine’s exclusive guard-gated Barcelona community. Ideally positioned on an oversized corner location, the home enjoys exceptional privacy, abundant natural light, and an open, airy ambiance. The sophisticated interior features soaring ceilings, expansive sliding doors, brand-new flooring, fresh designer paint, and custom accent walls throughout the living room, primary suite, and first-floor bedroom. The open-concept kitchen is beautifully appointed with upgraded cabinetry, quartz countertops, a generous island, walk-in pantry, and stainless steel appliances. Thoughtful upgrades continue throughout the bathrooms, highlighted by elegant tilework and marble flooring in the primary shower. A desirable first-floor bedroom and full bath offer flexibility for guests or a home office. Refrigerator, washer and dryer are included, along with a two-car garage. Enjoy 24-hour guard-gated living, resort-style community amenitie
USD 2,180,000
187 Sawbuck
View photo
Condo · for sale
USD 1,650,000
USD 582/sq.ft
187 Sawbuck
Casta del Sol
· 2,831 sq.ft · 4 Bedrooms · 3 Baths · Condo
· Garden · Deck · Equipped kitchen
Casta del Sol · 2,831 sq.ft · 4 Bedrooms · 3 Baths · Condo · Garden · Deck · Equipped kitchen
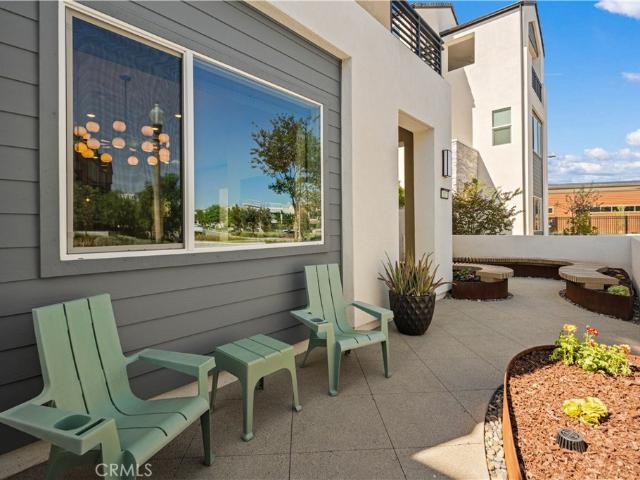
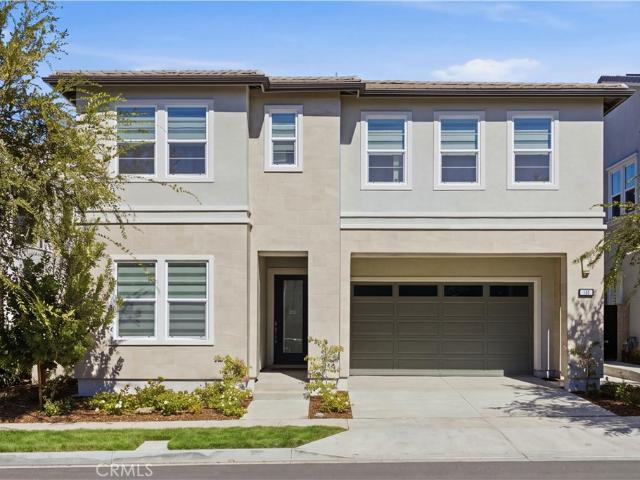
Former model home | skye at rise park in irvine’s great park neighborhoods |timeless in design and elegance. A thoughtfully designed layout keeps everyday living and all four bedrooms on the first two floors, including a convenient main-level bedroom suite. The third-floor entertainment loft and covered deck create a true showpiece with stunning MOUNTAIN VIEW. The attention to detail continues in the front courtyard, with SCULPTURAL CURVED PLANTERS and CUSTOM WOOD SEATING creating an inviting outdoor retreat. Step inside to bright, OPEN-CONCEPT LIVING with elevated designer finishes throughout, including premium wood flooring in all common areas and upgraded carpeting in every bedroom, distinctive WAINSCOTING and designer WALLPAPER ACCENT WALLS. The gourmet kitchen features top-of-the-line appliances, an expanded island with bar seating, a deep stainless steel sink, task and pendant lighting, and a FULL HEIGHT BACKSPLASH. Open to the living and dining areas, it overlooks the side yard
USD 1,650,000
81 Colony Way
View photo
Condo · for sale
USD 999,999
USD 693/sq.ft
81 Colony Way
Casta del Sol
· 1,442 sq.ft · 2 Bedrooms · 2 Baths · Condo
· Fireplace · Equipped kitchen
Casta del Sol · 1,442 sq.ft · 2 Bedrooms · 2 Baths · Condo · Fireplace · Equipped kitchen
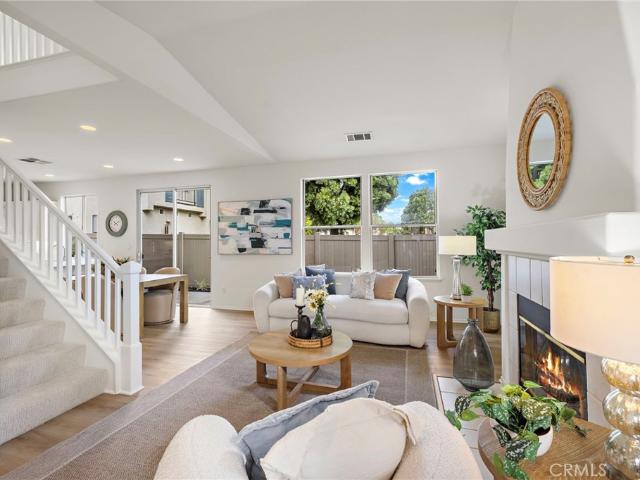
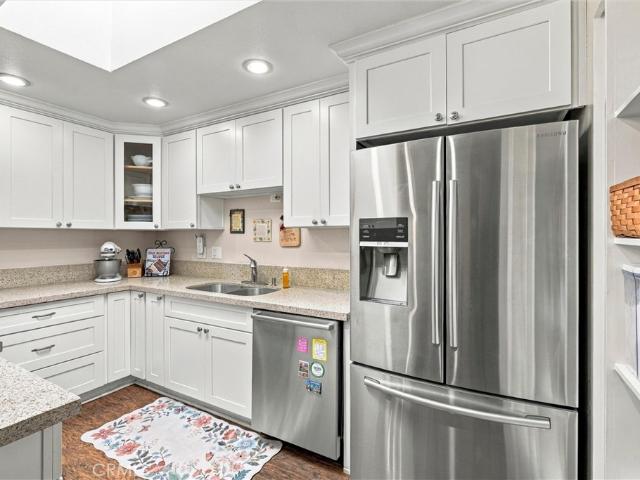
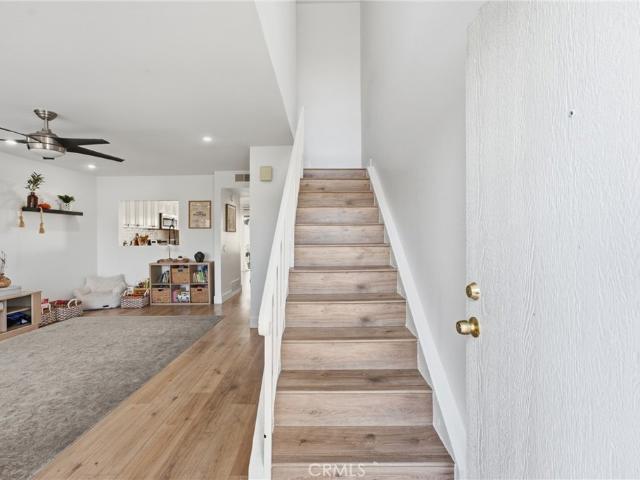
Now is the time to treat yourself to the relaxed lifestyle you have always wanted in this adorable “Colony” detached home! Peacefully set within the community, this end unit haven welcomes you to a sun-soaked interior enhanced by neutral hues, freshly painted interior and eye appealing luxury vinyl that runs throughout the main floor primary living spaces. Expansive picture windows lend to the lively atmosphere of the main floor allowing natural light to flood the hub of the house! The living room is warmed by an inviting fireplace and it flows seamlessly to the dining area where you will enjoy family gatherings. The bright & light kitchen offers everything you are looking for. A plethora of crisp, white cabinetry, immaculate white countertops, stainless steel appliances, and bar seating. The upper level is host to the Primary Retreat which is the grandest of all showcasing an oversized room size, ceiling fan, plantation shutters, walk-in closet, and a pristine private bath with dual v
USD 999,999
4 Adele Street
View photo
House · for sale
USD 2,149,000
USD 597/sq.ft
4 Adele Street
Casta del Sol
· 3,595 sq.ft · 4 Bedrooms · 4 Baths · House
· Equipped kitchen
Casta del Sol · 3,595 sq.ft · 4 Bedrooms · 4 Baths · House · Equipped kitchen
Nestled within the exclusive guard-gated enclave of Covenant Hills in Ladera Ranch, 4 Adele presents an extraordinary 3,598-square-foot'Segovia' Plan 3 sanctuary, impeccably designed with a sophisticated aesthetic. The home exudes refined elegance, welcoming you into formal living and dining spaces framed by classic French doors that seamlessly open to a serene outdoor entertaining oasis. Here, the soothing melody of a bubbling water fountain sets a picturesque backdrop for al fresco dining and relaxed summer evenings by the built-in BBQ. Inside, custom architectural enhancements accentuate the flow, including a thoughtfully opened layout that unveils a curated wine bar leading into the heart of the home. The pristine chef’s kitchen shines with crisp white cabinetry, striking Nouveau Calacutta Quartz countertops, and timeless white subway tile, reflecting a level of master craftsmanship where no detail has been overlooked. Designed for both luxurious relaxation and functional living, t
USD 2,149,000
3355 Monte Hermoso P
View photo
Condo · for sale
USD 699,000
USD 590/sq.ft
3355 Monte Hermoso P
Casta del Sol
· 1,184 sq.ft · 2 Bedrooms · 2 Baths · Condo
· Parking · Balcony · Fireplace · Equipped kitchen
Casta del Sol · 1,184 sq.ft · 2 Bedrooms · 2 Baths · Condo · Parking · Balcony · Fireplace · Equipped kitchen
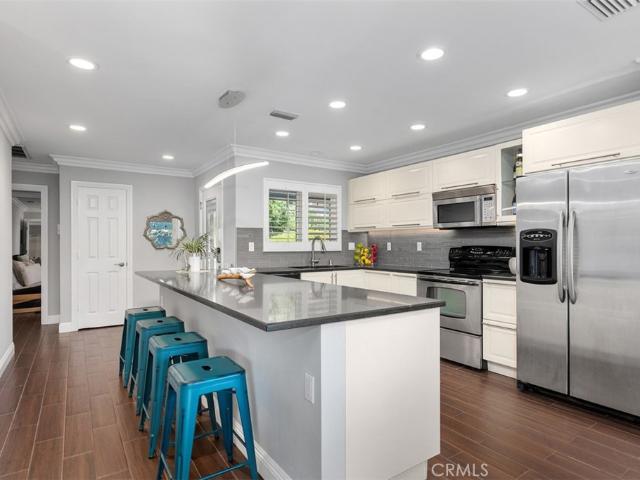
Beautifully remodeled end-unit'Catalina' condo featuring a wood-burning fireplace and one-car detached garage. This upper-level home offers lovely views with NO STEPS TO ENTRY thanks to convenient ramp access. Ideally located near Clubhouse 5 on a quiet, tree-lined, single-loaded street with a private garage and driveway. Step through the glass entry door into this stunning home featuring wood-look tile flooring, smooth ceilings, Solartubes, recessed lighting, dual-pane windows, crown molding, paneled interior doors, central HVAC and more! The spacious, contemporary kitchen showcases white cabinetry with lift-up doors and deep drawers, black stone countertops, tile backsplash, stainless steel appliances, recessed lighting and a stylish fixture above the breakfast bar. A northwest-facing kitchen window with plantation shutter welcomes afternoon sunshine. Adjoining dining and living areas feature expansive windows and sliding doors opening to a southeast-facing balcony with morning sunsh
USD 699,000
24736 Kings
View photo
House · for sale
USD 2,540,000
USD 808/sq.ft
24736 Kings
Casta del Sol
· 3,143 sq.ft · 5 Bedrooms · 2 Baths · House
· Garden · Office room · Equipped kitchen · Swimming pool
Casta del Sol · 3,143 sq.ft · 5 Bedrooms · 2 Baths · House · Garden · Office room · Equipped kitchen · Swimming pool
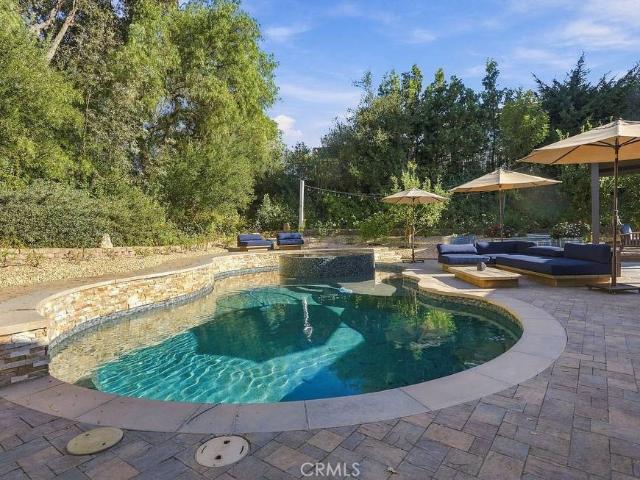
Welcome to 24736 Kings Road, a beautifully upgraded single-level home offering over 3,000 square feet and ideally situated at the end of a cul-de-sac in Laguna Niguel. Featuring five bedrooms plus a den/office, the home offers a thoughtfully designed open floor plan with an effortless flow between the living, dining, and entertaining spaces. The beautifully appointed chef’s kitchen opens seamlessly to the main living areas, while thoughtful upgrades and finishes throughout create a sophisticated yet comfortable feel. Designed to embrace Southern California indoor-outdoor living, the home sits on an expansive 11,000+ square-foot lot with a spacious backyard surrounded by lush greenery. A sparkling pool and spa anchor the outdoor space, with plenty of room to dine, entertain, relax, and gather with friends and family. With its desirable single-level layout, generous square footage, beautifully upgraded interiors, and private resort-style backyard, this exceptional Laguna Niguel home offe
USD 2,540,000
47 Via Madera
View photo
Townhouse · for sale
USD 849,800
USD 568/sq.ft
47 Via Madera
Casta del Sol
· 1,496 sq.ft · 3 Bedrooms · 2 Baths · Townhouse
· Fireplace · Parking · Air conditioning
Casta del Sol · 1,496 sq.ft · 3 Bedrooms · 2 Baths · Townhouse · Fireplace · Parking · Air conditioning
Beautiful end-unit townhome in the desirable Cabo Vista community of Rancho Santa Margarita, featuring an open floor plan with separate living, family, and dining areas designed for comfortable everyday living and entertaining. Interior highlights include granite countertops, a cozy fireplace, 10-foot ceilings on the main level, and a vaulted ceiling in the spacious primary bedroom. Thoughtful upgrades throughout include crown molding, custom window casings, an inside laundry room, fresh interior paint, and a recently updated A/C system. The home also offers a side-by-side 2-car attached garage. Ideally located within walking distance to Melinda Heights Elementary and Solano Park, and just minutes from Mission Viejo Lake. Enjoy access to Lago Santa Margarita Beach Club, scenic biking and hiking trails, pickleball and tennis courts, and the RSM Town Center with shopping and dining. Convenient Toll Road access makes commuting easy. An exceptional opportunity to own in one of Rancho Santa
USD 849,800
17 Ponte
View photo
House · for sale
USD 3,299,000
USD 796/sq.ft
17 Ponte
Casta del Sol
· 4,144 sq.ft · 5 Bedrooms · 4 Baths · House
· Fireplace · Equipped kitchen
Casta del Sol · 4,144 sq.ft · 5 Bedrooms · 4 Baths · House · Fireplace · Equipped kitchen
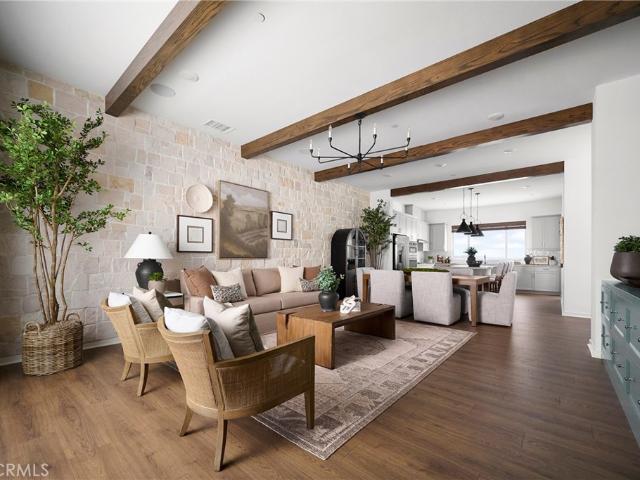
A rare blend of model-home design, panoramic views, and exceptional upgrades, this stunning former model home in Lake Forest’s prestigious Teresina community offers elevated living at every turn — with the added benefit of NO MELLO ROOS and a low 1.06% tax base. Built in 2019 and showcasing $625,000 in upgrades, this residence spans 4,146 square feet and offers a flexible floor plan with the option to live as 4 bedrooms plus a loft or 5 bedrooms, along with 6 bathrooms and multiple spaces designed for work, relaxation, and entertaining. From the moment you enter, soaring ceilings, wide-plank hardwood flooring, designer lighting, and refined architectural details create an immediate sense of luxury. The open-concept living area is anchored by a dramatic limestone fireplace and expansive stacking doors that frame the views and create seamless indoor-outdoor living. The chef-inspired kitchen features premium GE Monogram appliances, upgraded cabinetry, a statement island, quartz and stone
USD 3,299,000
3082 Via Serena S A
View photo
Condo · for sale
USD 674,900
USD 575/sq.ft
3082 Via Serena S A
Casta del Sol
· 1,173 sq.ft · 3 Bedrooms · 2 Baths · Condo
· Equipped kitchen
Casta del Sol · 1,173 sq.ft · 3 Bedrooms · 2 Baths · Condo · Equipped kitchen
Welcome to 3082 Via Serena South Unit A, a beautifully remodeled 3-bedroom, 2-bath condominium located within Gate 7 & 8 of the highly sought-after Laguna Woods Village community. Thoughtfully updated throughout, this turnkey home blends modern finishes, timeless design, and comfortable living in one of Orange County’s premier active-adult communities. With no stairs and no units above or below, it is the ideal home in this 55+ community. Step inside to discover spacious main living areas enhanced by luxury vinyl plank flooring, recessed lighting, beautifully smooth-textured ceilings, and elegant crown molding. The remodeled kitchen is both stylish and functional, featuring crisp white shaker cabinetry, quartz countertops, and stainless steel appliances including a dishwasher, range, and microwave hood. Both bathrooms have been fully remodeled with contemporary finishes, including an inviting primary bath. Dual-pane windows throughout the home provide energy efficiency while allowing n
USD 674,900
441 Sora
View photo
Condo · for sale
USD 1,225,000
USD 849/sq.ft
441 Sora
Casta del Sol
· 1,442 sq.ft · 2 Bedrooms · 2 Baths · Condo
· Garden · Equipped kitchen
Casta del Sol · 1,442 sq.ft · 2 Bedrooms · 2 Baths · Condo · Garden · Equipped kitchen
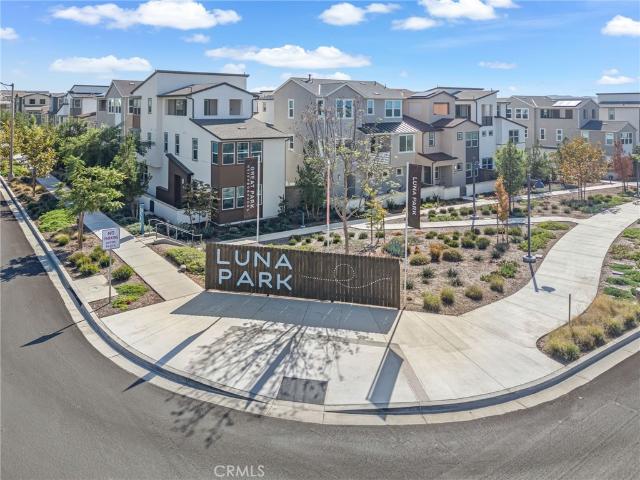
Rare Amaris Model Home. Corner Private View Lot w/ Private Front Yard. Single Level Living Welcome to this exceptional TURNKEY MODEL HOME in the highly sought-after Amaris at Luna Park in Great Park Neighborhoods! This is the most upgraded 1,446 sq ft 2-bed, 2-bath single-level home in Sora. ALL ON ONE LEVEL, no stairs inside, perfect for modern living. Rare corner lot. Private corner view location with your own private front yard with view. No other 1,446 sq ft floor plan in Amaris offers this. Enjoy extra natural light from three sides, ultimate privacy, and no shared walls on one side. Model home upgrades. 80K+ indesigner upgrades: Gourmet upgraded kitchen. Model home finish with quartz counters, designer backsplash, upgraded cabinetry and stainless appliances. Designer wallpaper and custom paint color decor throughout. Move-in ready, no work needed. Plantation shutters, curtains + custom blinds on all windows. Privacy + light control, upgraded a Frameless mirror glass shower door i
USD 1,225,000
238 Chorus
View photo
Condo · for sale
USD 1,648,000
USD 674/sq.ft
238 Chorus
Casta del Sol
· 2,443 sq.ft · 4 Bedrooms · 2 Baths · Condo
· Garden · Equipped kitchen
Casta del Sol · 2,443 sq.ft · 4 Bedrooms · 2 Baths · Condo · Garden · Equipped kitchen
Just a one-minute walk to scenic walking trails and a neighborhood park, and only a two-minute walk to Rise Park, this beautifully upgraded four-bedroom detached home in Irvine’s highly desirable Great Park community is perfectly positioned directly across from an expansive greenbelt with sweeping views of lush green lawns. The premium location offers abundant natural light, open views, and a wonderful sense of space and privacy. With all four bedrooms upstairs, a thoughtfully designed open-concept floor plan, and a private side yard, this home combines an unbeatable location with comfortable modern living. Step inside to discover a bright, inviting living space where the living room, dining area, and upgraded kitchen flow seamlessly together. The spacious living room features recessed lighting and expansive sliding glass doors opening directly to the side yard, creating an effortless connection between indoor and outdoor living. The beautifully appointed kitchen showcases crisp white
USD 1,648,000
351 Baluster
View photo
House · for sale
USD 1,690,000
USD 613/sq.ft
351 Baluster
Casta del Sol
· 2,756 sq.ft · 5 Bedrooms · 3 Baths · House
· Garden · Balcony · Equipped kitchen
Casta del Sol · 2,756 sq.ft · 5 Bedrooms · 3 Baths · House · Garden · Balcony · Equipped kitchen
Must See! This moving-in ready house located in the highly sought-after Irvine Great Park community Solis Park, 3 minutes walk to the excellent K-8 Solis Park school, and 8 minutes walk to the Outstanding Irvine 10-point'Portola High School'. An exceptional setting for families seeking both quality education and a walkable lifestyle. The house has 5 bedrooms, 3.5 bathrooms, 2 loft, 2 private balconies and cozy big side yard, offering a bright, open, and highly functional floor plan. 10 feet high Ceiling. On the entry level, a private en-suite retreat awaits, complete with its own cozy sitting room and a bid side Yard, Whether hosting extended family or offering guests their own tranquil hideaway, this self-contained space balances independence and inclusion with grace. The second floor opens to an expansive, light-filled living area where the kitchen, dining, and lounge blend seamlessly. A sunlit balcony extends just beyond the living room, Step out onto the oversized balcony to take i
USD 1,690,000
42 Albany Street 65
View photo
Condo · for sale
USD 899,000
USD 553/sq.ft
42 Albany Street 65
Casta del Sol
· 1,625 sq.ft · 3 Bedrooms · 2 Baths · Condo
· Equipped kitchen
Casta del Sol · 1,625 sq.ft · 3 Bedrooms · 2 Baths · Condo · Equipped kitchen
Welcome to this light, bright, and spacious three-bedroom, three-bathroom home in the highly desirable Aldenhouse community of Ladera Ranch. Featuring an inviting open floor plan, thoughtfully designed living spaces, and beautiful upgrades throughout, this home offers the perfect combination of comfort, style, and functionality. The open and welcoming floor plan features three generously sized bedrooms, including a convenient main-level bedroom with a full bathroom, ideal for guests, extended family, or flexible living arrangements. The beautifully appointed kitchen offers quality appliances, generous cabinetry, ample counter space, and a seamless flow into the main living and dining areas. Hardwood flooring, upgraded carpeting, and fresh interior paint enhance the home's warm, inviting, and move-in-ready appeal. Upstairs, the spacious primary suite provides a relaxing retreat, complete with dual vanities, a separate soaking tub and shower, and a walk-in closet. The additional bedrooms
USD 899,000
243 Woodcrest Lane
View photo
Condo · for sale
USD 1,069,900
USD 676/sq.ft
243 Woodcrest Lane
Casta del Sol
· 1,582 sq.ft · 4 Bedrooms · 2 Baths · Condo
· Equipped kitchen
Casta del Sol · 1,582 sq.ft · 4 Bedrooms · 2 Baths · Condo · Equipped kitchen
Better than new! Beautifully renovated with a warm, organic-modern aesthetic, this detached four-bedroom condo offers the rare benefit of no shared walls, fully re-piped plumbing, private outdoor living, and thoughtfully updated interiors. Freshly painted with Sherwin-Williams Shoji White, True White, and Evergreen Fog accents, the home features waterproof Mohawk RevWood White Oak flooring, plush StainMaster carpet with upgraded padding, contemporary lighting, and classic white interior shutters on the main level. The renovated kitchen showcases custom soft-close white and Evergreen Fog cabinetry, brushed gold hardware, Paris Gold quartz countertops, a white artisan subway tile backsplash, under-cabinet LED lighting, and stainless steel, fingerprint-resistant appliances, including a five-burner gas range and counter-depth refrigerator. The living and dining areas feature dimmable recessed lighting, a modern chandelier, and a remote-controlled ceiling fan. Upstairs, the primary suite of
USD 1,069,900
149 Messenger
View photo
Condo · for sale
USD 1,290,000
USD 798/sq.ft
149 Messenger
Casta del Sol
· 1,615 sq.ft · 3 Bedrooms · 2 Baths · Condo
· Patio · Office room · Swimming pool
Casta del Sol · 1,615 sq.ft · 3 Bedrooms · 2 Baths · Condo · Patio · Office room · Swimming pool
Discover refined living in the heart of Irvine’s highly desirable Portola Springs community! Ideally situated on a corner lot offering enhanced privacy, this beautiful residence features 3 bedrooms, 2.5 bathrooms, and a versatile loft—perfect for a home office, media lounge, or study. Premium upgrades include brand-new luxury vinyl plank flooring throughout both floors, an energy-efficient whole-house fan, and a whole-house water-softening system. The bright, open-concept floor plan seamlessly connects the spacious living area to two private patios, creating inviting spaces for indoor-outdoor entertaining and peaceful relaxation. Residents enjoy resort-style community amenities, including pools, spas, parks, playgrounds, BBQ areas, sports courts, and scenic walking trails. Conveniently located near highly acclaimed Portola High School, the home is also just minutes from shopping, dining, and recreation at Woodbury Town Center, Orchard Hills Shopping Center, Great Park, and Irvine Spect
USD 1,290,000
140 Sierra Madre
View photo
House · for sale
USD 2,250,000
USD 696/sq.ft
140 Sierra Madre
Casta del Sol
· 3,229 sq.ft · 5 Bedrooms · 5 Baths · House
· Garden · Office room · Equipped kitchen
Casta del Sol · 3,229 sq.ft · 5 Bedrooms · 5 Baths · House · Garden · Office room · Equipped kitchen
Rare Premium Lot with NO REAR NEIGHBORS & an Oversized Backyard! This luxurious single-family home is located in the highly desirable Meadows community by Toll Brothers in Lake Forest. This stunning residence boasts 3,231 square feet of living space with 5 bedrooms and 5 bathrooms. Dramatic two-story soaring ceilings flood the home with abundant natural light. The open-concept floor plan features high-end interior finishes, including premium tile flooring, upgraded cabinetry extending to the ceiling, and designer lighting throughout. The gourmet kitchen serves as the heart of the home, equipped with a large center island, quartz countertop and custom full-height marble backsplash, built-in refrigerator, microwave, oven, and generous cabinet space. It flows seamlessly into the main living and dining areas for effortless entertaining. A desirable first-floor bedroom with an en-suite bathroom is perfectly suited for guests, multigenerational living, or a private home office. Upstairs, you
USD 2,250,000
233 Blue Wing
View photo
Condo · for sale
USD 1,202,888
USD 588/sq.ft
233 Blue Wing
Casta del Sol
· 2,045 sq.ft · 4 Bedrooms · 3 Baths · Condo
· Patio · Balcony · Equipped kitchen
Casta del Sol · 2,045 sq.ft · 4 Bedrooms · 3 Baths · Condo · Patio · Balcony · Equipped kitchen
Plan 2 at Andara brings together spacious design and everyday functionality across three thoughtfully arranged levels. Created for flexibility and comfort, this home offers expansive gathering areas, private retreats, and inviting outdoor spaces that enhance the Luna Park lifestyle. The first floor welcomes you with a charming porch entry and a first-floor private bedroom suite, ideal for guests, multigenerational living, or a quiet workspace. Upstairs, the main living level opens to a bright and airy great room that flows seamlessly into the dining area and modern kitchen. A generous island anchors the space, while a nearby balcony extends your living area outdoors. The top floor is dedicated to restful retreats, featuring a spacious primary suite with a walk-in closet and a well-appointed bath, along with additional bedrooms and conveniently located laundry. Key Highlights: Three-story layout with thoughtfully separated living and private spaces Welcoming front patio and flexible gro
USD 1,202,888
43 Oxbow Creek
View photo
House · for sale
USD 1,200,000
USD 679/sq.ft
43 Oxbow Creek
Casta del Sol
· 1,765 sq.ft · 4 Bedrooms · 2 Baths · House
· Garden · Equipped kitchen
Casta del Sol · 1,765 sq.ft · 4 Bedrooms · 2 Baths · House · Garden · Equipped kitchen
Perfectly situated in a peaceful, sought-after Laguna Hills neighborhood, this stunning 4-bedroom, 2.5-bathroom single-family home has been fully renovated from top to bottom, offering an exceptional turnkey opportunity. Step inside to discover a bright, open-concept layout featuring soaring ceilings, elegant new flooring, and a chef-inspired kitchen complete with premium stone countertops and custom cabinetry. The spacious 1,769-square-foot interior flows seamlessly to a private backyard perfect for al fresco dining, while the luxurious primary suite provides a peaceful, spa-like retreat. Impeccably finished and move-in ready, this immaculate residence offers modern luxury and everyday convenience just minutes from top-rated schools, premier shopping, and beautiful local parks
USD 1,200,000
20702 El Toro 414
View photo
Condo · for sale
USD 425,000
USD 704/sq.ft
20702 El Toro 414
Casta del Sol
· 603 sq.ft · 1 Bedroom · 1 Bath · Condo
· Balcony
Casta del Sol · 603 sq.ft · 1 Bedroom · 1 Bath · Condo · Balcony
Experience the epitome of tranquil luxury at Pheasant Creek, located at 20702 El Toro Rd. 414 in Lake Forest. This exquisite top-floor end unit offers a serene living experience surrounded by mature trees, flowing streams, and a picturesque pond. The Aliso Creek Trail is just across the street, enhancing the park-like ambiance of this coveted community. Step inside to an inviting open floor plan where natural light floods the living room through a large slider, leading to an expansive balcony that provides breathtaking views of the greenbelt, pond, and community pool. The primary bedroom boasts it's own ensuite bathroom and built-in closets, offering both comfort and style. Enjoy the benefits of a top-floor end unit with no one above you, fewer shared walls, and a heightened sense of privacy and tranquility. Convenience is seamlessly intergraded with a laundry area just off the balcony and a dining space that flows effortlessly from the living area, perfect for daily living and enterta
USD 425,000
27959 Mazagon 163
View photo
Condo · for sale
USD 749,999
USD 600/sq.ft
27959 Mazagon 163
Casta del Sol
· 1,249 sq.ft · 2 Bedrooms · 2 Baths · Condo
· Balcony · Fireplace · Equipped kitchen
Casta del Sol · 1,249 sq.ft · 2 Bedrooms · 2 Baths · Condo · Balcony · Fireplace · Equipped kitchen
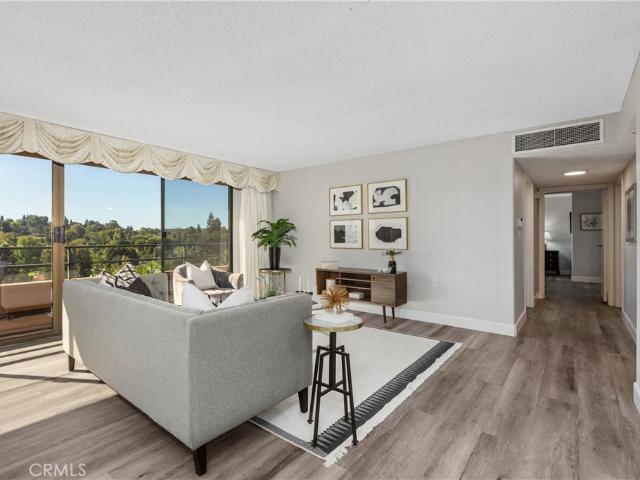
Don't miss this Mission Viejo condominium with stunning mountain views, located in the gated lakefront community of Finisterra on the Lake. This spacious two bedroom, two bath unit features a large loft, high ceilings and views galore. As you enter this open, light and bright unit, you're greeted with soaring ceilings and views straight out to Saddleback Mountain. Just off the entry is the kitchen with granite countertops, recessed lighting, breakfast nook, loads of pantry space and stainless steel appliances. The seamless flow of the living area is highlighted by a centrally focused fireplace and new dual pane floor-to-ceiling windows. A new sliding glass door leads to the private balcony where the views continue onto Lake Mission Viejo. The cozy dining area is enhanced by a built-in buffet with granite countertop, wine rack and refrigerator that's perfect for entertaining guests. The large primary suite features an ensuite bathroom with large walk-in shower, walk-in closet and new du
USD 749,999
23764 villena
View photo
House · for sale
USD 940,000
USD 642/sq.ft
23764 villena
Casta del Sol
· 1,464 sq.ft · 3 Bedrooms · 2 Baths · House
· Patio · Equipped kitchen
Casta del Sol · 1,464 sq.ft · 3 Bedrooms · 2 Baths · House · Patio · Equipped kitchen
A Rare Gem in Prestigious, Guard-Gated Casta del Sol. Discover exceptional comfort, timeless elegance, and resort-style living in this impeccable Narciso floor plan, ideally nestled on a quiet cul-de-sac. Offering 1,472 square feet of beautifully upgraded living space, this inviting residence features three bedrooms, two full bathrooms, and a peaceful, secluded setting with views. From the moment you arrive, you’ll appreciate the care, quality, and thoughtful upgrades that make this home truly special. The fully remodeled kitchen showcases beautiful new cabinetry, granite countertops, and newer appliances, creating a stylish and functional space perfect for everyday living and entertaining. The gorgeous primary bathroom features a walk-in shower, newer vanity, and updated fixtures, while the beautifully remodeled secondary bathroom adds to the home’s appeal. New double-pane windows throughout enhance comfort and efficiency. Retreat to the covered and enclosed back patio, where serene v
USD 940,000
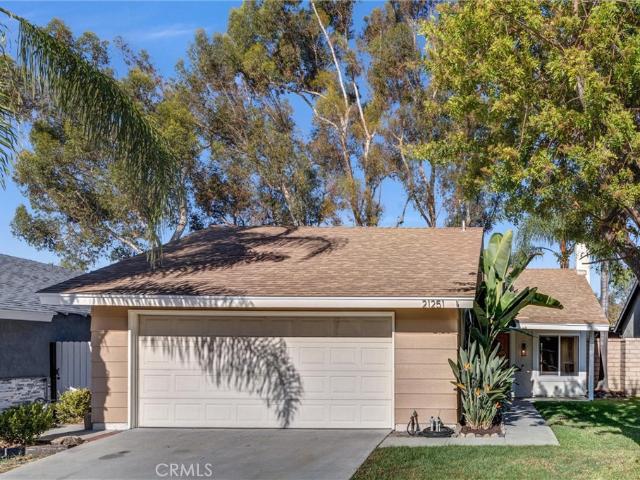
21251 Forest Meadow
View photo
House · for sale
USD 1,100,000
USD 945/sq.ft
21251 Forest Meadow
Casta del Sol
· 1,163 sq.ft · 3 Bedrooms · 2 Baths · House
· Garden · Fireplace · Equipped kitchen
Casta del Sol · 1,163 sq.ft · 3 Bedrooms · 2 Baths · House · Garden · Fireplace · Equipped kitchen
Welcome to 21251 Forest Meadow—a charming, single-story home featuring 3 bedrooms, 2 bathrooms of beautifully updated living space, nestled in the scenic hills in highly desirable community. From the moment you arrive, you’ll be captivated by its newly exterior paint, lush landscaping, and classic brick planters framing the front walkway. Step inside to an inviting, light-filled living room anchored by a traditional brick fireplace and framed by energy-efficient double-pane windows. Completely updated throughout, this move-in-ready property seamlessly blends modern upgrades with timeless character. The bright, redesigned kitchen is a chef's delight, featuring newly purchased appliances, new pristine white cabinetry, updated granite countertops, and sleek new finishes. The kitchen opens directly to the dining area, where sliding glass doors lead out to a serene backyard completely fenced in and private—creating an effortless layout for everyday living and entertaining. Every corner of t
USD 1,100,000
24 Daisy Street
View photo
House · for sale
USD 3,698,000
USD 1,010/sq.ft
24 Daisy Street
Casta del Sol
· 3,660 sq.ft · 4 Bedrooms · 3 Baths · House
· Fireplace · Equipped kitchen · Parking · Air conditioning
Casta del Sol · 3,660 sq.ft · 4 Bedrooms · 3 Baths · House · Fireplace · Equipped kitchen · Parking · Air conditioning
Rare opportunity to own a Front Street live-at-home/work-at-home property at a great price! PLEASE NOTE: Photos are from previous listing. Home is priced as a'cosmetic fixer' meaning it needs paint, carpet and minor repairs. Located on the most desirable street of the tract, and walking distance to top rated Ladera Ranch elementary and middle schools, this unique 4 bedroom home with three-car garage has an additional 700 sqft of attached commercially zoned home office space with separate exterior entrance, along with an interior entry door from the residence! Ideal for small business, satellite office, home schooling, work from home side gigs, or huge bonus room! Solar panels give you the benefit of running the AC for only pennies a day! Business signage allowed. Numerous upgrades include real distressed hardwood floors, refaced kitchen cabinetry, crown molding, built-in entertainment center, two fireplaces (living room & family room). Step outside into the private oasis which includes
USD 3,698,000
30 Calle de Princesa
View photo
House · for sale
USD 3,049,000
USD 879/sq.ft
30 Calle de Princesa
Casta del Sol
· 3,466 sq.ft · 5 Bedrooms · 4 Baths · House
· Parking · Swimming pool
Casta del Sol · 3,466 sq.ft · 5 Bedrooms · 4 Baths · House · Parking · Swimming pool
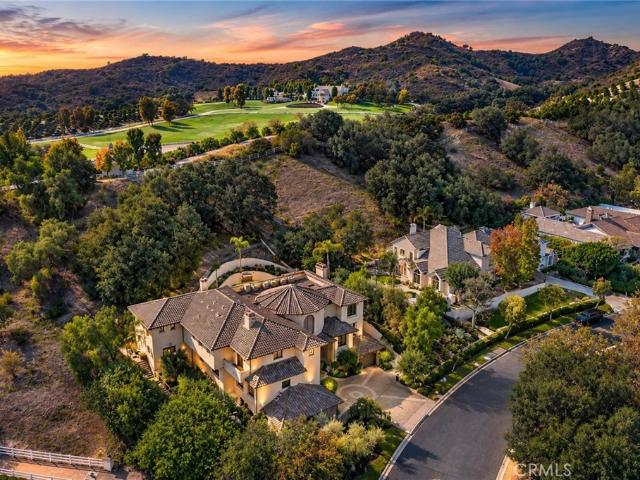
Beautifully positioned on a coveted single-loaded cul-de-sac in Coto de Caza’s desirable East Point neighborhood, 30 Calle de Princesa is a stunning, completely renovated residence offering sweeping panoramic views of the 11th and 12th fairways and surrounding hills. Encompassing approximately 3,475 square feet with five bedrooms and four-and-one-half baths, the home has been thoughtfully reimagined with a fresh, sophisticated aesthetic and inviting spaces designed for both everyday living and effortless entertaining. Outdoors, a private resort-inspired setting showcases the spectacular golf course backdrop, complete with a saltwater pool and spa, built-in barbecue, fire pit and putting green. A three-car garage and owned solar further enhance this exceptional property. Combining beautiful renovations, an extraordinary setting and the coveted Coto de Caza lifestyle, 30 Calle de Princesa presents a rare opportunity to enjoy golf course living at its finest
USD 3,049,000
26411 Pebble Creek
View photo
House · for sale
USD 1,499,888
USD 613/sq.ft
26411 Pebble Creek
Casta del Sol
· 2,443 sq.ft · 4 Bedrooms · 2 Baths · House
· Garden · Fireplace · Equipped kitchen
Casta del Sol · 2,443 sq.ft · 4 Bedrooms · 2 Baths · House · Garden · Fireplace · Equipped kitchen
Behind a private, tree-lined open greenbelt with private access from backyard. This completely remodeled residence redefines elevated living. Every surface has been reconsidered, every detail refined, to deliver a home that feels both effortlessly modern and deeply welcoming. Step through the custom entry with and into a light-filled great room, where soaring ceilings, wide-plank luxury vinyl floor and walls of glass dissolve the line between indoors and out. A designer fireplace with a floor-to-ceiling stone surround anchors the space, creating a natural gathering point for quiet evenings or lively entertaining. Formal dining room connects to the large family room with the open concept everyone loves. The chef’s kitchen is the heart of the home: a oversized quartz peninsula, custom cabinetry with integrated lighting, professional-grade appliances, a butler’s pantry, and a statement backsplash that elevates everyday cooking into an experience. It opens seamlessly to the dining and livi
USD 1,499,888
25885 Trabuco 266
View photo
Condo · for sale
USD 609,000
USD 514/sq.ft
25885 Trabuco 266
Casta del Sol
· 1,184 sq.ft · 2 Bedrooms · 1 Bath · Condo
· Equipped kitchen · Swimming pool · Parking
Casta del Sol · 1,184 sq.ft · 2 Bedrooms · 1 Bath · Condo · Equipped kitchen · Swimming pool · Parking
Location, Location, Location*. Welcome to your dream home in Cedar Glen Community! This 2bed 2bath home is bright and spacious. The Wood Shutters that are featured on the windows add that decorator touch along with privacy. The kitchen is just beyond the living room and this large spacious kitchen has an abundance of cabinets and counter space. The kitchen also has stainless steel appliances and room for a large family dining table. Two bedrooms and laundry closet are upstairs. The Primary bedroom has a walk-in closet. The home comes with one assigned parking space and one covered carport space. The HOA dues cover essentials like water, trash, basic cable, and community upkeep, ensuring a worry-free lifestyle. Just steps from your door, you’ll find the clubhouse, pool, and spa, as well as a community park bordering the neighborhood for outdoor enjoyment. Conveniently located near grocery stores, popular restaurants, and award-winning schools, this condo offers an unbeatable lifestyle i
USD 609,000
24055 Paseo Del Lago 504
View photo
Condo · for sale
USD 210,000
USD 185/sq.ft
24055 Paseo Del Lago 504
Casta del Sol
· 1,130 sq.ft · 2 Bedrooms · 2 Baths · Condo
· Balcony · Equipped kitchen
Casta del Sol · 1,130 sq.ft · 2 Bedrooms · 2 Baths · Condo · Balcony · Equipped kitchen
Floor to ceiling glass fills the living room, dining area, and both bedrooms with natural light and opens to a long balcony overlooking treetops, greenbelt, and distant mountains. It is the kind of view that makes you slow down and enjoy your morning coffee. The home has been thoughtfully updated throughout. Wide plank flooring runs from room to room. The kitchen features high gloss white cabinetry, full width drawers, black granite counters and backsplash, a stainless microwave, and a crystal chandelier. Both bathrooms have been updated with floating white vanities, vessel sinks, black granite tops, and lighted mirror cabinets. The shower is finished with a glass enclosure, basket weave tile floor, decorative accent tile, a recessed niche, a handheld showerhead, and grab bars. The primary suite also offers a walk in closet with built in shelving. Life at The Towers is full service and social. Your monthly fees include housekeeping, utilities, and a $500 monthly meal credit per residen
USD 210,000
21251 Mazatlan
View photo
House · for sale
USD 1,200,000
USD 619/sq.ft
21251 Mazatlan
Casta del Sol
· 1,938 sq.ft · 3 Bedrooms · 2 Baths · House
· Office room · Fireplace · Equipped kitchen
Casta del Sol · 1,938 sq.ft · 3 Bedrooms · 2 Baths · House · Office room · Fireplace · Equipped kitchen
Welcome to this exceptional residence in the highly desirable 55+ community of Palmia! This distinctive home offers a wonderful combination of comfort, functionality, privacy, and indoor-outdoor living. You’ll appreciate the inviting sense of space created by soaring ceilings, abundant windows, new flooring & paint throughout and an abundance of natural light. The thoughtfully designed floor plan seamlessly connects the Great Room, dining area, and kitchen, creating an ideal setting for everyday living and entertaining. A cozy fireplace adds warmth and ambiance to the living area, while the spacious kitchen features generous cabinetry, a pantry, and ample workspace for the home chef. The adjoining den/office provides a versatile space for working from home, reading, or relaxing. The main-level primary suite offers a peaceful retreat and features an ensuite bath with dual vanities and a spacious walk-in closet. Upstairs, a generous loft or 3rd bedroom (as some have elected to enclose) p
USD 1,200,000
31232 Via Colinas
View photo
House · for sale
USD 6,500,000
USD 616/sq.ft
31232 Via Colinas
Casta del Sol
· 10,538 sq.ft · 6 Bedrooms · 7 Baths · House
· Office room · Equipped kitchen · Lift
Casta del Sol · 10,538 sq.ft · 6 Bedrooms · 7 Baths · House · Office room · Equipped kitchen · Lift
Set behind private gates on 1.43 acres in one of Coto de Caza’s most distinguished enclaves, this extraordinary European-inspired estate presents a rare combination of scale, craftsmanship, and resort-style living. Encompassing approximately 10,000 square feet across three expansive levels, the residence was designed to create an unforgettable sense of arrival while offering exceptional comfort and privacy throughout. A grand entrance introduces soaring 30-foot ceilings, an impressive statement chandelier, ornate Italianate detailing, and an elegant double staircase finished with marble, custom balustrades, and intricate wrought-iron accents. The thoughtfully designed floor plan includes six bedrooms, seven full bathrooms, three powder rooms, two offices, a private theater, and elevator access to every level. The main living spaces are tailored for both sophisticated entertaining and effortless everyday living. At the center of the home, the chef’s kitchen showcases refined stone surfa
USD 6,500,000

Get email alerts

Don't miss out: be the first to know about new properties

The alert was correctly created

On subscribing you accept the conditions of use and the privacy policy
Alert
Receive new ads in your inbox
Save this search
Receive alerts for new listings

We'll send you an email when we have new properties for: "Properties for sale in Casta del Sol"

The alert was correctly created

East Industrial Complex
Lake Park West
Get email alerts and be the first to see new listings
Required field
On subscribing I accept the terms of the privacy policy
Perfect! You'll soon start receiving new listings via email
Alert
Receive an email when we have new ads for Properties for sale in Casta del Sol
Save this search
Filters

Bedrooms

Size (sq.ft)

sq.ft
sq.ft

Price

USD
USD

Property type

Bathrooms

Clear all filters
Receive notifications when new entries are published.