1,247 houses for sale in Castle Hayne

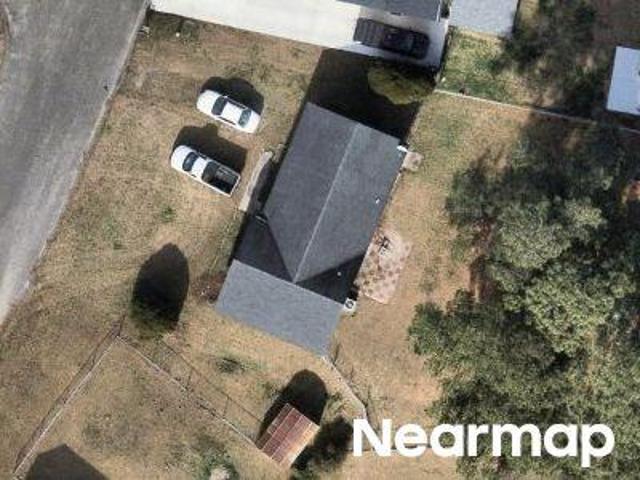
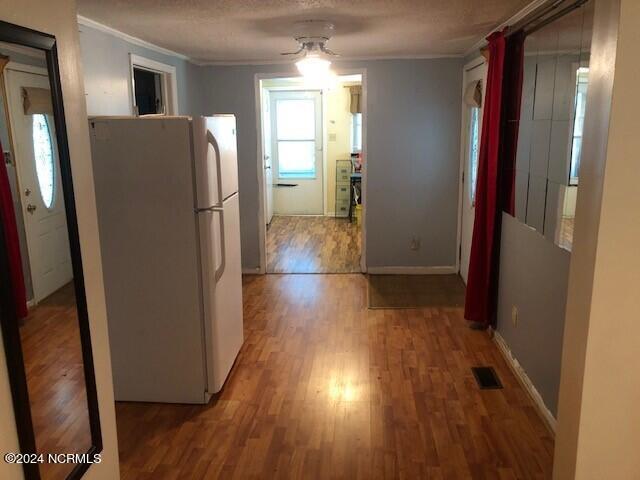
Castle Hayne Rd
View photo
House · for sale
Request Details
Updated
Castle Hayne Rd
Castle Hayne
· 775 sq.ft · 2 Bedrooms · 1 Bath · House
Castle Hayne · 775 sq.ft · 2 Bedrooms · 1 Bath · House
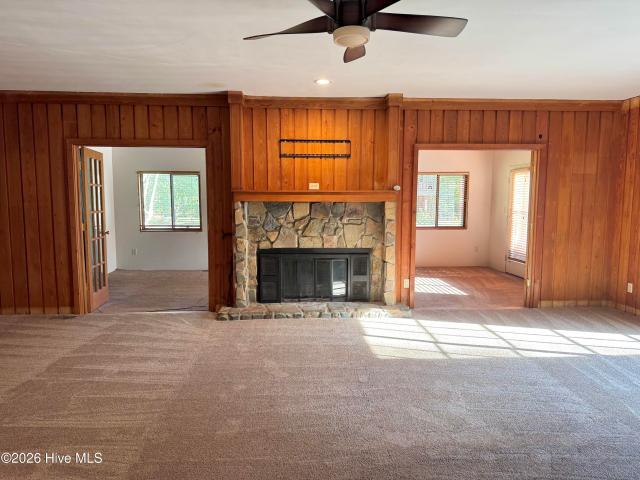
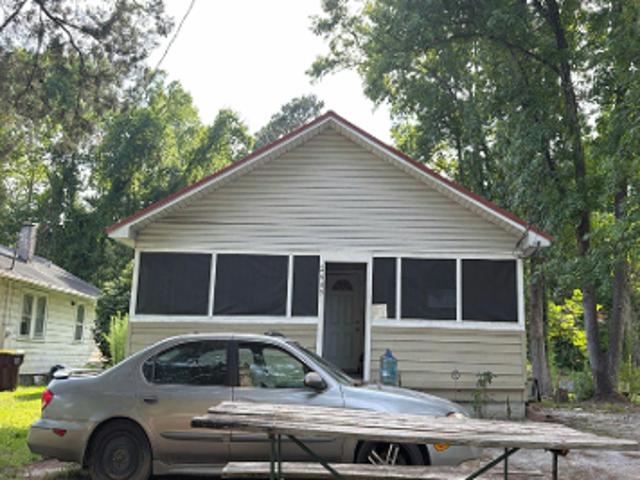
This is a Real Estate-Owned (REO)/post-foreclosure home owned or managed by a bank. All offers are considered; however, the highest and best will most likely be accepted
Request Details
5601 Sycamore Avenue
View photo
House · for sale
USD 675,000
USD 659/sq.ft
5601 Sycamore Avenue
Castle Hayne
· 1,023 sq.ft · 1 Bedroom · 1 Bath · House
Castle Hayne · 1,023 sq.ft · 1 Bedroom · 1 Bath · House
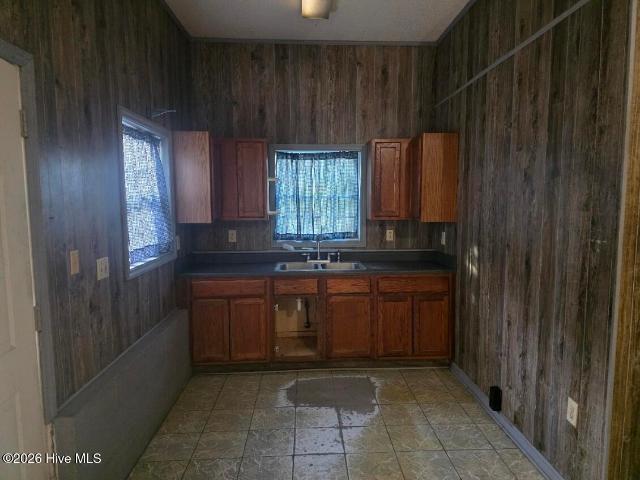
Discover the peace and possibilities of country living with this charming 1-bedroom, 1-bath home offering 1,025 square feet of living space on just under 5 acres in a private rural setting. Whether you're looking for a quiet getaway, a simpler lifestyle, or a place to start your own small farm, this property offers plenty of room to make your vision a reality. The property also features an impressive 1,500-square-foot Steelco Red Iron building with two bay doors, providing ample space for vehicles, equipment, workshop projects, hobbies, or extra storage. A small pond adds to the natural charm of the property, creating a peaceful setting to relax and enjoy the outdoors. If you've been searching for privacy, room to spread out, and the opportunity to embrace country living, this property is full of potential. Enjoy the freedom of rural living with space for gardening, small-scale farming, or simply escaping the hustle and bustle of everyday life. A unique opportunity to create your own p
USD 675,000
Sunray Rd
View photo
House · for sale
Request Details
Updated
Sunray Rd
Castle Hayne
· 1,959 sq.ft · 3 Bedrooms · 2 Baths · House
Castle Hayne · 1,959 sq.ft · 3 Bedrooms · 2 Baths · House
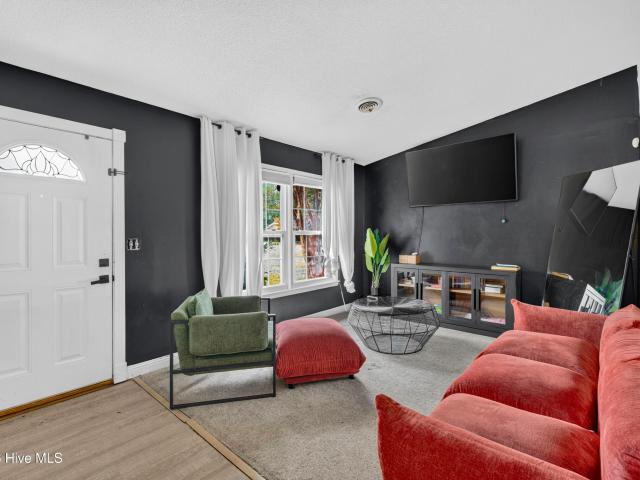
This home is in preforeclosure, which means the homeowner is in default (missed payments). Therefore, there could be an opportunity to strike a great deal with the owner and the bank
Request Details
N County Dr
View photo
House · for sale
Request Details
Updated
N County Dr
Castle Hayne
· 1,216 sq.ft · 3 Bedrooms · 2 Baths · House
Castle Hayne · 1,216 sq.ft · 3 Bedrooms · 2 Baths · House
This is a Real Estate-Owned (REO)/post-foreclosure home owned or managed by a bank. All offers are considered; however, the highest and best will most likely be accepted
Request Details
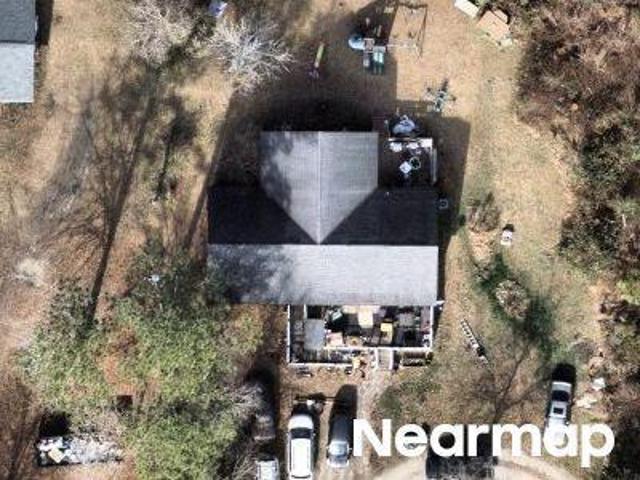
Dulwich Cmn
View photo
House · for sale
Request Details
Updated
Dulwich Cmn
Castle Hayne
· 1,421 sq.ft · 3 Bedrooms · 1 Bath · House
Castle Hayne · 1,421 sq.ft · 3 Bedrooms · 1 Bath · House
This is a Real Estate-Owned (REO)/post-foreclosure home owned or managed by a bank. All offers are considered; however, the highest and best will most likely be accepted
Request Details
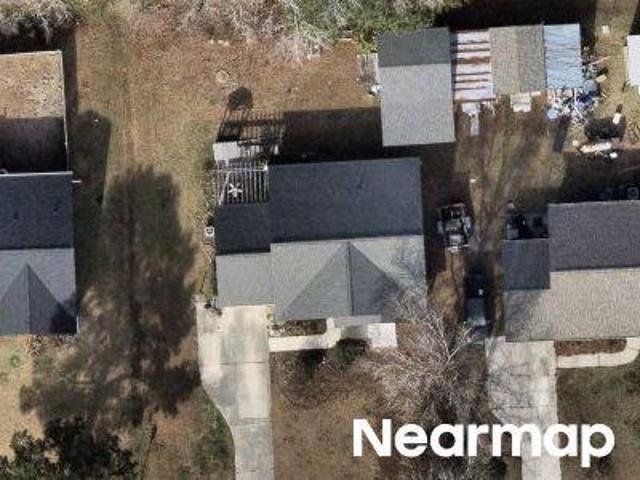
3317 Kennedy Drive
View photo
House · for sale
USD 169,900
USD 210/sq.ft
3317 Kennedy Drive
Castle Hayne
· 807 sq.ft · 2 Bedrooms · 1 Bath · House
· Garden · Equipped kitchen · Parking
Castle Hayne · 807 sq.ft · 2 Bedrooms · 1 Bath · House · Garden · Equipped kitchen · Parking
Escape the hustle and bustle of city life with this cozy cottage perfectly situated just minutes from the Historic Riverfront, the university and pristine beaches. Nestled on a half acre lot the property offers lots of possibilities. The home has low maintenance vinyl exterior and vinyl windows. Inside you will find laminate floors throughout, a gas range and tile backsplash kitchen. With 2 bedrooms and 1 bath there is also an option to convert space into an additional bedroom with walk in closet. 2 enclosed porch areas. Ample yard space is ideal for gardening or building a garage/workshop. Quiet dead end road. Note the lot extends north beyond the easement drive into the wooded area. Sold as is
USD 169,900
656 Jenoa Drive
View photo
House · for sale
USD 749,900
USD 321/sq.ft
656 Jenoa Drive
Castle Hayne
· 2,336 sq.ft · 3 Bedrooms · 3 Baths · House
· Patio · Garden · Office room · Fireplace · Equipped kitchen · Parking
Castle Hayne · 2,336 sq.ft · 3 Bedrooms · 3 Baths · House · Patio · Garden · Office room · Fireplace · Equipped kitchen · Parking
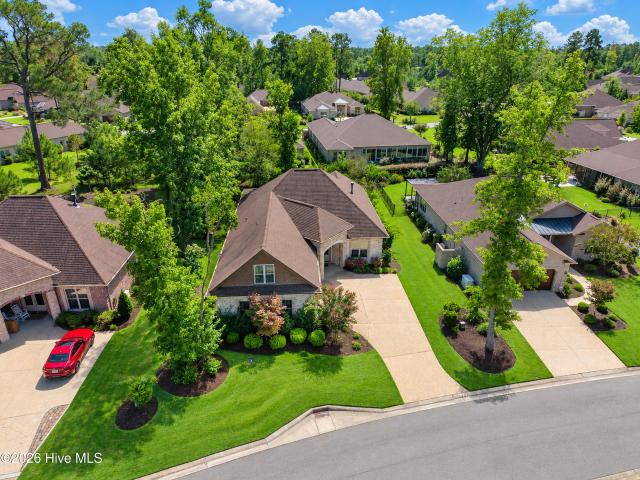
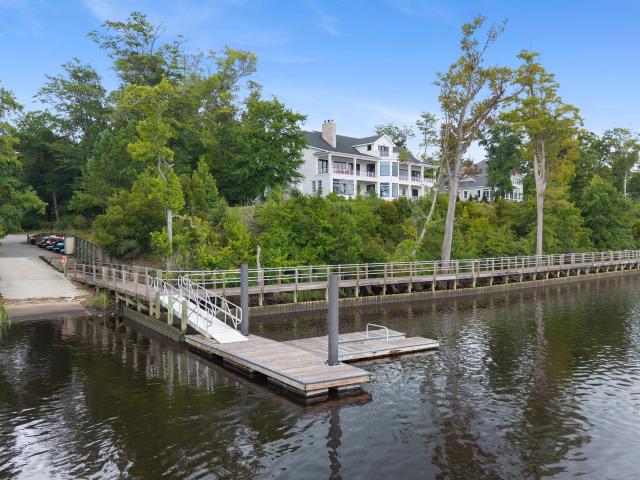
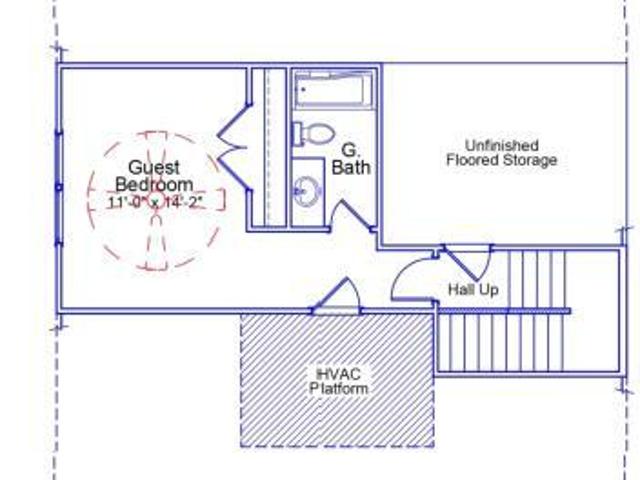
Bright and open living space inside with phenomenal mature trees and lush landscaping outside. Welcome home to a beautifully finished main-level living home. With elegant finishes found around and on every corner, this three bed, three bath home features built-ins, gorgeous ceiling details, lanai and a private bonus room/third bedroom complete with full bath above the garage. The kitchen is stunningly adorned with a natural gas cooktop, farm sink, wine cooler and is wide open to the main living space. A perfect layout for entertaining inside and out with a'destination' patio complete with a stone fireplace. The master suite looks out to the beautiful backyard and is highlighted with a resort style bath. Guests each have access to their own full baths with the upstairs guest/bonus room able to be privately closed off. A home office is also located on the main level and features a gorgeous coffered ceiling. The two-car garage is finished and features epoxy floor and easy access to storag
USD 749,900
1101 Rockhill Road
View photo
House · for sale
USD 725,000
USD 287/sq.ft
1101 Rockhill Road
Castle Hayne
· 2,519 sq.ft · 4 Bedrooms · 3 Baths · House
· Patio · Fireplace · Equipped kitchen · Parking
Castle Hayne · 2,519 sq.ft · 4 Bedrooms · 3 Baths · House · Patio · Fireplace · Equipped kitchen · Parking
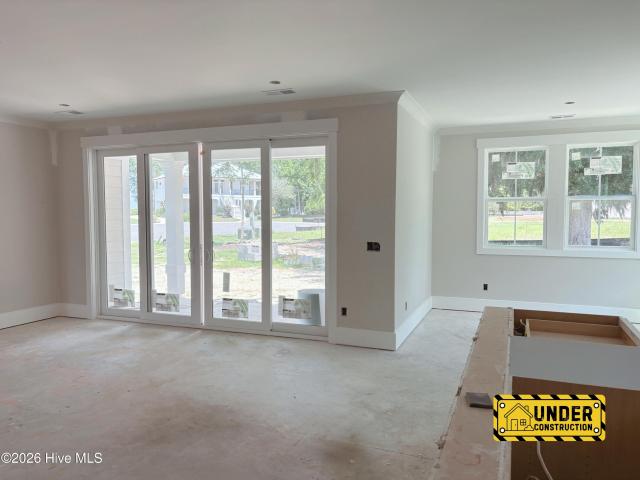
Life feels easy in this new Herrington Homes residence at Sunset Reach, where thoughtful design, coastal comfort, and everyday convenience come together in a private gated riverfront community. With 4 bedrooms and 3.5 baths, this home offers a welcoming layout made for relaxed mornings, casual evenings on the porch, and time with family and friends. A courtyard garage creates a gracious first impression, while the open main living area sets the tone for connection. Water-resistant wood laminate flooring flows throughout the first-floor living spaces and bedrooms, complemented by designer lighting and a spacious family room anchored by a 50' electric fireplace. Double sliders extend the living space outdoors to a generous screened porch and patio, complete with a natural gas hookup for grilling and breezes drifting in from the river. The kitchen blends timeless style with everyday function, featuring white soft-close cabinetry, Quartz countertops, a large center island, under-cabinet li
USD 725,000
5407 Areca Road # Lot 578
View photo
House · for sale
USD 407,999
USD 231/sq.ft
5407 Areca Road # Lot 578
Castle Hayne
· 1,765 sq.ft · 4 Bedrooms · 2 Baths · House
· Equipped kitchen
Castle Hayne · 1,765 sq.ft · 4 Bedrooms · 2 Baths · House · Equipped kitchen
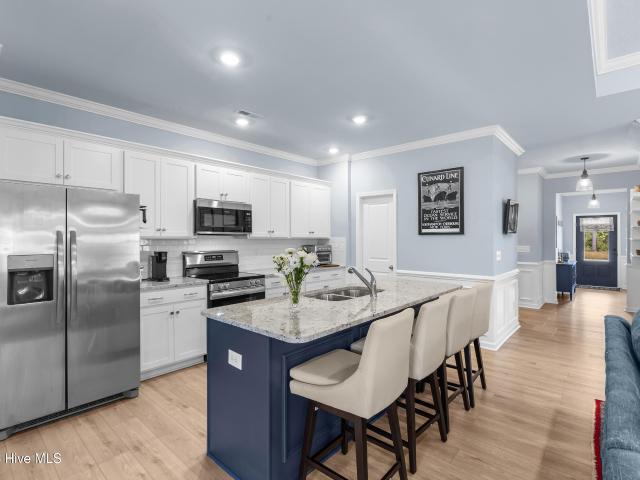
New home in Castle Hayne, NC. The CALI 1774sq one story plan w/4 Bedrooms and 2 Baths. Open Floorplan. Kitchen with Stainless Steel Appliances, an ISLAND and a WALK-IN Pantry. Generously sized Owner's Suite, 3 additional bedrooms and a laundry room. Enjoy the outdoors on your covered porch! (Photos not of actual home but one similar. Colors/options may vary)
USD 407,999
2806 Salvador Way
View photo
House · for sale
USD 719,900
USD 261/sq.ft
2806 Salvador Way
Castle Hayne
· 2,756 sq.ft · 3 Bedrooms · 3 Baths · House
· Fireplace · Equipped kitchen
Castle Hayne · 2,756 sq.ft · 3 Bedrooms · 3 Baths · House · Fireplace · Equipped kitchen
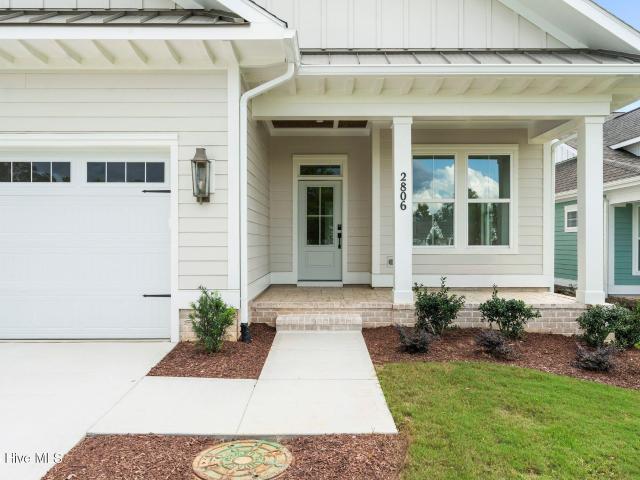
Bridgewater Builders' newest home in the gated waterfront community of Sunset Reach is complete and ready to welcome you home. Perched on the bluff overlooking the community's 12-acre lake and walking trails, this home pairs beautiful views with an open, functional layout designed for everyday living and entertaining. The light-filled family room features a linear electric fireplace with shiplap accent, built-in cabinetry, and an easy connection to the dining area and kitchen. The gourmet kitchen blends timeless finishes with warm coastal color, including quartz countertops, white perimeter cabinetry extending to the ceiling, a coastal blue island with pendant lighting, tapered wood hood over the gas range, built-in microwave drawer, and walk-in pantry. Wood flooring throughout the main living areas adds warmth and continuity. The first-floor primary suite offers a peaceful retreat with a generous walk-in closet and spa-inspired bath featuring dual vanities and a floor-to-ceiling tiled
USD 719,900
4346 Majesty Drive # Unit 361
View photo
Townhouse · for sale
USD 276,349
USD 195/sq.ft
4346 Majesty Drive # Unit 361
Castle Hayne
· 1,410 sq.ft · 3 Bedrooms · 2 Baths · Townhouse
· Patio · Equipped kitchen · Parking
Castle Hayne · 1,410 sq.ft · 3 Bedrooms · 2 Baths · Townhouse · Patio · Equipped kitchen · Parking
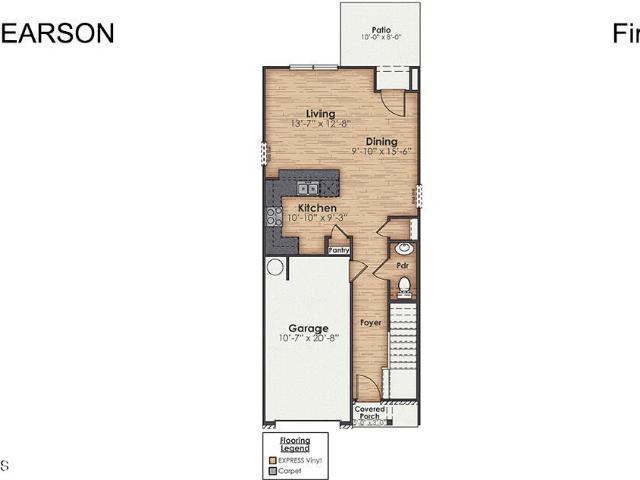
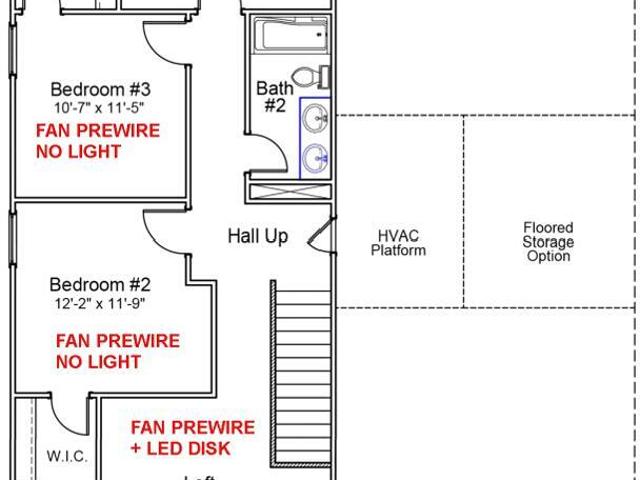
The Pearson is a two-story floor plan with a single-car garage. The kitchen overlooks the dining and living spaces, ideal for entertaining guests or enjoying family time while preparing meals with new stainless-steel appliances and Granite countertops. The second floor features the primary bedroom with a walk-in closet and double vanities. It also includes two additional bedrooms, a shared bathroom, and a laundry room for convenience. If you're looking for a functional and stylish two-story home, the Pearson is an excellent choice. Enjoy the patio perfect for entertaining and enjoying the Carolina evenings
USD 276,349
1216 Rodanthe Avenue
View photo
Townhouse · for sale
USD 323,942
USD 181/sq.ft
1216 Rodanthe Avenue
Castle Hayne
· 1,787 sq.ft · 4 Bedrooms · 3 Baths · Townhouse
· Deck · Equipped kitchen · Parking
Castle Hayne · 1,787 sq.ft · 4 Bedrooms · 3 Baths · Townhouse · Deck · Equipped kitchen · Parking
The Daphne is a three-story townhome including four bedrooms, three full bathrooms, one half bathroom, and a two-car garage. The porch and garage entrances lead to a guest bedroom with a full bathroom. The first flight of stairs leads to the open concept great room with deck access, which flows directly into the kitchen and eat-in area. A powder room completes the second floor. The third floor includes the primary suite with a walk-in closet and dual vanities. Down the hall, you will find two more secondary bedrooms and one full bathroom. The laundry closet and linen closet are located just outside of the bedrooms for ultimate convenience
USD 323,942
1564 Rodanthe Avenue
View photo
House · for sale
USD 499,851
USD 195/sq.ft
1564 Rodanthe Avenue
Castle Hayne
· 2,551 sq.ft · 4 Bedrooms · 3 Baths · House
· Equipped kitchen
Castle Hayne · 2,551 sq.ft · 4 Bedrooms · 3 Baths · House · Equipped kitchen
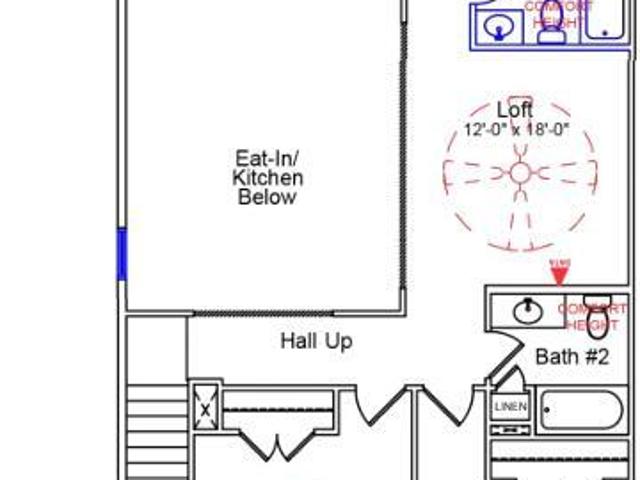
This Russell plan features four bedrooms and three full bathrooms and a large loft area. There is a guest suite with walk in shower off of the entry. The kitchen boasts a large pantry and island overlooking the eat-in area and great room. This main living space is expanded with a covered porch out back. The upstairs primary bedroom has dual walk-in closets, and the large bathroom features an over-sized linen closet. The two spacious upstairs secondary bedrooms feature walk-in closets, and the laundry room is also conveniently located adjacent to the bedrooms
USD 499,851
5411 Areca Road # Lot 577
View photo
House · for sale
USD 388,999
USD 240/sq.ft
5411 Areca Road # Lot 577
Castle Hayne
· 1,615 sq.ft · 3 Bedrooms · 2 Baths · House
· Parking · Equipped kitchen
Castle Hayne · 1,615 sq.ft · 3 Bedrooms · 2 Baths · House · Parking · Equipped kitchen
New build home in SIDBURY STATION at Sidbury Farms in Castle Hayne. The Aria Home Plan, Functional, affordable and open living one story living. Three bedrooms, two full bathrooms, and an open living area. Large pantry, stainless steel appliances including range, dishwasher and microwave, single basin kitchen sink, and a two car garage is a rare find in this price range. Photos are of similar home for illustrative purposes, actual home under construction. Features, colors and options will vary as built
USD 388,999
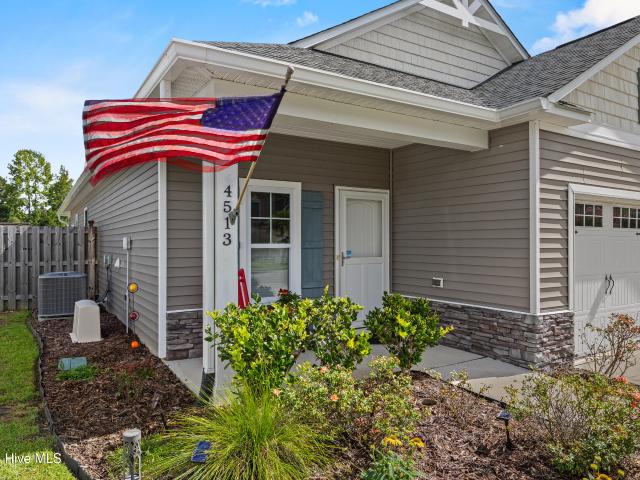
4513 Huntsman Court
View photo
House · for sale
USD 415,000
USD 250/sq.ft
4513 Huntsman Court
Castle Hayne
· 1,658 sq.ft · 3 Bedrooms · 2 Baths · House
· Garden · Fireplace · Equipped kitchen
Castle Hayne · 1,658 sq.ft · 3 Bedrooms · 2 Baths · House · Garden · Fireplace · Equipped kitchen
This is a home that makes great use of its space, but it's the details and the way those spaces connect that give it its character. The kitchen, dining area, and living room come together beneath a vaulted ceiling, creating an open center to the home. Upgraded trim work and wainscoting add character throughout, while custom built-ins frame the gas-log fireplace. The kitchen sits at the center of it all, with granite countertops, stainless appliances, and an oversized corner pantry providing plenty of storage. From the main living area, the home opens into a sunroom filled with natural light. It creates another place to settle in without feeling separated from the rest of the house, then carries that living space outside to the screened porch and backyard beyond. The fenced yard has taken on some character of its own, with garden beds, established plantings, and gravel pathways along the side of the home, while open green space beyond the property adds to the backdrop. The three-bedroom
USD 415,000
2025 Teresa Drive
View photo
House · for sale
USD 279,900
USD 159/sq.ft
2025 Teresa Drive
Castle Hayne
· 1,755 sq.ft · 3 Bedrooms · 2 Baths · House
· Garden · Equipped kitchen
Castle Hayne · 1,755 sq.ft · 3 Bedrooms · 2 Baths · House · Garden · Equipped kitchen
New 6ft privacy fence just installed on the entire rear yard! Great opportunity on this updated home in amazing location on over half an acre with no HOA! Conveniently located in Wrightsboro area of Castle Hayne, this home offers privacy and land while being just a short drive to Downtown Wilmington. Home was originally completed in 2018 by Clayton Homes and has had many recent updates making it move in ready for new owner! New Architectural Shingle Roof, new LVP flooring, new carpet in bedrooms, and new paint throughout. Kitchen has upgraded all wood cabinetry with butcher block counters and quartz top center island. Spacious floor-plan with over 1,600 sq feet offers open concept with large bedrooms and master with huge walk in closet and double vanity. New stainless steel kitchen appliances with upgraded warranty on stove, fridge, and dishwasher. Perhaps the biggest selling point of this one is the oversized back yard which offers plenty of privacy and potential for future expansion.
USD 279,900
5106 Exton Park Loop
View photo
Townhouse · for sale
USD 267,000
USD 229/sq.ft
5106 Exton Park Loop
Castle Hayne
· 1,163 sq.ft · 2 Bedrooms · 2 Baths · Townhouse
Castle Hayne · 1,163 sq.ft · 2 Bedrooms · 2 Baths · Townhouse
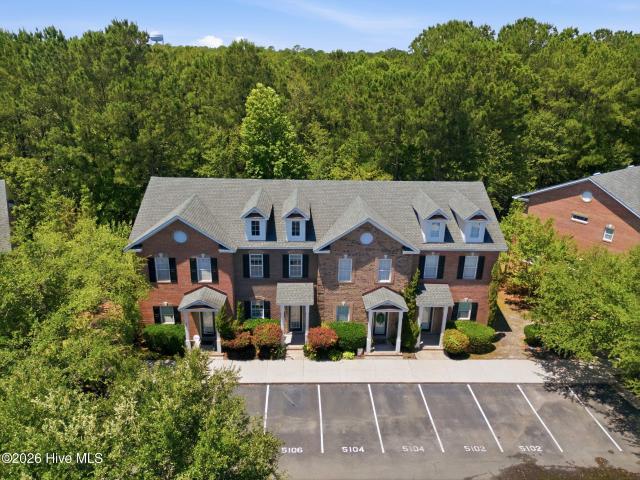
Better than New! Charming, Low-Maintenance Townhome in the Heart of Wilmington! Looking for maintenance-free living in a prime Wilmington location? This beautifully appointed 2-bedroom, 2.5-bath brick townhome offers the perfect blend of comfort, style, and convenience. Step inside to discover an open-concept floor plan featuring soaring 10-foot ceilings, elegant tile and wood flooring, granite countertops, and stainless steel appliances. The spacious living and dining areas flow seamlessly, creating an inviting space for both everyday living and entertaining. Entire downstairs (excluding bathroom) features. Brand new. Hardwood flooring, to match the existing hardwood flooring on the stairs and throughout the second floor. Upstairs, you'll find two private ensuite bedrooms, each with impressive high ceilings and generous closet space. The primary suite features vaulted ceilings, built-in shelving, a walk-in closet, and a spacious bathroom designed for relaxation. The guest suite stands
USD 267,000
1561 Rodanthe Avenue
View photo
House · for sale
USD 498,586
USD 204/sq.ft
1561 Rodanthe Avenue
Castle Hayne
· 2,433 sq.ft · 4 Bedrooms · 2 Baths · House
· Office room · Equipped kitchen
Castle Hayne · 2,433 sq.ft · 4 Bedrooms · 2 Baths · House · Office room · Equipped kitchen
The Pickens is a two-story home that comes with four bedrooms and two and a half bathrooms. An office space with French doors is located just inside the front door. An open kitchen, eating area, and great room overlook a covered back porch. The primary bedroom leads to the primary bathroom with walk-in shower and a generous walk-in closet. Each bedroom upstairs also has a walk-in closet, and they share another full bathroom with dual vanities. In addition, the second floor contains a loft space perfect for an additional lounge area and walk-in attic access
USD 498,586
1212 Rodanthe Avenue
View photo
Townhouse · for sale
USD 309,109
USD 172/sq.ft
1212 Rodanthe Avenue
Castle Hayne
· 1,787 sq.ft · 4 Bedrooms · 3 Baths · Townhouse
· Deck · Equipped kitchen · Parking
Castle Hayne · 1,787 sq.ft · 4 Bedrooms · 3 Baths · Townhouse · Deck · Equipped kitchen · Parking
The Daphne is a three-story townhome including four bedrooms, three full bathrooms, one half bathroom, and a two-car garage. The porch and garage entrances lead to a guest bedroom with a full bathroom. The first flight of stairs leads to the open concept great room with deck access, which flows directly into the kitchen and eat-in area. A powder room completes the second floor. The third floor includes the primary suite with a walk-in closet and dual vanities. Down the hall, you will find two more secondary bedrooms and one full bathroom. The laundry closet and linen closet are located just outside of the bedrooms for ultimate convenience
USD 309,109
4561 Parsons Mill Drive
View photo
House · for sale
USD 435,000
USD 168/sq.ft
4561 Parsons Mill Drive
Castle Hayne
· 2,583 sq.ft · 4 Bedrooms · 3 Baths · House
· Office room · Fireplace · Equipped kitchen
Castle Hayne · 2,583 sq.ft · 4 Bedrooms · 3 Baths · House · Office room · Fireplace · Equipped kitchen
Up to 10k seller concessions with an acceptable offer. Nestled in the welcoming Parsons Mill community, where sidewalks invite evening strolls and neighbors gather at the community pool and clubhouse, this beautifully maintained two-story home offers 2,500 square feet with 4 bedrooms and 3 full bathrooms. From the moment you step inside, it's clear this home has been exceptionally cared for. The foyer makes a memorable first impression with classic Craftsman-style paneling, warm designer paint colors, and inviting spaces that instantly feel like home. The living room is anchored by a charming electric fireplace wrapped in shiplap, complete with a rustic wood beam mantel and cozy built-in seat. The kitchen offers white cabinetry, granite countertops, stainless steel appliances, a spacious pantry, and an oversized island that flows effortlessly into the dining area and living room. A first-floor bedroom and full bathroom provide the perfect setup for overnight guests, a home office, or m
USD 435,000
3621 Rosewood Landing Drive
View photo
House · for sale
USD 695,000
USD 327/sq.ft
3621 Rosewood Landing Drive
Castle Hayne
· 2,120 sq.ft · 3 Bedrooms · 3 Baths · House
· Patio · Garden · Parking · Fireplace · Equipped kitchen
Castle Hayne · 2,120 sq.ft · 3 Bedrooms · 3 Baths · House · Patio · Garden · Parking · Fireplace · Equipped kitchen
The perfect coastal living awaits you in this stunning brick home. Three beds, three baths, a three-season lanai with outdoor kitchen and stunning landscaping are the highlights of this gorgeous home. Inside the gates of the Rosewood Landing section of River Bluffs this home is situated just around the corner from Davis square, the'Village Hub' of the community and is a short walk or ride to one of the community pools, fitness centers and a host of other wonderful amenities available to the community. Tall palms adorn the entry and carry through to the backyard with a patio perfect for cookouts and evenings around a fire. With natural gas available throughout the neighborhood, this home offers a gas fireplace, five burner cooktop and a whole home generator for peace-of-mind. Beautifully appointed with built-ins, coffered and tray ceiling details, hardwood floors, and accent lighting found throughout the home. The two car garage is finished and features epoxy floor and easy access to st
USD 695,000
4710 Indian Corn Trail
View photo
House · for sale
USD 560,000
USD 227/sq.ft
4710 Indian Corn Trail
Castle Hayne
· 2,465 sq.ft · 3 Bedrooms · 2 Baths · House
· Garden · Fireplace · Equipped kitchen
Castle Hayne · 2,465 sq.ft · 3 Bedrooms · 2 Baths · House · Garden · Fireplace · Equipped kitchen
Enjoy the best of country living with the convenience of being just a short drive from Wilmington! Situated on a rare 1.75-acre lot, this charming 3-bedroom, 2-bathroom home features a spacious living room with a wood-burning fireplace, a beautifully crafted kitchen, and plenty of character throughout. With some cosmetic updates already underway, there's an opportunity to add your own personal touch. The expansive, serene backyard offers endless possibilities, including space for horses or other animals. Two additional buildings and a large storage shed provide even more versatility. The property includes two easements that have not hindered the current owners' use and enjoyment of the property. Don't miss this unique opportunity to make this property your own!
USD 560,000
4318 Parsons Mill Drive
View photo
House · for sale
USD 429,000
USD 186/sq.ft
4318 Parsons Mill Drive
Castle Hayne
· 2,303 sq.ft · 4 Bedrooms · 3 Baths · House
· Parking
Castle Hayne · 2,303 sq.ft · 4 Bedrooms · 3 Baths · House · Parking
Thoughtful upgrades, inviting outdoor spaces, and everyday convenience come together in this beautifully appointed Gwinnett floor plan in Parsons Mill Farms. Featuring four bright bedrooms, three full bathrooms, a spacious screened porch, and a two-car garage, this home offers room to spread out and details that make daily living easier. The seller has enhanced the home with custom window shades, decorative millwork, upgraded lighting, built-in storage in one of the primary suite's two walk-in closets, new Nest thermostats, and whole-house surge protection. Granite countertops, a walk-in pantry, and a built-in drop zone blend style with practical organization, while ceiling fans throughout add comfort. The primary suite features two walk-in closets and a tiled walk-in shower with an alcove. Elevated-height vanities and comfort-height toilets add thoughtful touches, and a floored walk-in attic provides convenient storage. Enjoy morning coffee or unwind on the large screened porch overlo
USD 429,000
302 Millhouse Road
View photo
House · for sale
USD 310,000
USD 213/sq.ft
302 Millhouse Road
Castle Hayne
· 1,453 sq.ft · 3 Bedrooms · 1 Bath · House
· Garden · Equipped kitchen · Parking
Castle Hayne · 1,453 sq.ft · 3 Bedrooms · 1 Bath · House · Garden · Equipped kitchen · Parking
Well-maintained ranch home located minutes from Wilmington in the established Prince George Estates subdivision. This three-bedroom, two-bathroom home sits on a corner lot measuring a little over half an acre. The home features a formal living room and a versatile bonus room, providing ample living space. The kitchen includes stainless steel appliances, generous cabinet storage, and plenty of counter space. Down the hall, you will find all three bedrooms comfortably tucked away from the main living areas. Enjoy the large, fenced-in backyard, which offers the perfect setup for outdoor entertainment and comes complete with an attached garage and a separate in-law suite/workshop. Refrigerator, washer and dryer will convey with the home. Best of all, this established subdivision has no homeowners association! Schedule your tour today
USD 310,000
1242 Corolla Drive
View photo
Townhouse · for sale
USD 359,662
USD 175/sq.ft
1242 Corolla Drive
Castle Hayne
· 2,045 sq.ft · 4 Bedrooms · 3 Baths · Townhouse
· Equipped kitchen
Castle Hayne · 2,045 sq.ft · 4 Bedrooms · 3 Baths · Townhouse · Equipped kitchen
The Hydrangea at Avenue One is a two-story townhome that includes a first-floor primary suite, three secondary bedrooms, and three-and-one-half bathrooms. Immediately inside the entrance is a powder bathroom and open concept two-story eat-in that flows directly into the kitchen and two-story great room, with access to the covered porch. The coveted downstairs primary suite features a walk-in closet, linen closet, and dual vanities. The laundry room is equipped with small closet connecting door for ultimate convenience. Upstairs, you will find three secondary bedrooms, two full bathrooms, and a loft space
USD 359,662
1232 Rockhill Road
View photo
House · for sale
USD 582,000
USD 253/sq.ft
1232 Rockhill Road
Castle Hayne
· 2,293 sq.ft · 4 Bedrooms · 3 Baths · House
· Fireplace · Equipped kitchen
Castle Hayne · 2,293 sq.ft · 4 Bedrooms · 3 Baths · House · Fireplace · Equipped kitchen
Now under construction by Herrington Homes, this lakefront residence at Sunset Reach is positioned on an elevated homesite overlooking the community's scenic interior lake and walking trails. Expected to be ready just in time for the holidays, the home offers peaceful water views, flexible living spaces, and a layout designed for both everyday comfort and entertaining. The open main level creates a natural flow between the kitchen, dining, and living areas, making everything from quiet mornings to weekend gatherings feel effortless. Water-resistant wood laminate flooring extends throughout the first-floor living spaces and bedrooms, complemented by designer lighting and a modern electric fireplace that anchors the family room. The kitchen features a generous center island, quartz countertops, under-cabinet lighting, a gas range, microwave drawer, and spacious walk-in pantry. Just beyond the main living area, the bright sunroom provides a comfortable place to enjoy morning coffee, read,
USD 582,000
1236 Corolla Drive
View photo
Townhouse · for sale
USD 337,422
USD 164/sq.ft
1236 Corolla Drive
Castle Hayne
· 2,045 sq.ft · 4 Bedrooms · 3 Baths · Townhouse
· Equipped kitchen
Castle Hayne · 2,045 sq.ft · 4 Bedrooms · 3 Baths · Townhouse · Equipped kitchen
The Hydrangea at Avenue One is a two-story townhome that includes a first-floor primary suite, three secondary bedrooms, and three-and-one-half bathrooms. Immediately inside the entrance is a powder bathroom and open concept two-story eat-in that flows directly into the kitchen and two-story great room, with access to the covered porch. The coveted downstairs primary suite features a walk-in closet, linen closet, and dual vanities. The laundry room is equipped with small closet connecting door for ultimate convenience. Upstairs, you will find three secondary bedrooms, two full bathrooms, and a loft space
USD 337,422
4356 Majesty Drive # Unit 365
View photo
Townhouse · for sale
USD 269,999
USD 191/sq.ft
4356 Majesty Drive # Unit 365
Castle Hayne
· 1,410 sq.ft · 3 Bedrooms · 2 Baths · Townhouse
· Equipped kitchen · Parking
Castle Hayne · 1,410 sq.ft · 3 Bedrooms · 2 Baths · Townhouse · Equipped kitchen · Parking
Now Selling! Come be a part of Sidbury Landing! The Pearson is a two-story floor plan with a single-car garage. The kitchen overlooks the dining and living spaces, ideal for entertaining guests or enjoying family time while preparing meals with new stainless-steel appliances and Granite countertops. The second floor features the primary bedroom with a walk-in closet and double vanities. It also includes two additional bedrooms, a shared bathroom, and a laundry room for convenience. If you're looking for a functional and stylish two-story home, the Pearson is an excellent choice. Images are for illustration purposes only, interior and exterior features, options, colors and selections will vary from the homes as built
USD 269,999
615 Jenoa Drive
View photo
Townhouse · for sale
USD 573,500
USD 232/sq.ft
615 Jenoa Drive
Castle Hayne
· 2,465 sq.ft · 4 Bedrooms · 2 Baths · Townhouse
· Parking
Castle Hayne · 2,465 sq.ft · 4 Bedrooms · 2 Baths · Townhouse · Parking
Beautifully maintained and truly move-in ready, this brick townhome offers easy, low-maintenance living in the award-winning river front community of River Bluffs. With master insurance, grounds and exterior maintenance included through the HOA, this is true lock-and-leave living without sacrificing space, privacy, or quality. River Bluffs is known for established landscaping, mature trees, and beautiful shaded streetscapes perfect for walking or taking the golf cart down to the riverfront to catch a sunset over the Cape Fear River. Kayak storage is conveniently located beside the community kayak launch, while a boat ramp and onsite trailer parking make getting on the water easy. Double front doors and a covered porch welcome you into a grand foyer with high ceilings and a thoughtfully designed split-bedroom floor plan. Main living is all on one level with low thresholds throughout. Three bedrooms and two full baths are downstairs, and the guest bath has been updated with a BRAND NEW z
USD 573,500
1540 Rodanthe Avenue
View photo
House · for sale
USD 429,726
USD 246/sq.ft
1540 Rodanthe Avenue
Castle Hayne
· 1,744 sq.ft · 3 Bedrooms · 3 Baths · House
· Equipped kitchen
Castle Hayne · 1,744 sq.ft · 3 Bedrooms · 3 Baths · House · Equipped kitchen
Be among the first to call Avenue One home! The Lawrence C by Mungo Homes offers a thoughtfully designed layout with the convenience of main-level living and additional space upstairs for guests. The open-concept kitchen, dining, and family room create the perfect setting for everyday living and entertaining, featuring quartz countertops, white cabinetry, a contrasting burlap island, stainless steel appliances, and a classic subway tile backsplash. The primary suite is tucked away for added comfort and features a spacious walk-in closet and private bath. A second primary suite on the main level provides exceptional flexibility for multigenerational living, visiting guests, or a private retreat, while an additional bedroom and bath upstairs offer even more space. Enjoy relaxing on the covered rear porch and take advantage of the opportunity to own one of the first homes in Avenue One, a thoughtfully planned community conveniently located near UNCW, Wilmington, area beaches, shopping, di
USD 429,726

Get email alerts

Don't miss out: be the first to know about new properties

The alert was correctly created

On subscribing you accept the conditions of use and the privacy policy
Alert
Receive new ads in your inbox
Save this search
Receive alerts for new listings

We'll send you an email when we have new properties for: "Houses for sale in Castle Hayne"

The alert was correctly created

Wilmington, Wilmington township New Hanover County North Carolina
Silver Lake, Masonboro township New Hanover County North Carolina
Get email alerts and be the first to see new listings
Required field
On subscribing I accept the terms of the privacy policy
Perfect! You'll soon start receiving new listings via email
Alert
Receive an email when we have new ads for Houses for sale in Castle Hayne
Save this search
Filters

Bedrooms

Size (sq.ft)

sq.ft
sq.ft

Price

USD
USD

Property type

Bathrooms

Clear all filters
Receive notifications when new entries are published.