478 houses for sale in Riegelwood

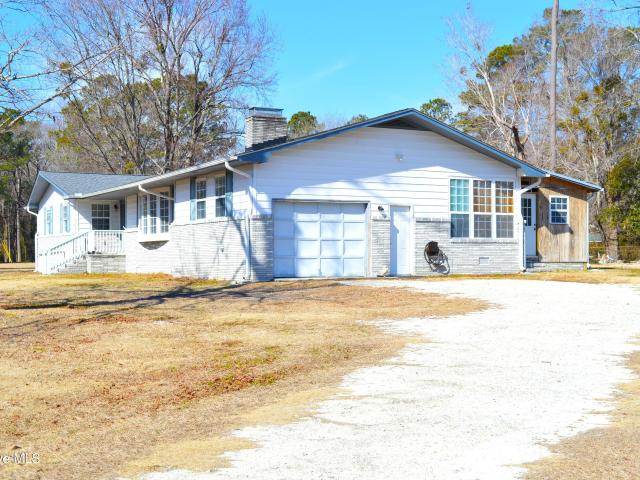
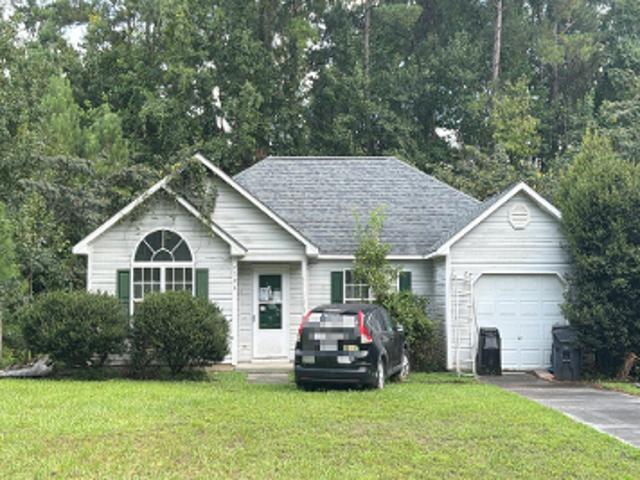
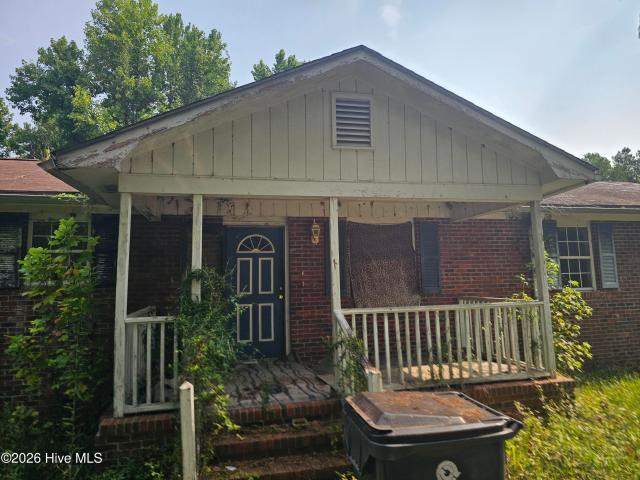
116 Forest Drive
View photo
House · for sale
USD 230,000
USD 176/sq.ft
116 Forest Drive
Riegelwood
· 1,302 sq.ft · 3 Bedrooms · 2 Baths · House
· Fireplace
Riegelwood · 1,302 sq.ft · 3 Bedrooms · 2 Baths · House · Fireplace
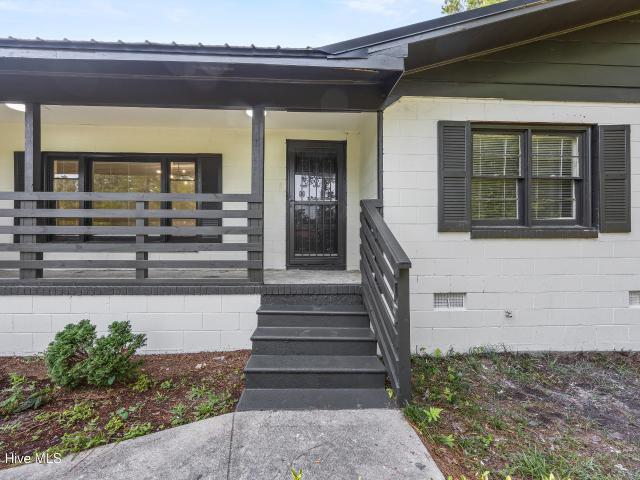
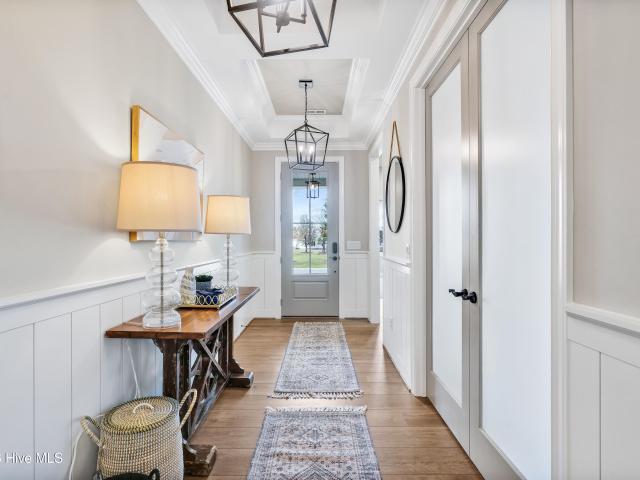
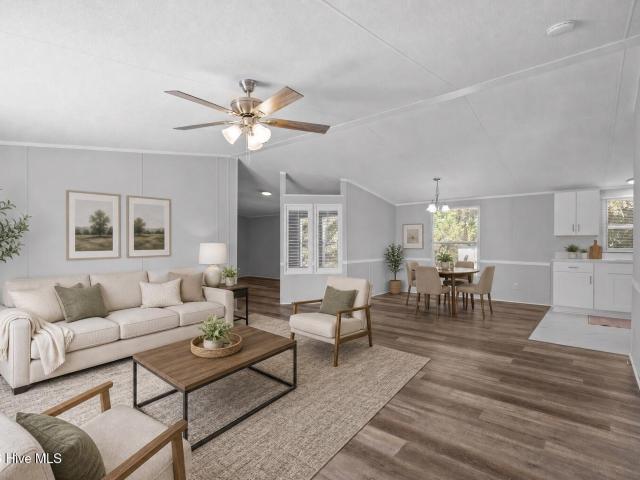
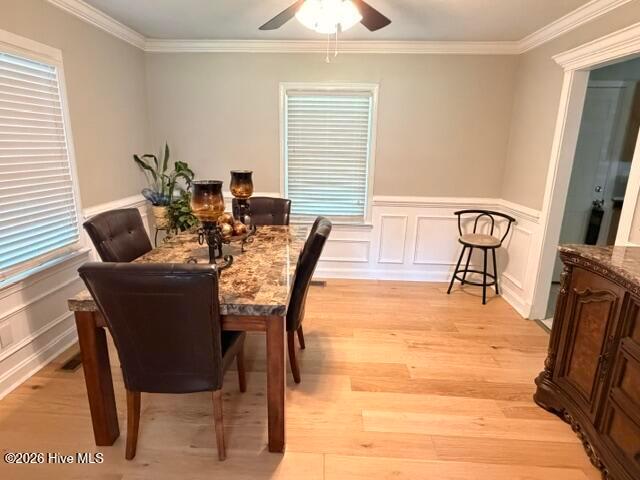
Welcome to 116 Forest Drive, nestled in the heart of Riegelwood, NC. This beautifully updated 3-bedroom, 2-bath home strikes a perfect balance between timeless character and modern comfort. And it shows the moment you walk through the door. Originally built in 1950, the home has been thoughtfully modernized while honoring its original charm. Beautiful hardwood floors anchor the living and dining rooms, and a cozy wood-burning fireplace creates the kind of warm, inviting atmosphere that simply never goes out of style. Peace of mind comes standard here with a newer roof and HVAC system already in place, so you can move in and enjoy rather than worry about what comes next. The nearly half-acre lot features beautifully maintained landscaping, generous outdoor space, and a detached storage building perfect for hobbies, a workshop, or extra storage. Conveniently located within walking distance of grocery and convenience stores, and just a short drive to Wilmington, this home delivers the bes
USD 230,000
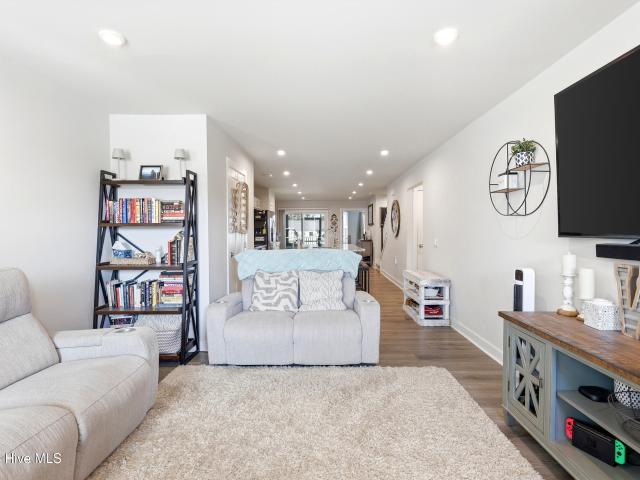
114 Church Road
View photo
House · for sale
USD 273,000
USD 150/sq.ft
114 Church Road
Riegelwood
· 1,819 sq.ft · 3 Bedrooms · 2 Baths · House
Riegelwood · 1,819 sq.ft · 3 Bedrooms · 2 Baths · House
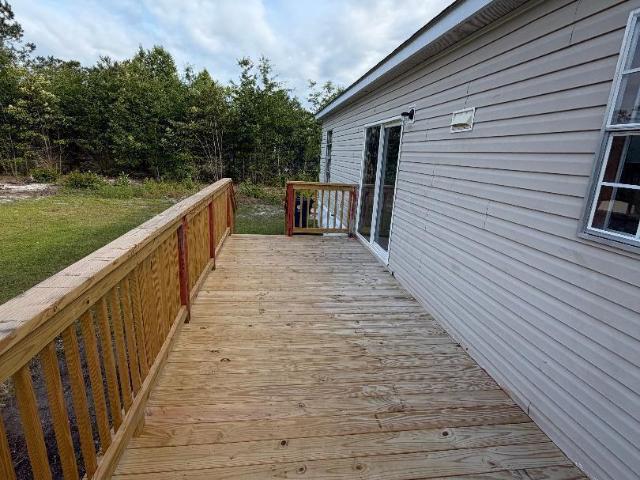
Welcome home to this spacious, well-maintained home in the charming, friendly community of Riegelwood. This beautiful home is conveniently located just minutes from Riegelwood Ball Park and East Columbus Library as well as the nearby Piggly Wiggly grocery store and also offers the security of the nearby Acme Delco Riegelwood Fire and Rescue. Enjoy the benefits of small-town living with no HOA in a nicely maintained community that offers a true hometown feel. Ideally positioned just 17 miles to Leland Walmart and only 21 miles to the city limits of Wilmington, NC. You'll have easy access to shopping, dining and a quick 30 mile drive to coastal amenities. If you're looking for comfort, convenience and community-this is it!
USD 273,000
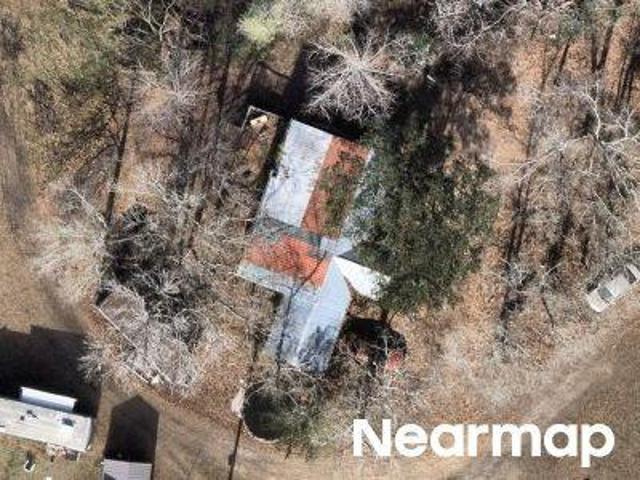
Diamond Ct
View photo
House · for sale
Request Details
New
Diamond Ct
Riegelwood
· 1,324 sq.ft · 3 Bedrooms · 2 Baths · House
Riegelwood · 1,324 sq.ft · 3 Bedrooms · 2 Baths · House
This home is in preforeclosure, which means the homeowner is in default (missed payments). Therefore, there could be an opportunity to strike a great deal with the owner and the bank
Request Details
Hoover Rd
View photo
House · for sale
Request Details
Updated
Hoover Rd
Riegelwood
· 1,152 sq.ft · House
Riegelwood · 1,152 sq.ft · House
This home is in preforeclosure, which means the homeowner is in default (missed payments). Therefore, there could be an opportunity to strike a great deal with the owner and the bank
Request Details
N Navassa Rd
View photo
House · for sale
Request Details
Updated
N Navassa Rd
Riegelwood
· 1,335 sq.ft · 3 Bedrooms · 2 Baths · House
Riegelwood · 1,335 sq.ft · 3 Bedrooms · 2 Baths · House
This is a Real Estate-Owned (REO)/post-foreclosure home owned or managed by a bank. All offers are considered; however, the highest and best will most likely be accepted
Request Details
Diamond Ct
View photo
House · for sale
Request Details
Updated
Diamond Ct
Riegelwood
· 1,324 sq.ft · 3 Bedrooms · 2 Baths · House
Riegelwood · 1,324 sq.ft · 3 Bedrooms · 2 Baths · House
This home is in preforeclosure, which means the homeowner is in default (missed payments). Therefore, there could be an opportunity to strike a great deal with the owner and the bank
Request Details
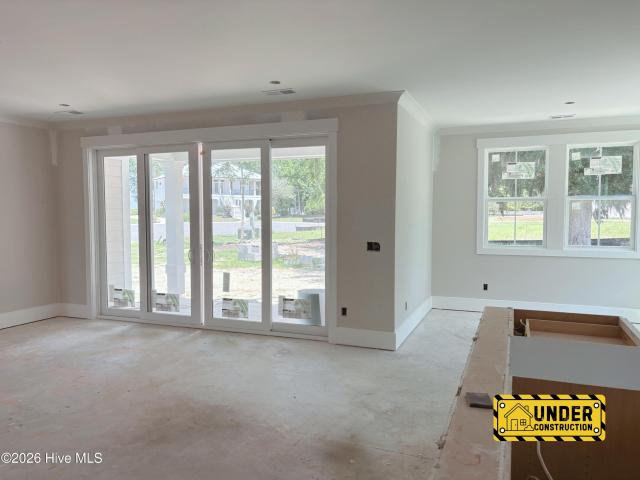
1742 Travor Street # Lot 7
View photo
House · for sale
USD 344,999
USD 213/sq.ft
1742 Travor Street # Lot 7
Riegelwood
· 1,615 sq.ft · 3 Bedrooms · 2 Baths · House
· Equipped kitchen
Riegelwood · 1,615 sq.ft · 3 Bedrooms · 2 Baths · House · Equipped kitchen
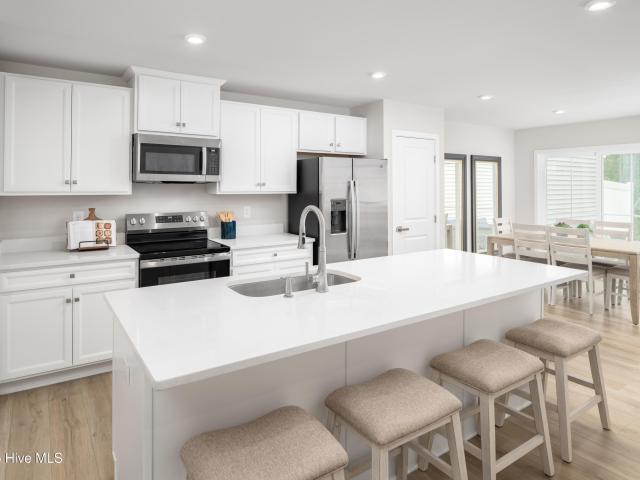
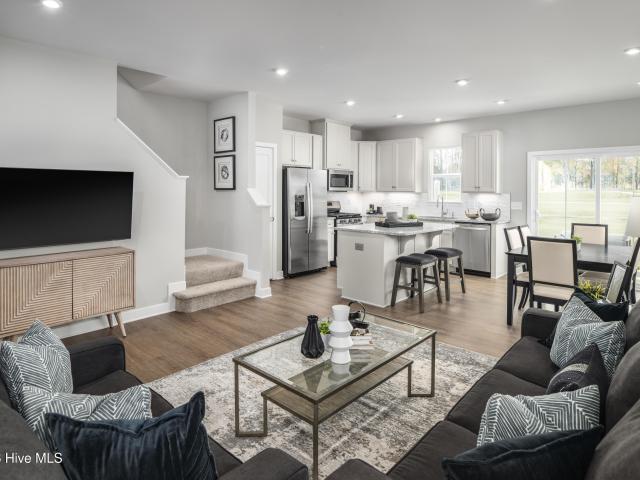
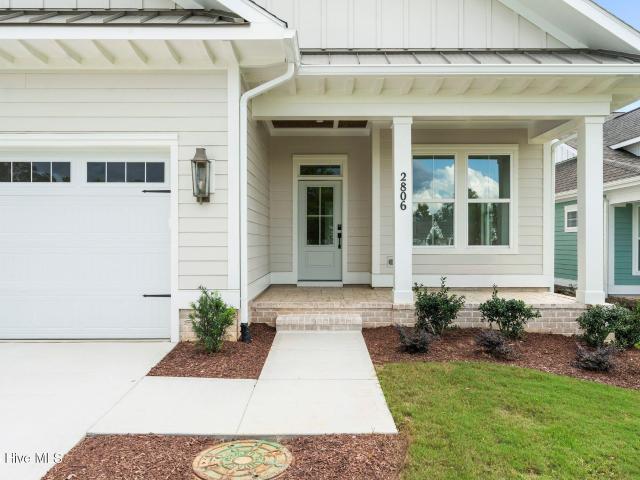
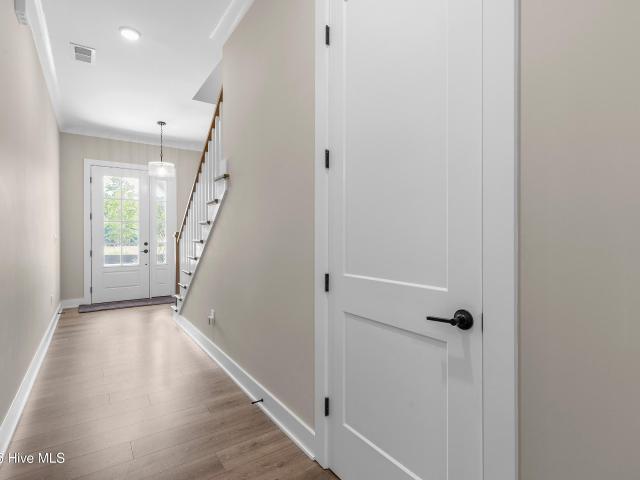
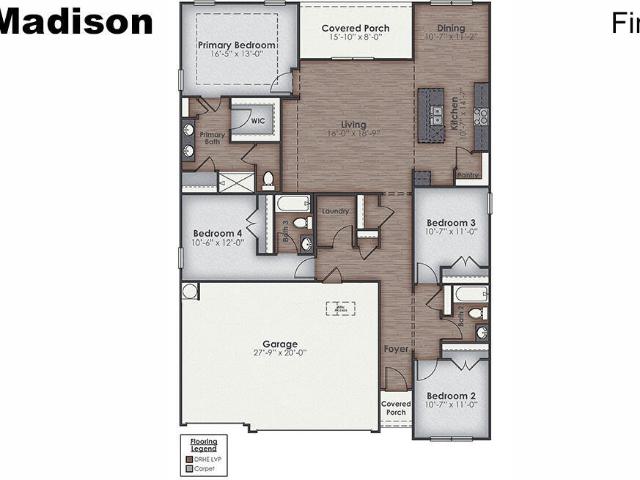
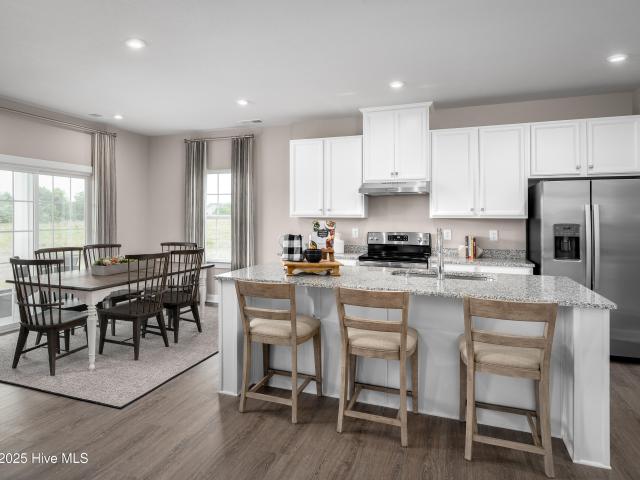
Welcome to Cedar Hill Landing! This is our most popular one-story, 3-bedroom home, featuring an open-concept living area that leads to a kitchen equipped with Stainless Steel Appliances, including a smooth-top electric range, microwave, and dishwasher. As you enter, you'll find 2 bedrooms with a shared bathroom, while the Primary Bedroom, off the living area, offers a private ensuite bathroom. This home combines a functional layout with quality finishes, making it a great choice for those seeking a modern ranch-style design. Enjoy the covered porch perfect for entertaining and enjoying the Carolina evenings. Home Is Connected Smart Home Technology is included in your new home and comes with an industry-leading suite of smart home products including touchscreen interface, video doorbell, front door light, z-wave t-stat, & door lock all controlled by smartphone app! Located just south of Wilmington with easy access to I-140 & Hwy. 17, you'll love the short commute to all the areas recrea
USD 344,999
1101 Rockhill Road
View photo
House · for sale
USD 725,000
USD 287/sq.ft
1101 Rockhill Road
Riegelwood
· 2,519 sq.ft · 4 Bedrooms · 3 Baths · House
· Patio · Fireplace · Equipped kitchen · Parking
Riegelwood · 2,519 sq.ft · 4 Bedrooms · 3 Baths · House · Patio · Fireplace · Equipped kitchen · Parking
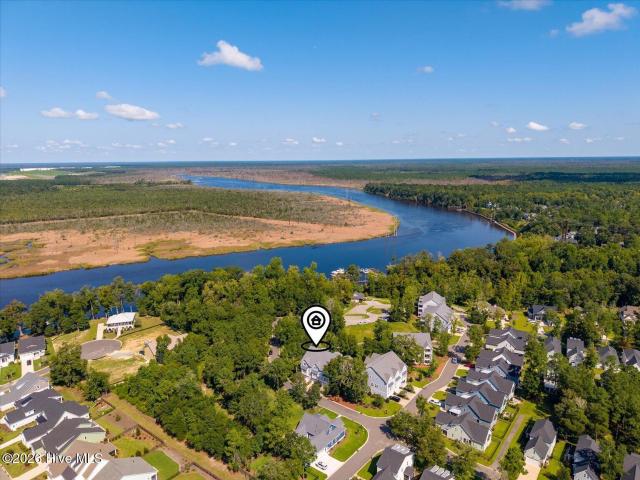
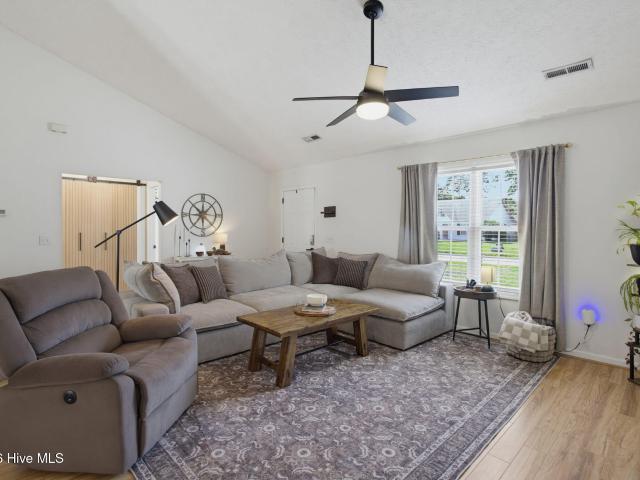
Life feels easy in this new Herrington Homes residence at Sunset Reach, where thoughtful design, coastal comfort, and everyday convenience come together in a private gated riverfront community. With 4 bedrooms and 3.5 baths, this home offers a welcoming layout made for relaxed mornings, casual evenings on the porch, and time with family and friends. A courtyard garage creates a gracious first impression, while the open main living area sets the tone for connection. Water-resistant wood laminate flooring flows throughout the first-floor living spaces and bedrooms, complemented by designer lighting and a spacious family room anchored by a 50' electric fireplace. Double sliders extend the living space outdoors to a generous screened porch and patio, complete with a natural gas hookup for grilling and breezes drifting in from the river. The kitchen blends timeless style with everyday function, featuring white soft-close cabinetry, Quartz countertops, a large center island, under-cabinet li
USD 725,000
3286 Edgehill Drive
View photo
Townhouse · for sale
USD 254,990
USD 163/sq.ft
3286 Edgehill Drive
Riegelwood
· 1,561 sq.ft · 3 Bedrooms · 2 Baths · Townhouse
· Patio · Equipped kitchen · Parking
Riegelwood · 1,561 sq.ft · 3 Bedrooms · 2 Baths · Townhouse · Patio · Equipped kitchen · Parking
Live close to Wilmington and the coast without the high price tag at Lakes at Riverbend Villas in Navassa, NC-where everyday living feels simple, connected, and relaxed. The Odessa is thoughtfully designed for modern lifestyles, blending open-concept living with smart functionality in a low-maintenance community. Step inside to a welcoming foyer that leads to a bright, spacious family room-perfect for gathering or unwinding. The kitchen is the heart of the home, featuring an oversized island that flows seamlessly into the dining area, making entertaining easy and everyday meals effortless. Upstairs, you'll find three comfortable bedrooms, including a private owner's suite with a large walk-in closet and dual vanity bath for a true retreat feel. A convenient second-floor laundry room and generous closet space throughout add to the home's easy livability. Enjoy a low-maintenance lifestyle with a private patio, one-car garage, and access to resort-style amenities, all just minutes from I-
USD 254,990
3209 Edgehill Drive
View photo
Townhouse · for sale
USD 273,385
USD 168/sq.ft
3209 Edgehill Drive
Riegelwood
· 1,625 sq.ft · 3 Bedrooms · 2 Baths · Townhouse
· Equipped kitchen · Parking
Riegelwood · 1,625 sq.ft · 3 Bedrooms · 2 Baths · Townhouse · Equipped kitchen · Parking
The Nassau Cove truly lives up to its name. Enter this attached home through the one-car garage and step right into the gorgeous gourmet kitchen where upgraded cabinetry and a large center island overlooks both the inviting great room and the formal dining space. Luxury vinyl plank flooring completes the first floor living space. Gather with friends and family here, or outside on the covered porch. The main level also includes your luxurious owner's suite, which features a dual vanity bath and huge walk-in closet. Upstairs, you'll find two spacious bedrooms, a full bath, and extra storage
USD 273,385
4033 Farmfield Drive NE
View photo
House · for sale
USD 399,990
USD 174/sq.ft
4033 Farmfield Drive NE
Riegelwood
· 2,293 sq.ft · 3 Bedrooms · 2 Baths · House
· Office room · Equipped kitchen · Swimming pool
Riegelwood · 2,293 sq.ft · 3 Bedrooms · 2 Baths · House · Office room · Equipped kitchen · Swimming pool
Experience a year-round getaway at Lakes at Riverbend Single-Family Homes, where everyday living feels relaxed and effortless. Just 10 minutes from Wilmington and area beaches, this amenity-rich community blends coastal charm with everyday convenience. Enjoy peaceful neighborhood strolls, easy access to downtown shopping and dining, and resort-style amenities including a beach-entry pool, fitness center, pickleball and bocce courts, and open play lawns. With lawn care included, weekends are yours to enjoy-always. This homesite special features the Anderson floorplan, ideally positioned on a desirable wooded lot and offering exceptional value in one of the area's most convenient locations. An optional full front porch enhances curb appeal and welcomes you into a bright foyer and flexible front space, perfect for a home office or study. The open-concept family room flows seamlessly into the gourmet kitchen and dining area, creating an inviting space ideal for everyday living and entertai
USD 399,990
4232 Farmfield Drive
View photo
Townhouse · for sale
USD 269,990
USD 166/sq.ft
4232 Farmfield Drive
Riegelwood
· 1,625 sq.ft · 3 Bedrooms · 2 Baths · Townhouse
· Equipped kitchen · Parking
Riegelwood · 1,625 sq.ft · 3 Bedrooms · 2 Baths · Townhouse · Equipped kitchen · Parking
The Nassau Cove truly lives up to its name. Enter this attached home through the one-car garage and step right into the gorgeous gourmet kitchen where upgraded cabinetry and a large center island overlooks both the inviting great room and the formal dining space. Luxury vinyl plank flooring completes the first floor living space. Gather with friends and family here, or outside on the covered porch. The main level also includes your luxurious owner's suite, which features a dual vanity bath and huge walk-in closet. Upstairs, you'll find two spacious bedrooms, a full bath, and extra storage
USD 269,990
3198 Edgehill Drive
View photo
Townhouse · for sale
USD 271,485
USD 173/sq.ft
3198 Edgehill Drive
Riegelwood
· 1,561 sq.ft · 3 Bedrooms · 2 Baths · Townhouse
· Equipped kitchen
Riegelwood · 1,561 sq.ft · 3 Bedrooms · 2 Baths · Townhouse · Equipped kitchen
Introducing the Newest Floorplan at The Lakes at Riverbend Experience incredible value with The Odessa, the newest and most thoughtfully designed townhome at The Lakes at Riverbend. Created with today's homebuyer in mind, this floorplan delivers modern style and unmatched convenience from the moment you step inside. A spacious foyer welcomes you into a beautifully appointed family room, ideal for both entertaining and everyday living. The kitchen features an oversized island that seamlessly connects to the dining area, offering abundant space for cooking, gathering, and enjoying meals together. Upstairs, the luxury owner's suite serves as your private retreat. It includes an expansive walk-in closet, a double bowl vanity, and its own linen closet. Two additional bedrooms provide excellent storage with large closets, and the second-floor laundry room adds exceptional ease to daily routines. Come make The Odessa your own and enjoy this beautiful new floorplan at an unbeatable value. Lake
USD 271,485
4097 Farmfield Drive
View photo
House · for sale
USD 419,990
USD 180/sq.ft
4097 Farmfield Drive
Riegelwood
· 2,325 sq.ft · 3 Bedrooms · 3 Baths · House
· Equipped kitchen
Riegelwood · 2,325 sq.ft · 3 Bedrooms · 3 Baths · House · Equipped kitchen
Welcome to Lakes at Riverbend by Ryan Homes-offering beautifully designed ranch and two-story homes just minutes from downtown Wilmington and area beaches. Create a home that's truly yours-select your ideal homesite and personalize interior finishes with a simple, customer-centric building process designed for a smooth and enjoyable experience. The Bramante 2-Story delivers the ease of main-level living with the flexibility of additional space upstairs. A welcoming foyer leads into an open-concept layout where the gourmet kitchen, oversized island, dinette, and family room come together-perfect for entertaining or everyday living. Step outside to the included covered porch for added outdoor living space. The private first-floor owner's suite features elegant details, a spacious walk-in closet, and a dual vanity bath-creating a relaxing retreat. Upstairs, a bedroom, full bath, and versatile loft provide the perfect space for guests, hobbies, or a home office. Lakes at Riverbend offers l
USD 419,990
4289 Farmfield Drive
View photo
House · for sale
USD 327,990
USD 214/sq.ft
4289 Farmfield Drive
Riegelwood
· 1,528 sq.ft · 3 Bedrooms · 2 Baths · House
· Equipped kitchen · Swimming pool
Riegelwood · 1,528 sq.ft · 3 Bedrooms · 2 Baths · House · Equipped kitchen · Swimming pool
Discover effortless first-floor living in The Grand Cayman, one of Ryan Homes' most sought-after ranch-style designs, located in the resort-inspired Lakes at Riverbend community. Starting from the mid-$300s, this 3-bedroom, 2-bath home offers over 1,533 square feet of thoughtfully designed living space. Enjoy a bright, open-concept layout where the kitchen, dining area, and great room flow seamlessly-perfect for both everyday living and entertaining. The private owner's suite is tucked away at the rear of the home and features a spacious walk-in closet and en-suite bath for a peaceful retreat. Personalize your dream home from the ground up-choose your ideal homesite and tailor interior finishes to fit your style with a streamlined, customer-focused building process designed for ease and confidence. Located in Lakes at Riverbend, this community offers low-maintenance living with lawn care included, along with resort-style amenities such as a clubhouse, fitness center, pool, pickleball c
USD 327,990
4240 Farmfield Drive
View photo
Townhouse · for sale
USD 299,995
USD 184/sq.ft
4240 Farmfield Drive
Riegelwood
· 1,625 sq.ft · 3 Bedrooms · 2 Baths · Townhouse
· Equipped kitchen · Parking
Riegelwood · 1,625 sq.ft · 3 Bedrooms · 2 Baths · Townhouse · Equipped kitchen · Parking
Limited time, end unit homesite special with $7,500 in closing cost assistance! The Nassau Cove is designed for effortless, low-maintenance living with the added benefit of a first-floor owner's suite. Enter through the attached one-car garage and step into a beautifully designed gourmet kitchen with upgraded cabinetry and a large center island that overlooks the open great room and formal dining space. Luxury vinyl plank flooring enhances the main living area, creating a stylish and durable space for everyday living. A covered porch extends your living outdoors-perfect for relaxing or entertaining. The main-level owner's suite offers a peaceful retreat with a dual vanity bath and spacious walk-in closet. Upstairs, two additional bedrooms, a full bath, and extra storage provide flexibility for guests, hobbies, or work-from-home needs. With low-maintenance living, resort-style amenities, and quick access to I-140, downtown Wilmington, and Wrightsville Beach, the Nassau Cove delivers a s
USD 299,995
3178 Edgehill Drive
View photo
Townhouse · for sale
USD 272,900
USD 167/sq.ft
3178 Edgehill Drive
Riegelwood
· 1,625 sq.ft · 3 Bedrooms · 2 Baths · Townhouse
· Equipped kitchen
Riegelwood · 1,625 sq.ft · 3 Bedrooms · 2 Baths · Townhouse · Equipped kitchen
This beautiful end unit townhome is now available! Nearly new 3 BR, 2-1/2 bath townhome in a private location with privacy fence installed in amenity loaded Lakes at river Bend! Loads of upgrades including granite kitchen counters and island. Large living and dining area! Separate laundry closet. This one won't last so call today!
USD 272,900
1212 Rockhill Rd, Castle Hayne, NC 28429 | MLS #100545
View photo
House · for sale
USD 695,000
USD 277/sq.ft
1212 Rockhill Rd, Castle Hayne, NC 28429 | MLS #100545
Riegelwood
· 2,508 sq.ft · 5 Bedrooms · 3 Baths · House
· Fireplace · Equipped kitchen
Riegelwood · 2,508 sq.ft · 5 Bedrooms · 3 Baths · House · Fireplace · Equipped kitchen
Enjoy elevated lakefront living in this thoughtfully designed home just completed by Herrington Homes, proudly introducing their first home in the waterfront community of Sunset Reach. Set on an elevated homesite overlooking the community's picturesque 10-acre lake and scenic walking trails, this 5-bedroom, 3-bath home captures the essence of relaxed coastal living with modern comfort and style. The open living area is designed for gathering and everyday ease, featuring water-resistant wood laminate flooring throughout the first-floor living spaces and bedrooms, designer lighting fixtures, and a welcoming family room centered around a 50' electric fireplace anchored by built-in cabinetry and open shelving-a warm and stylish focal point. The kitchen flows seamlessly into the living space and is anchored by a large center island, with Quartz countertops, under-cabinet lighting, a gas range, microwave drawer, pantry, and a convenient dry bar-ideal for entertaining or casual nights at home
USD 695,000
414 Evanston Drive
View photo
House · for sale
USD 246,000
USD 140/sq.ft
414 Evanston Drive
Riegelwood
· 1,755 sq.ft · 4 Bedrooms · 2 Baths · House
Riegelwood · 1,755 sq.ft · 4 Bedrooms · 2 Baths · House
Seller offering $7,000 in closing costs! Better than new in Leland! This stunning 4 bedroom, 2 bathroom home has been completely redone from top to bottom and is totally move in ready! With over 1,700 square feet of beautifully updated living space, you'll find brand new appliances, cabinets, countertops, light fixtures, vanities and more. Every detail as been thoughtfully refreshed. Conveniently located just 3 minutes from the fun Leland Brewing Company and less than 15 minutes from downtown Wilmington, you will have easy access to shopping, dining, and everything both Wilmington and Leland have to offer. This one is the total package and ready for YOU!
USD 246,000
4265 Farmfield Drive
View photo
House · for sale
USD 368,255
USD 217/sq.ft
4265 Farmfield Drive
Riegelwood
· 1,690 sq.ft · 3 Bedrooms · 2 Baths · House
· Office room · Equipped kitchen
Riegelwood · 1,690 sq.ft · 3 Bedrooms · 2 Baths · House · Office room · Equipped kitchen
Quick move-in opportunity with $7,500 in closing cost assistance! Welcome to Lakes at Riverbend by Ryan Homes-where low-maintenance living meets coastal convenience just minutes from downtown Wilmington and area beaches. Personalize your dream home from the start-choose your ideal homesite and design selections with a streamlined, customer-first building process that makes it easy to create a home that fits your style and needs. Meet the Eden Cay, a thoughtfully designed one-level home that blends comfort and flexibility. A welcoming foyer opens to a versatile flex space-perfect for a home office, guest room, or hobby area. An additional bedroom and full bath provide comfort and privacy for family or visitors. The open-concept great room flows seamlessly into the gourmet kitchen, featuring a spacious island and walk-in pantry-ideal for both everyday living and entertaining. Extend your living space outdoors with the option to add a covered lanai. The private owner's suite offers a rela
USD 368,255
3246 Edgehill Drive
View photo
Townhouse · for sale
USD 249,990
USD 160/sq.ft
3246 Edgehill Drive
Riegelwood
· 1,561 sq.ft · 3 Bedrooms · 2 Baths · Townhouse
· Equipped kitchen
Riegelwood · 1,561 sq.ft · 3 Bedrooms · 2 Baths · Townhouse · Equipped kitchen
Introducing the Newest Floorplan at The Lakes at Riverbend Experience incredible value with The Odessa, the newest and most thoughtfully designed townhome at The Lakes at Riverbend. Created with today's homebuyer in mind, this floorplan delivers modern style and convenience from the moment you step inside. A spacious foyer welcomes you into the family room, ideal for both entertaining and everyday living. The kitchen features an oversized island that seamlessly connects to the dining area, offering plenty of space for cooking, gathering, and enjoying meals together. Upstairs, the luxury owner's suite serves as your private retreat. It includes an expansive walk-in closet, a double bowl vanity, and its own linen closet. Two additional bedrooms provide excellent storage with large closets, and the second-floor laundry room adds ease to daily routines. Come make The Odessa your own and enjoy this beautiful new floorplan at an unbeatable value. Lakes at Riverbend is perfectly positioned ju
USD 249,990
2689 Alvernia Dr, Castle Hayne, NC 28429 | MLS #100581
View photo
Townhouse · for sale
USD 899,000
USD 245/sq.ft
2689 Alvernia Dr, Castle Hayne, NC 28429 | MLS #100581
Riegelwood
· 3,660 sq.ft · 4 Bedrooms · 5 Baths · Townhouse
· Office room · Equipped kitchen · Lift
Riegelwood · 3,660 sq.ft · 4 Bedrooms · 5 Baths · Townhouse · Office room · Equipped kitchen · Lift
Exceptional best defines this luxurious townhome in Sunset Reach, one of the area's most sought-after water access communities. This quality-constructed, stunning 4-level home with an elevator offers modern elegance and ease of living. You will be captivated by the attention to quality detail that sets it apart. Architectural accents, including an inviting covered front porch, accentuate the home's curb appeal, while plank flooring and custom millwork run throughout the interior. The second floor serves as the central hub of the townhome with its main living area. The kitchen boasts high-quality stainless appliances. Including a gas stove. Quartz countertops with complimenting backsplash, white custom cabinetry, a pantry, and a center island with bar seating. The adjacent dining area is perfect for intimate occasions, while the living room is ideal for gatherings. A private home office is also nearby. The third level includes the primary bedroom suite, a true statement of luxury. The s
USD 899,000
4289 Farmfield Dr, Navassa, NC 28451 | MLS #100565
View photo
House · for sale
USD 327,990
USD 214/sq.ft
4289 Farmfield Dr, Navassa, NC 28451 | MLS #100565
Riegelwood
· 1,528 sq.ft · 3 Bedrooms · 2 Baths · House
· Equipped kitchen · Swimming pool
Riegelwood · 1,528 sq.ft · 3 Bedrooms · 2 Baths · House · Equipped kitchen · Swimming pool
Discover effortless first-floor living in The Grand Cayman, one of Ryan Homes' most sought-after ranch-style designs, located in the resort-inspired Lakes at Riverbend community. Starting from the mid-$300s, this 3-bedroom, 2-bath home offers over 1,533 square feet of thoughtfully designed living space. Enjoy a bright, open-concept layout where the kitchen, dining area, and great room flow seamlessly-perfect for both everyday living and entertaining. The private owner's suite is tucked away at the rear of the home and features a spacious walk-in closet and en-suite bath for a peaceful retreat. Personalize your dream home from the ground up-choose your ideal homesite and tailor interior finishes to fit your style with a streamlined, customer-focused building process designed for ease and confidence. Located in Lakes at Riverbend, this community offers low-maintenance living with lawn care included, along with resort-style amenities such as a clubhouse, fitness center, pool, pickleball c
USD 327,990
2765 Alvernia Dr, Castle Hayne, NC 28429 | MLS #100559
View photo
House · for sale
USD 1,195,000
USD 305/sq.ft
2765 Alvernia Dr, Castle Hayne, NC 28429 | MLS #100559
Riegelwood
· 3,907 sq.ft · 4 Bedrooms · 4 Baths · House
· Garden · Office room · Deck · Fireplace · Equipped kitchen · Swimming pool · Lift
Riegelwood · 3,907 sq.ft · 4 Bedrooms · 4 Baths · House · Garden · Office room · Deck · Fireplace · Equipped kitchen · Swimming pool · Lift
A rare opportunity and one of the best values in Sunset Reach! Seller offering a $5,000 closing cost credit Experience refined riverfront living in this exceptional residence positioned along the banks of the Cape Fear River within the gated community of Sunset Reach. Enhanced with a stunning newly added private pool, this home offers the ultimate indoor-outdoor lifestyle. Where breathtaking sunsets meet resort-style relaxation in your own backyard. A private elevator provides access to all levels of the home adding convenience. Designed to maximize sweeping river views, each level offers its own deck for entertaining and quiet moments alike. The main living area showcases a fireplace with full tile facade and custom built-ins, flowing seamlessly into the gourmet kitchen with gas range, wall oven, quartz countertops, and a striking black center island. A versatile flex space. Currently styled as a sophisticated whiskey room. Can easily serve as a home office, lounge, or library, while
USD 1,195,000
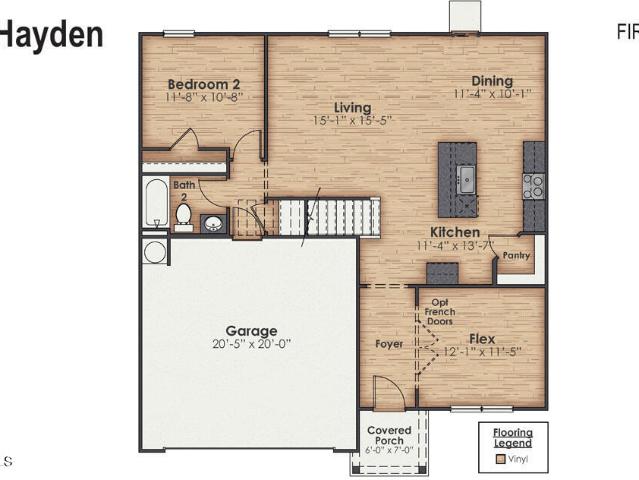
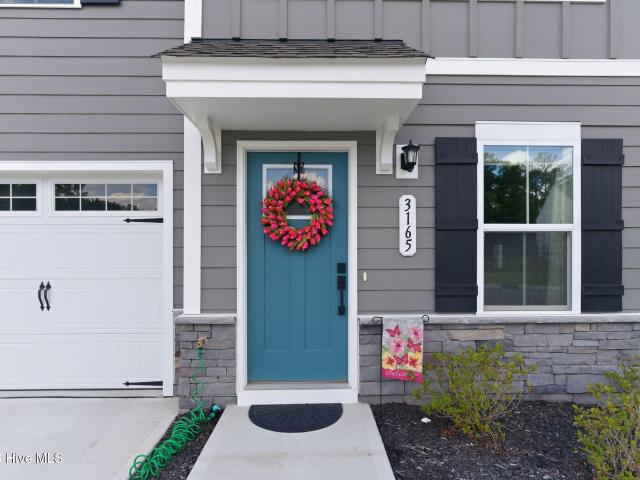
3165 Edgehill Drive
View photo
Townhouse · for sale
USD 300,000
USD 183/sq.ft
3165 Edgehill Drive
Riegelwood
· 1,636 sq.ft · 3 Bedrooms · 2 Baths · Townhouse
· Patio · Equipped kitchen
Riegelwood · 1,636 sq.ft · 3 Bedrooms · 2 Baths · Townhouse · Patio · Equipped kitchen
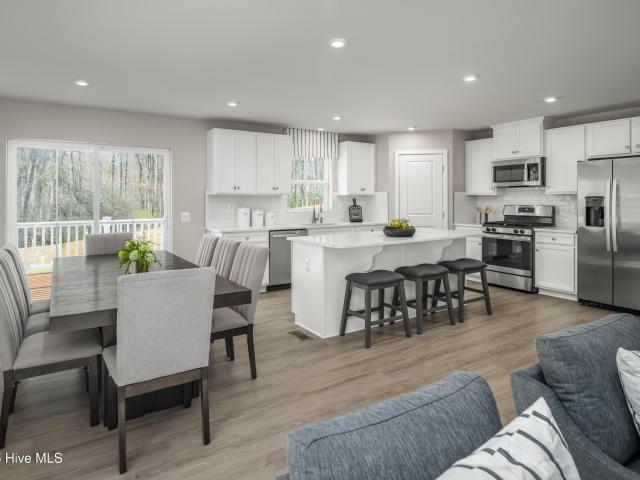
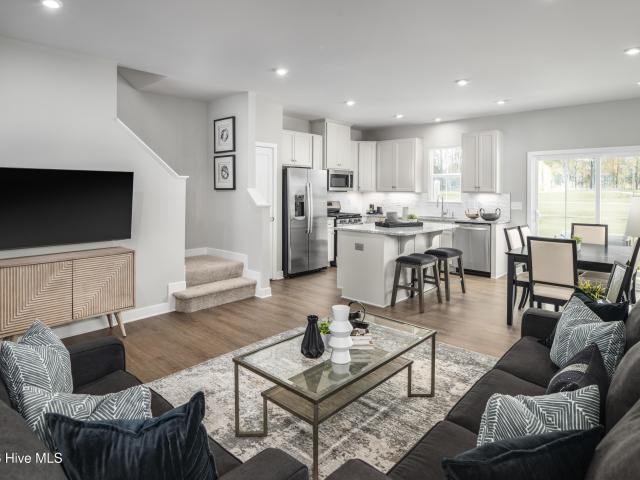
Beautifully maintained and thoughtfully upgraded, this spacious coastal-inspired home offers a bright open layout, quality finishes, and exceptional functionality throughout. From the inviting curb appeal to the screened rear patio overlooking open green space, every area of the home has been designed with comfortable everyday living and effortless entertaining in mind. The main living areas are tied together by durable 8-inch luxury vinyl plank flooring that flows seamlessly throughout the first-floor entertaining spaces, creating a cohesive and modern feel from the Living Room through the Kitchen and Dining areas. Complemented by upgraded 4.25-inch base trim and clean contemporary finishes throughout, the home offers a polished yet relaxed coastal aesthetic. The spacious Living Room serves as the heart of the home, featuring recessed lighting, a modern ceiling fan, abundant natural light, and an open-concept connection to the Kitchen and Dining spaces, ideal for both everyday living
USD 300,000

Get email alerts

Don't miss out: be the first to know about new properties

The alert was correctly created

On subscribing you accept the conditions of use and the privacy policy
Alert
Receive new ads in your inbox
Save this search
Receive alerts for new listings

We'll send you an email when we have new properties for: "Houses for sale in Riegelwood"

The alert was correctly created

Kings Grant, Harnett township New Hanover County North Carolina
Wilmington, Wilmington township New Hanover County North Carolina
Get email alerts and be the first to see new listings
Required field
On subscribing I accept the terms of the privacy policy
Perfect! You'll soon start receiving new listings via email
Alert
Receive an email when we have new ads for Houses for sale in Riegelwood
Save this search
Filters

Bedrooms

Size (sq.ft)

sq.ft
sq.ft

Price

USD
USD

Property type

Bathrooms

Clear all filters
Receive notifications when new entries are published.