340 houses for sale in Riegelwood

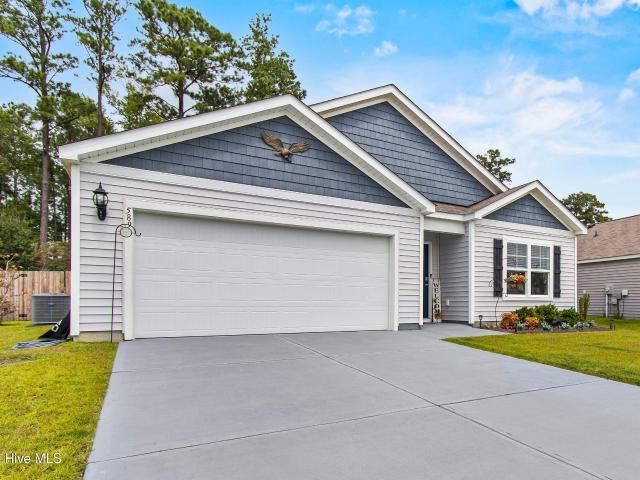
589 Draymore Drive NE
View photo
House · for sale
USD 385,000
USD 218/sq.ft
589 Draymore Drive NE
Riegelwood
· 1,765 sq.ft · 4 Bedrooms · 2 Baths · House
· Garden · Equipped kitchen
Riegelwood · 1,765 sq.ft · 4 Bedrooms · 2 Baths · House · Garden · Equipped kitchen
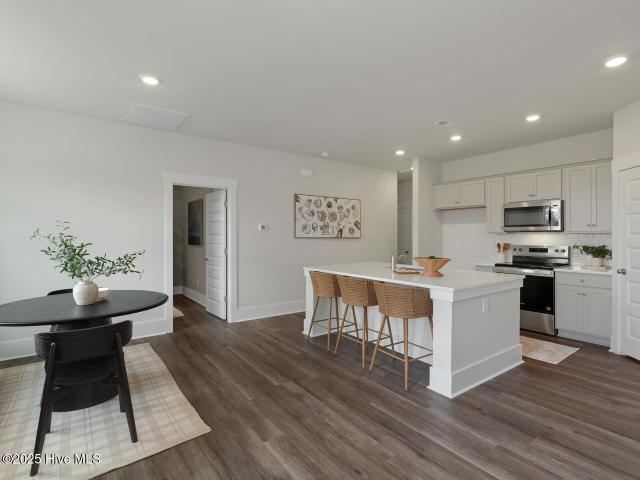
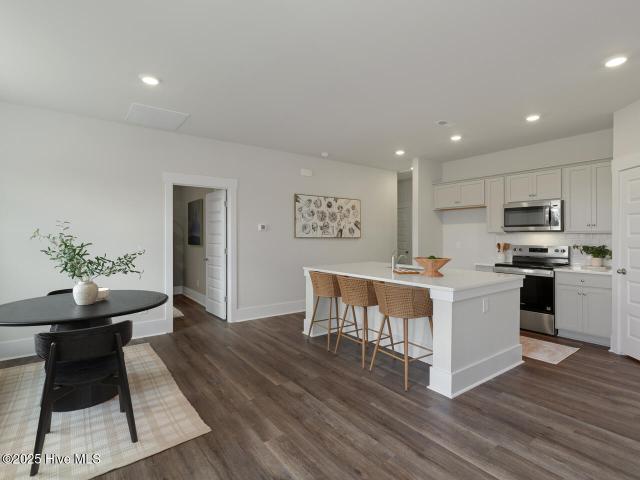
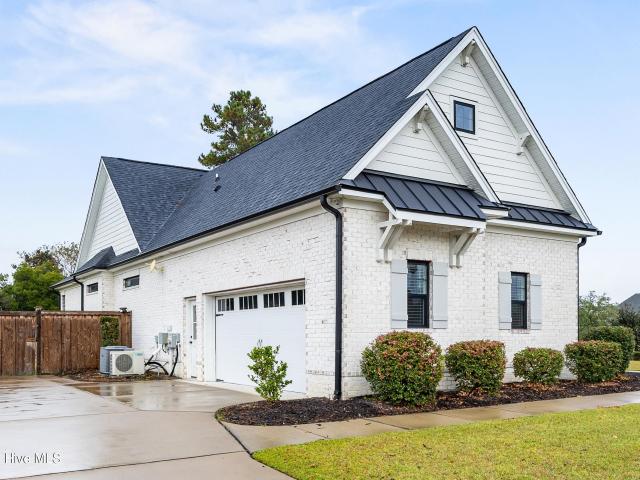
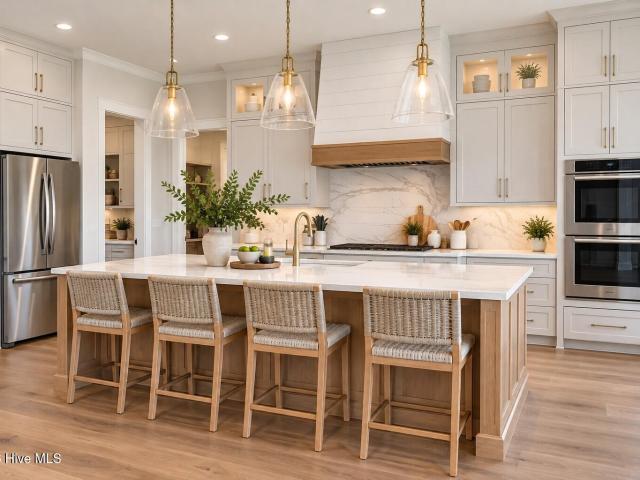
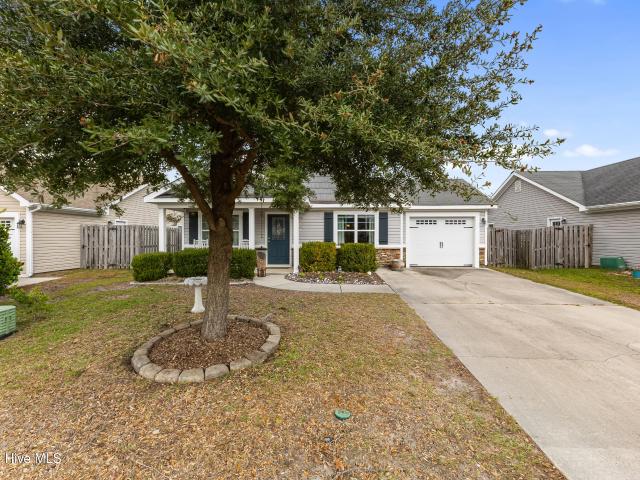
Hard to find 4 bedroom, one story, beautifully furnished, home with totally private backyard. There are single story homes on both sides and a forested area behind. Home has remodeled master bath and kitchen, upgraded light fixtures, custom paint and drapes. You will be close to shopping, doctors, dentists, restaurants, golfing, pickleball, beaches and much more. This could make a great Bed & Breakfast house
USD 385,000
1012 Wood Creek Road NE
View photo
House · for sale
USD 420,650
USD 162/sq.ft
1012 Wood Creek Road NE
Riegelwood
· 2,594 sq.ft · 4 Bedrooms · 3 Baths · House
· Equipped kitchen · Parking
Riegelwood · 2,594 sq.ft · 4 Bedrooms · 3 Baths · House · Equipped kitchen · Parking
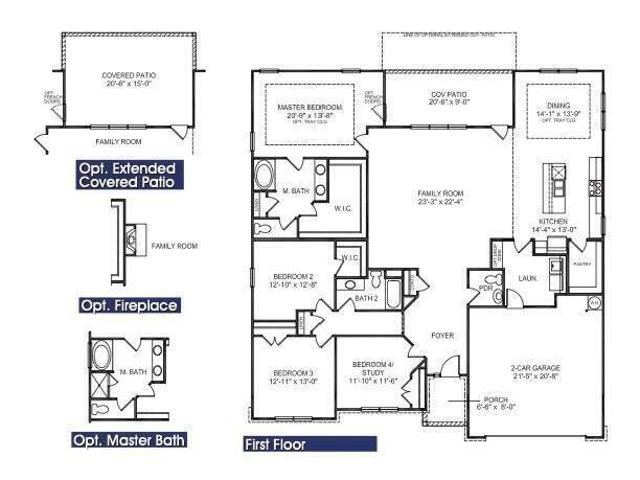
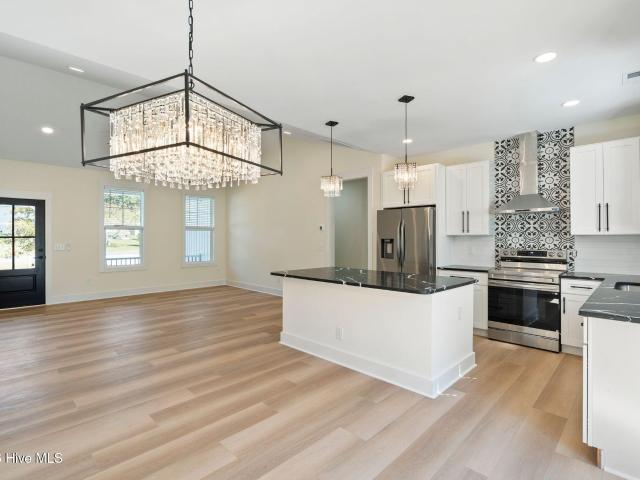
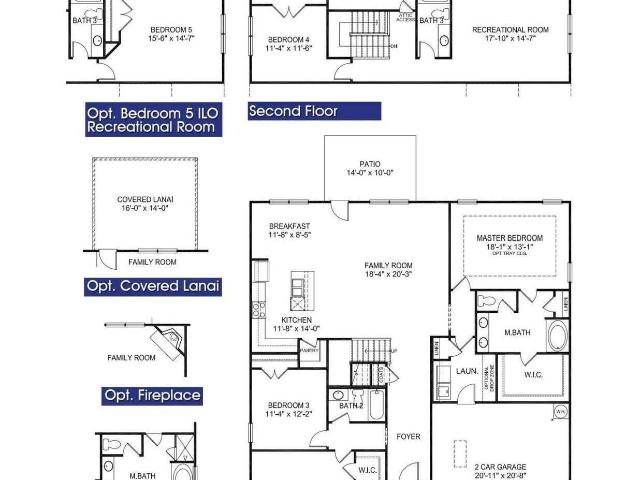
Discover the perfect blend of comfort, style, and functionality in this beautifully designed 2604 floor plan by Adams Homes, offering approximately 2,604 heated square feet of thoughtfully designed living space. Featuring 4 bedrooms, 3 full bathrooms, spacious media room, and a 2-car garage, this home offers the flexibility and room to accommodate today's lifestyle. The open-concept floor plan seamlessly connects the kitchen and living areas, creating an inviting atmosphere that is perfect for entertaining family and friends or enjoying everyday living. Beautiful interior details elevate the home's appeal, including craftsman-style trim, crown molding, decorative wainscoting, and modern black fixtures throughout. The well-appointed kitchen is sure to impress with granite countertops, an oversized center island with breakfast bar seating, crisp white cabinetry with crown molding, soft-close cabinet doors and drawers, a stylish white ceramic tile backsplash, and a sleek single-basin sink
USD 420,650
1005 Wood Creek Road NE
View photo
House · for sale
USD 403,150
USD 161/sq.ft
1005 Wood Creek Road NE
Riegelwood
· 2,497 sq.ft · 4 Bedrooms · 2 Baths · House
· Fireplace · Equipped kitchen
Riegelwood · 2,497 sq.ft · 4 Bedrooms · 2 Baths · House · Fireplace · Equipped kitchen
Welcome to Wood Creek Landing. Leland's newest community, where modern style, everyday comfort, and exceptional value come together! Introducing the popular 2505 floorplan by Adams Homes, a thoughtfully designed new construction home offering 4 bedrooms, 2.5 bathrooms, and an inviting open-concept layout perfect for both everyday living and entertaining. From the moment you step inside, you'll appreciate the seamless flow between the kitchen, dining area, and spacious family room, complemented by scratch and water-resistant laminate wood flooring throughout the main living areas. Plush bedroom carpeting and easy-care vinyl flooring in the bathrooms and laundry room add comfort and convenience. Stylish interior details elevate this home, including an electric fireplace, craftsman-style trim, and contemporary black fixtures and hardware throughout. The beautifully appointed kitchen features quartz countertops, a crisp white ceramic tile backsplash, stainless steel appliances, and a spaci
USD 403,150
3102 Lobelia Lane # #1204
View photo
Townhouse · for sale
USD 274,740
USD 177/sq.ft
3102 Lobelia Lane # #1204
Riegelwood
· 1,550 sq.ft · 4 Bedrooms · 2 Baths · Townhouse
· Equipped kitchen · Parking · Swimming pool
Riegelwood · 1,550 sq.ft · 4 Bedrooms · 2 Baths · Townhouse · Equipped kitchen · Parking · Swimming pool
You can have it all at Grayson Park! Our end-unit Mitchell offers all the features you expect in today's home. This former model, 4-bedroom 2 ½ bath townhome comes standard with LVP flooring, quartz countertops in the kitchen and an open floor plan. This townhome comes with an included smart home system that controls your digital front door lock, front porch light, included video doorbell camera and z-wave thermostat and garage door opener. These can be controlled from an included 7' touch screen interface or remotely by an included app! A 1-car garage offers plenty of space for your car and storage potential! The community of Grayson Park is nicely established with sidewalks and a beautiful clubhouse with fitness area, Jr Olympic pool, tennis courts and a playground for the little ones. Just minutes away from Leland, downtown Wilmington and beautiful area beaches yet tucked away in a country setting for peace and quiet. This community is in close out, and this is our last Mitchell ava
USD 274,740
245 Windchime Way
View photo
Townhouse · for sale
USD 319,000
USD 228/sq.ft
245 Windchime Way
Riegelwood
· 1,399 sq.ft · 2 Bedrooms · 2 Baths · Townhouse
· Fireplace · Equipped kitchen · Swimming pool
Riegelwood · 1,399 sq.ft · 2 Bedrooms · 2 Baths · Townhouse · Fireplace · Equipped kitchen · Swimming pool
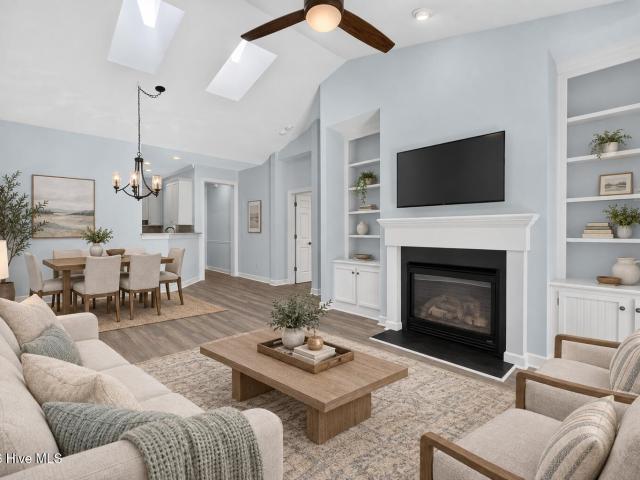
A renovated kitchen and primary bath, a sunroom, and a separate Eze-Breeze screened porch enhance this two-bedroom, two-bath home in Magnolia Greens. The kitchen features new cabinetry, granite countertops, a tile backsplash, pantry, and a solar tube for added natural light. The combined living and dining area features skylights above the dining space, living room built-ins, and a gas fireplace with blower, while LVP flooring flows throughout the interior. The primary bedroom includes a walk-in closet with built-ins, and the renovated primary bath features a granite vanity and tiled shower. A tile-floored sunroom provides additional space to unwind, while the separate Eze-Breeze screened porch offers another inviting spot to relax. A wide common area behind the home adds a sense of privacy. Laundry cabinetry and a built-in pantry provide practical storage, and the roof was replaced in 2019. Magnolia Greens offers indoor and outdoor pools, a fitness center, tennis and pickleball courts,
USD 319,000
365 Southbend Court NE
View photo
House · for sale
USD 425,000
USD 214/sq.ft
365 Southbend Court NE
Riegelwood
· 1,981 sq.ft · 3 Bedrooms · 3 Baths · House
· Fireplace · Equipped kitchen
Riegelwood · 1,981 sq.ft · 3 Bedrooms · 3 Baths · House · Fireplace · Equipped kitchen
Tucked at the end of a quiet cul-de-sac just outside Leland's city limits, 365 Southbend Ct NE puts everyday conveniences close to home. Leland's shopping, restaurants, and everyday essentials are just minutes away, with downtown Wilmington and Wrightsville Beach within an easy drive. It's a setting that keeps you connected while offering a quiet place to come home. A covered front porch leads into a wide foyer crowned by a 10-foot tray ceiling. Hardwood floors, nine-foot ceilings, and plantation shutters carry through the main living areas, complemented by fresh paint and upgraded lighting. The open layout connects the living room's gas fireplace with a kitchen featuring an upgraded backsplash and a generous island—an inviting gathering spot for everyday meals and evenings with friends. Two bedrooms are located on the main level, including the primary suite with its 10-foot tray ceiling and en-suite bath with a walk-in shower. Wainscoting gives the front bedroom added character, while
USD 425,000
3060 Bottlebrush Drive # Unit 2085
View photo
Townhouse · for sale
USD 299,999
USD 215/sq.ft
3060 Bottlebrush Drive # Unit 2085
Riegelwood
· 1,389 sq.ft · 3 Bedrooms · 2 Baths · Townhouse
· Patio · Equipped kitchen · Parking
Riegelwood · 1,389 sq.ft · 3 Bedrooms · 2 Baths · Townhouse · Patio · Equipped kitchen · Parking
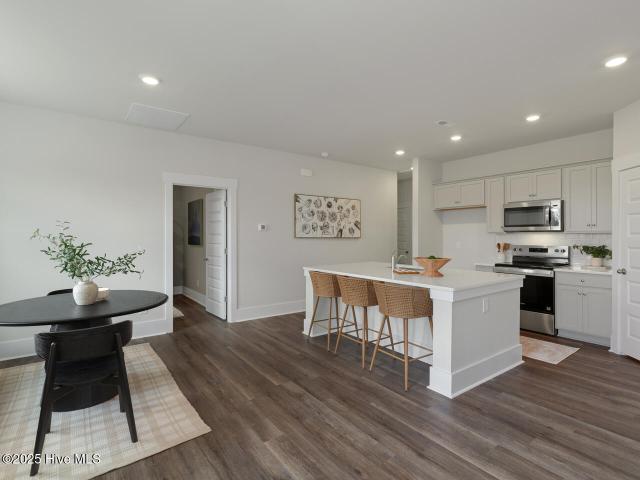
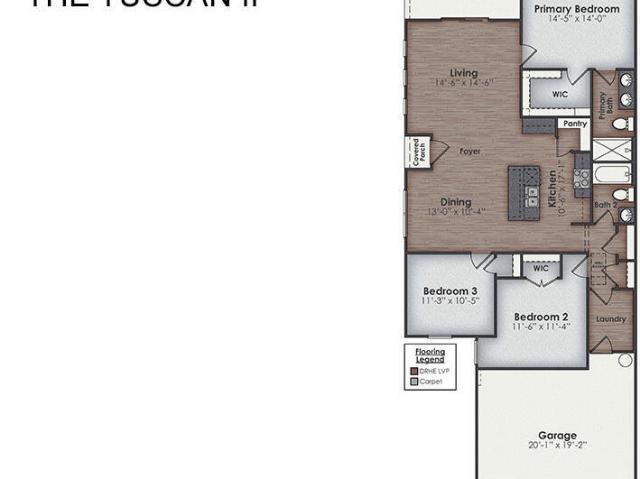
Move in ready | washer/dryer, refridgertor, blinds included! The Tuscan II offers one story living with three bedrooms, two bathrooms, a two-car garage, and an open living-kitchen-dining area. This beautiful home combines low-maintenance, charm, and modern finishes for coastal living! The kitchen features quartz countertops, and stainless-steel appliances. You'll never be too far from the action with the living and dining area right there. The primary bedroom has its own attached bathroom that features a walk-in closet and all the space you need to get ready in the morning. Sharing a sink isn't a worry with the double vanity, and you also get additional privacy with a separate door for the toilet and shower. Step outside to enjoy the covered patio, perfect for outdoor gatherings or peaceful evenings enjoying the coastal breeze. This new home comes equipped with an included smart home system with a 7' touch screen that controls your front door digital lock, front porch light, z-wave the
USD 299,999
3056 Bottlebrush Drive # Unit 2084
View photo
Townhouse · for sale
USD 307,999
USD 221/sq.ft
3056 Bottlebrush Drive # Unit 2084
Riegelwood
· 1,389 sq.ft · 3 Bedrooms · 2 Baths · Townhouse
· Patio · Equipped kitchen · Parking
Riegelwood · 1,389 sq.ft · 3 Bedrooms · 2 Baths · Townhouse · Patio · Equipped kitchen · Parking
MOVE IN READY | The Tuscan II offers one story living with three bedrooms, two bathrooms, a two-car garage, and an open living-kitchen-dining area. This beautiful home combines low-maintenance, charm, and modern finishes for coastal living! The kitchen features quartz countertops, and stainless-steel appliances. You'll never be too far from the action with the living and dining area right there. The primary bedroom has its own attached bathroom that features a walk-in closet and all the space you need to get ready in the morning. Sharing a sink isn't a worry with the double vanity, and you also get additional privacy with a separate door for the toilet and shower. Step outside to enjoy the covered patio, perfect for outdoor gatherings or peaceful evenings enjoying the coastal breeze. This new home comes equipped with an included smart home system with a 7' touch screen that controls your front door digital lock, front porch light, z-wave thermostat and video doorbell. The system is als
USD 307,999
217 Sand Pebble Drive SE
View photo
House · for sale
USD 330,000
USD 266/sq.ft
217 Sand Pebble Drive SE
Riegelwood
· 1,238 sq.ft · 3 Bedrooms · 2 Baths · House
· Equipped kitchen
Riegelwood · 1,238 sq.ft · 3 Bedrooms · 2 Baths · House · Equipped kitchen
Welcome to 217 Sand Pebbles, a one-story home with 3 bedrooms, 2 baths, and comfortable living spaces, all on one level. The interior has been extensively refreshed with updated finishes and appliances, giving the home a clean, move-in-ready feel. Located in the growing Leland area, this home offers comfort, convenience, and value. The interior was restored following a prior kitchen fire. Town of Leland records show the restoration was completed under permit, with building, electrical, plumbing, and mechanical inspections, and final building approval in December 2022. Permit and inspection documentation is available for review. Schedule your showing today. One or more photos have been virtually staged
USD 330,000
3052 Bottlebrush Drive # Unit 2083
View photo
Townhouse · for sale
USD 289,999
USD 208/sq.ft
Updated
3052 Bottlebrush Drive # Unit 2083
Riegelwood
· 1,389 sq.ft · 3 Bedrooms · 2 Baths · Townhouse
· Patio · Equipped kitchen · Parking
Riegelwood · 1,389 sq.ft · 3 Bedrooms · 2 Baths · Townhouse · Patio · Equipped kitchen · Parking
MOVE IN READY | The Tuscan II offers one story living with three bedrooms, two bathrooms, a two-car garage, and an open living-kitchen-dining area. This beautiful home combines low-maintenance, charm, and modern finishes for coastal living! The kitchen features quartz countertops, and stainless-steel appliances. You'll never be too far from the action with the living and dining area right there. The primary bedroom has its own attached bathroom that features a walk-in closet and all the space you need to get ready in the morning. Sharing a sink isn't a worry with the double vanity, and you also get additional privacy with a separate door for the toilet and shower. Step outside to enjoy the covered patio, perfect for outdoor gatherings or peaceful evenings enjoying the coastal breeze. This new home comes equipped with an included smart home system with a 7' touch screen that controls your front door digital lock, front porch light, z-wave thermostat and video doorbell. The system is als
USD 289,999
3048 Bottlebrush Drive # Unit 2084
View photo
Townhouse · for sale
USD 304,999
USD 219/sq.ft
3048 Bottlebrush Drive # Unit 2084
Riegelwood
· 1,389 sq.ft · 3 Bedrooms · 2 Baths · Townhouse
· Patio · Equipped kitchen · Parking
Riegelwood · 1,389 sq.ft · 3 Bedrooms · 2 Baths · Townhouse · Patio · Equipped kitchen · Parking
MOVE IN READY | The Tuscan II offers one story living with three bedrooms, two bathrooms, a two-car garage, and an open living-kitchen-dining area. This beautiful home combines low-maintenance, charm, and modern finishes for coastal living! The kitchen features quartz countertops, and stainless-steel appliances. You'll never be too far from the action with the living and dining area right there. The primary bedroom has its own attached bathroom that features a walk-in closet and all the space you need to get ready in the morning. Sharing a sink isn't a worry with the double vanity, and you also get additional privacy with a separate door for the toilet and shower. Step outside to enjoy the covered patio, perfect for outdoor gatherings or peaceful evenings enjoying the coastal breeze. This new home comes equipped with an included smart home system with a 7' touch screen that controls your front door digital lock, front porch light, z-wave thermostat and video doorbell. The system is als
USD 304,999
3005 Bottlebrush Drive # 2028
View photo
Townhouse · for sale
USD 320,849
USD 230/sq.ft
3005 Bottlebrush Drive # 2028
Riegelwood
· 1,389 sq.ft · 3 Bedrooms · 2 Baths · Townhouse
· Swimming pool
Riegelwood · 1,389 sq.ft · 3 Bedrooms · 2 Baths · Townhouse · Swimming pool
Beautiful low maintenance duet in the lovely community of Indigo Preserve. Come enjoy the wonderful outdoor pool, play a little pickleball, take a stroll through one of our pocket parks, or jump on your golf cart and go enjoy a great meal at the Villages at Brunswick Forest. This 3 bedroom/2 bath duet has all that one needs to enjoy a low maintenance lifestyle. It is move in ready and includes a move in package with Whirlpool Washer/Dryer, Fridge, and Blinds. Come make this home yours today
USD 320,849
1002 Mere Court
View photo
House · for sale
USD 820,000
USD 257/sq.ft
1002 Mere Court
Riegelwood
· 3,186 sq.ft · 5 Bedrooms · 3 Baths · House
· Office room · Swimming pool
Riegelwood · 3,186 sq.ft · 5 Bedrooms · 3 Baths · House · Office room · Swimming pool
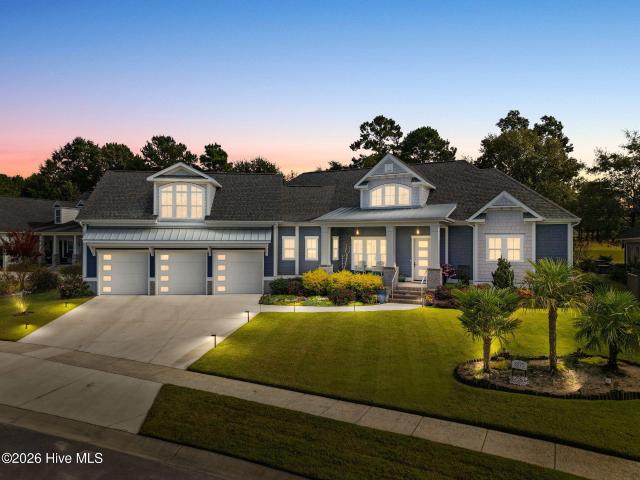
Welcome to 1002 Mere Court, located in the highly desirable Waterford of the Carolinas community in Leland! Built in 2021, this beautiful home offers 5 bedrooms, 3.5 bathrooms, and a spacious, thoughtfully designed floor plan situated on an impressive half-acre corner lot in a quiet cul-de-sac. The desirable first-floor primary suite provides comfort and convenience, while the additional bedrooms offer plenty of flexibility for family, guests, or a home office. With generous living spaces, a newer construction design, and an exceptional lot, this property offers the perfect combination of space, comfort, and functionality. Enjoy all that Waterford of the Carolinas has to offer, including a community swimming pool, clubhouse, pickleball courts, and an abundance of additional amenities designed for an active coastal lifestyle. Conveniently located just minutes from shopping, dining, downtown Wilmington, and the beautiful beaches of southeastern North Carolina. Don't miss this wonderful o
USD 820,000
4064 Northwest Road
View photo
House · for sale
USD 389,000
USD 192/sq.ft
4064 Northwest Road
Riegelwood
· 2,024 sq.ft · 3 Bedrooms · 2 Baths · House
· Fireplace · Equipped kitchen
Riegelwood · 2,024 sq.ft · 3 Bedrooms · 2 Baths · House · Fireplace · Equipped kitchen
Brand-New Construction in Leland, NC. No HOA Fees! Welcome home to the perfect blend of modern coastal style, thoughtful design, and quality craftsmanship! This beautifully designed new construction home in Leland offers upgraded finishes, inviting living spaces, and the freedom of no HOA fees. From the moment you arrive, you'll appreciate the charming curb appeal featuring Hardie Board & Batten accents, durable Hardie siding, and a welcoming covered front porch. Inside, an open-concept floor plan seamlessly connects the great room, dining area, and kitchen, creating the perfect space for everyday living and entertaining. The spacious kitchen is a standout with 54-inch custom cabinetry, solid-surface countertops, a custom tile backsplash, and generous prep and storage space. A custom fireplace anchors the great room, adding warmth and character to the heart of the home. The thoughtfully designed split-bedroom floor plan offers privacy and functionality, while the spacious primary suite
USD 389,000
1007 Northern Mdws Court NE
View photo
House · for sale
USD 254,990
USD 172/sq.ft
1007 Northern Mdws Court NE
Riegelwood
· 1,475 sq.ft · 3 Bedrooms · 2 Baths · House
· Garden · Equipped kitchen
Riegelwood · 1,475 sq.ft · 3 Bedrooms · 2 Baths · House · Garden · Equipped kitchen
Welcome home for the holidays! Seller is offering a $5,000 concession for a rate buy down or closing costs with approved offer if closed by year end! This brand-new 3-bed, 2-bath double-wide manufactured home offers 1,475 sq. Ft. of pristine living space in the beautiful new community of Village in the Meadows. The open floor plan boasts both a spacious living room and a separate family room, providing plenty of space for festive gatherings. The heart of the home is the gorgeous kitchen, featuring a large island perfectly suited for baking holiday cookies. Just off the dining area, sliding glass doors open up to an expansive backyard ideal for outdoor enjoyment. Complete with a private owner's suite and modern finishes throughout, this home offers peaceful country living at its finest. Schedule your tour today and celebrate the season in your new home!
USD 254,990
8527 Robbins Walker Place NE
View photo
House · for sale
USD 899,000
USD 220/sq.ft
8527 Robbins Walker Place NE
Riegelwood
· 4,080 sq.ft · 4 Bedrooms · 3 Baths · House
· Deck · Balcony
Riegelwood · 4,080 sq.ft · 4 Bedrooms · 3 Baths · House · Deck · Balcony
Exceptional Golf Course Living in Compass Pointe! Introducing this beautiful Biscayne III by Liberty Homes, built in 2019, offering quality construction, spacious living, and one of the most desirable golf course homesites in Compass Pointe. Featuring 4 bedrooms and 3.5 baths, this home captures spectacular views of prestigious Hole 10, with its picturesque pond, sweeping fairway, and natural surroundings. The fully conditioned lanai is the perfect place to relax or entertain while enjoying panoramic views stretching from the tee box down the fairway, with the tranquil pond providing a stunning focal point. Upstairs, you'll find two generously sized bedrooms connected by a spacious hallway featuring three double closets, providing an abundance of storage. The bedroom at the end of the hallway offers an especially impressive feature: a private balcony with Trex decking overlooking the golf course and pond. The current owners carefully selected this homesite for its exceptional golf and
USD 899,000
2220 Reefside Loop NE
View photo
House · for sale
USD 599,990
USD 222/sq.ft
Updated
2220 Reefside Loop NE
Riegelwood
· 2,691 sq.ft · 4 Bedrooms · 3 Baths · House
· Garden · Office room · Equipped kitchen · Swimming pool
Riegelwood · 2,691 sq.ft · 4 Bedrooms · 3 Baths · House · Garden · Office room · Equipped kitchen · Swimming pool
Welcome to this beautiful home in Compass Pointe! The open-concept floor plan creates an inviting flow between the living room, complete with a ceiling fan, and the kitchen, featuring a beautiful island and abundant cabinet and counter space. Just off the bright foyer, a versatile flex space with wainscoting offers the perfect setting for a home office, sitting room, or additional living area. The main-level primary suite features a tray ceiling, a spacious walk-in closet, and a private bath with a walk-in shower and dual vanity. Upstairs, you'll find a spacious family room and three additional bedrooms, providing plenty of room for family, guests, or hobbies. Step outside to enjoy the screened-in porch overlooking the spacious backyard, perfect for relaxing or entertaining. Compass Pointe is a gated community that offers an impressive array of amenities, including indoor and outdoor pools, a clubhouse, fitness center, pickleball, tennis, and basketball. Schedule a tour today!
USD 599,990
9405 Lambs Ear Lane NE
View photo
Townhouse · for sale
USD 254,000
USD 216/sq.ft
Updated
9405 Lambs Ear Lane NE
Riegelwood
· 1,173 sq.ft · 3 Bedrooms · 2 Baths · Townhouse
· Office room · Equipped kitchen
Riegelwood · 1,173 sq.ft · 3 Bedrooms · 2 Baths · Townhouse · Office room · Equipped kitchen
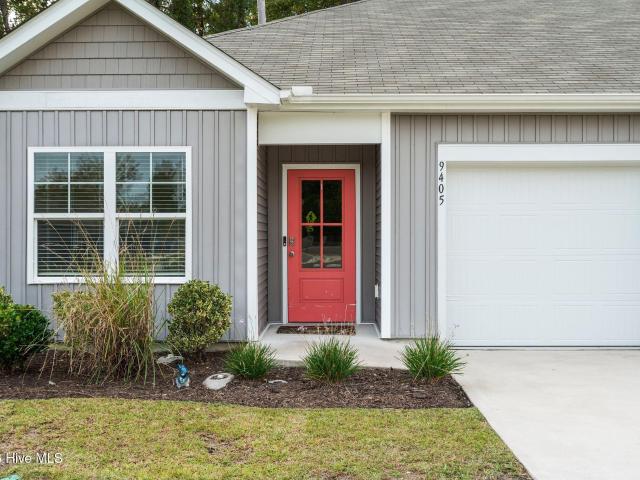
Laid-Back Coastal Living, Tranquil Setting & Low-Maintenance Convenience! Experience relaxed coastal Carolina living in this beautifully maintained 2023 end-unit townhome, tucked away in a peaceful setting in the heart of Leland. Enjoy modern comforts, added privacy, thoughtful accessibility, and the ease of low-maintenance living. The open-concept design and one-level layout create an inviting flow, complemented by a no-step entry and wider access points. The primary suite enjoys a quiet position toward the back of the home along the exterior wall of this end unit, offering added separation from neighboring units. It features a spacious walk-in closet and ensuite bath with dual vanities and a walk-in/roll-in shower. The middle bedroom features custom barn doors opening to the main living area, offering versatile space for guests, a home office, or hobbies. The beautifully appointed kitchen features craftsman-style cabinetry, stainless steel appliances, a spacious corner pantry with cu
USD 254,000
3736 Rivergate Way NE
View photo
House · for sale
USD 939,900
USD 287/sq.ft
3736 Rivergate Way NE
Riegelwood
· 3,272 sq.ft · 3 Bedrooms · 2 Baths · House
· Garden · Swimming pool
Riegelwood · 3,272 sq.ft · 3 Bedrooms · 2 Baths · House · Garden · Swimming pool
Lakeside Custom Waterfront Home. Property Description Neighborhood & Community Amenities In the popular neighborhood of'Lakeside' in The Bluffs on the Cape Fear, you will find this custom-built waterfront home. This home was the Silver Award winner at the 2023 Parade of Homes for its unique floor plan. The neighborhood provides an array of resort-style amenities year-round. The home is close to the clubhouse, featuring The Café, which serves dinner and brunch most days. Pickleball courts, tennis courts, and the pool are nearby. Bring your boat or RV to the community storage facility, or enjoy the fenced dog park, community garden, wooden bridges, and community trails. You can also launch your boat or store your kayak at the riverside launch. The Bluffs also features a private beach clubhouse located on Oak Island. Main Floor & Primary Suite This home is one of a kind in the neighborhood. The first-floor primary suite is spacious, with ample room for a king-size bed and a sitting area f
USD 939,900
1163 Shellbank Lane
View photo
Townhouse · for sale
USD 325,000
USD 235/sq.ft
1163 Shellbank Lane
Riegelwood
· 1,378 sq.ft · 3 Bedrooms · 2 Baths · Townhouse
· Equipped kitchen
Riegelwood · 1,378 sq.ft · 3 Bedrooms · 2 Baths · Townhouse · Equipped kitchen
Located in Beautiful Westgate Shoreline Development. Quality construction, thoughtful updates, and low-maintenance living come together beautifully in this all-brick, single-level home built by Penton Development. Offering 1,388 square feet of living space, 3 bedrooms, and 2 full baths, this inviting residence combines timeless craftsmanship with modern comforts in a serene, beautifully landscaped setting. Step inside to discover engineered hardwood flooring, soaring vaulted and 9-foot ceilings, and an open, airy atmosphere. The well-appointed kitchen features granite countertops and stainless steel appliances, while granite surfaces continue throughout the home. Both bathrooms have been tastefully updated with brushed nickel fixtures and distinctive hammered vessel sinks. The primary suite offers a spacious walk-in closet and a newly installed, fully enclosed SteamSpa steam shower, creating a luxurious, spa-like retreat right at home. Additional highlights include faux wood blinds, an
USD 325,000
1409 Gracies Way NE
View photo
House · for sale
USD 395,000
USD 210/sq.ft
1409 Gracies Way NE
Riegelwood
· 1,873 sq.ft · 4 Bedrooms · 2 Baths · House
· Garden · Fireplace · Equipped kitchen
Riegelwood · 1,873 sq.ft · 4 Bedrooms · 2 Baths · House · Garden · Fireplace · Equipped kitchen
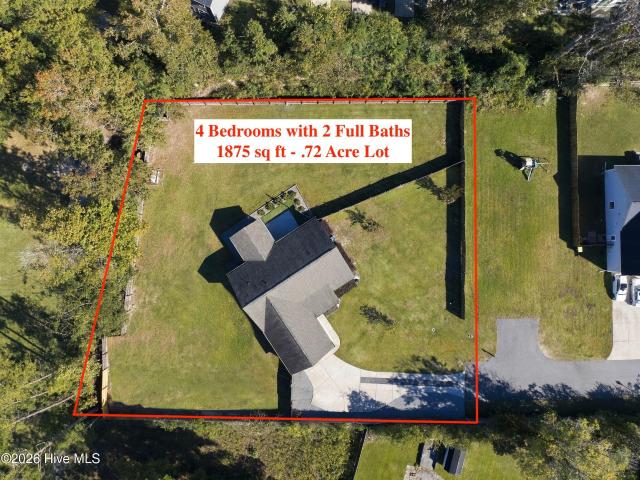
Tucked at the end of a quiet cul-de-sac in Leland, this 4 bedroom, 2 full bath home offers 1,875 sq ft on a generous. 72-acre lot, with room to spread out both inside and out. Whether it's morning coffee on the screened porch, evenings by the fireplace, or weekends spent grilling and enjoying the backyard, this is a home made for the moments in between. Inside, an open floor plan features luxury vinyl plank flooring in the main living areas and a living room centered around a linear electric fireplace with a shiplap accent wall. The kitchen offers solid wood cabinets with soft-close doors and drawers, granite countertops, stainless steel appliances (including a dishwasher replaced in 2023), and a tile backsplash. A peninsula with bar seating keeps the kitchen connected to the living room, so no one misses out on the conversation. The first-floor primary suite includes a walk-in closet and en suite bath with double sinks. Two additional bedrooms have cozy carpeting, while tile flooring
USD 395,000
1042 Lake House Road
View photo
House · for sale
USD 437,160
USD 195/sq.ft
1042 Lake House Road
Riegelwood
· 2,239 sq.ft · 4 Bedrooms · 2 Baths · House
· Equipped kitchen
Riegelwood · 2,239 sq.ft · 4 Bedrooms · 2 Baths · House · Equipped kitchen
Introducing the Canopy! With an estimated completion of May, 2027, This stunning new 4 Bedroom two level floor plan by Logan Homes in Lake House is conveniently located in Leland, NC, just a short five to ten minute drive from Downtown Wilmington and near area beaches, offering a perfect blend of affordability, convenience, and tranquility. This Canopy, with a Coastal Elevation, sits on an an over 8,700 square foot homesite that backs to the serene existing waterways and offers 9 foot ceilings throughout, a large main living area, an open concept kitchen with granite countertops, stainless steel appliances, white shaker cabinets with soft close doors & hardware, as well as pendant lights over the kitchen island and a tile backsplash in the kitchen. The Living room also features a vaulted ceiling and an oversized slider highlighting the beautiful views of the waterway and trees. The main floor owner's suite is complete with an oversized walk-in closet and ensuite bathroom with dual vani
USD 437,160
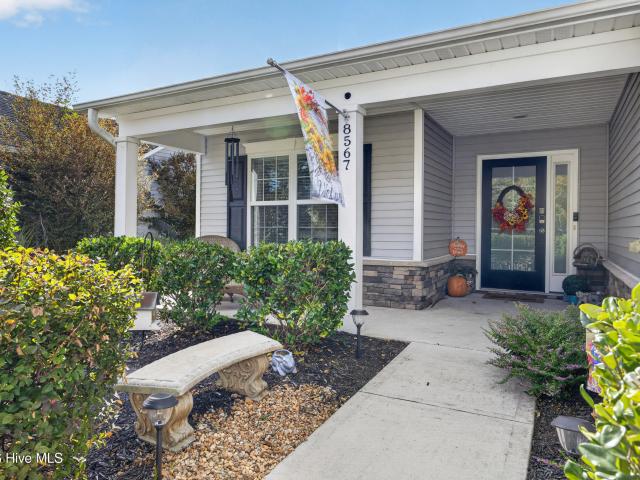
8567 Glasgow Street
View photo
House · for sale
USD 398,900
USD 192/sq.ft
8567 Glasgow Street
Riegelwood
· 2,077 sq.ft · 4 Bedrooms · 3 Baths · House
· Garden
Riegelwood · 2,077 sq.ft · 4 Bedrooms · 3 Baths · House · Garden
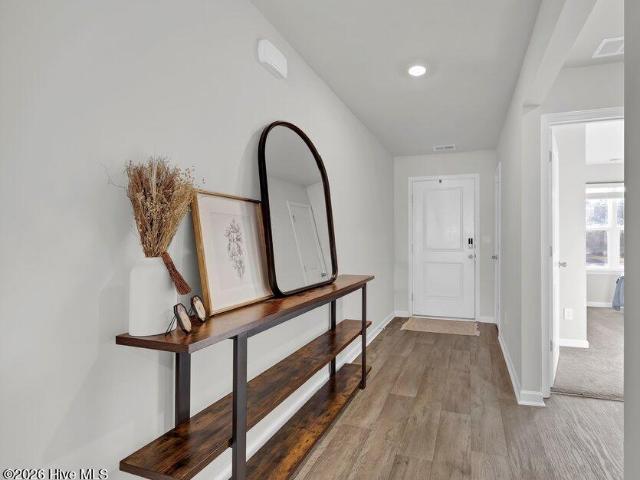
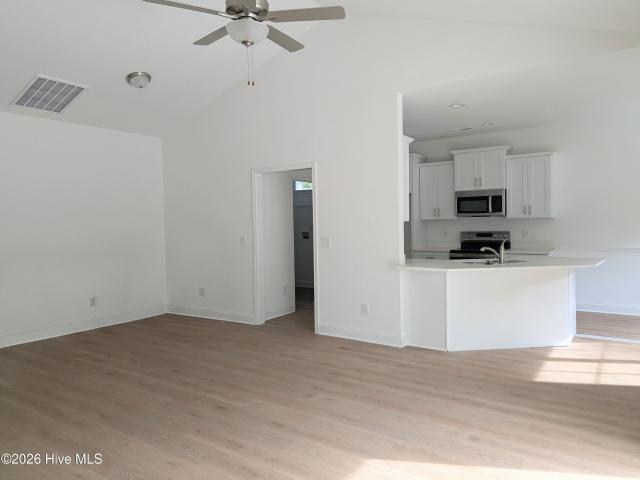
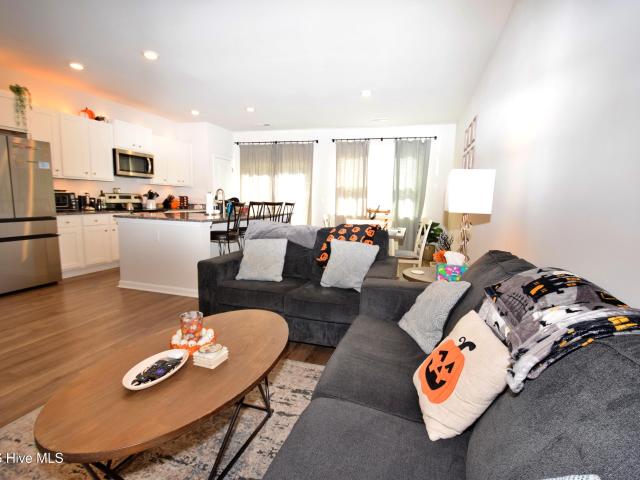
Beautiful 4-Bedroom Home in Desirable Lanvale Forest. Leland, NC! Welcome home to this spacious 4-bedroom, 3-full-bath home located in the desirable Lanvale Forest neighborhood of Leland! Situated on a corner lot with a beautiful pond view directly across the street, this home offers a wonderful combination of comfort, space, and convenience. Step inside and enjoy the open floor plan, vaulted ceiling, attractive arched doorways, and granite countertops that create a warm and inviting atmosphere. The spacious primary suite is conveniently located downstairs and features two walk-in closets, offering plenty of storage, along with a relaxing garden tub in the primary bath. Upstairs, you'll find a private fourth bedroom with its own closet and full bathroom. This versatile space is perfect for guests, extended family, or anyone needing a little extra privacy. A large pantry adds even more storage and functionality. Enjoy your morning coffee or unwind in the evening on the covered front por
USD 398,900
8309 E Highcroft Drive NE
View photo
House · for sale
USD 360,000
USD 201/sq.ft
8309 E Highcroft Drive NE
Riegelwood
· 1,787 sq.ft · 4 Bedrooms · 2 Baths · House
· Equipped kitchen · Parking
Riegelwood · 1,787 sq.ft · 4 Bedrooms · 2 Baths · House · Equipped kitchen · Parking
Enjoy pond views from this beautifully situated SeaBrooke home, where a premium corner lot, thoughtfully designed living spaces, and inviting neighborhood amenities come together. Built in 2023, this 4-bedroom, 2-bathroom home offers an open-concept floor plan with a desirable split-bedroom layout. Step inside to a welcoming foyer featuring two closets for convenient storage. Just off the foyer are three guest bedrooms, a full bathroom with a tub/shower combination, a dedicated laundry room, and access to the attached 2-car garage. Beyond the foyer, the home opens to a spacious kitchen, dining area, and living room designed for effortless entertaining. The kitchen features a large center island with room for barstool seating, generous counterspace for meal preparation, and a walk-in pantry offering plenty of storage for countertop appliances, groceries, and kitchen essentials. Overlooking both the dining and living rooms, the kitchen keeps everyone connected. Tucked away off the living
USD 360,000
7145 Jennings Road NE
View photo
House · for sale
USD 389,000
USD 278/sq.ft
7145 Jennings Road NE
Riegelwood
· 1,399 sq.ft · 3 Bedrooms · 2 Baths · House
· Garden · Equipped kitchen · Parking
Riegelwood · 1,399 sq.ft · 3 Bedrooms · 2 Baths · House · Garden · Equipped kitchen · Parking
BRAND NEW home on over an acre in the peaceful neighborhood of Willow Woods in Leland. Boasting an inviting open floor plan this 3 bedroom 2 bath features LVP throughout and vaulted ceilings. The owners suite features a walk-in closet, a walk-in shower and a dual vanity. In the open kitchen you will find white kitchen cabinets with cultured marble countertops and stainless appliances. A two car finished garage and a huge back yard give plenty of room for storage, grilling, and room to make this your own oasis. Convenient to 74/76 and I-140 for your daily commute as well as close to shopping, area beaches, and downtown Wilmington
USD 389,000
4686 Wildaire Lane
View photo
Townhouse · for sale
USD 240,000
USD 161/sq.ft
4686 Wildaire Lane
Riegelwood
· 1,485 sq.ft · 3 Bedrooms · 2 Baths · Townhouse
· Garden
Riegelwood · 1,485 sq.ft · 3 Bedrooms · 2 Baths · Townhouse · Garden
What A Deal! Have you ever heard'you make money in real estate when you buy, not when you sell? '. Well, here it is. According to an extremely accurate, well-known, industry-wide valuation model, 4686 Wildaire Lane is valued at just under $270,000! Most importantly, that value comes with an impressive 5 out of 5 confidence score. What's that mean for you? You will have about $30,000 in instant equity. And you know as well as I do, this home may not be your forever home. So, when you are ready to sell 4686 Wildaire Lane and buy your next home, you will have the choice of either putting more money down or just rolling it over to purchase a larger home. But that may be a while since this home has 3 decent-sized bedrooms and 2 full bathrooms upstairs. Downstairs, there's a half bathroom and plenty of open-concept main living area great for cooking, eating, and entertaining. Have you noticed how little yard space there is when looking at townhomes? 4686 Wildaire Lane has that covered too. F
USD 240,000
8275 Spoonwood Drive NE
View photo
House · for sale
USD 1,295,000
USD 328/sq.ft
8275 Spoonwood Drive NE
Riegelwood
· 3,940 sq.ft · 4 Bedrooms · 3 Baths · House
· Patio · Equipped kitchen
Riegelwood · 3,940 sq.ft · 4 Bedrooms · 3 Baths · House · Patio · Equipped kitchen
Thoughtfully designed and custom-crafted, this exceptional home pairs high-end finishes with smart technology and beautiful views of Compass Pointe Golf Course. From the foyer with custom nickel-gap shiplap to the soaring vaulted ceilings, the home feels open, airy, and connected to its surroundings. Engineered hardwood floors run throughout the main level, complemented by 8-foot solid wood doors and 10-foot tall sliding patio doors. The showstopping chef's kitchen features a premium suite of integrated and custom-paneled appliances from Sub-Zero, Dacor, Cove, and Bosch, fully equipped with dual dishwashers for effortless entertaining. Hand-selected plumbing fixtures and hardware add a refined finish throughout. Bathrooms feature custom tile floors and tile baseboards, while the primary suite bath offers radiant heated floors, separate vanities, and a 67-inch freestanding soaking tub. Motorized Alta and Hunter Douglas shades provide convenient control of light and privacy throughout mo
USD 1,295,000
2029 Stag Run Road # 124
View photo
Townhouse · for sale
USD 344,060
USD 191/sq.ft
2029 Stag Run Road # 124
Riegelwood
· 1,798 sq.ft · 4 Bedrooms · 2 Baths · Townhouse
· Equipped kitchen
Riegelwood · 1,798 sq.ft · 4 Bedrooms · 2 Baths · Townhouse · Equipped kitchen
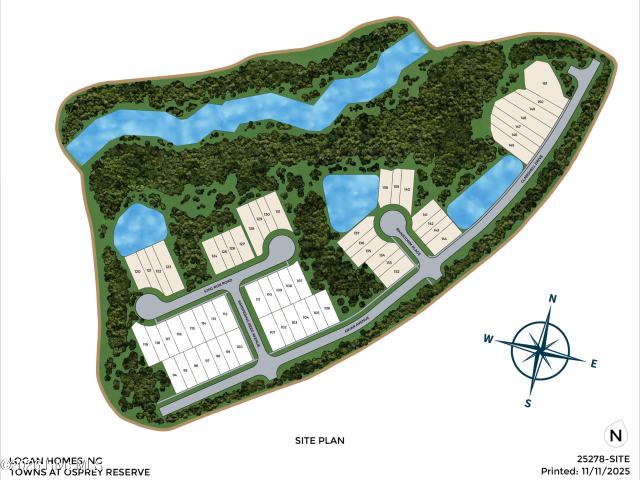
Now offering great incentives on homes that can close by the end of the year! Welcome to the Rosie floor plan by Logan Homes, a 4-bedroom, 2.5-bath townhouse offering approximately 1,799 sq ft of living space in the Towns at Osprey Reserve within the Terrapin master-planned community. This thoughtfully designed home features an open-concept layout with LVP flooring in the main living areas and a modern kitchen with solid surface countertops, a stylish tile backsplash, and stainless steel Whirlpool appliances. The primary suite is conveniently located on the main floor and includes a tiled walk-in shower and solid surface countertops. Upstairs offers additional bedrooms and a full bath. Enjoy outdoor living on the covered porch, perfect for relaxing or entertaining. Retail, restaurants, a grocery store, and a medical center are all coming soon to the neighborhood. Experience true resort-style living in Terrapin, where thoughtfully designed amenities create a vibrant and active lifestyle
USD 344,060
8030 Rachel Wynd Road NE
View photo
House · for sale
USD 369,000
USD 257/sq.ft
8030 Rachel Wynd Road NE
Riegelwood
· 1,432 sq.ft · 3 Bedrooms · 2 Baths · House
· Garden · Deck · Equipped kitchen · Parking
Riegelwood · 1,432 sq.ft · 3 Bedrooms · 2 Baths · House · Garden · Deck · Equipped kitchen · Parking
Beautiful new construction in Leland with 3 bedrooms, 2 full baths, and a two-car garage! An open split-bedroom floor plan pairs inviting living spaces with thoughtfully selected finishes. The kitchen stands out with a large island, striking tile backsplash, stylish lighting, and a separate pantry with built-in shelving. Step onto the deck directly off the kitchen for outdoor dining, entertaining, or relaxing overlooking the backyard. The primary suite features a walk-in closet with built-in shelving and a beautifully appointed bathroom with double sinks, a freestanding soaking tub, a separate tiled walk-in shower, and tile flooring. The secondary bathroom offers a tub with a tile surround and tile flooring. Closet shelving provides organized storage, while a dedicated laundry room adds everyday convenience. A welcoming covered front porch completes this thoughtfully designed home
USD 369,000
1144 Crestfield Way
View photo
House · for sale
USD 289,900
USD 269/sq.ft
Updated
1144 Crestfield Way
Riegelwood
· 1,076 sq.ft · 3 Bedrooms · 2 Baths · House
· Patio · Garden · Office room · Equipped kitchen
Riegelwood · 1,076 sq.ft · 3 Bedrooms · 2 Baths · House · Patio · Garden · Office room · Equipped kitchen
Welcome to this bright and inviting home in charming Windsor Park. Where residents enjoy sidewalk lined streets and exceptional community amenities. Offering 3 Bedrooms & 2 Full Baths, this home features an open layout coupled with an abundance of natural light. The charming covered front porch welcomes you inside to the spacious living room with vaulted ceilings while the adjoining eat-in kitchen has ample cabinetry and counterspace, allowing plenty of space to prep meals and entertain family and friends. The primary bedroom features a trey ceiling, adding an elegant touch to your relaxing retreat. Also notice a walk-in closet & connected bath complete with garden soaking tub. Two additional bedrooms provide the perfect space for guests, a home office or your everyday needs. The back patio allows for a space to unwind while overlooking your private, fully fenced backyard where there is room to garden or simply gather with friends. Additional features include two-inch blinds and an att
USD 289,900

Get email alerts

Don't miss out: be the first to know about new properties

The alert was correctly created

On subscribing you accept the conditions of use and the privacy policy
Alert
Receive new ads in your inbox
Save this search
Receive alerts for new listings

We'll send you an email when we have new properties for: "Houses for sale in Riegelwood"

The alert was correctly created

Wilmington, Wilmington township New Hanover County North Carolina
Silver Lake, Masonboro township New Hanover County North Carolina
Get email alerts and be the first to see new listings
Required field
On subscribing I accept the terms of the privacy policy
Perfect! You'll soon start receiving new listings via email
Alert
Receive an email when we have new ads for Houses for sale in Riegelwood
Save this search
Filters

Bedrooms

Size (sq.ft)

sq.ft
sq.ft

Price

USD
USD

Property type

Bathrooms

Clear all filters
Receive notifications when new entries are published.