478 houses for sale in Riegelwood

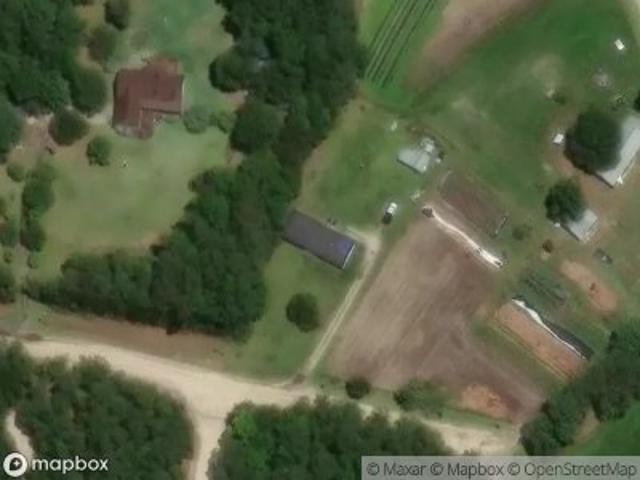
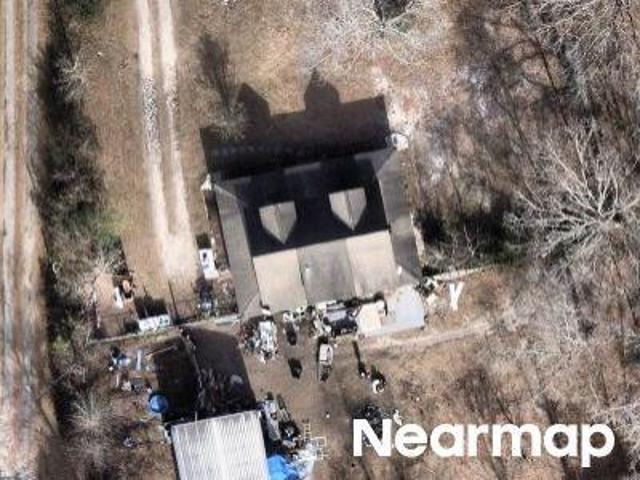
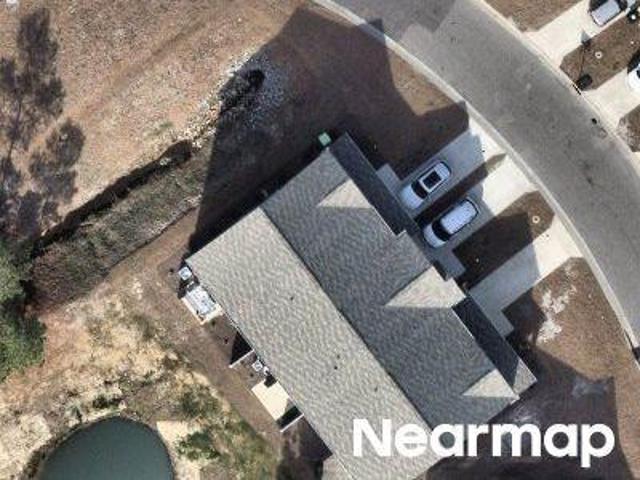
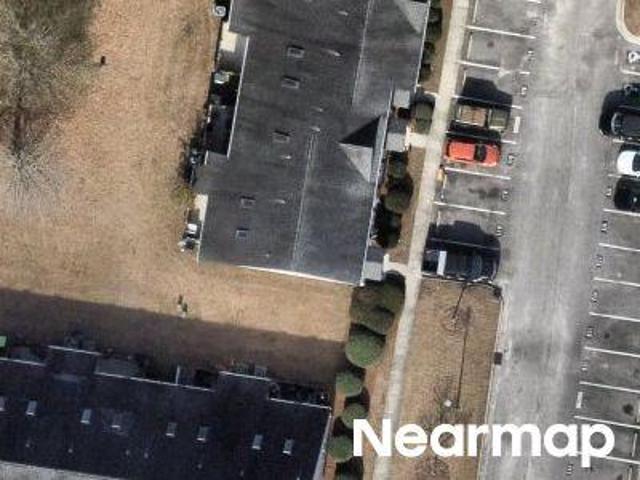
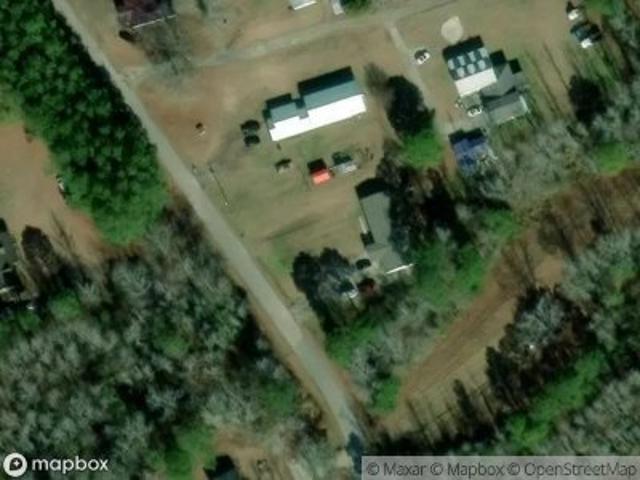
3306 Primrose Drive
View photo
Townhouse · for sale
USD 270,000
USD 168/sq.ft
3306 Primrose Drive
Riegelwood
· 1,604 sq.ft · 3 Bedrooms · 2 Baths · Townhouse
· Equipped kitchen
Riegelwood · 1,604 sq.ft · 3 Bedrooms · 2 Baths · Townhouse · Equipped kitchen
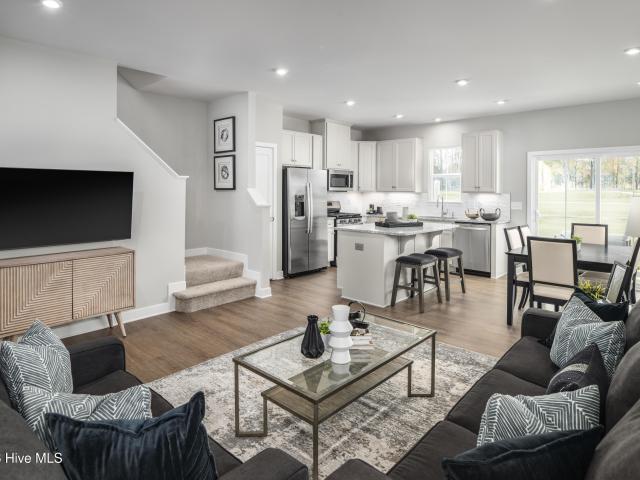
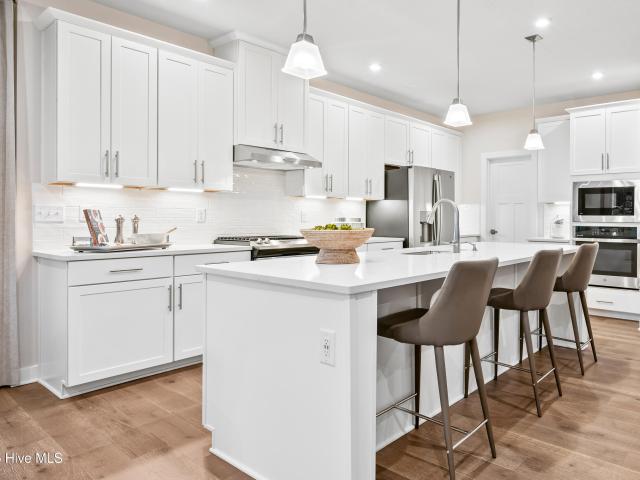
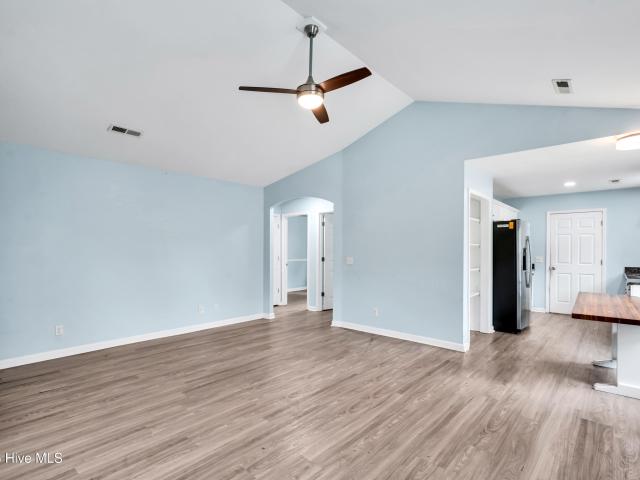
Why wait to build when you can have better than new? Sellers are offering a $5,000 buyer credit to use however you choose. Toward closing costs, a rate buy-down, upgrades, or reducing your out-of-pocket expenses. Skip the construction delays, upgrade costs, and unfinished landscaping. This home is already complete, meticulously cared for, and enhanced with thoughtful improvements that make it even better than the day it was built. Step inside this 3-bedroom, 2.5-bath townhome and you'll immediately appreciate the bright, open-concept layout where the kitchen, dining, and living areas flow effortlessly together. The beautifully appointed kitchen features a large island, GE stainless steel appliances, abundant cabinetry, a pantry, and generous prep space, while luxury vinyl plank flooring adds warmth and durability throughout the main living areas. The sought-after first-floor primary suite offers a private retreat with a spacious walk-in closet and ensuite bath. Upstairs, two generously
USD 270,000
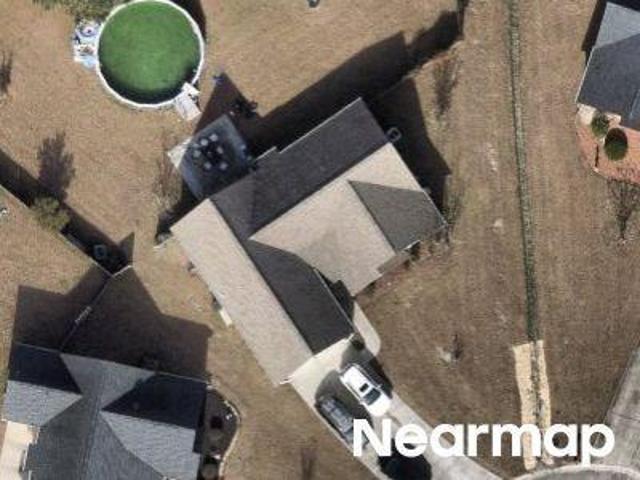
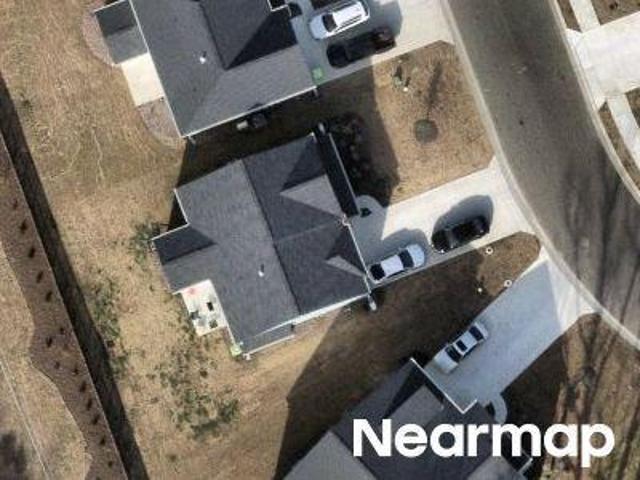
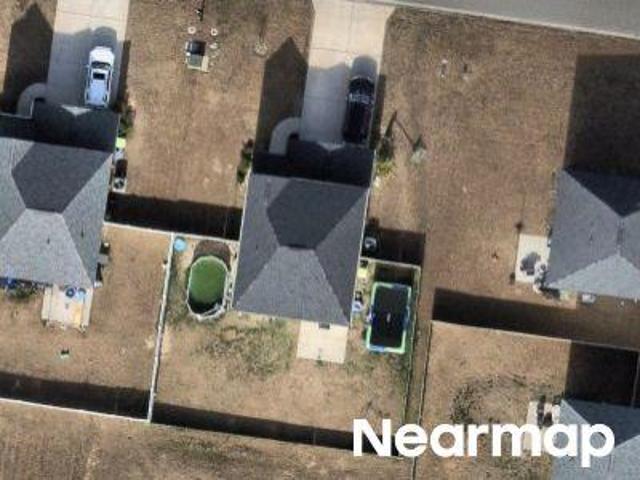
2689 Alvernia Drive
View photo
Townhouse · for sale
USD 899,000
USD 245/sq.ft
2689 Alvernia Drive
Riegelwood
· 3,660 sq.ft · 4 Bedrooms · 3 Baths · Townhouse
· Office room · Equipped kitchen · Lift
Riegelwood · 3,660 sq.ft · 4 Bedrooms · 3 Baths · Townhouse · Office room · Equipped kitchen · Lift
Exceptional best defines this luxurious townhome in Sunset Reach, one of the area's most sought-after water access communities. This quality-constructed, stunning 4-level home with an elevator offers modern elegance and ease of living. You will be captivated by the attention to quality detail that sets it apart. Architectural accents, including an inviting covered front porch, accentuate the home's curb appeal, while plank flooring and custom millwork run throughout the interior. The second floor serves as the central hub of the townhome with its main living area. The kitchen boasts high-quality stainless appliances. Including a gas stove. Quartz countertops with complimenting backsplash, white custom cabinetry, a pantry, and a center island with bar seating. The adjacent dining area is perfect for intimate occasions, while the living room is ideal for gatherings. A private home office is also nearby. The third level includes the primary bedroom suite, a true statement of luxury. The s
USD 899,000
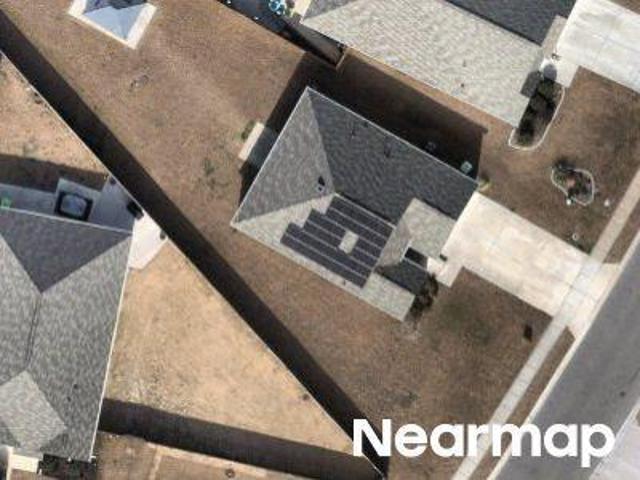
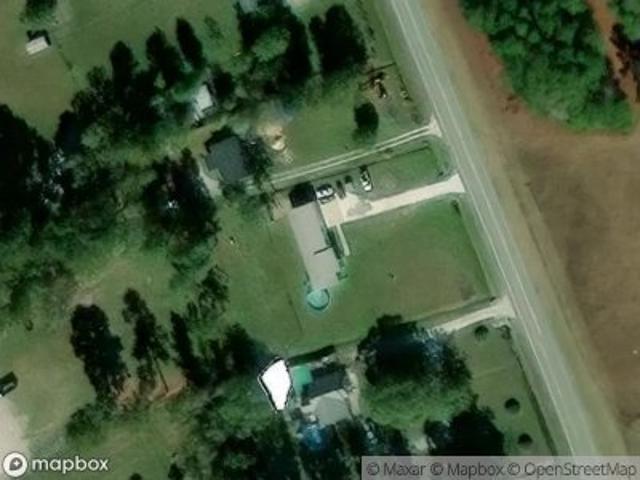
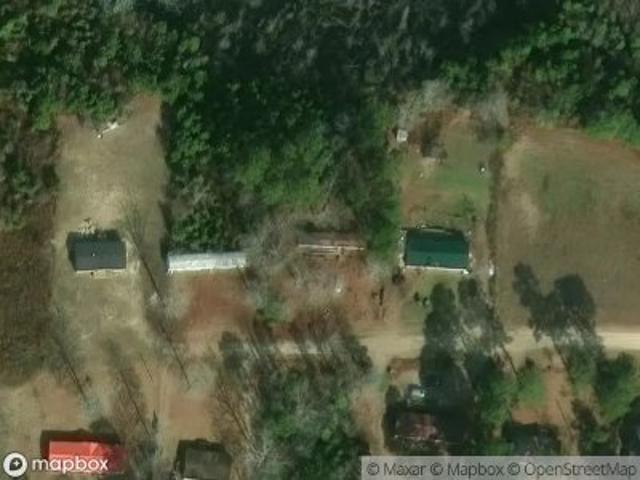
322 Deepwoods Court SE
View photo
House · for sale
USD 325,000
USD 230/sq.ft
New
322 Deepwoods Court SE
Riegelwood
· 1,410 sq.ft · 3 Bedrooms · 2 Baths · House
· Patio · Garden · Equipped kitchen · Parking
Riegelwood · 1,410 sq.ft · 3 Bedrooms · 2 Baths · House · Patio · Garden · Equipped kitchen · Parking
Welcome to this thoughtfully updated home tucked away on a quiet cul-de-sac in Leland. Designed with both comfort and functionality in mind, this property offers flexible living spaces that easily adapt to a variety of needs while maintaining a warm, inviting feel. The spacious primary suite features a custom-built closet, and both bathrooms have been tastefully upgraded. The kitchen is well-appointed for both everyday living and entertaining, featuring a generously sized pantry for ample storage and a dual oven with a built-in air fryer for added convenience and versatility. The laundry room has been enhanced for added convenience, while all-new interior door hardware provides a fresh, cohesive touch throughout the home. An abundance of storage continues with additional space above the garage, making it easy to stay organized. Step outside to enjoy the fenced backyard with a patio and pergola, perfect for relaxing, entertaining, gardening, or pets. Attractive landscaping adds curb app
USD 325,000
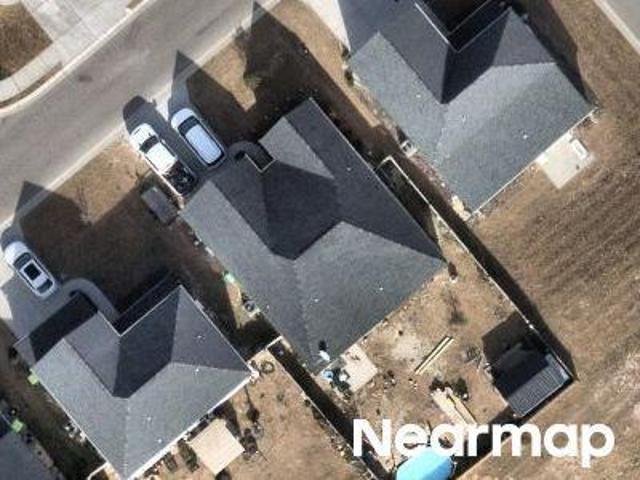
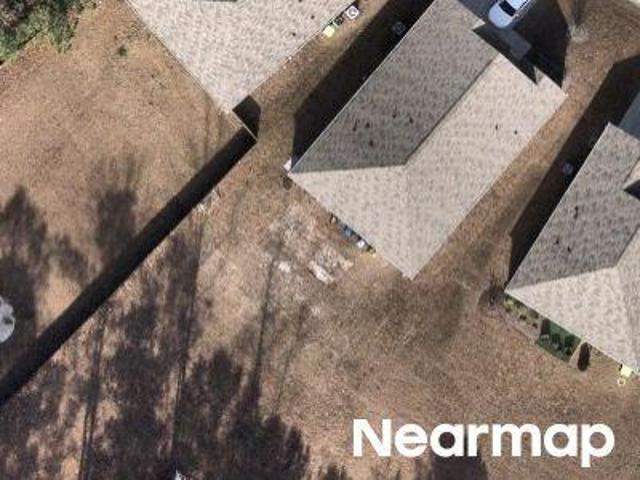
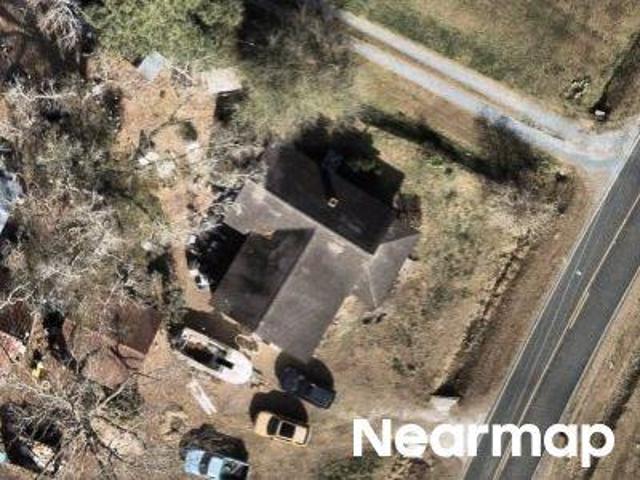
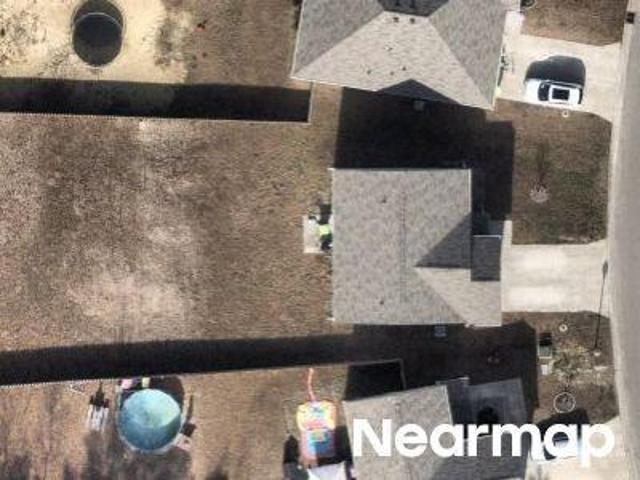
1113 Rockhill Road
View photo
House · for sale
USD 789,000
USD 262/sq.ft
1113 Rockhill Road
Riegelwood
· 3,003 sq.ft · 3 Bedrooms · 3 Baths · House
· Patio · Garden · Fireplace · Equipped kitchen
Riegelwood · 3,003 sq.ft · 3 Bedrooms · 3 Baths · House · Patio · Garden · Fireplace · Equipped kitchen
Welcome to the best of both worlds in Sunset Reach-where the ease of a never-lived-in former model home meets the comfort and charm for it's first occupant. Thoughtfully designed for everyday living and effortless entertaining, this 3 bedroom, 3 bath home offers inviting spaces, beautiful finishes, and flexible rooms that make it easy to live, work, relax, and gather. From the moment you step inside, the home feels warm, polished, and welcoming. Shiplap details, craftsman-style built-ins, LVP flooring, and a cozy gas fireplace create a main living area that feels both elevated and comfortable. Open the large bi-parting doors to the screened porch and patio and enjoy the kind of indoor-outdoor living that makes coastal North Carolina so special-morning coffee, evening cocktails, game day gatherings, or quiet nights overlooking the backyard. The kitchen is made for connection, with a spacious entertainment island that naturally becomes the heart of the home. Whether you are hosting frien
USD 789,000
3623 White Cliffs Drive
View photo
House · for sale
USD 33,000,000
USD 10,322/sq.ft
3623 White Cliffs Drive
Riegelwood
· 3,197 sq.ft · 3 Bedrooms · 3 Baths · House
· Office room · Equipped kitchen
Riegelwood · 3,197 sq.ft · 3 Bedrooms · 3 Baths · House · Office room · Equipped kitchen
Motivated Seller! Double lot & incredible water views! Indulge in the pinnacle of riverfront luxury with this extraordinary custom-built residence gracefully sited on a rare double lot along the serene NE Cape Fear River. Completed in 2020 with meticulous attention to detail, this 3,203 sq ft masterpiece exudes elegance, comfort, and refined craftsmanship. Elevated on a bluff-requiring no flood insurance-it offers commanding, panoramic river views and breathtaking sunsets that frame daily life with natural beauty. Designed for effortless living and entertaining, the home boasts an open, light-filled floorplan anchored by a gourmet kitchen featuring a paneled refrigerator, natural gas cooktop, and an elegant butler's pantry for seamless service and added privacy. High-end finishes and custom touches enrich every space. Main-level living includes 2 spacious bedrooms, 2.5 baths, a dedicated home office, and a sunlit Carolina Room. The luxurious primary suite is a private retreat, offering
USD 33,000,000
155 Crown Point Drive
View photo
House · for sale
USD 203,000
USD 152/sq.ft
155 Crown Point Drive
Riegelwood
· 1,335 sq.ft · 3 Bedrooms · 2 Baths · House
Riegelwood · 1,335 sq.ft · 3 Bedrooms · 2 Baths · House
Welcome to this beautifully remodeled 3-bedroom, 2 bath home nestled in Riegelwood. Thoughtfully updated, this home blends modern finishes with comfortable living. Updates include, new roof, HVAC 2026, appliances, cabinets, quartz countertops, paint, flooring & much more! Schedule your showing today!
USD 203,000
1242 Sandy Heights Loop # Lot 247
View photo
House · for sale
USD 416,540
USD 153/sq.ft
New
1242 Sandy Heights Loop # Lot 247
Riegelwood
· 2,713 sq.ft · 5 Bedrooms · 3 Baths · House
· Swimming pool · Equipped kitchen
Riegelwood · 2,713 sq.ft · 5 Bedrooms · 3 Baths · House · Swimming pool · Equipped kitchen
Welcome to Cedar Hill Landing in Navassa close to Wilmington and Leland! The Elle is a 2721 sq ft home featuring 5 Bedrooms and 3.5 Baths. Its open-concept design includes a kitchen with Granite countertops, Stainless Steel Appliances, an island, and a walk-in pantry, while the large Great Room is ideal for entertaining. The first floor features a flex room which can be used as an office or a formal Dining Room as well as a first floor Primary Bedroom. The upstairs provides an additional open living room. The second floor is spacious and includes four additional bedrooms and a convenient laundry room. With its expansive layout and modern amenities, the Elle is perfect for those seeking room to spread out in a versatile and functional home. Home Is Connected Smart Home Technology is included in your new home and comes with an industry-leading suite of smart home products including touchscreen interface, video doorbell. Resort style amenities including pool, hot tub, fitness center, pick
USD 416,540
4009 Farmfield Dr, Leland, NC 28451 | MLS #100534
View photo
House · for sale
USD 369,990
USD 232/sq.ft
4009 Farmfield Dr, Leland, NC 28451 | MLS #100534
Riegelwood
· 1,593 sq.ft · 3 Bedrooms · 2 Baths · House
· Equipped kitchen
Riegelwood · 1,593 sq.ft · 3 Bedrooms · 2 Baths · House · Equipped kitchen
Welcome to Lakes at Riverbend by Ryan Homes, offering beautifully designed ranch and two-story homes just minutes from downtown Wilmington and area beaches. Build your home your way-select your preferred homesite and personalize interior finishes with a simple, customer-centric process designed to keep your experience seamless from start to finish. The Bramante Ranch offers effortless main-level living with an open, inviting layout. A welcoming foyer leads to a thoughtfully designed living space where the gourmet kitchen, oversized island, dinette, and family room come together-perfect for gathering and everyday living. Enjoy outdoor relaxation on the INCLUDED covered porch. The private first-floor owner's suite features elegant details, a spacious walk-in closet, and a well-appointed bath with dual vanities. Secondary bedrooms provide comfort and flexibility for guests or home office needs. Lakes at Riverbend offers low-maintenance living with included lawn care and resort-style ameni
USD 369,990
4004 Farmfield Dr, Leland, NC 28451 | MLS #100548
View photo
House · for sale
USD 444,990
USD 170/sq.ft
4004 Farmfield Dr, Leland, NC 28451 | MLS #100548
Riegelwood
· 2,616 sq.ft · 3 Bedrooms · 3 Baths · House
· Office room · Equipped kitchen
Riegelwood · 2,616 sq.ft · 3 Bedrooms · 3 Baths · House · Office room · Equipped kitchen
Welcome to Lakes at Riverbend by Ryan Homes-where coastal convenience meets low-maintenance, resort-style living just minutes from downtown Wilmington and area beaches. Build your home your way-select your preferred homesite and personalize interior finishes with a simple, customer-focused process designed to make your experience seamless from start to finish. The Palladio 2-Story offers the perfect blend of main-level living and flexible space. A spacious foyer welcomes you into a thoughtfully designed layout featuring a private bedroom and full bath-ideal for guests-along with a versatile flex space for a home office or additional living area. At the heart of the home, the gourmet kitchen showcases a large island and walk-in pantry, opening to the dinette and family room for effortless entertaining and everyday comfort. The first-floor owner's suite is tucked away for privacy and features dual vanities and an expansive walk-in closet. Upstairs, enjoy additional living space with a lo
USD 444,990
4101 Farmfield Drive
View photo
House · for sale
USD 409,990
USD 178/sq.ft
4101 Farmfield Drive
Riegelwood
· 2,293 sq.ft · 3 Bedrooms · 2 Baths · House
· Office room · Equipped kitchen · Parking
Riegelwood · 2,293 sq.ft · 3 Bedrooms · 2 Baths · House · Office room · Equipped kitchen · Parking
Welcome to Lakes at Riverbend by Ryan Homes. Wilmington's premier destination for resort-style living! Just minutes from downtown and area beaches, this community offers incredible amenities and included lawn care, giving you the perfect blend of convenience and coastal charm. These homes truly deliver the best value in the area. Introducing the Anderson. A home that makes a lasting impression. From the moment you arrive, the optional full front porch sets the tone for warm welcomes and relaxed evenings. Step inside to a bright, open foyer and a flexible space that adapts to your lifestyle-ideal for a home office, study, or creative retreat. The heart of the home is the stunning family room, seamlessly connected to your gourmet kitchen with a spacious island and walk-in pantry. The adjoining dining area and rear porch create effortless indoor-outdoor living, perfect for entertaining or unwinding. A convenient laundry room and 2-car garage keep everything organized. Your luxury first-fl
USD 409,990
1217 Sandy Heights Loop # Lot 119
View photo
House · for sale
USD 479,400
USD 191/sq.ft
New
1217 Sandy Heights Loop # Lot 119
Riegelwood
· 2,508 sq.ft · 5 Bedrooms · 3 Baths · House
· Equipped kitchen · Parking · Swimming pool
Riegelwood · 2,508 sq.ft · 5 Bedrooms · 3 Baths · House · Equipped kitchen · Parking · Swimming pool
Welcome to Cedar Hill Landing in Navassa near Wilmington and Leland. The Iberville Floorplan offers 2,511 square feet with 5 bedrooms, 3 full bathrooms, and a 3-car garage. The upstairs has an additional living space, a laundry room, and a Primary Bedroom. Downstairs, a flex room can be used as an office or sitting area, while the open-concept kitchen features granite countertops and electric range. The kitchen seamlessly connects to the dining and living areas, creating a great space for entertainment. If you're seeking a spacious home with modern features, the Iberville Floorplan is a top choice. Resort style amenities including a swimming pool, pickleball, basketball, sand volleyball, playground, fire pit and more!
USD 479,400
3254 Edgehill Drive
View photo
Townhouse · for sale
USD 291,942
USD 187/sq.ft
3254 Edgehill Drive
Riegelwood
· 1,561 sq.ft · 3 Bedrooms · 2 Baths · Townhouse
· Equipped kitchen
Riegelwood · 1,561 sq.ft · 3 Bedrooms · 2 Baths · Townhouse · Equipped kitchen
End unit wooded homesite special! 7,500 in closing cost assistance! Move in ready by december! Live close to Wilmington and the coast without the high price tag at Lakes at Riverbend Villas in Navassa, NC-where everyday living feels simple, connected, and relaxed. The Odessa is thoughtfully designed for modern lifestyles, blending open-concept living with smart functionality in a low-maintenance community. Step inside to a welcoming foyer that leads to a bright, spacious family room-perfect for gathering or unwinding. This home showcases upgraded interior design selections and enhanced finishes throughout, including luxury vinyl plank flooring extended through the family room and staircase for both style and durability. The kitchen is the heart of the home, featuring an oversized island, elegant quartz countertops, under-cabinet lighting, and a seamless flow into the dining area, making entertaining easy and everyday meals effortless. Upstairs, you'll find three comfortable bedrooms, i
USD 291,942
2823 Salvador Way
View photo
House · for sale
USD 734,900
USD 285/sq.ft
2823 Salvador Way
Riegelwood
· 2,573 sq.ft · 4 Bedrooms · 3 Baths · House
· Fireplace · Equipped kitchen
Riegelwood · 2,573 sq.ft · 4 Bedrooms · 3 Baths · House · Fireplace · Equipped kitchen
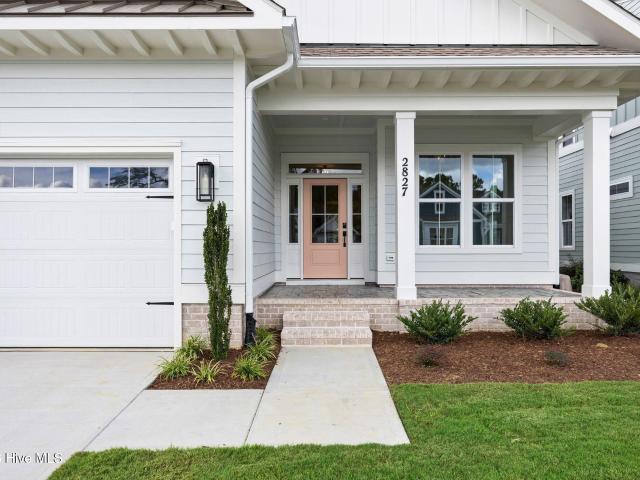
Bridgewater Builders' newest home in the gated waterfront community of Sunset Reach is ready to welcome you home! Thoughtfully designed with coastal comfort and everyday functionality in mind, this home features an open and inviting layout centered around a light-filled vaulted family room with a gas fireplace, built-in cabinetry for added storage, and seamless connection to the dining area and kitchen. The gourmet kitchen blends timeless style with warm coastal accents, including quartz countertops, white perimeter cabinetry, a coastal blue island with pendant lighting, a tapered wood hood above the gas cooktop, and built-in wall oven and microwave. Satin nickel hardware and fixtures provide a classic touch, while beautiful tile selections in the kitchen and baths and wood flooring throughout the first floor showcase the home's craftsmanship and attention to detail. The first-floor primary suite offers a peaceful private retreat complete with a generous walk-in closet and a spa-inspir
USD 734,900
565 High Ridge Rd, Lot 114, Leland, NC 28451 | MLS #100543
View photo
House · for sale
USD 429,999
USD 189/sq.ft
Updated
565 High Ridge Rd, Lot 114, Leland, NC 28451 | MLS #100543
Riegelwood
· 2,271 sq.ft · 4 Bedrooms · 3 Baths · House
· Patio · Parking · Swimming pool
Riegelwood · 2,271 sq.ft · 4 Bedrooms · 3 Baths · House · Patio · Parking · Swimming pool
Welcome to the Destin at Cedar Hill Landing! This spacious single-story home offers 4 bedrooms, 3 full baths, and a versatile open-concept layout with over 2,200 square feet of living space. The oversized 3-car garage provides plenty of room for vehicles, storage, or hobbies. Enjoy a covered rear patio, quality finishes, and D. R. Horton's Smart Home package. Cedar Hill Landing features resort-style amenities including a pool, pickleball courts, playground, fitness center, fire pits, pavilion, sidewalks, and more. Conveniently located just minutes from shopping, dining, and everyday conveniences!
USD 429,999
1045 Jt Westfield Drive
View photo
House · for sale
USD 252,000
USD 243/sq.ft
1045 Jt Westfield Drive
Riegelwood
· 1,033 sq.ft · 3 Bedrooms · 2 Baths · House
· Garden · Parking
Riegelwood · 1,033 sq.ft · 3 Bedrooms · 2 Baths · House · Garden · Parking
This is a great starter home with a fully fenced backyard and storage shed. Up and coming Navassa next to Leland is only 10 minutes from downtown Wilmington. Built in 2008, 3 bedroom, 2 bath with single car garage has vaulted ceilings in living room
USD 252,000
3213 Edgehill Drive
View photo
Townhouse · for sale
USD 293,675
USD 180/sq.ft
3213 Edgehill Drive
Riegelwood
· 1,625 sq.ft · 3 Bedrooms · 2 Baths · Townhouse
· Equipped kitchen · Parking
Riegelwood · 1,625 sq.ft · 3 Bedrooms · 2 Baths · Townhouse · Equipped kitchen · Parking
The Nassau Cove truly lives up to its name. Enter this attached home through the one-car garage and step right into the gorgeous gourmet kitchen where upgraded cabinetry and a large center island overlooks both the inviting great room and the formal dining space. Luxury vinyl plank flooring completes the first floor living space. Gather with friends and family here, or outside on the covered porch. The main level also includes your luxurious owner's suite, which features a dual vanity bath and huge walk-in closet. Upstairs, you'll find two spacious bedrooms, a full bath, and extra storage
USD 293,675
701 Limestone Drive
View photo
House · for sale
USD 469,985
USD 179/sq.ft
701 Limestone Drive
Riegelwood
· 2,616 sq.ft · 3 Bedrooms · 3 Baths · House
· Office room · Equipped kitchen
Riegelwood · 2,616 sq.ft · 3 Bedrooms · 3 Baths · House · Office room · Equipped kitchen
3,500 in closing cost assistance! Rare opportunity to own our most popular floorplan one of the largest cul-de-sac homesites in Lakes at Riverbend. Welcome to Lakes at Riverbend by Ryan Homes, where resort-style living meets everyday convenience-just minutes from downtown Wilmington and area beaches. Enjoy a low-maintenance lifestyle with included lawn care and community amenities designed for relaxation and connection. The Palladio 2-Story is one of our most sought-after designs, offering the perfect blend of main-level living and flexible space. A spacious foyer welcomes you into a thoughtfully designed open layout, featuring a private first-floor bedroom and full bath-ideal for guests-as well as a versatile flex room for a home office or additional living space. At the heart of the home, the gourmet kitchen showcases a large island and walk-in pantry, opening seamlessly to the dining area and family room-perfect for entertaining or everyday comfort. The main-level owner's suite is t
USD 469,985
1205 Rockhill Rd, Castle Hayne, NC 28429 | MLS #100568
View photo
House · for sale
USD 689,900
USD 258/sq.ft
1205 Rockhill Rd, Castle Hayne, NC 28429 | MLS #100568
Riegelwood
· 2,669 sq.ft · 4 Bedrooms · 4 Baths · House
· Fireplace · Equipped kitchen
Riegelwood · 2,669 sq.ft · 4 Bedrooms · 4 Baths · House · Fireplace · Equipped kitchen
The Causeway by Kent Homes is now complete and move-in ready in Sunset Reach, a private gated riverfront community just 10 minutes from downtown Wilmington by boat or car. Designed for easy coastal living, this well-planned home offers an inviting layout centered around a spacious great room with a gas fireplace and custom built-ins, flowing seamlessly into the kitchen, dining area, and screened loggia for everyday comfort and effortless entertaining. The kitchen blends style and function with a large island, quartz countertops, 36-inch gas cooktop, under-cabinet hood, built-in wall oven and microwave, and a generous walk-in pantry. Tucked privately at the rear of the home, the primary suite offers a peaceful retreat with a dual vanity, walk-in tiled shower, and spacious walk-in closet. Two additional first-floor bedrooms with full baths, along with a dedicated study, provide flexibility for guests, work, or hobbies. Upstairs, a bonus room with a full bath and walk-in closet creates ev
USD 689,900
3623 White Cliffs Dr, Castle Hayne, NC 28429 | MLS #100537
View photo
House · for sale
USD 1,395,000
USD 436/sq.ft
3623 White Cliffs Dr, Castle Hayne, NC 28429 | MLS #100537
Riegelwood
· 3,197 sq.ft · 3 Bedrooms · 4 Baths · House
· Office room · Equipped kitchen
Riegelwood · 3,197 sq.ft · 3 Bedrooms · 4 Baths · House · Office room · Equipped kitchen
Motivated Seller! Double lot & incredible water views! Indulge in the pinnacle of riverfront luxury with this extraordinary custom-built residence gracefully sited on a rare double lot along the serene NE Cape Fear River. Completed in 2020 with meticulous attention to detail, this 3,203 sq ft masterpiece exudes elegance, comfort, and refined craftsmanship. Elevated on a bluff-requiring no flood insurance-it offers commanding, panoramic river views and breathtaking sunsets that frame daily life with natural beauty. Designed for effortless living and entertaining, the home boasts an open, light-filled floorplan anchored by a gourmet kitchen featuring a paneled refrigerator, natural gas cooktop, and an elegant butler's pantry for seamless service and added privacy. High-end finishes and custom touches enrich every space. Main-level living includes 2 spacious bedrooms, 2.5 baths, a dedicated home office, and a sunlit Carolina Room. The luxurious primary suite is a private retreat, offering
USD 1,395,000
3190 Edgehill Drive
View photo
Townhouse · for sale
USD 259,990
USD 166/sq.ft
3190 Edgehill Drive
Riegelwood
· 1,561 sq.ft · 3 Bedrooms · 2 Baths · Townhouse
· Equipped kitchen
Riegelwood · 1,561 sq.ft · 3 Bedrooms · 2 Baths · Townhouse · Equipped kitchen
Introducing the Newest Floorplan at The Lakes at Riverbend. The Odessa! Experience incredible value with The Odessa, the newest and most thoughtfully designed townhome at The Lakes at Riverbend. Created with today's homebuyer in mind, this floorplan delivers modern style and unmatched convenience from the moment you step inside. A spacious foyer welcomes you into a beautifully appointed family room, ideal for both entertaining and everyday living. The kitchen features an oversized island that seamlessly connects to the dining area, offering abundant space for cooking, gathering, and enjoying meals together. Upstairs, the luxury owner's suite serves as your private retreat. It includes an expansive walk-in closet, a double bowl vanity, and its own linen closet. Two additional bedrooms provide excellent storage with large closets, and the second-floor laundry room adds exceptional ease to daily routines. Come make The Odessa your own and enjoy this beautiful new floorplan at an unbeatabl
USD 259,990
4020 Farmfield Drive
View photo
House · for sale
USD 319,990
USD 117/sq.ft
4020 Farmfield Drive
Riegelwood
· 2,734 sq.ft · 3 Bedrooms · 2 Baths · House
· Office room · Equipped kitchen · Swimming pool
Riegelwood · 2,734 sq.ft · 3 Bedrooms · 2 Baths · House · Office room · Equipped kitchen · Swimming pool
Homesite special for a limited time with $3,000 in closing cost assistance! The Grand Cayman floorplan is designed to make the most of this relaxed lifestyle, offering easy one-level living with an open, airy layout that brings the kitchen, dining space, and great room together for a seamless flow. Whether you're hosting friends or enjoying a quiet evening in, there's plenty of room to live comfortably. With 3 bedrooms and 2 full baths, this home offers flexibility for guests, family, or a home office. The spacious design makes it easy to personalize your space while still enjoying the simplicity of a well-planned layout. Step outside your front door and into a community built for both relaxation and connection. Spend weekends at the beach-entry pool, stay active with pickleball or the fitness center, or take advantage of lawn care included for truly low-maintenance living. With quick access to shopping, dining, and major routes, The Grand Cayman offers the perfect balance of convenien
USD 319,990
2765 Alvernia Drive
View photo
House · for sale
USD 1,225,000
USD 313/sq.ft
2765 Alvernia Drive
Riegelwood
· 3,907 sq.ft · 4 Bedrooms · 4 Baths · House
· Garden · Office room · Deck · Fireplace · Equipped kitchen · Swimming pool · Lift
Riegelwood · 3,907 sq.ft · 4 Bedrooms · 4 Baths · House · Garden · Office room · Deck · Fireplace · Equipped kitchen · Swimming pool · Lift
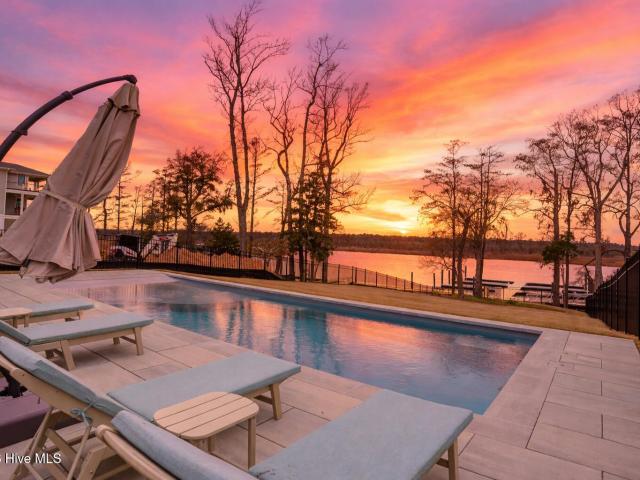
A rare opportunity and one of the best values in Sunset Reach! *.*Seller offering a $5,000 closing cost credit. Experience refined riverfront living in this exceptional residence positioned along the banks of the Cape Fear River within the gated community of Sunset Reach. Enhanced with a stunning newly added private pool, this home offers the ultimate indoor-outdoor lifestyle. Where breathtaking sunsets meet resort-style relaxation in your own backyard. A private elevator provides access to all levels of the home adding convenience. Designed to maximize sweeping river views, each level offers its own deck for entertaining and quiet moments alike. The main living area showcases a fireplace with full tile facade and custom built-ins, flowing seamlessly into the gourmet kitchen with gas range, wall oven, quartz countertops, and a striking black center island. A versatile flex space. Currently styled as a sophisticated whiskey room. Can easily serve as a home office, lounge, or library, wh
USD 1,225,000
316 Flemington Road
View photo
House · for sale
USD 264,900
USD 270/sq.ft
316 Flemington Road
Riegelwood
· 980 sq.ft · 3 Bedrooms · 1 Bath · House
Riegelwood · 980 sq.ft · 3 Bedrooms · 1 Bath · House
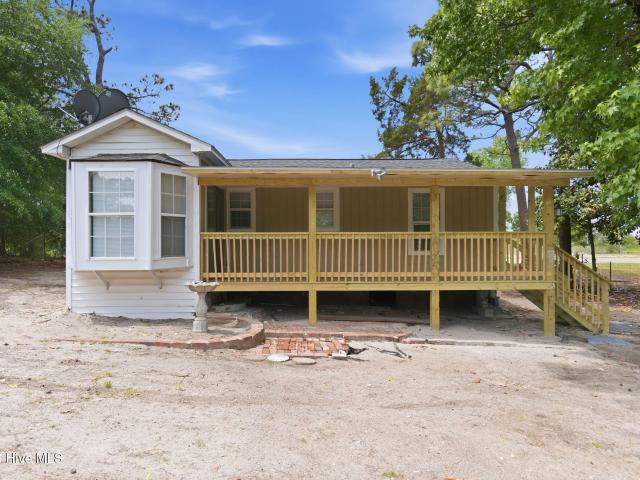
HUGE opportunity! Freshly updated cottage style home sitting on a. 46 acre corner lot with access from multiple sides to add additional dwellings or simply subdivide and build a brand new house on the separate lot! This property offers so much! Roof amongst many other items have recently been replaced. Brand new front porch just built and adds a ton of curb appeal and usability. Reach out for more information!
USD 264,900
1776 Travor St, Unit LOT 105, Navassa, NC 28451 | MLS #100563
View photo
House · for sale
Request Details
Updated
1776 Travor St, Unit LOT 105, Navassa, NC 28451 | MLS #100563
Riegelwood
· 1,938 sq.ft · 3 Bedrooms · 3 Baths · House
· Patio · Parking · Swimming pool
Riegelwood · 1,938 sq.ft · 3 Bedrooms · 3 Baths · House · Patio · Parking · Swimming pool
Welcome to Cedar Hill Landing, a master-planned community less than 10 miles from Wilmington and Leland. The Madison offers 3 bedrooms, a flex room with French doors, a private guest suite, and a spacious open-concept layout. Enjoy a covered rear patio, 3-car garage, walk-in pantry, stainless steel appliances, and luxury vinyl plank flooring throughout the main living areas. This smart home includes a video doorbell, smart lock, and programmable thermostat. Resort-style amenities include a pool, clubhouse, fitness center, walking trails, pickleball, tennis, basketball, playground, dog park, and more!
Request Details
511 Friends Rd SE, Leland, NC 28451 | MLS #100587
View photo
House · for sale
USD 645,350
USD 274/sq.ft
511 Friends Rd SE, Leland, NC 28451 | MLS #100587
Riegelwood
· 2,347 sq.ft · 3 Bedrooms · 3 Baths · House
· Equipped kitchen
Riegelwood · 2,347 sq.ft · 3 Bedrooms · 3 Baths · House · Equipped kitchen
Welcome to 511 Friends Rd SE, Leland a one-of-a-kind custom-built home where exceptional craftsmanship meets timeless design. From the moment you arrive, you'll be welcomed by a majestic sycamore tree and a meticulously crafted fence that was professionally primed before painting, showcasing the attention to detail found throughout the property. Step through impressive 9-foot solid mahogany entry doors into a breathtaking living space featuring soaring under 20-foot ceilings and beautiful imported Brazilian wood. The open-concept design is enhanced by custom trim surrounding every door and window, designer lighting, and expansive 7-foot tempered glass windows that flood the home with natural light while providing added storm protection. The stunning custom kitchen is designed to impress, featuring rich navy cabinetry, premium countertops, a dedicated wineu002Fcoffee bar, and distinctive cantina-style pantry doors. The luxurious primary suite offers a custom barn door with a full-length
USD 645,350

Get email alerts

Don't miss out: be the first to know about new properties

The alert was correctly created

On subscribing you accept the conditions of use and the privacy policy
Alert
Receive new ads in your inbox
Save this search
Receive alerts for new listings

We'll send you an email when we have new properties for: "Houses for sale in Riegelwood"

The alert was correctly created

Kings Grant, Harnett township New Hanover County North Carolina
Wilmington, Wilmington township New Hanover County North Carolina
Get email alerts and be the first to see new listings
Required field
On subscribing I accept the terms of the privacy policy
Perfect! You'll soon start receiving new listings via email
Alert
Receive an email when we have new ads for Houses for sale in Riegelwood
Save this search
Filters

Bedrooms

Size (sq.ft)

sq.ft
sq.ft

Price

USD
USD

Property type

Bathrooms

Clear all filters
Receive notifications when new entries are published.